
Morning walks in the boulevard of Malleshwaram, filter coffee at Vidyarthi Bhavan, bougainvillaea spilling over walls of old bungalows that co-exist with the glossy new ones and above all, the perennially indulgent weather. In Bengaluru, a residence stands witness to such everyday quirks of the city imagined by Kamat and Rozario Architecture.
Sprawling across 3,825 sq ft, the home located in Ulsoor dwells a family of three generations, making it an overlap of routines and memories that move at different paces under one roof. The indoors savour the pleasant climate that the city showers everyday, where light and air move freely, grounding a convivial dialogue with its neighbourhood. “The family had lived on the site for many years and shared strong emotional ties to the neighbourhood. Early discussions centred not around form or style, but around continuity: how to rebuild without disconnecting from the street, the neighbours and the everyday rhythms that shaped their lives,” informs Lester Rozario, principal architect of his firm.
“Early discussions centred not around form or style, but around continuity: how to rebuild without disconnecting from the street, the neighbours and the everyday rhythms that shaped their lives”
Lester Rozario
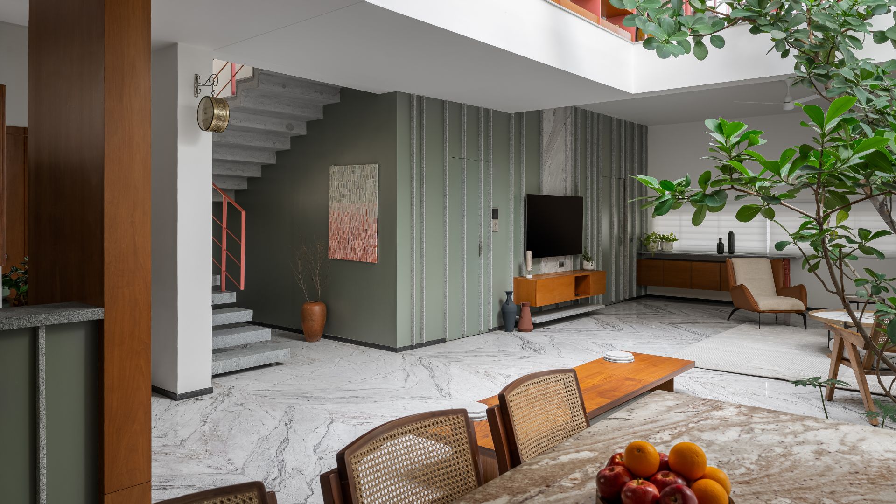
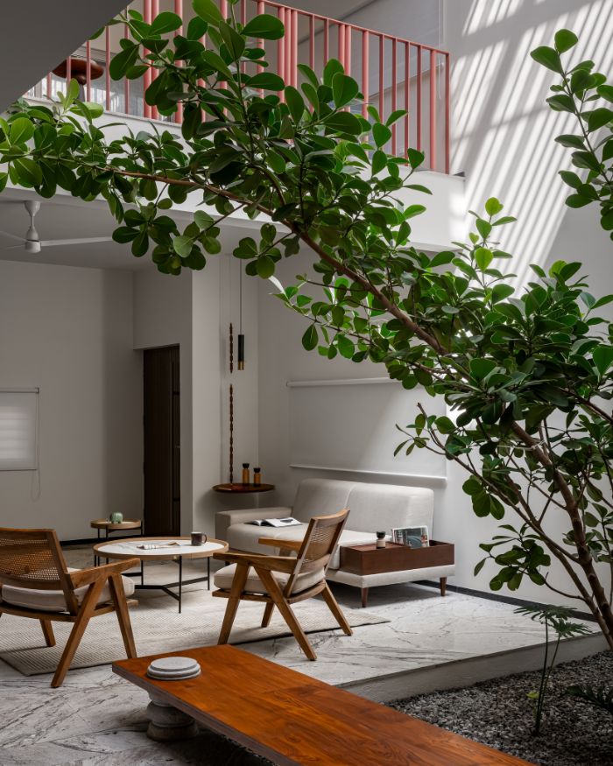
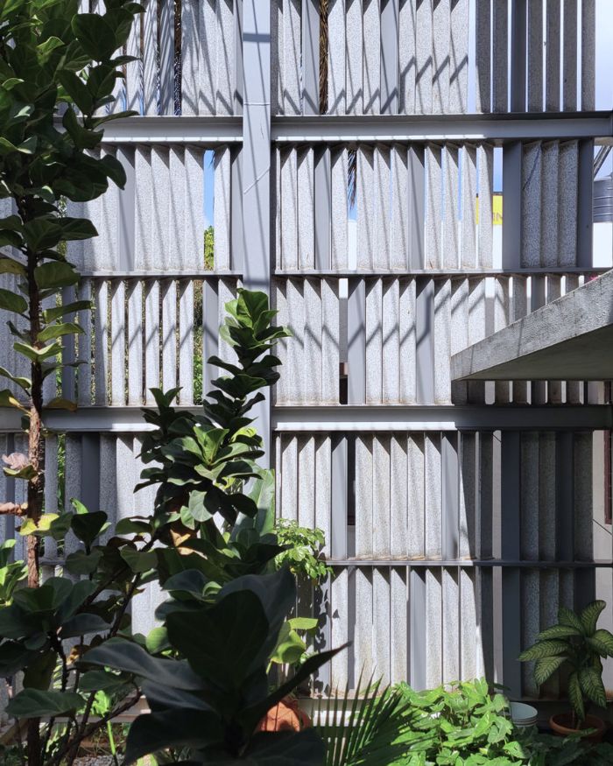
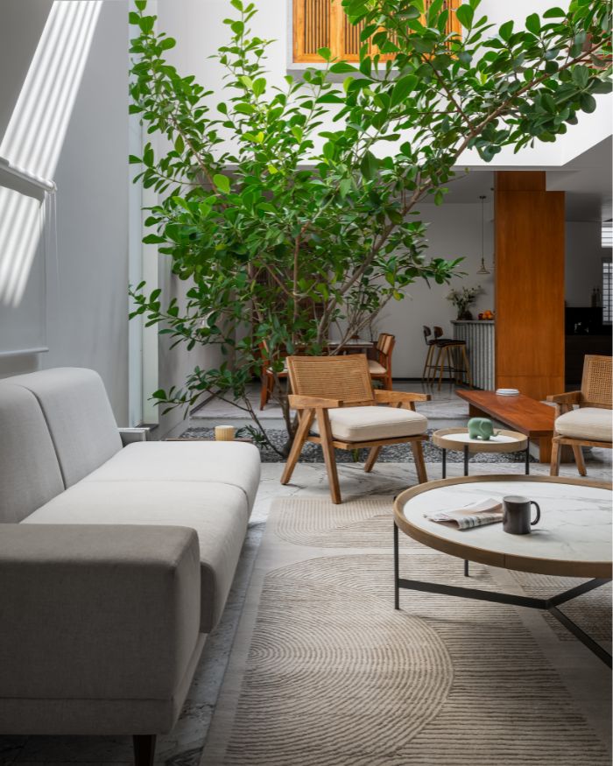
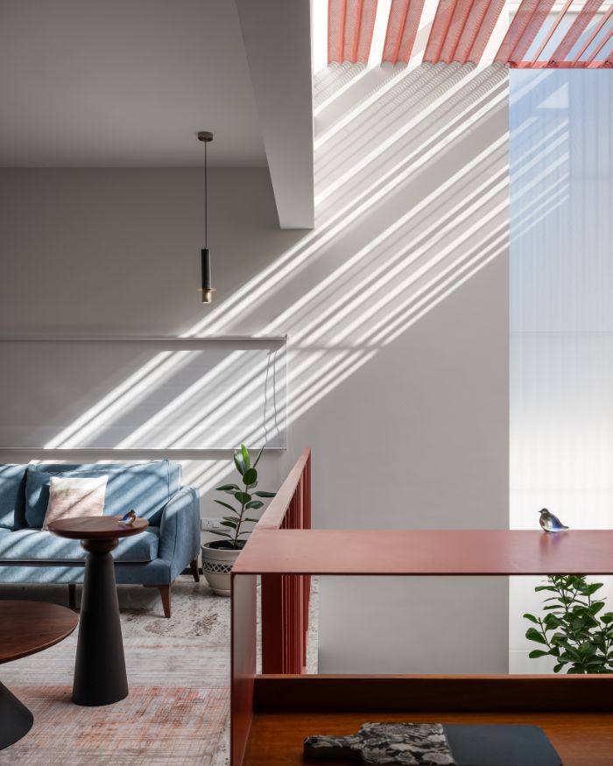
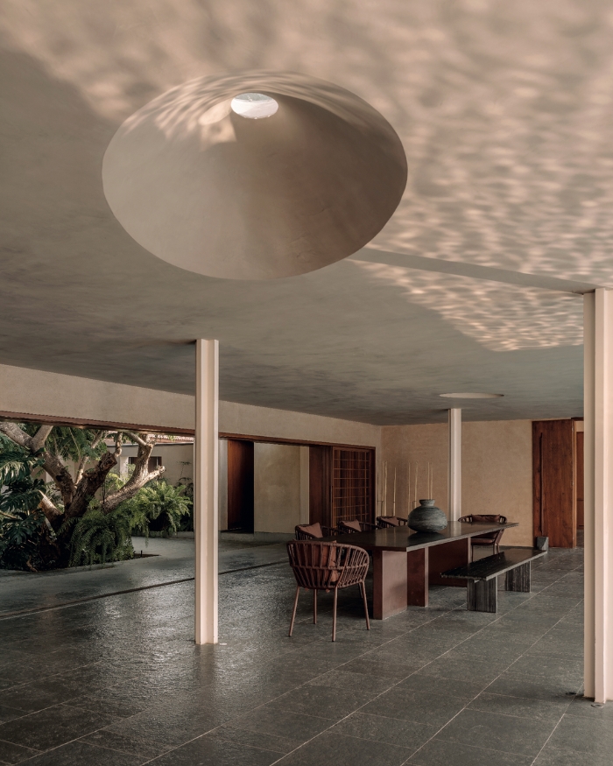
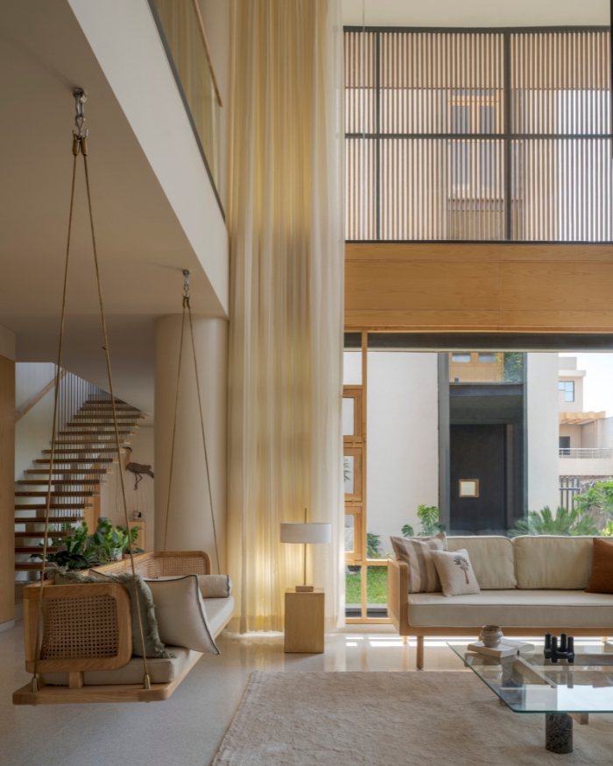
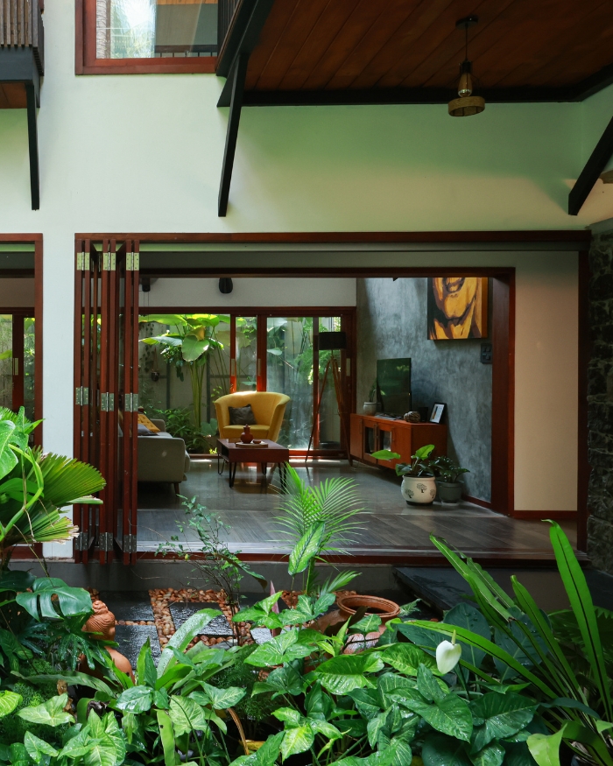
The mainspring of the home was to create a space that is climatically responsive and socially connected. The layout meanders through a living room, dining area, kitchen, family space, three bedrooms and a den. Everything, though separated by function, is organised around a central courtyard that connects the ground and first floors. “The stone screen emerged as a pivotal solution, addressing heat and glare while preserving visual permeability and neighbourhood engagement,” Lester explains.
On the ground floor, the house is defined by a porous compound wall, deliberately built to deviate from inward-looking houses and soften the boundary between inside and out, letting the space catch glimpses of the street.
The parents’ bedroom opens directly to the main street, allowing the first generation to live with a familiar rhythm; morning exchanges with neighbours, planning spontaneous walks, stepping out to buy groceries together and the comfort of familiarity. The upper levels accommodate separate living spaces for the second and third generations, with access to the garden. The floor also includes a man cave with an informal sit-out overlooking the garden, visually tied together through the stone screen. Across floors, this measured calibration makes the house cohesive while also responding to individual privacy.
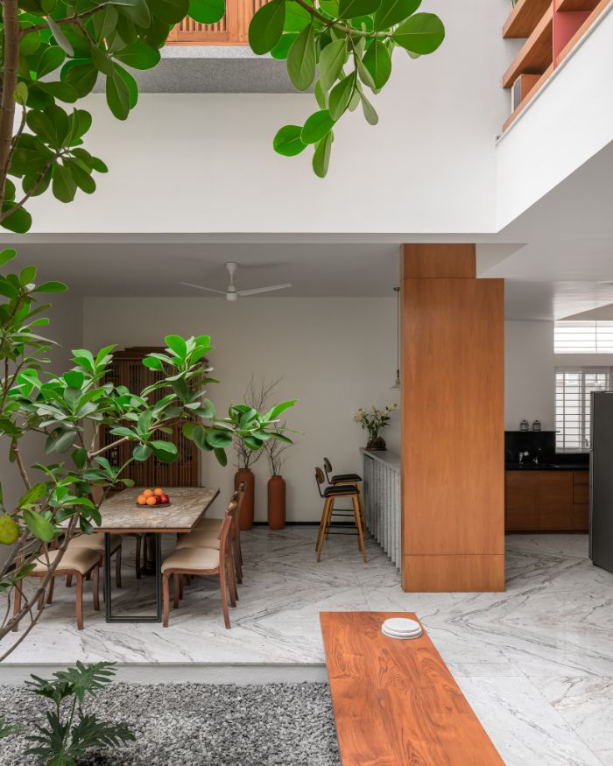
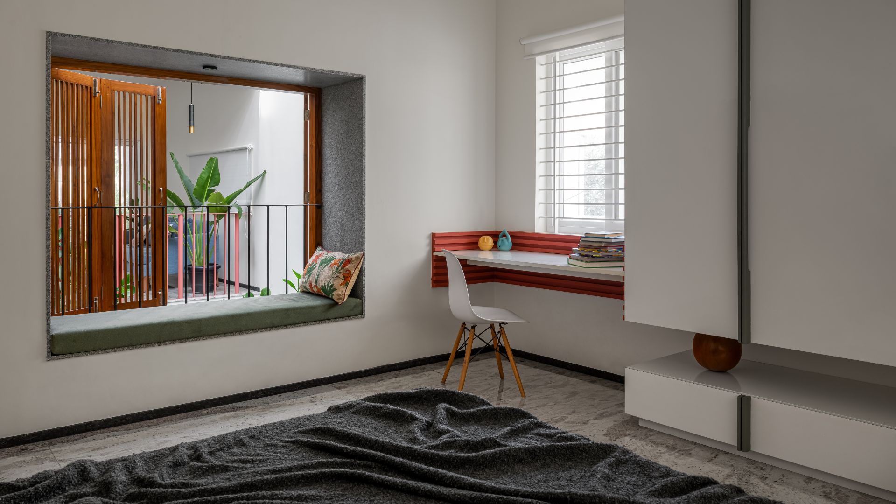
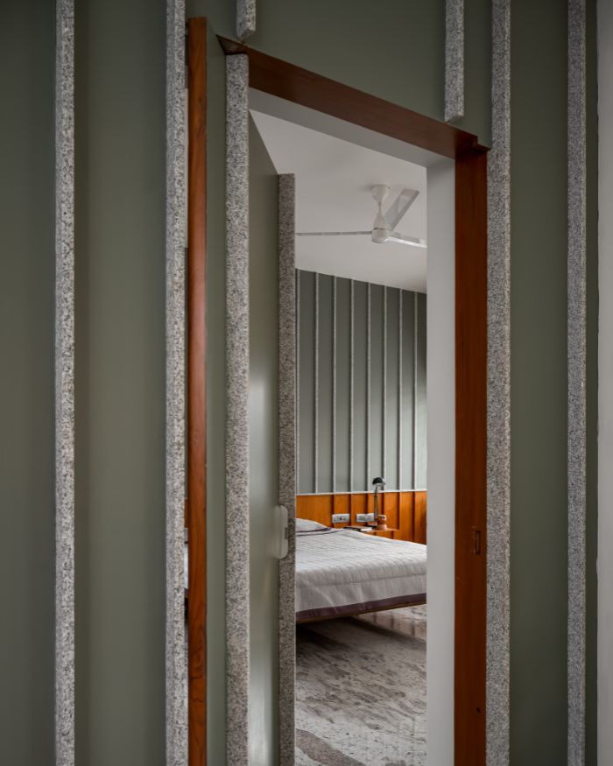
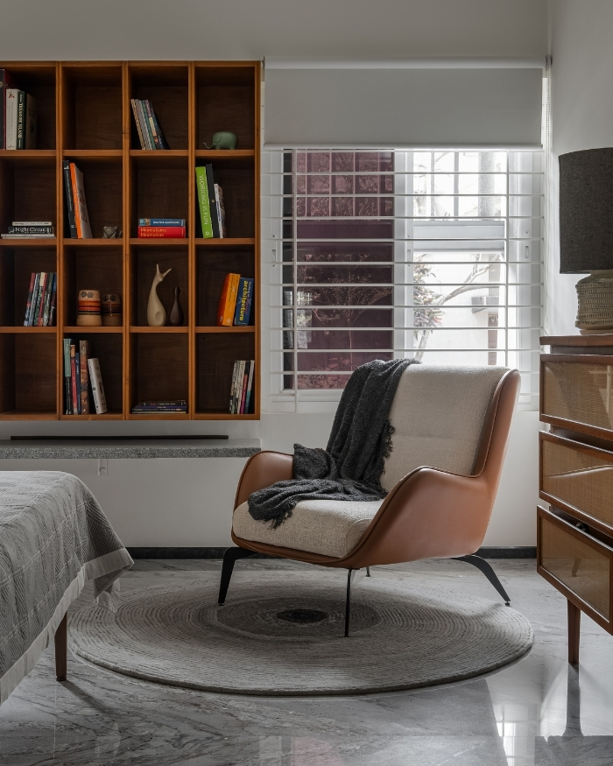
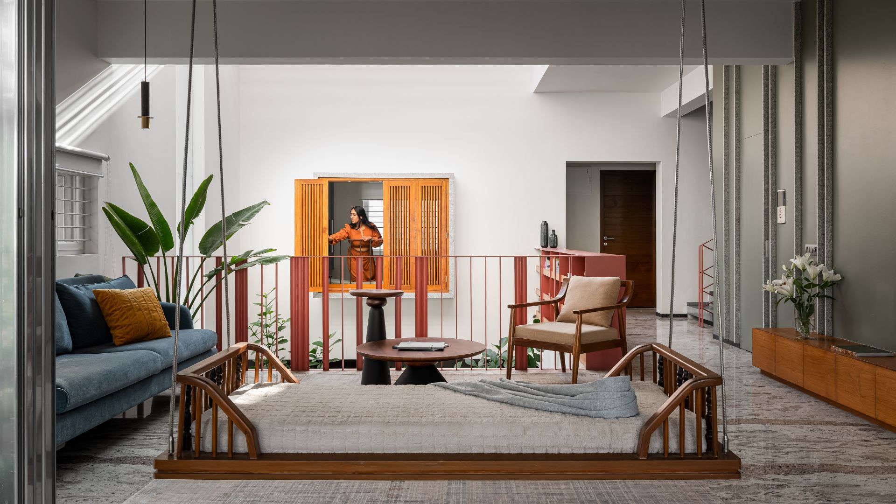
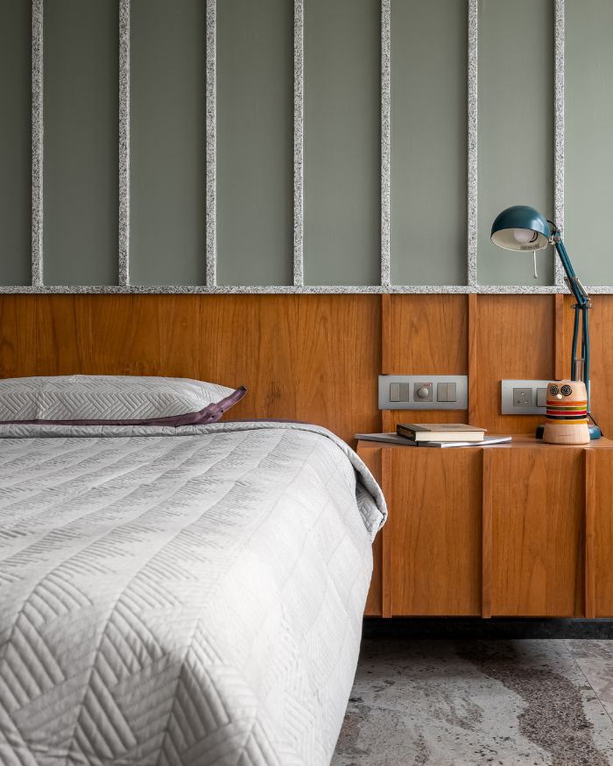
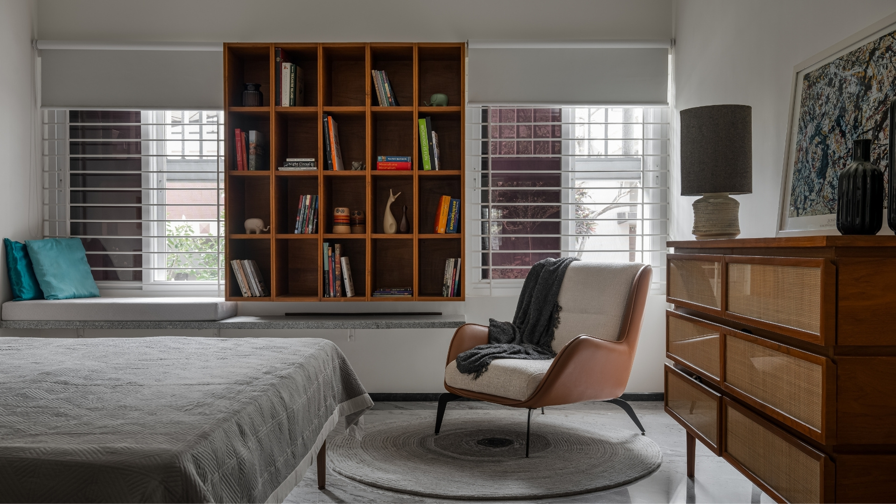
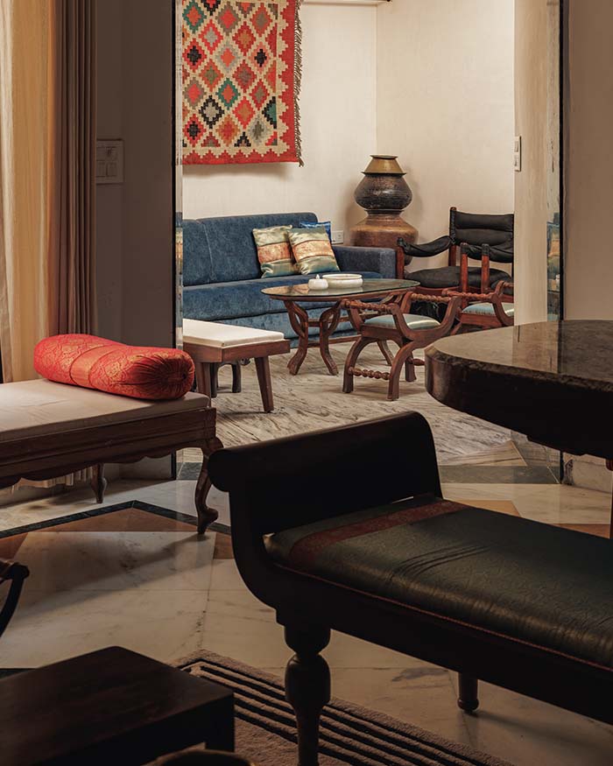
The materiality of the home represents a dialogue with the azure weather of Bengaluru. A Sadarahalli stone screen shapes the home’s relationship with the outside, creating dappled light in facades. Timber salvaged from the family’s former house is recarved with newer expressions across the interiors, carrying forward traces of antiquity in a contemporary setting. Much of the furniture, such as old dining chairs and bed components, are refurbished to retain the memory of the old house.
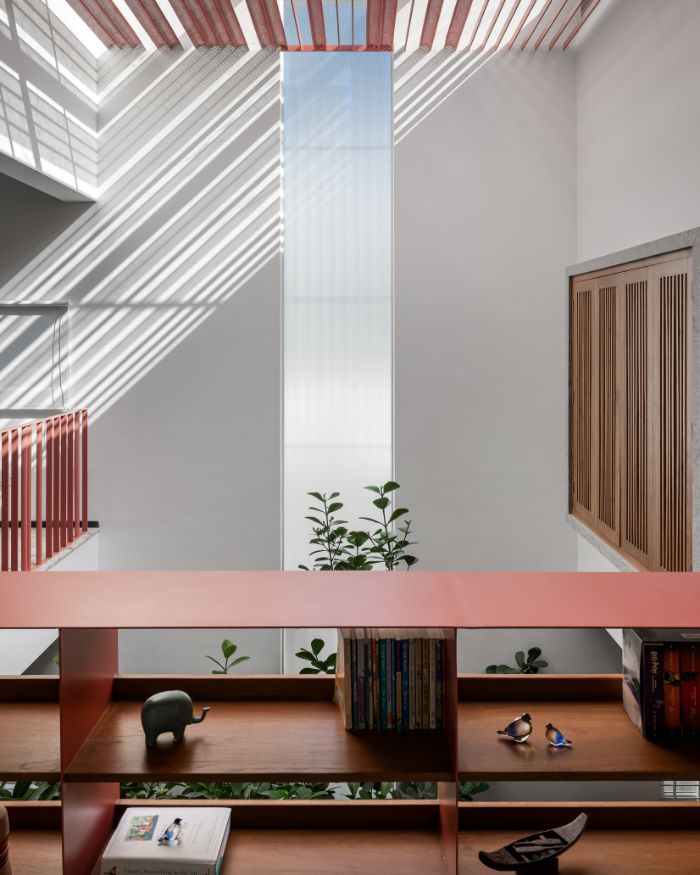
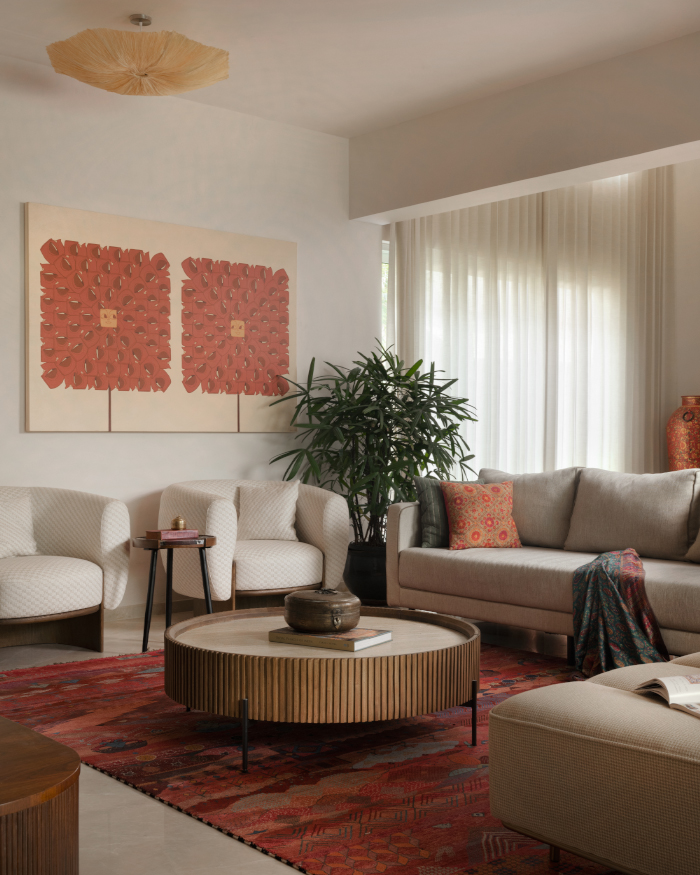
The traditional wooden toys and lacquerware from Karnataka, Channapatna, are astutely embedded within, reflecting nostalgia and centuries of artisanal heritage. The palette remains restrained — muted tones layered with green accents, occasionally punctuated by moments of bright red in the handrails and courtyard bookshelf that introduce contrast. The bedroom backdrops and furniture also carry a hint of heirloom teak.
Some corners are shaped with tenderness and, in turn, hold the emotional depth of the home. The courtyard bench, crafted from wood salvaged from the old shutter doors and set against an ornate Sadarahalli base, becomes a pause for togetherness. Above, a bright red bookshelf with its slender metal frame wraps the courtyard in light.
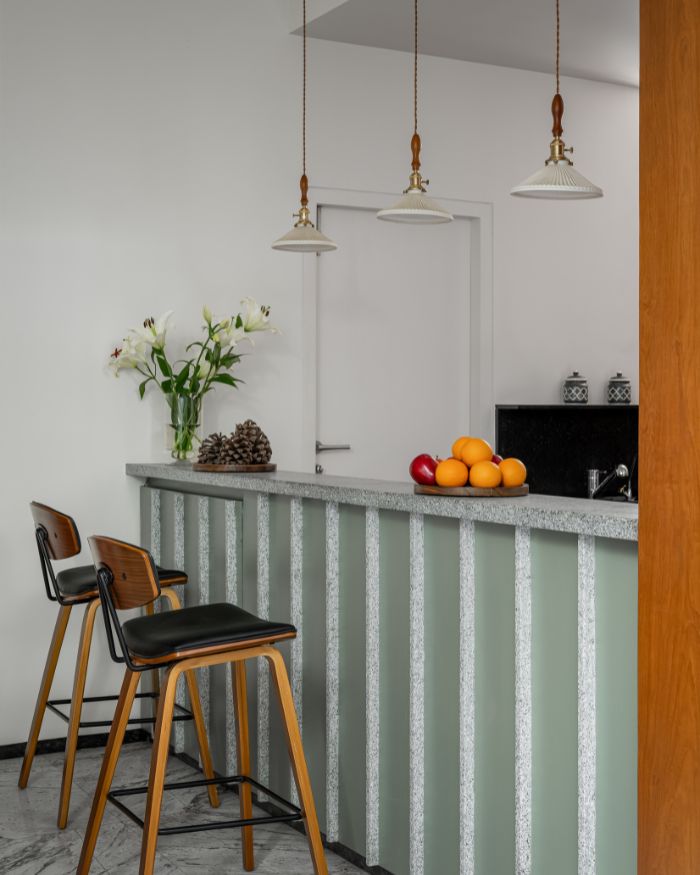
Breakfasts, after all, are rituals that set the tone for the day. It is in this sentiment that a breakfast counter finds place, extending the facade’s narrative inward, where Sadarahalli stone and green tones come together to frame a space meant for savouring.
The home weaves and traverses its identity through stone and weathered timber, in gestures of care and continuity. And so, the interplay of togetherness, nature and neighbourly life settles into turns and corners that Lester sums up, “From the outset, the conversations focused on creating a home that allowed the three generations to remain interconnected, yet offered each the privacy to withdraw when needed.”
Read More: Bengaluru’s neighbourhood bar got an update!


No results found.