
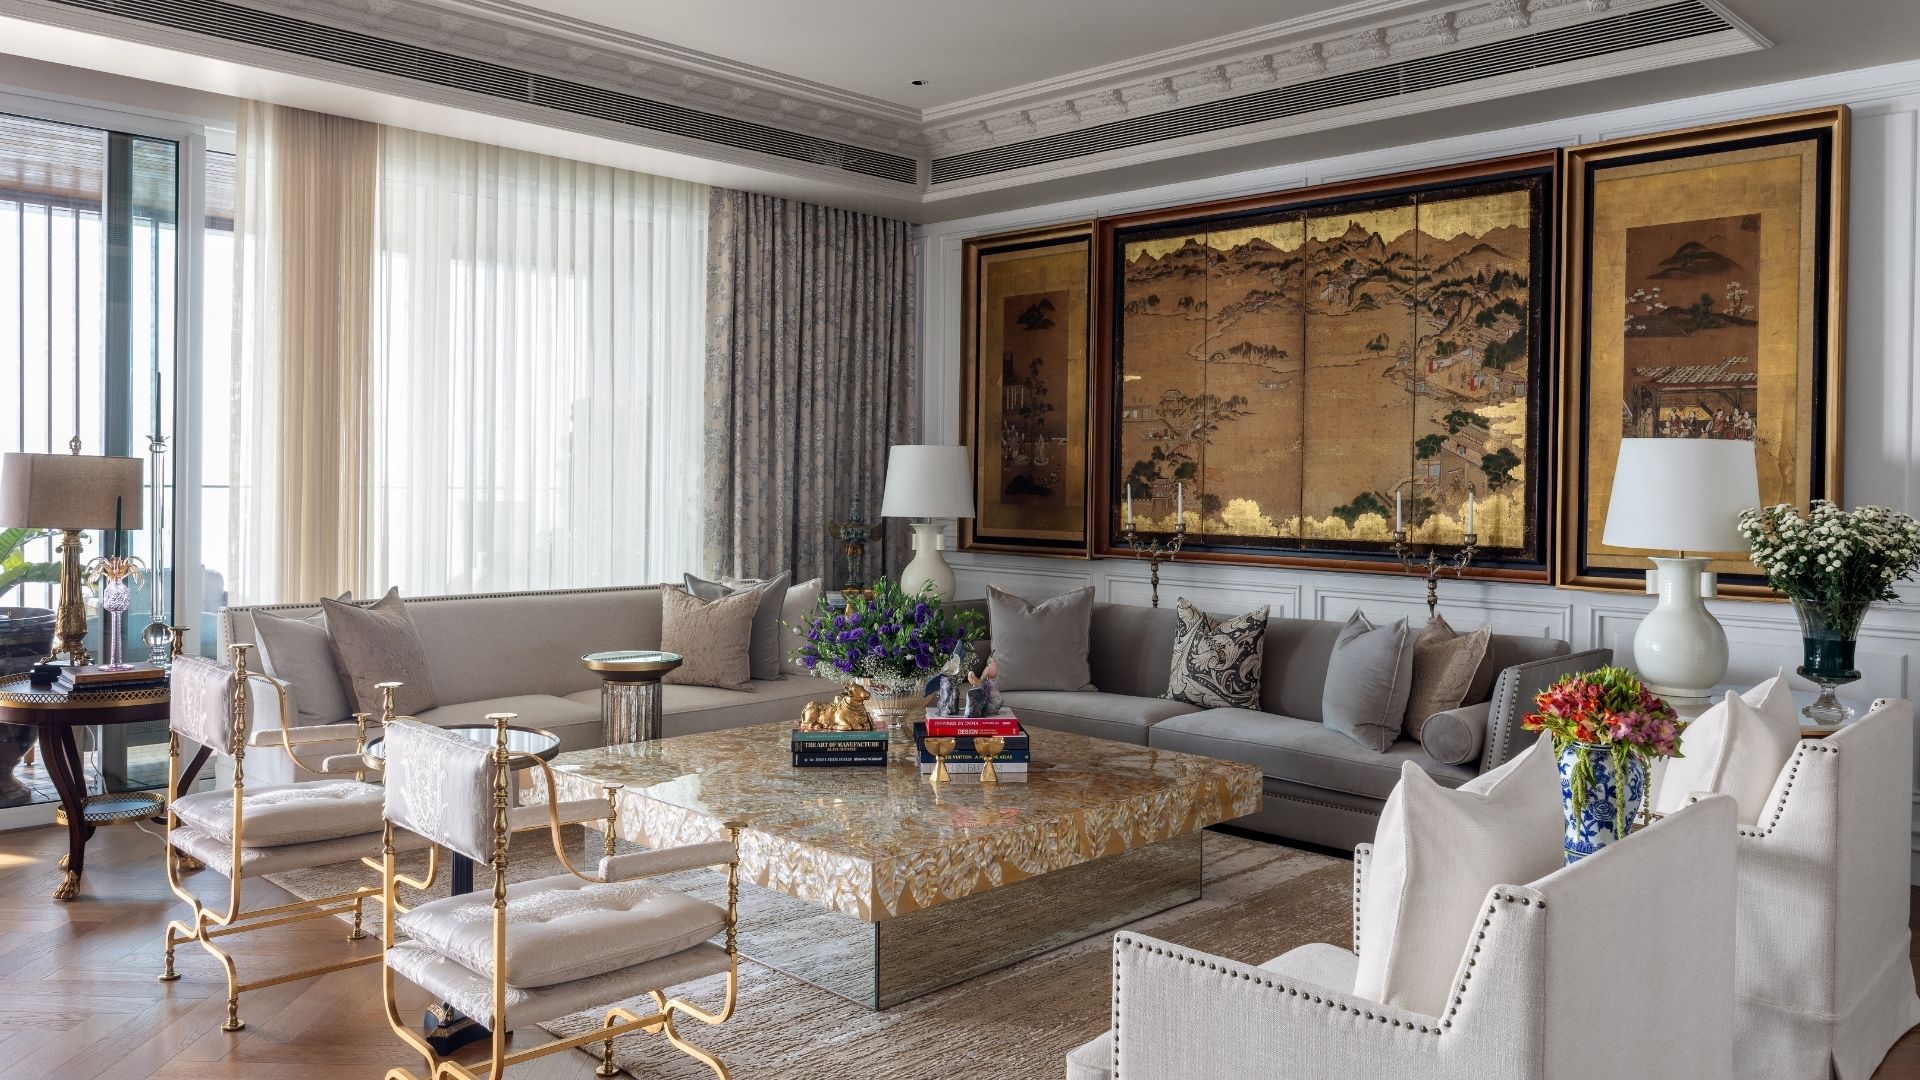
A discerning patron of the arts with an eye for the archaic and unusual — the owner of this approximately 6,000 sq ft residence in Mumbai had to trade in a cavernous heritage manor in Udaipur for more laidback cosmopolitan digs. The changeover could not have been an easy one. “The challenge lay in translating the horizontal grandeur of a Rajasthani mansion into the vertical, refined luxury of a contemporary high-rise,” say principal designers Sachin and Neha Gupta of Beyond Designs who led the making of the space.
Their response was emblematic of an East Asian imperial palace: every crown moulding, every gold-leaf landscape, every Chinese Coromandel screen and cut-glass pendalogue is rife with Rococo decadence.
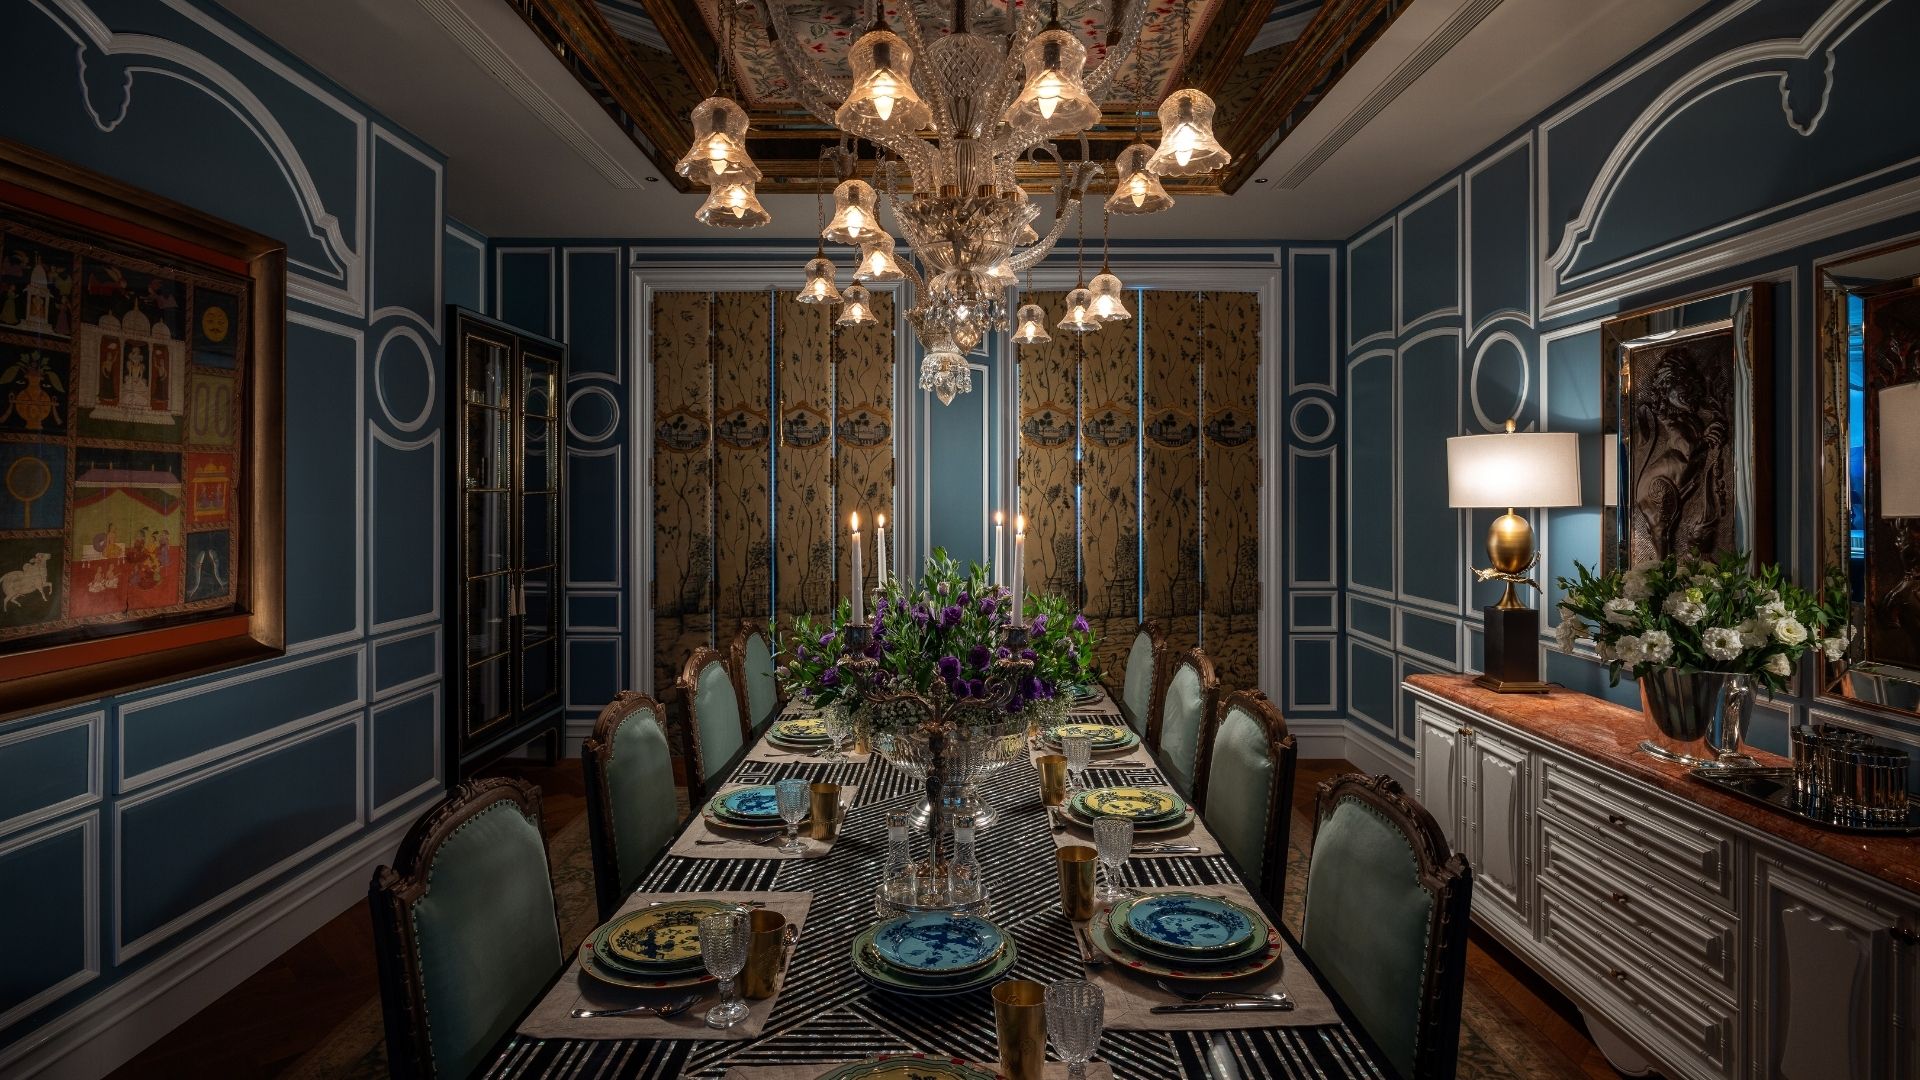
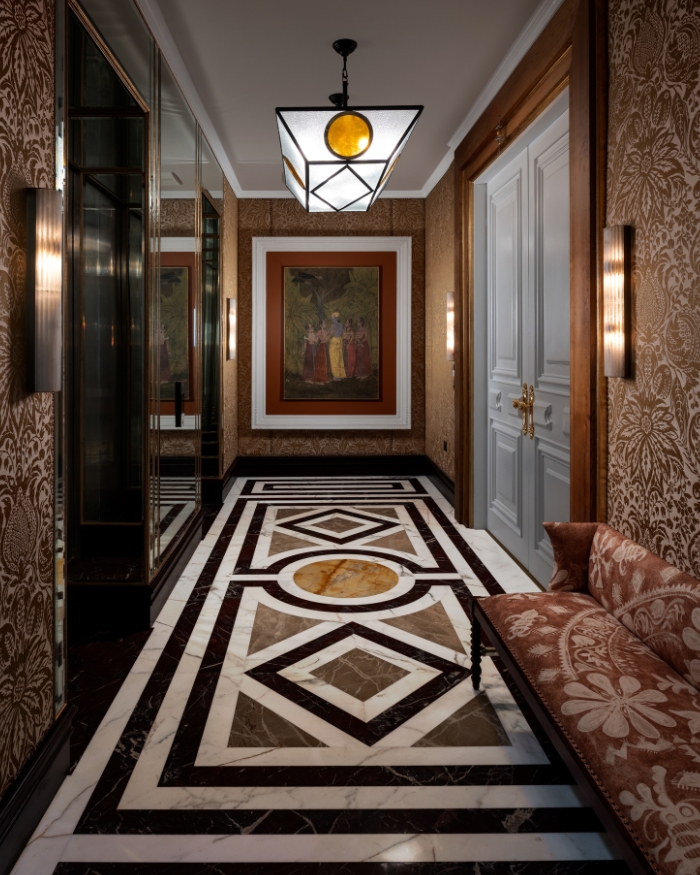
From the stained glass lantern to the flock-printed damask wallpaper, visitors are immersed headlong into a world of Art Nouveau psychedelia from the moment the lift opens to the 61st floor into a private lobby. The elaborate pietra dura flooring, crafted from contrasting marble and coloured stones, a focal Pichwai-style painting at the end of the hall, and metallic bar sconces serve as a fitting prelude to the cross-cultural motifs that unfold within.
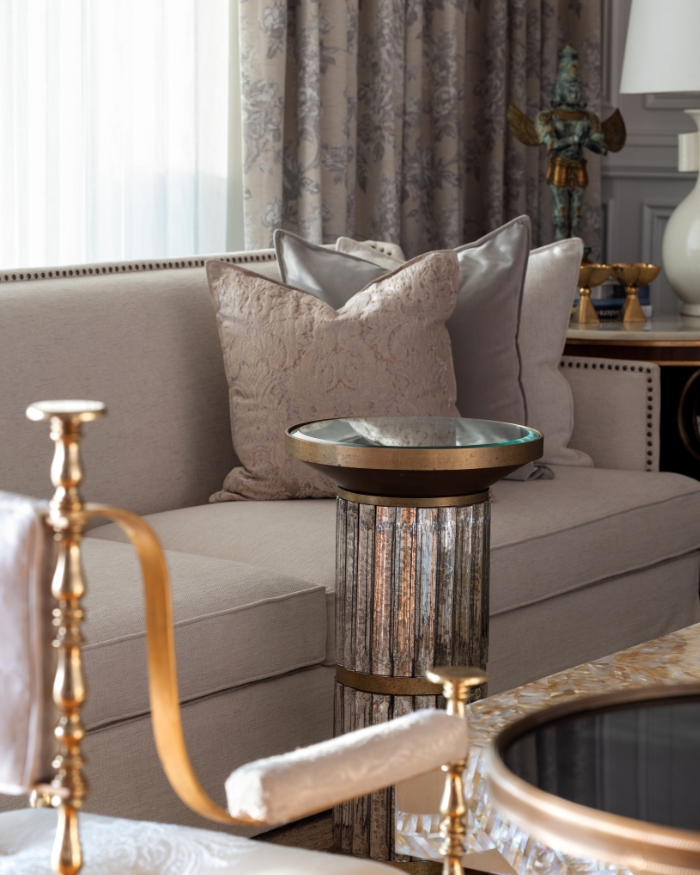
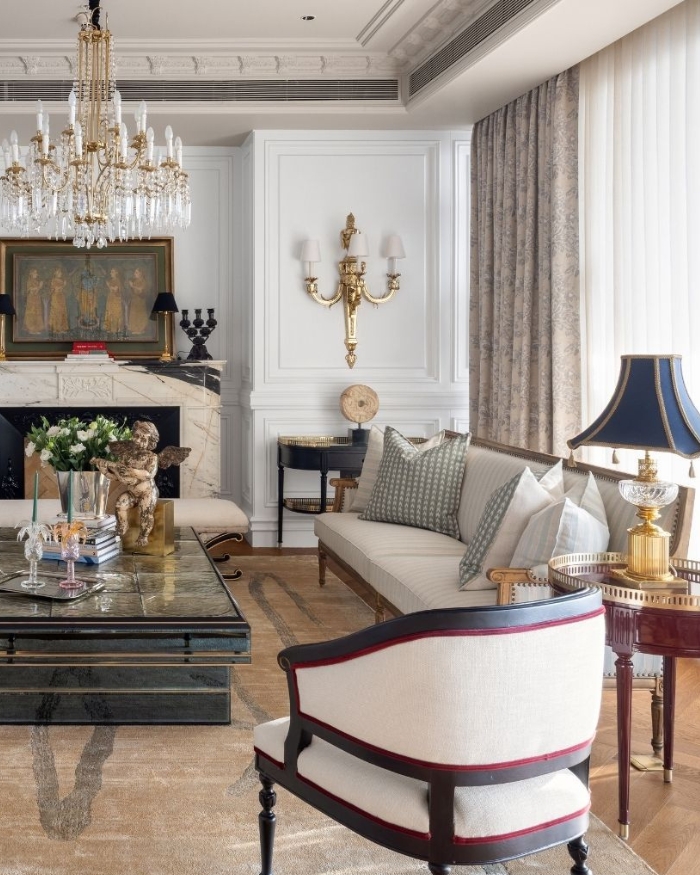
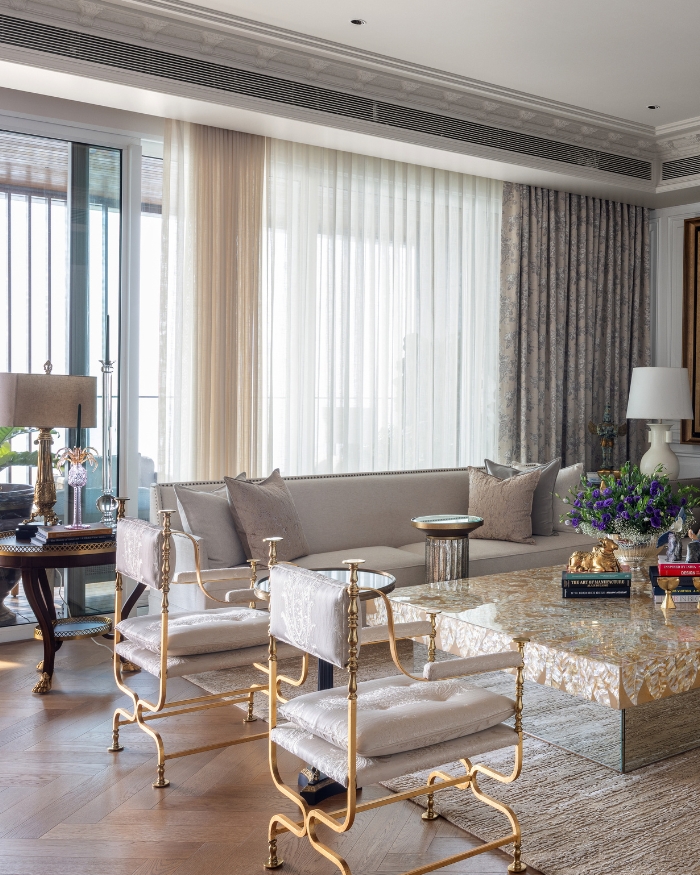
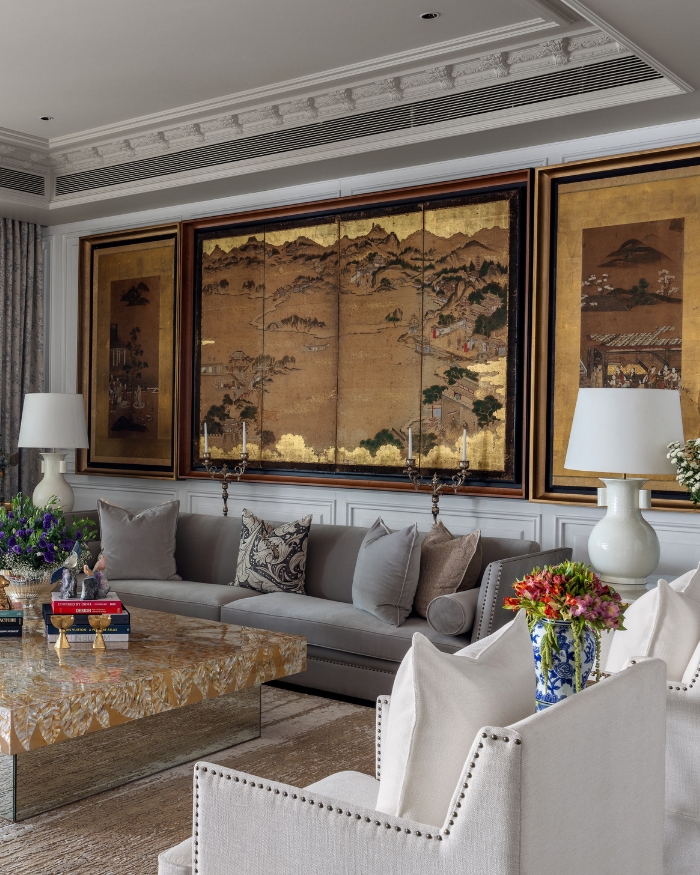
The living room borrows strong visual cues from 18th-century European Chinoiserie and Japan’s prodigious Edo era. It is an airy, aristocratically appointed chamber, with herringbone floors, a veined marble Louis XVI fireplace, Corinthian corbels softening the symmetrical Neoclassical tray ceiling, and white-panelled boiserie walls.
Beyond the floor-to-ceiling windows, the Arabian Sea, the Bandra-Worli Sea Link and Mumbai’s skyline lie spangled before you in an omnipresent 360-degree panorama. The flicker of an ancient candle flame seems to linger in the timeless lustre of a Kano-style gold leaf triptych mounted at the opposite end. Bathed in hazy daylight and later illuminated by slender tapers and the Maria Theresa chandelier holding court overhead, the formal living room shimmers like a centuries-old Provençal château.
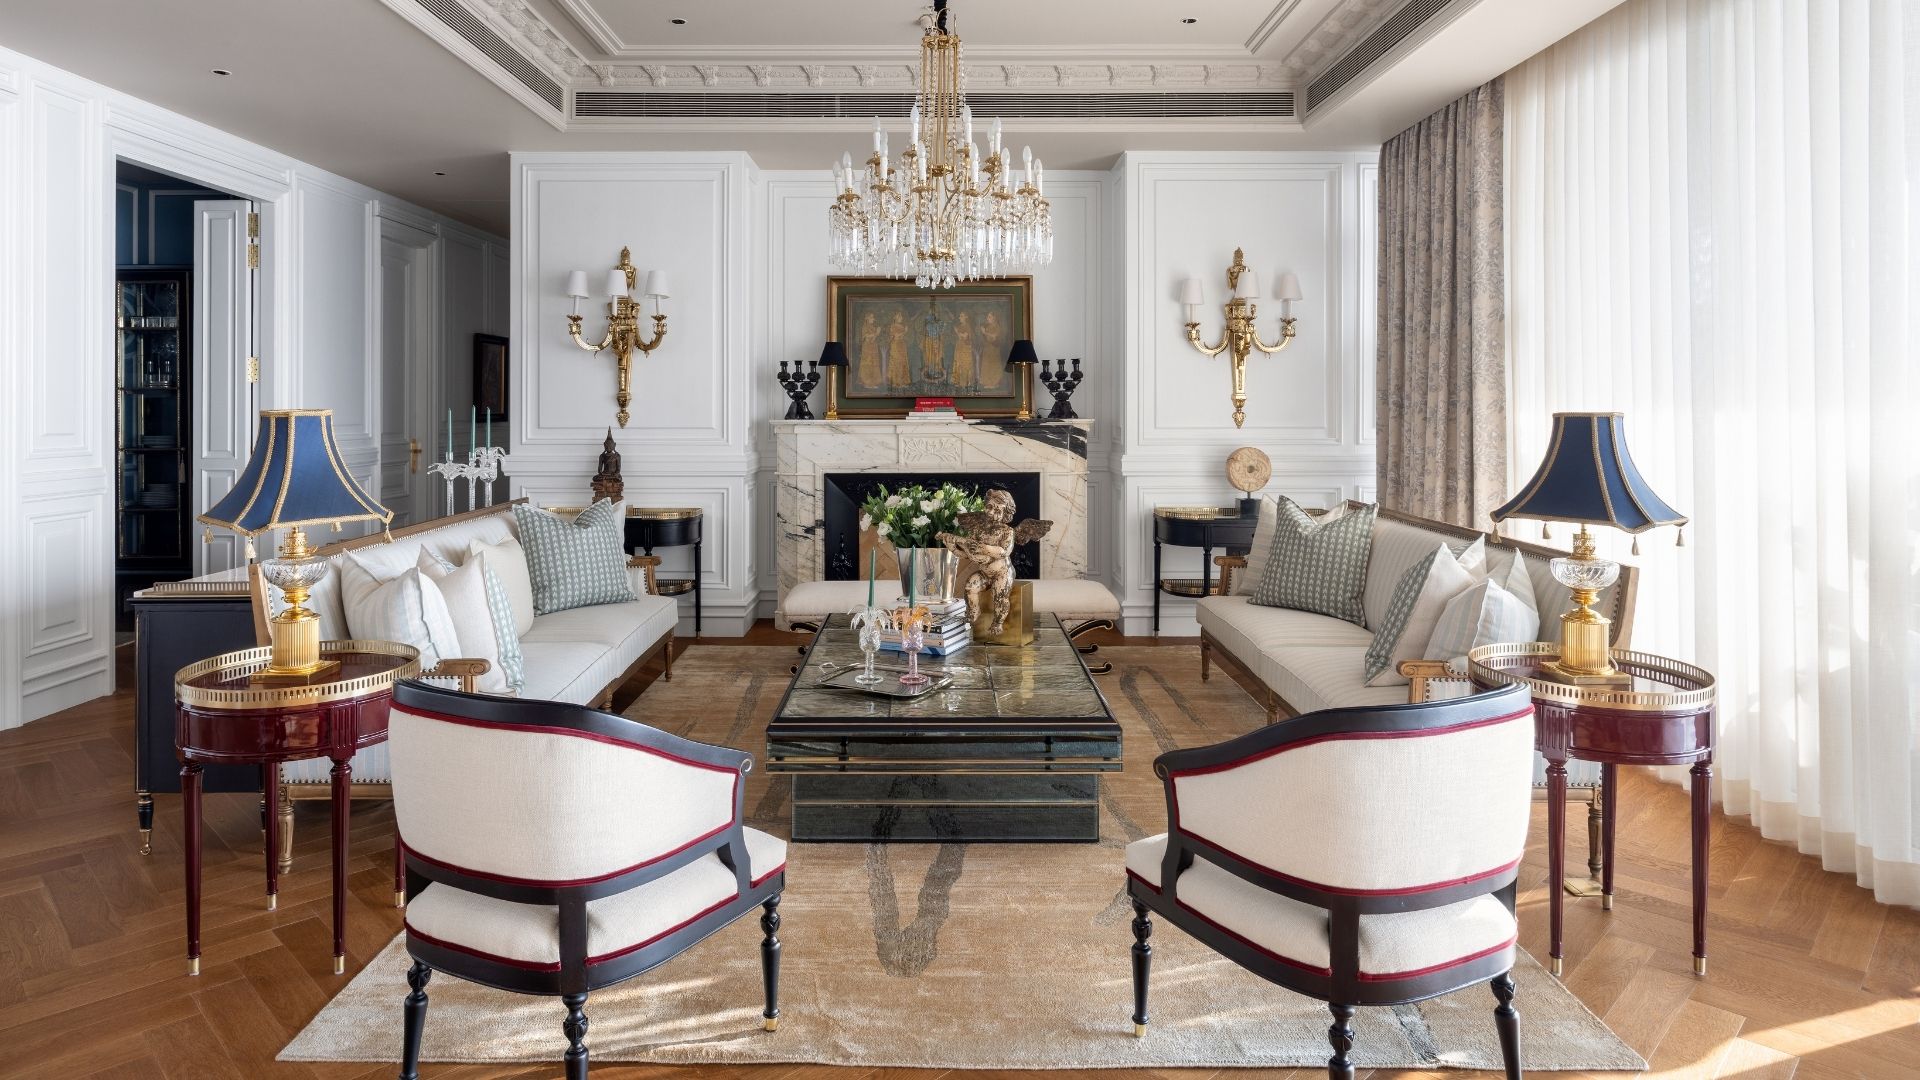
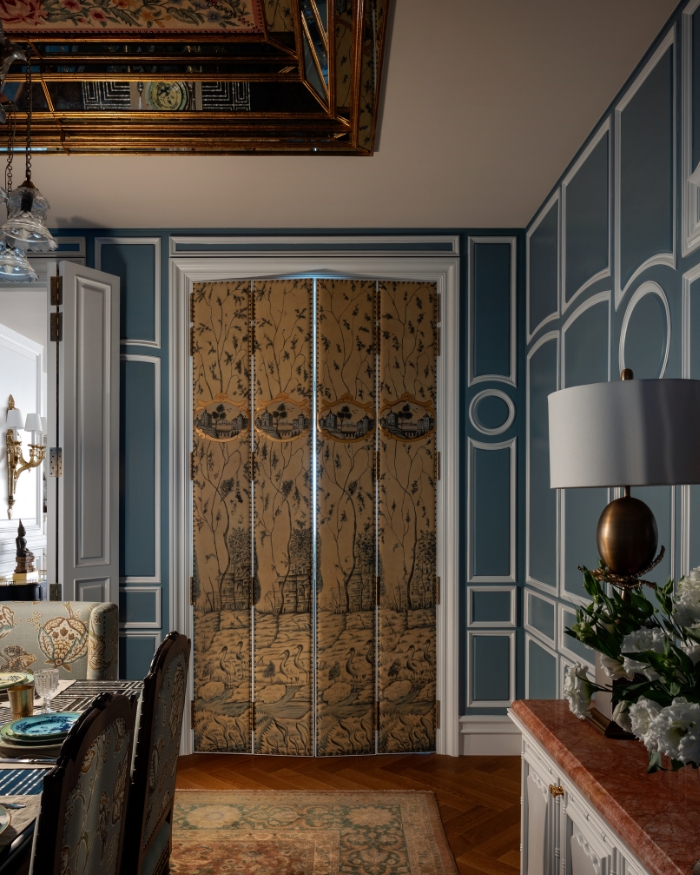
“The residence inherently reflects a metropolitan, outward-looking lifestyle,” says the designer duo. “Our approach was to craft a spatial language that responds to this elevation.” While seated in the classic bergère-inspired upholstered armchairs in the living room, one’s eyes wander through bi-panelled doors into the dining area, where electric blue wainscoting meets a custom golden-ochre landscape partition.
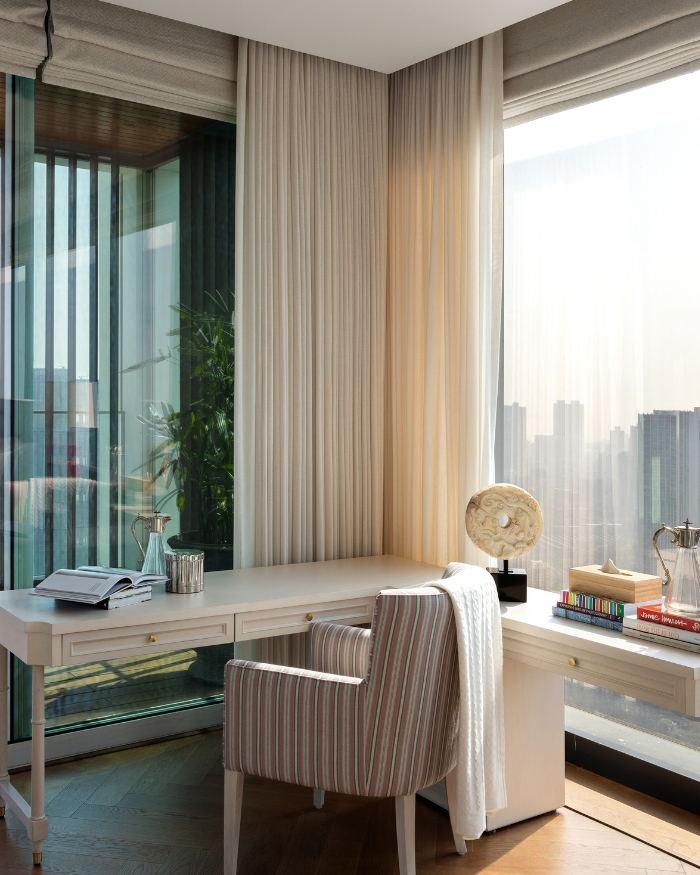
The more private areas of the home, including the family lounge, master suite, bathroom and three additional bedrooms branch off from the main living and dining boundaries. This layout creates an invisible power-play between the home’s social and private spaces, with the study transforming into a kind of twilight zone between the two.
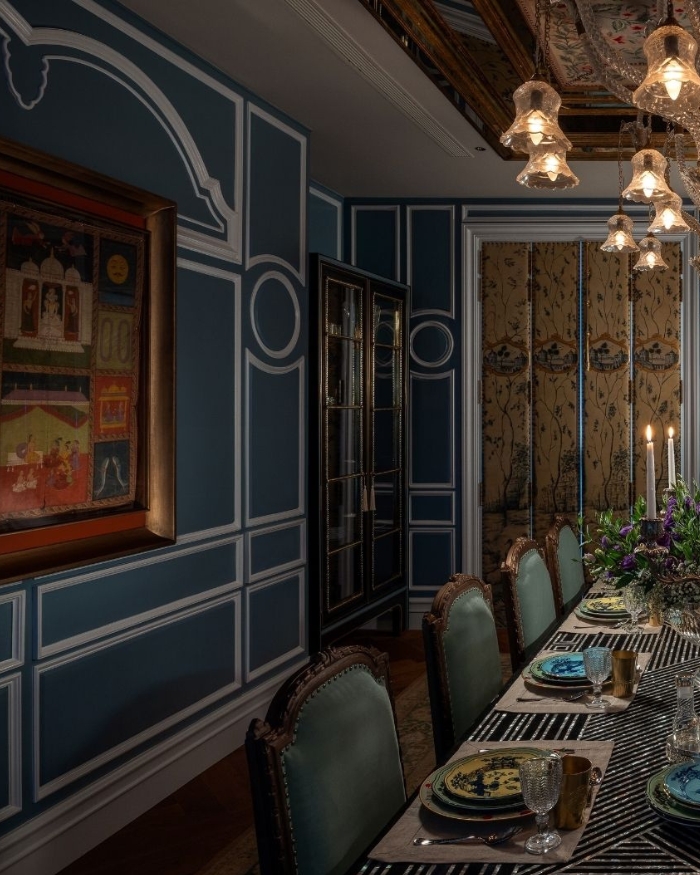
And though it might not be obvious to the untrained eye, there’s still something of the fresco-painted North Indian haveli about this residence. Rather than staid Western boxes, the upper profiles of the wall panelling in the dining room, for instance, bend sumptuously inwards into scalloped Mehrab arches, the kind of sweeping Mughal curves you might expect to find in a stone-carved fortress in Rajasthan.
The trompe-l’œil ceiling is an enchanted, eye-boggling realm of Audubon-style chintz, with trailing flower vines, an oval mirror insert and fluted moulding. Below, alternating bands of iridescent mother-of-pearl and semi-precious gems in the hand-cut marquetry dining table catch the light of the Murano glass chandelier.
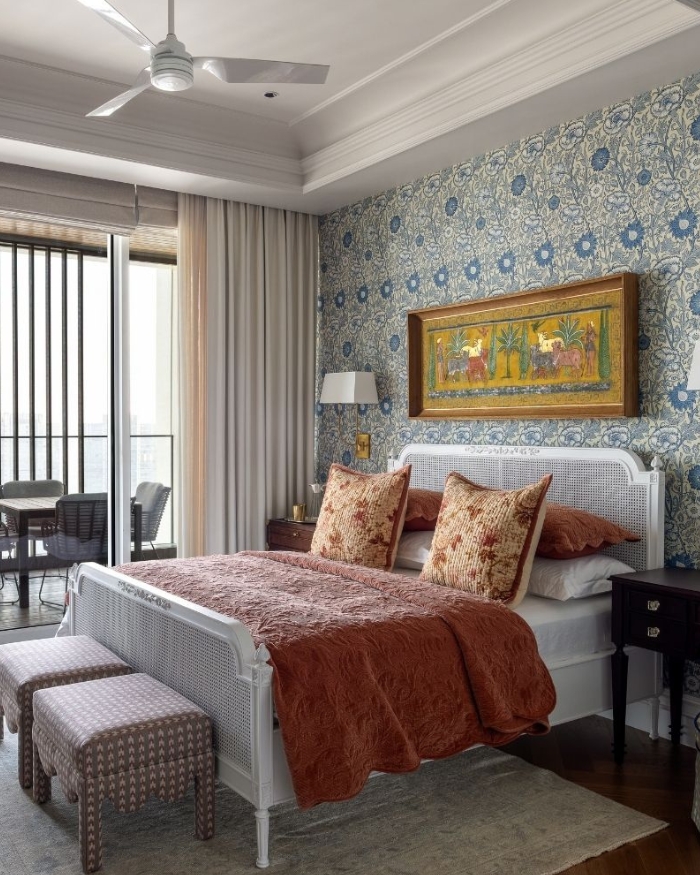
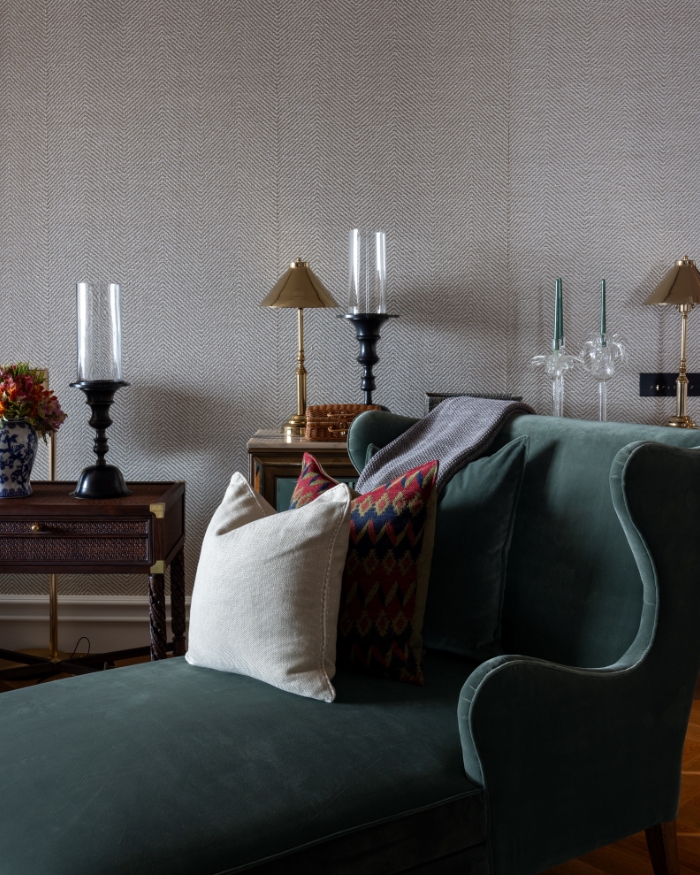
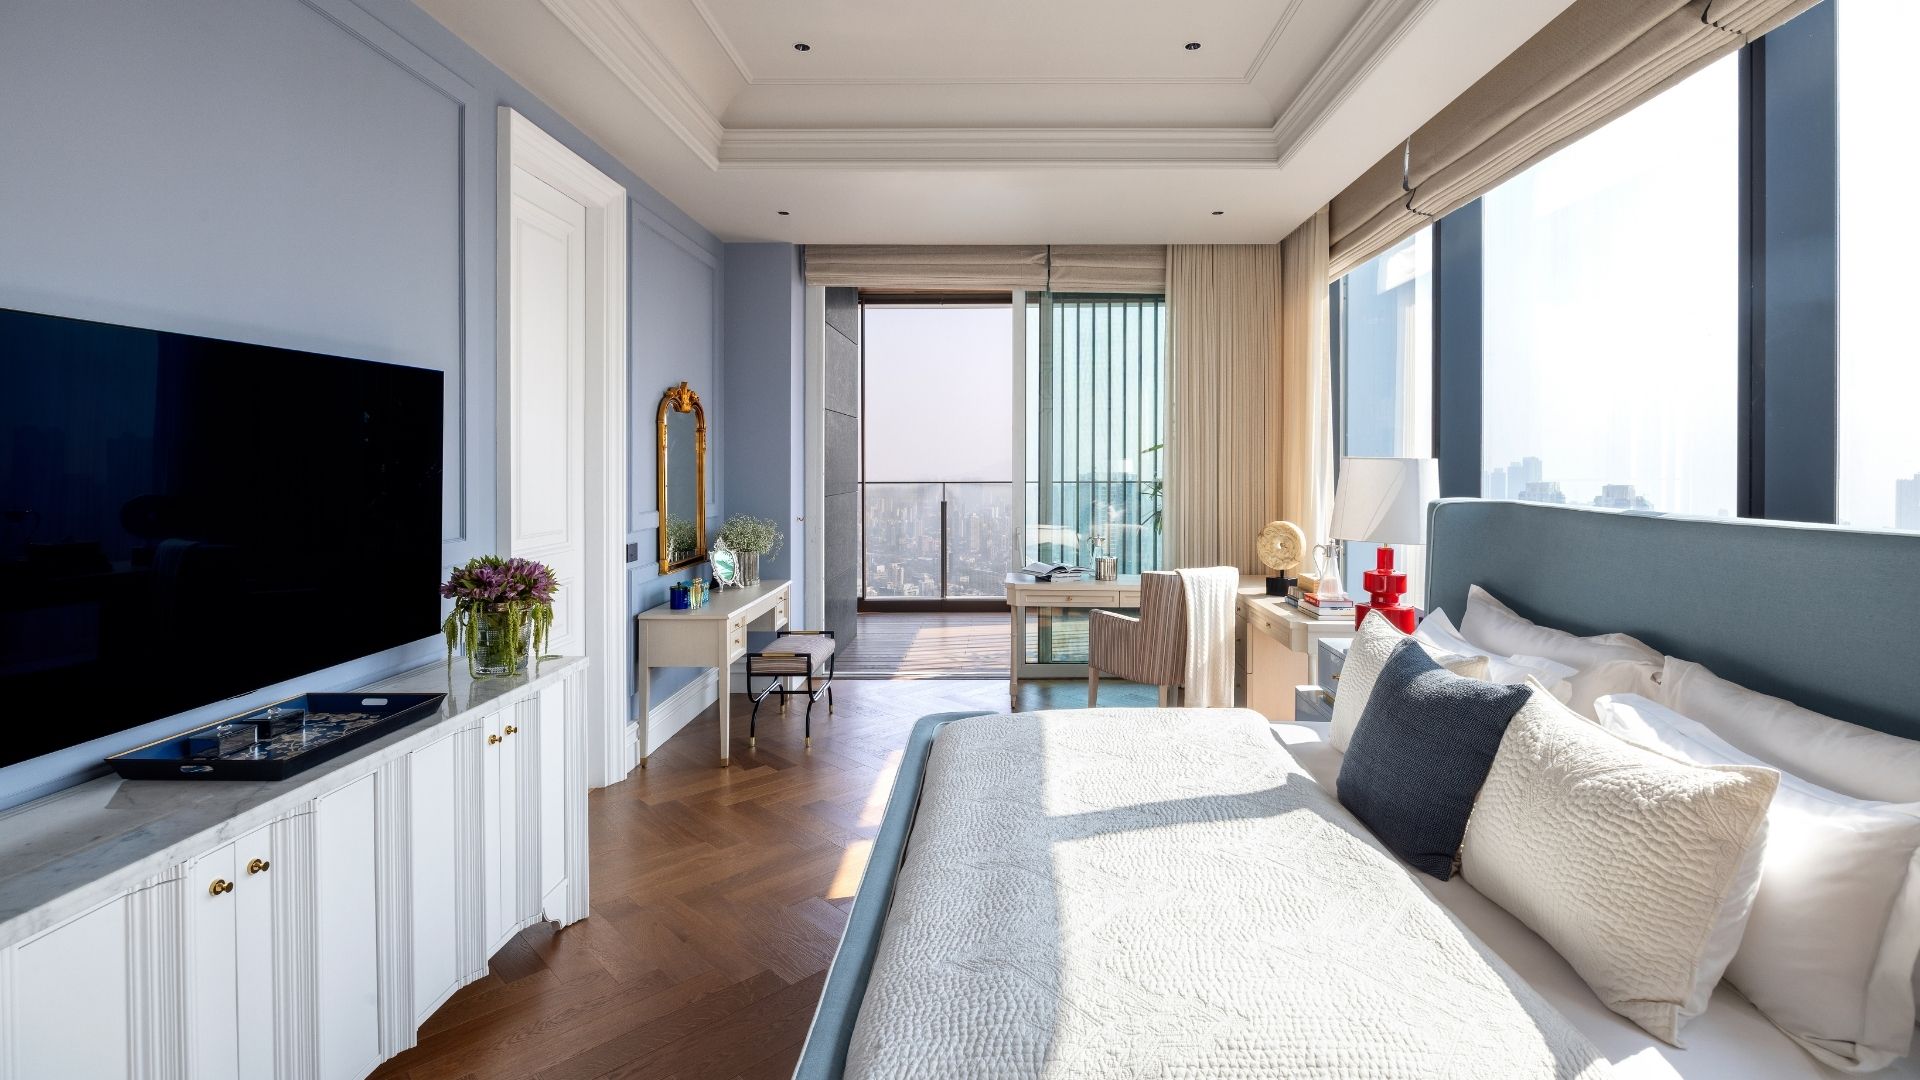
Naturally, the master suite features a wingback statement bed layered with a diamond-quilted matelassé, cylindrical pendant lights, and a tailored white settee. Plum-toned cabinetry, British Campaign-style drink tables, floral chintz divans and parquet floors create an oddly magnetic ambience. Elevated by an iconic William Morris-style botanical wallpaper, a mustard-yellow Pichwai, a French country cane headboard, and box-pleated vanity chairs, the guest bedroom is both feisty and unconventional.
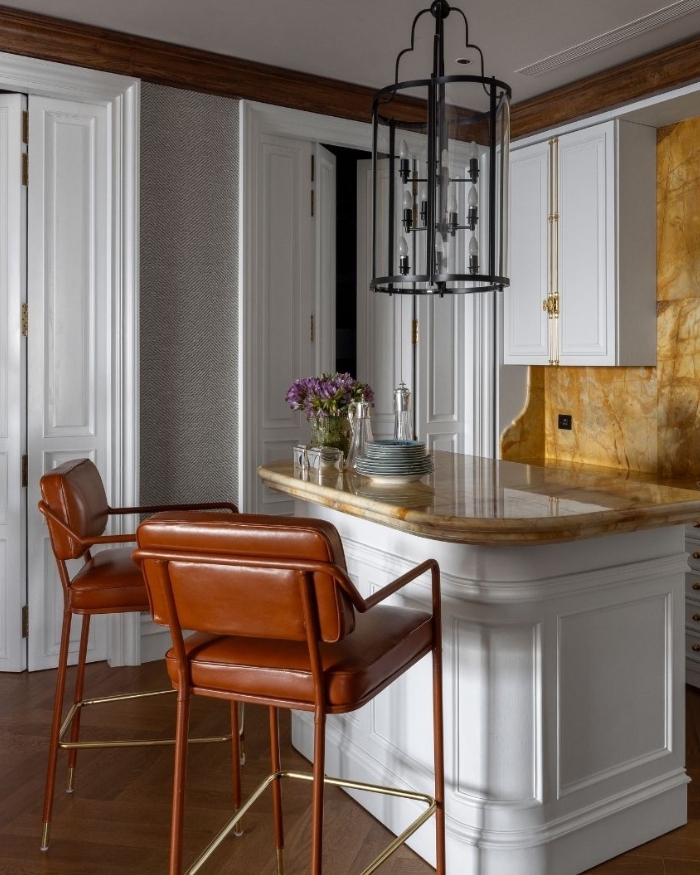
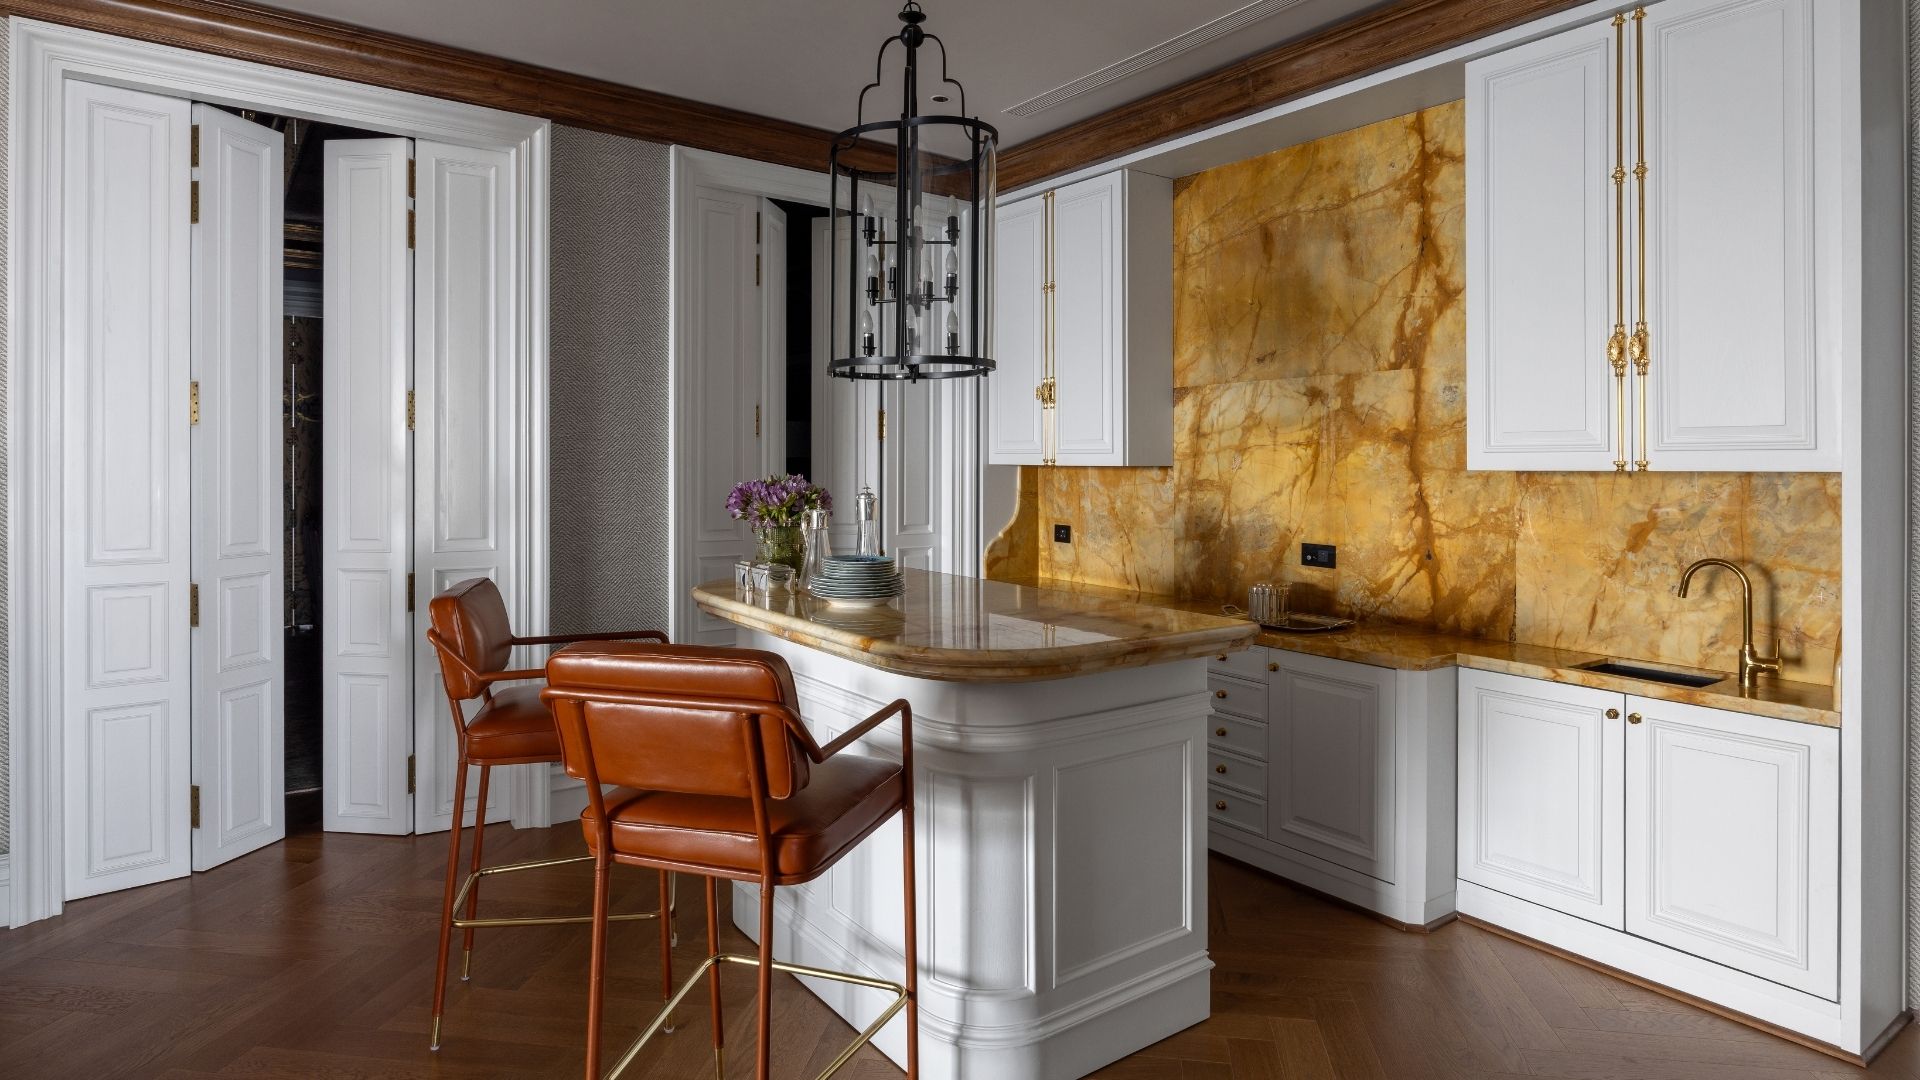
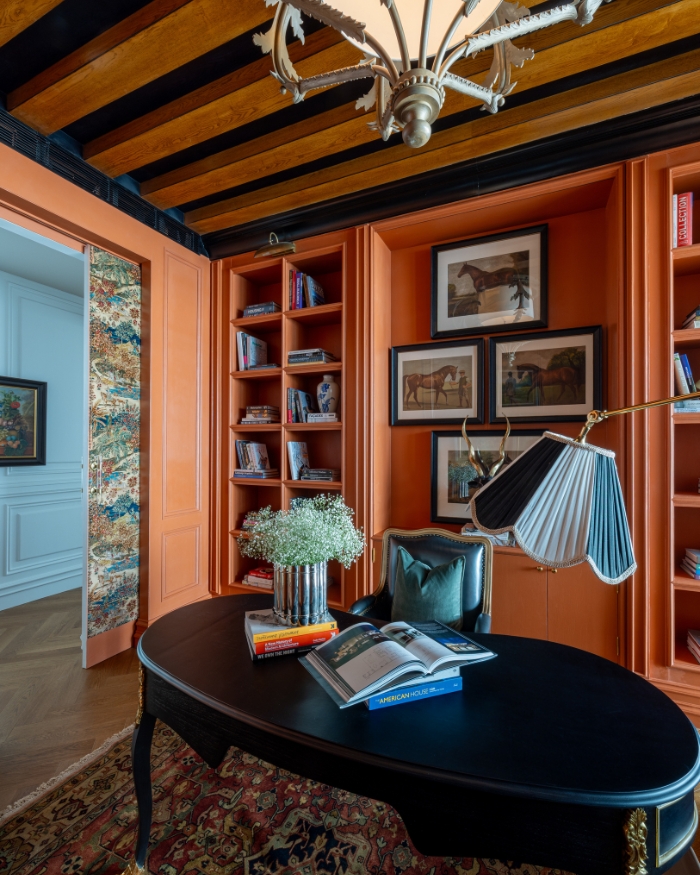
The daughter’s bedroom, with its lipstick-red lamps, wardrobes with inverted-corner moulding, and an ornate vanity mirror is where the atmosphere truly relaxes. Under an exposed wooden ceiling, the study is home to a kidney-shaped writing bureau, a sculptural Gothic chandelier and a salon-style cluster of oil landscapes. But it is in the family lounge — with its marmoreal golden-stone backsplash and tan leather barstools — where an intentional philosophy of less is more feels most fully realised.
By turns, new-fangled and provincial, at times rambunctious but often understated, this Rajasthani Art Deco imaginarium by Sachin and Neha Gupta defies easy categorisation. “We introduced materials such as marble, brass and mother-of-pearl inlay with restraint, ensuring that luxury emerges through character rather than colour,” they explain. Instead of straining for a Late Baroque Eurocentric narrative, the designers found themselves redefining ‘meaningful maximalism’ through a homegrown lens, one where memories of Indian havelis, East Asian strongholds and European salons coexist in a glorious excess.
Read More: Neither the birds (nor can we) get enough of this vibrant New Delhi home by SAND and Lalima Chhabra









No results found.