Studio Lagom

ELLE DECO International A-List featuring Hardik Shah of Studio Lagom

Step into Hardik Shah's architecture of memory in Valsad

BY

Restoration, in Hardik Shah’s hands, is never about recreating the past. It is about carrying its spirit forward. That understanding of heritage, materiality and contemporary living has established the Studio Lagom founder as one of the names on ELLE DECO International A-List. Across his work, material honesty and a close relationship with landscape become the defining language of every project. Few homes embody that philosophy more completely than his restoration of a 1939 bungalow in Valsad, Gujarat. Rather than replacing a structure that had witnessed generations of family life, Hardik approached it as an opportunity to preserve memory while creating a home equipped for contemporary living. The home acknowledges the past, proving that restoration can be as much about continuity as reinvention.
“Studio Lagom designed the home to be inclusive, devoid of any barriers, so that it is easily navigable by all. All around, louvred, sliding-folding windows serve as a flexible boundary — opening to welcome nature in, and closing to create a cocoon of privacy”

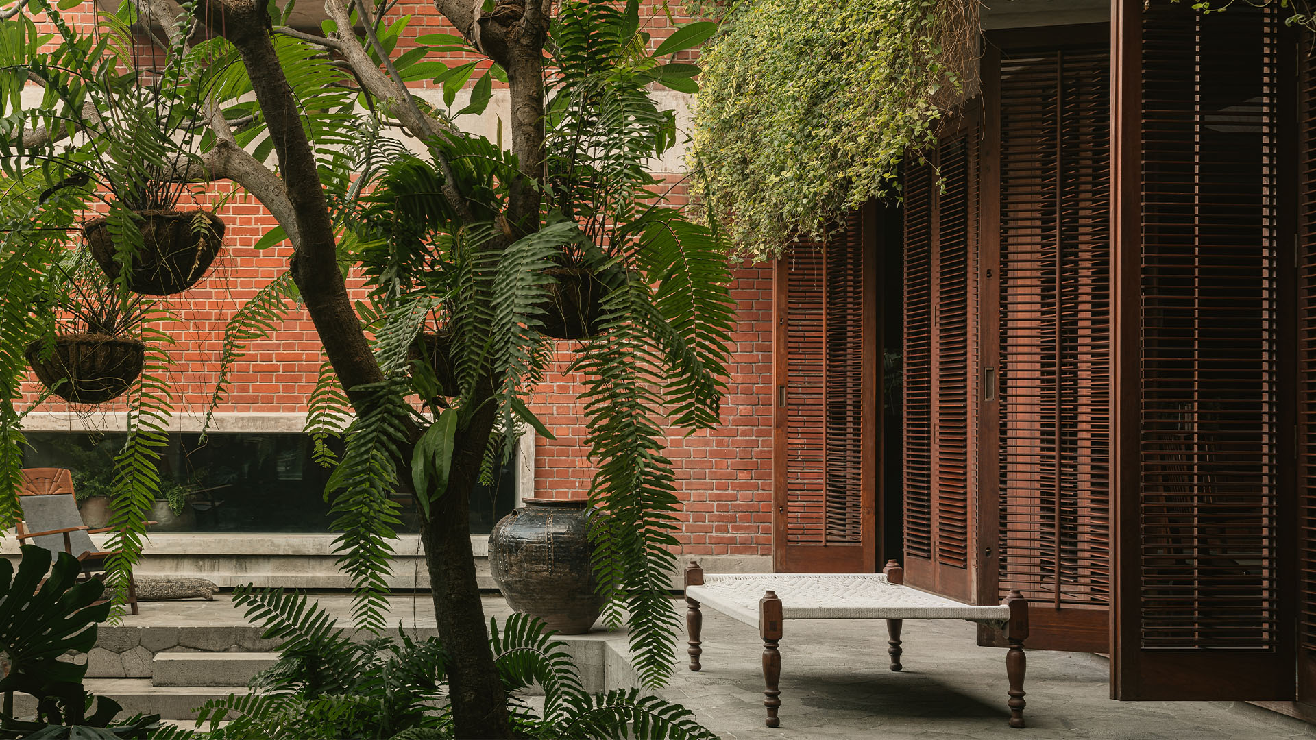
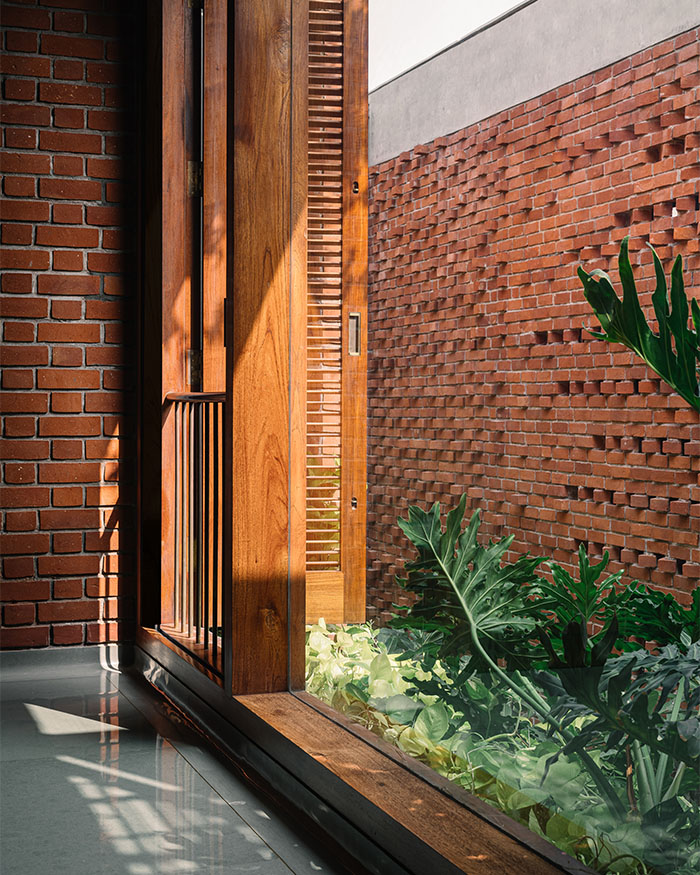
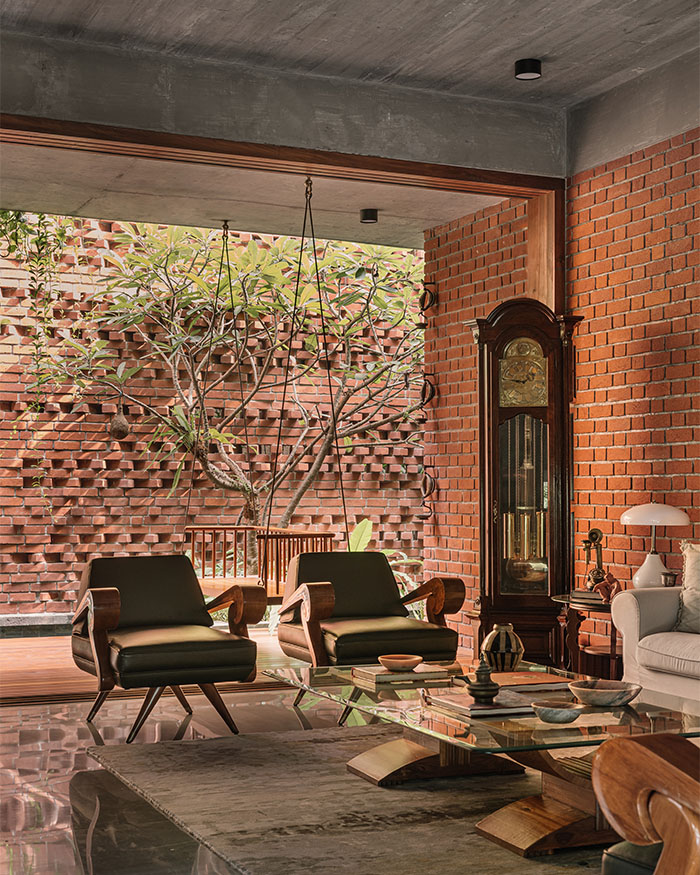
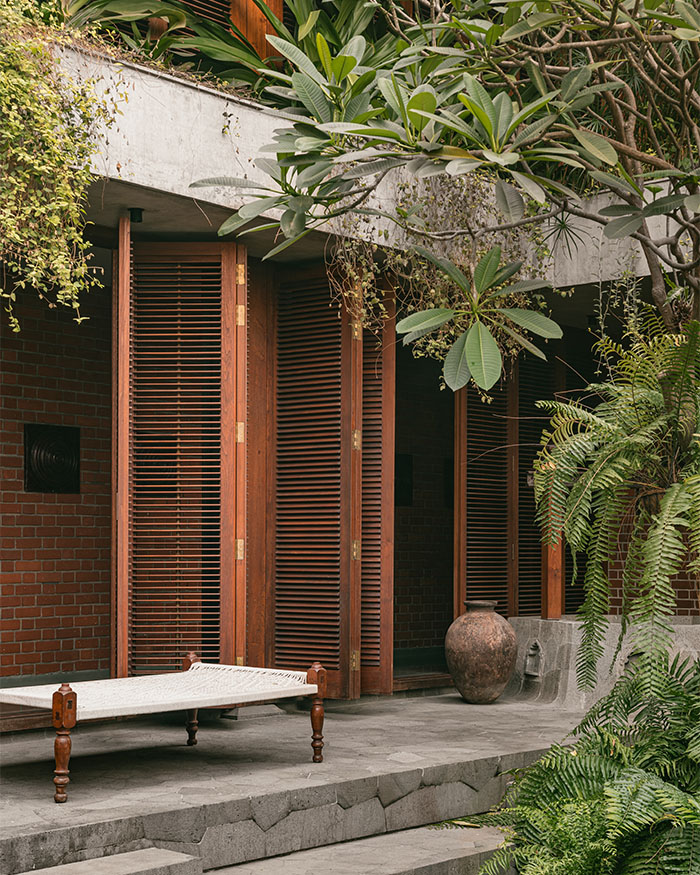
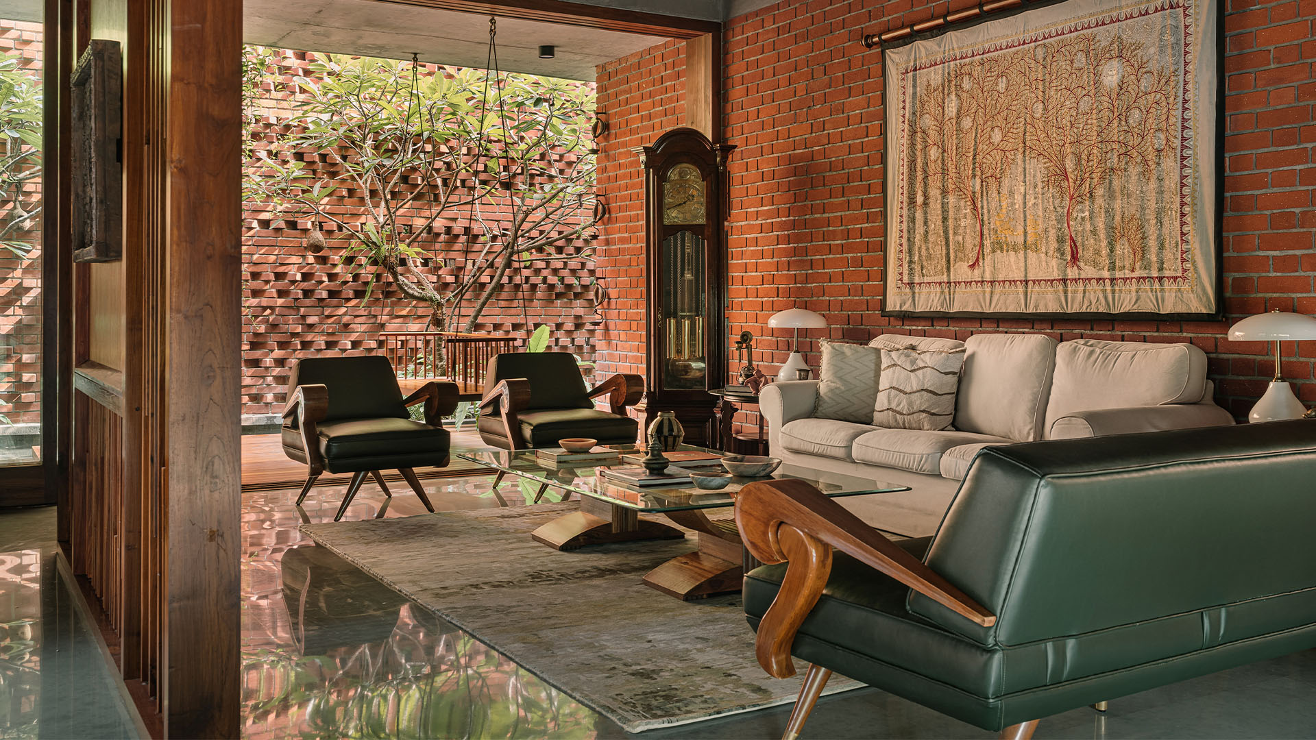
A series of folding-sliding doors veils the openings to the courtyard, serving as a flexible threshold between the indoors and outdoors. A frangipani tree, inspired by the gardens of Geoffrey Bawa, makes for a peaceful addition. A refurbished charpai from the client’s old collection adds a touch of nostalgia; Photography by Ishita Sitwala


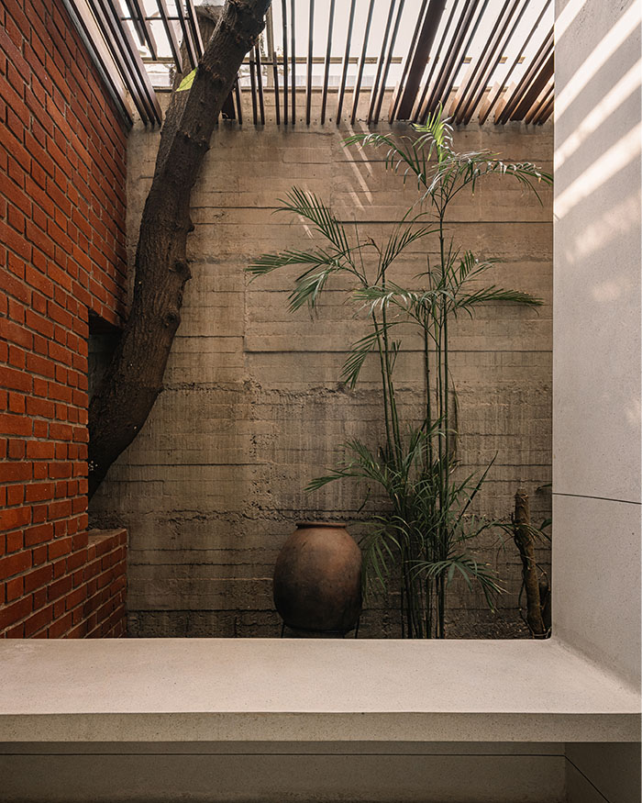
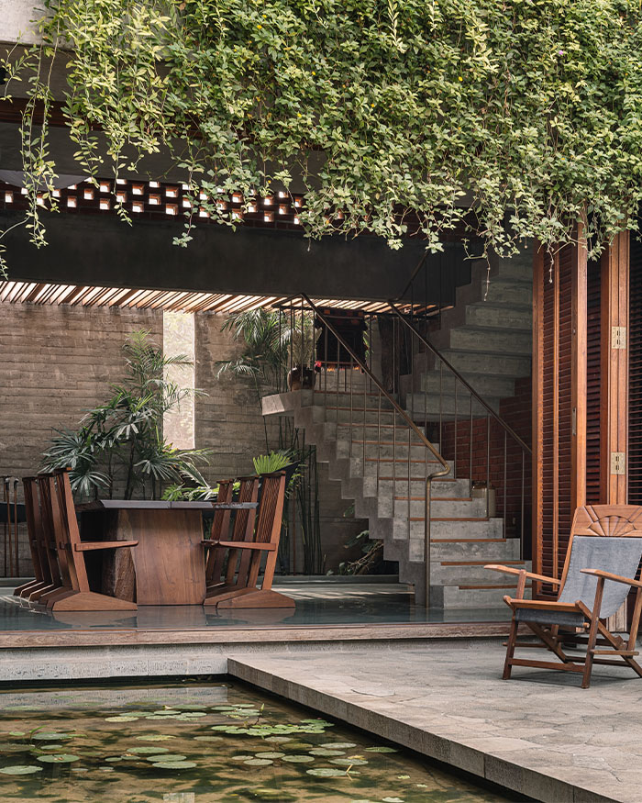
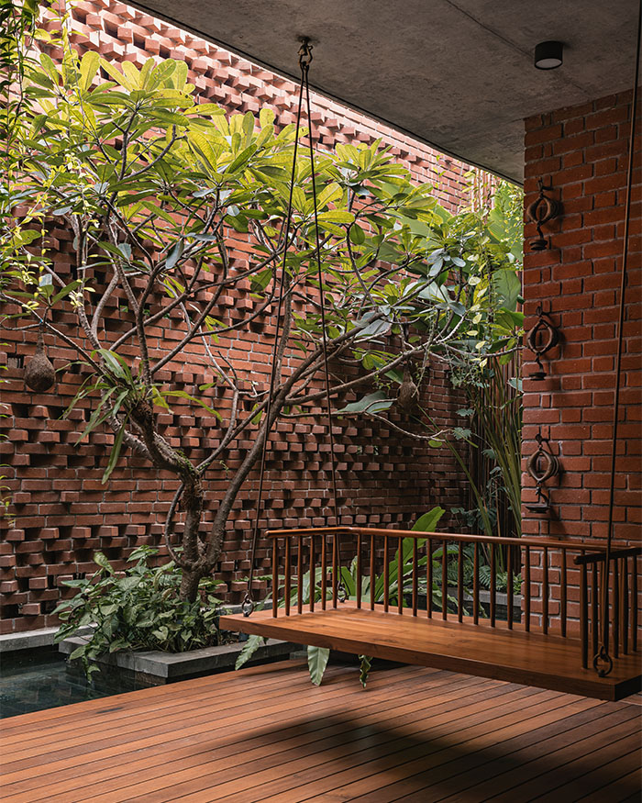
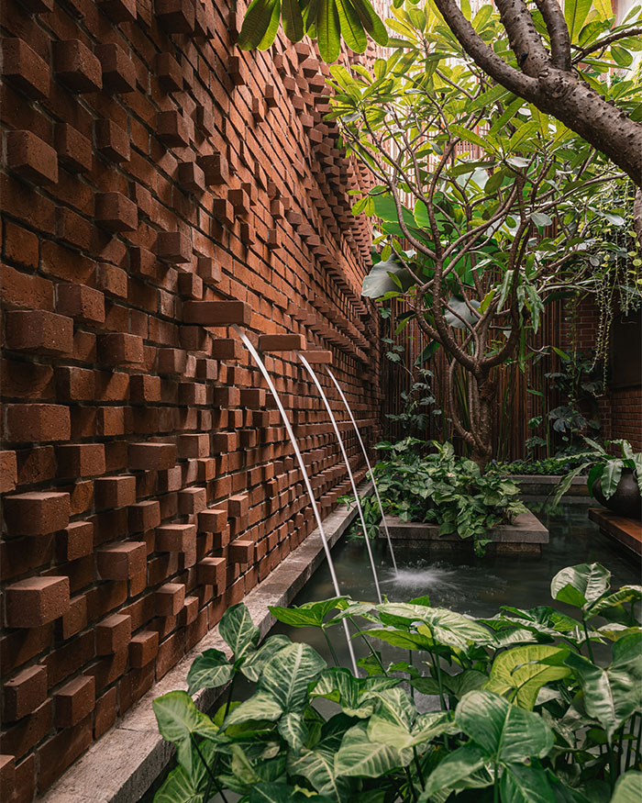
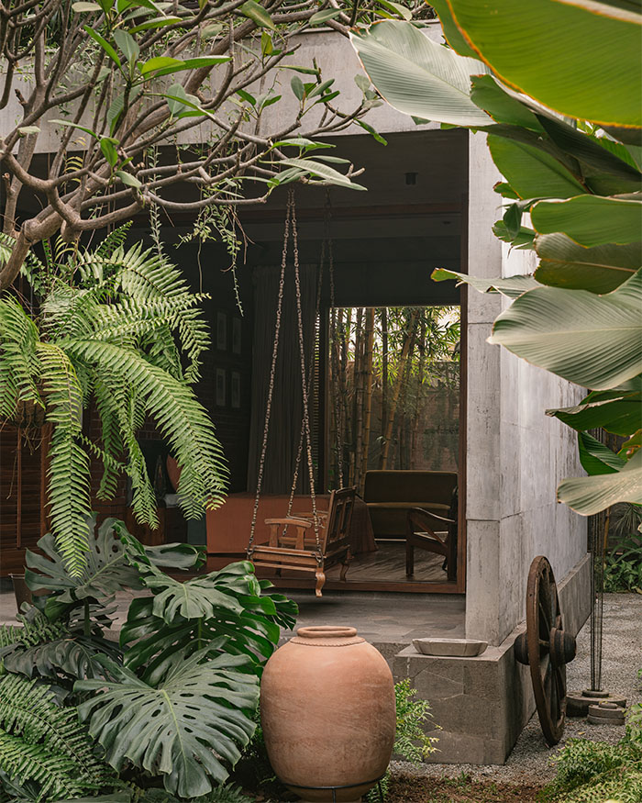
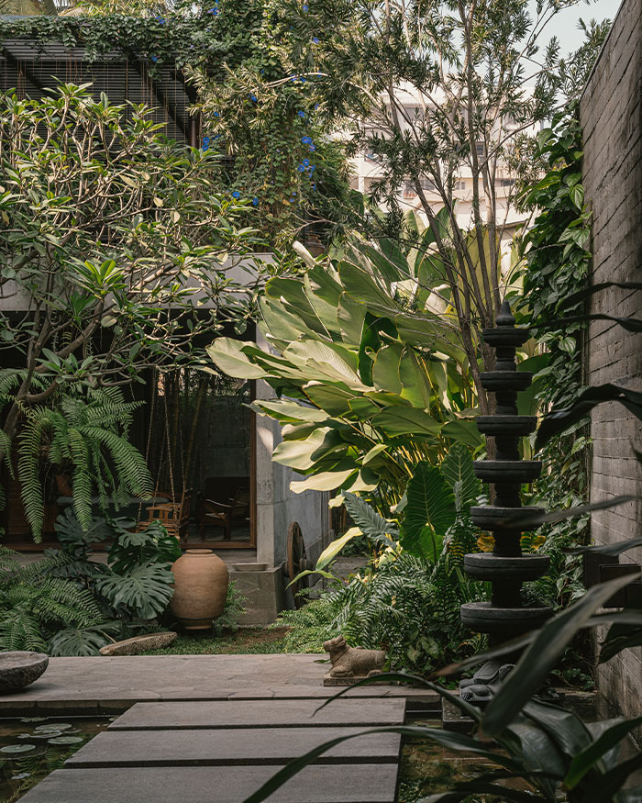
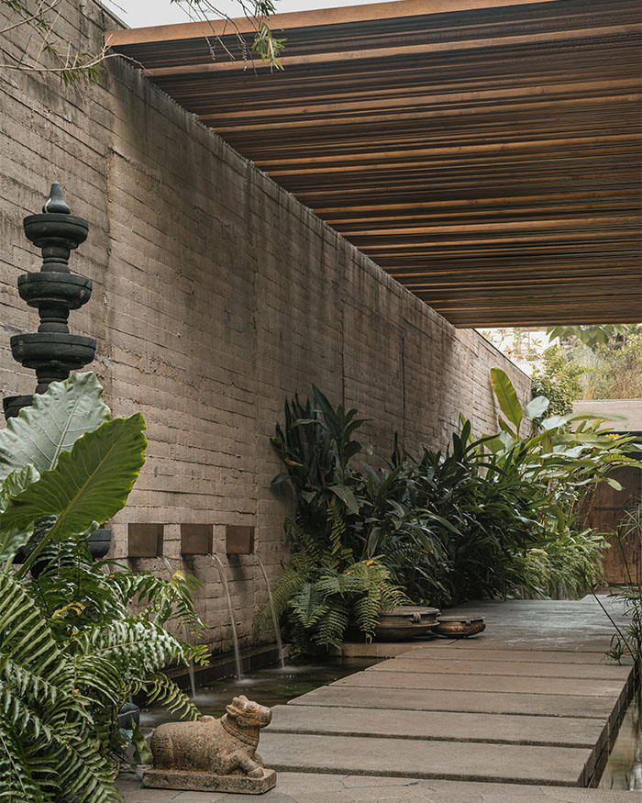
The original bungalow had evolved into a series of tightly packed rooms, with little connection to light, landscape or one another. Instead of erasing its history, Hardik identified the home’s most enduring element (the water well) as the organising principle for the new home. Around it, Studio Lagom designed a C-shaped plan where living spaces embrace a courtyard anchored by the restored well and a lotus pond, allowing nature to become part of the everyday experience. Openness defines the spatial experience. Sliding-folding doors dissolve the boundary between indoors and outdoors, skylights draw daylight deep into the interiors, while louvred windows encourage cross-ventilation throughout the home. Every room enjoys its own relationship with the landscape, whether through a shaded garden, a terrace or carefully framed views of greenery. 

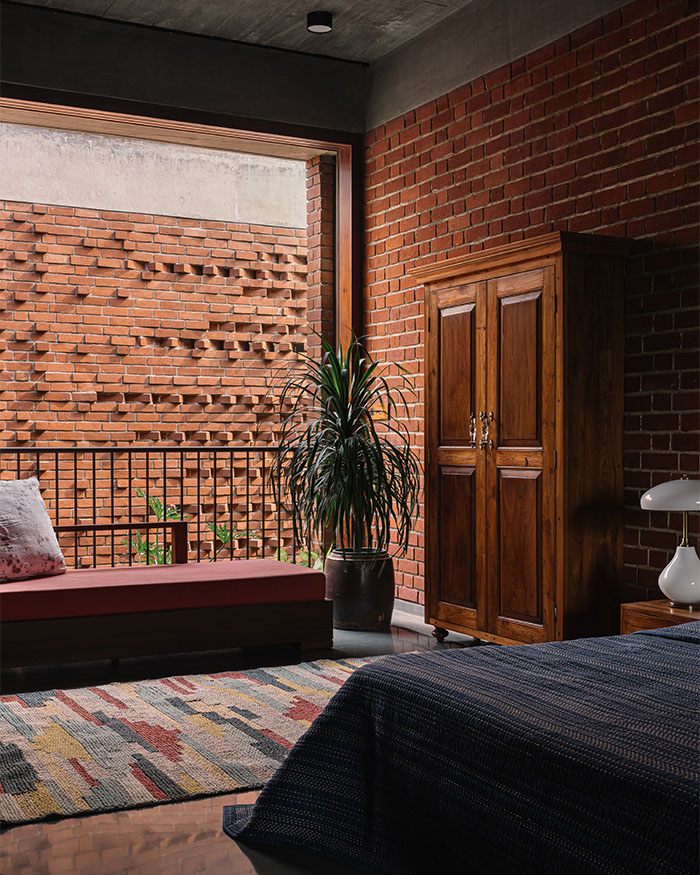
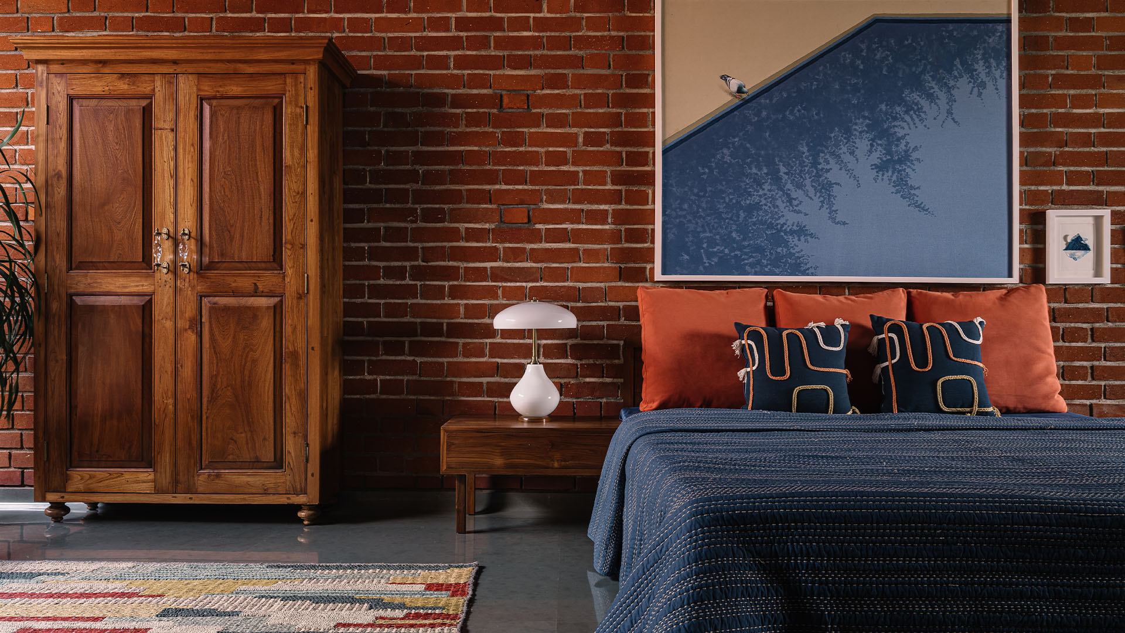
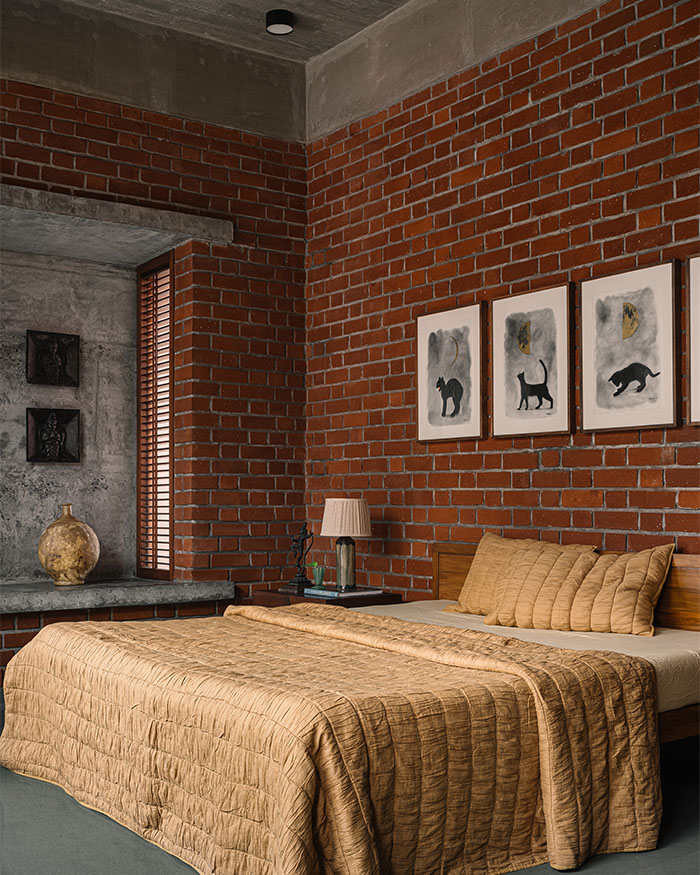
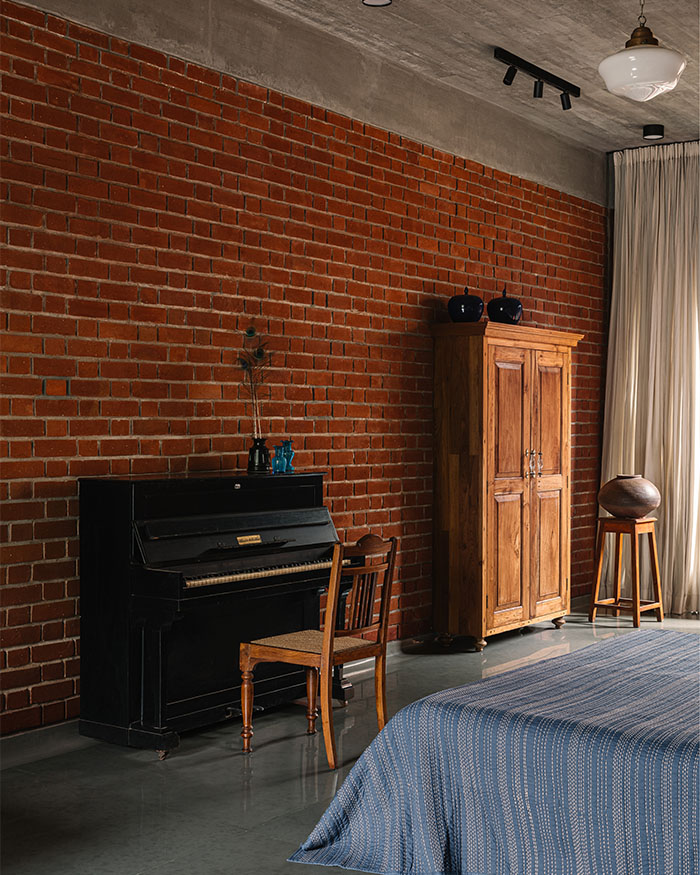
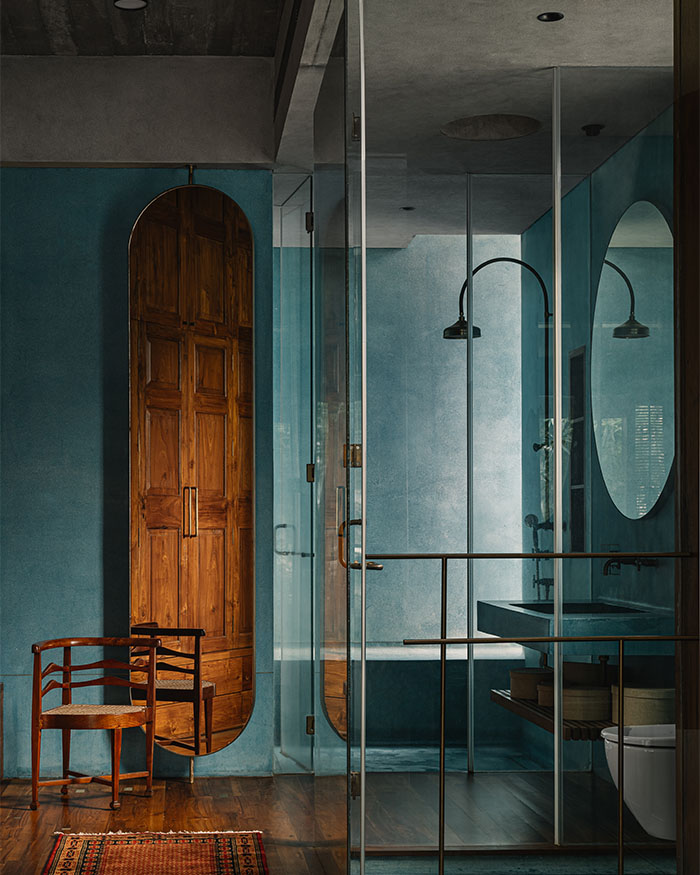
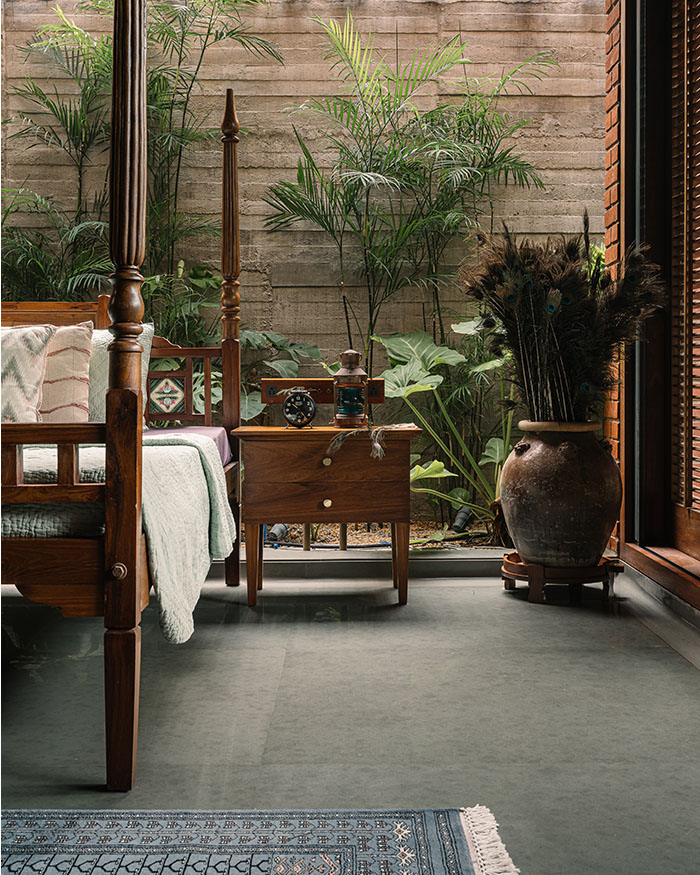
A rug from Mehra Carpets and a lamp from The Hesperus infuse a pop of colour, while a wardrobe, reimagined from an old cabinet, stands sentinel in one corner in the primary bedroom. The room overlooks a load-bearing wall, where bricks are laid at various whimsical angles, demarcating the residence from the office while promoting ventilation in both directions; Photography by Ishita Sitwala
Photography by Ishita Sitwala

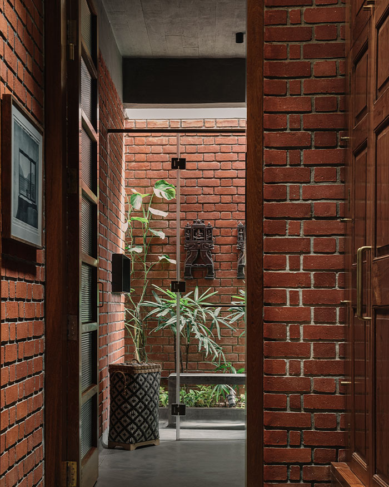
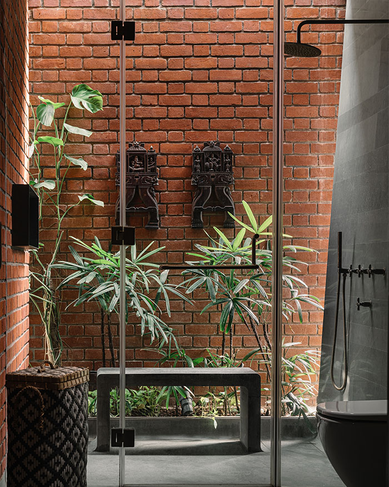
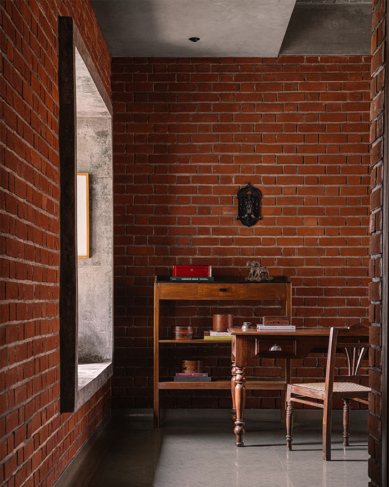
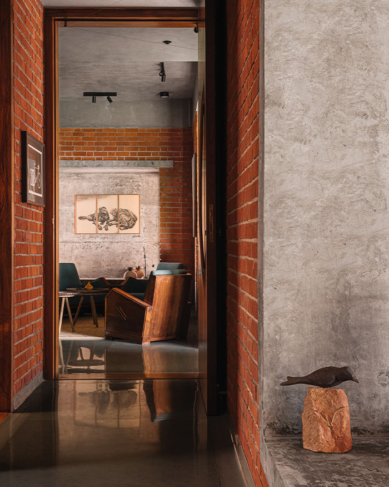
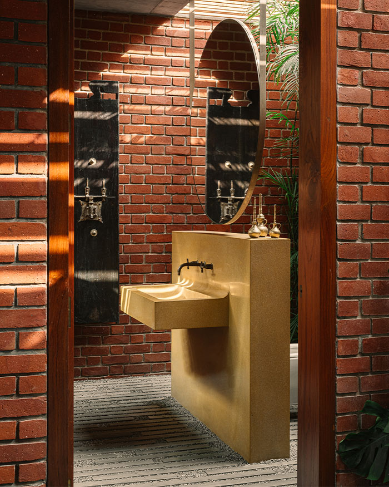
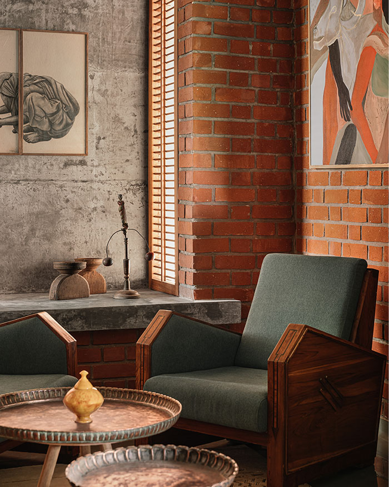
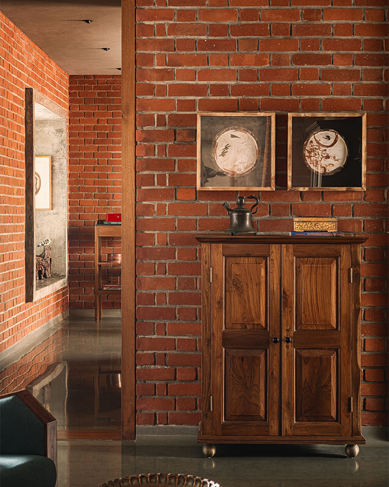
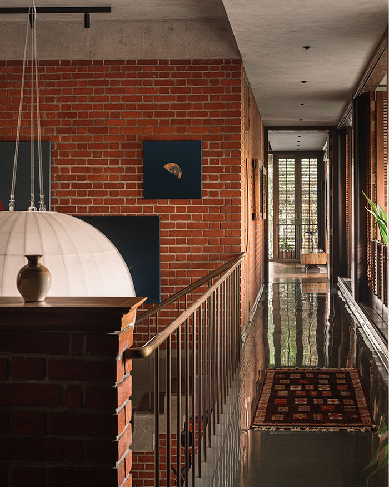
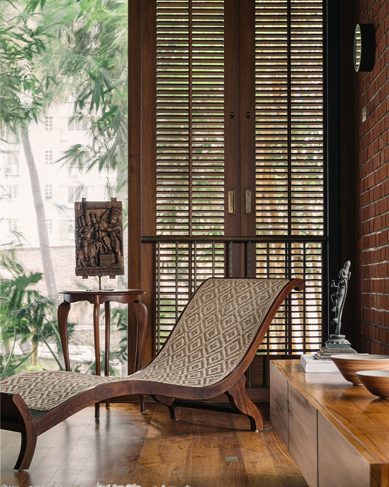
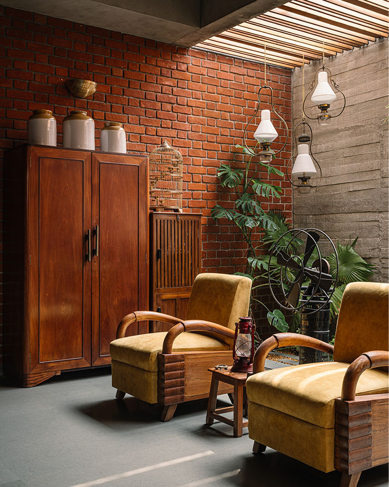
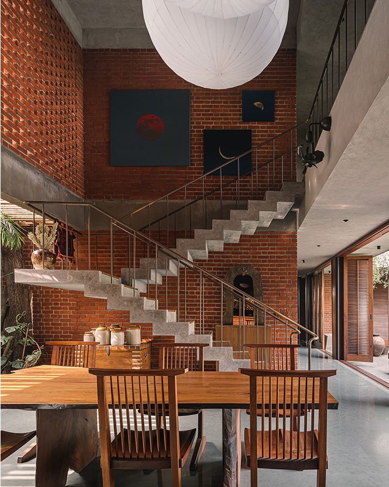
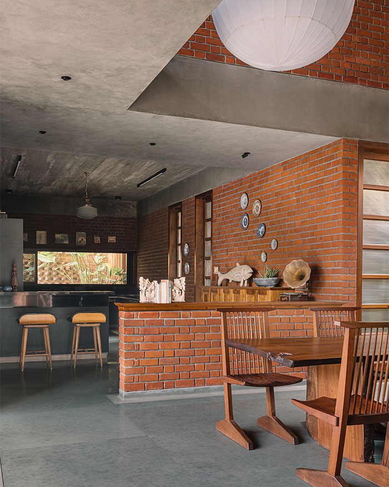
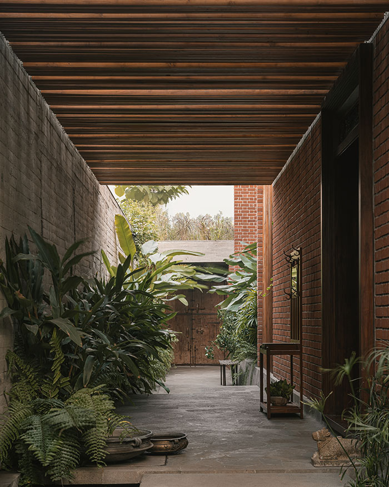
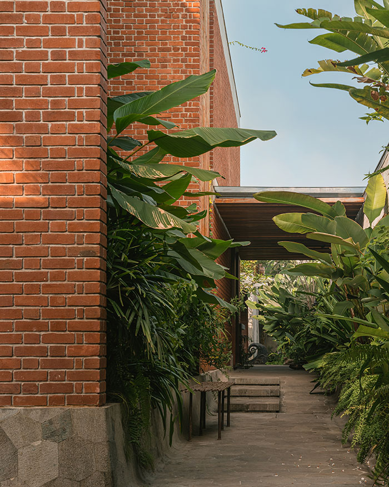
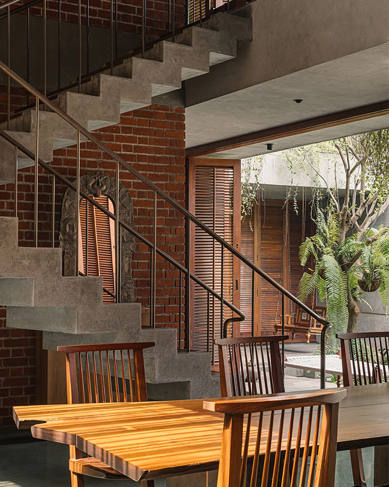
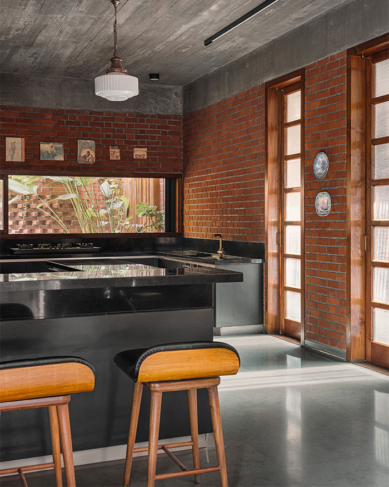
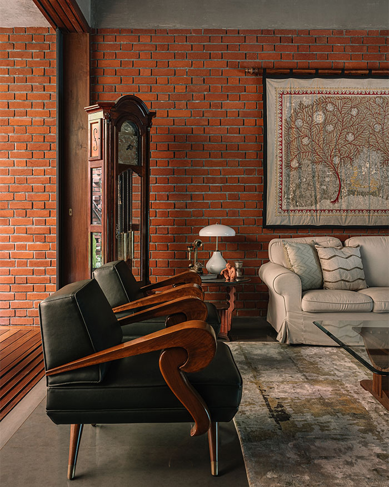
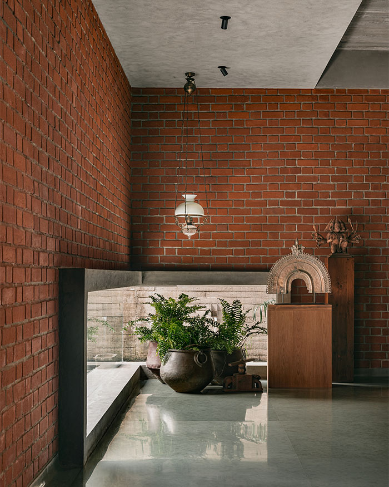
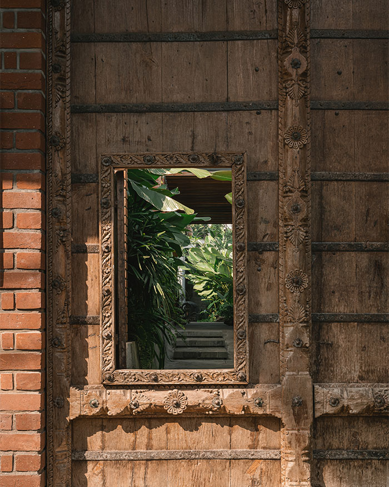

Materiality, too, reflects Hardik’s belief that architecture should carry traces of its past. Exposed brick walls, Kota stone flooring and reclaimed timber establish a tactile palette rooted in place. Wood salvaged from the original house reappears in shutters, cabinetry and furniture, while fragments of the previous staircase have been embedded into the new floating concrete staircase. Vintage family heirlooms (a four-poster bed, antique clocks and wardrobes) sit comfortably alongside contemporary interventions, ensuring that memory remains a living presence rather than a preserved exhibit. The home is equally responsive to present-day needs. Designed as a barrier-free home for a physically challenged family member, it also accommodates a discreet home office, carefully integrated into the overall composition without disrupting the calm residential character. Sustainability follows the same thoughtful logic, with rainwater harvesting and solar energy supporting everyday life.

“Studio Lagom designed the home to be inclusive, devoid of any barriers, so that it is easily navigable by all. All around, louvred, sliding-folding windows serve as a flexible boundary — opening to welcome nature in, and closing to create a cocoon of privacy,” notes Mrudul Pathak Kundu, Editor-in-Chief at ELLE DECOR India. Like the evening candle the Desai family continues to light beside the well, Hardik’s architecture honours what came before while making room for what comes next. It is a powerful reminder that the most enduring architecture is often the kind that knows exactly what deserves to remain.


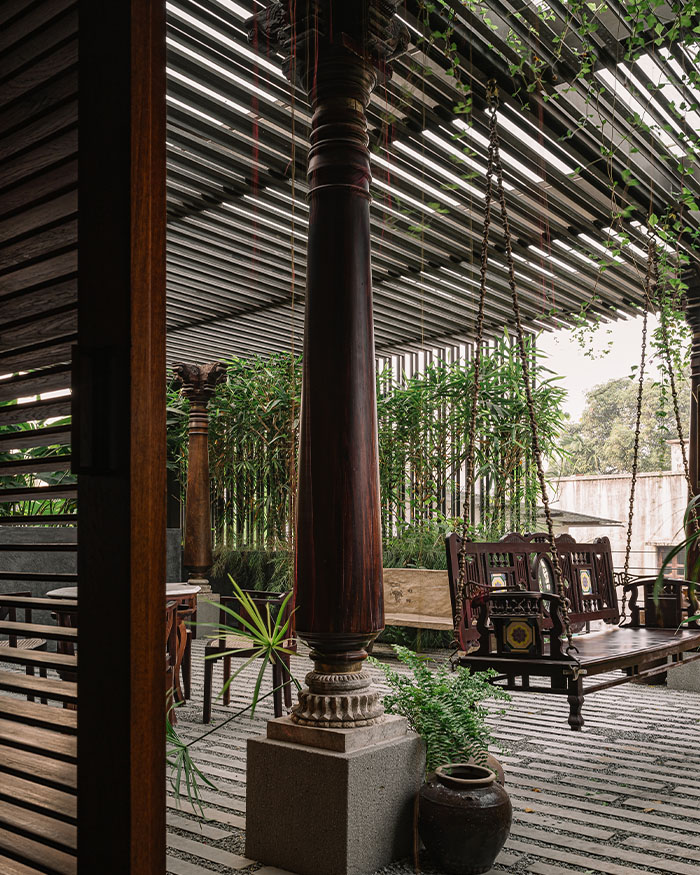

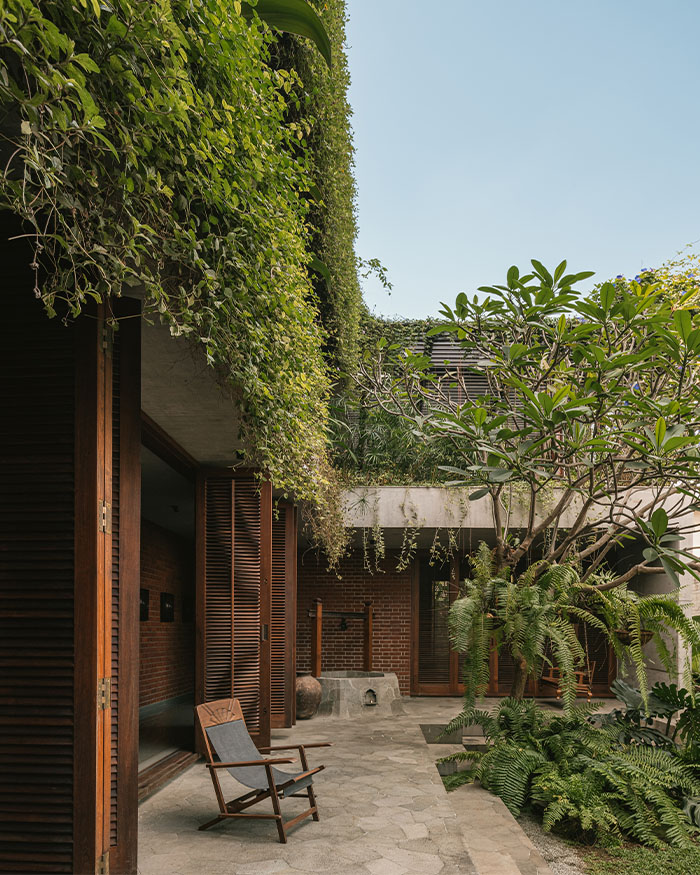
Lantana creepers spill over the balconies, sheathing the facade in green. The chairs and pots are family heirlooms; Photography by Ishita Sitwala
SHARE THIS ARTICLE

You May Also Like

Watch

No results found.

Search
Close this search box.