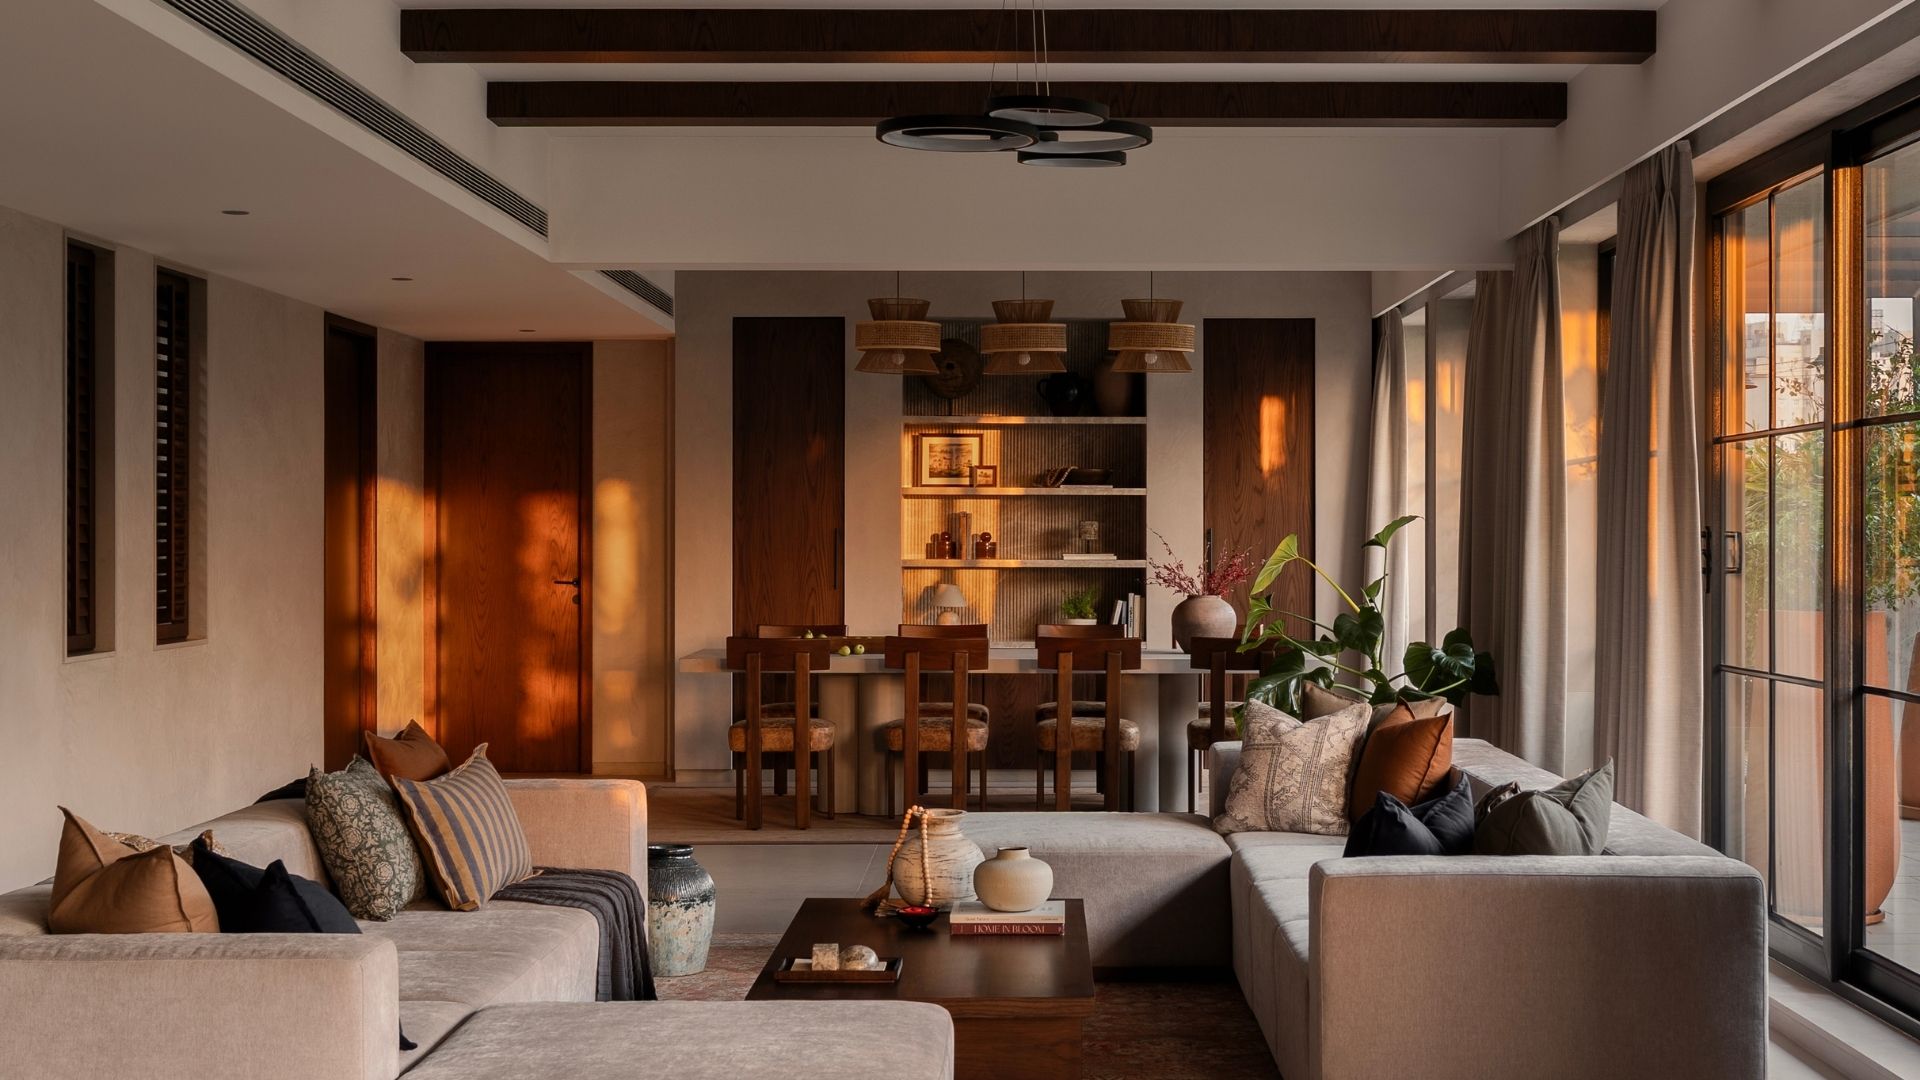
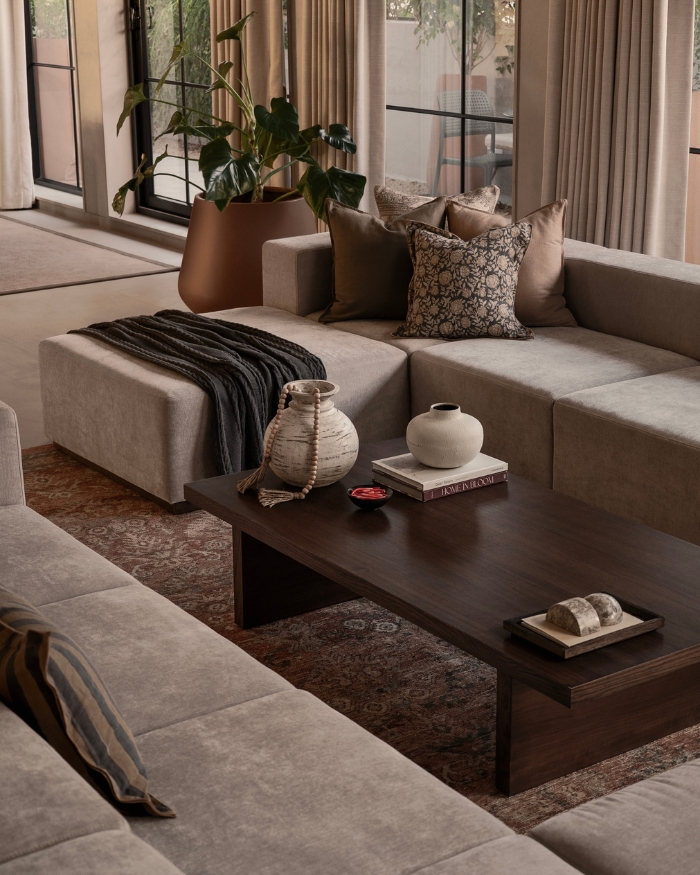
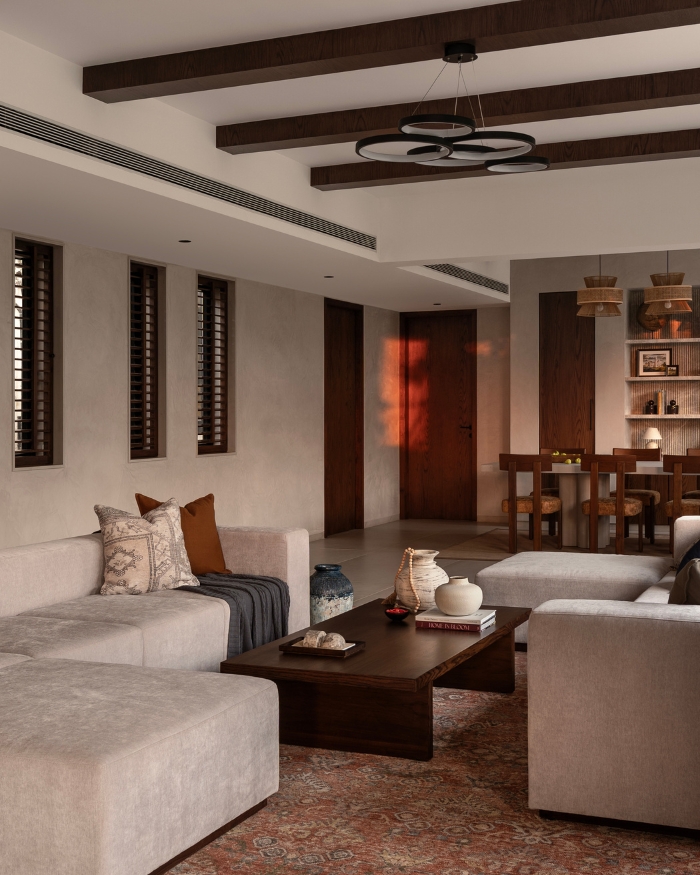
Natural lighting permeates through the French windows by Fenesta in the living room, adding warmth to the overall ambience; Styling by Komal Jain; Photography by Abhishek Sawant

Finding ‘soul’itude in Bombay

Tactile textures and restraint define the monochromatic palette of a secondary home

BY

In a city as visually charged as Mumbai, crafting a monochromatic home could feel almost radical. Think, swapping spectacle for subtlety and letting a single material dress the details of the home. Stemming from this, a 2,700 sq ft den designed by Kumpal Agrawal of her eponymous firm wraps itself in a decidedly minimal, softer rhythm. She calls it an antidote to the din of city life! “We wanted to create something that felt timeless, restrained and deeply tactile,” shares the interior designer and founder of Kumpal and Associates.

Flanked by the sweeping views of Marine Drive, this contemporary South Bombay home was built for a man who would invariably return to the city after having spent decades in the United States. The address, thus, serves as a secondary residence, making room for his annual sojourns to India filled with solitude and moments of pause, as much as for familial reunions and gatherings. 

“We navigated distance and time zones, mood boards materialised and were approved over flickering Zoom calls, without having ever met the client”

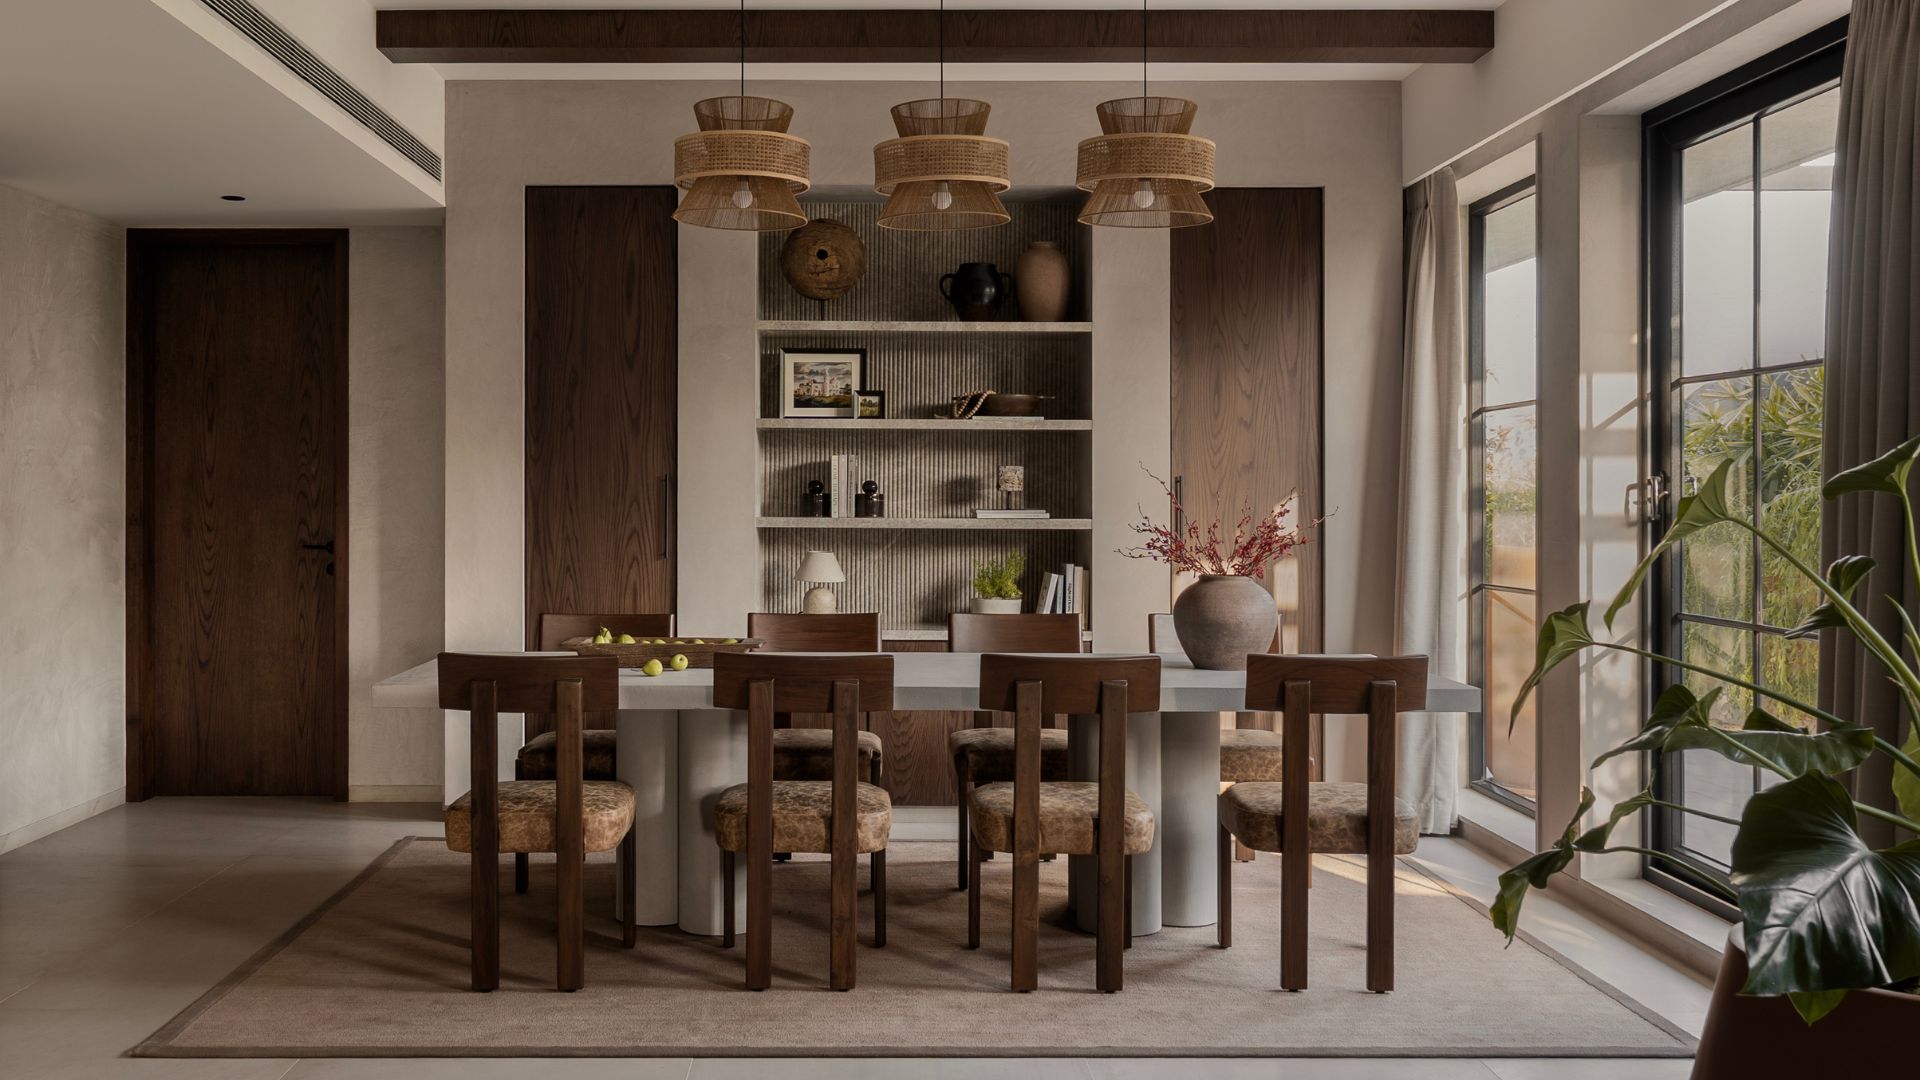
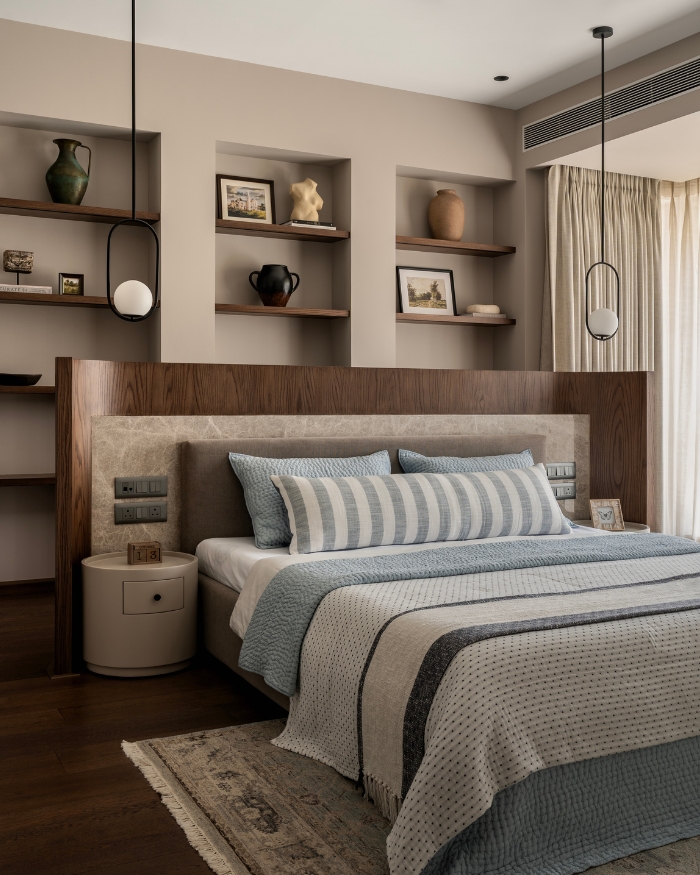
Custom shelving and architectural niches add character to the space, while doubling as functional display elements. The loose furniture is by Ochre Home Couture; Styling by Komal Jain; Photography by Abhishek Sawant

Drawing straight lines 

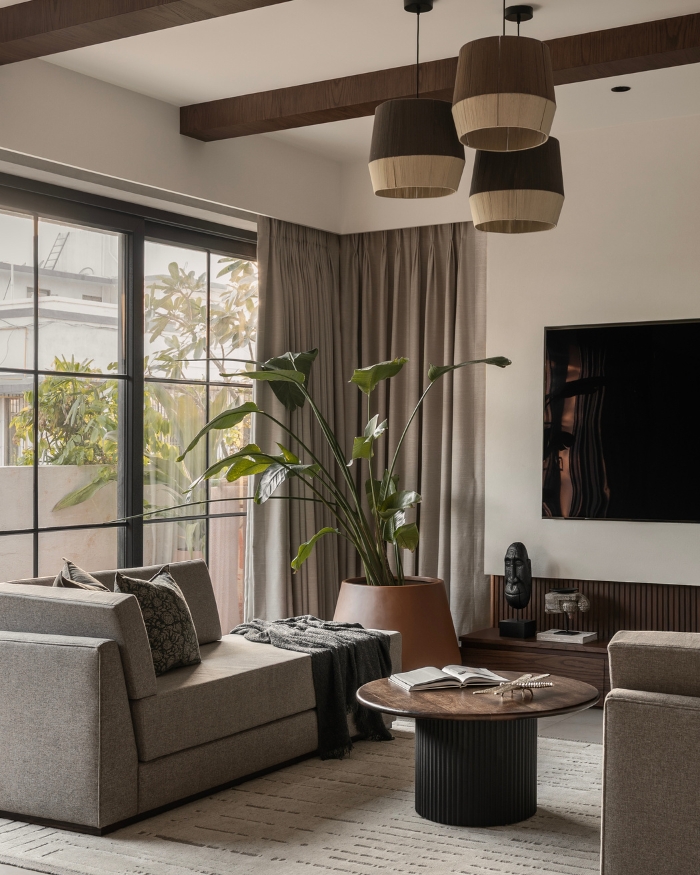
Throughout the house, every corner supports an unyielding symmetry and every axis aligns with discipline. Unsurprisingly, these attributes form the defining features of a home with a relentless commitment to straight lines. 

Clearly, this is an address that mirrors the homeowner’s penchant for aesthetic cohesiveness. “He was very clear about using the same materials throughout, and that discipline guided the entire design,” says Kumpal. When quizzed about the area Kumpal loved designing the most, pat comes the reply, “The living area was particularly rewarding to design as it allowed us to explore layered textures, lighting and furniture within a cohesive palette.”

Minimal materials and a love for straight lines drape the space; Styling by Komal Jain; Photography by Abhishek Sawant
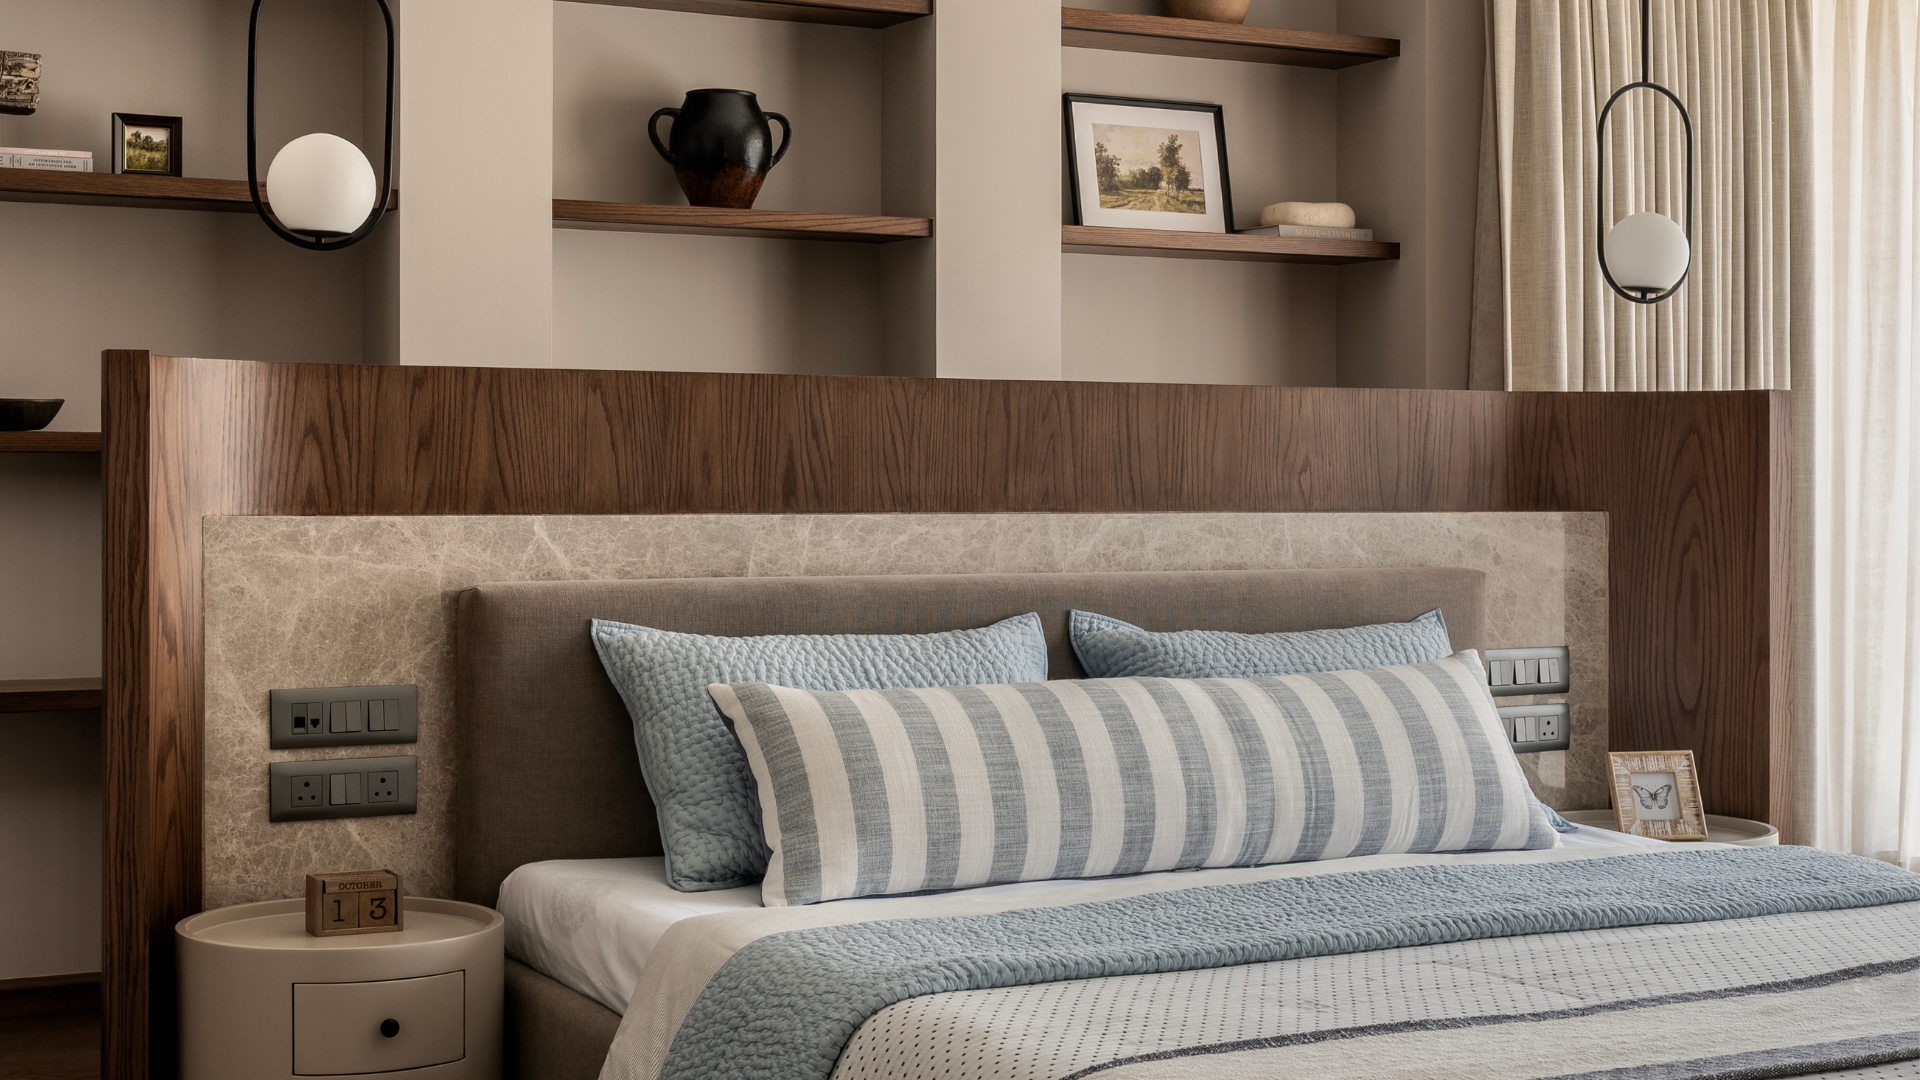
Styling by Komal Jain; Photography by Ahishek Sawant

Daylight saving

The open living and dining space are the core tenets of this space, anchoring the home with an air of subtlety and ease. Natural lighting, and warm materiality effortlessly amp up the overall ambience. The two bedrooms come with en-suite bathrooms and the outdoor corridor feels like an invitation to pause and bask in the magic of nature. 

Upon venturing further, there seems to be an unwritten rule: this is a space where the ebb and flow of family life is embraced. “We navigated distance and time zones, mood boards materialised and were approved over flickering Zoom calls, without having ever met the client,” recalls Kumpal. 

The revelation is sure to take one aback by surprise, as this is a home that meshes the right ingredients that goes into making a happy home. Carefully tossed with long-sightedness, a discerning design eye and a love for spaces that don’t clamour for attention, the layering, and functionality of the space lingers on like an afterthought.

Read more: This Mumbai home by Biswas Consultants unravels new ideas and a creative balance
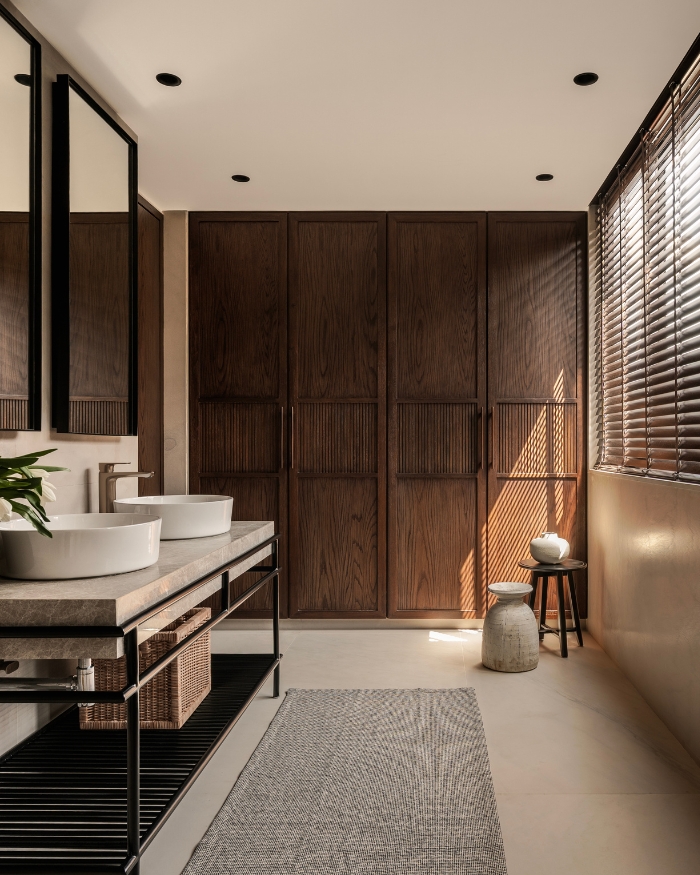
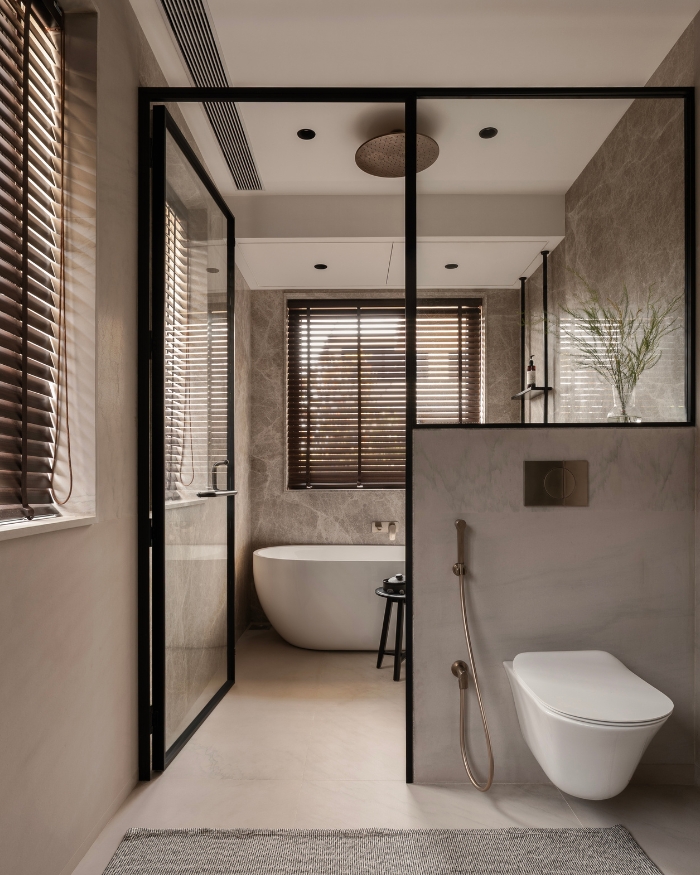
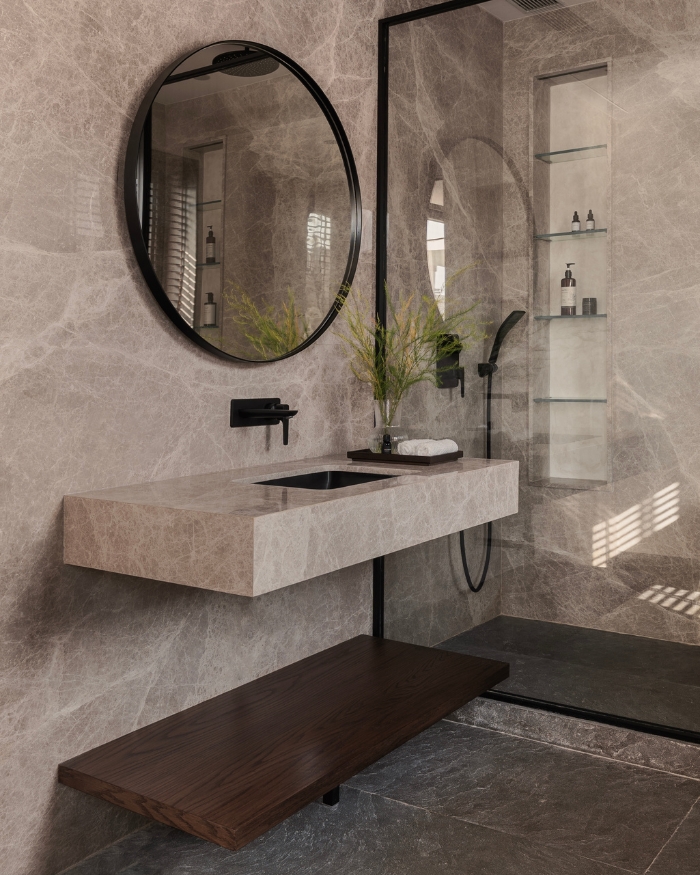
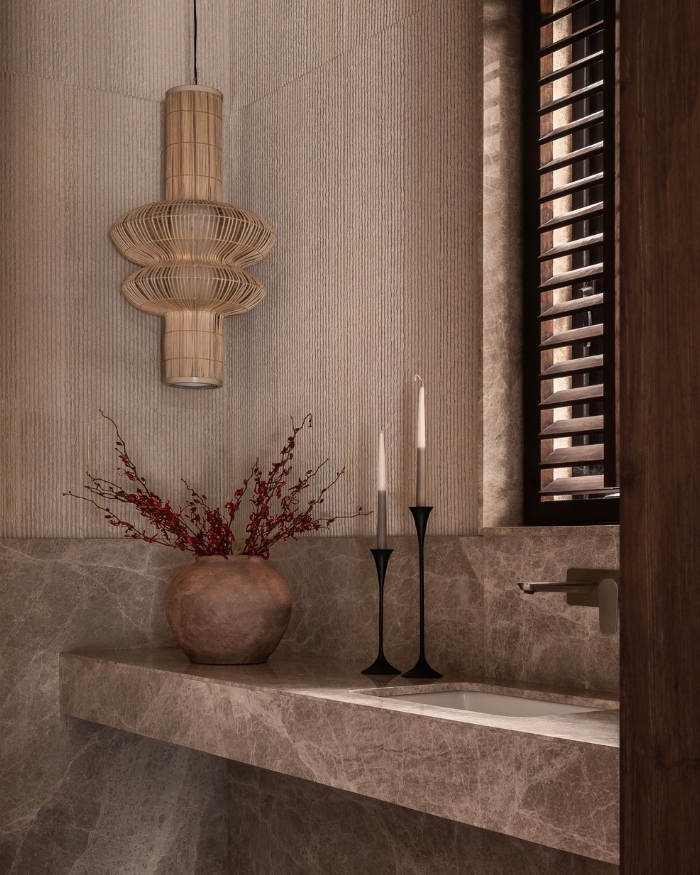
A sense of airiness and symmetry is seen the bathroom area. The rug is from IKEA, fittings from Kohler and blinds from Galeecha; Styling by Komal Jain; Photography by Abhishek Sawant
SHARE THIS ARTICLE

You May Also Like

Watch

No results found.

Search
Close this search box.