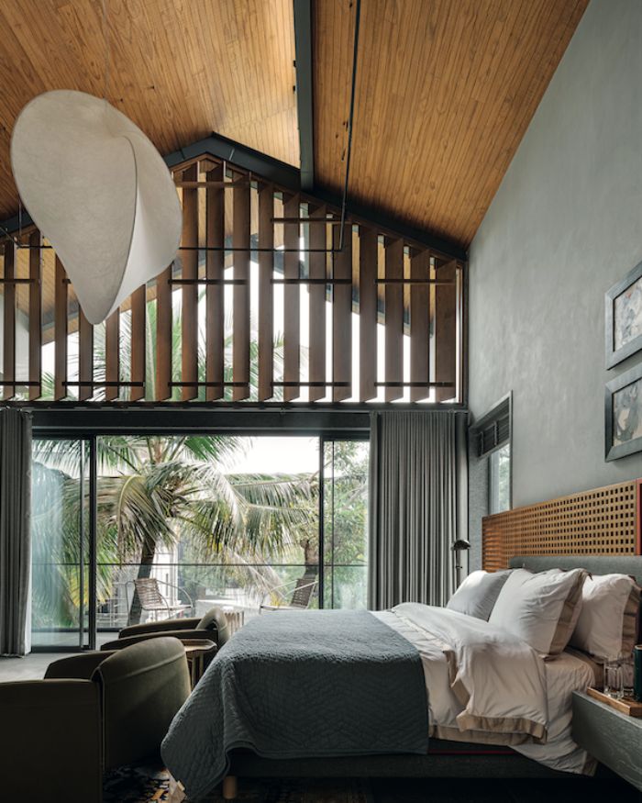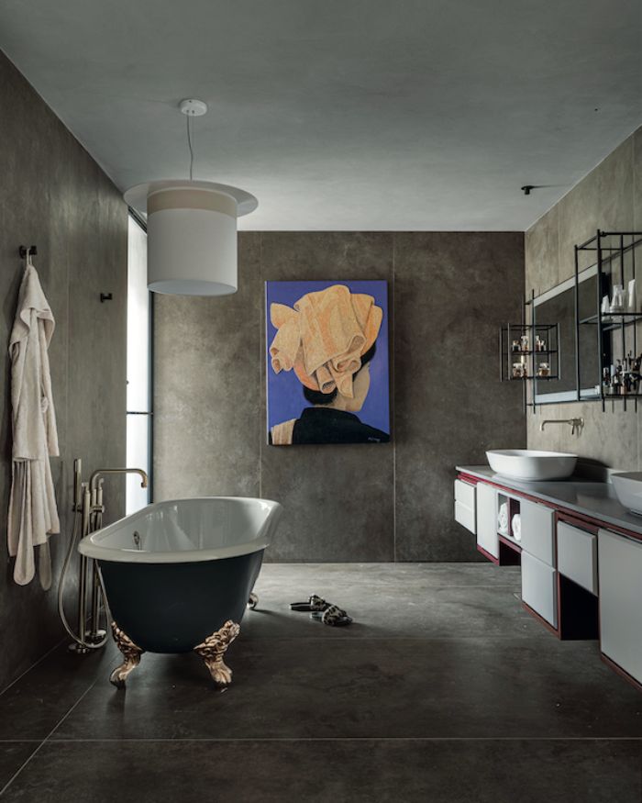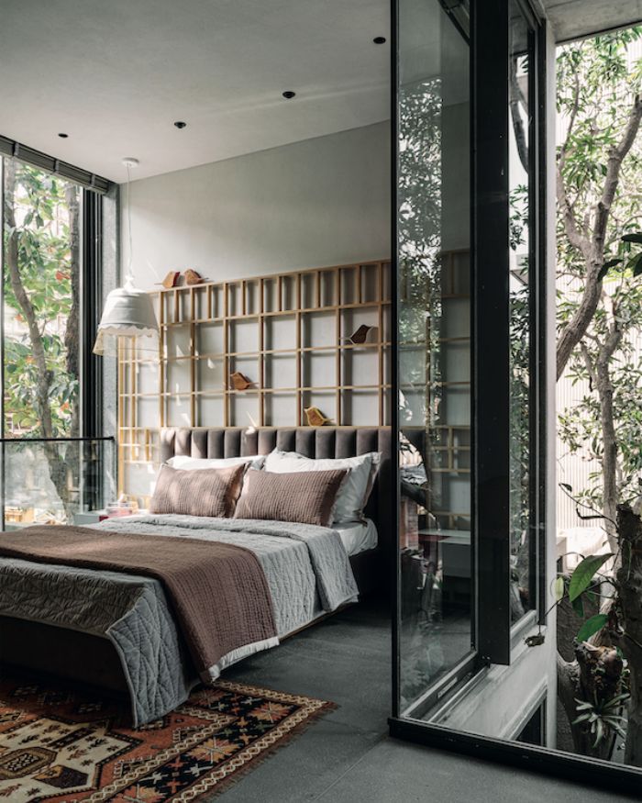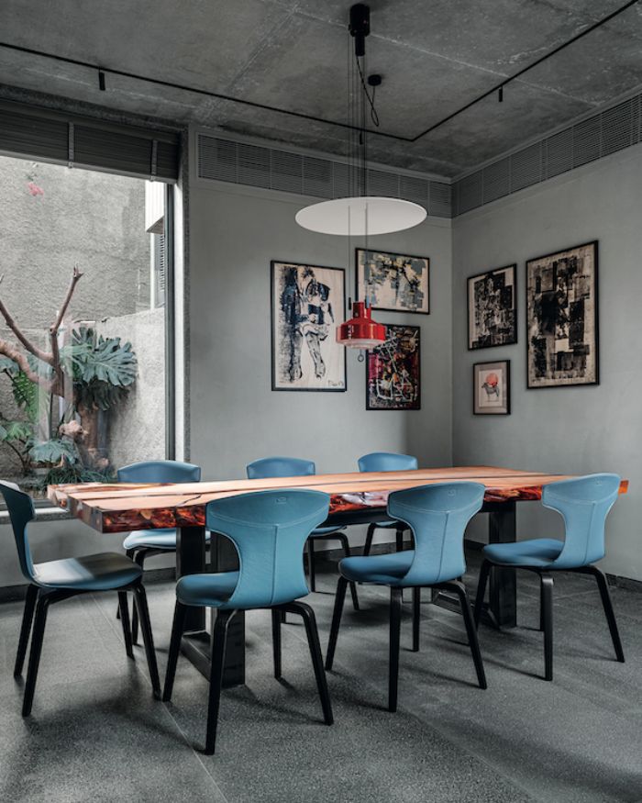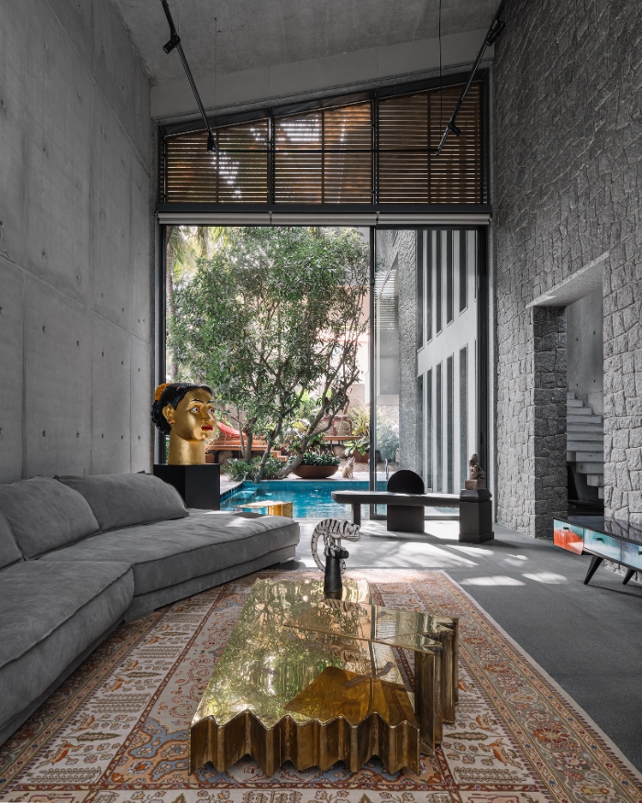

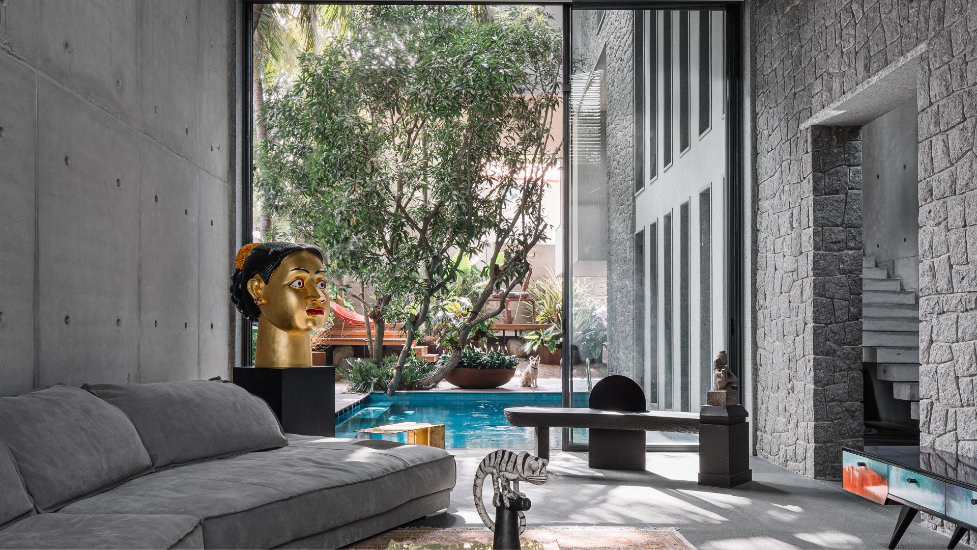
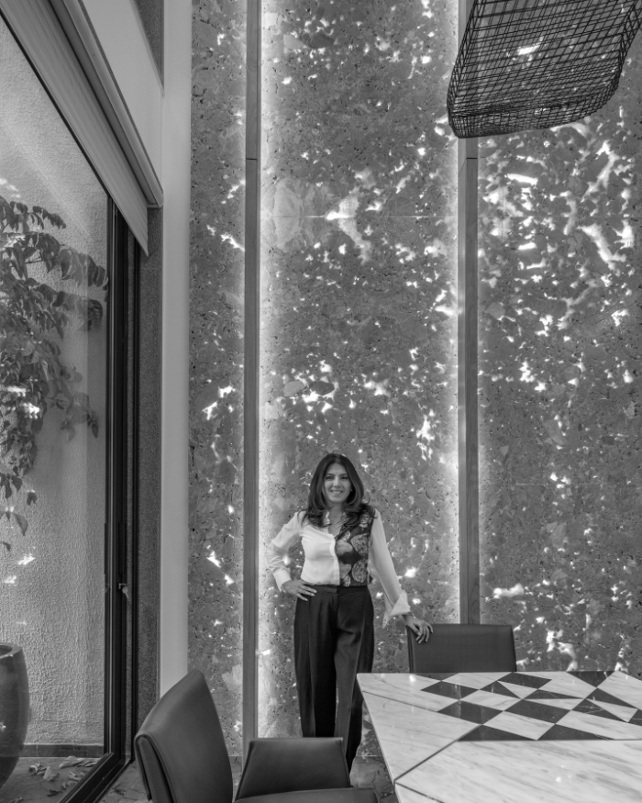
For Aamir and Hameeda Sharma, architecture has never been about building despite the landscape, but because of it. Their own Hyderabad home, a residence designed around trees rather than in place of them, captures this philosophy with remarkable clarity, making it the project that has earned the duo a place on the ELLE DECO International A-List.
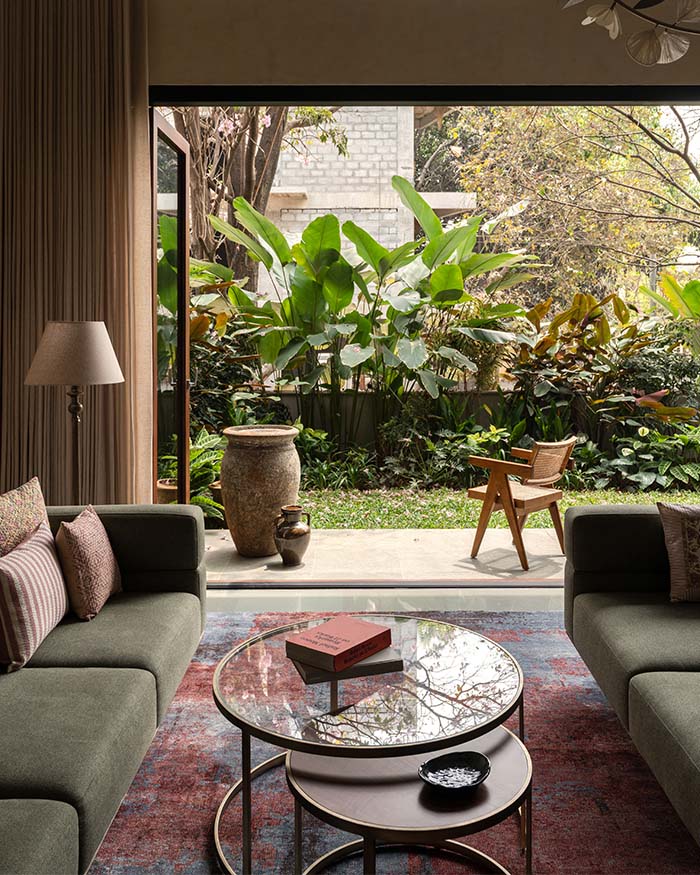
Founded in 2000, the Hyderabad-based practice has long championed an architecture that responds to its setting with sensitivity. Aamir’s instinctive, on-site design process is complemented by Hameeda’s thoughtful approach to interiors, resulting in homes that balance functionality with warmth and personality. Their own residence, built on a 700 sq yard rocky plot, became the ultimate expression of this shared design ethos. The site itself was the reason they chose the property. Rich with mature trees and natural rock formations, it offered exactly the kind of landscape they wanted to live amongst. But when the architects realised their initial plans would require the removal of several trees, they abandoned the design entirely. The house was redrawn from scratch to preserve as much of the existing green cover as possible, ensuring that the relationship between indoors and outdoors remained central to the experience of the home.
“The duo’s shared love and respect for nature shine through every aspect of the space. You can catch spectacular views of the lush foliage from every part of the house"
Mrudul Pathak Kundu, Editor-in-Chief, ELLE DECOR India
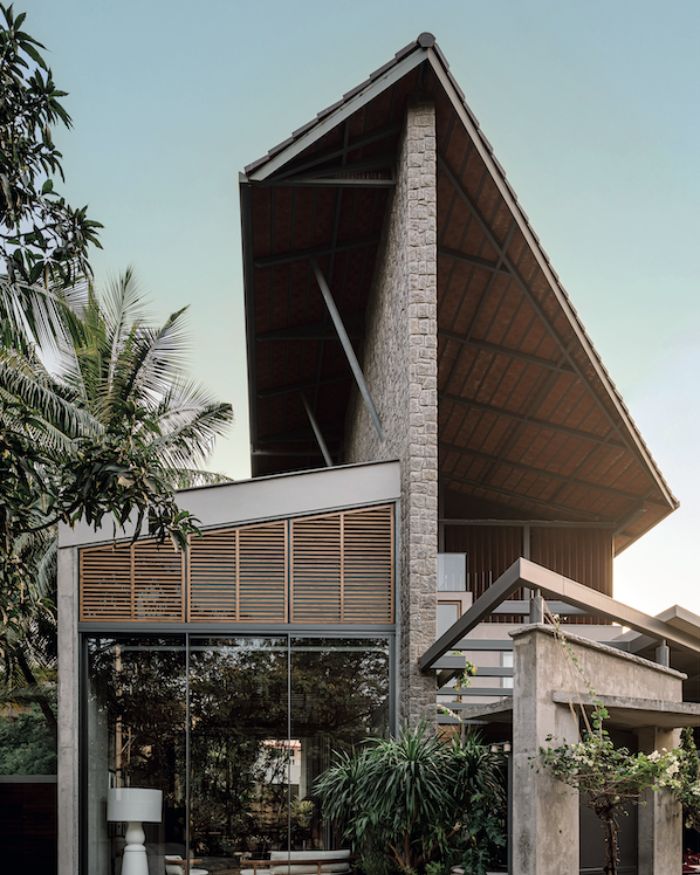
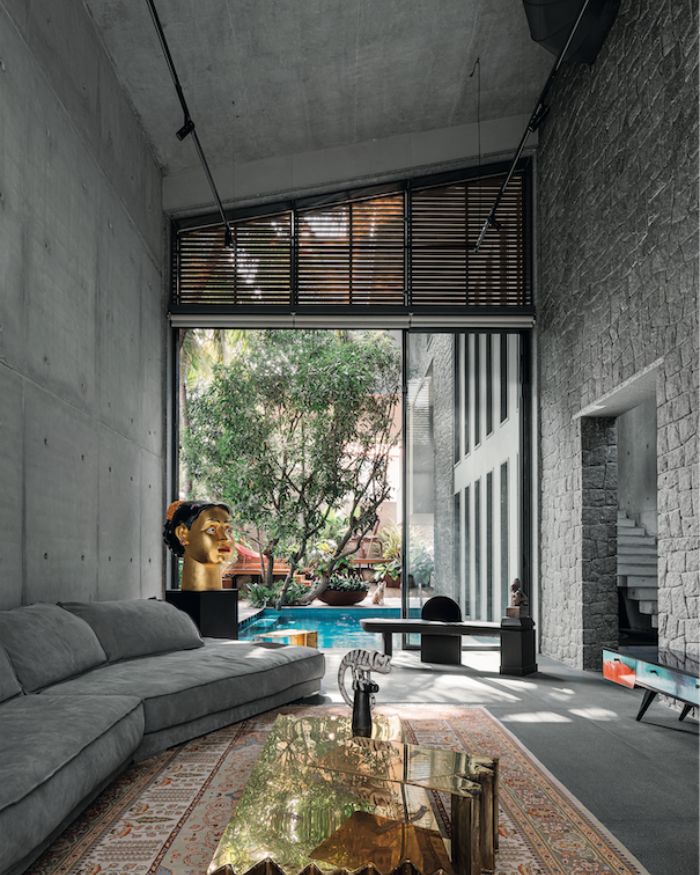
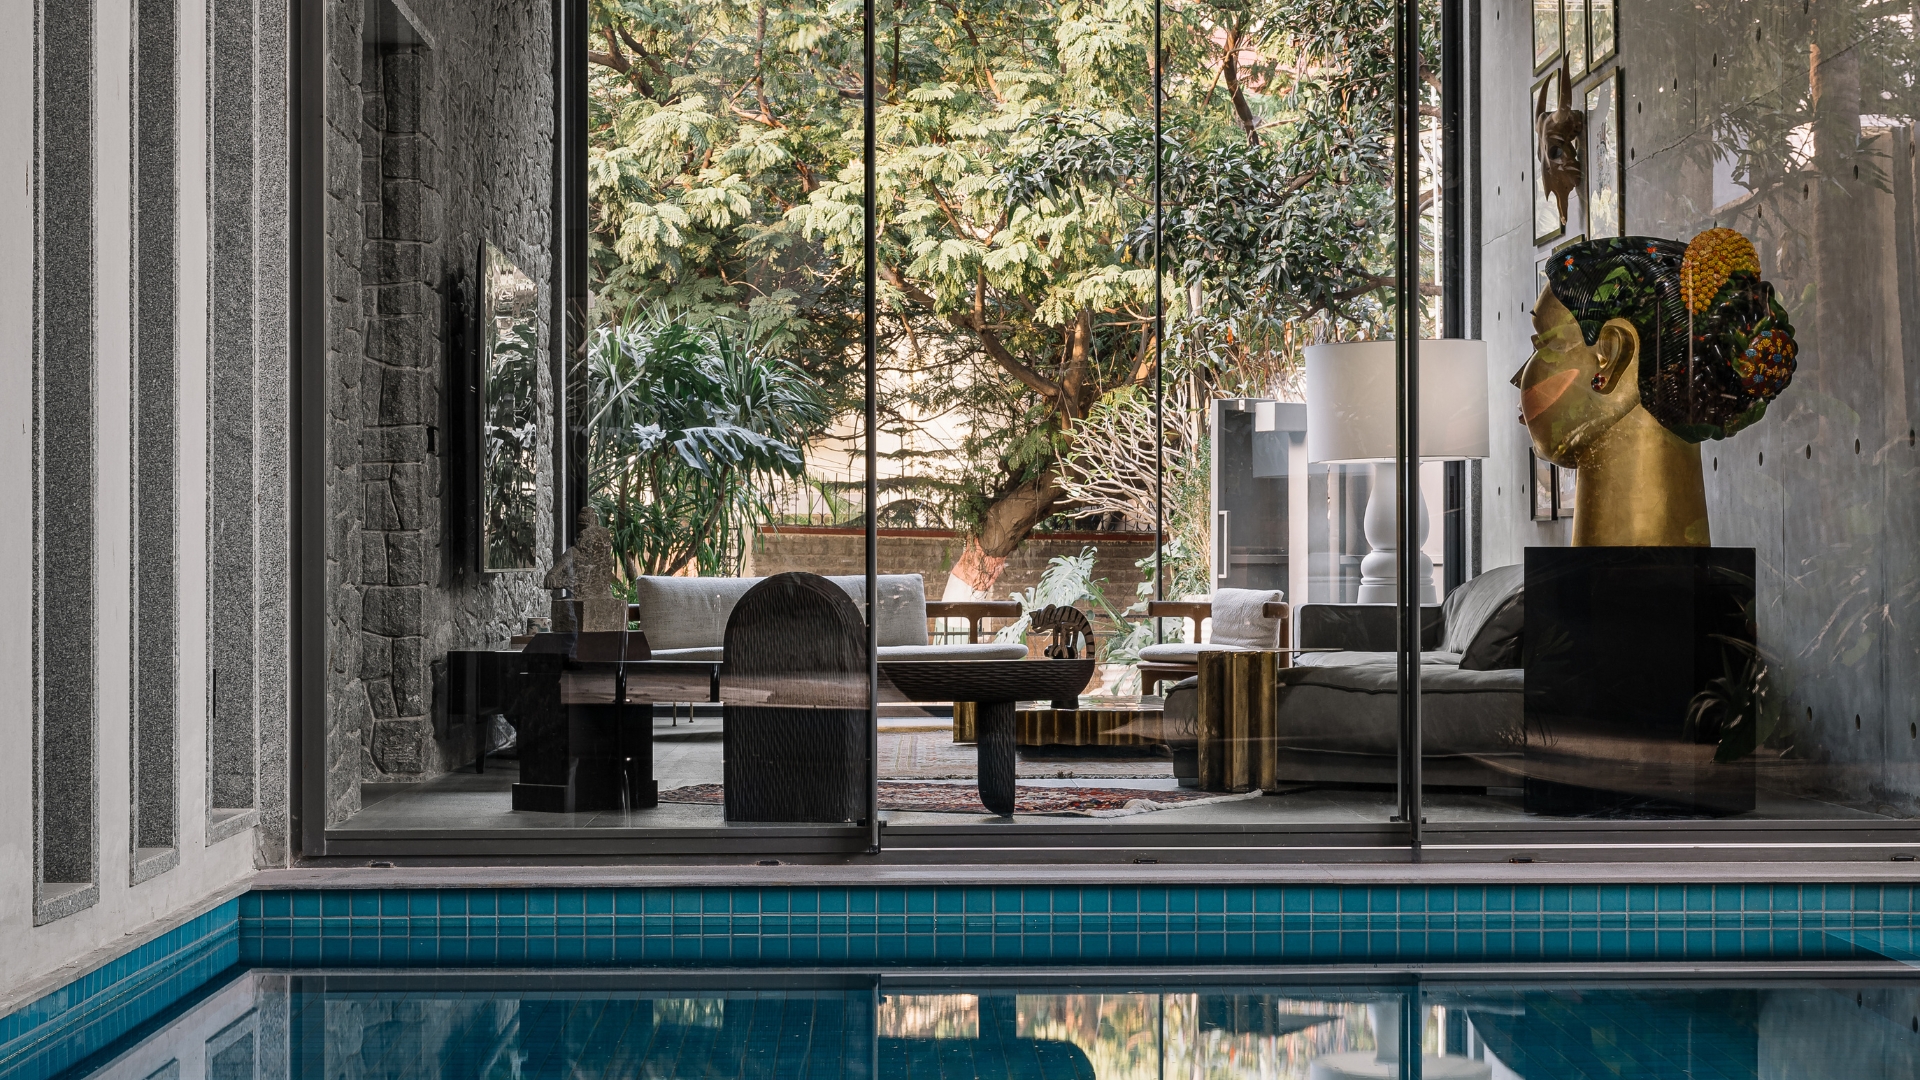
That commitment shaped every aspect of the project. Nearly 70% of the stone excavated during construction was reused to build the 6,000 sq ft residence, rooting it materially within its surroundings. The design evolved through an adaptive process, with spaces continuously reconsidered as construction progressed. A dedicated parking level, a larger drawing room, a ground-floor guest room and even an upper-floor lounge were eventually sacrificed in favour of protecting trees, strengthening views and creating a stronger connection to the courtyard and landscape. Materially, the home embraces a palette of stone, exposed concrete and timber.
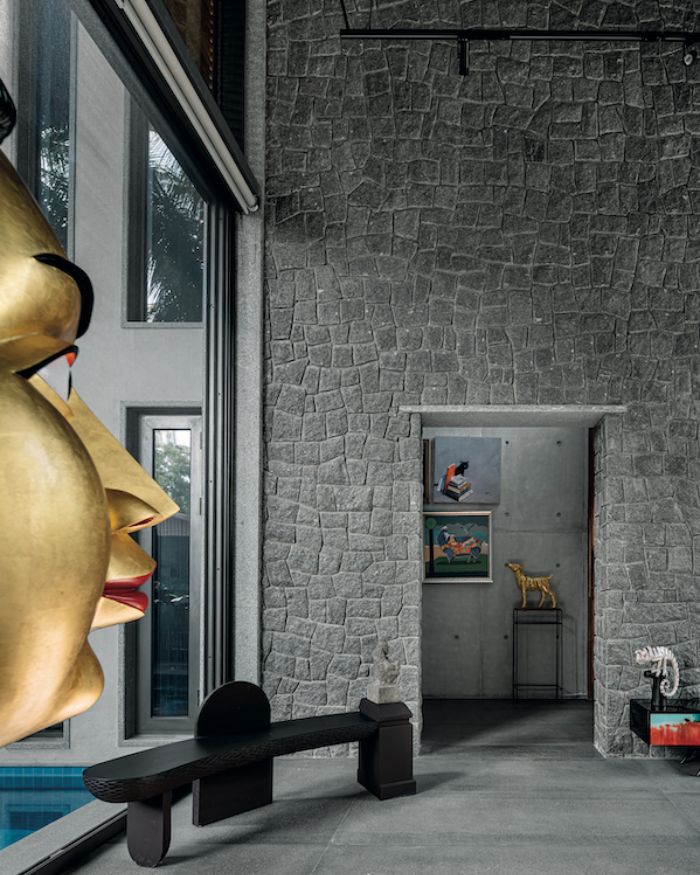
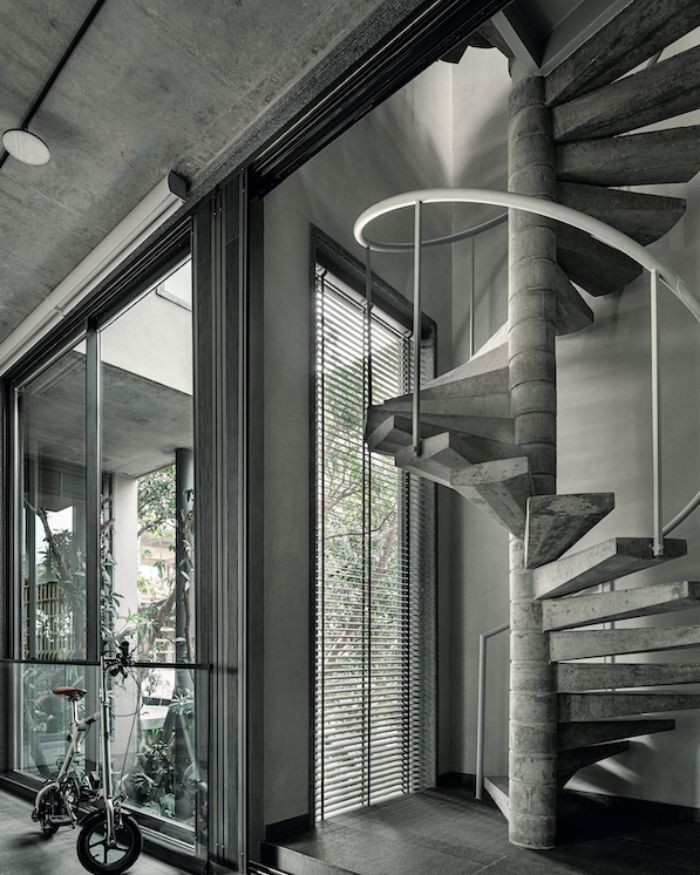
Having long admired coursed rubble stone walls but rarely finding clients willing to embrace them, the architects finally incorporated the material into their own home, using it to form the spine of the house and its sculptural staircases. Large louvred windows, warm wooden frames and carefully considered lighting soften the otherwise earthy composition, while generous openings flood the interiors with natural light and uninterrupted views of the surrounding greenery.

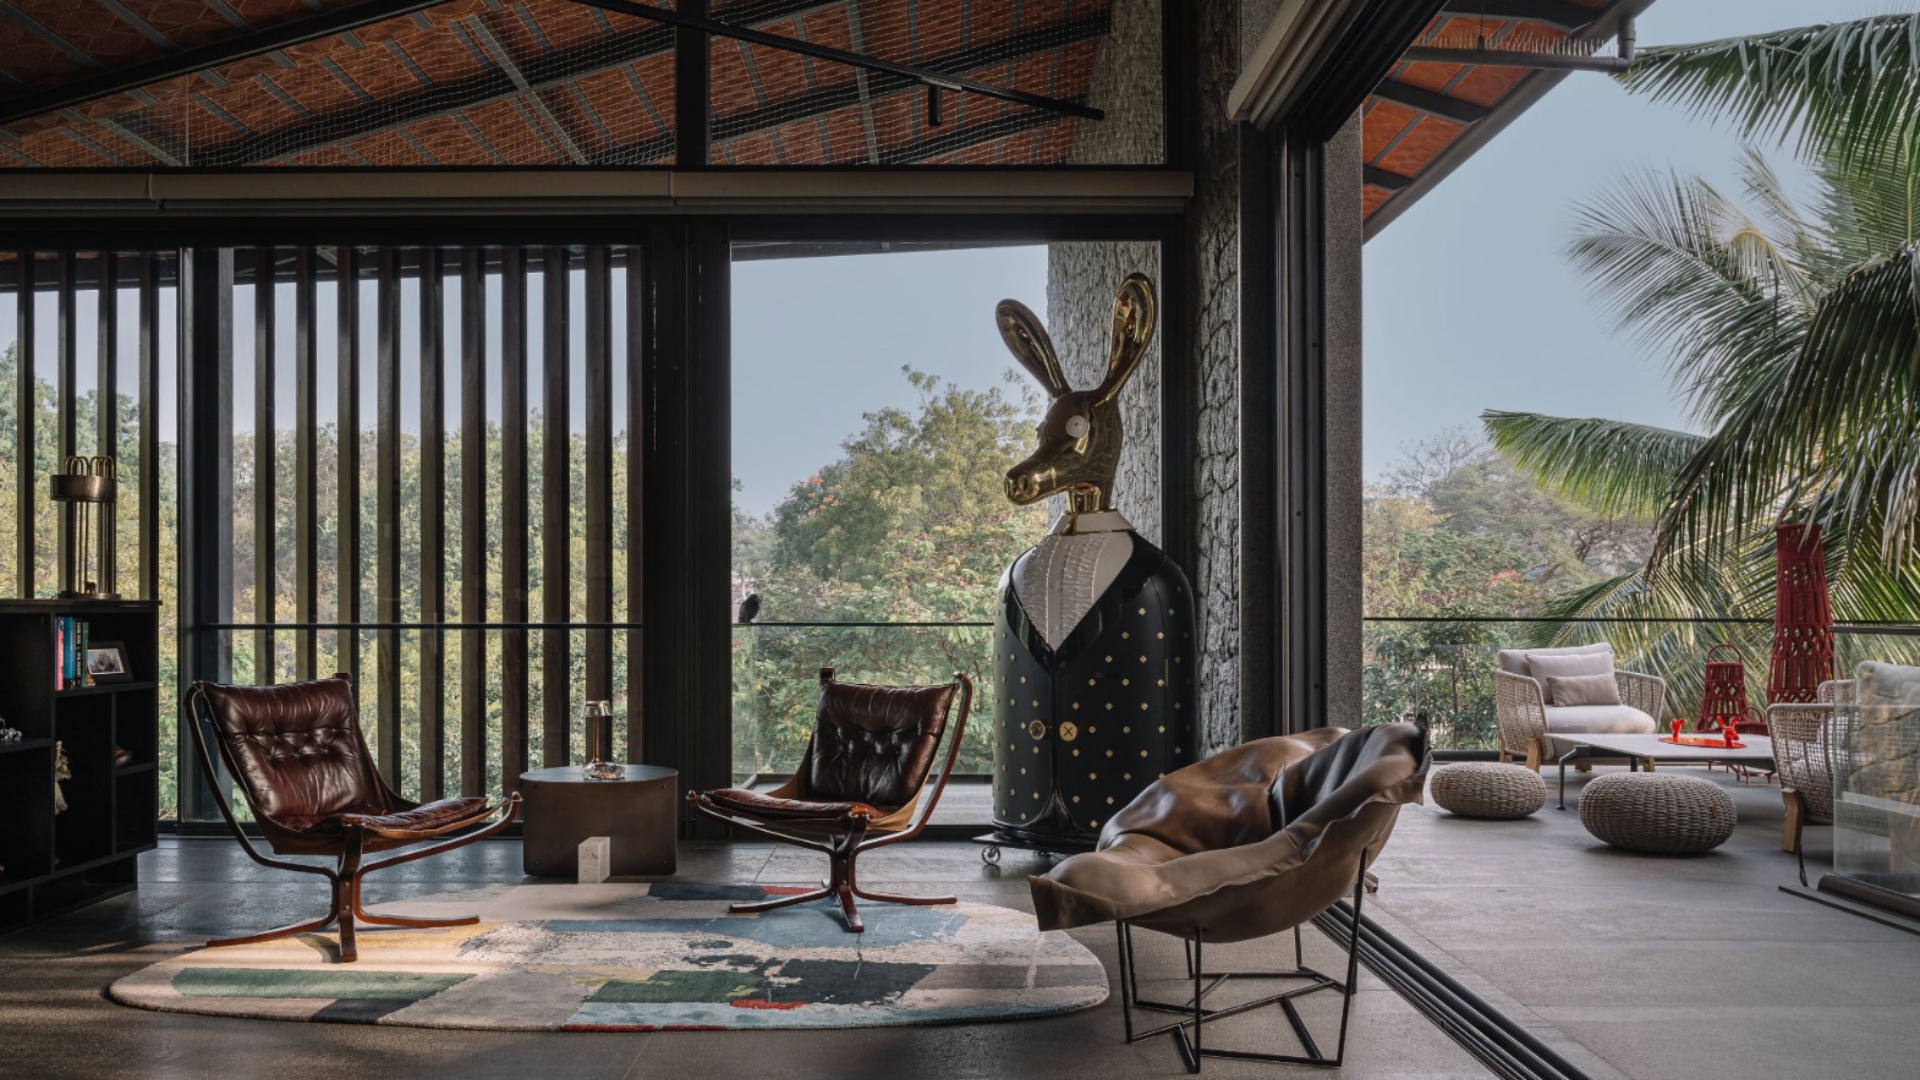
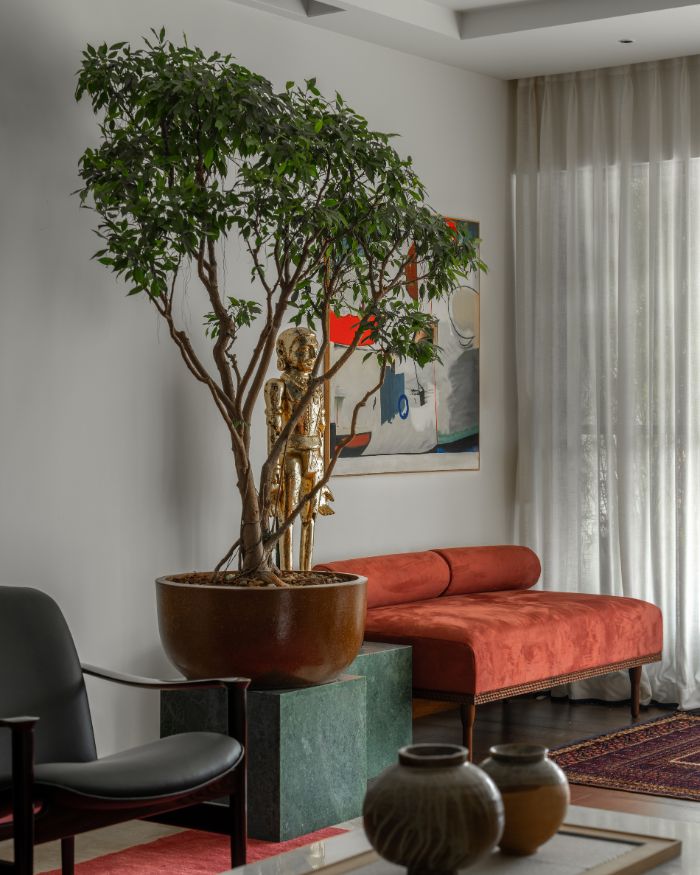
“The duo’s shared love and respect for nature shine through every aspect of the space. You can catch spectacular views of the lush foliage from every part of the house,” notes Mrudul Pathak Kundu, Editor-in-Chief at ELLE DECOR India. Against this calm backdrop, moments of whimsy reveal the architects’ personalities. A striking red Art Deco-inspired sofa anchors the bar. A lacquered fox motif, borrowed from a treasured souvenir, animates the vanity, while playful animal-inspired furniture and artwork pay homage to their love for wildlife. Overhead, dramatic sloping roofs, inspired by traditional Kerala architecture, lend the home its distinctive silhouette while shading terraces and extending the sense of volume within. Rather than imposing itself on the landscape, the home settles gently into it. Defined by thoughtful compromises and an enduring dialogue with nature, it is a home that distils everything Aamir and Hameeda Sharma have come to stand for and a fitting project to mark their place on the ELLE DECO International A-List.
Read more: An ode to friendship within a layered home in Delhi








No results found.