
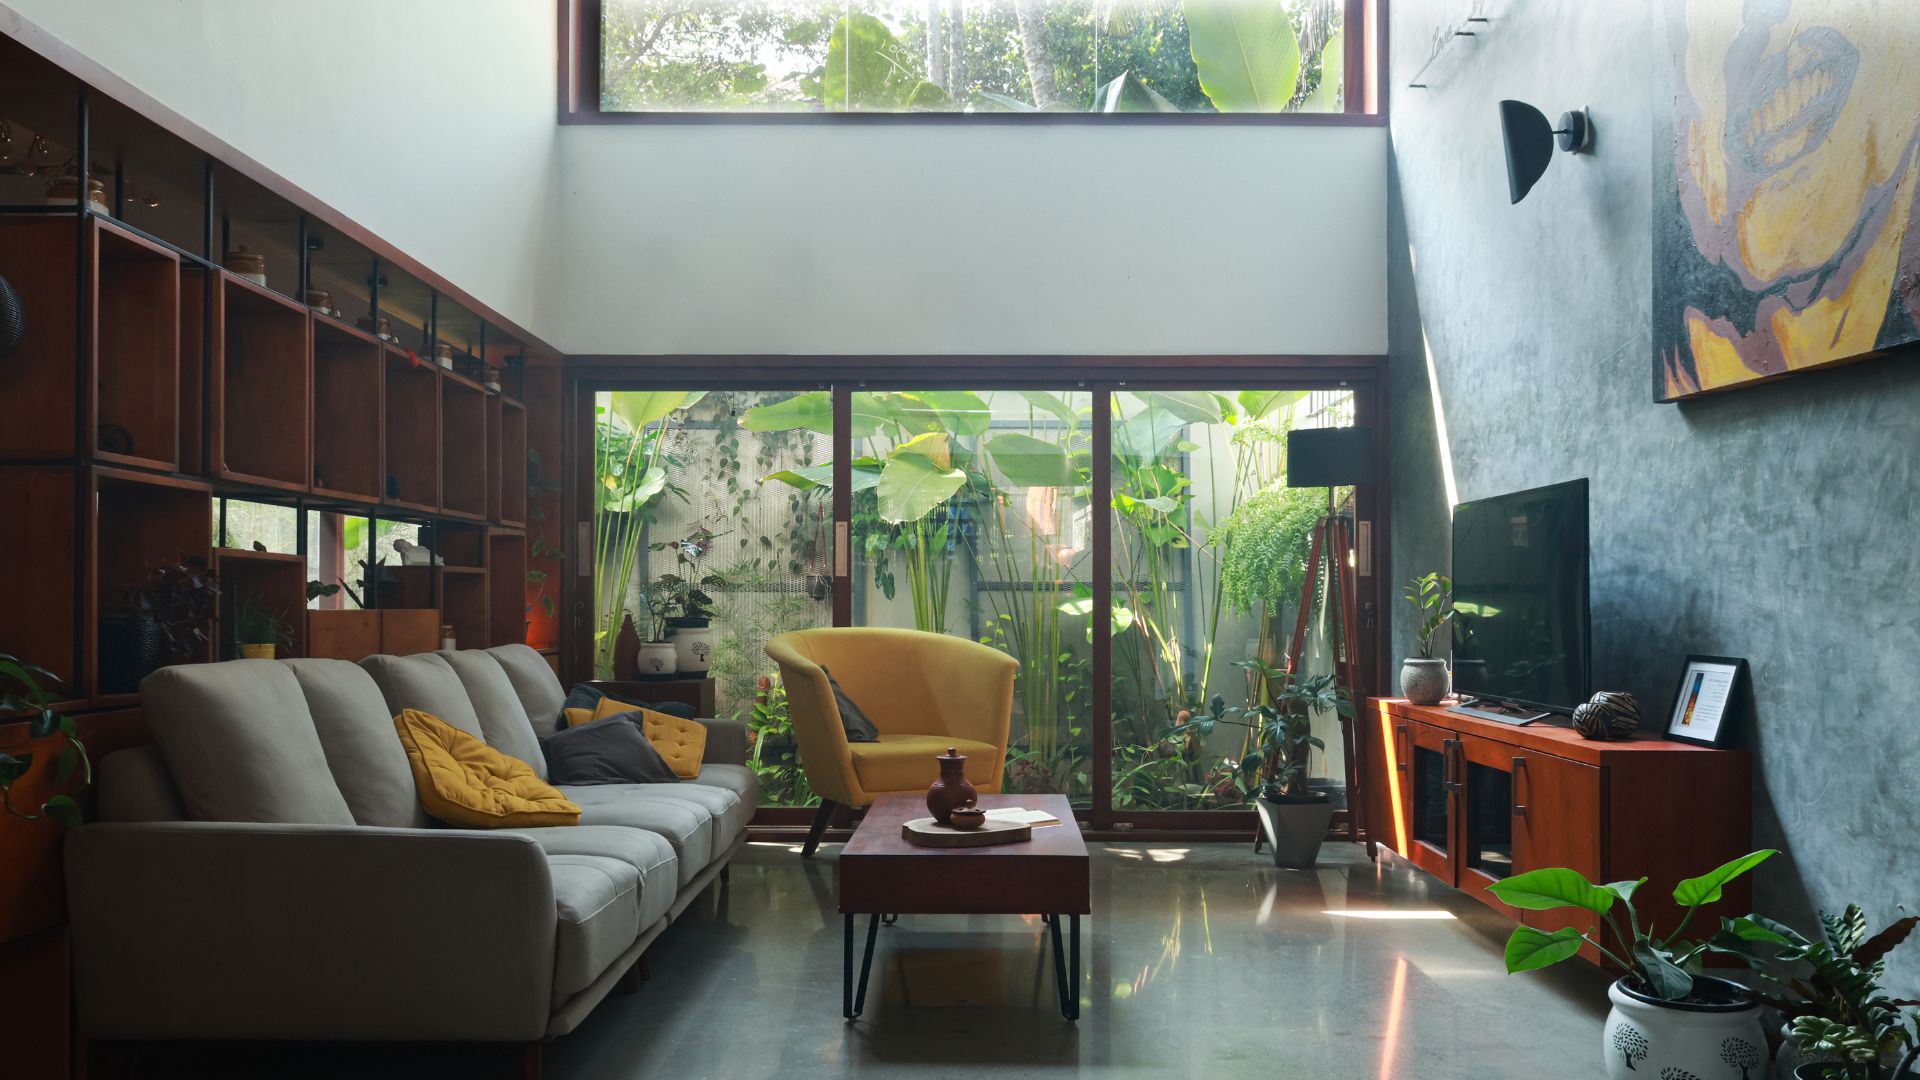
If contemporary refers to ‘of the present’, why must contemporary architecture so often appear to be in conversation with everything but its past? Kashish, a home for a family of four in Thrissur, suggests that looking forward may sometimes begin with remembering how a place once felt. Designed by 7th Hue Architecture Collective, the residence takes cues from Kerala’s architectural memory, reinterpreting for the present.
“The design draws inspiration from the principles of tropical modernism, where architecture responds sensitively to climate, landscape and everyday living,” says Shyamraj Chandroth, Principal Architect, 7th Hue Architecture Collective. What does a quintessential Kerala home evoke? Perhaps it is a passage that turns movement into a sequence of framed views — gardens, courtyards and fragments of life. Rather than mimicking a traditional home, the space draws from its resonance, recalling not how these spaces looked, but how they felt.
“Materiality was inspired by the desire to create warmth, tactility and permanence”
Shyamraj Chandroth
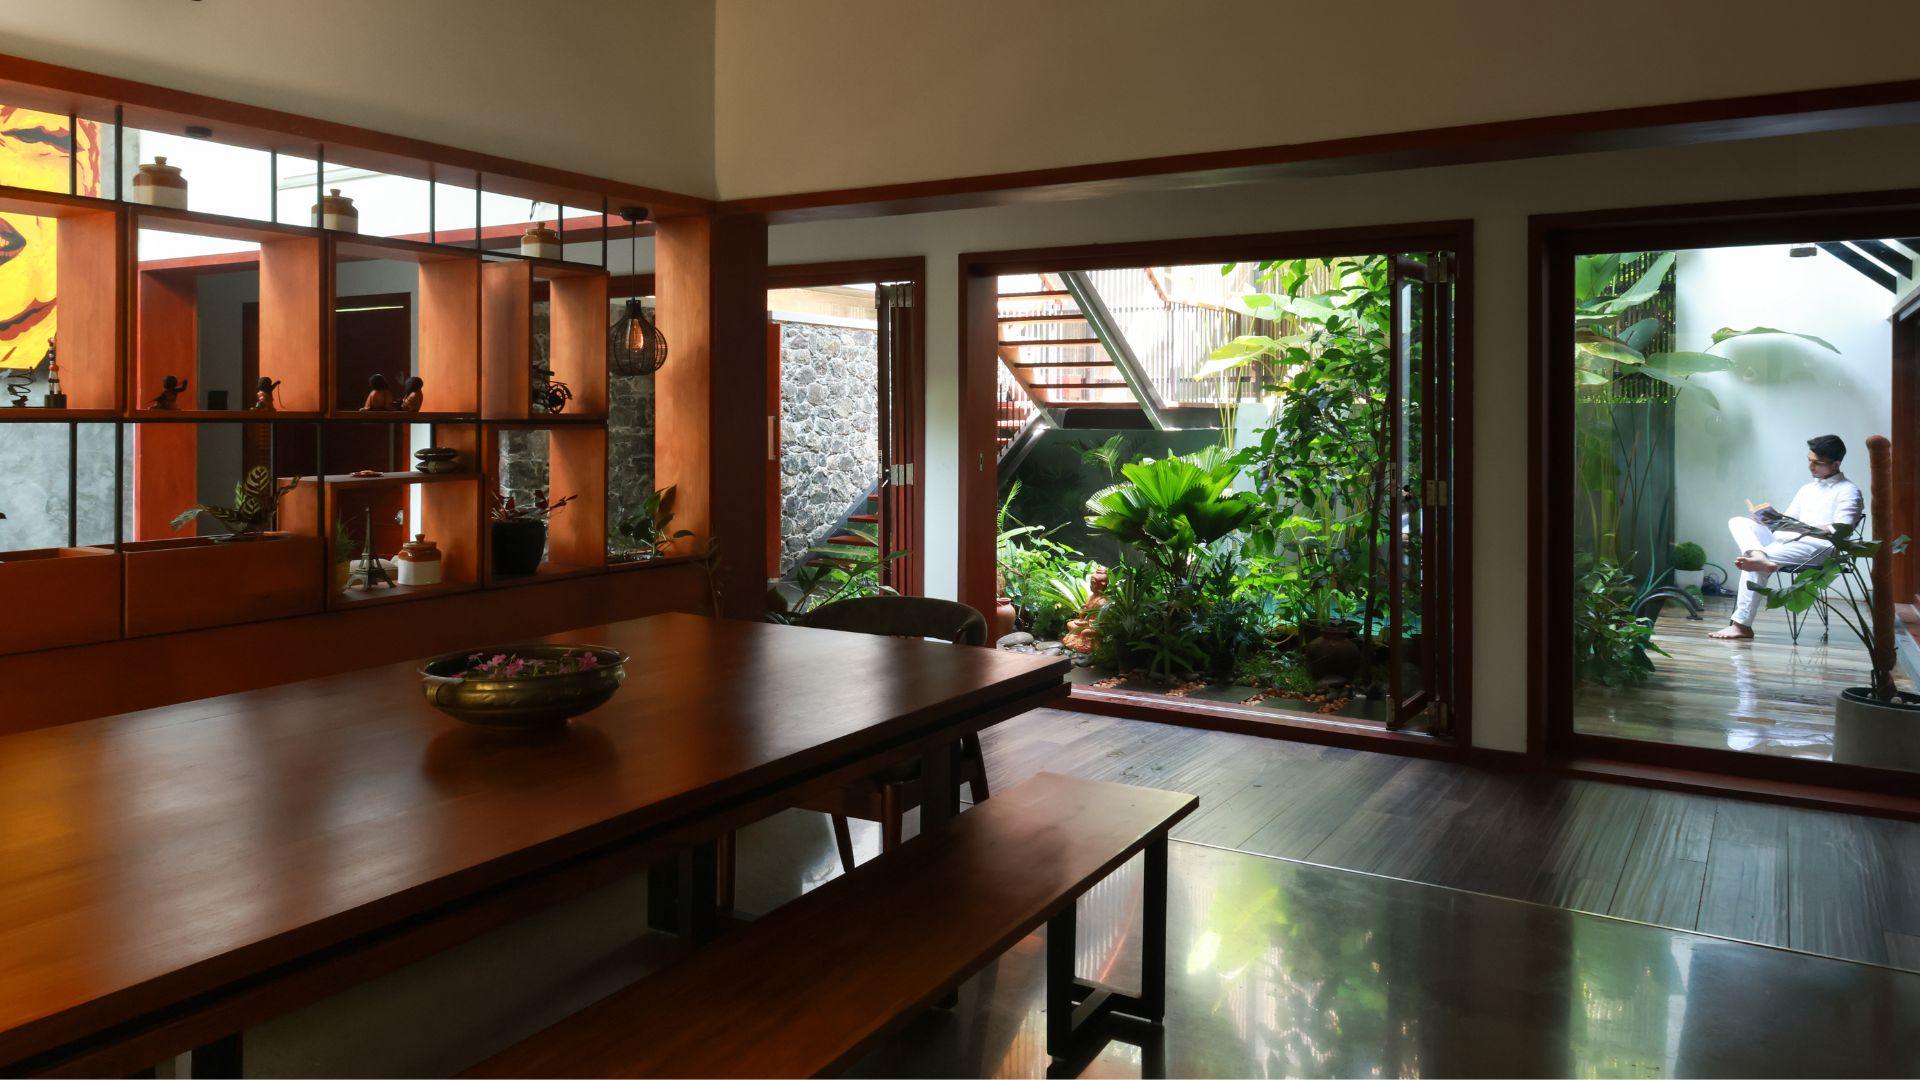
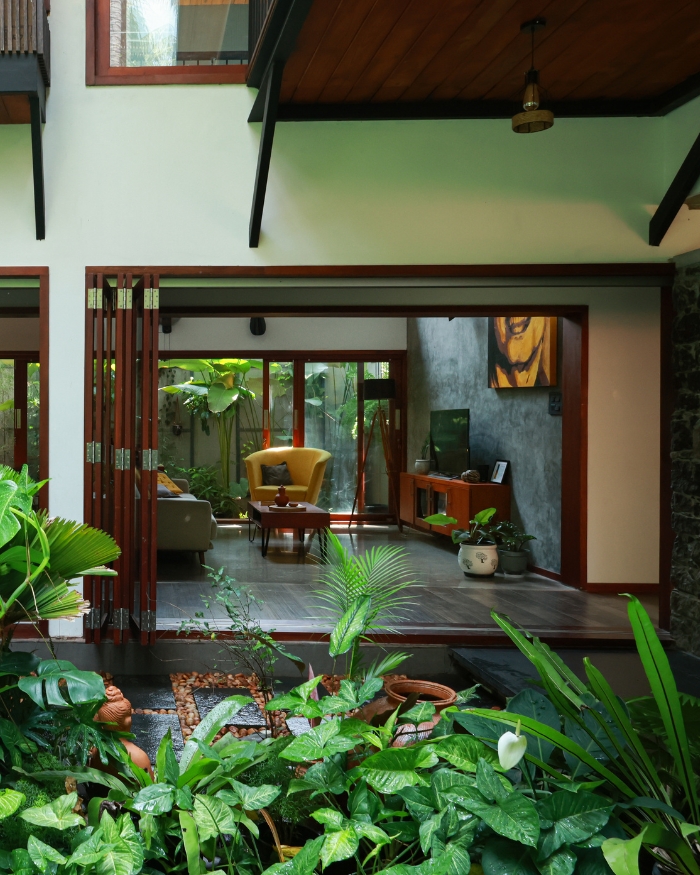
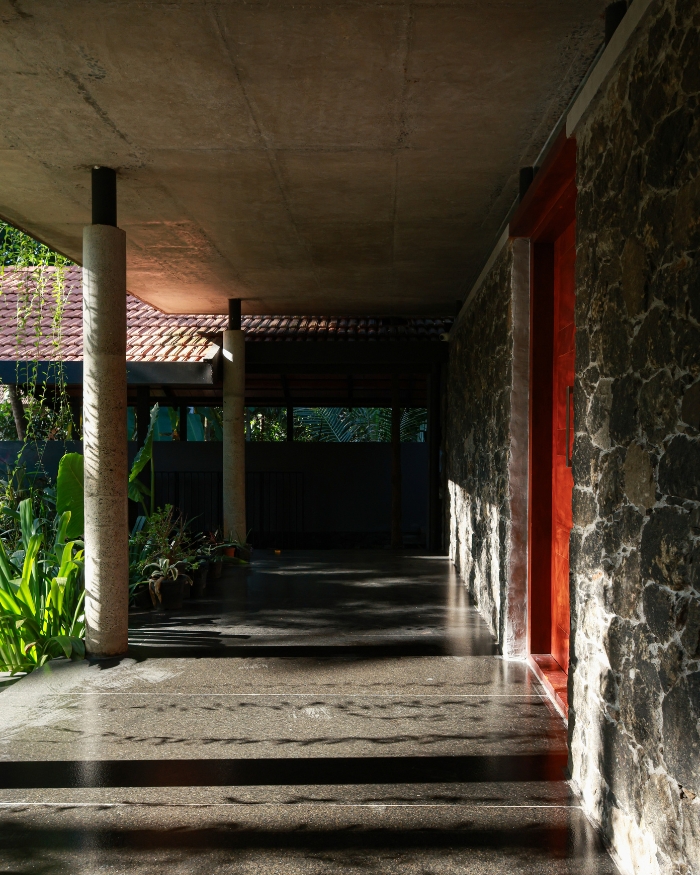
Movement becomes the organiser in this 3,400 sq ft residence. A linear promenade traces the house, offering fleeting glimpses of lush gardens, intimate courtyards and voices drifting through the spaces, while drawing cool air and filtered daylight. Public, semi-private and private zones flow along this journey, creating a continuous sequence of spaces. Set among existing greenery, the home is oriented to catch the east-west winds, allowing the breeze to flow naturally through its interiors.
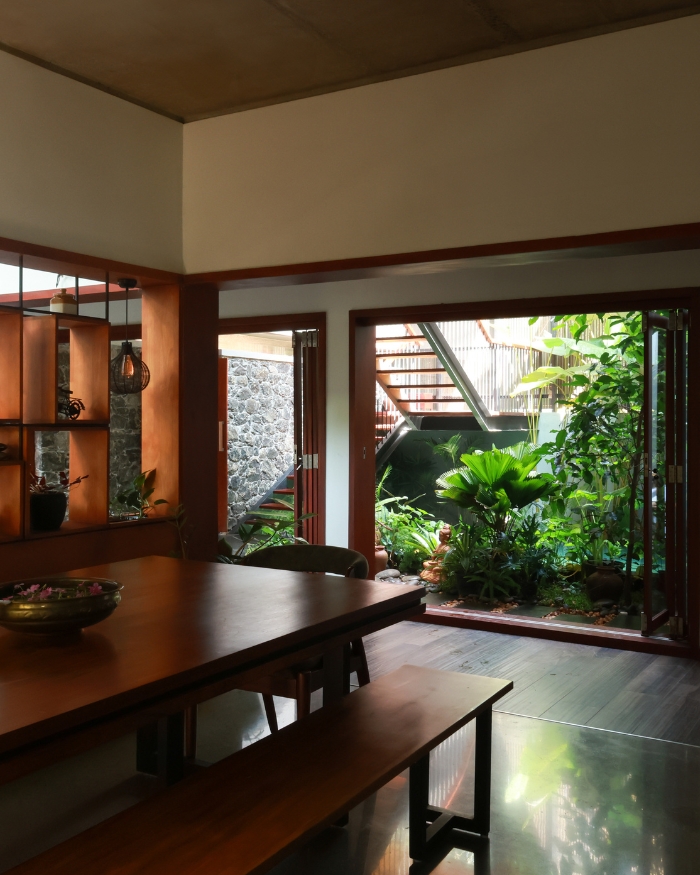
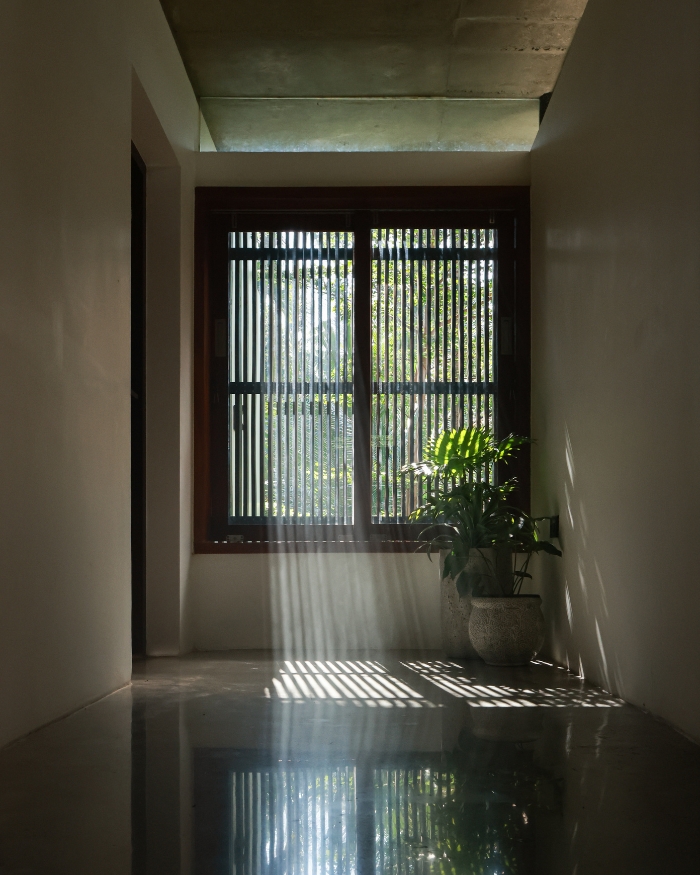
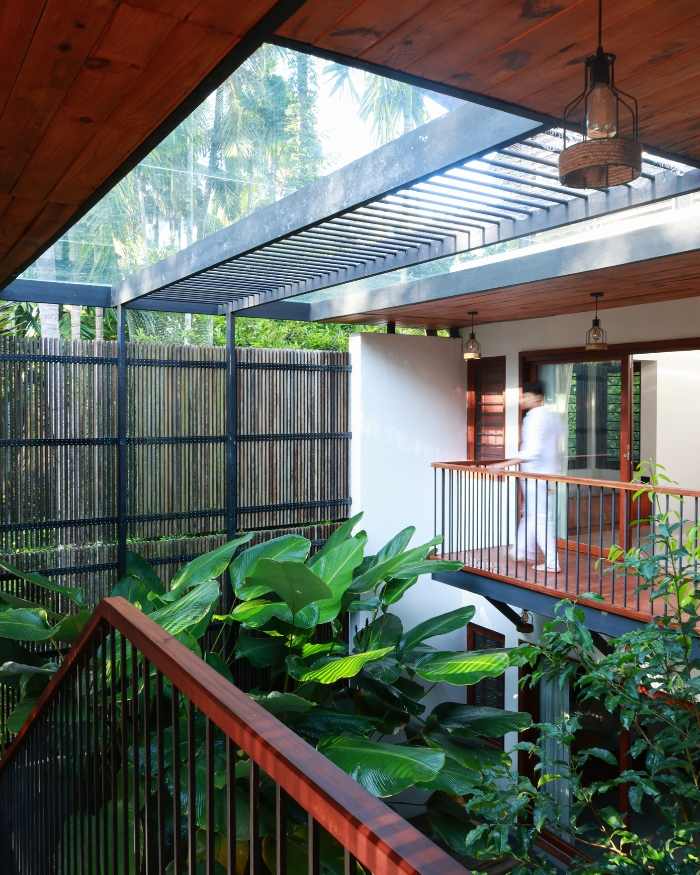
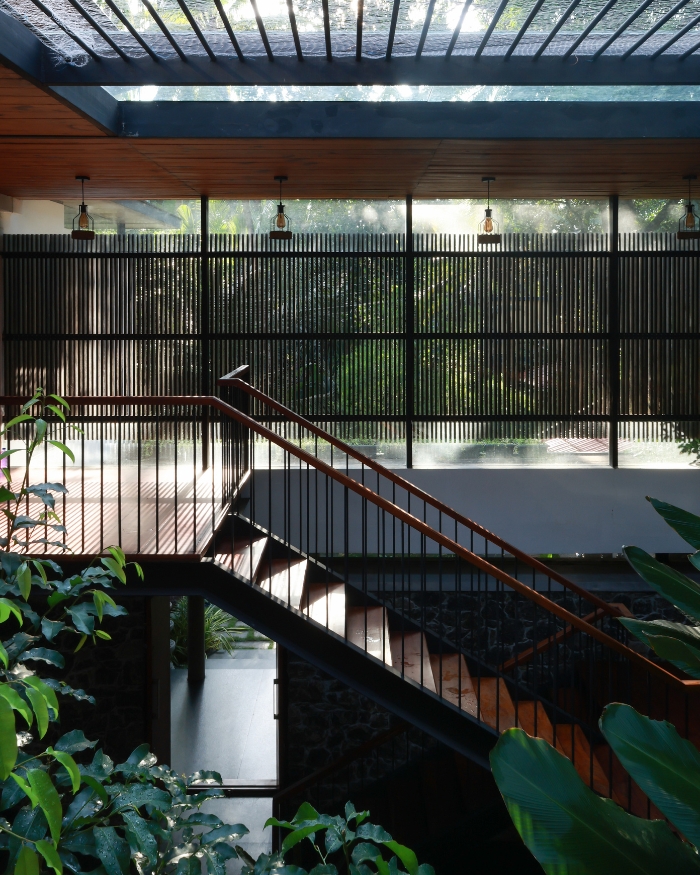
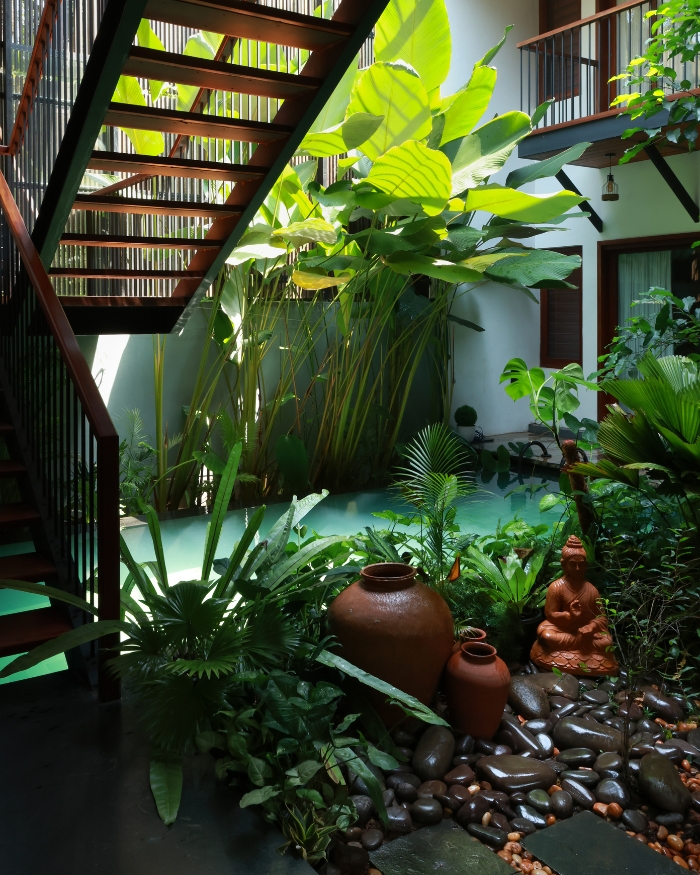
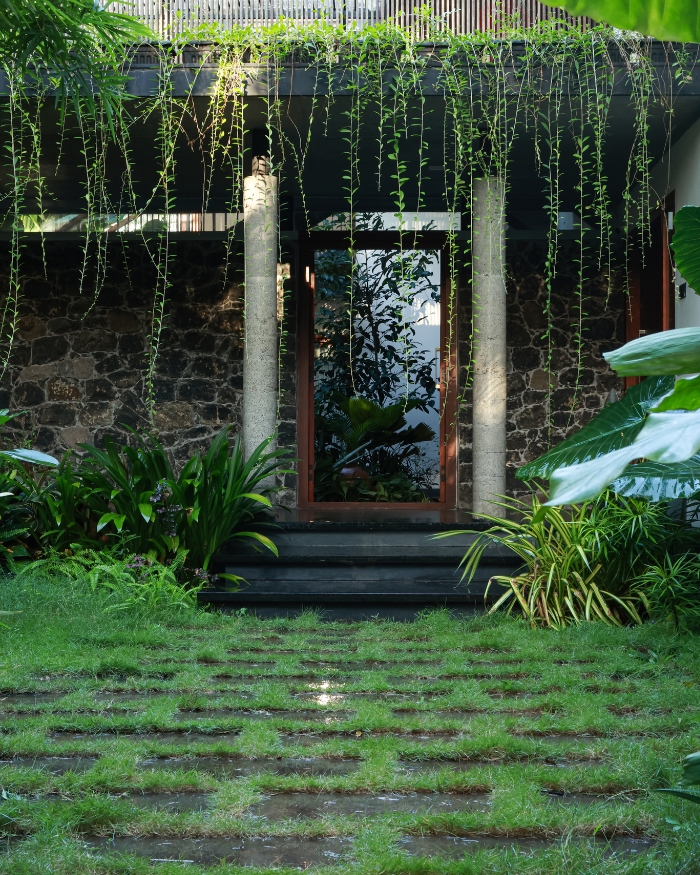
At the entrance, exposed concrete gives way to green creepers cascading like showers, drawing towards the central courtyard. From here, the house opens to the sky, where a floating staircase frames views across levels, an aqua-green pool sits at its centre and golden light filters through vertical palm louvres, leaving lace-like shadows across the surfaces. Screened facades, double-height spaces and semi-open thresholds let the house shift with the day, as foliage, reflections and shadows move between the lively social spaces and quieter bedrooms.
The rhythmic timber cladding, melodic placement of windows, double-height volumes, staircase and balustrades become the house’s musical scores, as the architects describe them. Every threshold becomes a moment to pause, look and reconnect with the landscape beyond.
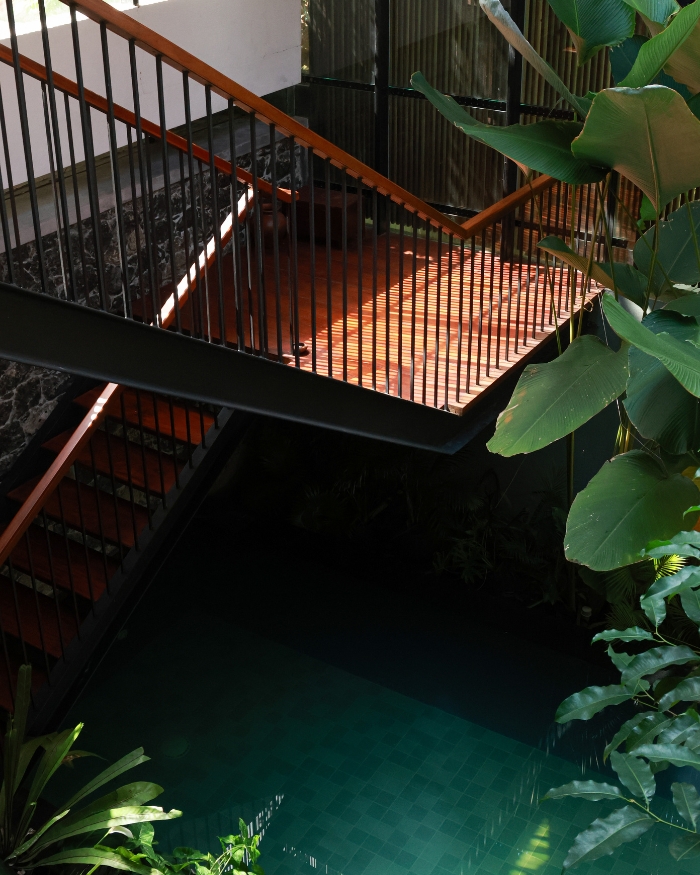
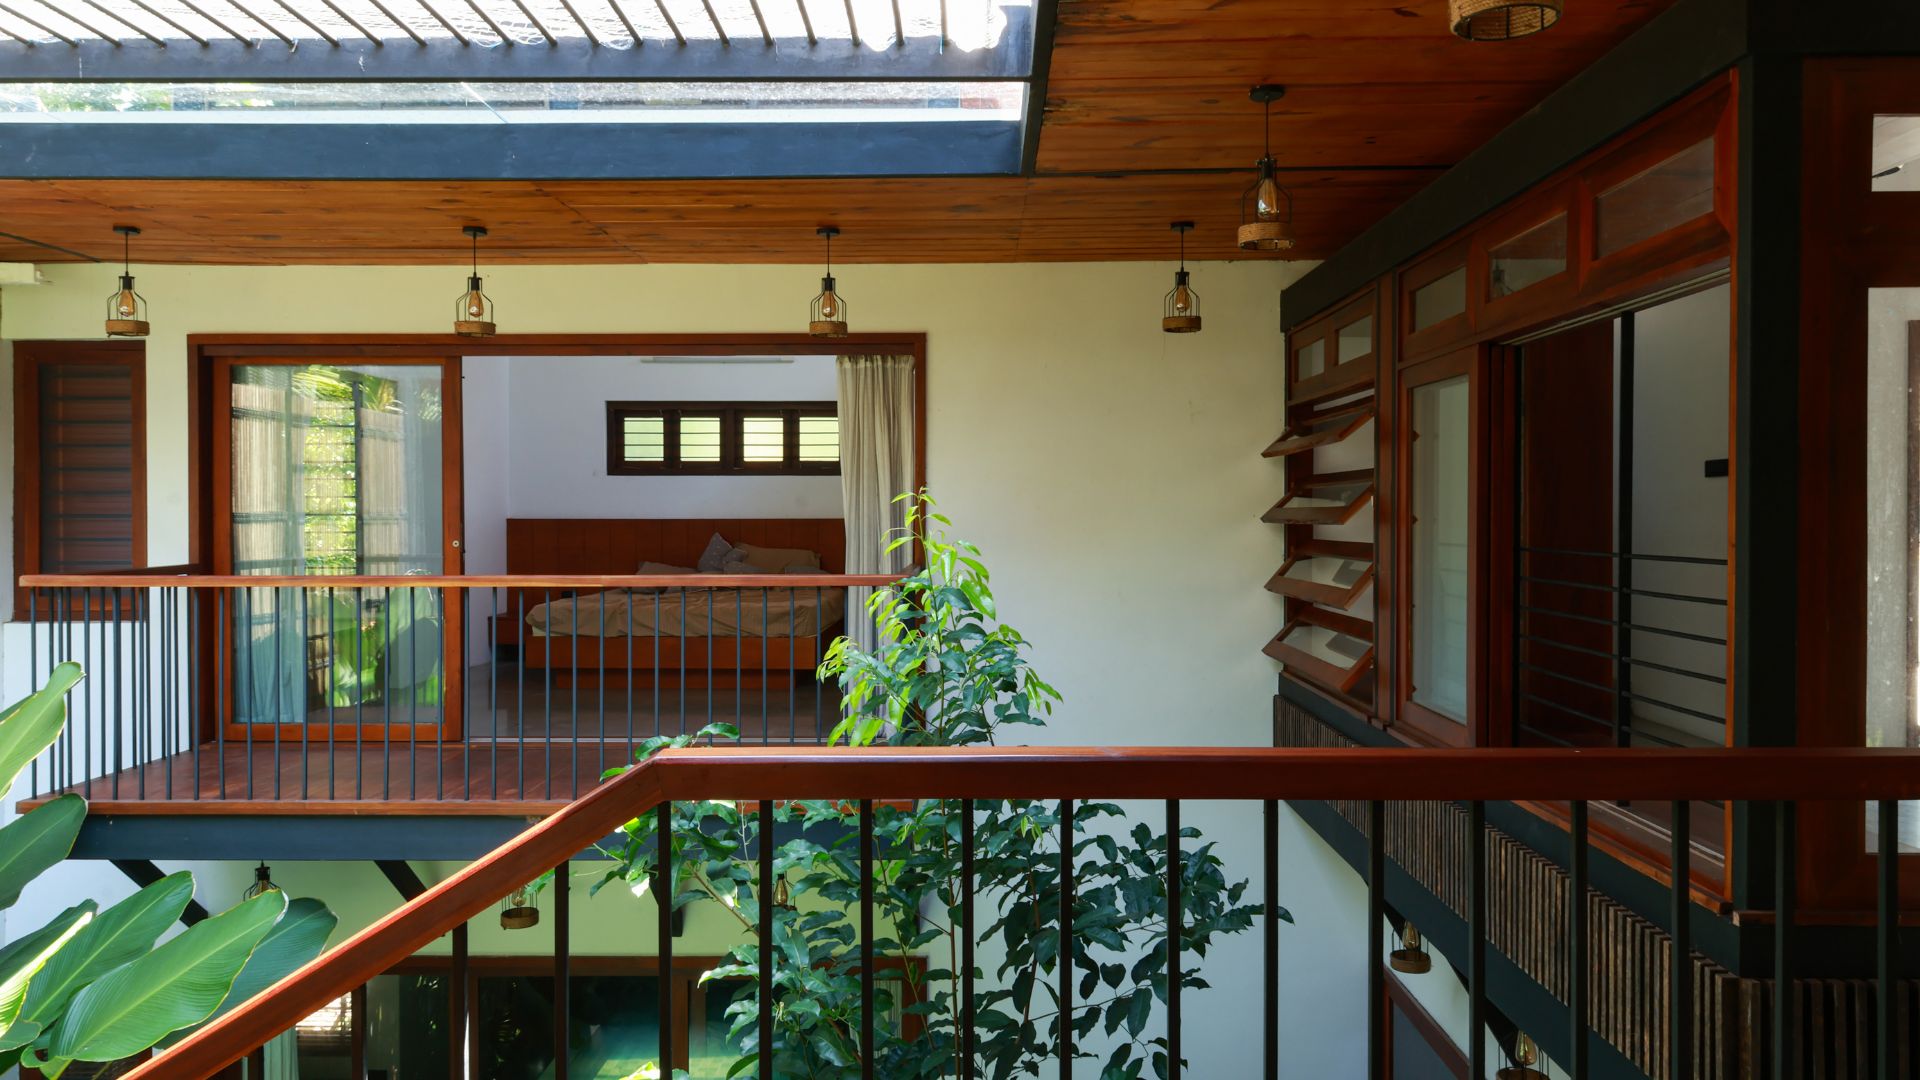
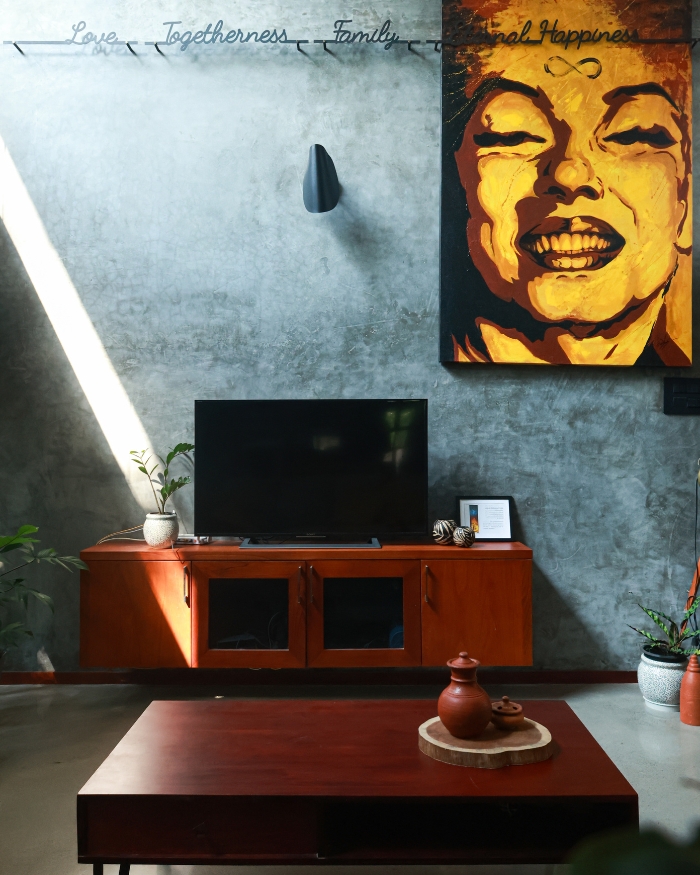
“Materiality was inspired by the desire to create warmth, tactility and permanence,” says Shyamraj, alongside Shibin Das, Associate Architect, 7th Hue Architecture Collective. The palette feels almost borrowed from the landscape itself — the deep browns of earth and timber, the burnt warmth of terracotta, the muted tones of sky and the deeper greens of its tropical landscape.
Reddish timber brings the earthy tones of Kerala indoors, sitting comfortably against the cooler greys of exposed concrete and stone. Brick and dark-toned steel add their own weight, appearing across the staircase, screens and built-in elements without taking over. Outside, pebbles, water, clay pots and dense tropical planting soften the harder edges of the architecture. Here, nature isn’t something the house simply looks out onto; it is part of how the house is experienced.
Perhaps this is where the idea of the contemporary begins to shift — not in turning away from what came before, but in understanding what is worth carrying forward. At Kashish, the courtyard, shaded passage, tropical landscape and changing light become shards of a memory, translated rather than replicated. The house leaves behind a thought: perhaps architecture does not become contemporary by forgetting its past, but by finding new ways to remember it.
Read More – 7th Hue Architecture Collective celebrate family, nature and belonging in this Thrissur home










No results found.