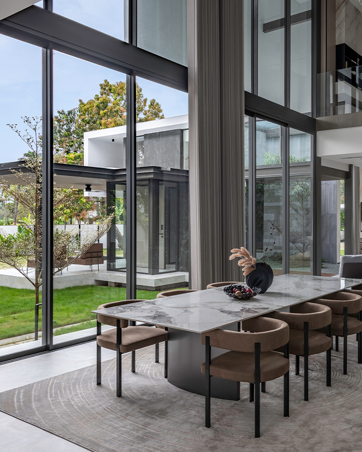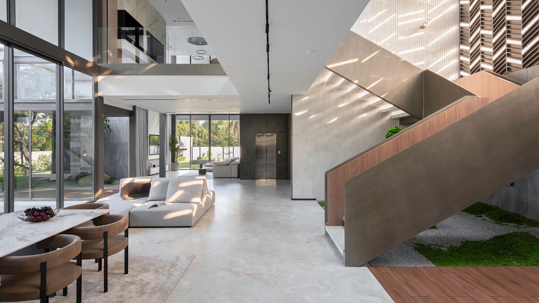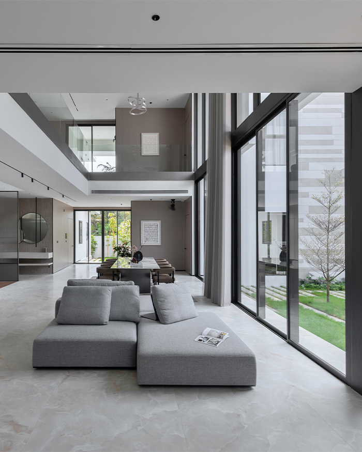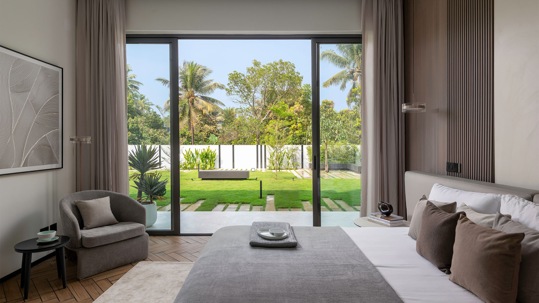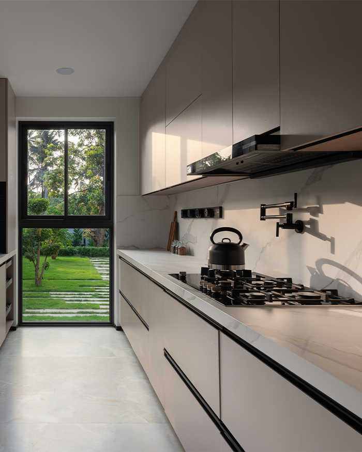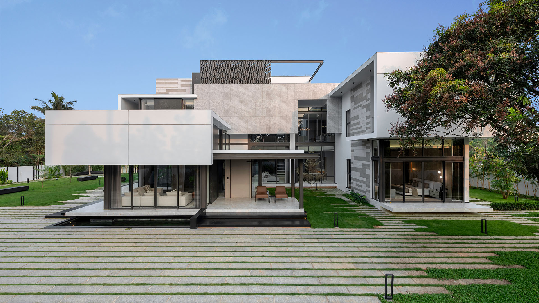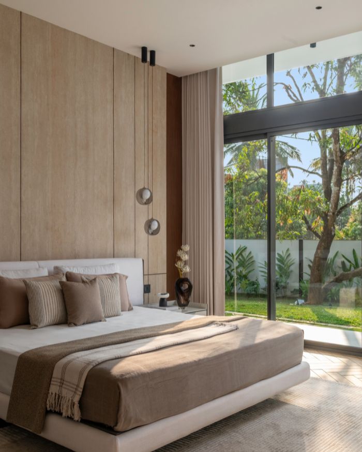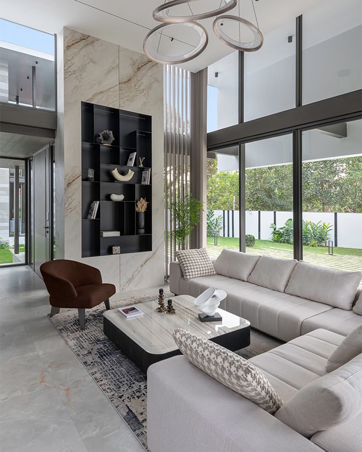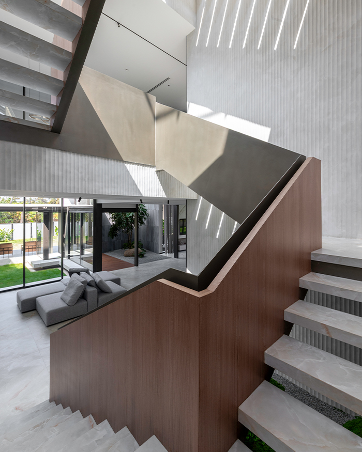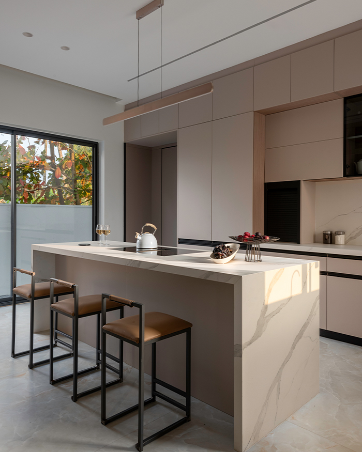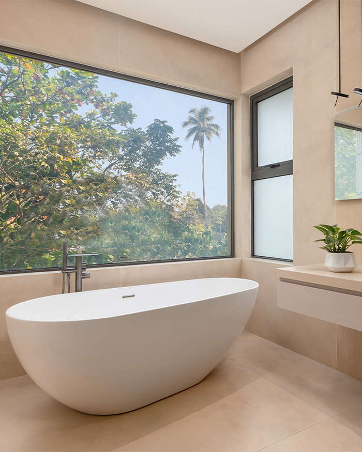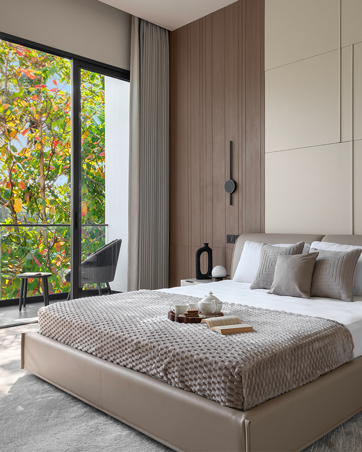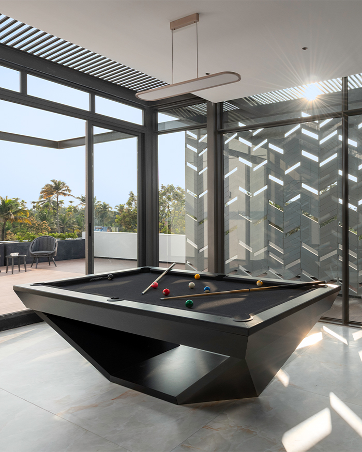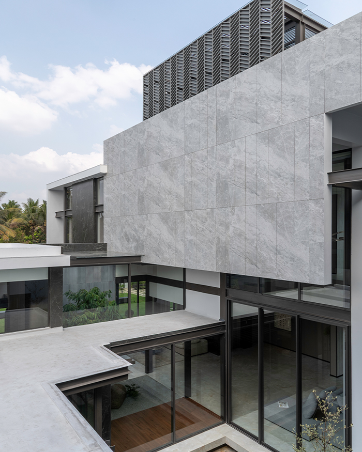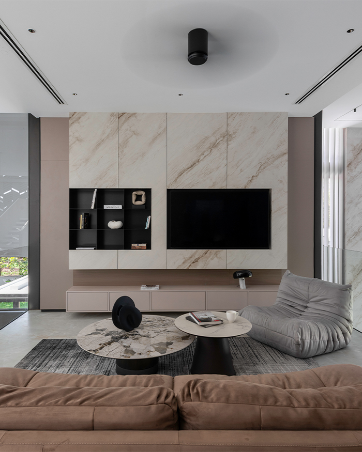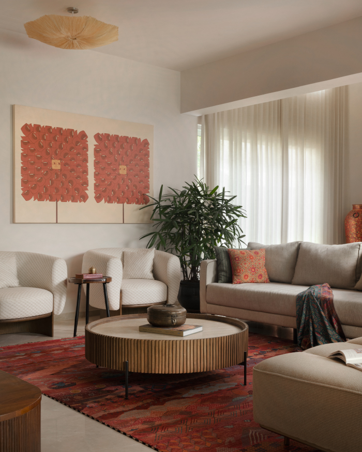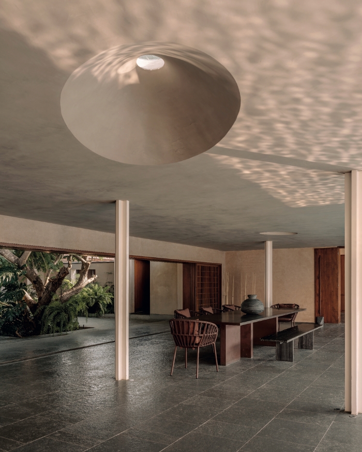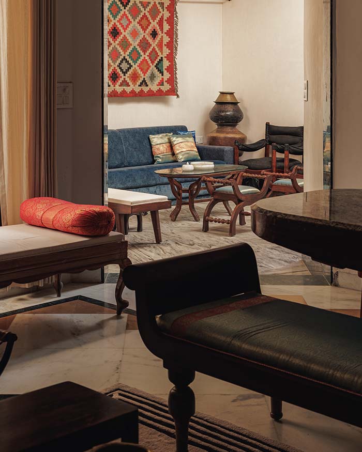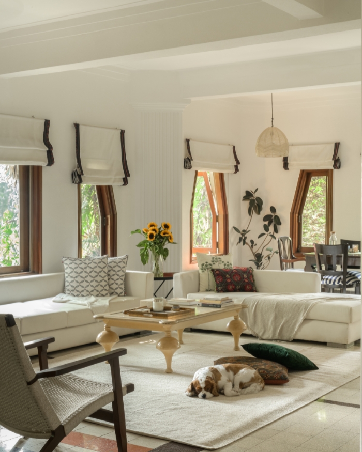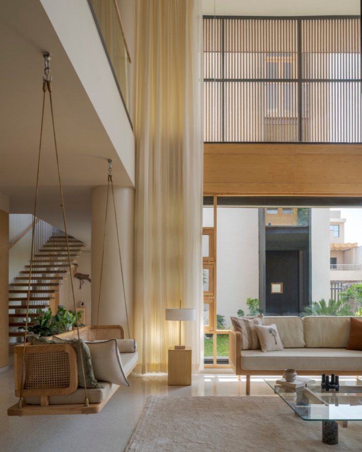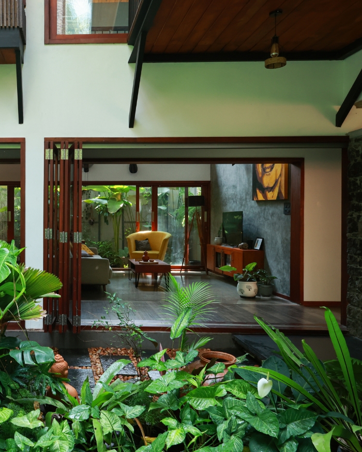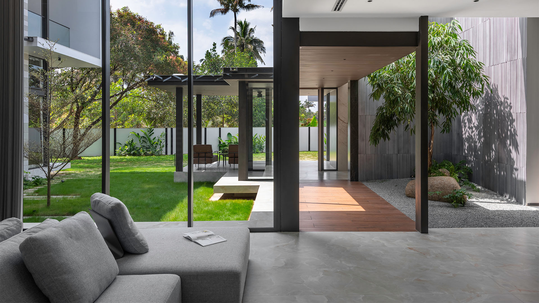
Soaring voids and elongated corridors that draw the gaze toward pockets of greenery. Such is the frame of a 12,000 sq ft home designed by Muaz Rahman Architects in Kochi. Balancing contemporary geometries with lush vistas, the home evokes a tranquil ambience despite its expansive scale, while a towering perforated veil rises like a protective second skin. Breaking Kerala’s fierce sunlight into ribbons, it casts shadows across walls and staircases through the day.
Beneath it, floating volumes extend over shaded verandahs and glass-lined living spaces. Hovering masses create a rhythmic play of depth and shadow across the facade, carrying the calm of a shaded retreat tucked within the landscape. As principal architect Muaz Rahman notes, “One of the key inspirations was the idea of spatial fluidity, allowing spaces to visually and physically flow into one another.” This process ultimately led to the crowning architectural trait of the home: the floating wall. Interestingly, the floating wall rises as a triumphing feature from the challenge posed by the west-facing course of the site. “Managing heat gain while maintaining openness and large, glazed surfaces required careful consideration. This ultimately led to the development of the floating wall,” adds Muaz.
“The site itself played a crucial role in shaping the design. It was surrounded by mature mango trees and dense vegetation, which we saw as an opportunity rather than a constraint. Preserving these natural elements became central to the design strategy”
Muaz Rahman