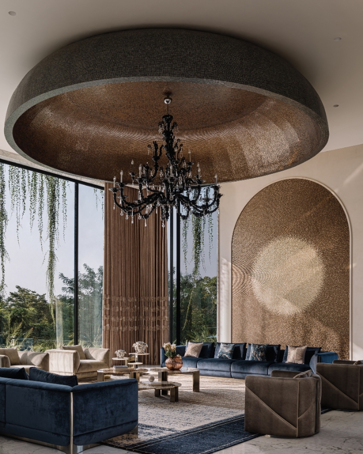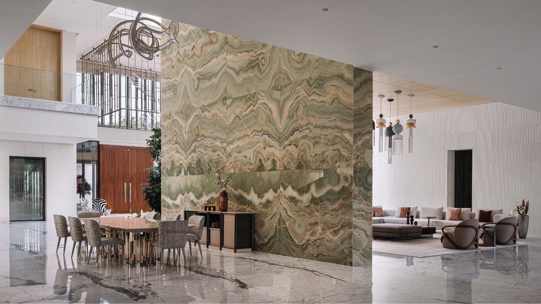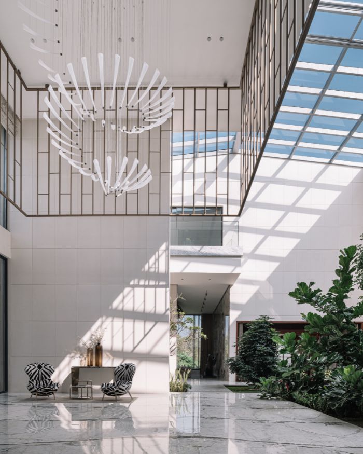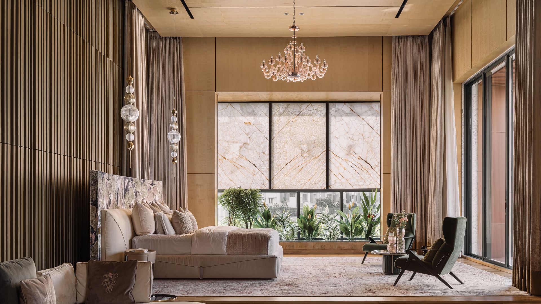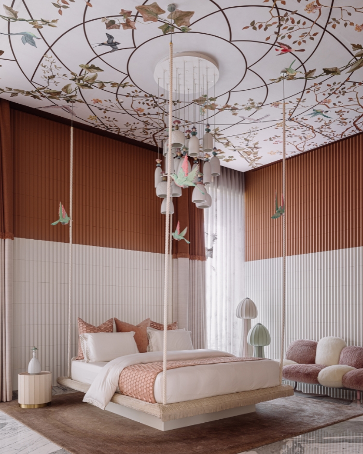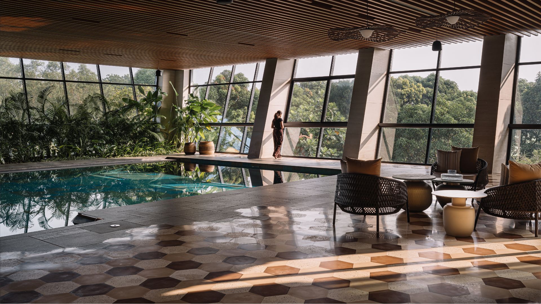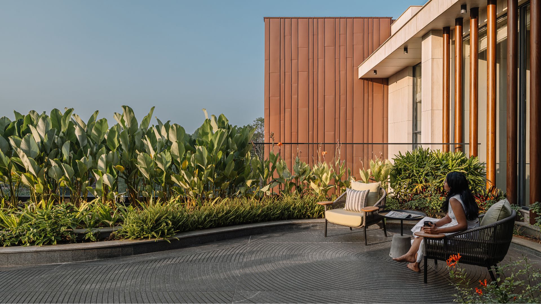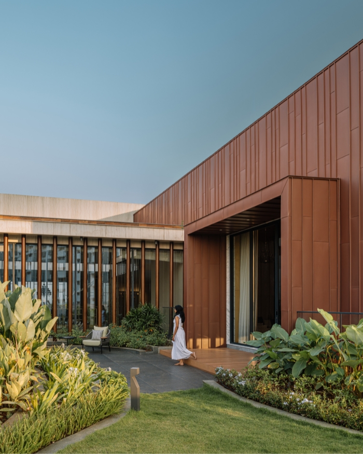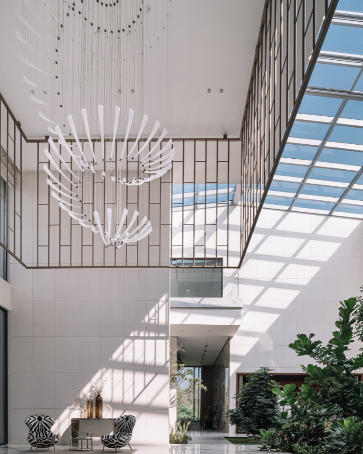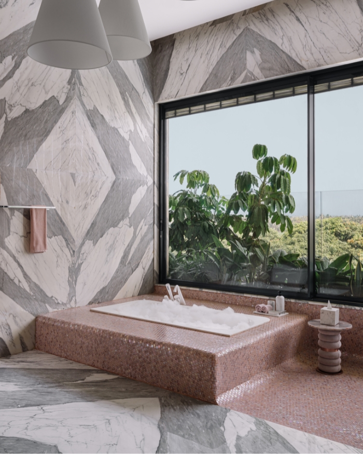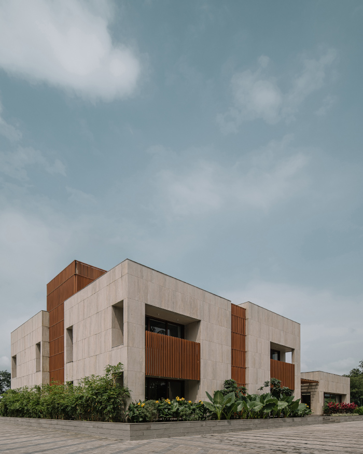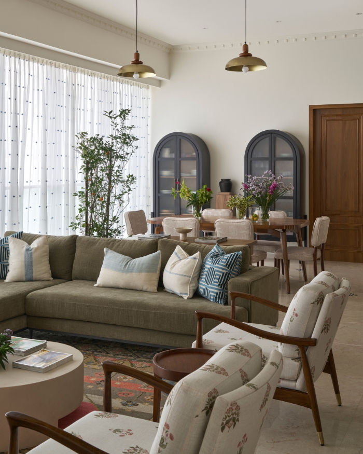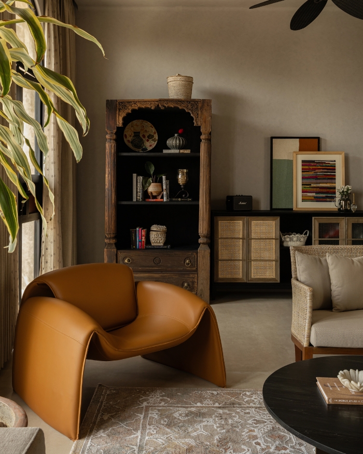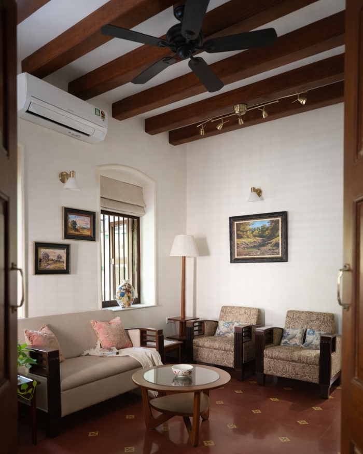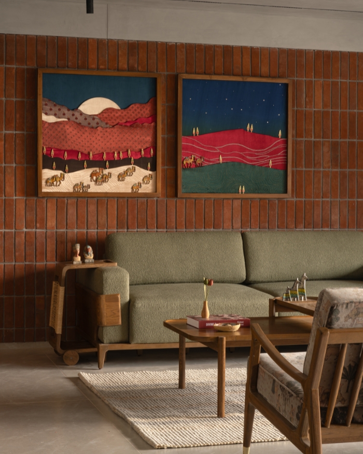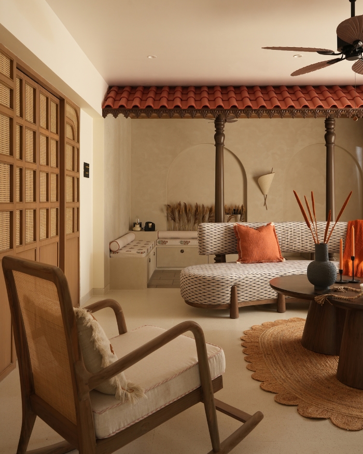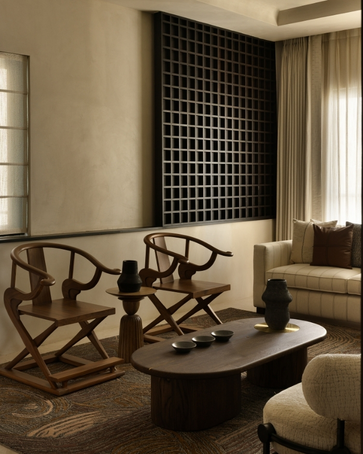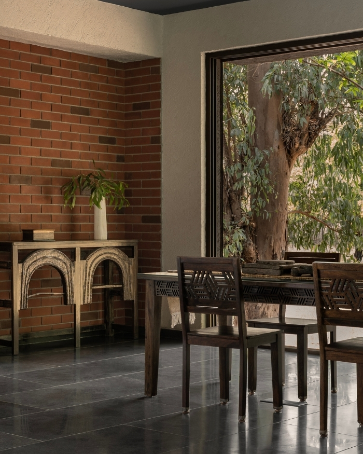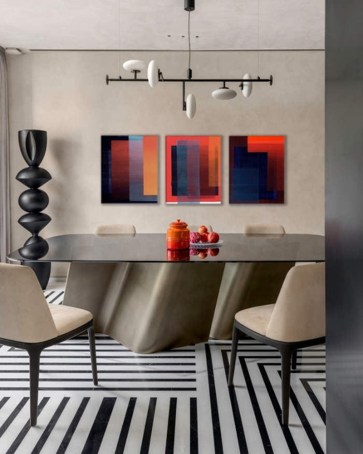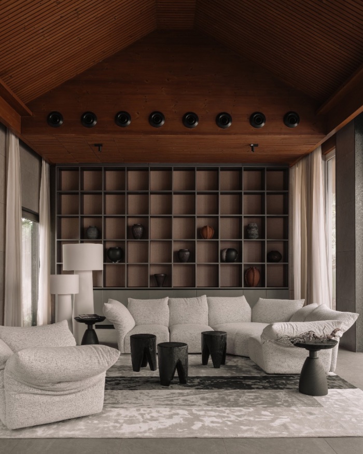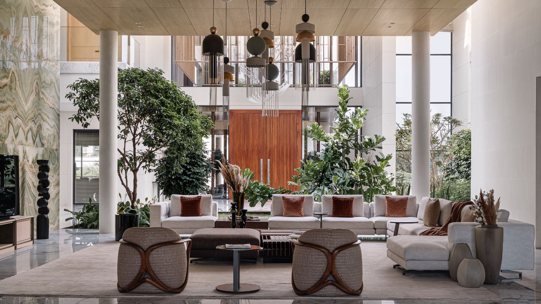
A home set amid backwaters, a mango plantation and paddy fields? This picturesque frame comes to life in Thrissur, Kerala, in the shape of a family home that reinterprets the region’s traditional courtyard house for modern, multigenerational living. Envisioned by Shalini Chandrashekar and G.S. Mahaboob Basha of Taliesyn, the 54,400 sq ft residence lays out a built form spanning 44,000 sq ft. Inside, three living rooms, two dining areas and two kitchens sit alongside four bedrooms, a puja room, a swimming pool, a gym, a home theatre and a banquet hall.
A carefully layered mix of spaces designed to accommodate multiple generations ensures that its scale never comes at the expense of warmth, comfort or intimacy. “Introducing large trees early and letting vines grow along the facade meant the house could settle into its site over time. That’s how we balanced the grandeur of the scale with everyday comfort,” state G.S. Mahaboob Basha and Shalini Chandrashekar.
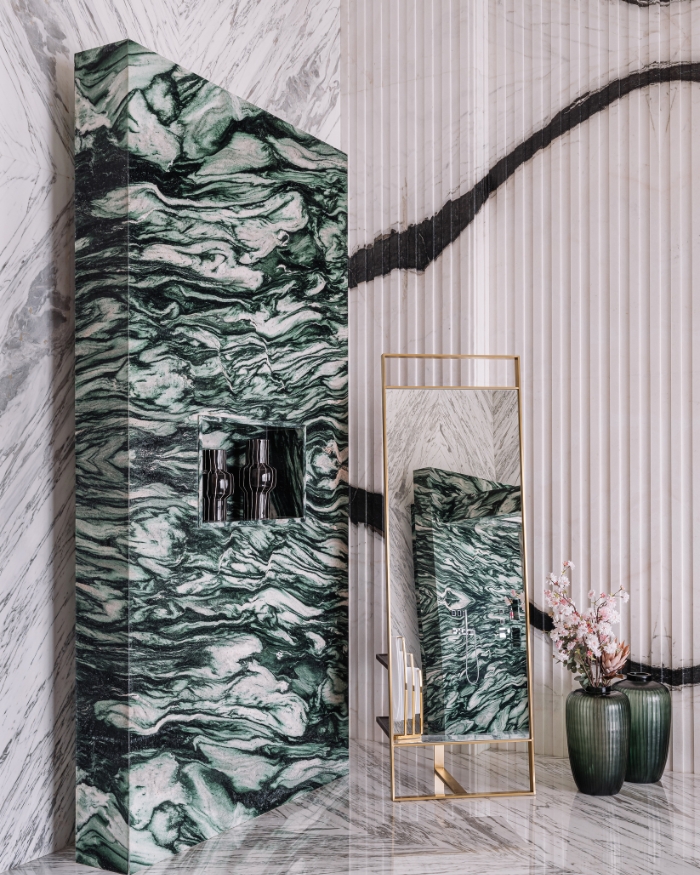
"The staircase is designed as a connector, as the marble and wood turn the walk between floors into a small architectural journey"
Shalini Chandrashekar and G.S. Mahaboob Basha