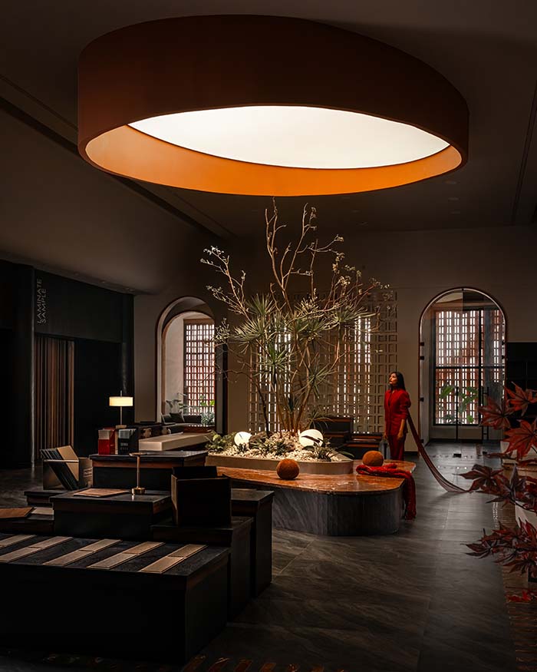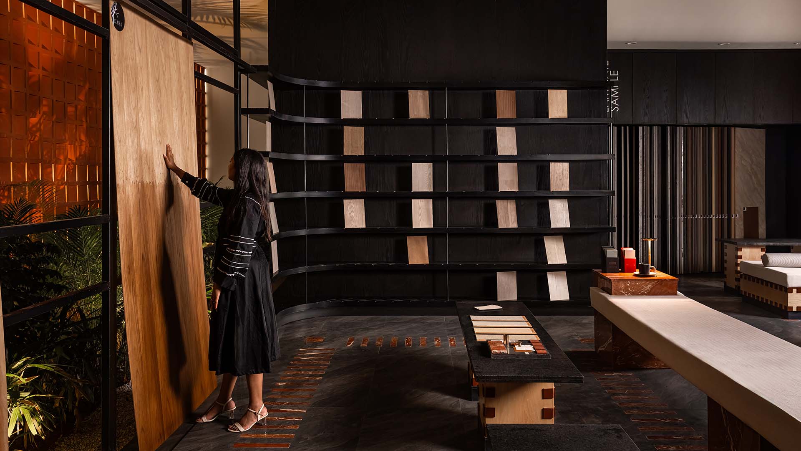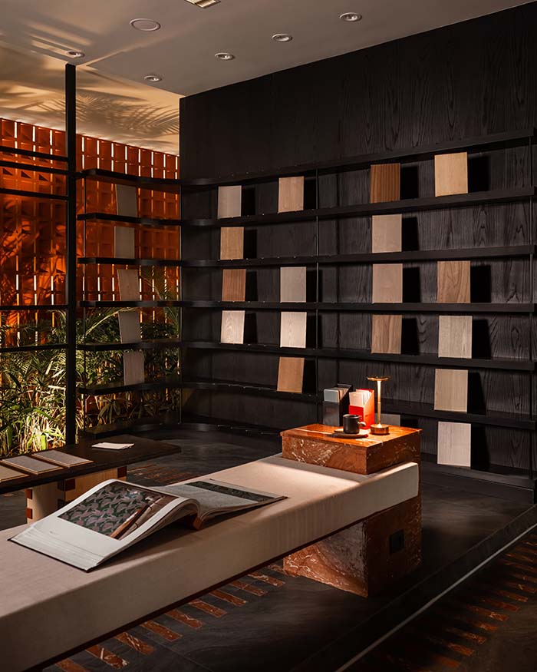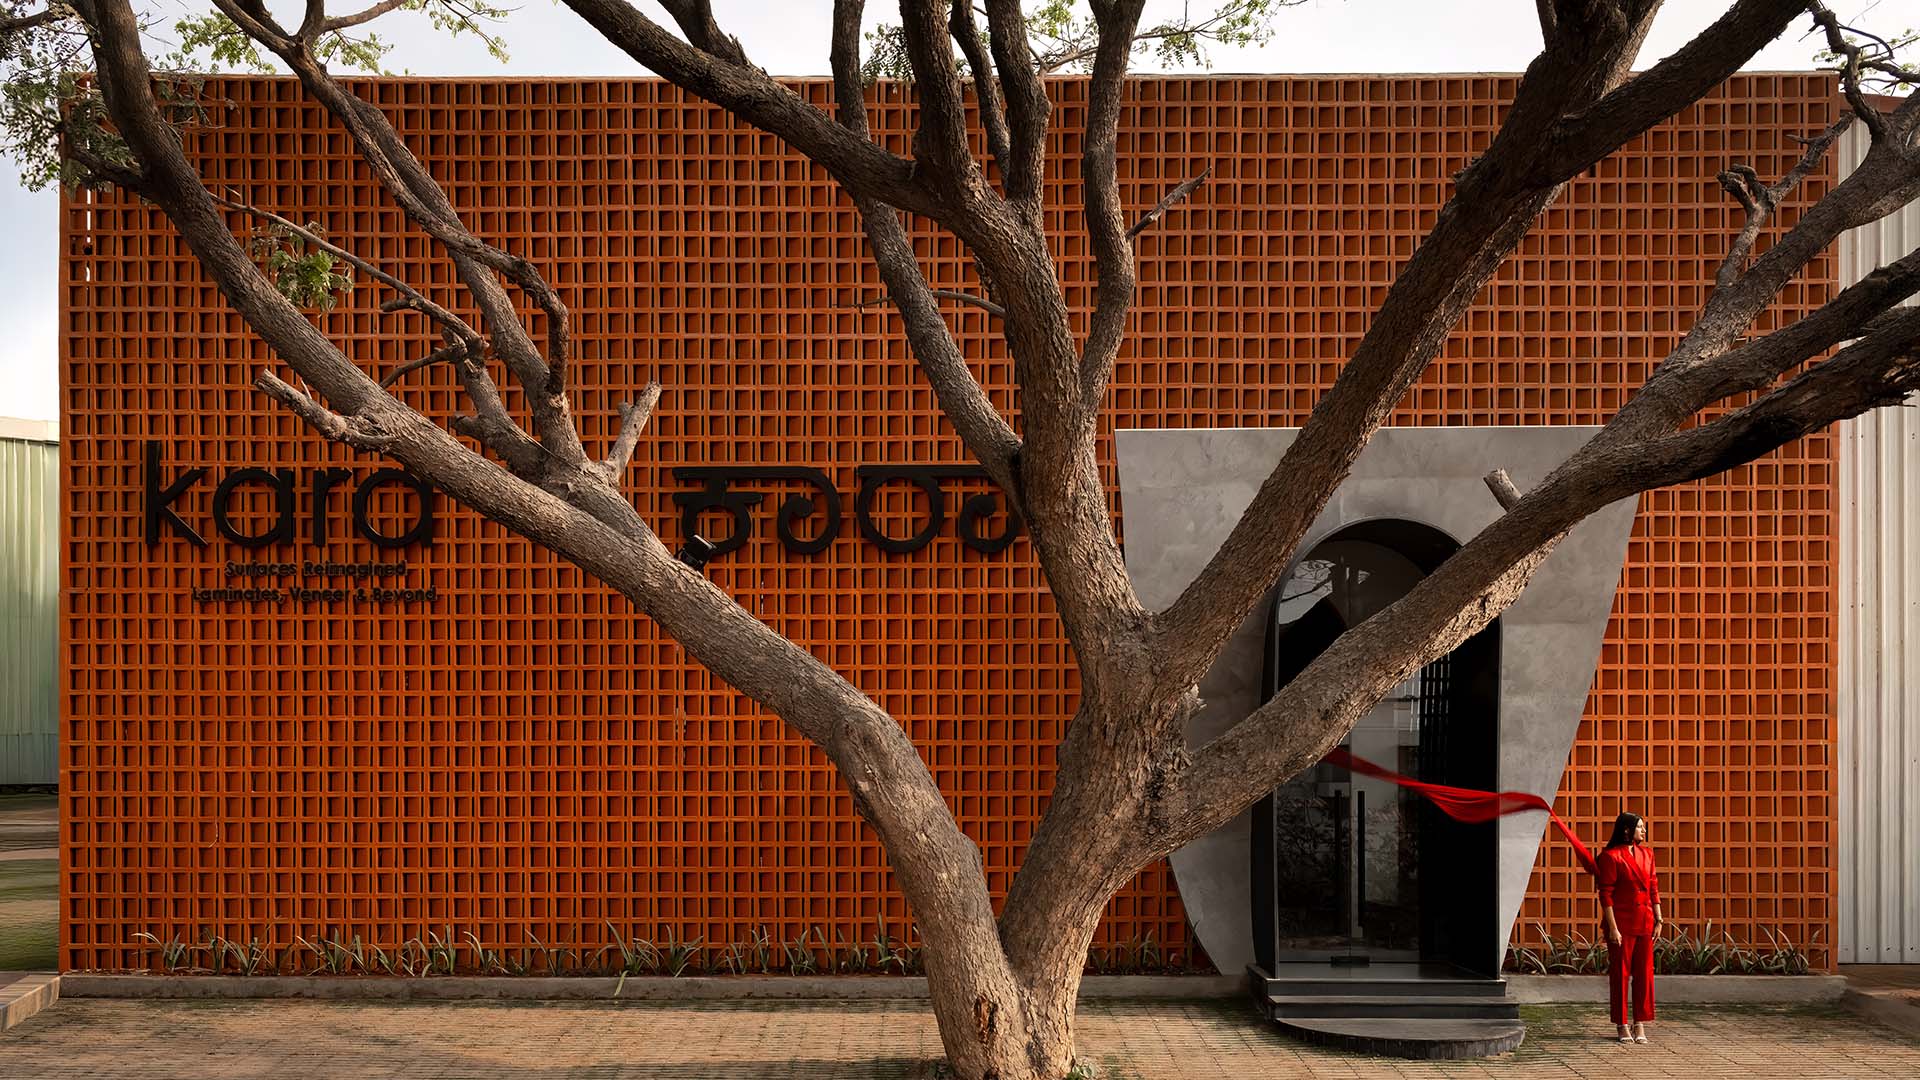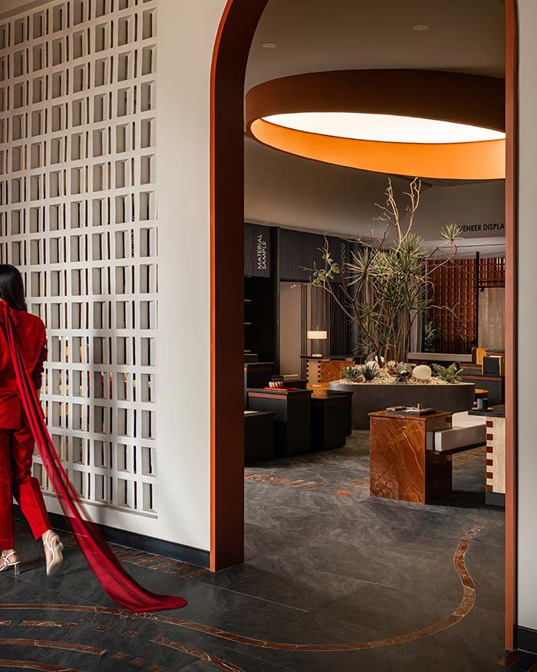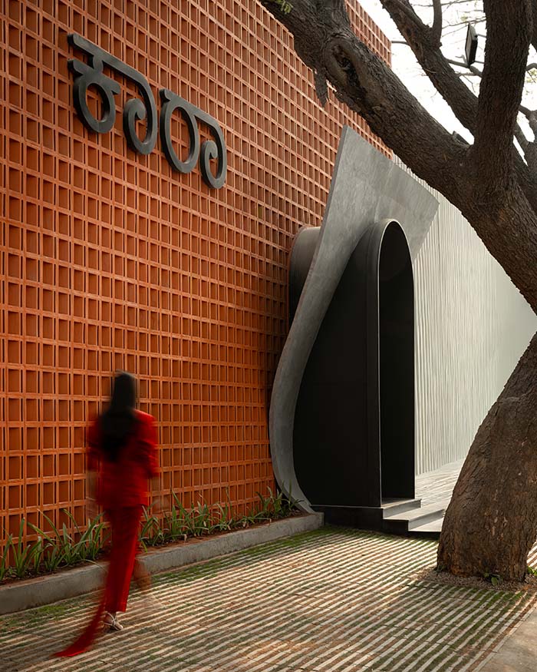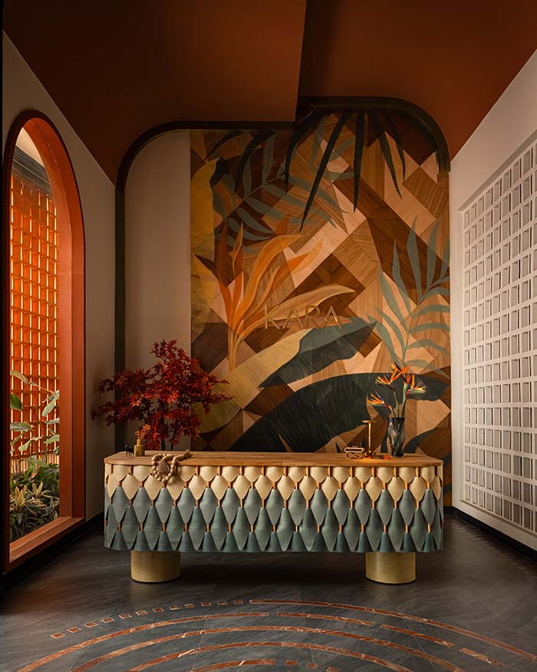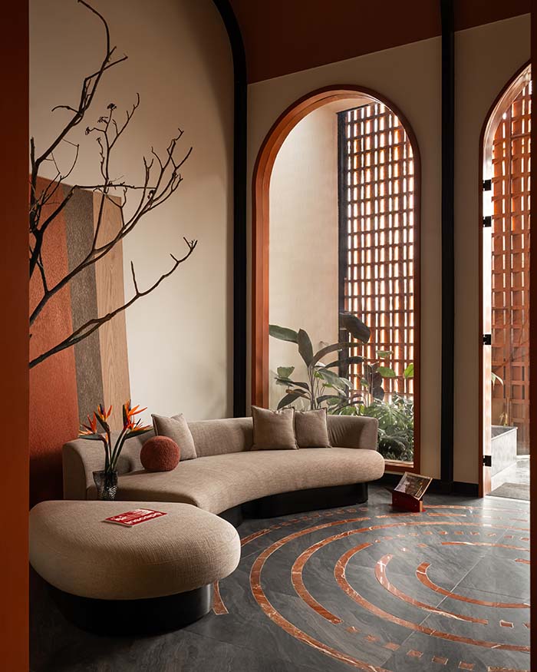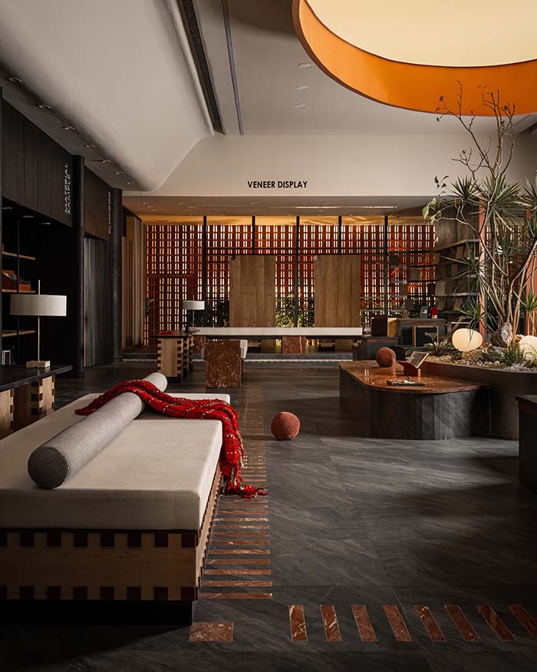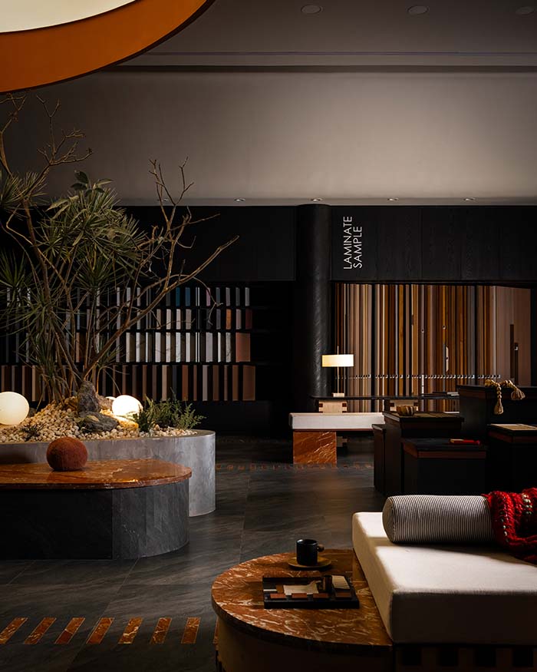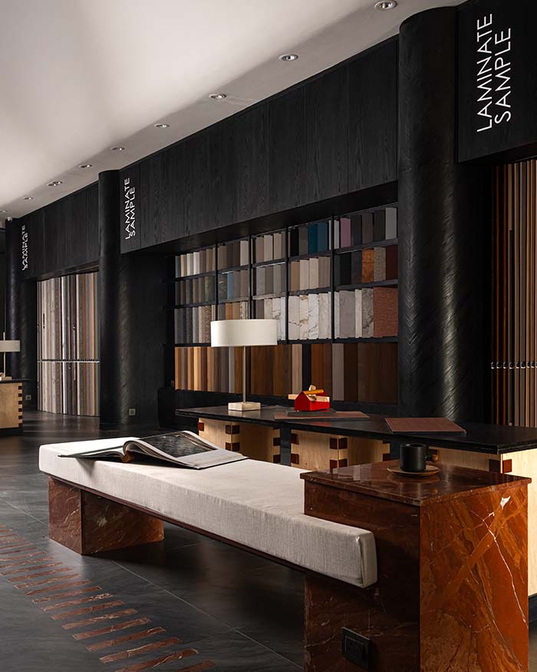
In Bengaluru’s Rampura, Kara Home Decor’s 6,000 sq ft veneer showroom begins with a rain tree. Standing on the pavement outside the west-facing building, the large-canopied rain tree was slated for removal before construction began. AD Studio 9 instead retained it, making it the first layer of the building’s climatic strategy. Designed by Apoorva Lekha and Gandharv Krishna, the decision was particularly consequential on a narrow site enclosed by party walls on either side, where the facade became the building’s primary connection to the street.
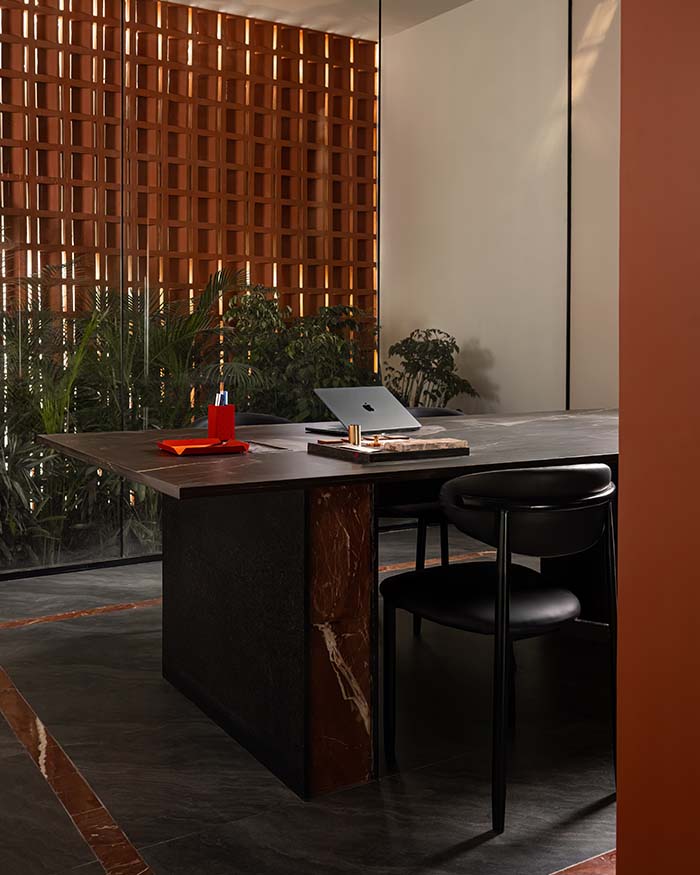
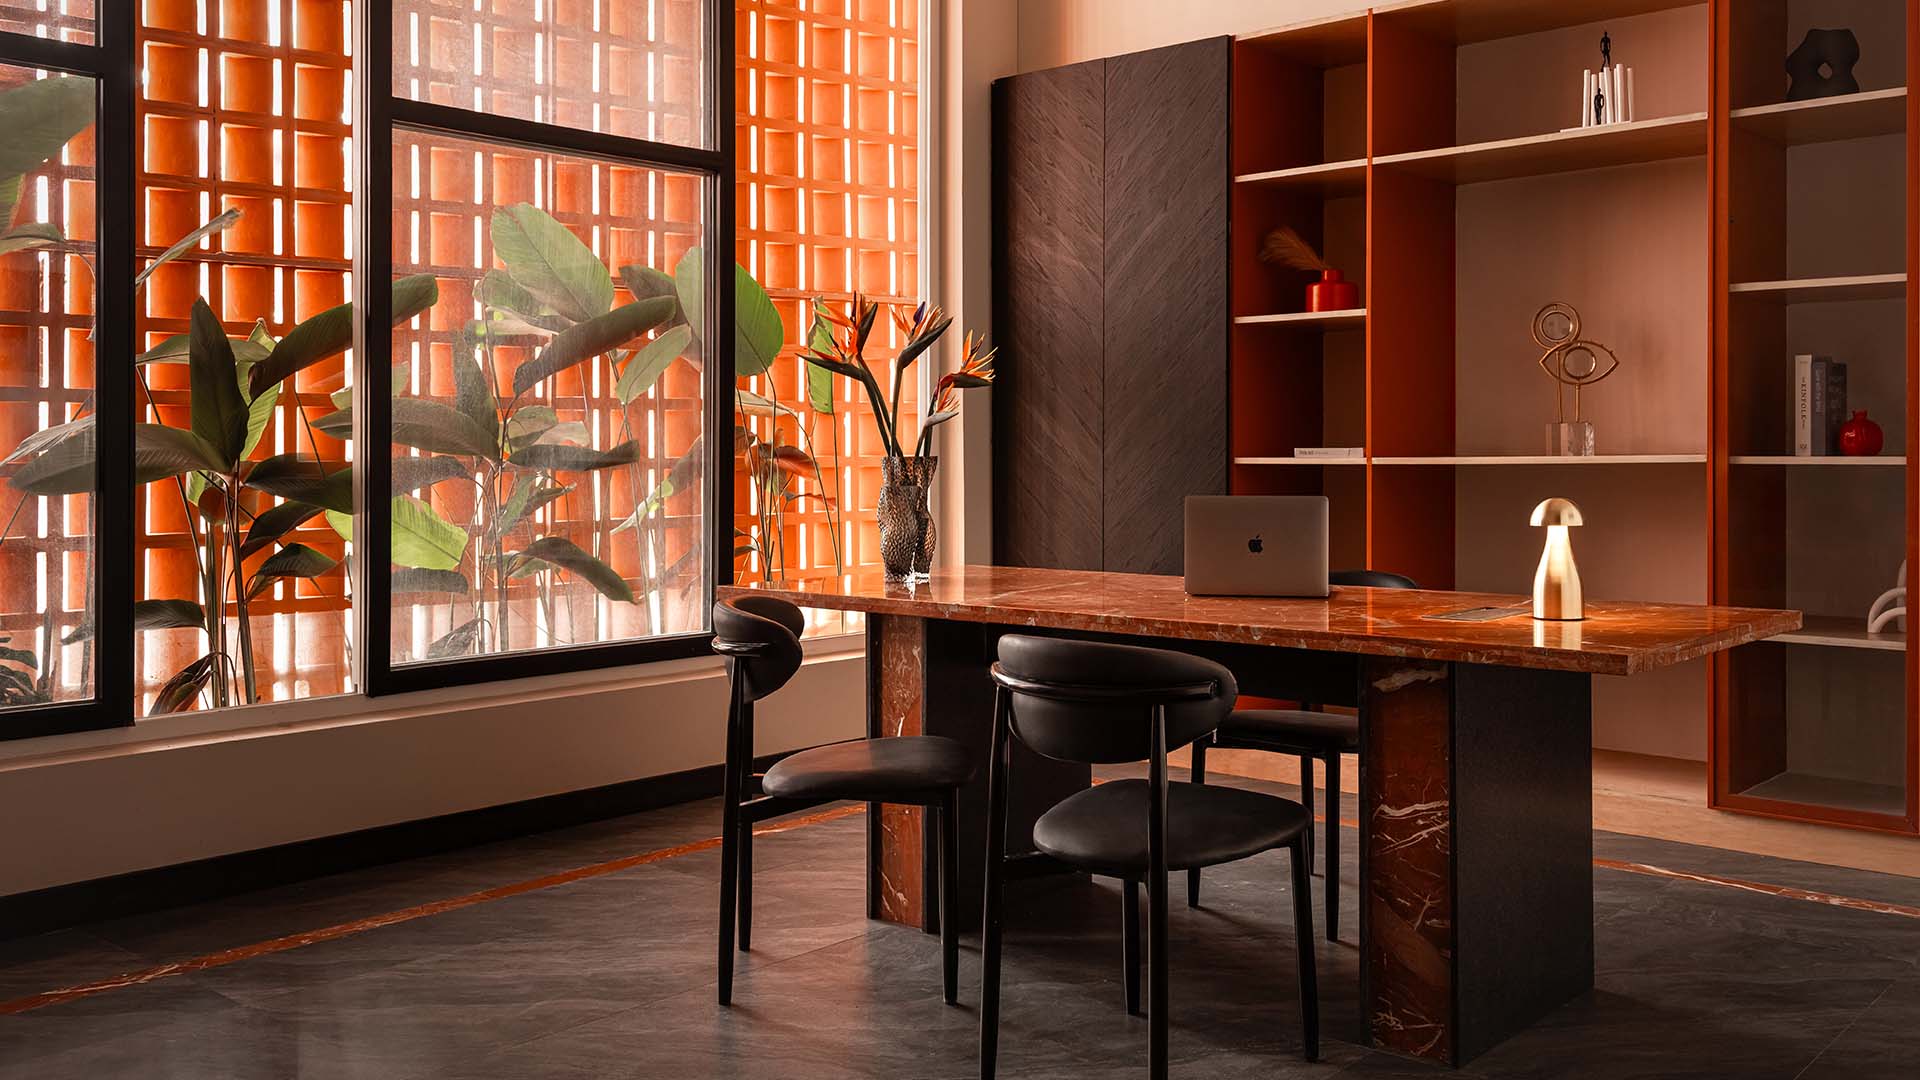
When the glass facade was ruled out, the architects turned to the Indian jali as both precedent and environmental device. A floor-to-ceiling screen of handcrafted terracotta lattice units wraps the frontage, filtering the western sun while maintaining permeability across the interior–exterior threshold. The tree, planted buffer and jali temper heat and glare before they reach the interior. A tapered concrete arch cuts through this continuous screen, creating a weighty counterpoint to the terracotta and giving the entrance a distinctly carved quality.
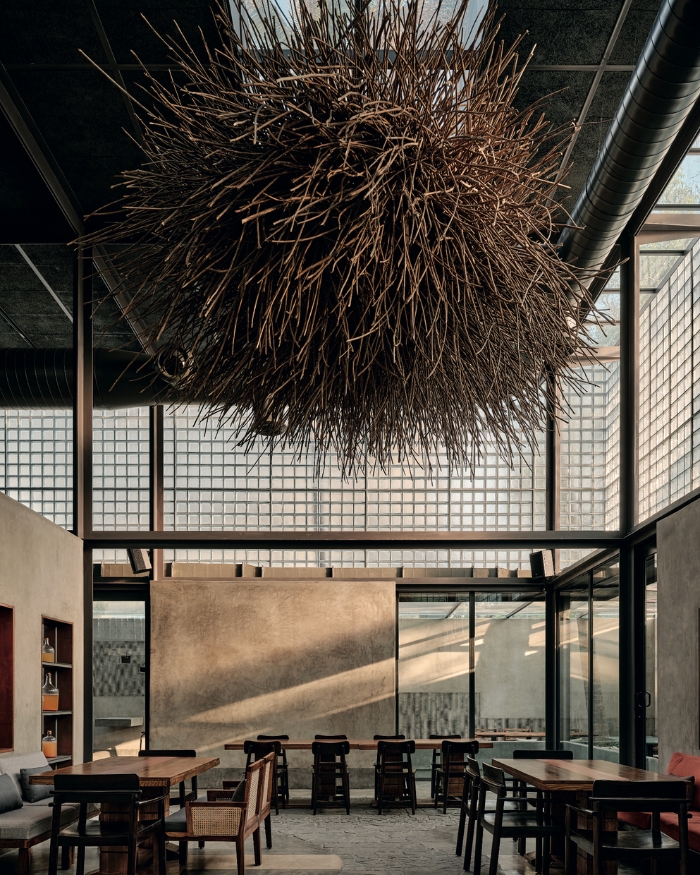
“The most challenging aspect was the skylight. With neighbouring buildings pressing in on both sides and no possibility of side windows, the only available source of natural light was directly above”
- Apoorva Lekha and Gandharv Krishna