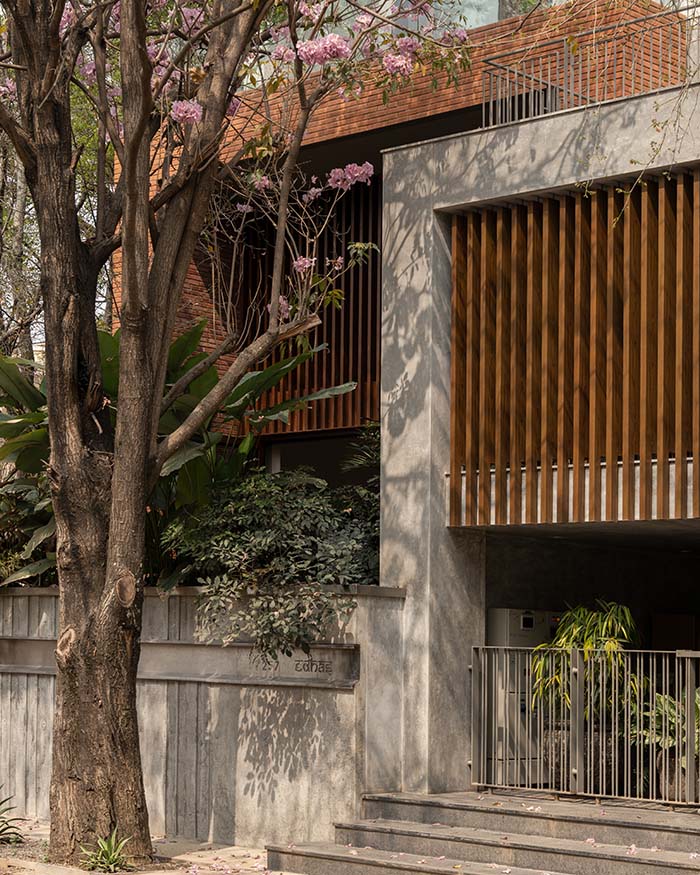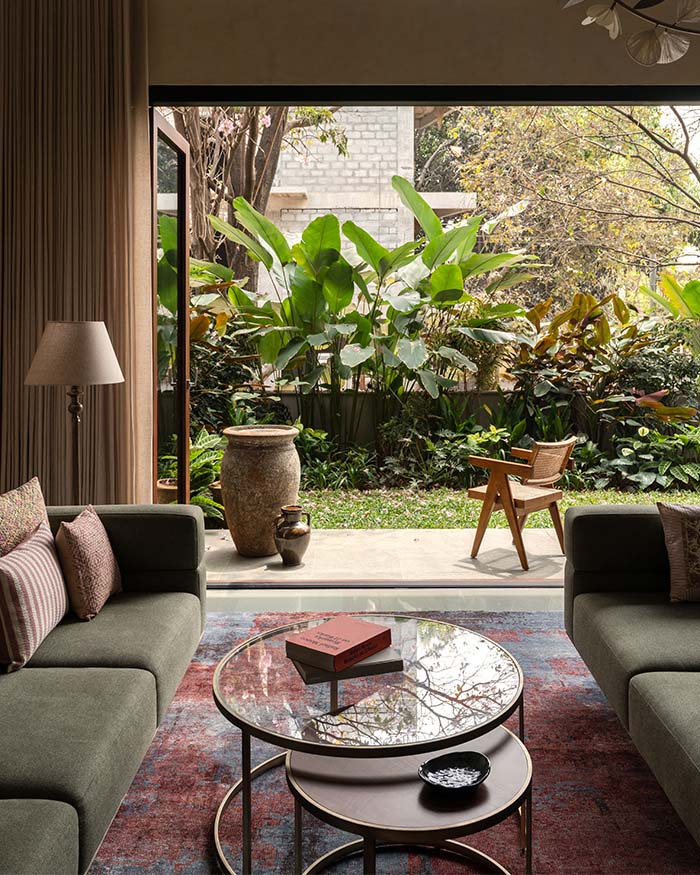

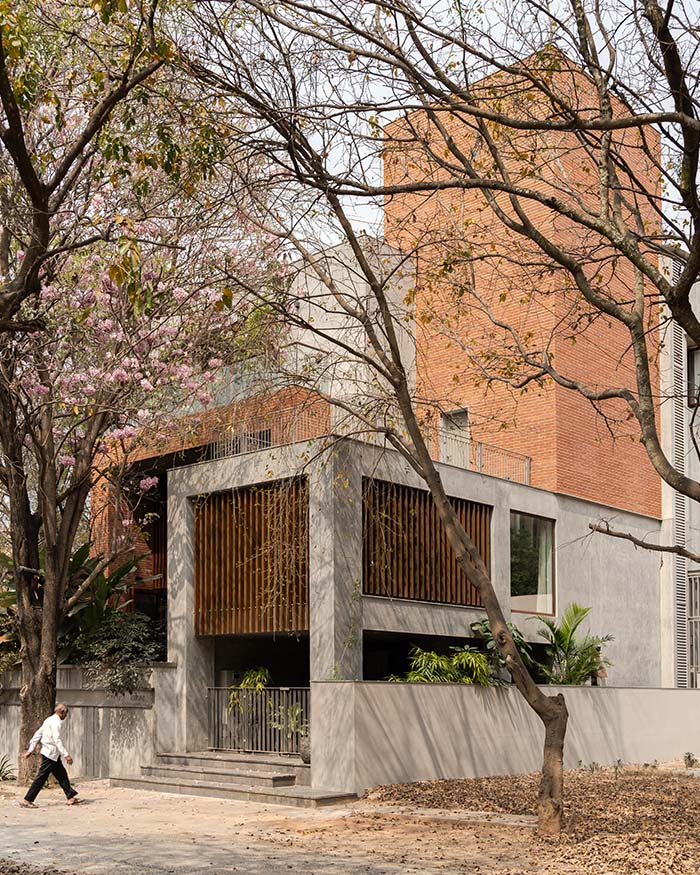
This corner site in Bengaluru arrives with a sense of theatre: mature trees reminding the neighbourhood of who lived here first, daylight moving through their canopies — and at the threshold, a broad-limbed cherry blossom, the most sculptural of the welcome committee. Long before the architecture could take shape, the landscape drew a world the family could belong to. For Appachu Nanjappa, co-founder and principal architect at Studio 4A, the brief took root in what the land had begun. “The client desired a home where he could spend meaningful time with his family and young children,” Appachu shares. For him, it was instinctive to imagine a childhood finding its choreography here.
The 4,500 sq ft, four-bedroom home savours what formulaic floor plans cannot conceive — bare feet relishing the texture of floors before stepping out to the garden’s morning dew, the unhurried discovery of a favourite corner and slow-drifting afternoons spent under the sky. It is a life spent in the tree’s keeping, and it gives the residence its name: Beneath the Bloom.
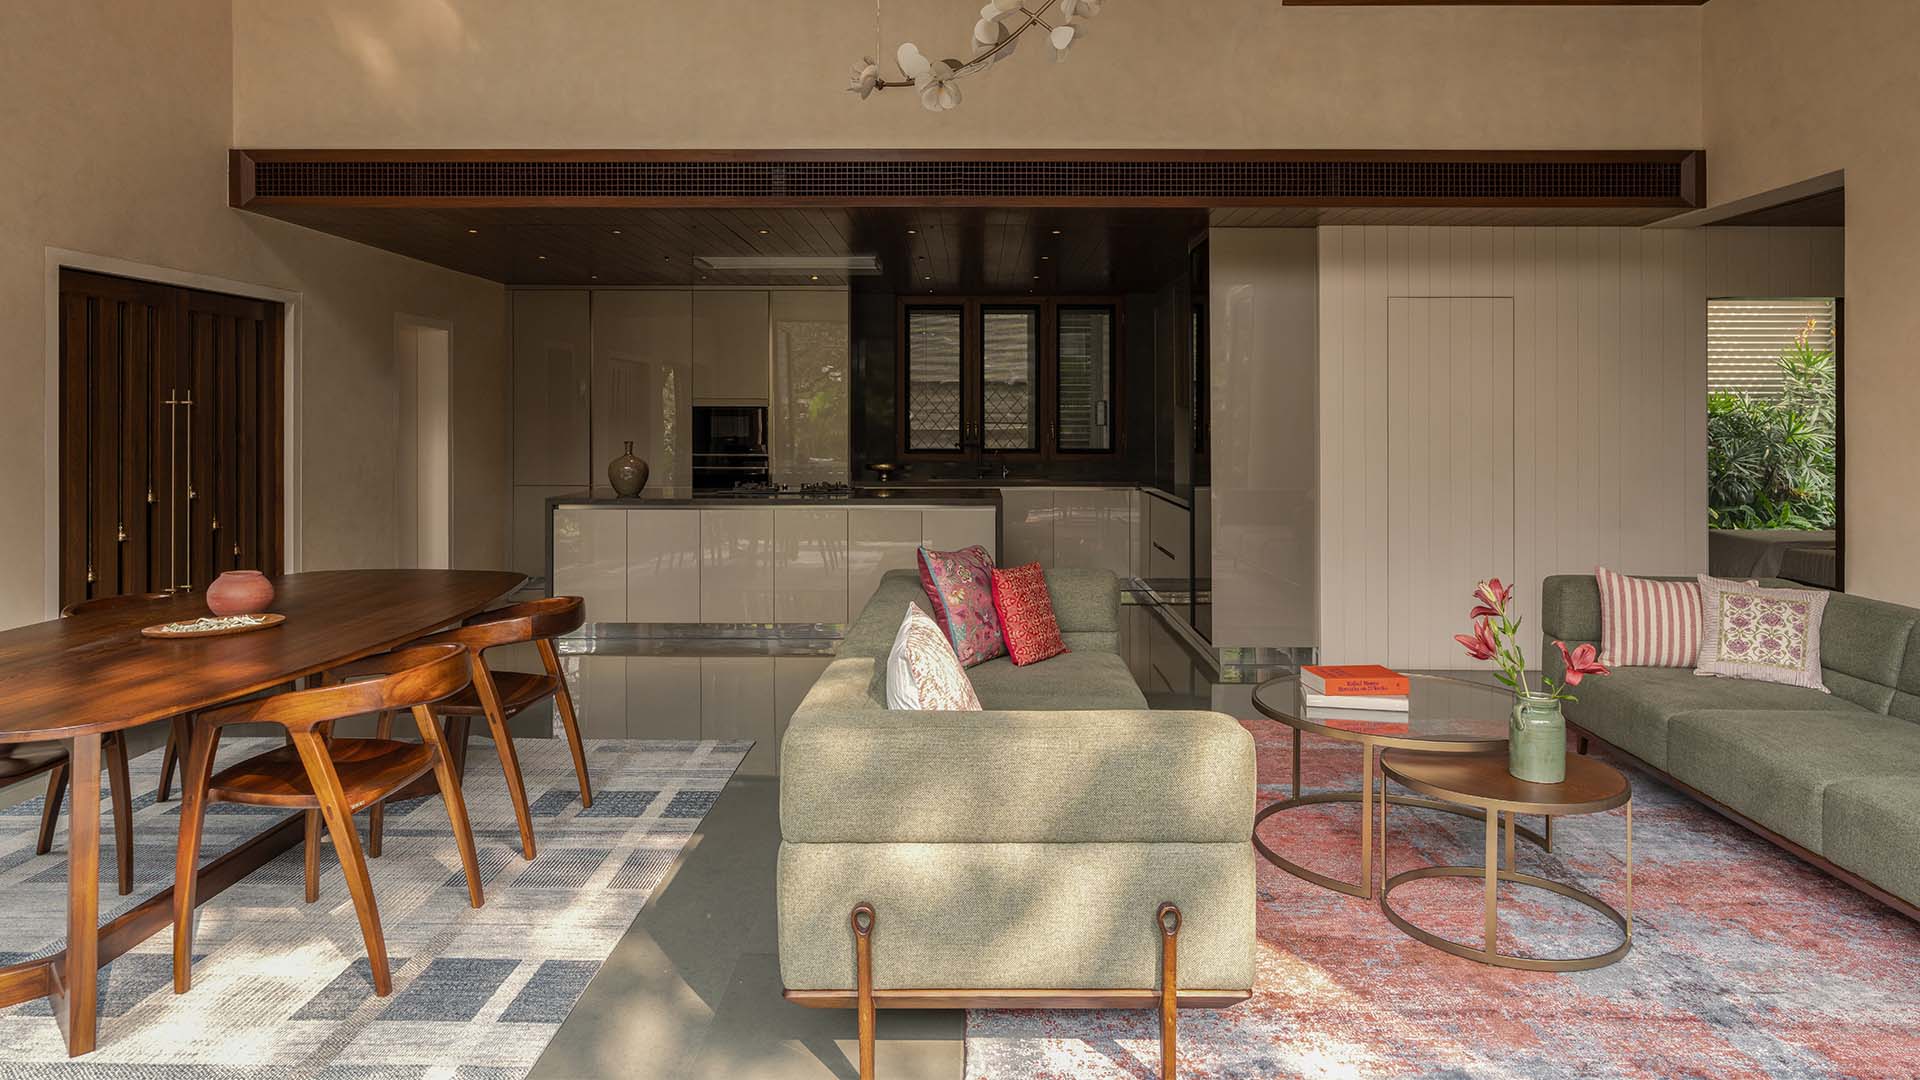
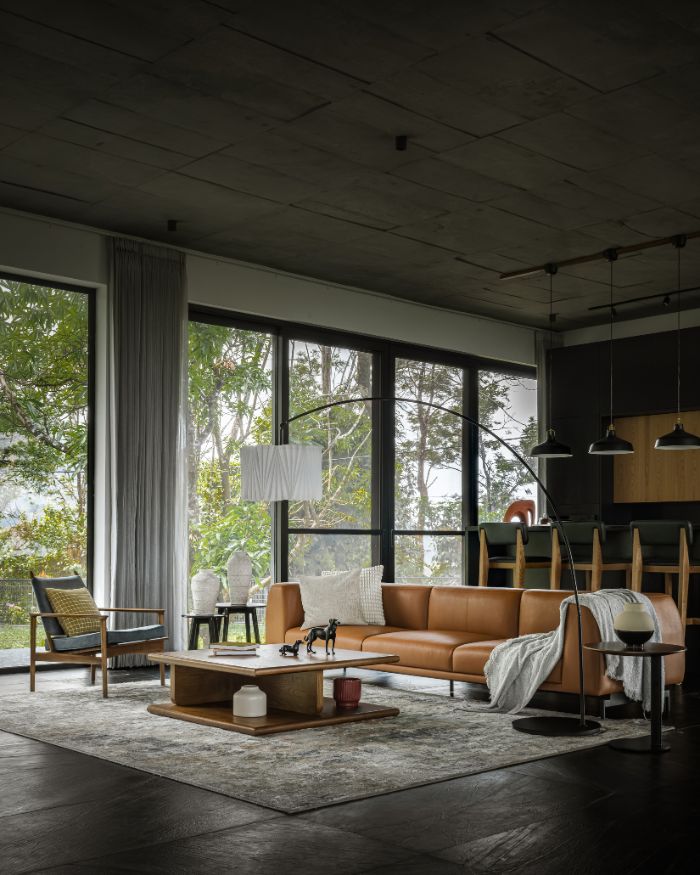
“The site’s orientation presented the opportunity to open up towards the east and capture the morning sun, drawing gentle natural light into the home. The living and dining face the garden, making it a large family space”
Appachu Nanjappa
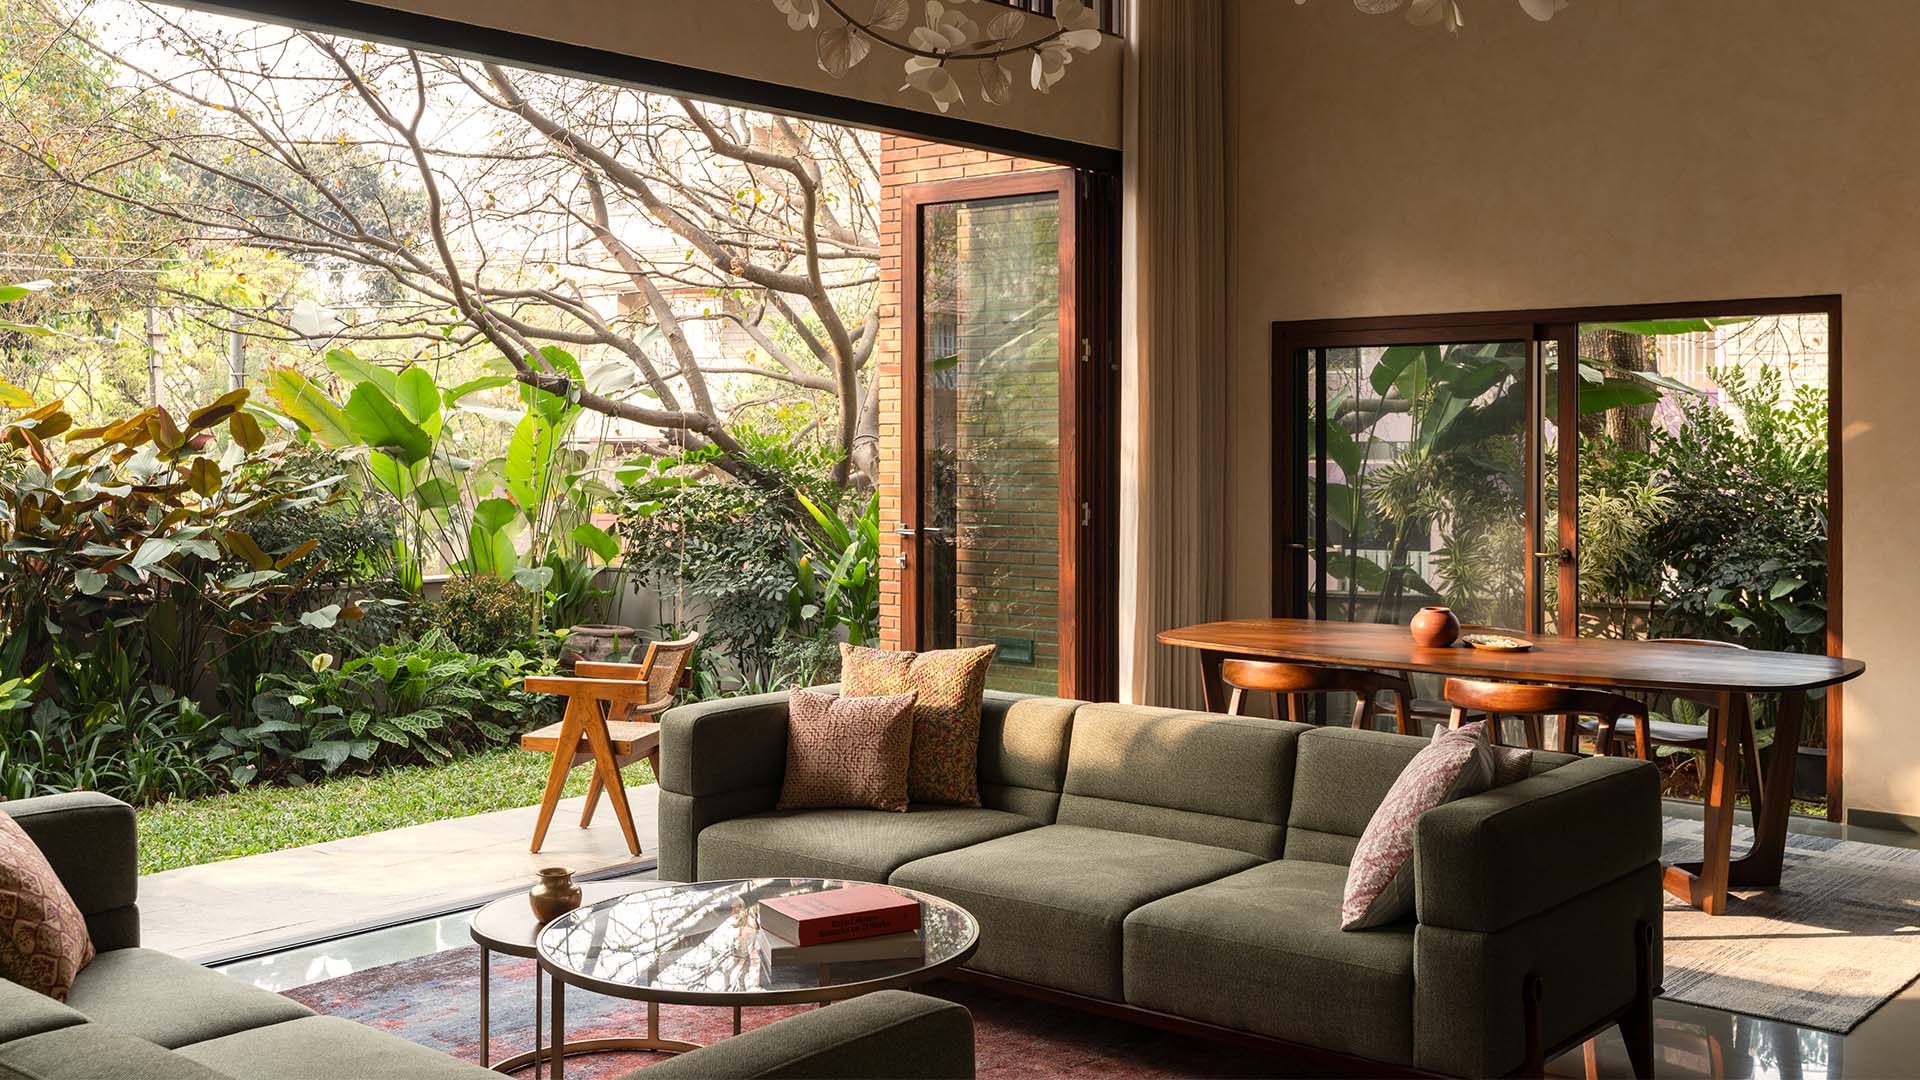
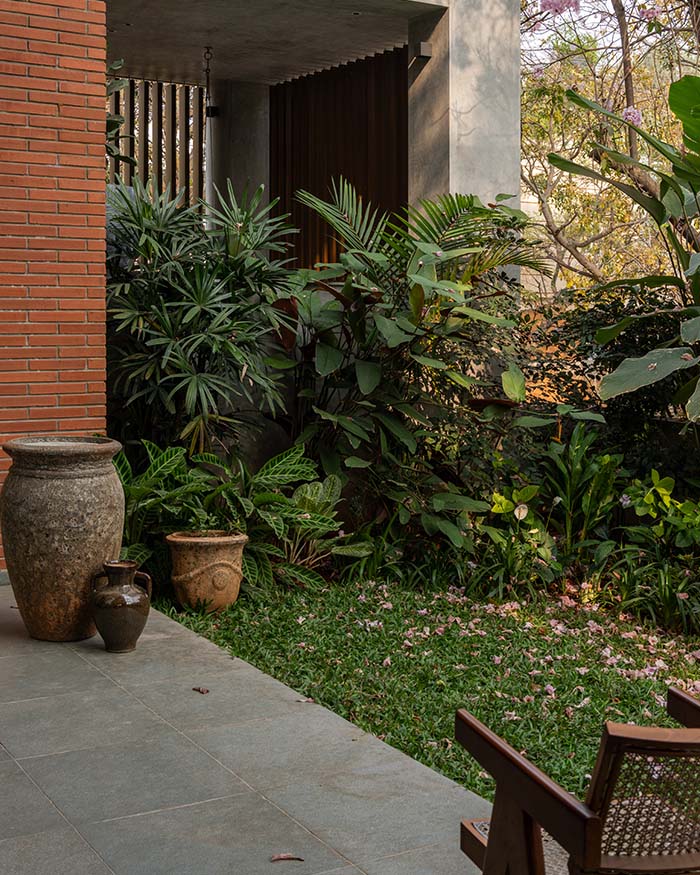
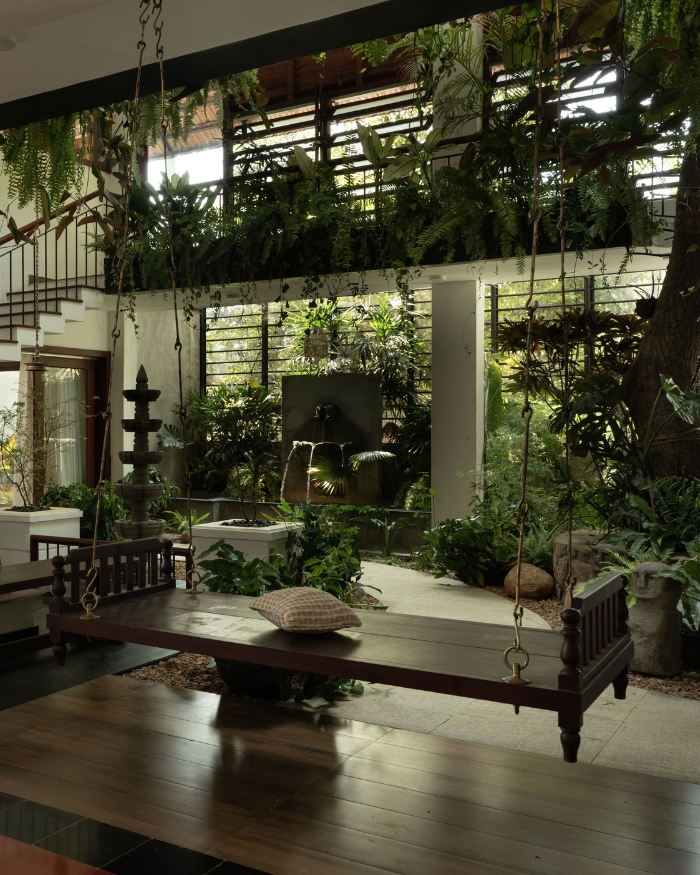
The family arrived with a portrait of how they wished to live; the site brought its conditions — two things Appachu believed could coexist. “Given Bengaluru’s pleasant climate, we wanted the main spaces to connect to the garden and the changing landscape to become a part of everyday living,” he adds. To create a layer of privacy from the adjoining road, the plot, garden included, was raised, allowing the home to stay open to the greenery while nurturing a quieter life within.
Beneath the Bloom manifests through a series of receding volumes, each stepping back as the structure rises. The tiered massing gives the built form a movement against the site’s calm, while its composition of wood, exposed concrete and brick lends a feeling of permanence. The architect observes, “One of the objectives was to create a building that aged well. This led us to have exposed finishes on the outside that would require minimal upkeep. Raising the structure above the road level while achieving the desired massing was a key challenge.”
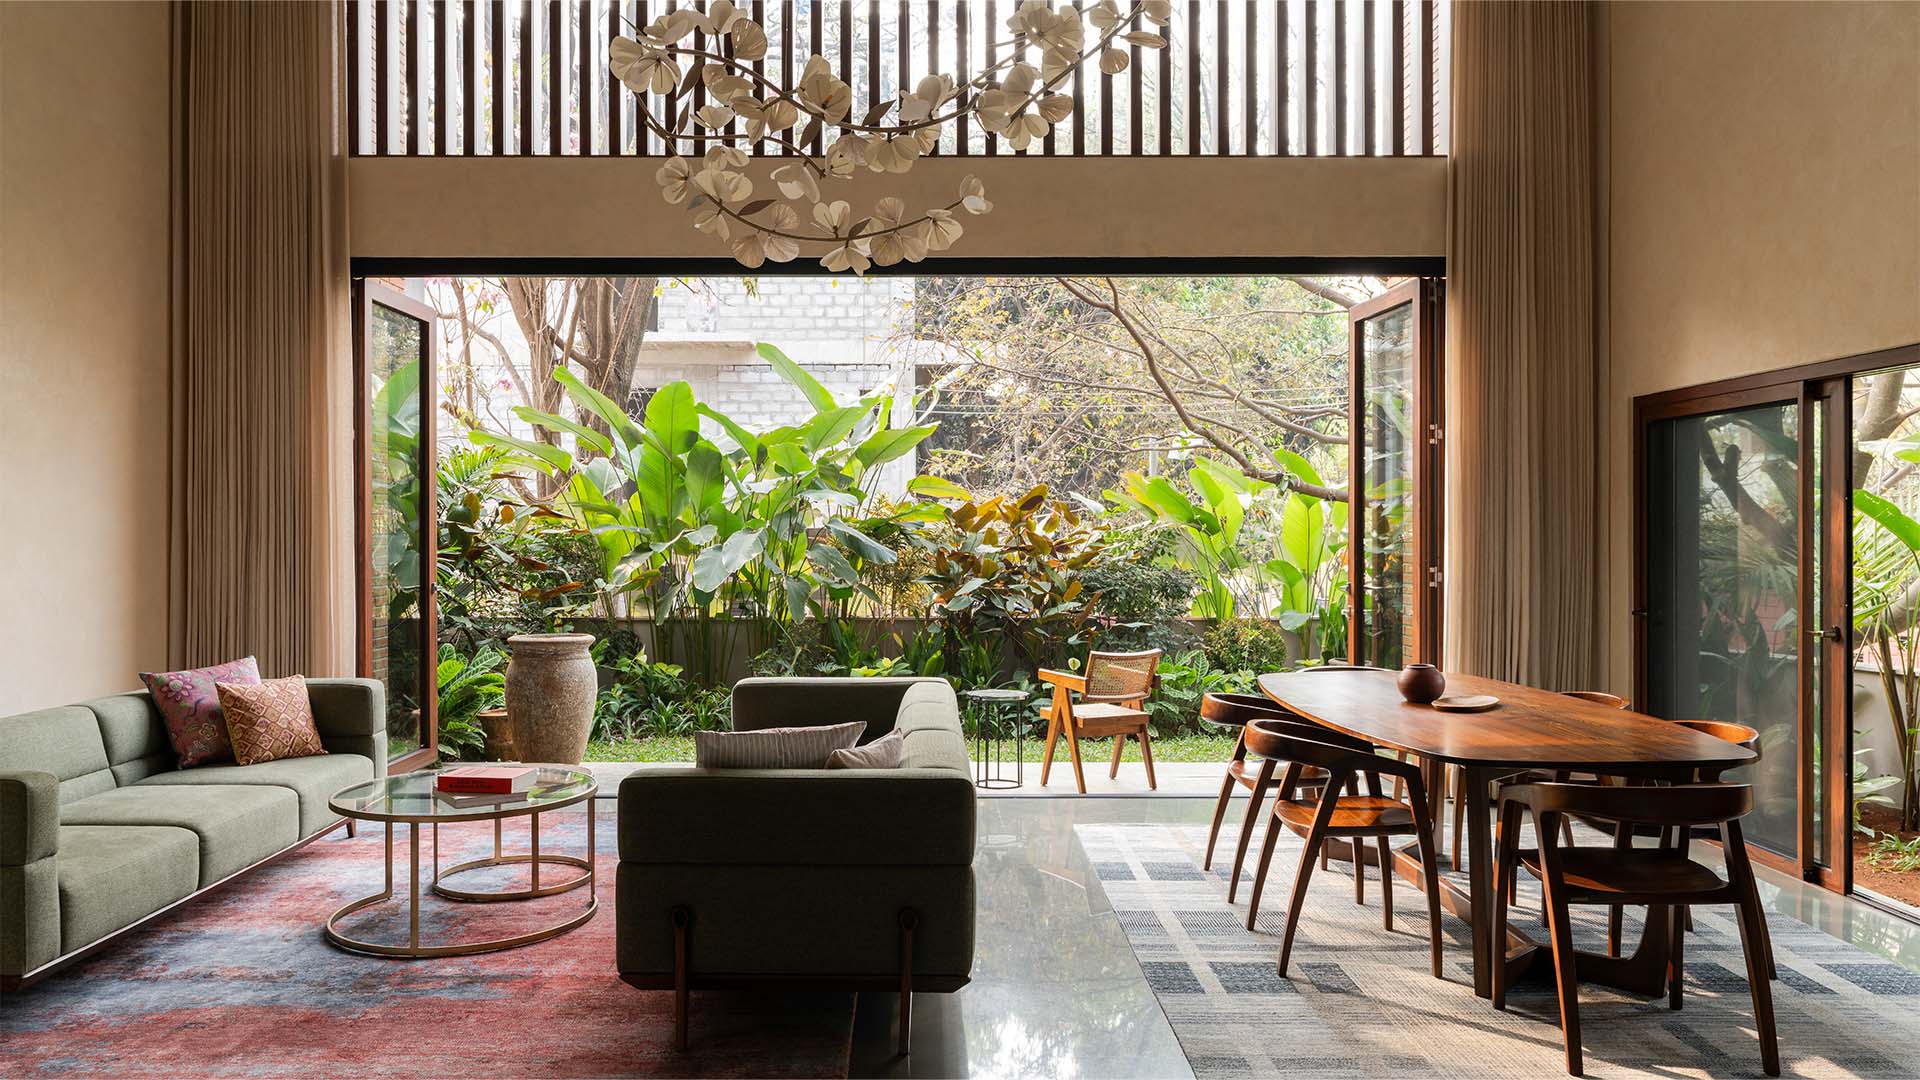
Turning to the home’s layout, Appachu explains the studio’s approach: “The site’s orientation presented the opportunity to open up towards the east and capture the morning sun, drawing gentle natural light into the home. The living and dining face the garden, making it a large family space.”
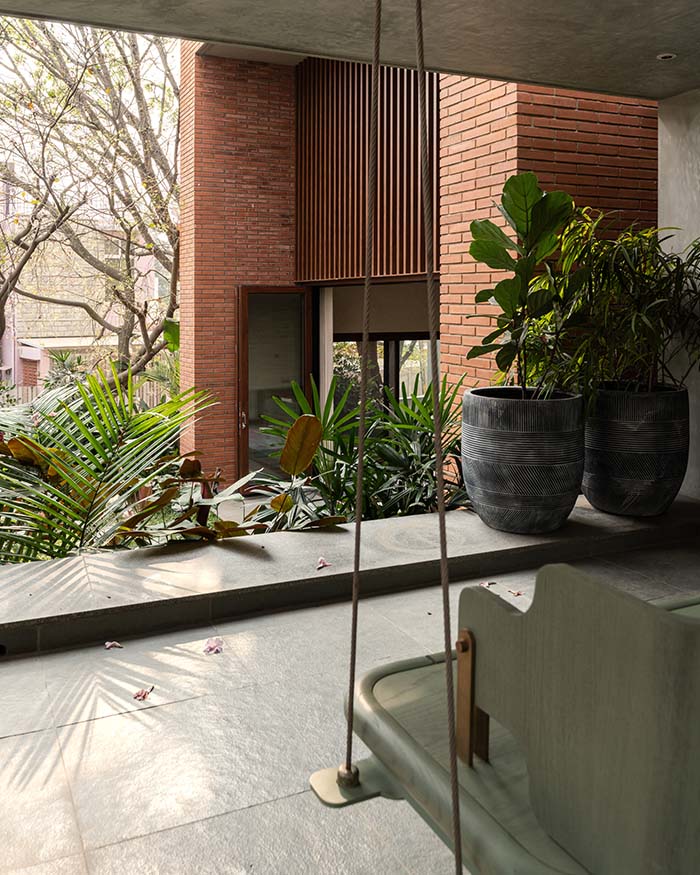
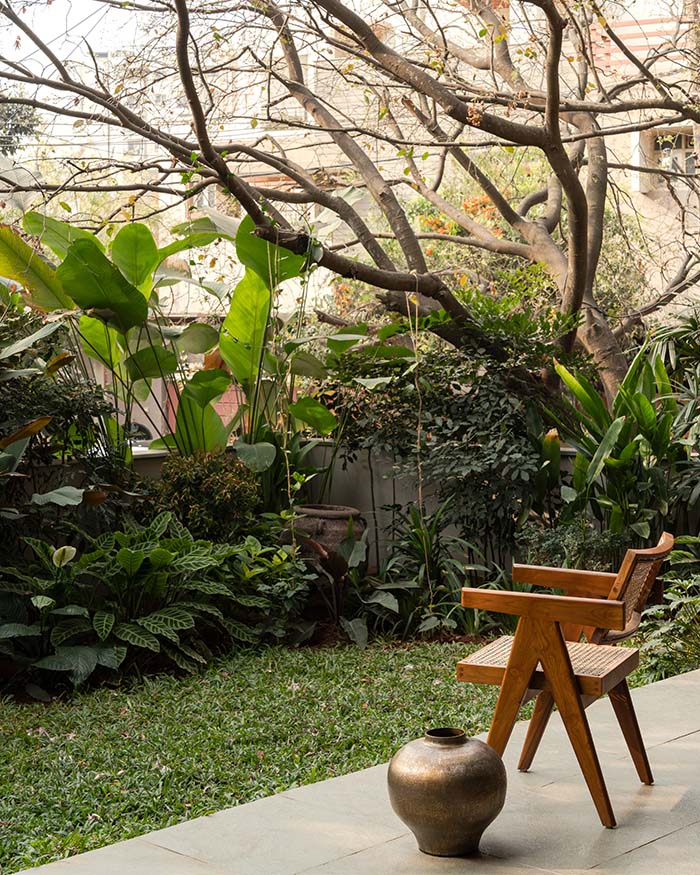
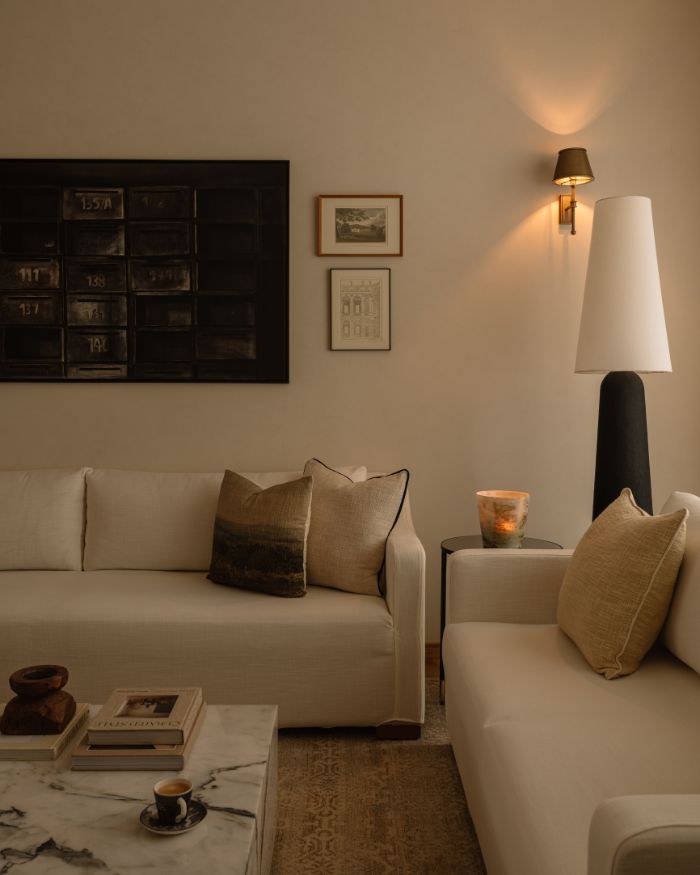
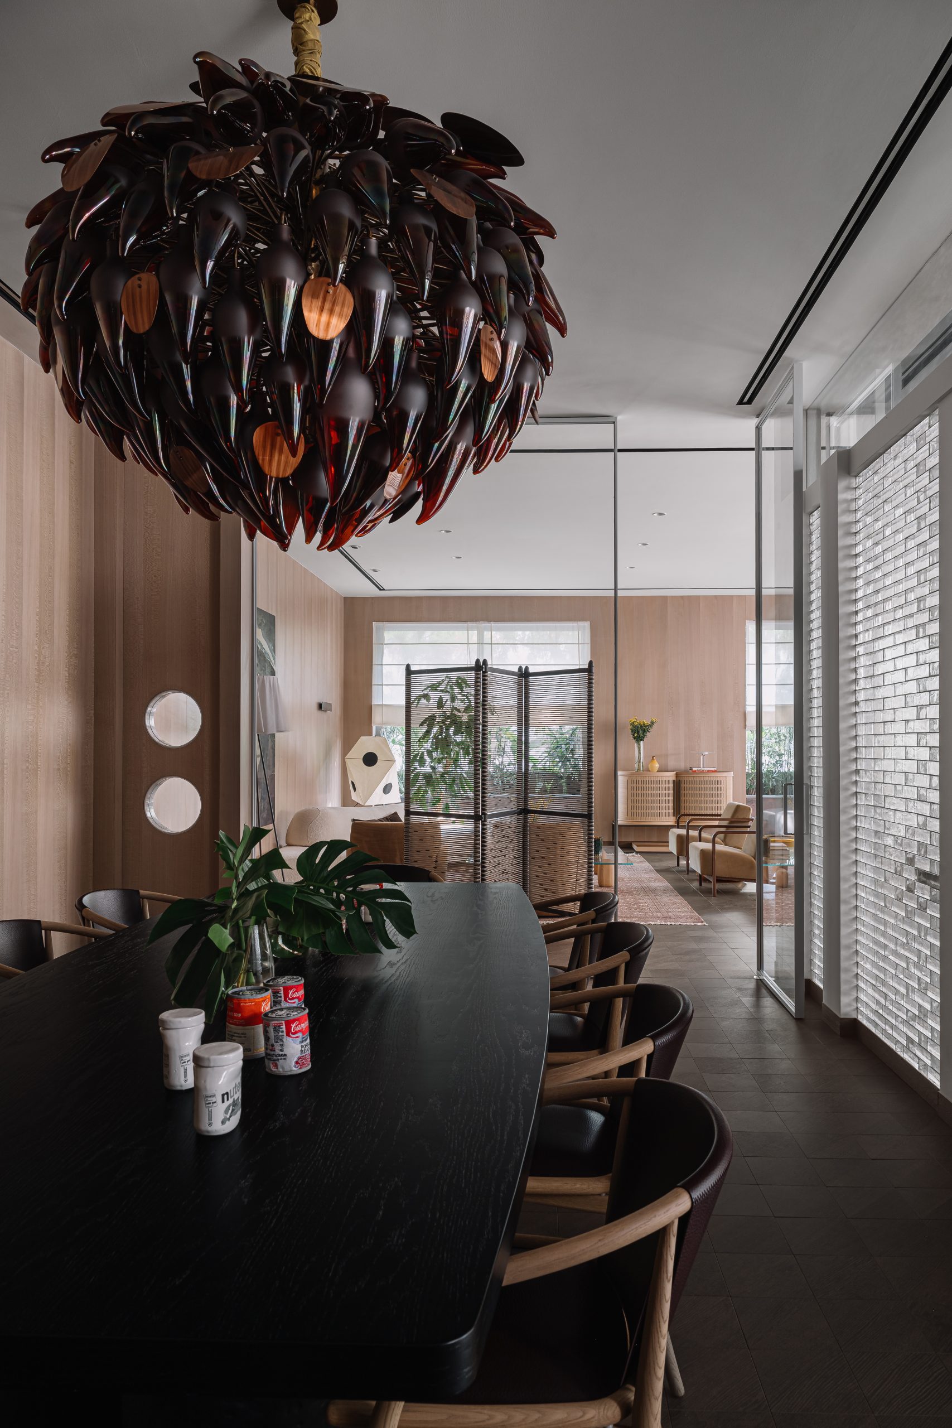
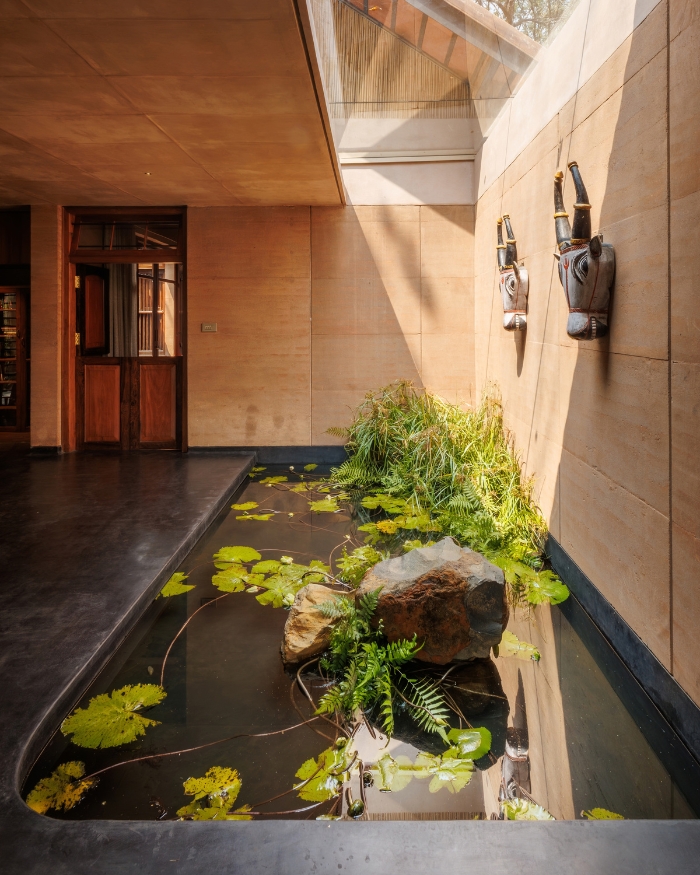
Fringed by dense foliage, the garden sits a little apart from the street, a refuge held beyond the city’s reach. The dwelling’s social core spills outdoors, unburdened by newly planted neatness — only thriving life, leaves leaning and stitching into one another. Settling over the living area, a custom luminaire conjures the cherry blossom canopy indoors, an echo of the home’s long-standing companion. The dining space folds into the house’s larger sweep, and its connection to the garden gives it the feel of a natural place for gatherings.
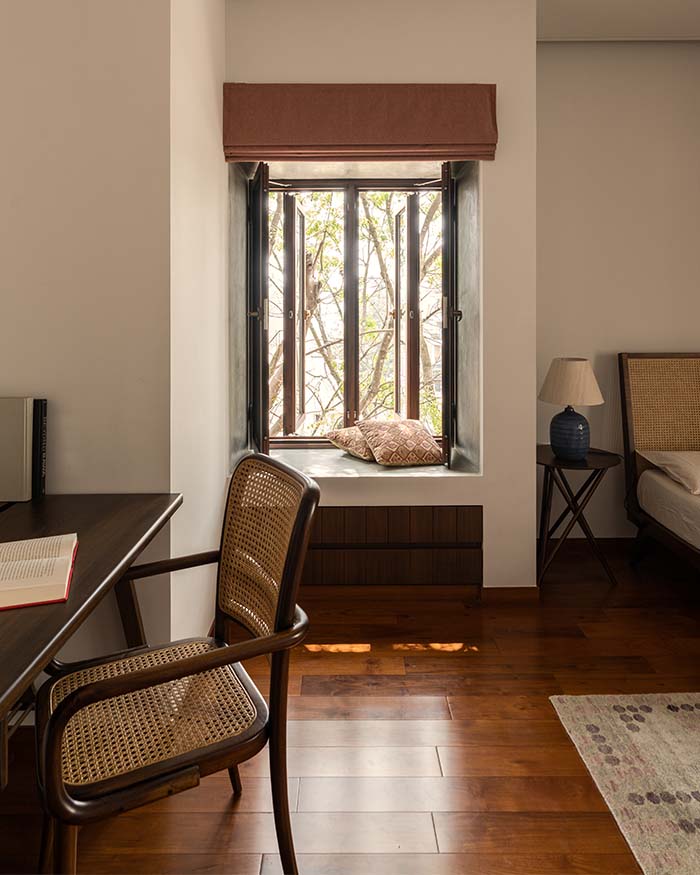
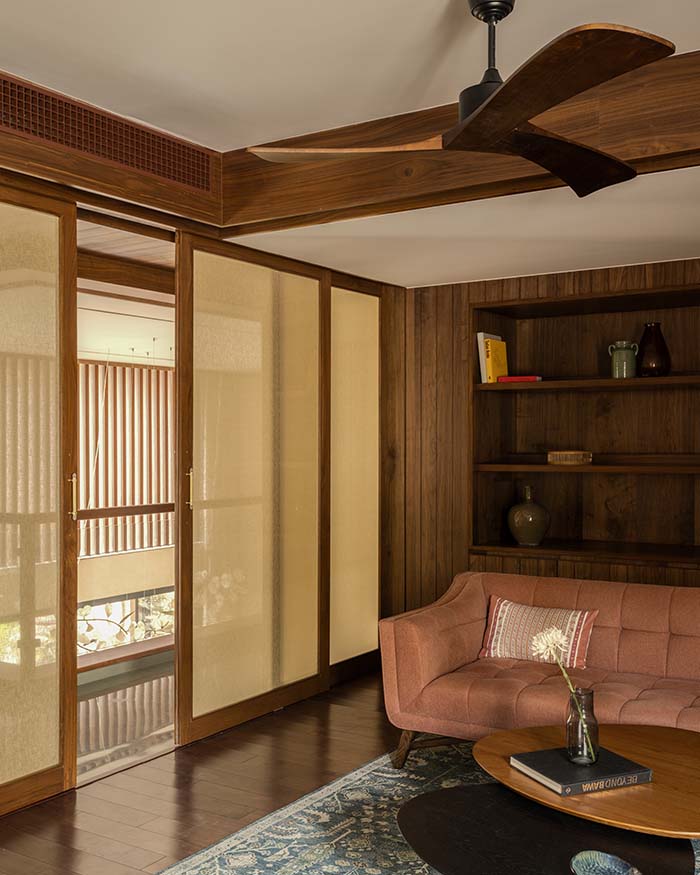
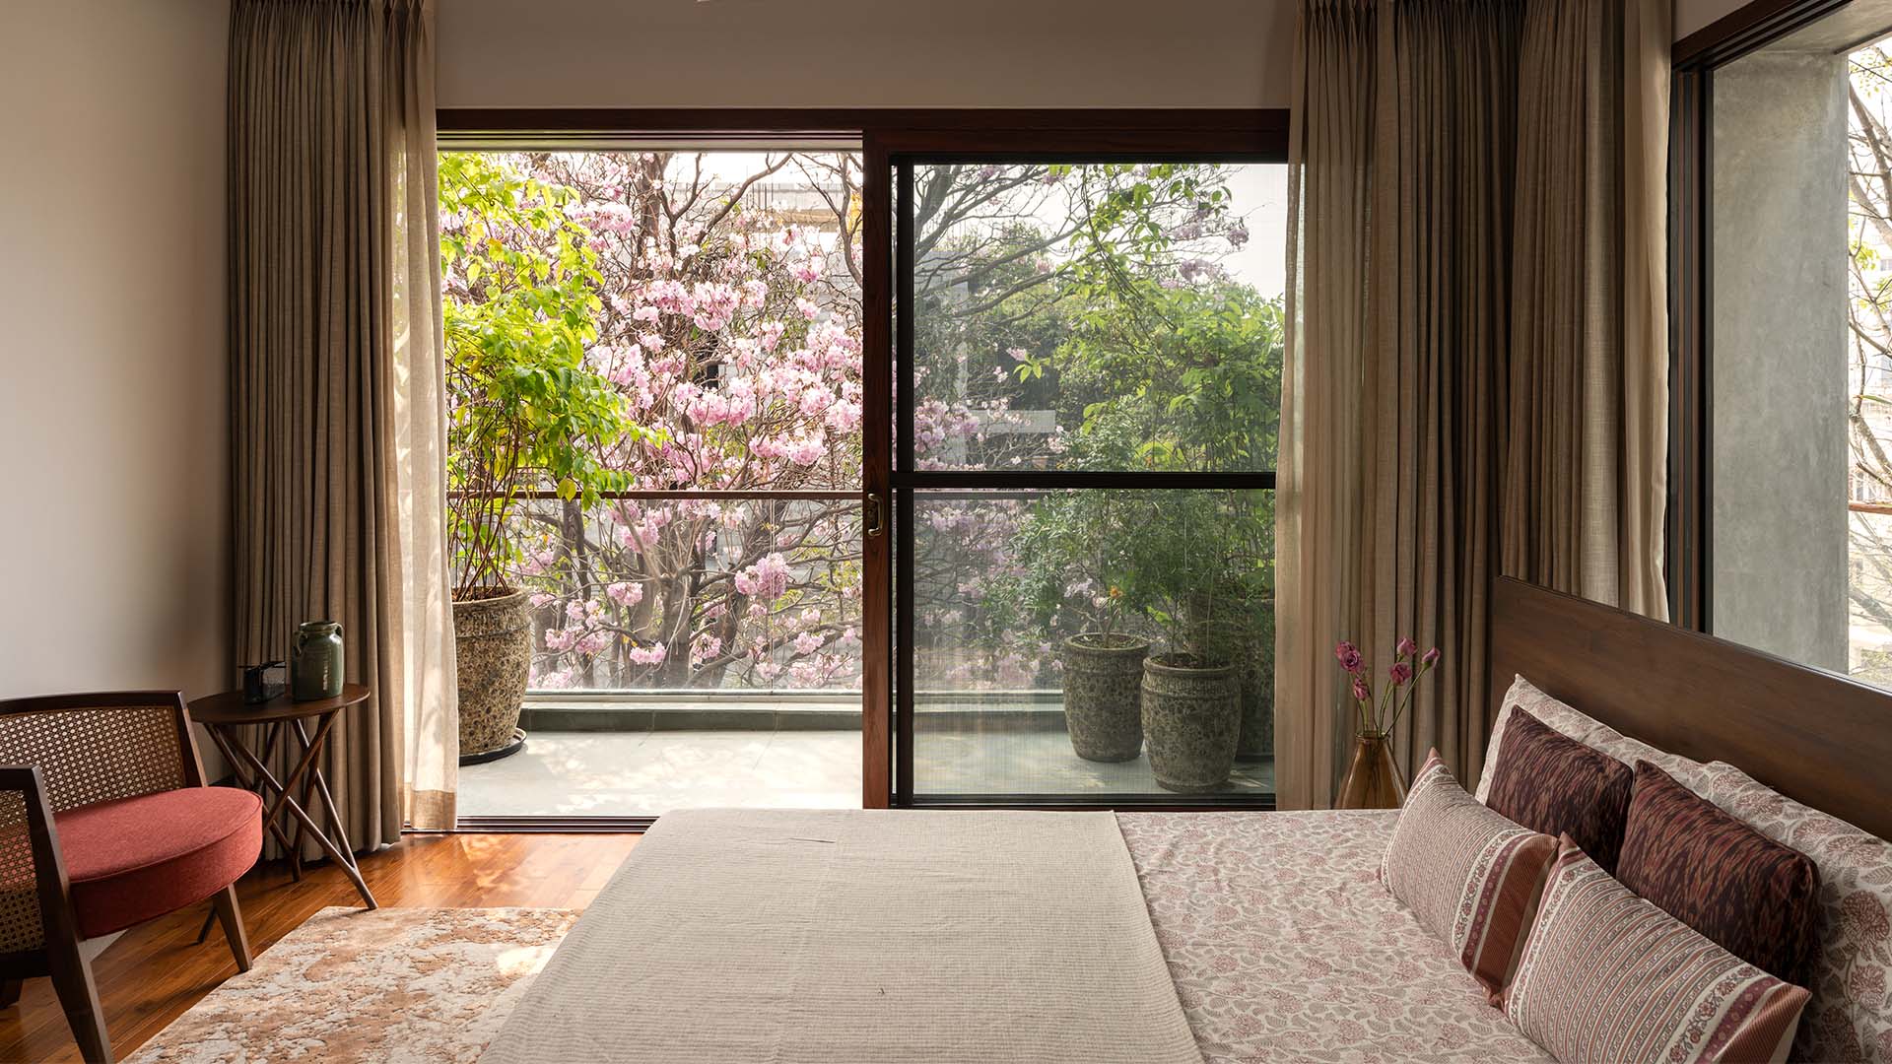
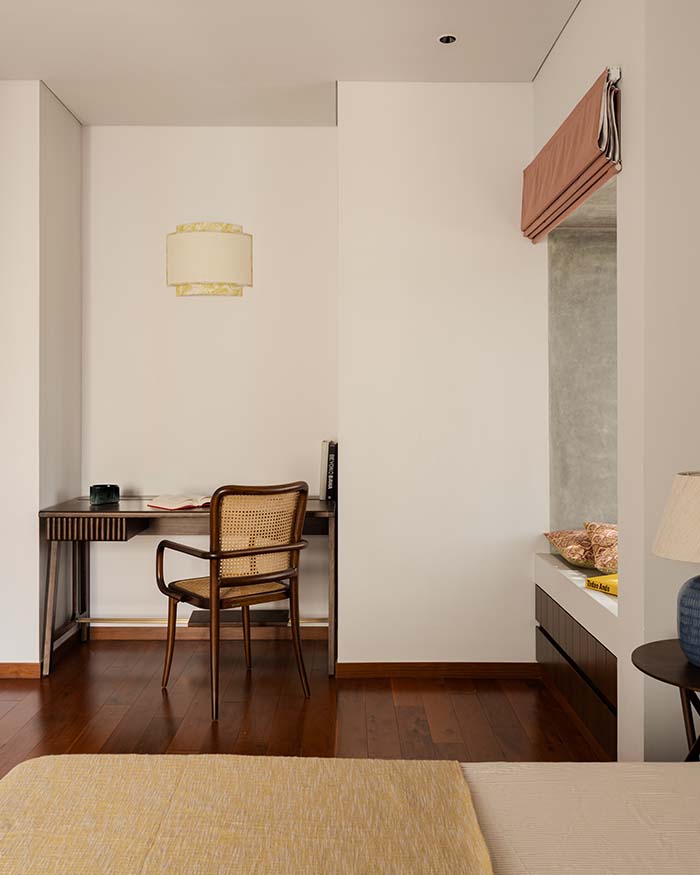
As the residence settles into a more serene rhythm, the bedrooms compose a world all their own. In the master bedroom, the vistas widen towards the treetops. “The master bedroom opens on two sides onto a deck overlooking the tree canopy,” Appachu notes. “The bedroom sits above the foliage, creating a different perspective of the trees surrounding the home.” Beneath the Bloom attests to a simple truth — no one inhabits a finished architectural image. Here, the trees will grow, their canopies will thicken and the blossom will return in its own season. Inside, the home’s accumulated life takes on new shapes — perhaps in the meals that stretch a little longer, in the bustle of school runs on crisp mornings and in the quiet the garden offers as the light fades.
No results found.