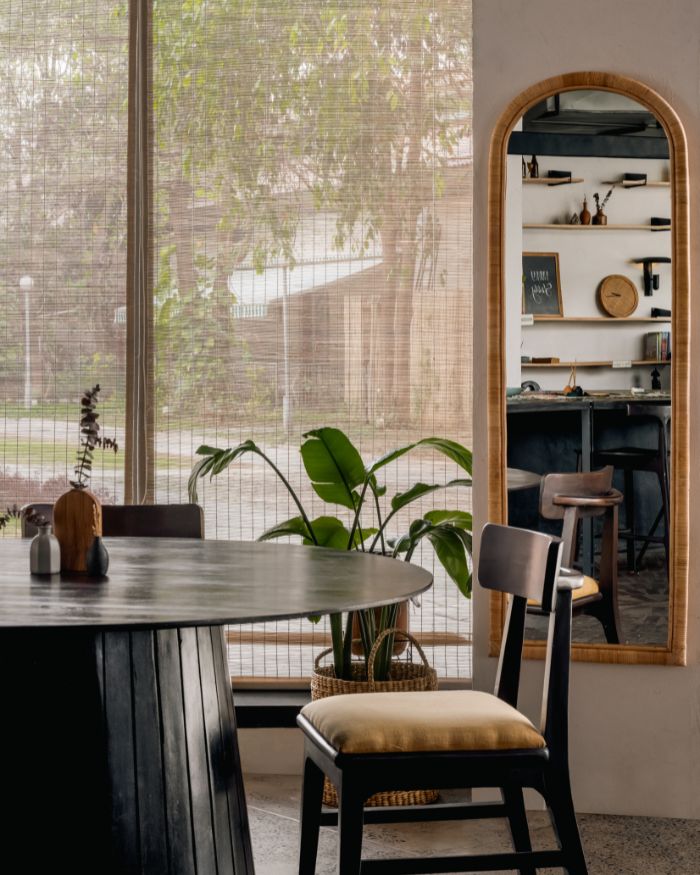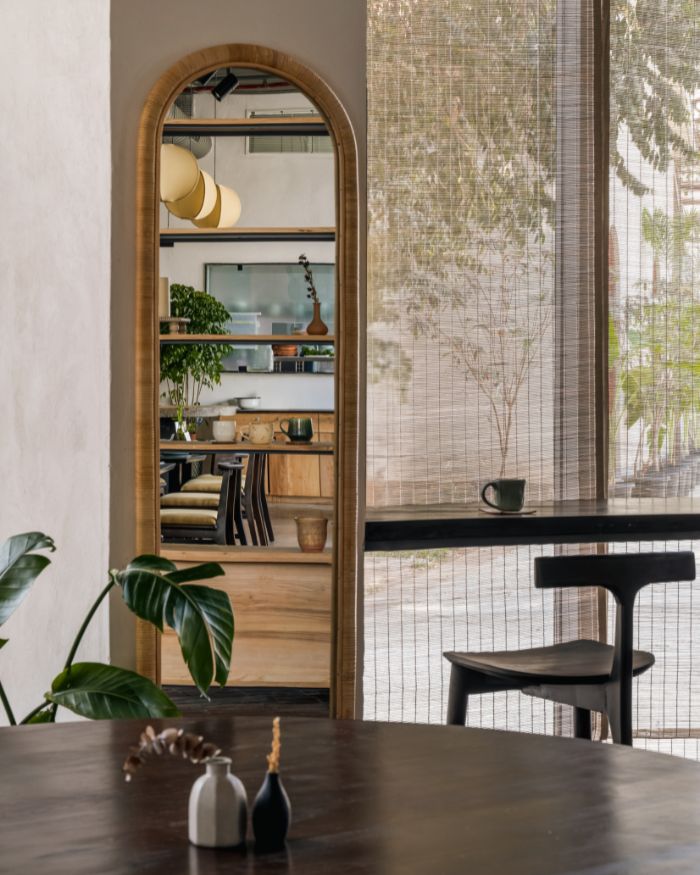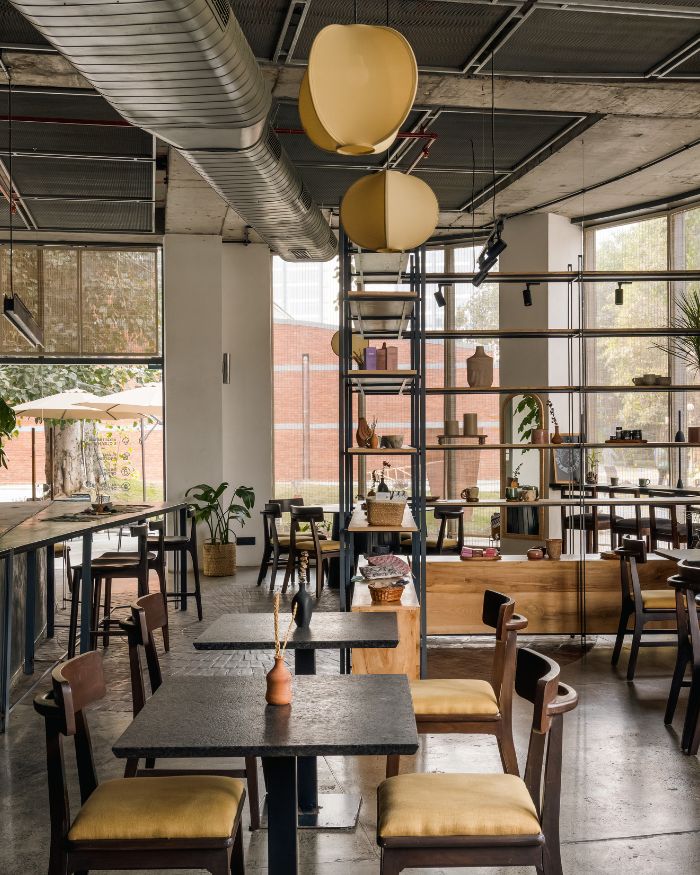

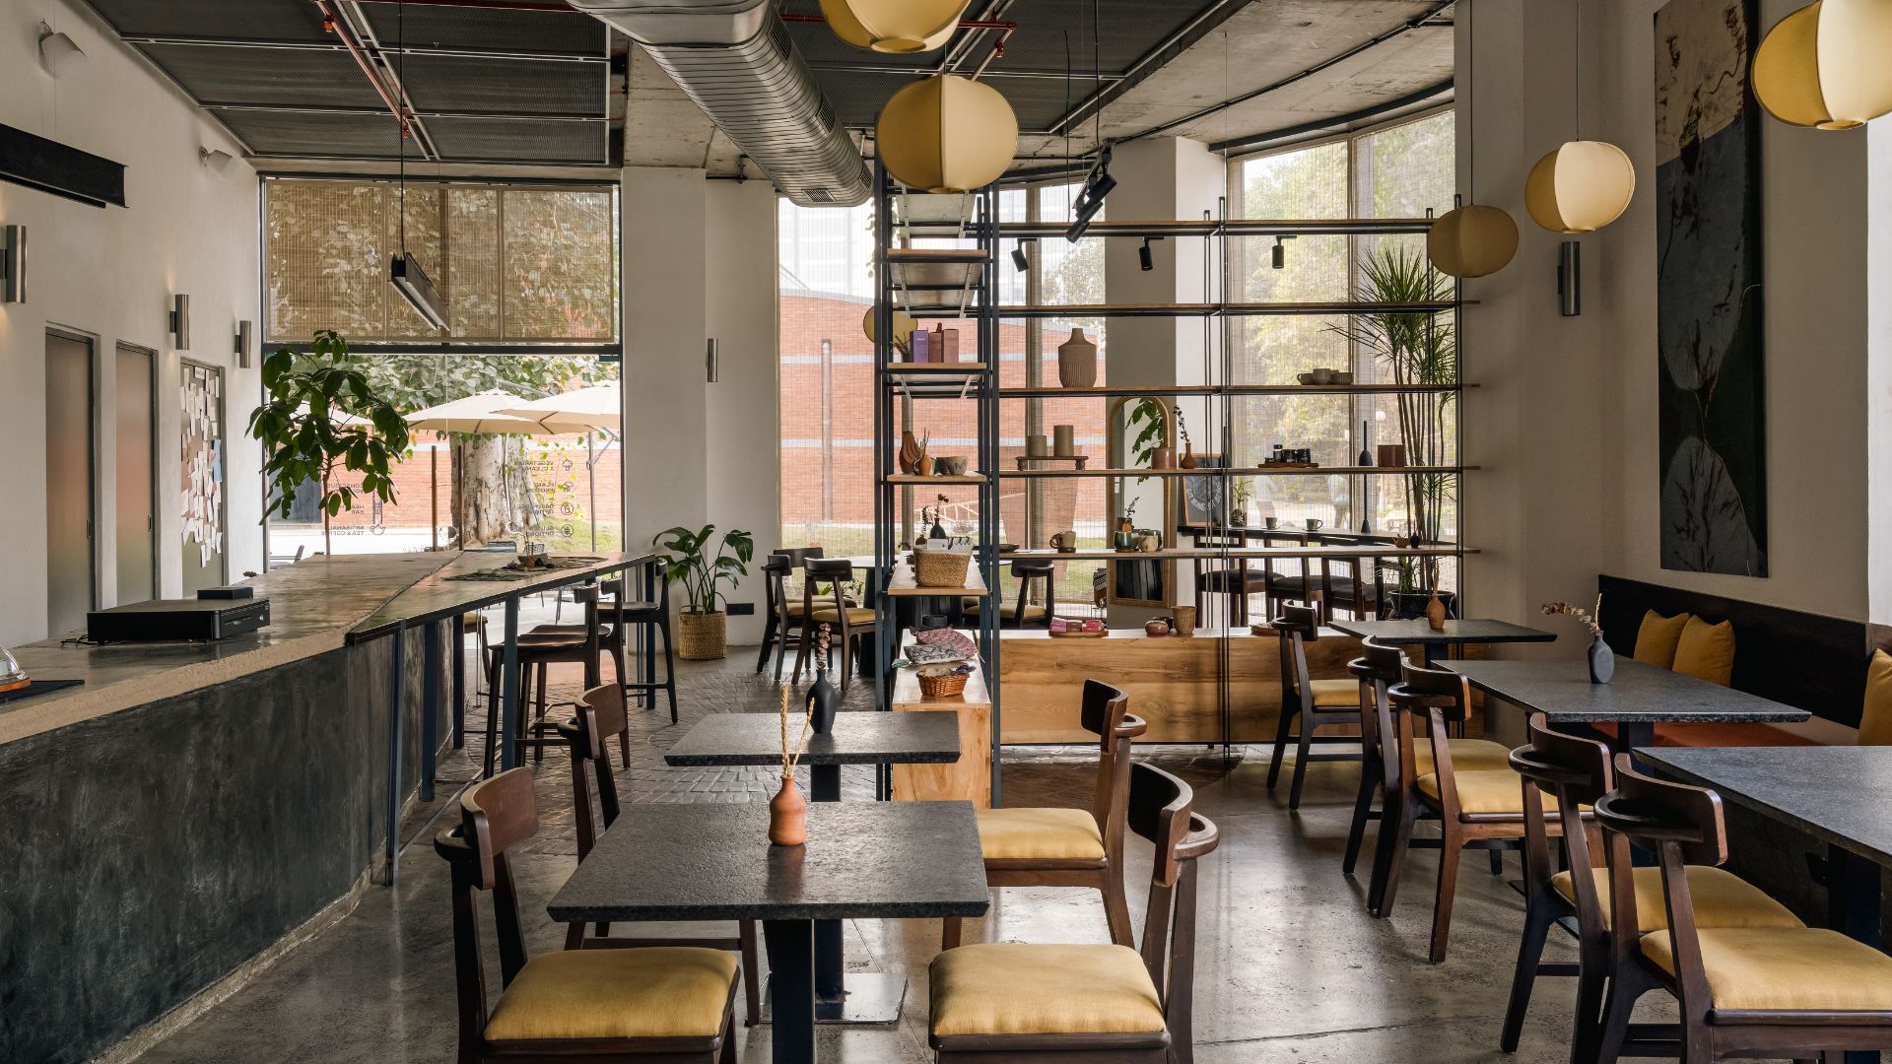
The dry state now has a fresh spot to whet your appetite! Greenr, one of India’s first plant-forward community restaurants, recently opened an outpost in Gujarat’s Vadodara, just northwest of the city centre, collaboratively designed by Studio Hohma and Terra Firma Architects.
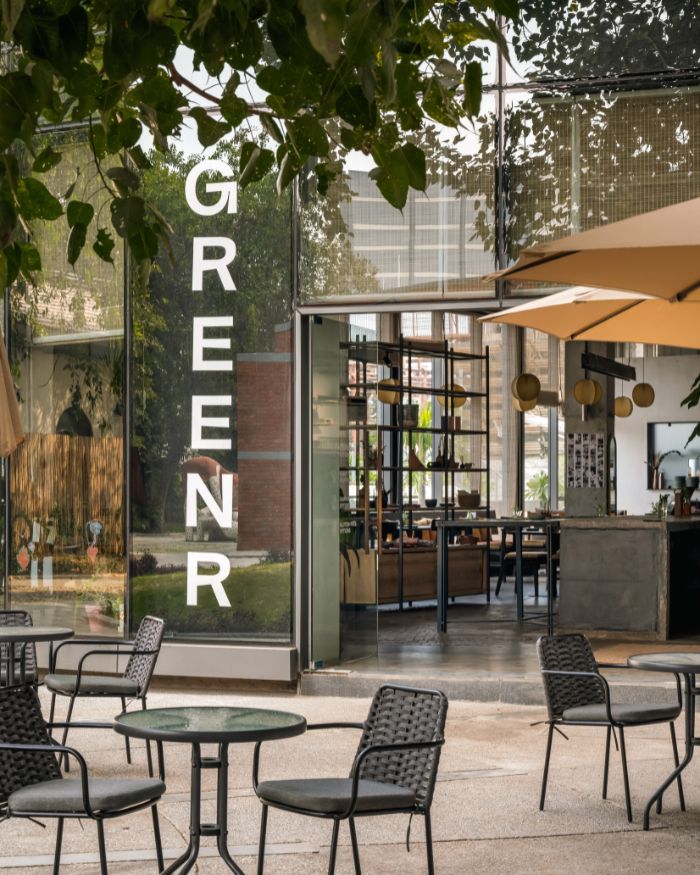
Tucked into the premises of the Alembic adaptive-reuse campus, the venue can be found towards the far end of the pedestrian walkway. Overlooking a skate park, the cafe’s composed silhouette is shaped by an earthy aesthetic that grounds and mirrors a penchant for conscious living. Tuned to a frequency that caters to the city’s vegetarian-rich demographic, this is where you enter to make ample room for conversations and lively moments of exchange to flow as freely as the wholesome, unprocessed food and drinks on the menu.
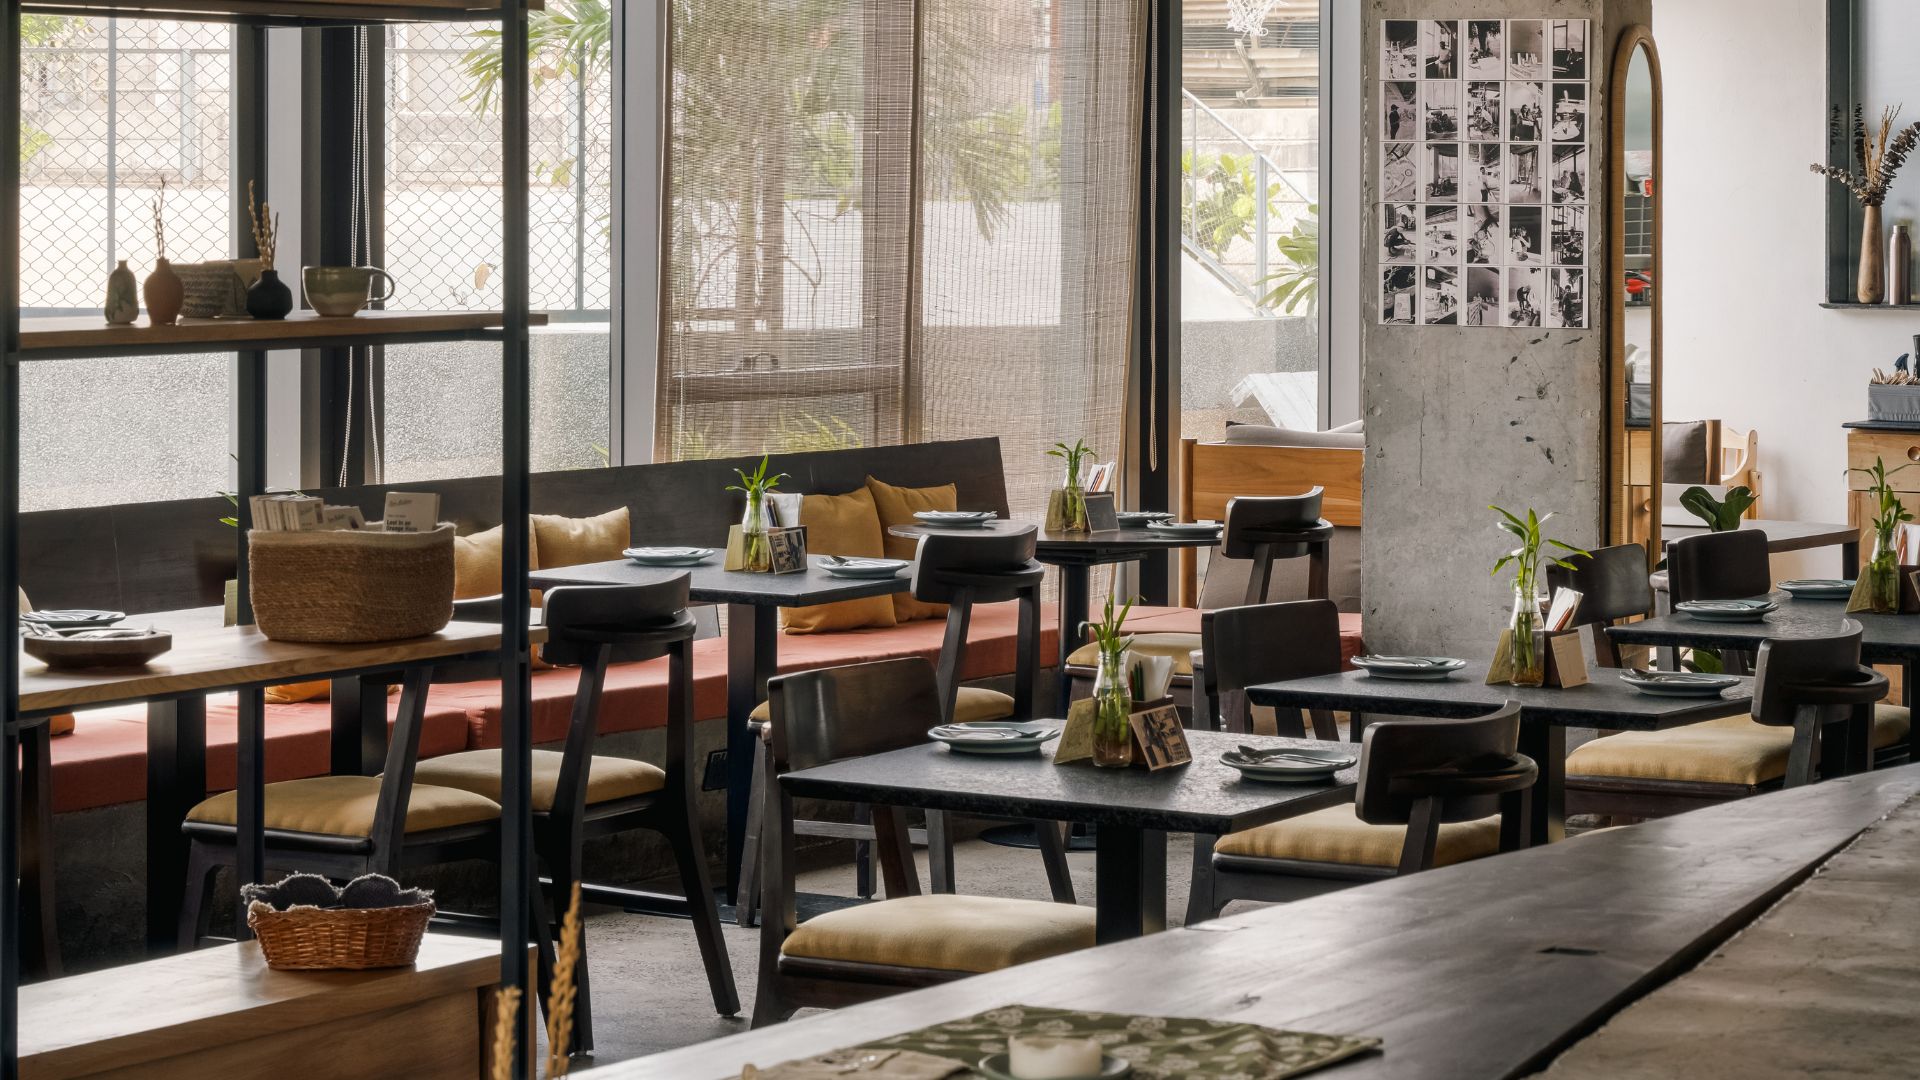
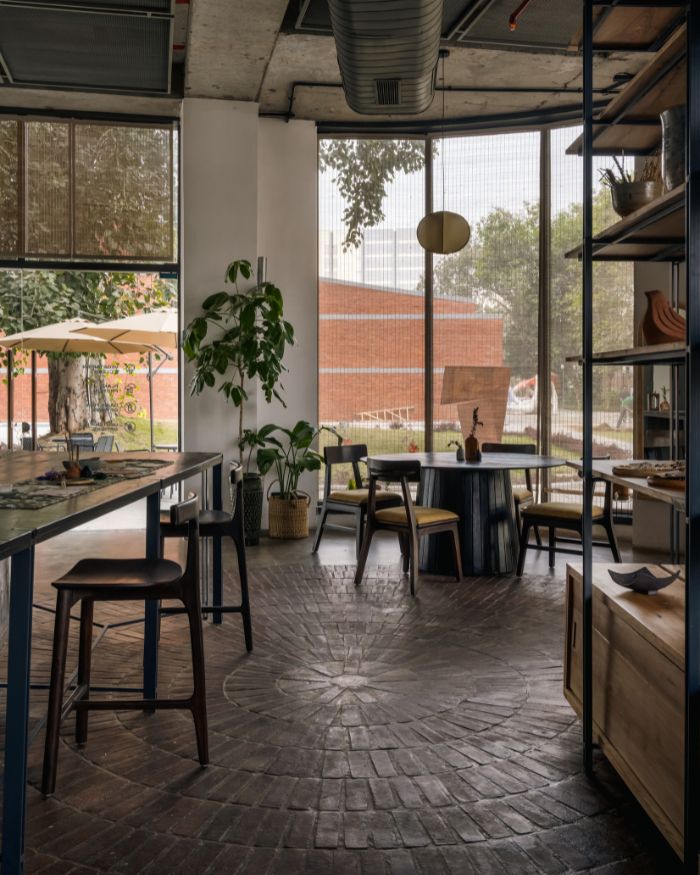
Surrounded by courtyards and industrial buildings, and dotted with stores, restaurants, and cultural venues, Greenr feels anything but rushed. Unfolding slowly and in layers, a strong visual character is built that lingers on. The brick, for instance, which is used around the curved glass entrance, emerges as a focal point in the entryway as well as in the design language. The planting bridges the gap between the interior and the surrounding landscape, besides evoking a sense of refreshing calmness and vibrancy. A suspended perforated metal ceiling adds aesthetic depth without overshadowing the building’s inherent structural allure. Mirroring the city’s inherent affinity for exposed brick, lime plaster, and concrete in its architecture, the cafe’s interiors stay true to the city’s robust architectural character.
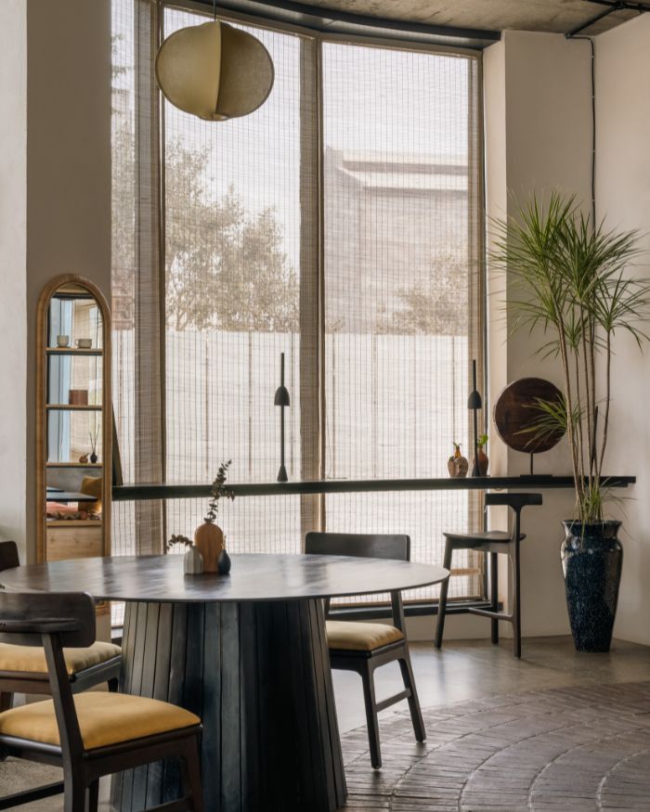
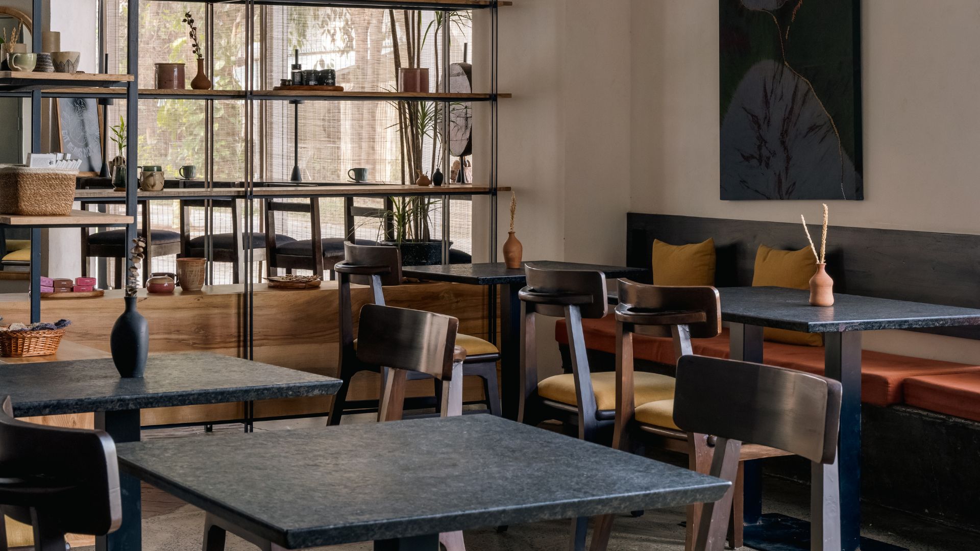
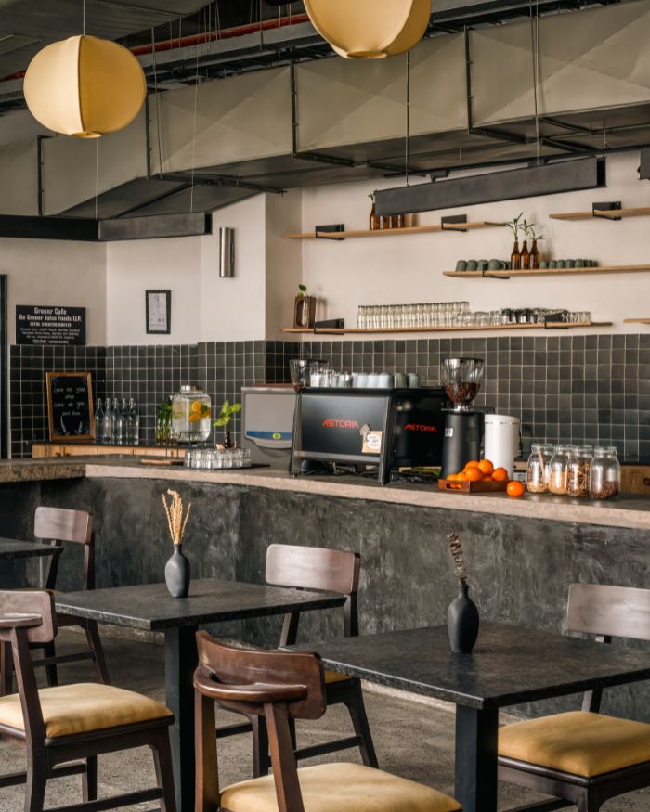
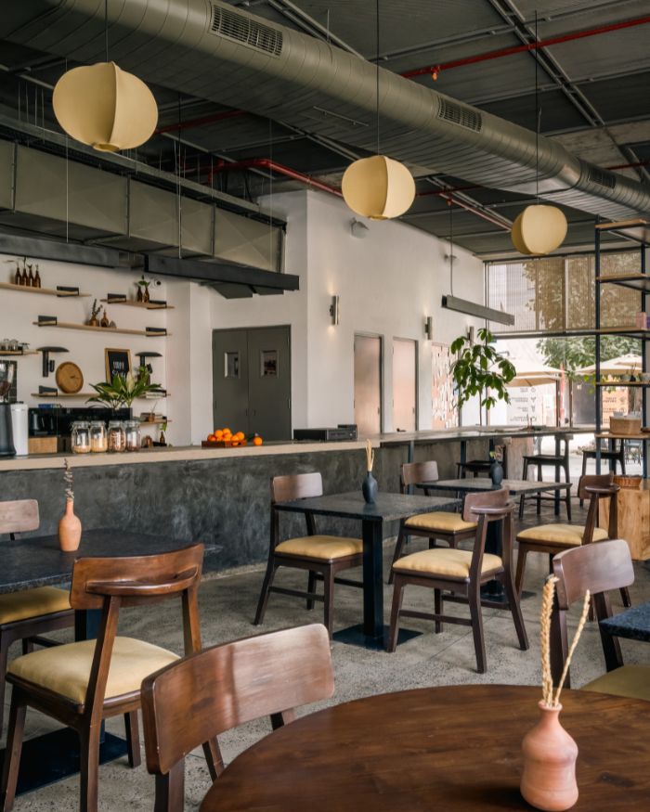
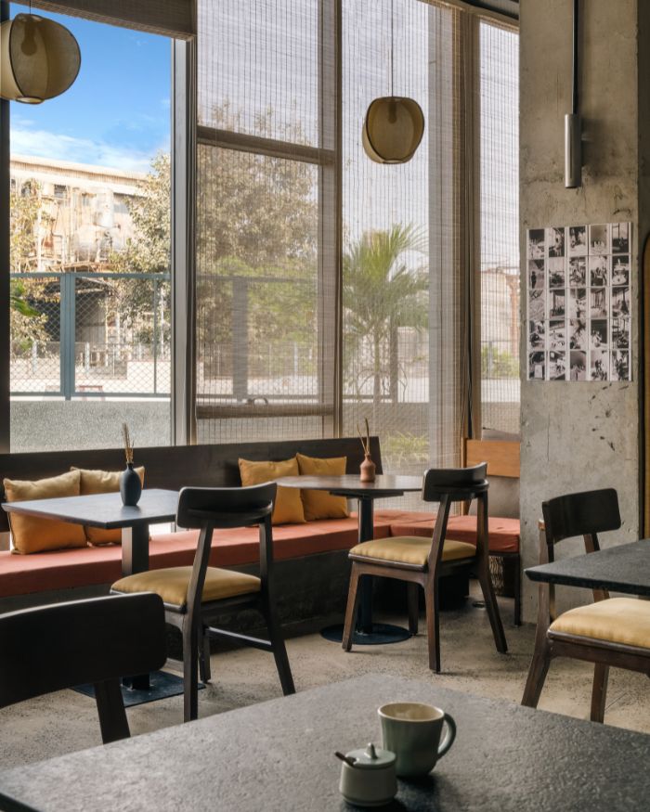
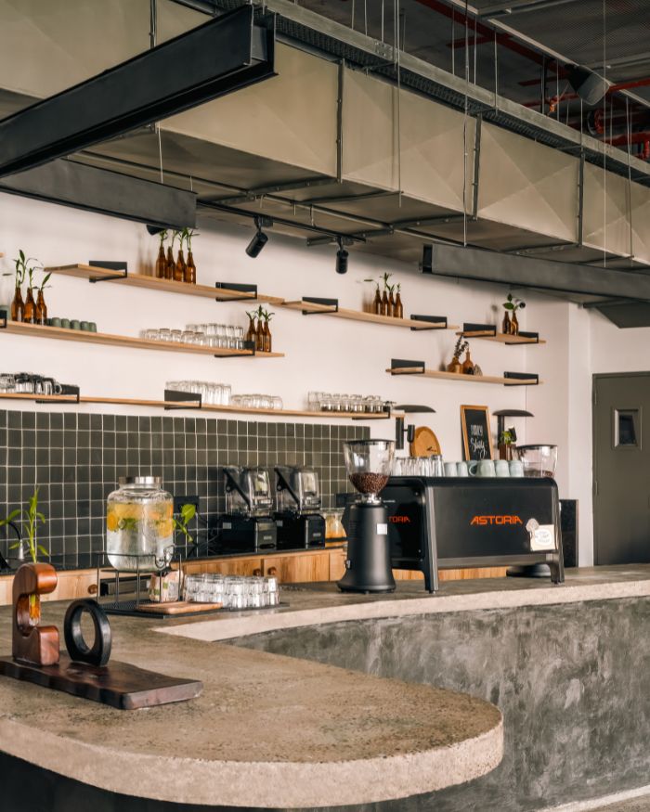
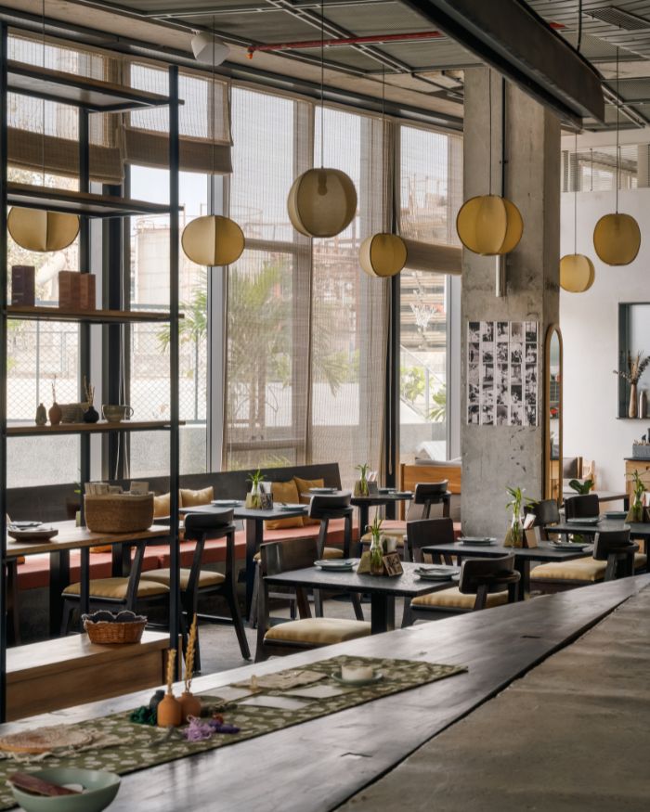
The minimalist, considered sensibility makes the environment conducive to working, networking and pausing. The highlight, however, remains a 13-metre-long concrete structure that runs through the centre of the cafe. The structure works its way to take shape into a health bar, communal seating, and smaller tables. Lime-plastered walls are seamlessly absorbed into a spatial configuration, allowing the light to soften and reflect off the interiors.
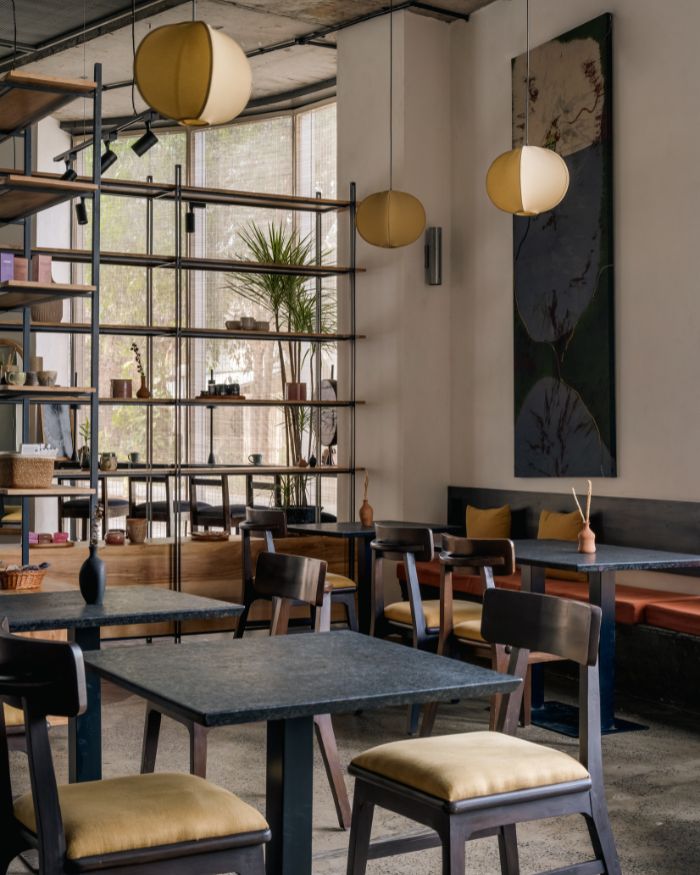
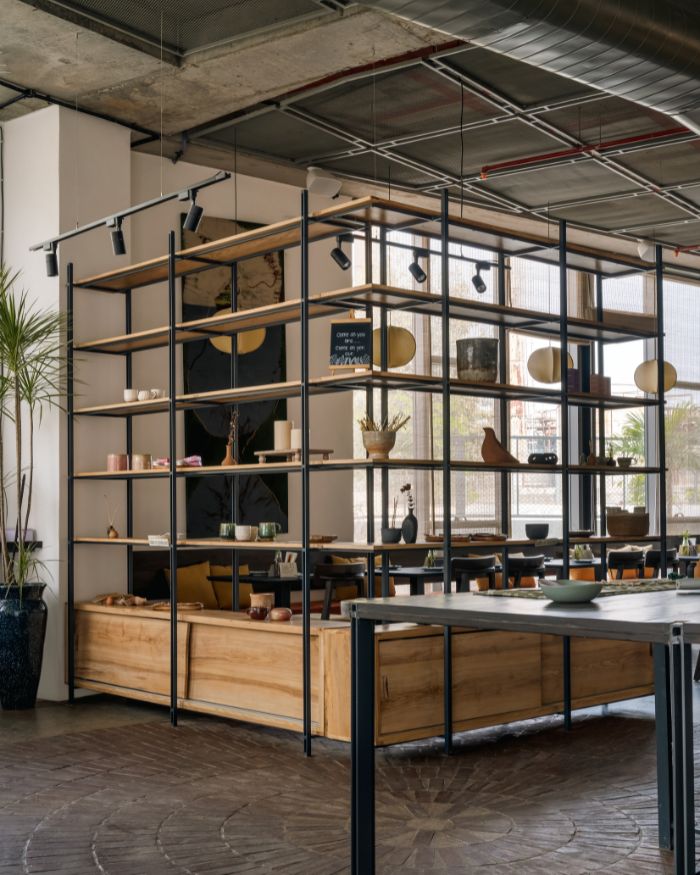
A deep sense of tactility and warmth is evoked within its interiors, amped by a discerning choice of wooden furniture, planting, and fabric lighting. The metal shelves pay an architectural ode to the industrial background of the Alembic campus. There’s also a hidden advantage — the open metal shelving uninterruptedly divides the space and flows with the perforated metal ceiling, which allows for the concrete ceiling structure to remain visible.
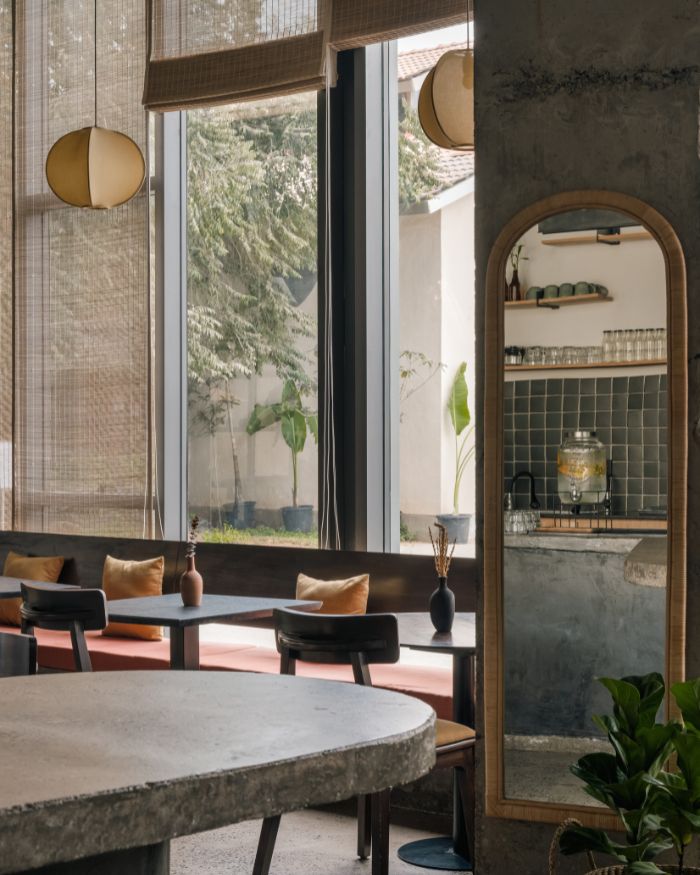
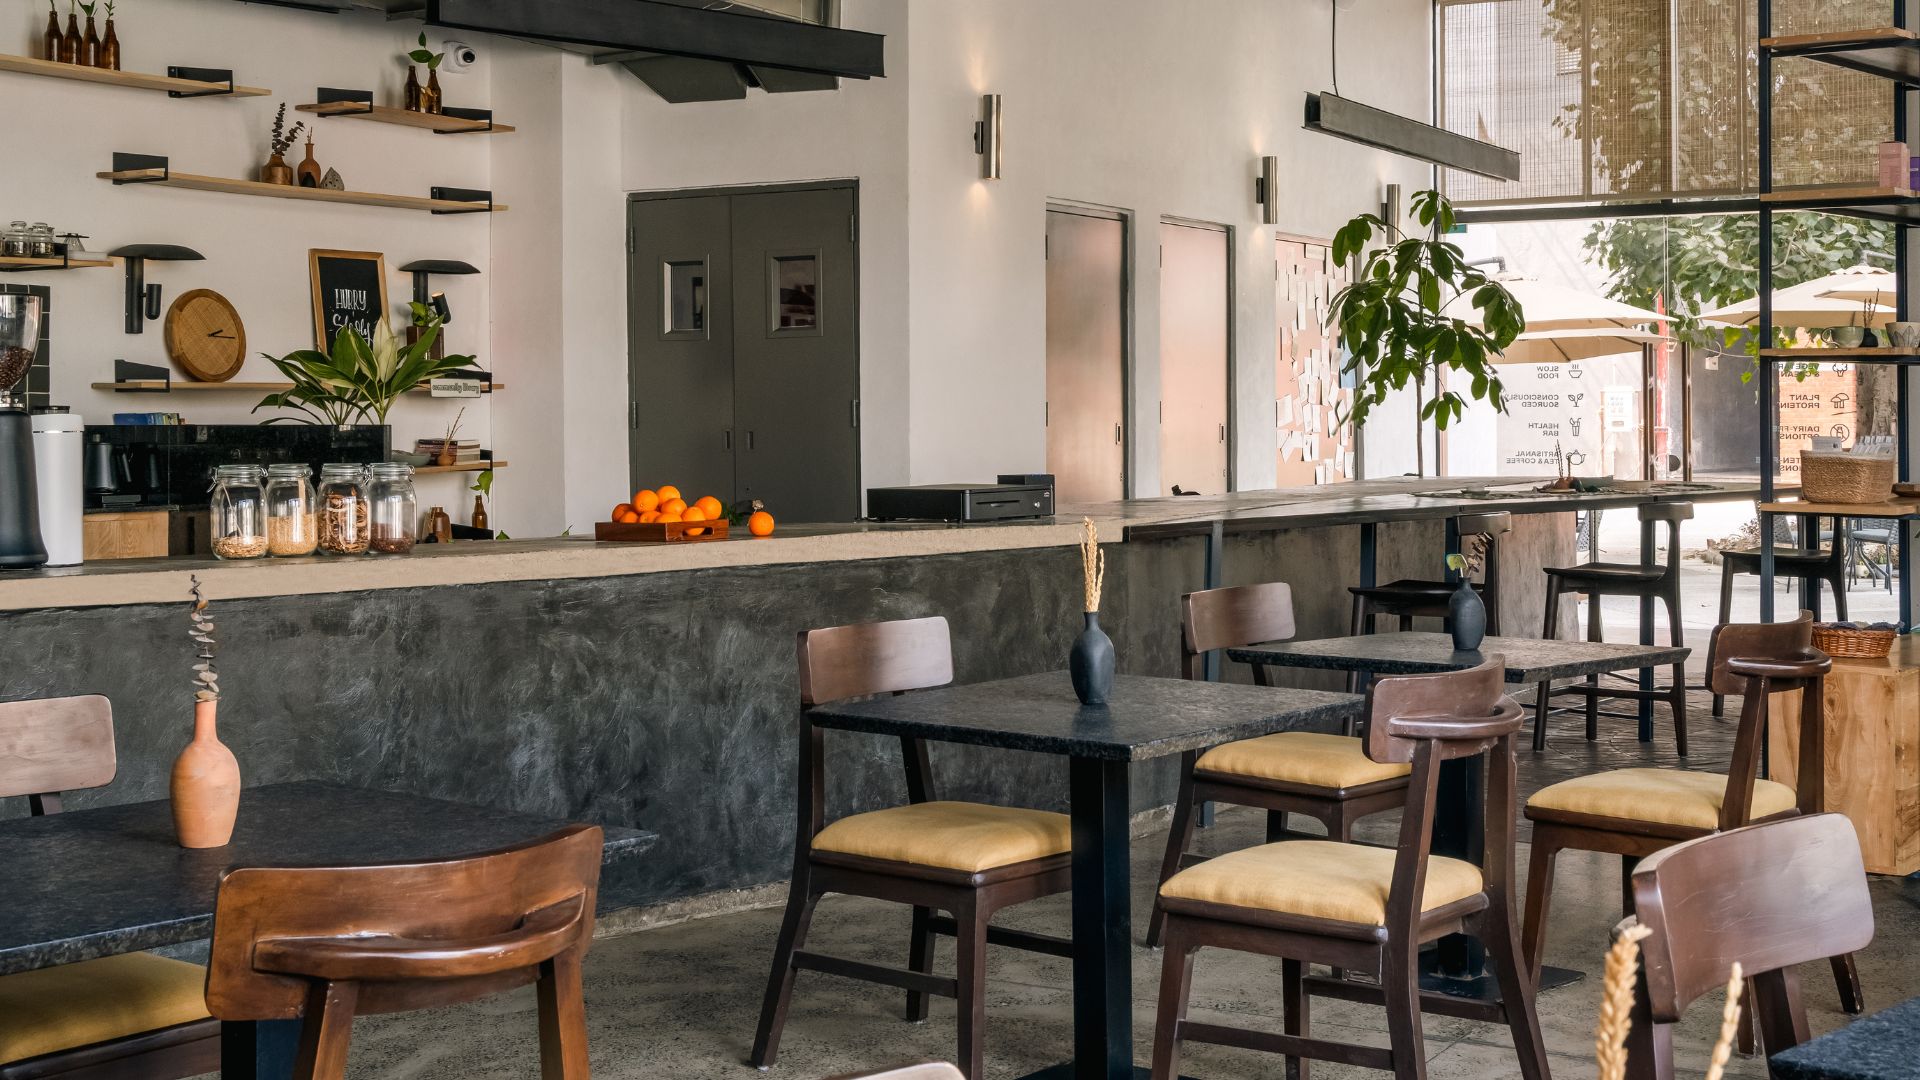
A strategic use of concrete, brick, metal, wood, and lime creates an environment that feels connected to its surroundings. A sense of cohesiveness between material contrasts, spatial layering, and open edges artfully dominates the cafe’s design memo. It adapts to the spatial sensibilities of its surroundings without losing sight of its uniqueness. At a time when being customisable for the ‘gram takes top priority, Greenr shows up as a spot that simply refuses to perform, quietly resetting the pace within its placating interiors.
Read more: Greenr’s Breach Candy cafe leads you to a garden patio, living room-like corners and a health bar
No results found.