Beyond the tactile, architecture frames the sight, the landscapes and the views. But what happens when, on some mornings, the landscape disappears behind a veil of cloud? In Wayanad, Kerala, Aviot Architects designed a second home for a family of three living overseas, where the landscape is experienced not just through the views, but through rain, mist and sound.
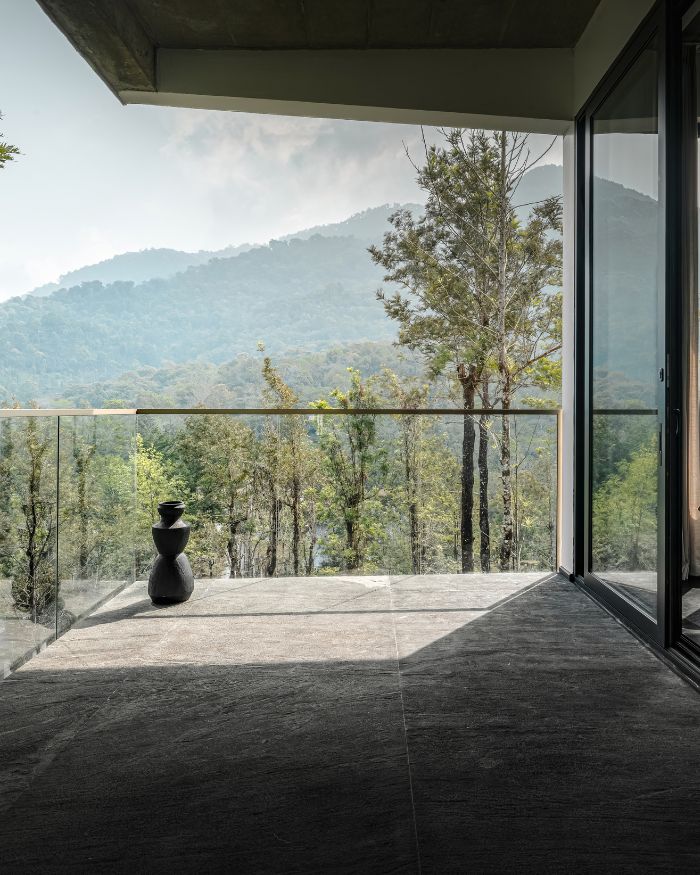
Perched on a hilltop with views of the mountains and forest, the home sits amid tea plantations where clouds drift through the landscape. Yet the design does not rely on distant vistas alone. On misty mornings, when the mountains recede behind the clouds, rain becomes part of the experience, sunlight falls across the interiors, and the mountainside remains close. Here, the landscape is not simply something to look at; it becomes part of how the house is lived in.
"The central idea was to create a strong connection between the indoors and the surrounding landscape, also drawing inspiration from the experience of slow living"
Oommen Thomas Aviot
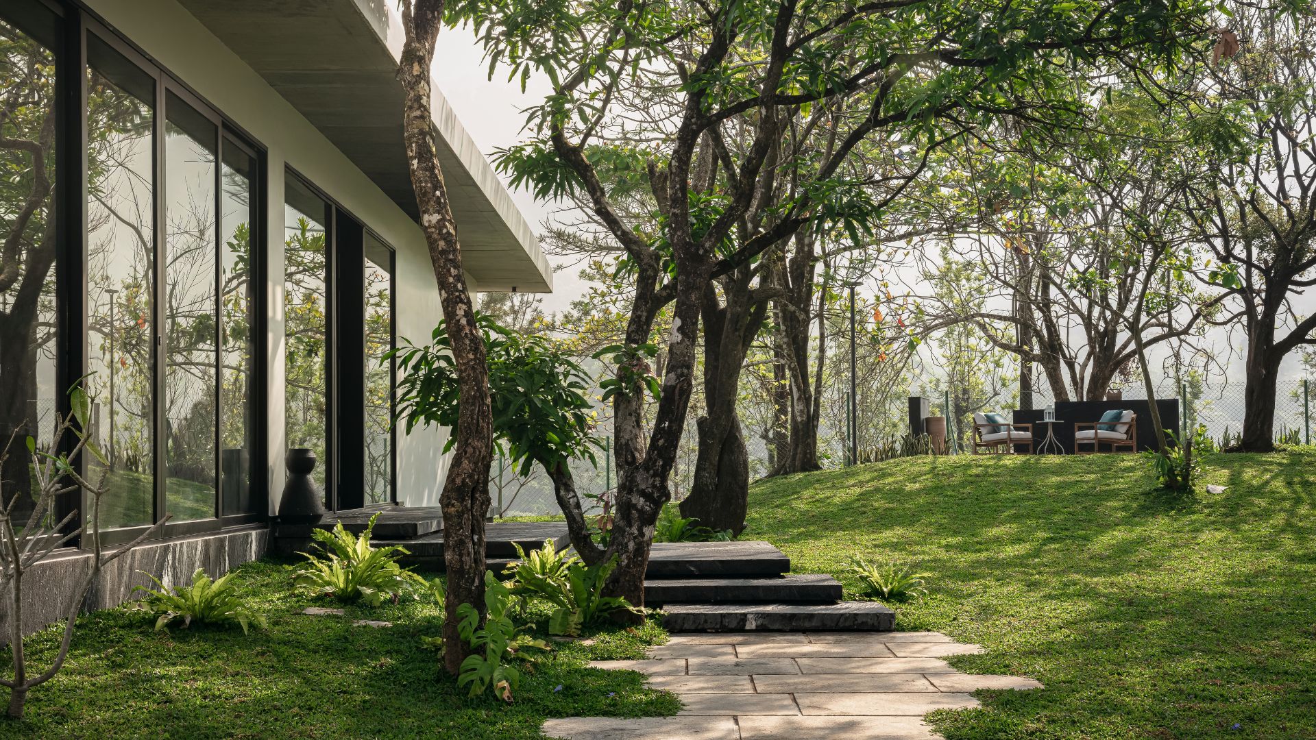
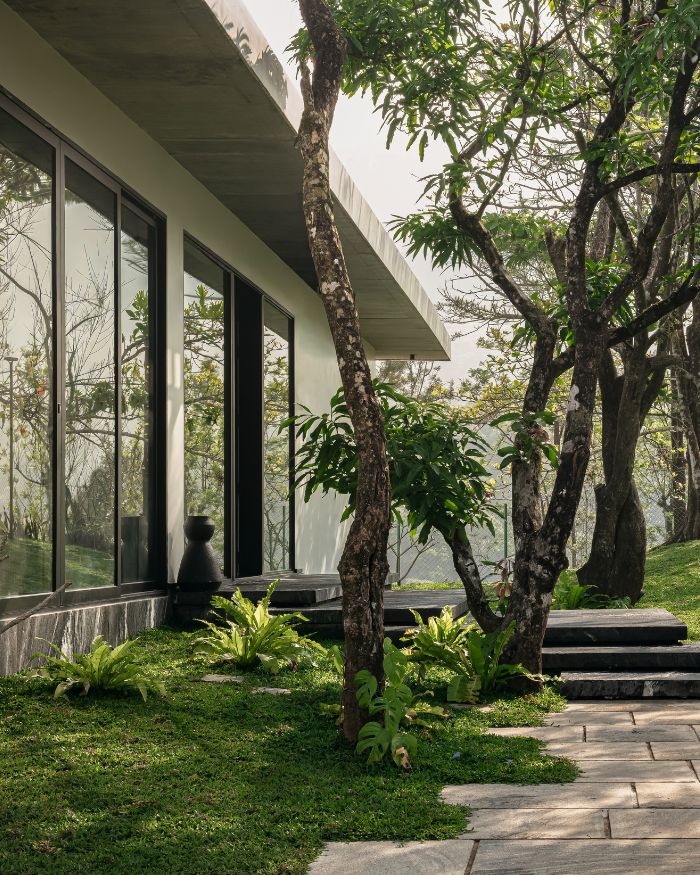
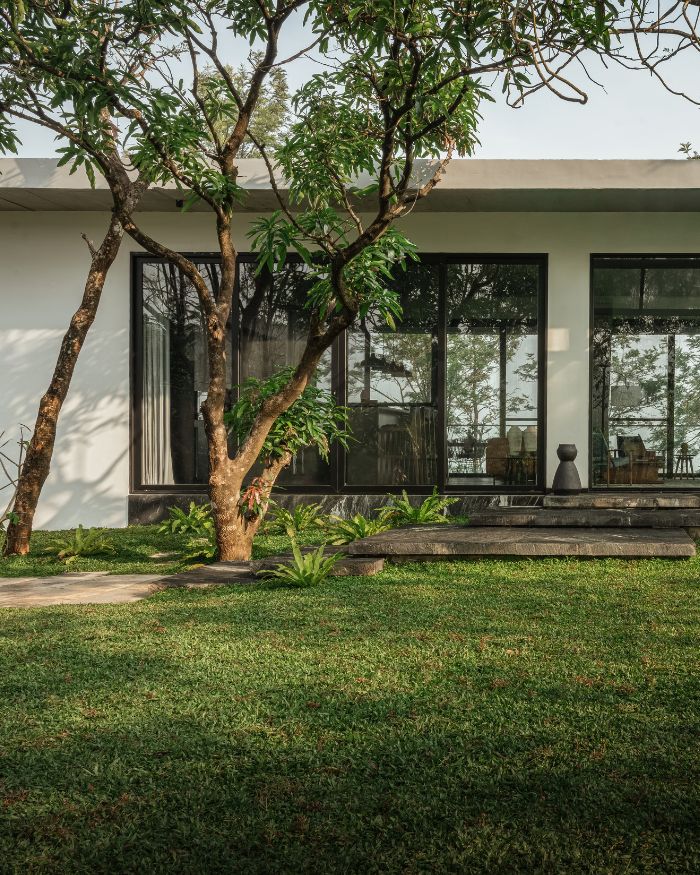
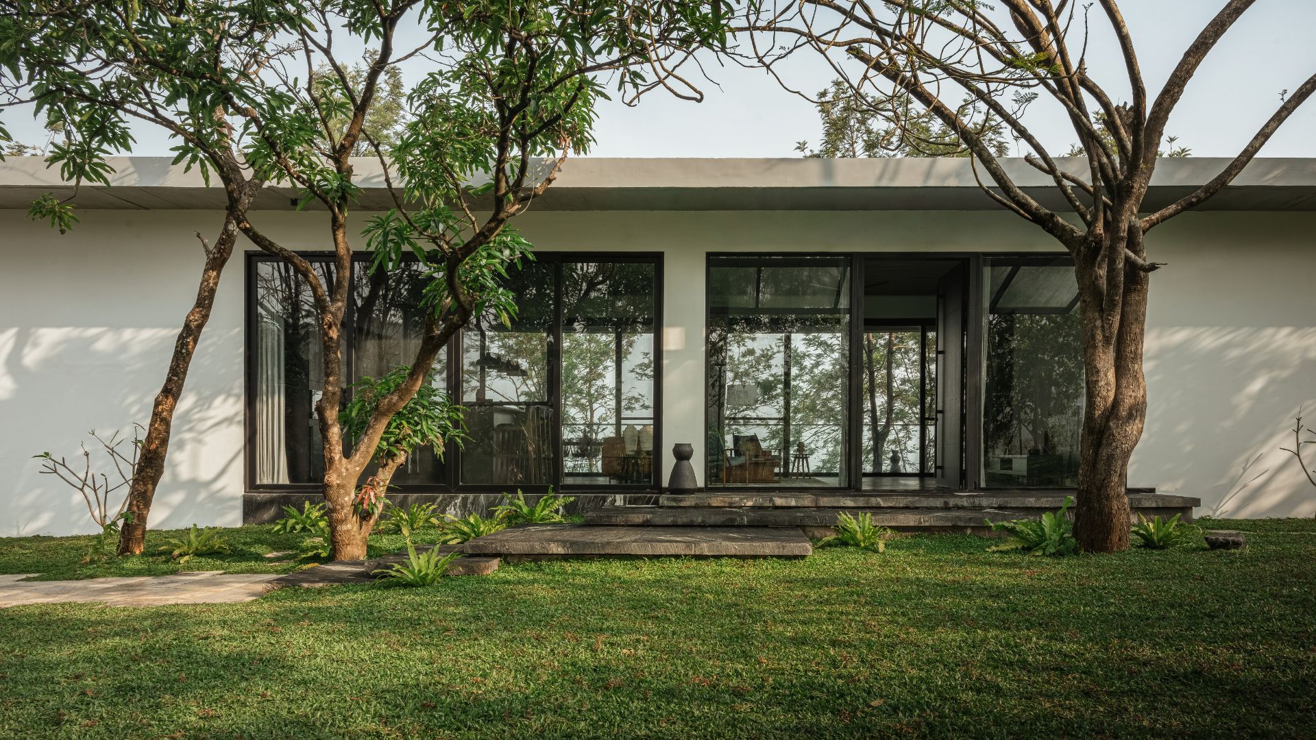
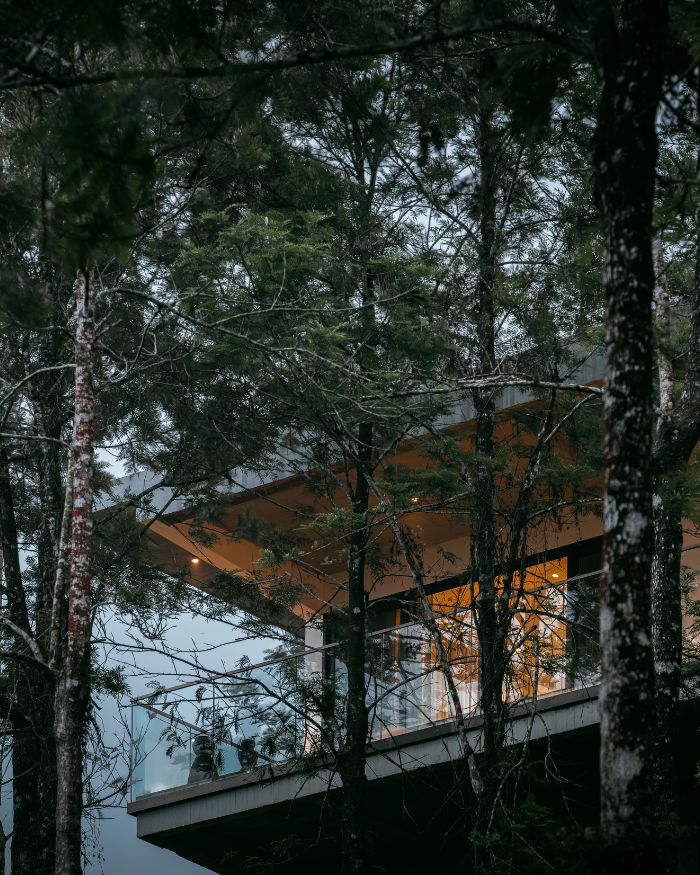
Raised on stilts, this 3,500 sq ft retreat preserves the former tea plantation, allowing the landscape to remain untouched beneath it.“The central idea was to create a strong connection between the indoors and the surrounding landscape, also drawing inspiration from the experience of slow living,” says Oommen Thomas Aviot, Founder and Principal Architect, Aviot Architects. The house frames an uninterrupted 180-degree panorama of fleeting weather patterns, where sudden monsoon downpours give way to dappled light through the lush green canopy.
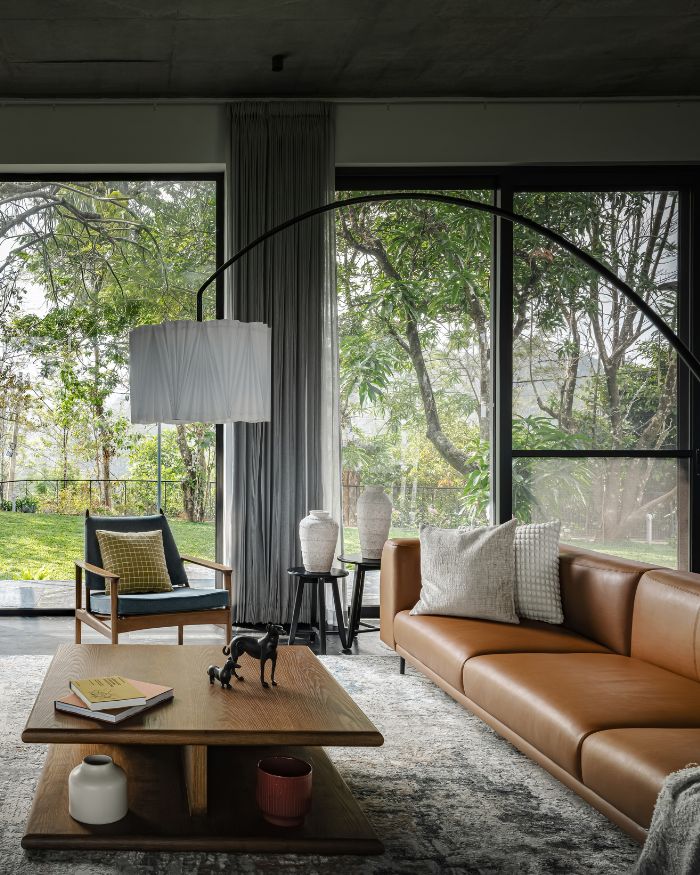
Planned as a two-bedroom home, the layout is organised around a long, cantilevered balcony that runs between the bedrooms and main living area. Generous floor-to-ceiling heights and full-height glazing on either side of the house open to a sudden gush of tea aroma and the ghostly mountain mist to walk right in.
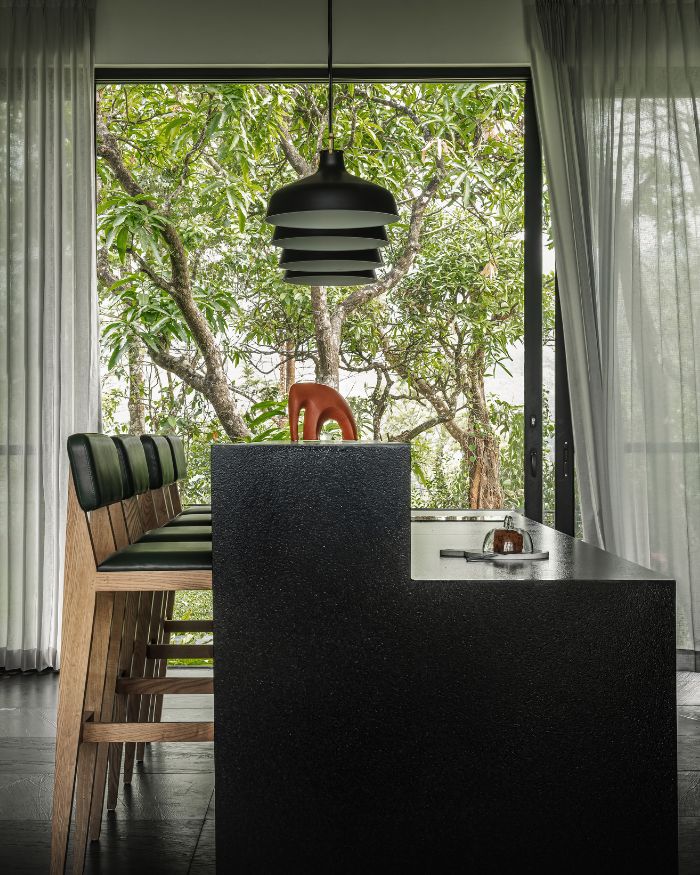
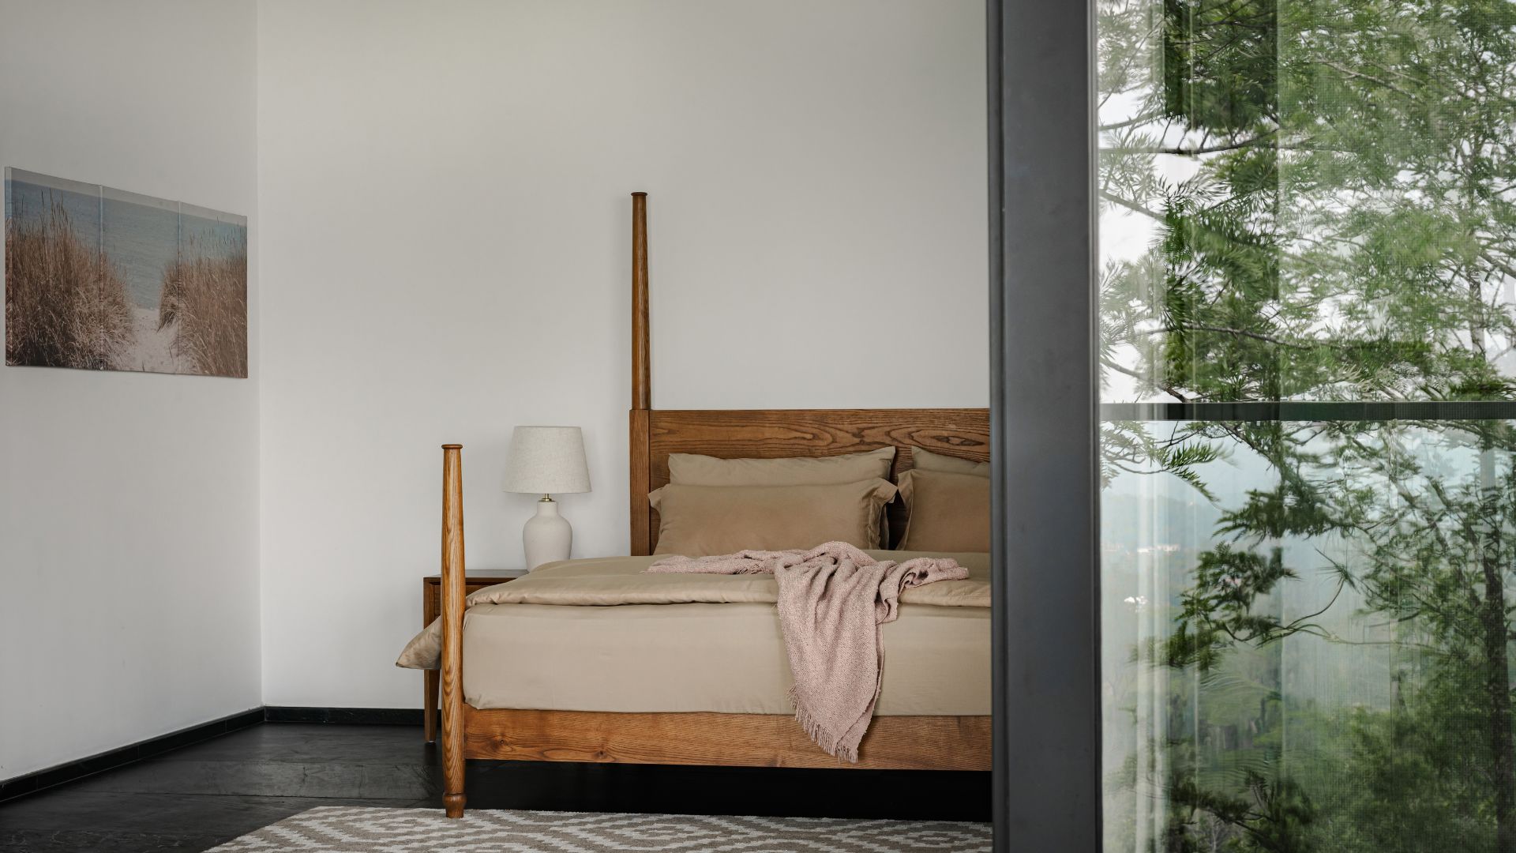
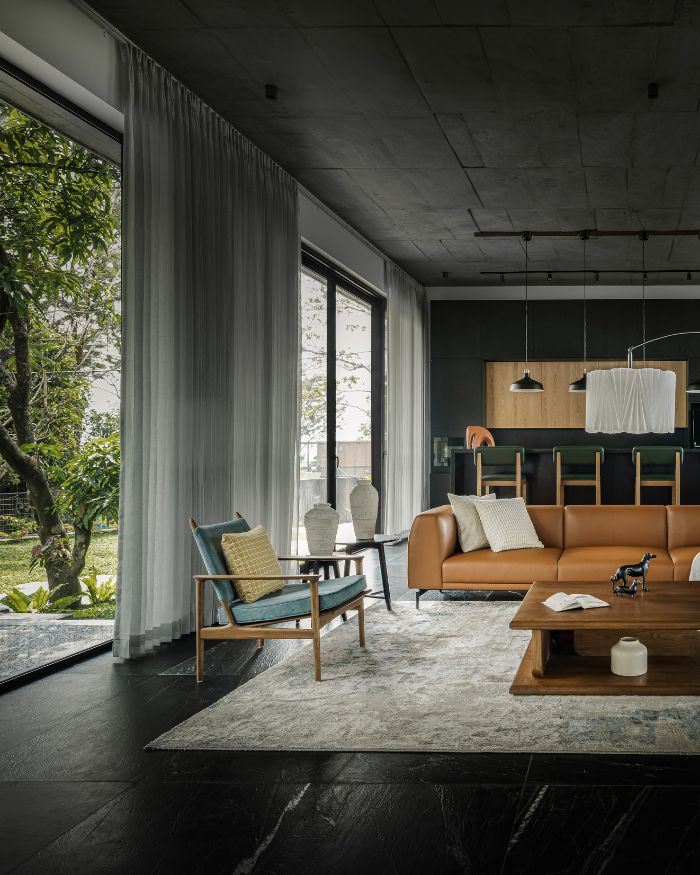
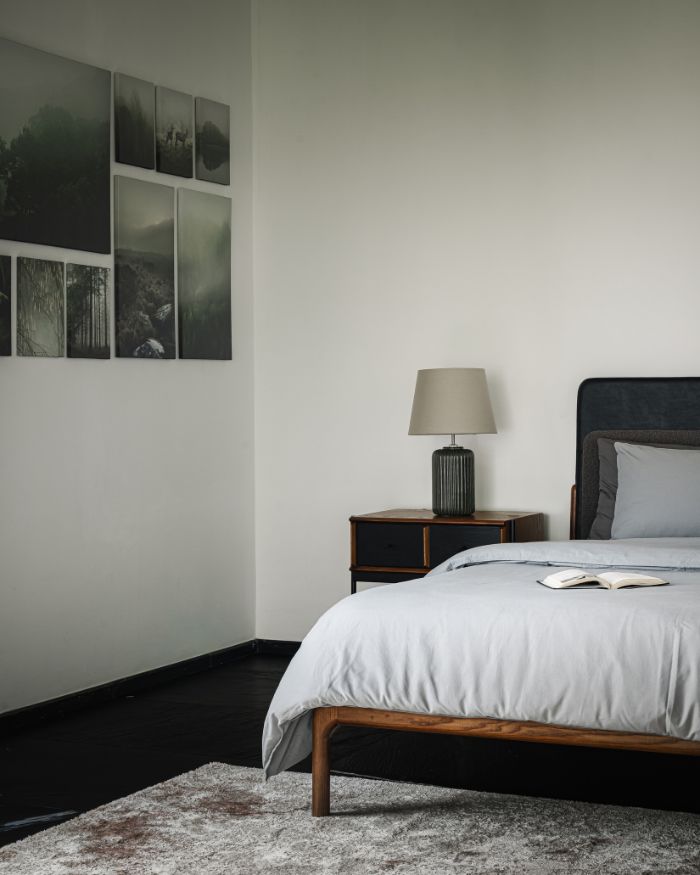
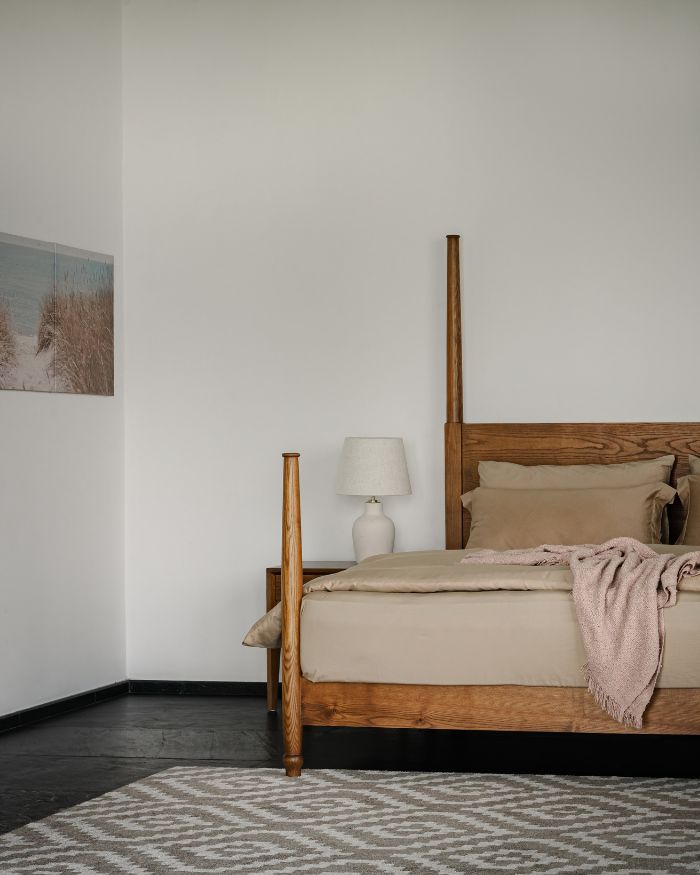
With so much movement in the seasonal hues and landscape, the architects kept the colour palette restrained. A crisp white exterior allows the architecture to camouflage itself against rain-laden clouds. The interiors follow the same measured approach, allowing the surrounding forest to take the lead. Black unpolished marble flooring paired with a leather sofa lends the spaces a rustic, tactile quality, while the exposed concrete ceiling reinforces their raw, understated character, keeping the focus on the landscape beyond.
While architecture often speaks of character, personality and style, this house takes a quieter position. It offers little competition to its setting, instead creating a pause between the residents and the landscape outside. Here, shelter becomes a means of looking out, staying awhile and observing the landscape as it changes.







No results found.