A-LIST: EUROPE
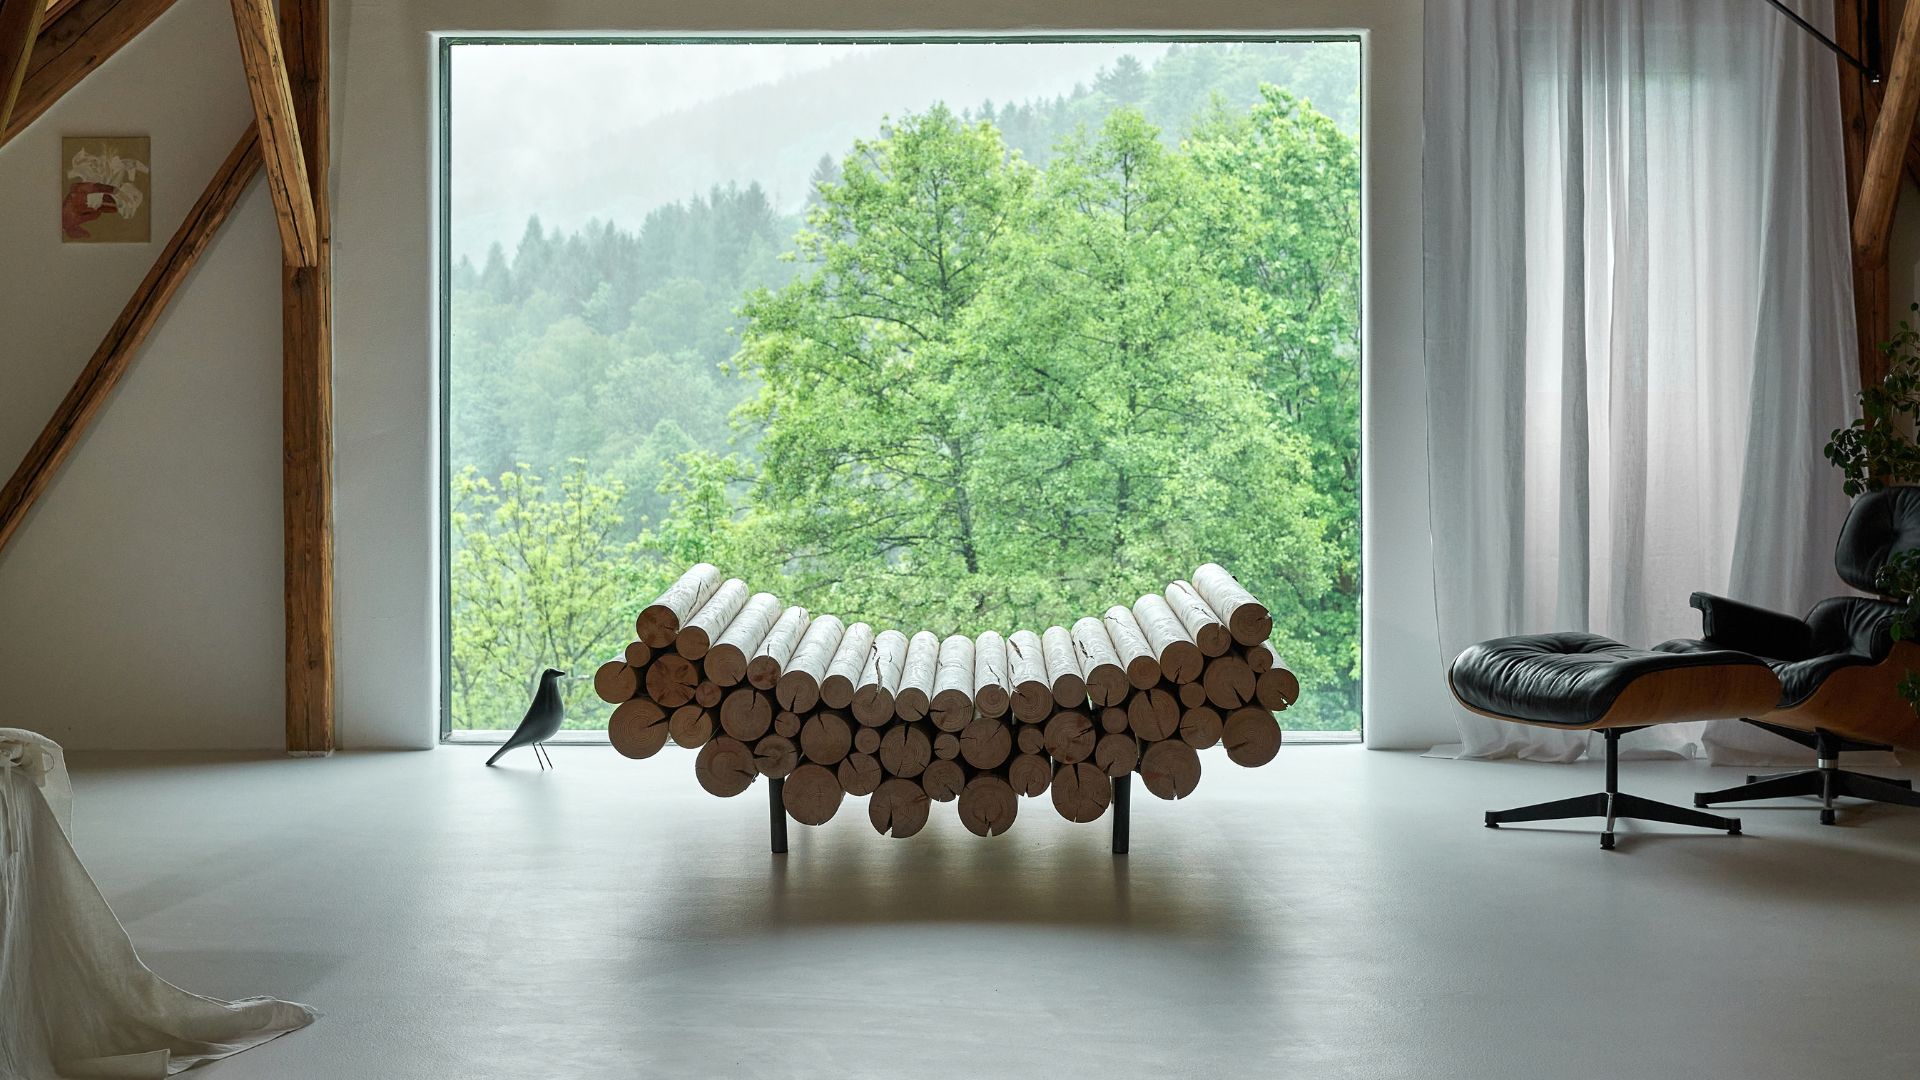
Studio House; Photography by Boys Play Nice

The 2026 ELLE DECOR A-LIST: EUROPE

A celebration of the most creative voices, who continue to make design history

BY

THE ELLE DECO INTERNATIONAL A-LIST brings together the year’s most remarkable interior design projects from across the globe. Selected by the Editors-in-Chief of the 25 ELLE  Decoration editions, this annual showcase celebrates not only exceptional interiors but also the talents who shape them. Discover the outstanding European projects of 2026.

A-LIST: EUROPE
100DOLA by Nearchitekti and Arki Studio; Photography by Honza Zima

CZECH REPUBLIC

100DOLA by Nearchitekti and Arki Studio

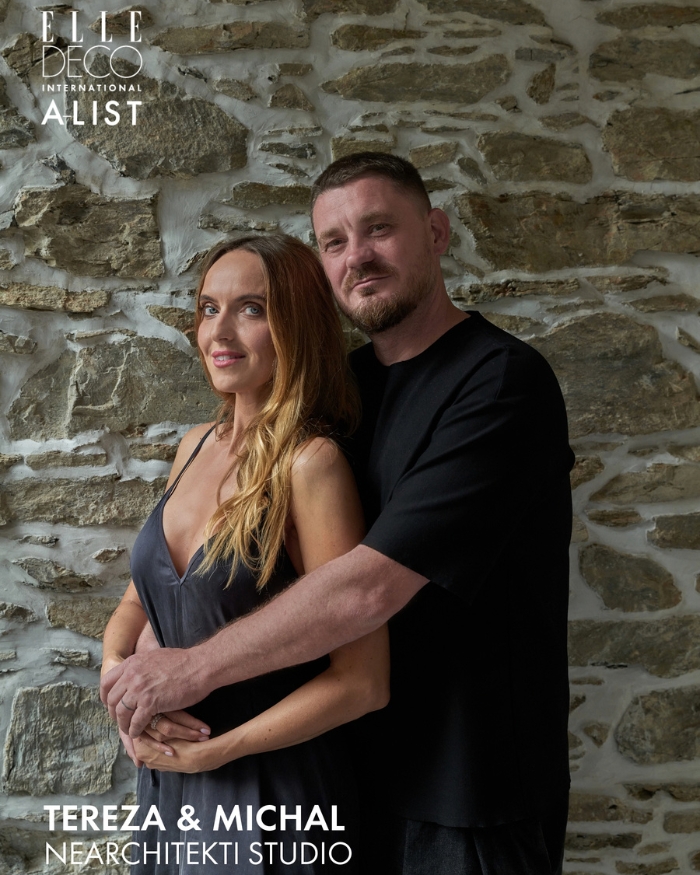
In the picturesque valley of Kryštofovo Údolí in Czechia, Tereza and Michal Hošek transformed a former farm building into a minimalist black barn house called 100dola – a fusion of heritage, innovation, and self-sufficiency. Designed with architect Tomáš Beránek (Arki Studio), the new concrete structure preserves the original timber frame and shingles, merging seamlessly with the adjacent log cottage. Solar panels, heat pumps, and triple glazing make the home nearly energy-independent, while a bold interior reflects both nature and creativity: lime-green Corian in the kitchen, sky blues, and soft pinks evoke the surrounding landscape. The 300 m² house includes Tereza’s fashion studio (Julie Store), an art gallery, and a private retreat under the rafters — a contemporary sanctuary rooted in craftsmanship, colour, and mindful living.

A-LIST: EUROPE
Photography by Honza Zima
A-LIST: EUROPE
Bornholm Farmhouse Restoration; Photography by Nicholas Løye

Bornholm Farmhouse Restoration by Adela Kudrnova, Nanna & Mads Löwe Bruun

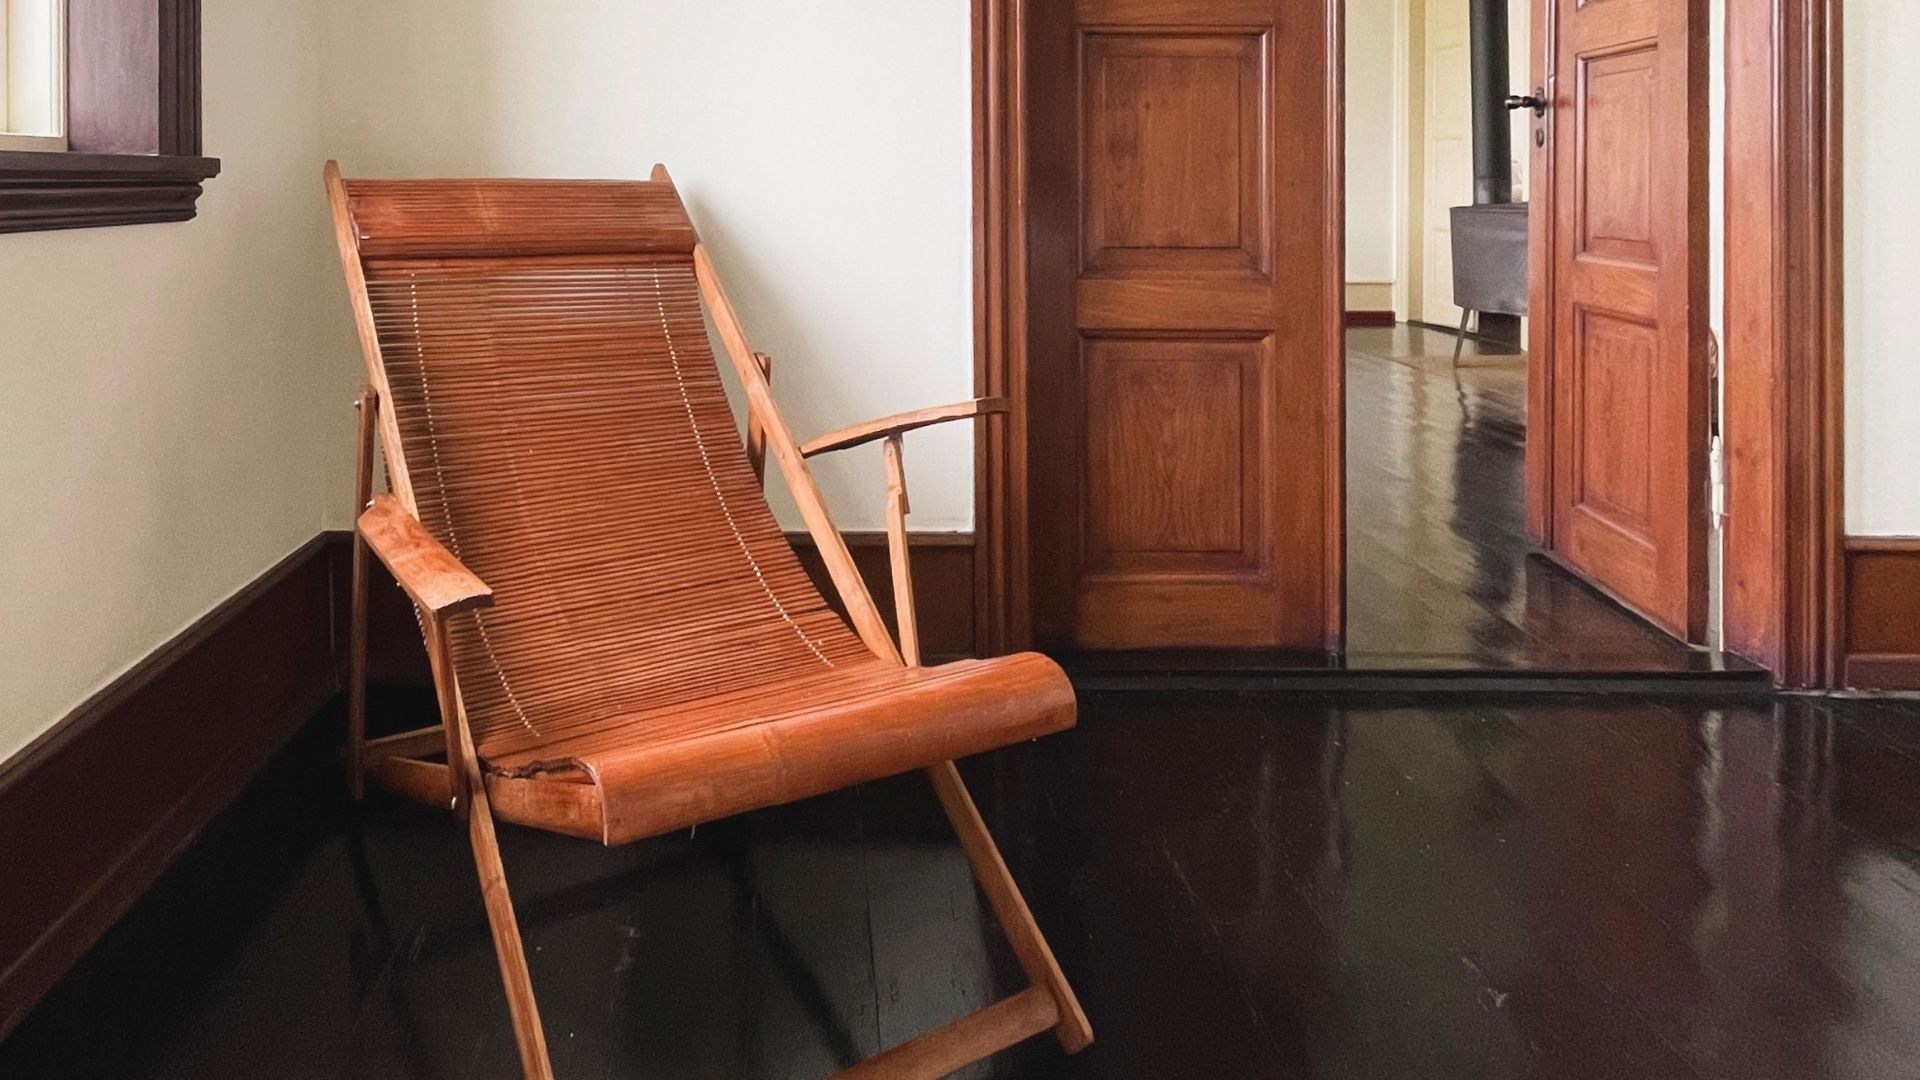
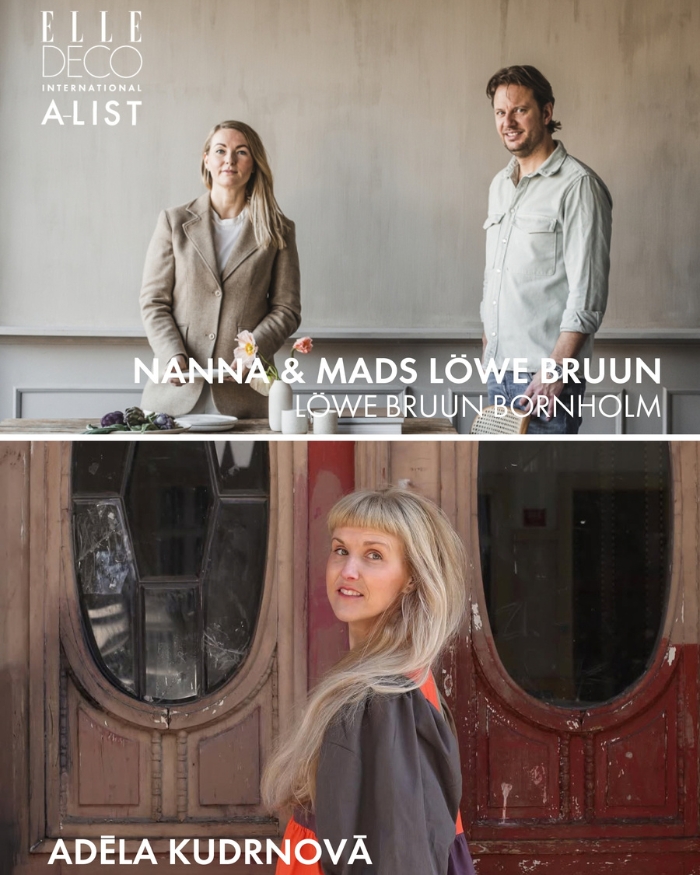
On the Danish island of Bornholm, Nanna and Mads Löwe Bruun transformed a traditional farmhouse into a soulful retreat that embraces Nordic simplicity and slow living. Together with Czech interior designer Adéla Kudrnová, they sensitively restored the early 20th-century home using local craftsmanship, natural materials, and traditional techniques. The couple managed the entire renovation process – reviving the building’s original structure, repainting floors and windows by hand, and reintroducing historical details inspired by Bornholm’s carpentry heritage. Kudrnová collaborated as an architectural consultant, suggesting layout adjustments, built-in niches, and a bespoke kitchen design. The result is a poetic, authentic home without modern distractions, where light, texture, and time define its quiet elegance – a place to slow down, reconnect with nature, and live deliberately.

A-LIST: EUROPE
Photography by Lina Németh and Nicholas Løye
A-LIST: EUROPE
Lysolaje House; Photgraphy by Peter Fabo

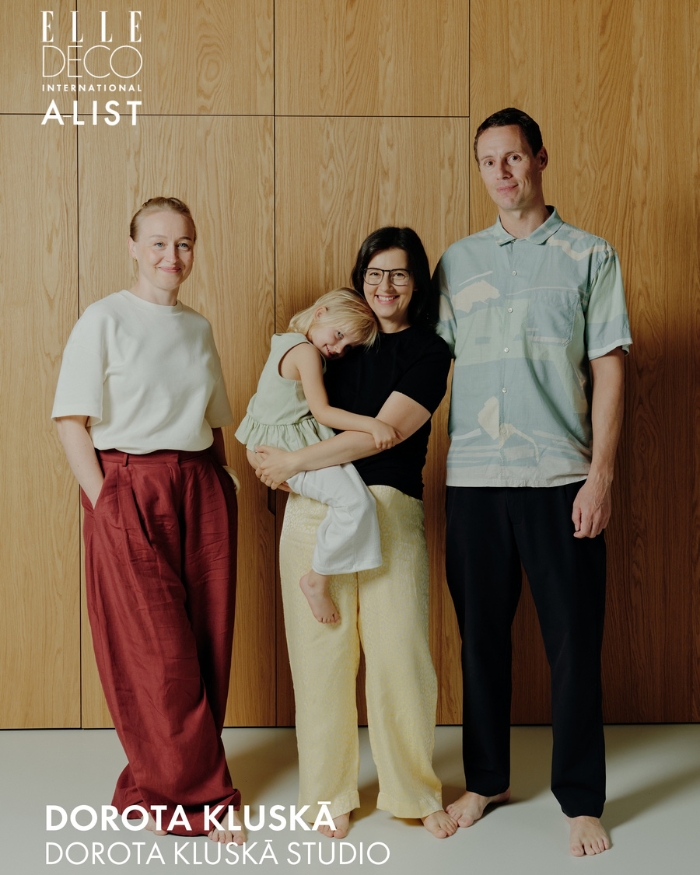
Lysolaje House by Dorota Kluská

In Prague’s Lysolaje district, architect Dorota Kluská transformed a developer-built house into a warm, light-filled family home. Designed for a couple of analysts and their two children, the interior celebrates openness, color harmony, and emotional connection. Concrete ceilings, rubber floors, and skylights create a bright, airy atmosphere, while rounded forms in cabinetry and corridors bring softness and flow. Each room expresses its own tone — from the green kitchen with a mirrored hood to a ruby-red hallway mirror — blending playfulness with elegance. The design balances practicality and beauty, integrating bespoke details, sustainable materials, and Polish design influences close to the owners’ hearts. The result is a home that feels authentic, joyful, and deeply personal, reflecting trust, creativity, and everyday family life.

A-LIST: EUROPE
Photography by Eda Babák
A-LIST: EUROPE
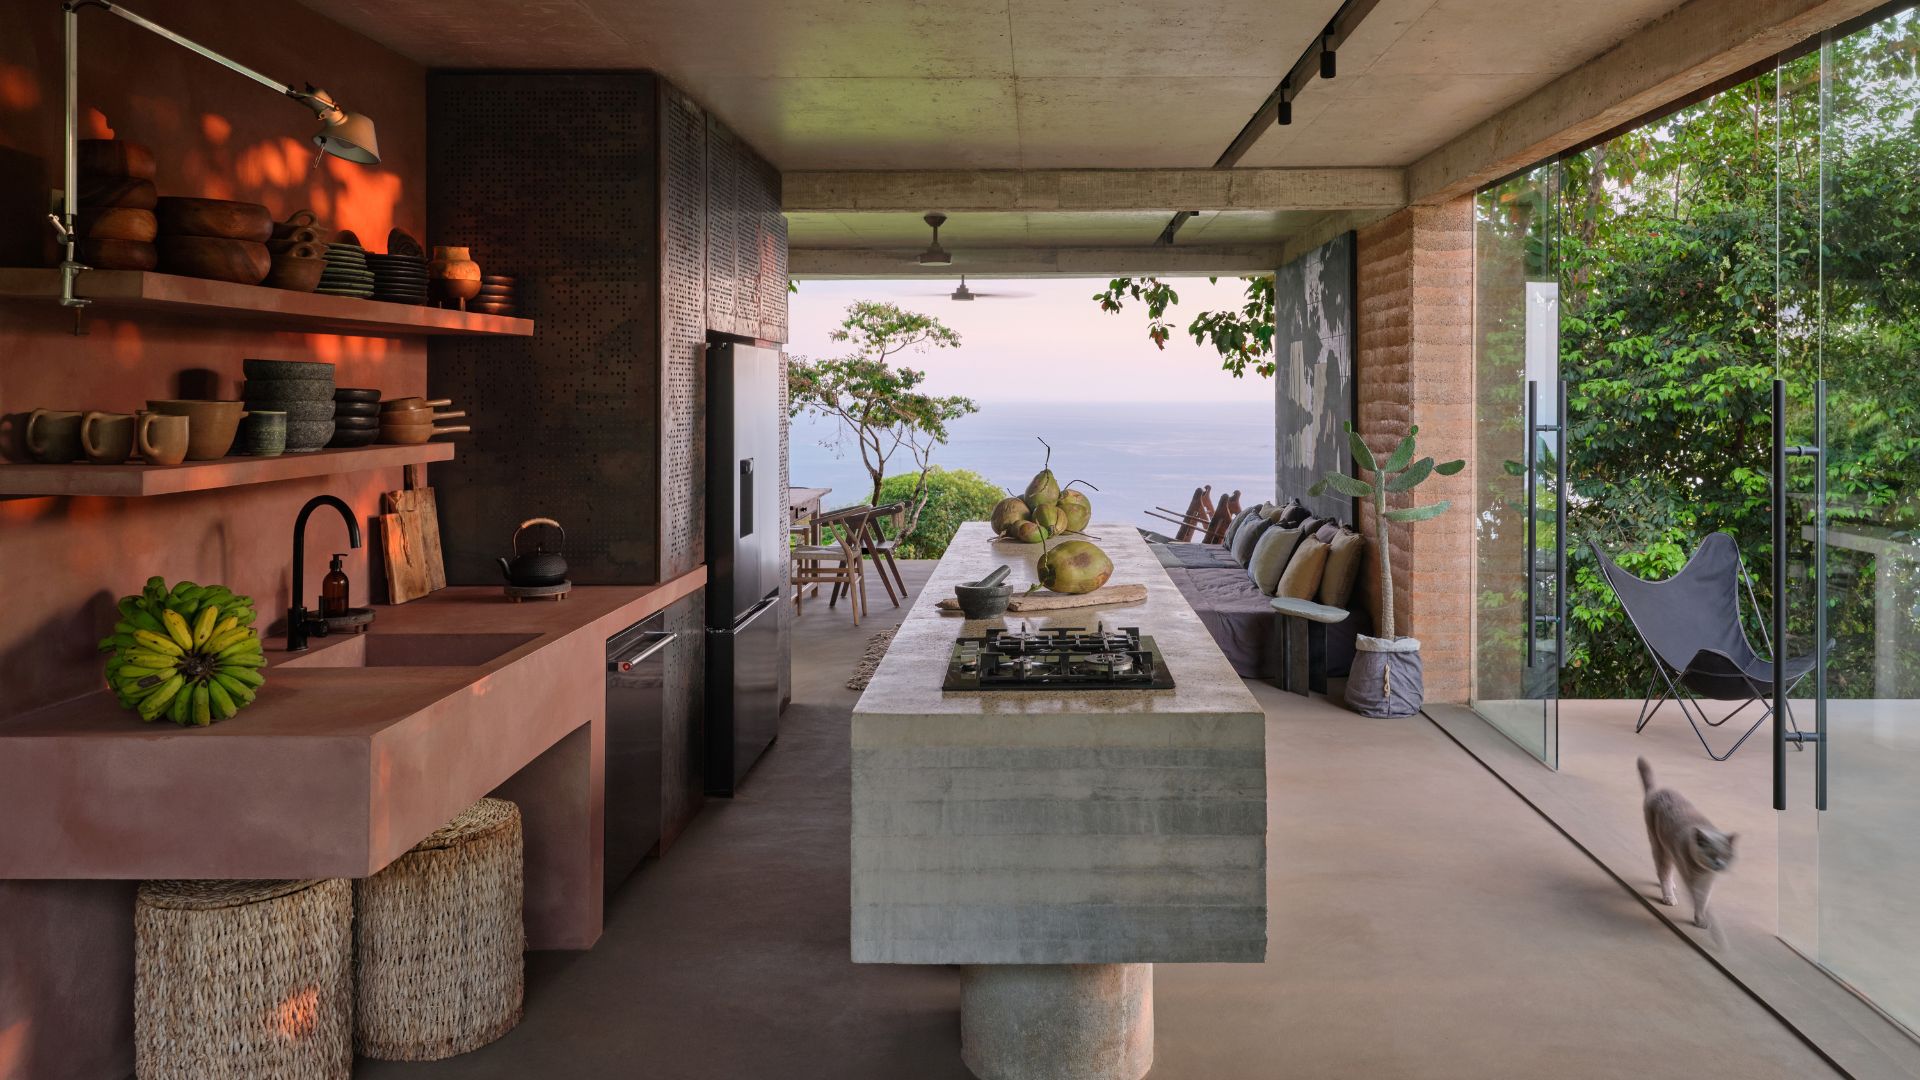
Studio House; Photography by Boys Play Nice

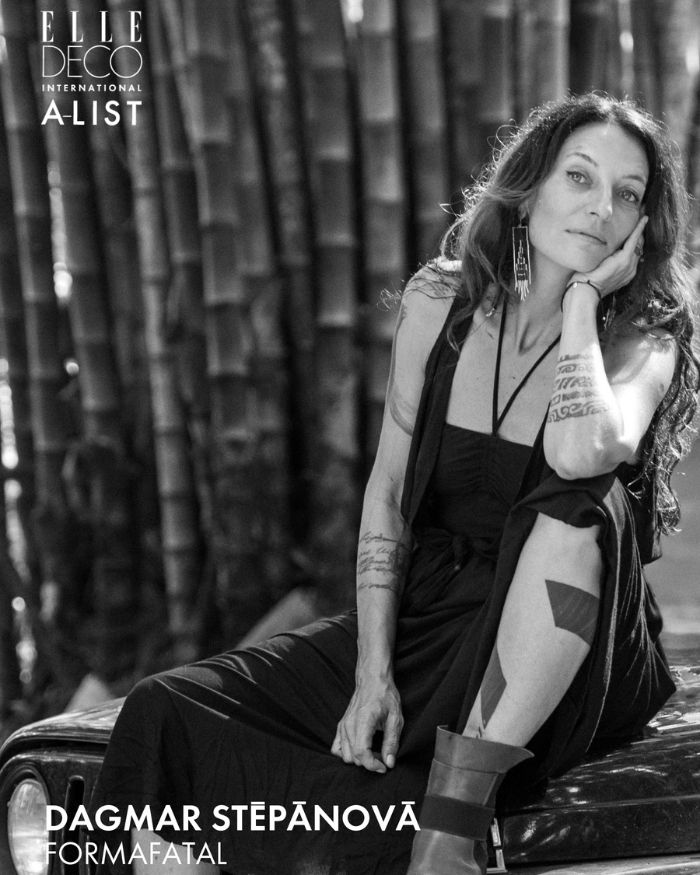
Studio House by Formafatal

Nestled in the Costa Rican jungle above Playa Hermosa, Studio House by Formafatal blurs the line between architecture and nature. Designed as the permanent home of architect Dagmar Štěpánová and her partner Karel Vančura, the residence unfolds around open terraces and a 10-metre infinity pool overlooking the Pacific. Crafted from rammed earth, concrete, and Corten steel, the house embraces wabi-sabi imperfection and celebrates the raw beauty of materials. Half of its surface consists of outdoor living areas that dissolve boundaries between inside and out, inviting sunlight, air, and the sounds of the rainforest. Every element – from hand-made furniture to art by Josef Achrer, Lukáš Musil, and Studio Geometr – reflects a poetic dialogue between simplicity, craftsmanship, and the surrounding landscape.
A-LIST: EUROPE
Photography by Misha
A-LIST: EUROPE
By The River Apartment; Photography by Vojtěch Veškrna

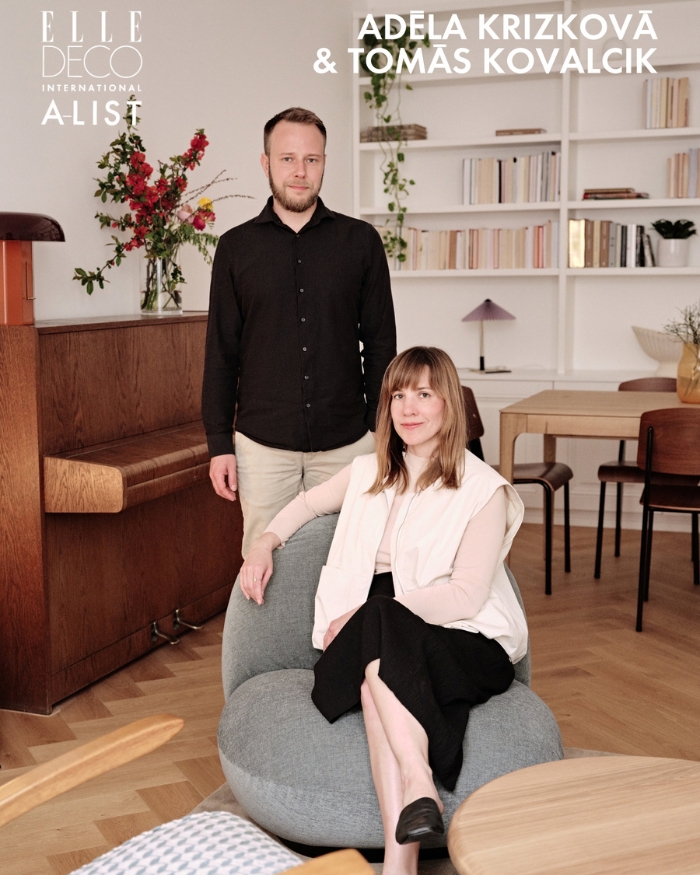
By The River Apartment by Adéla Křížková and Tomáš Kovalčík

Designed by architects Adéla Křížková and Tomáš Kovalčík, By the River Apartment is a calm, timeless home shaped through a slow and thoughtful process. Over the course of two years, the designers worked closely with the clients to refine materials, craft bespoke furniture, and curate each detail with purpose. The interior blends simplicity and warmth, allowing personal pieces, art, and everyday life to take centre stage. Every choice—from floors to finishes—was guided by patience and authenticity, creating a home that feels genuinely lived in from the start. The result is not just an aesthetic interior but a sustainable, evolving environment that grows with its owners and reflects their values, personality, and sense of belonging.

A-LIST: EUROPE
Photography by Vojtěch Veškrna
A-LIST: EUROPE
Le Printemps; Photography by Gieves Anderson

FRANCE

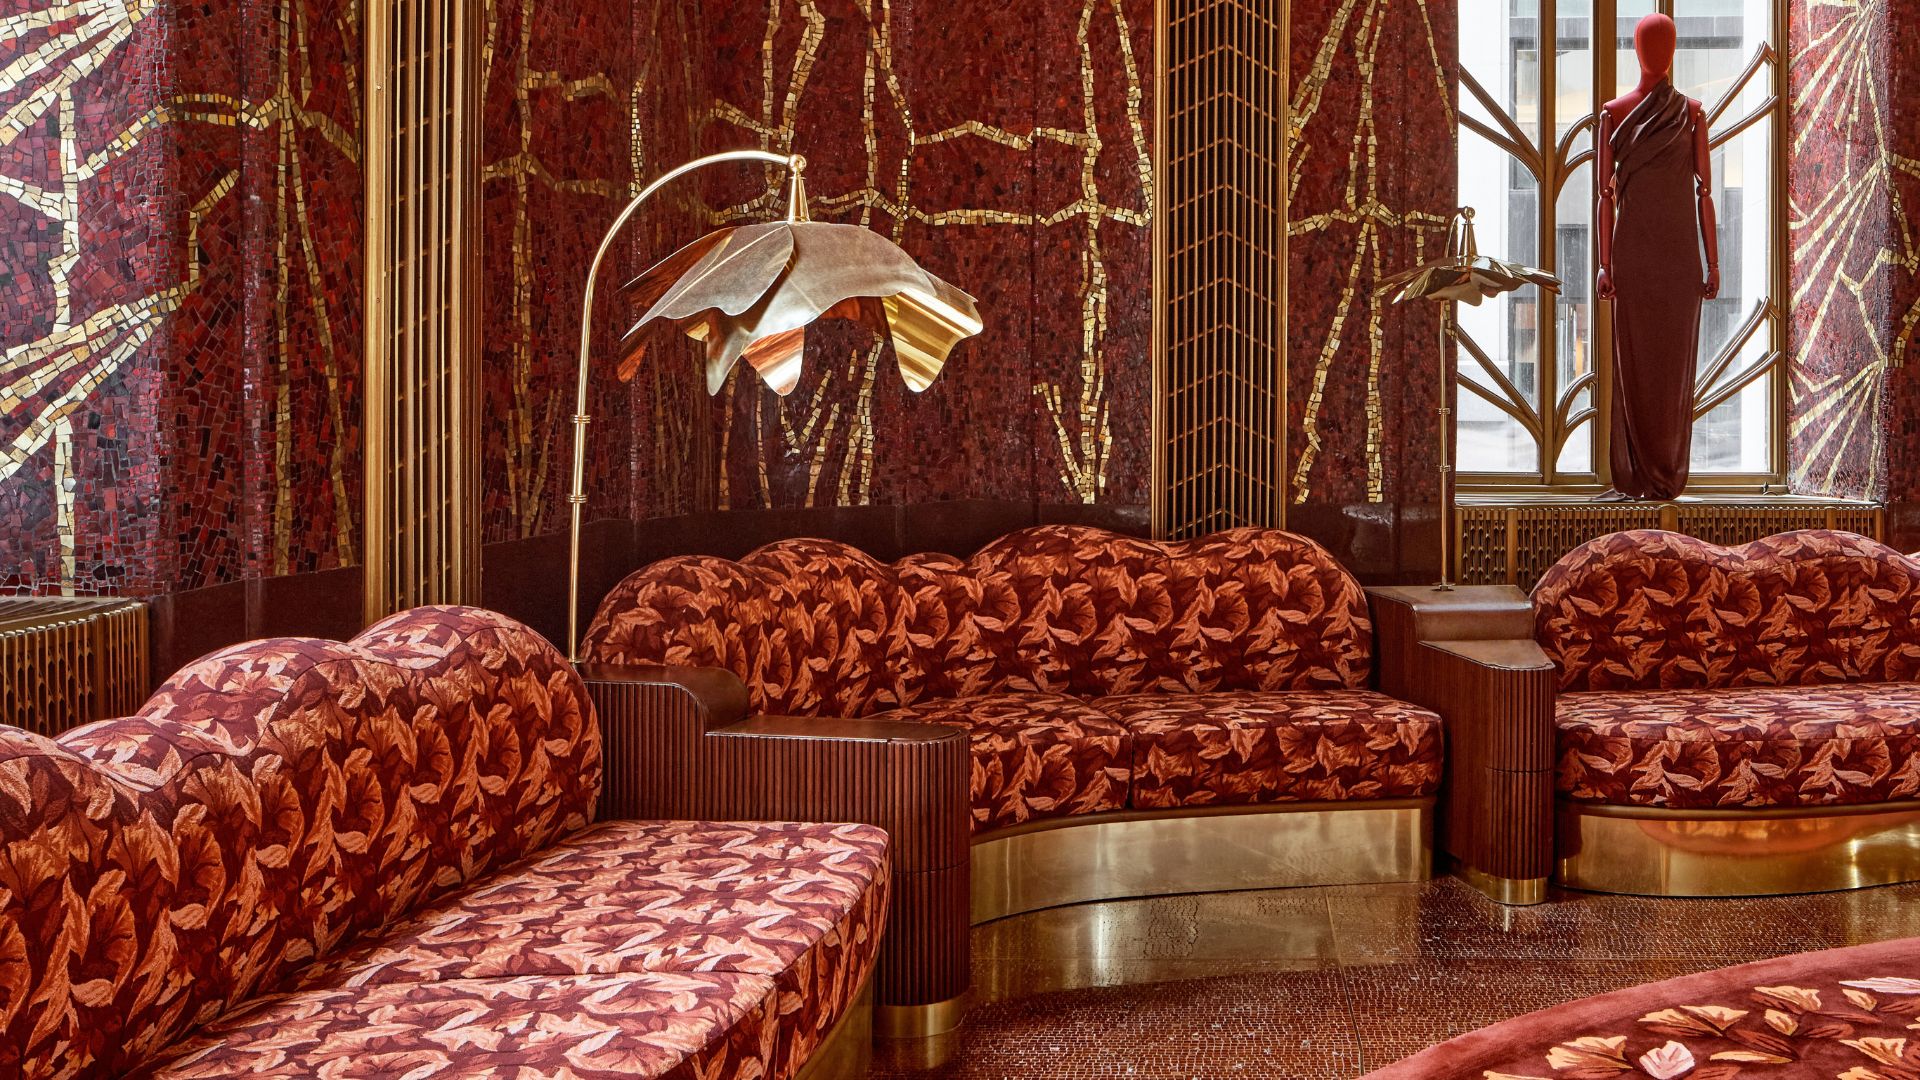
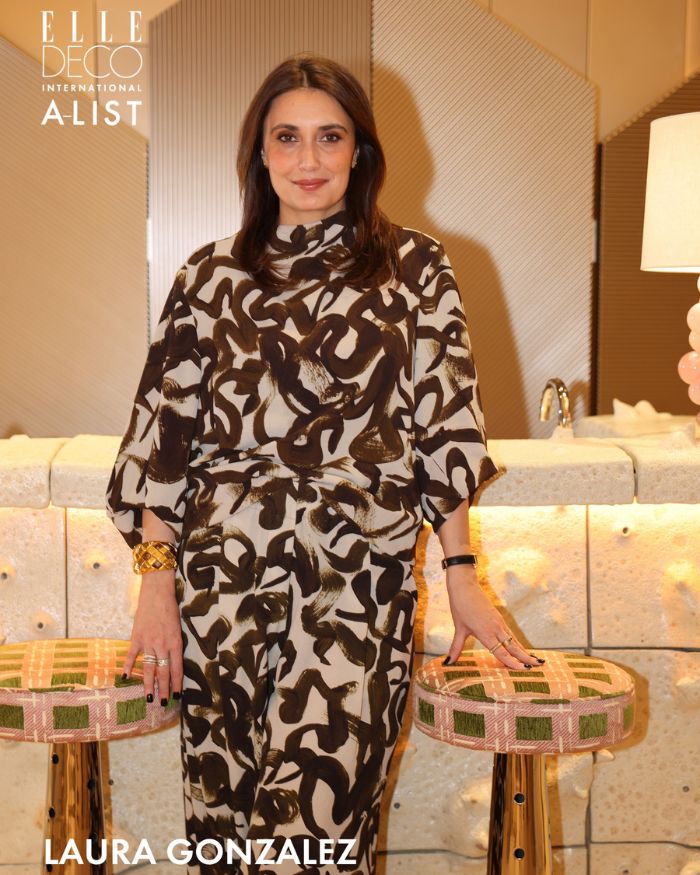
Le Printemps / NY, US by Laura Gonzalez

It’s anything but just a department store. In New York, Laura Gonzalez has invented an exciting new retail model that places the skills of artists and artisans and the quality of materials resolutely centre stage. Infusing the Wall Street space with her creative vision, the French interior designer has crafted a series of delightfully distinct yet impeccably harmonised spaces, ranging from the iconic Art Deco Red Room, now devoted to footwear, to the Sneaker Room and the flawless Beauty Corridor, delivering a perfectly pitched whole that skilfully blurs the lines between France and the USA.

A-LIST: EUROPE
Photography by Antoine Wagner

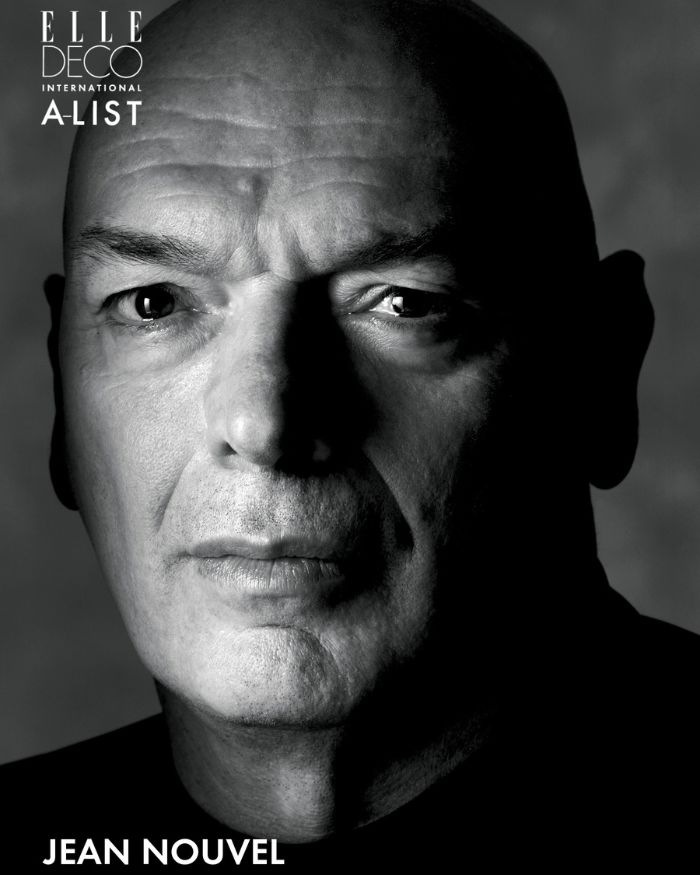
Fondation Cartier by Jean Nouvel

For its new flagship venue on Paris’s Place du Palais-Royal, the Fondation Cartier has once again turned to Jean Nouvel, the creative brains behind its former glass-and-steel exhibition space on the Left Bank. In an impressive display of technical ingenuity, the starchitect has transformed what used to be the Grands Magasins du Louvre department store into the perfect backdrop for the Fondation Cartier’s outstanding contemporary art collection, introducing adjustable ceilings that can be effortlessly raised and lowered to create a fully modular exhibition space.

A-LIST: EUROPE
Photography by Albert Watson
A-LIST: EUROPE
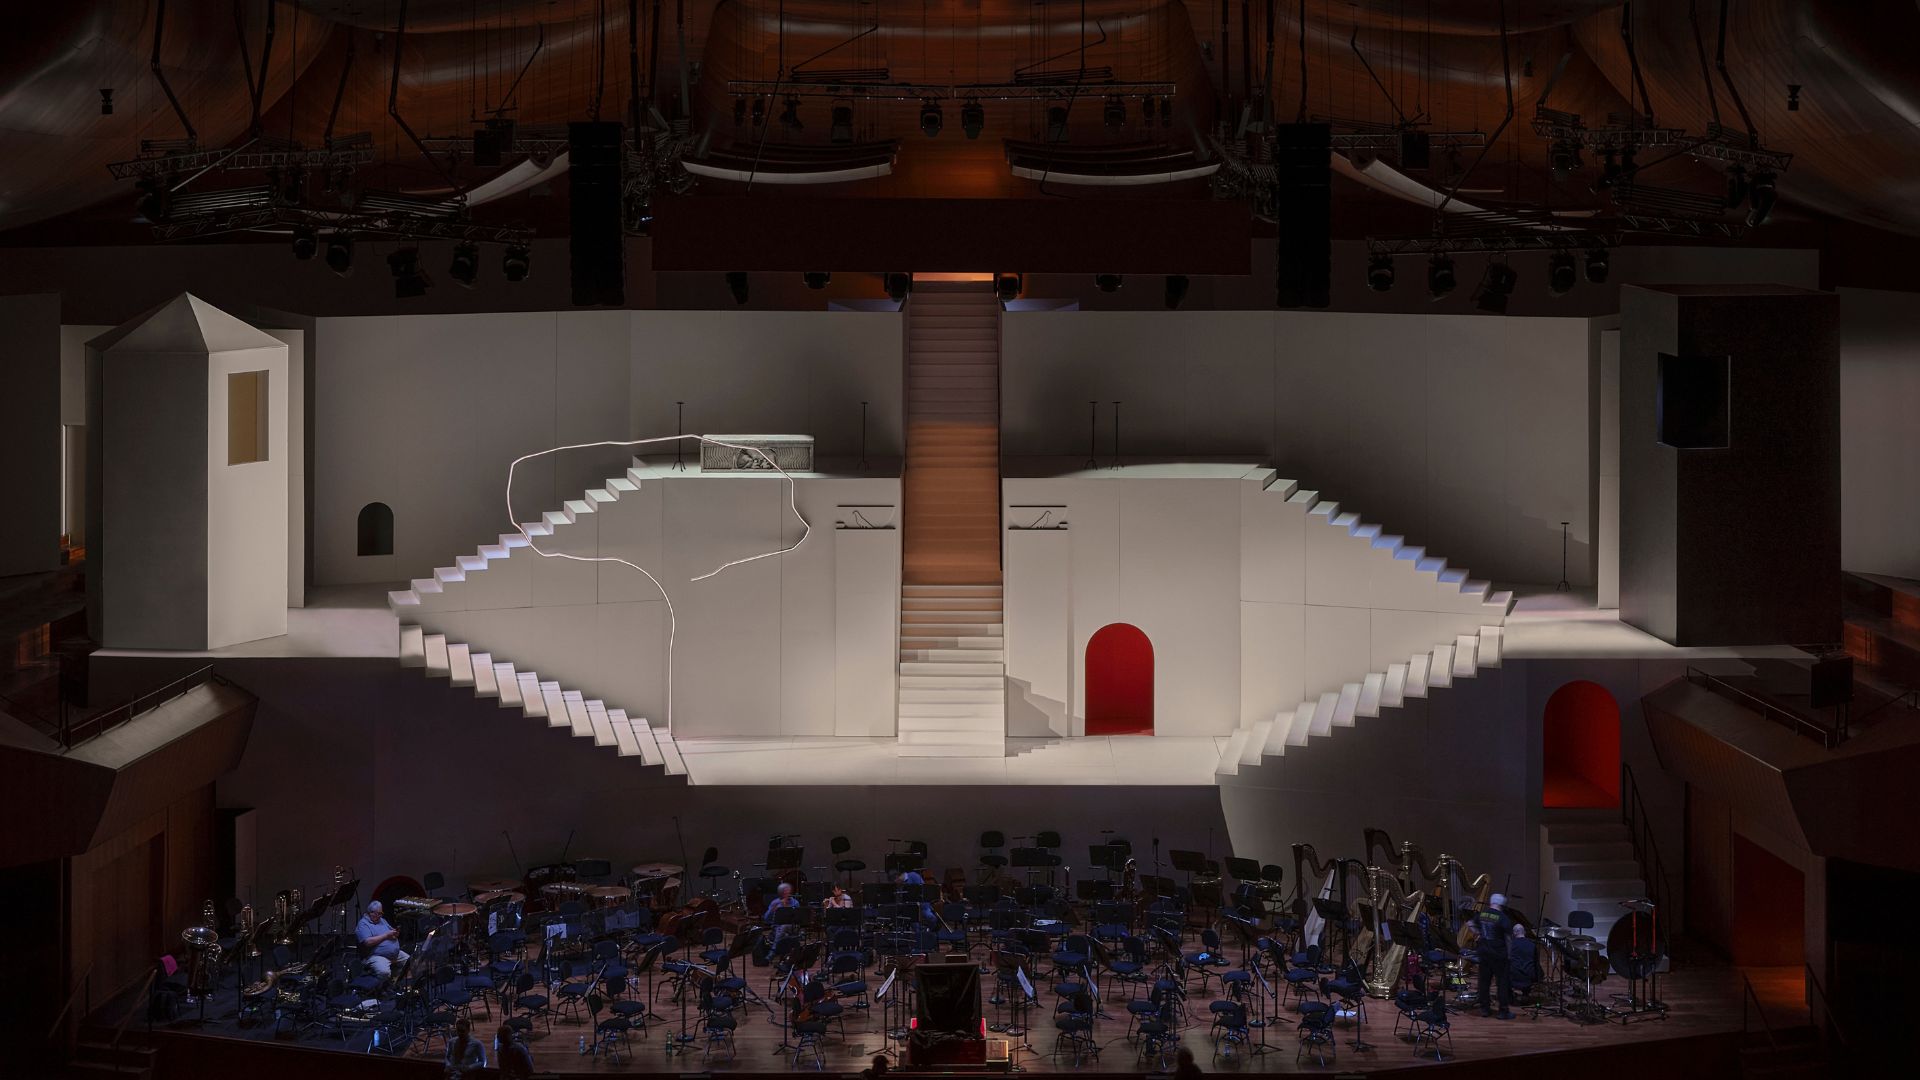
Set Design for Wagner’s Die Walküre Opera / Accademia Nazionale di Santa Cecilia, Rome, Italy, by Pierre Yovanovitch; Photography by Giulio Ghirardi

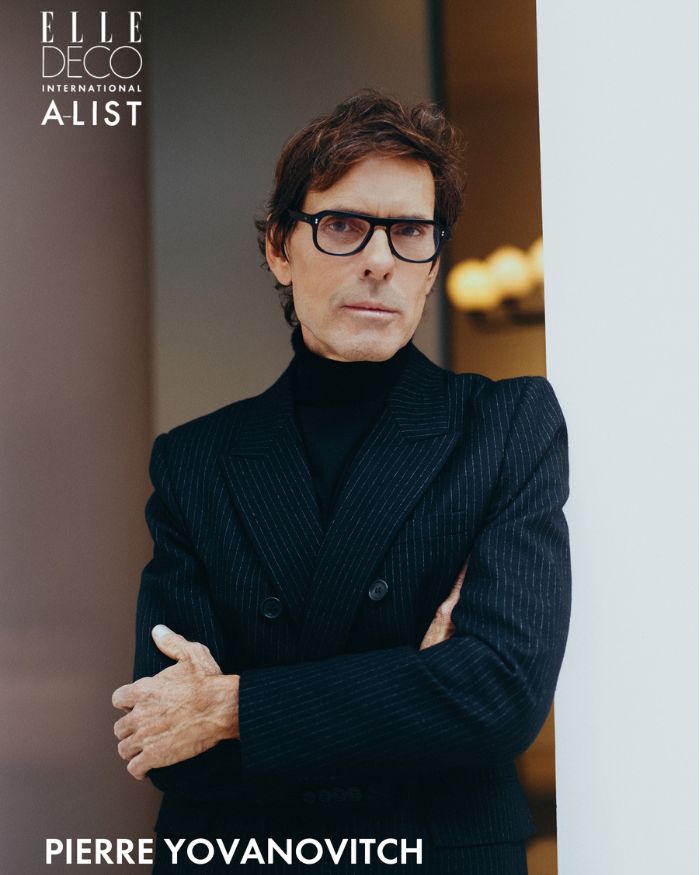
Set Design for Wagner’s Die Walküre Opera / Accademia Nazionale di Santa Cecilia, Rome, Italy, by Pierre Yovanovitch

Having already been awarded an EDIDA earlier this year, Pierre Yovanovitch continues to carve out a creative path with unblinkered vision, eyes wide open to both visual art and opera. It was, indeed, the latter that inspired his latest project – a truly majestic set for the opera Die Walküre. The stark white structure, complete with staircases and turrets, sits right in the heart of Renzo Piano’s auditorium and is entirely devoid of machinery, providing a static stage to frame the performance. Alongside director Vincent Huguet and conductor Daniel Harding, these clean, sculptural volumes help structure the action and elevate the vocals.

A-LIST: EUROPE
Photography by Antoine Doyen
A-LIST: EUROPE
The Fragonard Museum in Arles by Studio Ko; Photography by François Deladerrièr

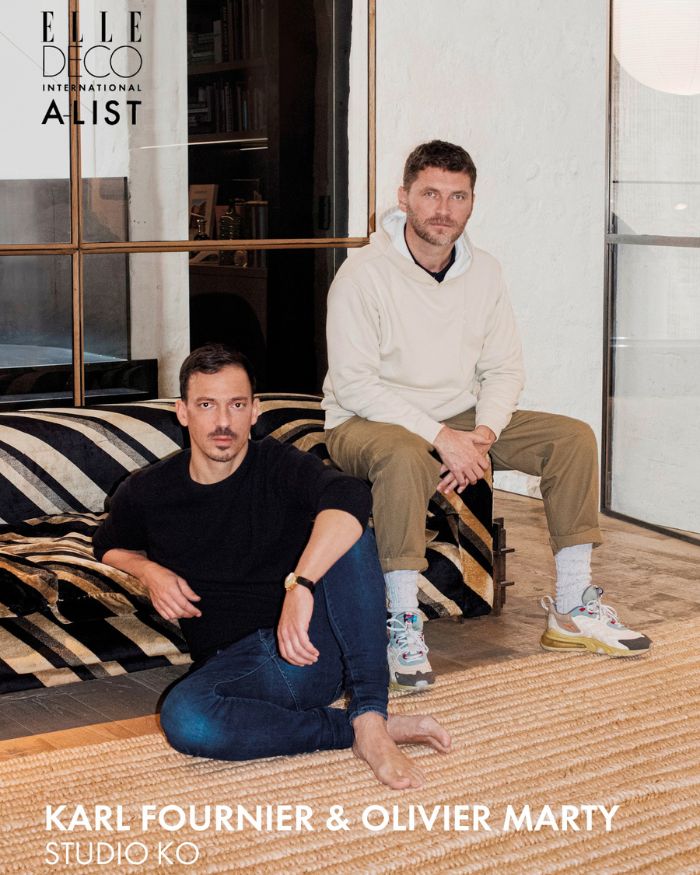
The Fragonard Museum in Arles by Studio Ko

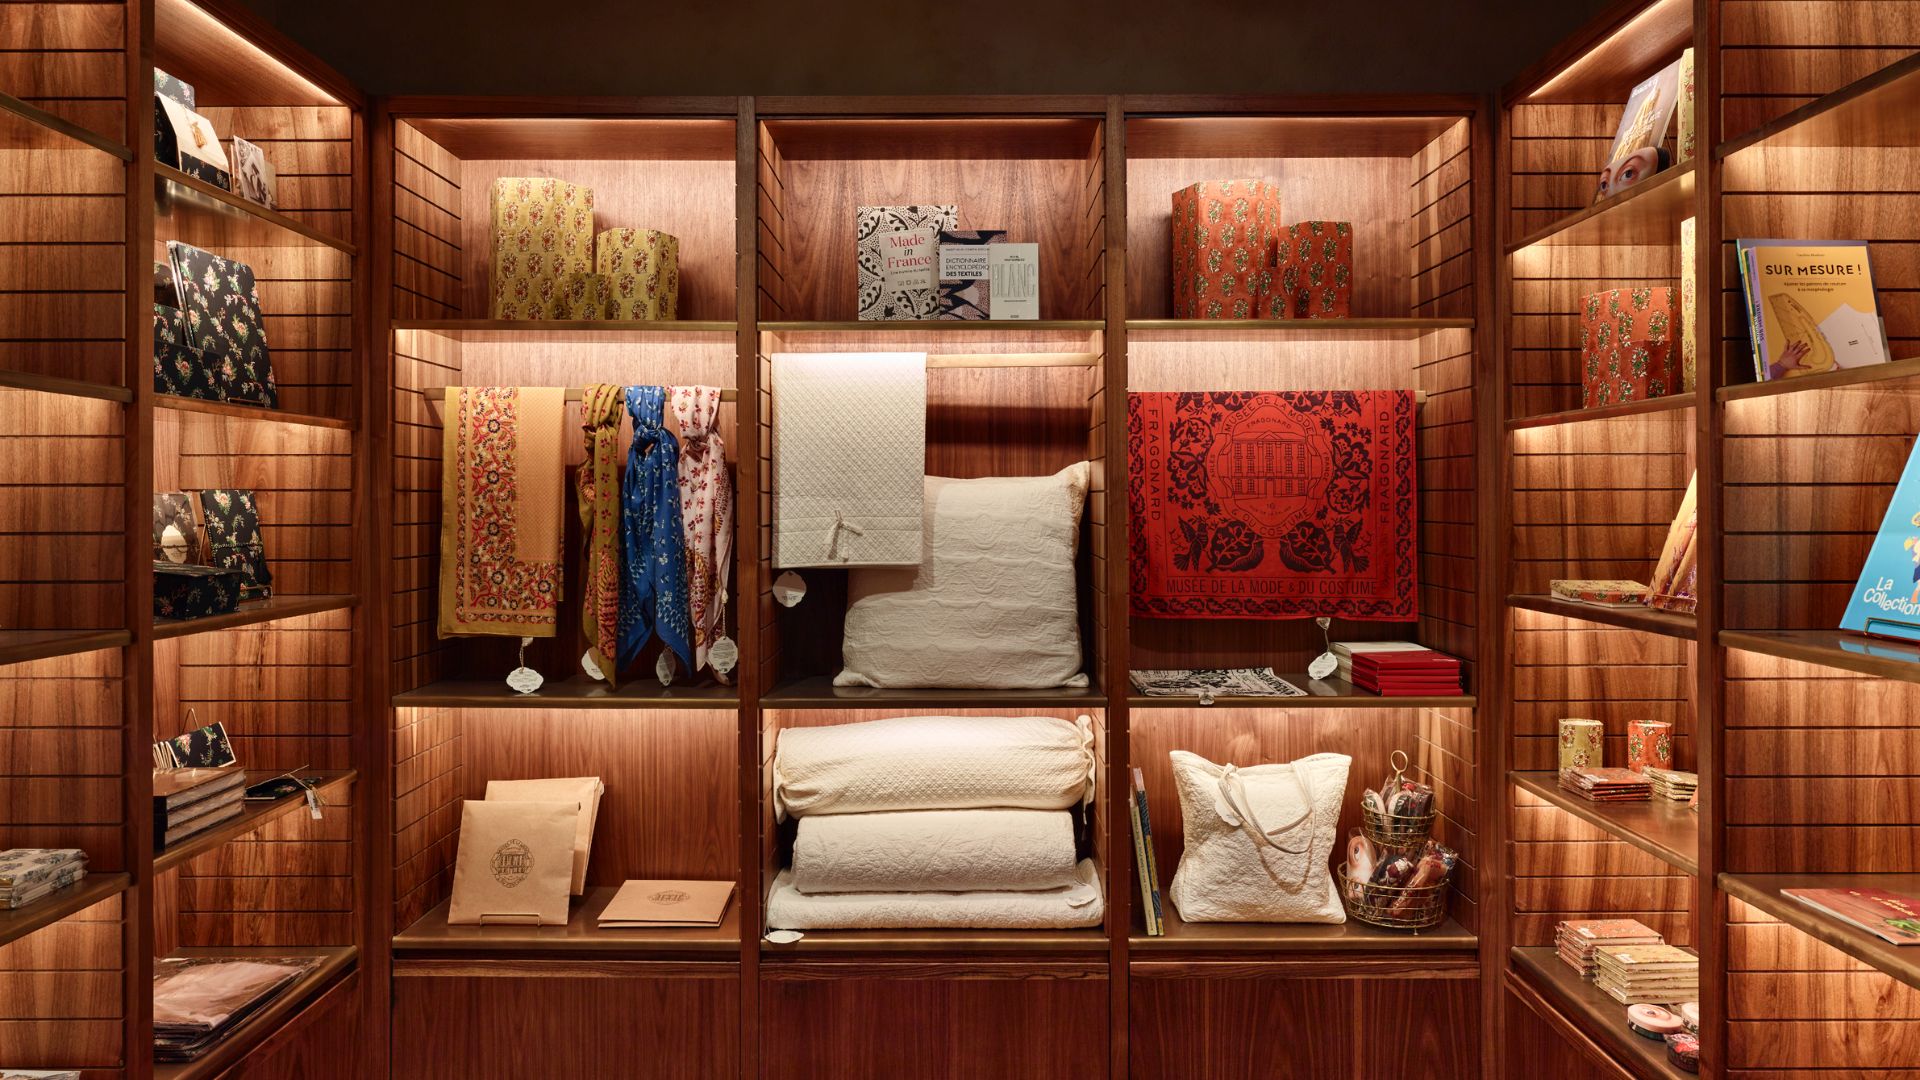
This summer, following five years of refurbishment, Fragonard inaugurated its Musée de la Mode et du Costume (Museum of Fashion and Costume) in Arles. Studio KO spearheaded the entire project, introducing floors that gleam like glazed Marseilles tiles, walls awash in tones inspired by the canvassailed boats that once drifted up the Rhône, and a gilded brass door in a nod to Provençal jewellery. Seamlessly marrying 17th- and 18th-century heritage with contemporary aesthetics, the Parisian studio has unveiled the building’s volumes and curated ‘Collections-Collection’, the inaugural exhibition at this new jewel in Provence’s cultural crown.

A-LIST: EUROPE
Photography by Noel Manalili

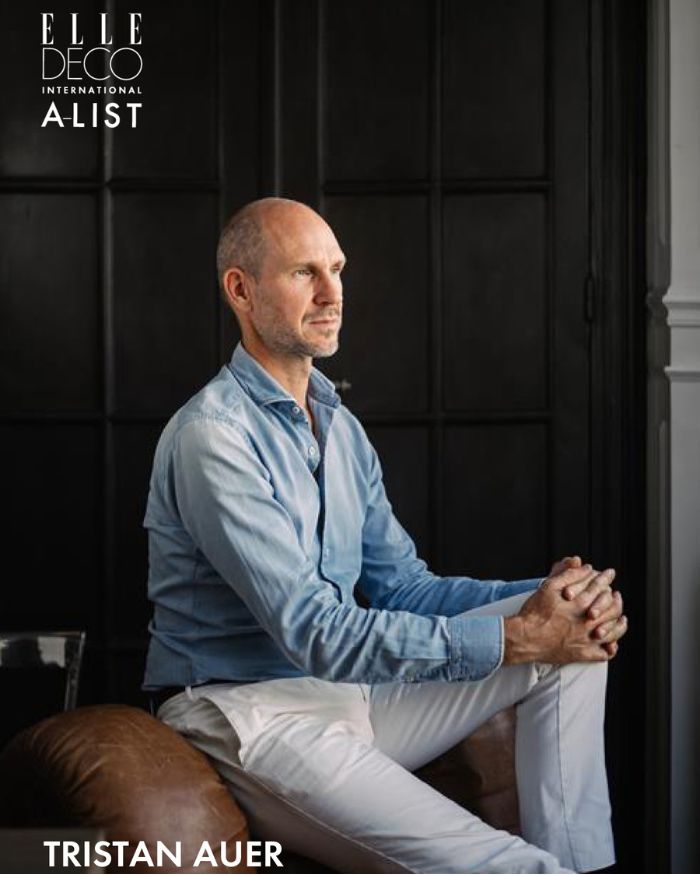
Rosewood / Courchevel by Tristan Auer

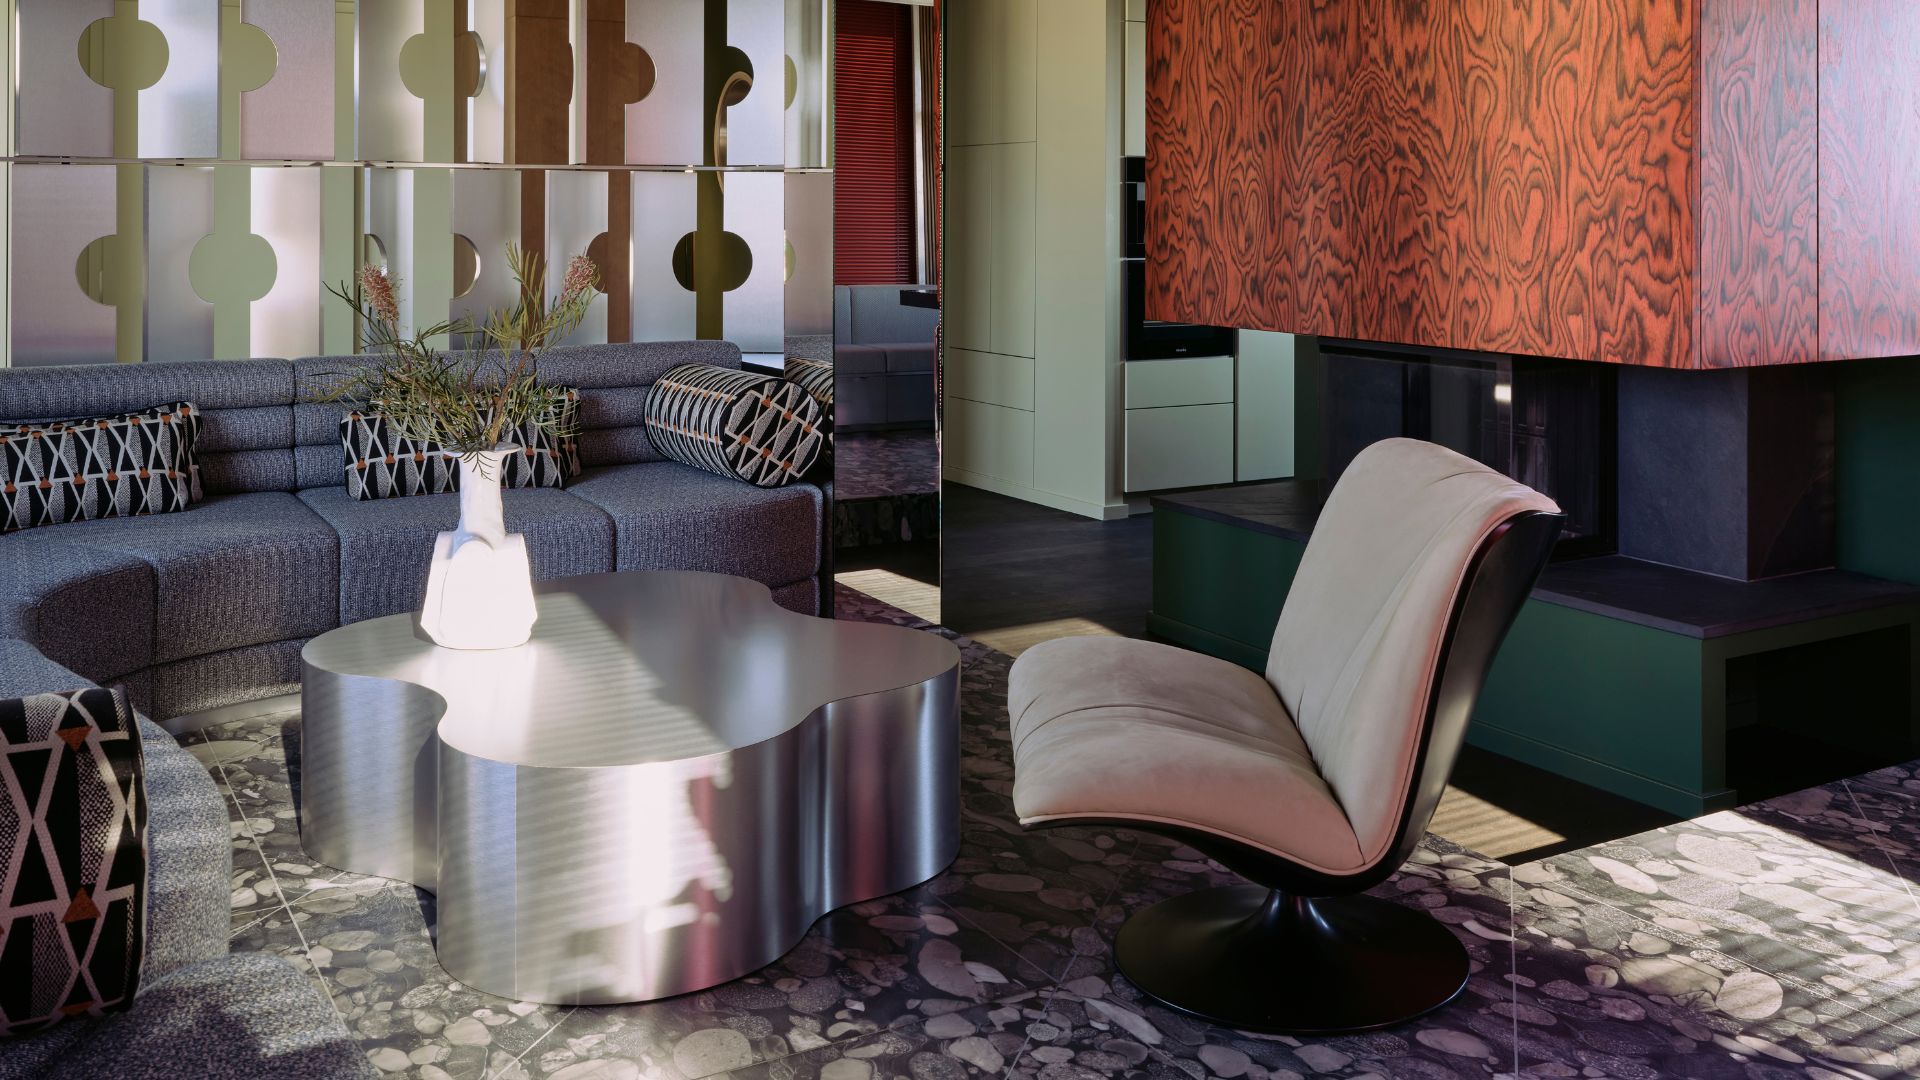
The latest addition to Tristan Auer’s expansive portfolio is Rosewood in Courchevel 1850, where luxurious materials and carefully crafted details elevate the traditional guest experience by creating an immersive, sensory space that feels more like a private chalet. Designed to ooze 1960s glamour, the interiors celebrate craftsmanship, warm materials and clean lines in a masterful ode to restrained audacity. The hotel counts 51 rooms and suites, accompanied by three signature suites whose panoramic terraces and modular spaces effortlessly accommodate families or groups of friends. The crowning jewel is the four-bedroom Jardin Alpin Apartment that is accessed by a private lift and offers a cinema room, a professional kitchen and vast terraces from which guests can enjoy breathtaking views of the Saulire, whilst an installation by Olafur Eliasson further heightens the illusion of infinity. Contemporary Alpine luxury, rich with texture and bathed in light.

A-LIST: EUROPE
Photography by Amaury Laparra
A-LIST: EUROPE
A Penthouse in Berlin-Schöneberg by Fabian Freytag; Photography by Ragnar Schmuck

GERMANY

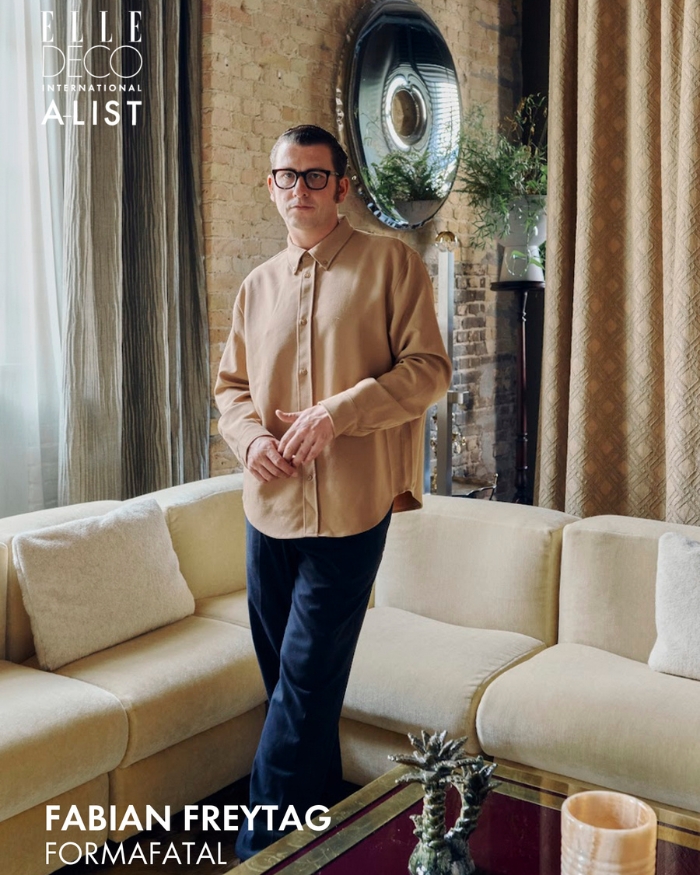
A Penthouse in Berlin-Schöneberg by Fabian Freytag

What began as a simple refresh quickly evolved into a full remodel of a 175-square-meter penthouse in Berlin’s lively Schöneberg district. The homeowners asked German interior designer Fabian Freytag to reinterpret their space with the eclectic, artsy retro style they admired—especially after falling in love with a hotel in São Paulo. Freytag’s vision required a bolder transformation: new ceilings, wall finishes, built-ins, and a reworked floor plan. The most dramatic gesture is a raised black natural-stone platform in the living area, creating a two-level space that frames views of Nollendorfplatz and turns the lounge into a glamorous stage. To evoke a 1970s spirit, Freytag layered browns, jungle greens, lobster reds, warm walnut, golden melted glass, and graphic textiles. About 80% of the furniture is his own sculptural design, complemented by boho accents like raffia lamps, ceramic stools, and emerald tiles. “I wanted the space to feel elevated—like stepping into a film,” he says.

A-LIST: EUROPE
Photography by Birk Alisch
A-LIST: EUROPE
Casa Zanini in Posillipo, Naples by Giuliano Andrea dell’Uva; Photography by Andrea Ferrari

ITALY

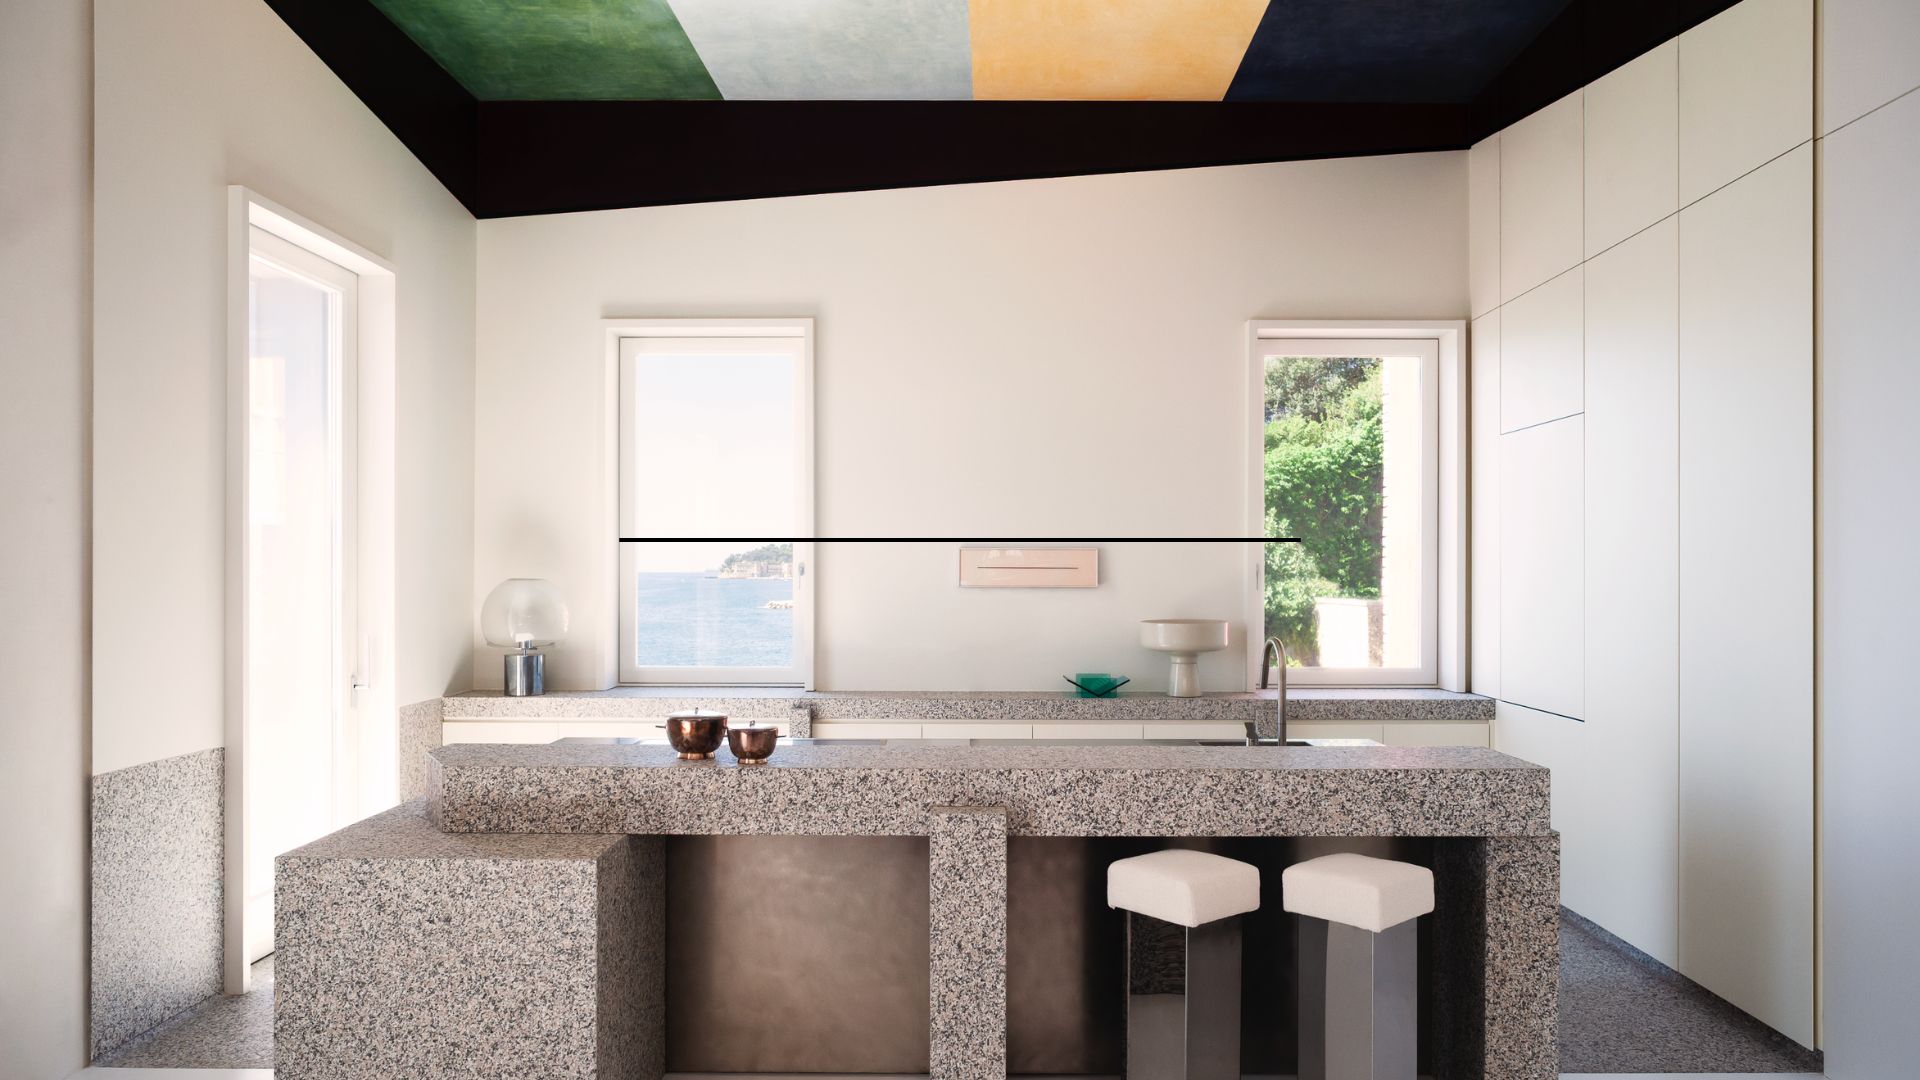
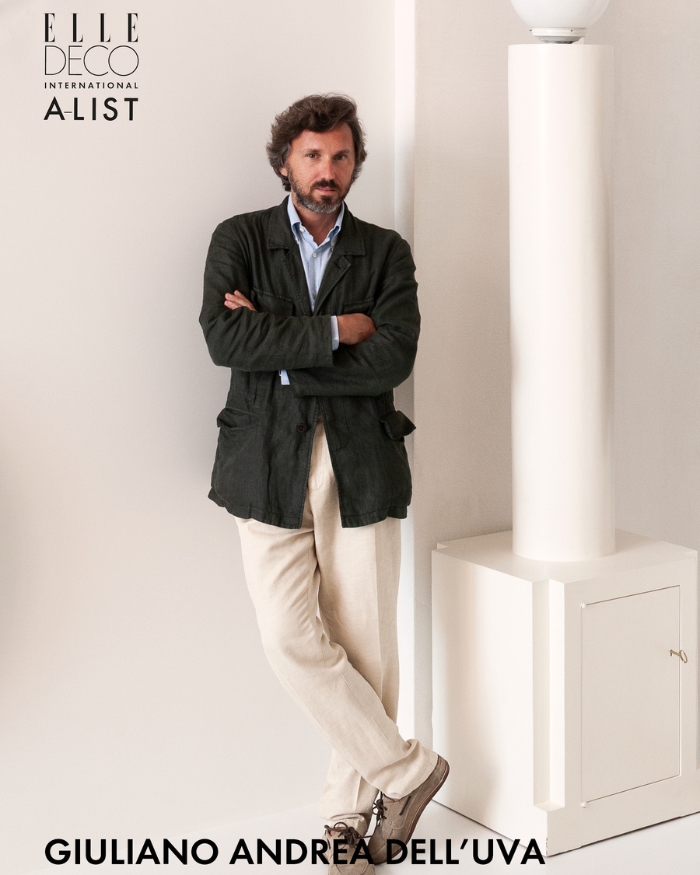
Casa Zanini in Posillipo, Naples by Giuliano Andrea dell’Uva

Ermanno Zanini’s apartment, designed by Giuliano Andrea dell’Uva within a historic building in Naples’ Posillipo neighborhood, feels like a lookout suspended above the sea. Focused on reclaiming the sea views and surrounding vistas that had been sacrificed during a 1970s renovation, the project preserves the home’s original sequence of rooms, linked by tall, slender doors that open onto airy, vaulted spaces. Between interiors and exteriors, a subtle visual continuity emerges, reinforced by a neutral palette — most notably the bright white walls and resin floors that reflect and amplify the Mediterranean light, allowing the architecture, landscape, design furnishings, and artworks spanning multiple eras to speak for themselves. From Pompeii to the present day, the apartment features pieces by Mario Ceroli, Giulio Paolini, and David Tremlett.

A-LIST: EUROPE
Photography by Andrea Ferrari
A-LIST: EUROPE
Family Villa, Castel Madama, Rome by Massimo Adario; Photography by Nathalie Krag

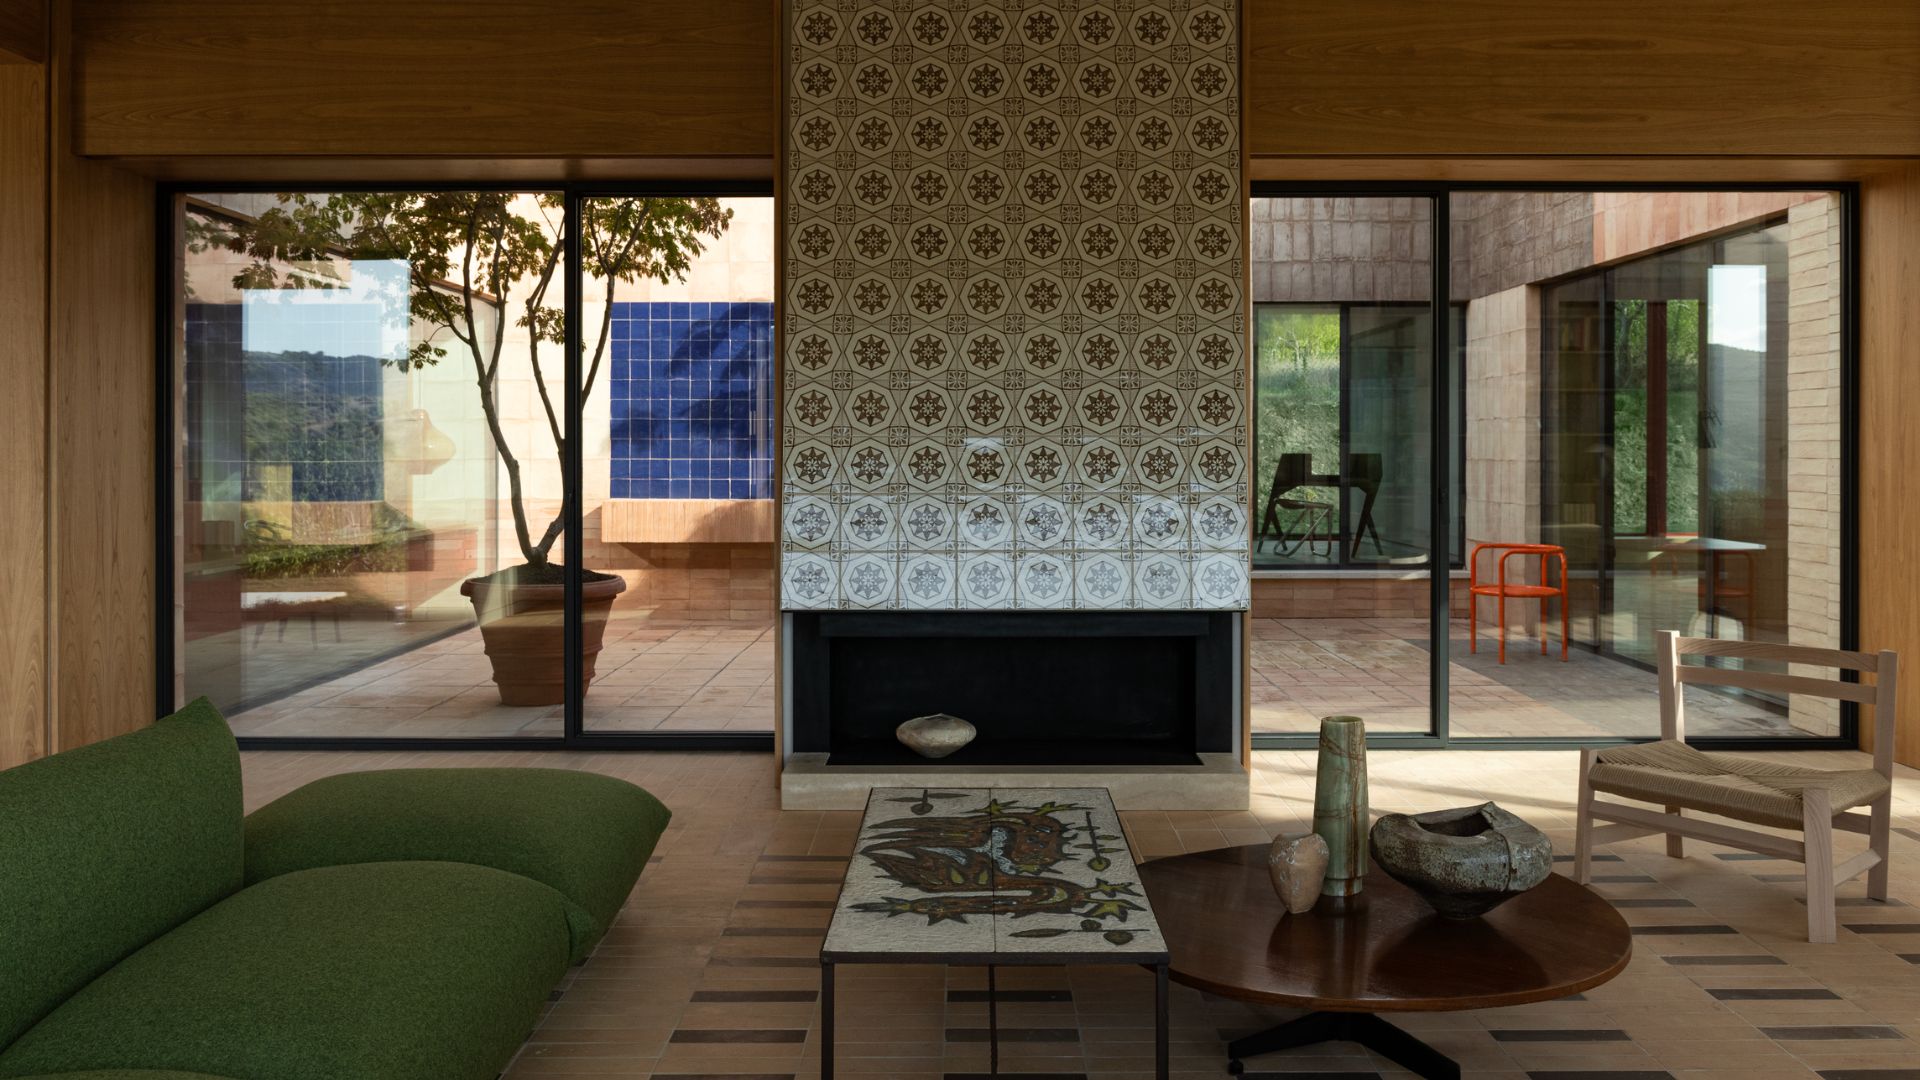
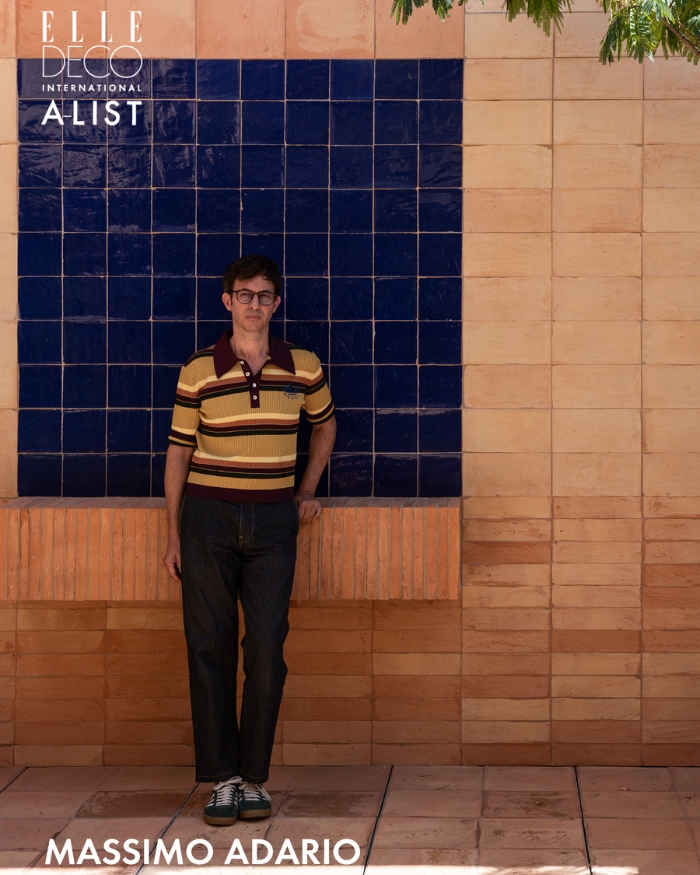
Family Villa, Castel Madama, Rome by Massimo Adario

The family villa designed by Massimo Adario in Castel Madama is nestled among olive groves and forested hills in the Roman countryside. Guiding the design of both architectural volumes and interiors is the memory of Alvar Aalto’s “Experimental House,” built more than 70 years ago on Finland’s Muuratsalo Island. The 250 m2 residence, together with a 30 m2 greenhouse and two patios, continuously references the Finnish master’s project — from the materials, including a multifaceted reinterpretation of brick in varied shades and terracotta reimagined beyond its rustic roots, to the unique dialogue with the surrounding landscape. Furnishings — a mix of celebrated design pieces and custom-made creations — shape a Scandinavian atmosphere warmed by Mediterranean touches: the dominant orange, the patios, and the garden views.

A-LIST: EUROPE
Photography by Nathalie Krag

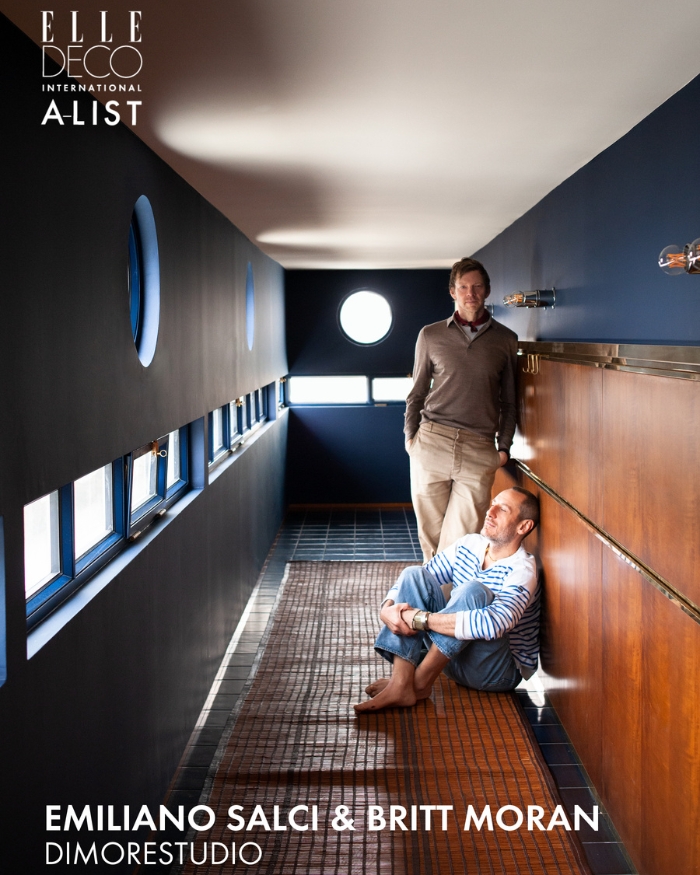
Étage 3, Latitude 43, Saint-Tropez by Dimorestudio

Inside Latitude 43 — originally a prestigious hotel in Saint-Tropez designed in the 1930s by architect Georges-Henri Pingusson and later converted into a condominium after World War II — Dimorestudio co-founders Emiliano Salci and Britt Moran have completely redesigned a 150 m2 apartment. As a private retreat for a young couple, the space was conceived with a special focus on balancing practical needs and respect for the building’s historic identity in a seamless mix of functionality and aesthetics. “Saving” the long corridor with its striking porthole windows and maintaining the centrality of the living room, the apartment combines comfort — custom furniture, abundant wood, and natural fabrics — with understated luxury, punctuated by references to Gio Ponti, masterpieces of 20th-century European design, and works by Dimoremilano. The result is an uninterrupted dialogue between styles and eras.

A-LIST: EUROPE
Photography by Andrea Ferrari

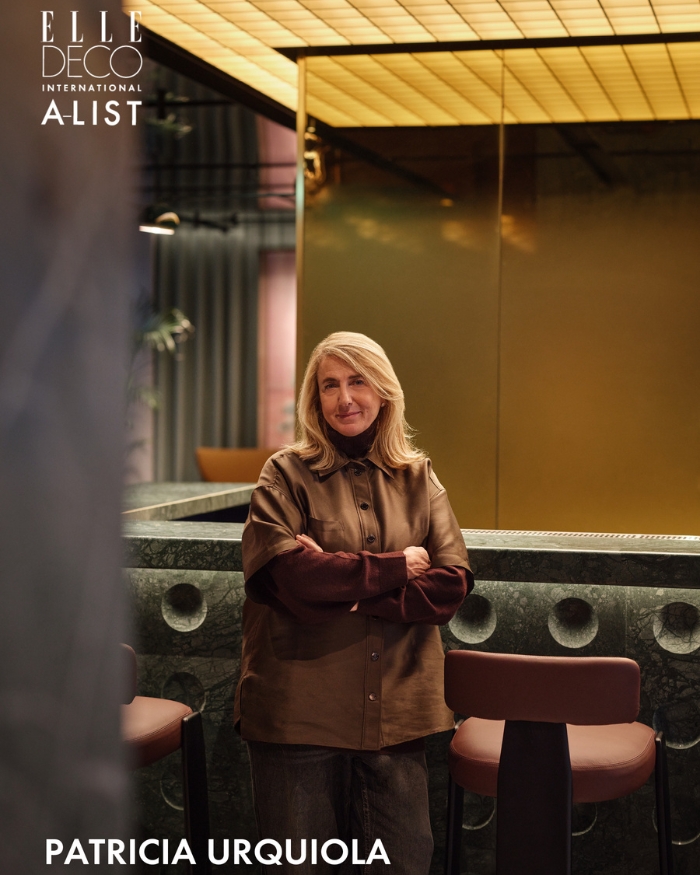
Casa Brera, Milan by Patricia Urquiola

Casa Brera, a Luxury Collection Hotel in Milan, occupies a historic corner of the city: a rationalist building designed by Pietro Lingeri between 1954 and 1958 in the heart of the metropolis. The interiors are the work of Patricia Urquiola, who envisioned the new Marriott International property as a temporary home — open and cosmopolitan — shaped with a bespoke sensibility “conveying a sense of the place, preserving its memory while enriching its story with new compositional elements.” Throughout the hotel, respect for the genius loci and references to Milanese craftsmanship appear in materials, colours, finishes, and inspirations, all reinterpreted with great creativity. Geometric floors and rugs, marble, walnut, metals, and a mix of soft and saturated colours come together for an inviting, deeply relaxing atmosphere across both public and private spaces.

A-LIST: EUROPE
Photography by Alberto Strada

Apartment In Milan by Elisa Ossino Studio

A luminous shell envelops Elisa Ossino’s Milanese home, an immaculate, sensuous space that captures the architect’s poetic vision. The project stems from the desire to preserve the historic identity of the 1930s home, gently reinterpreted through a contemporary lens. Around fragments of memory left intact — mosaic or parquet floors, original window frames, and vintage handles — “new elements are integrated as pure and monochromatic volumes, marked by a sequence of tall arches that define new geometries and spatial perspectives.” On the floor, the renovated spaces feature the warm white of cocciopesto, the walls are coated in a velvety lime plaster that softly diffuses daylight, and the artificial lighting — often concealed within overhead channels — becomes an integral part of the architecture.

LITHUANIA

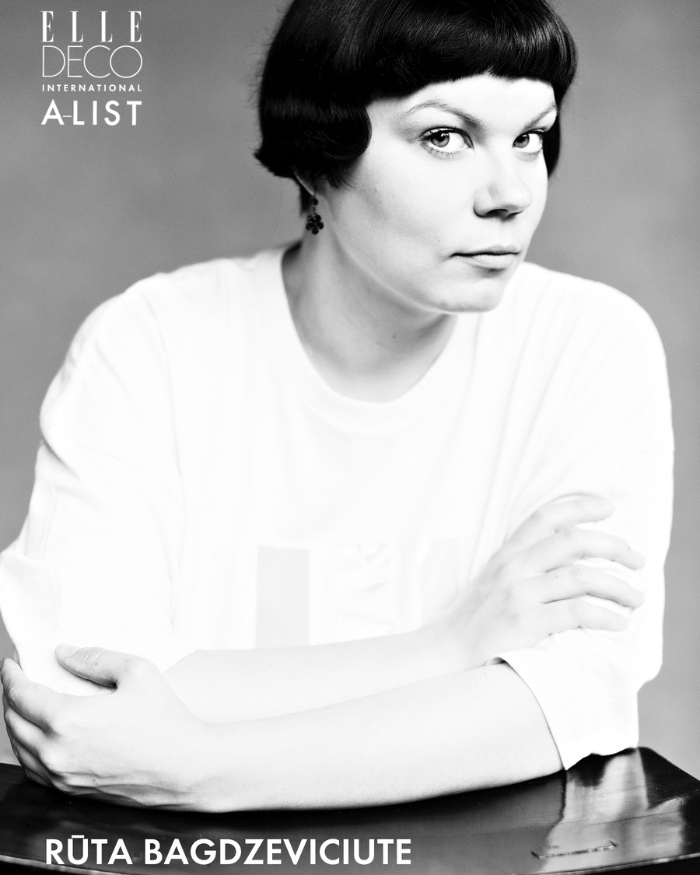
Kukla Beauty Box by Rūta Bagdzevičiūtė

Kukla Beauty Box hairstyling parlour was founded in a Coscic manor house dating 18th mid-century and situated in the heart of downtown Vilnius. The original plan remained untouched and determined the new layout, suggesting the idea of a hairstyling salon as a gallery. One of the biggest emphases was given to a daring colour palette. Purple, lilac, petrol blue, pink and red accents provoke the viewer, instantly riveting one’s attention. Huge mirrors are intentionally placed in a way to reveal new perspectives, letting the clients observe what’s going on behind their backs and in the other spaces. Kukla Beauty Box hairstyling parlour was ranked in the TOP20 of best salons in the world by the international professional publication E’STETICA Hair.

A-LIST: EUROPE
Photography by Paulius Gasiunas
A-LIST: EUROPE
Hotel Rosewood in Amsterdam by Piet Boon; Photography by Jonathan Maloney For What The Fox Studio; Daniëlle Siobhán

NETHERLANDS

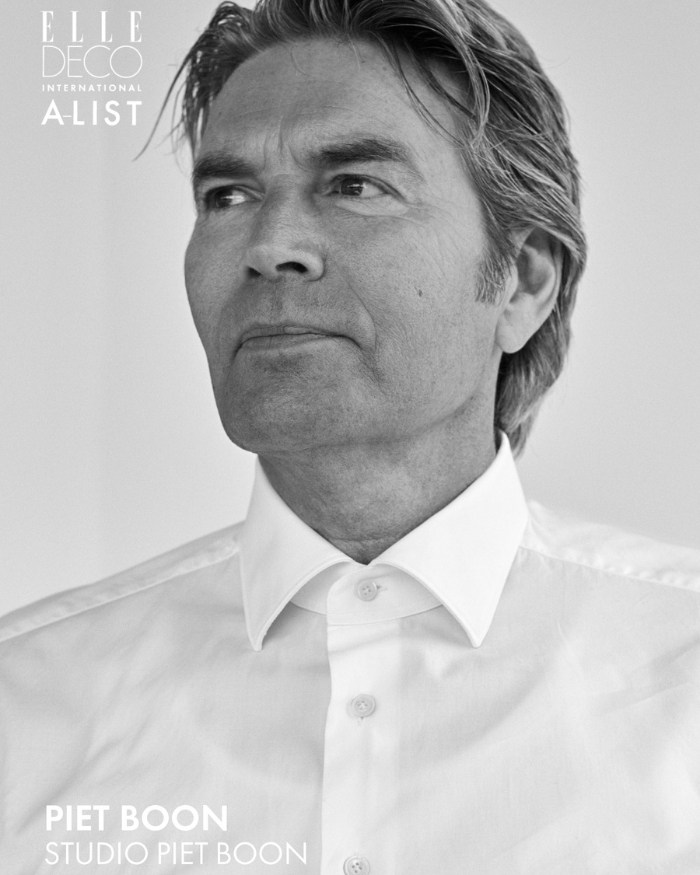
Hotel Rosewood in Amsterdam by Piet Boon

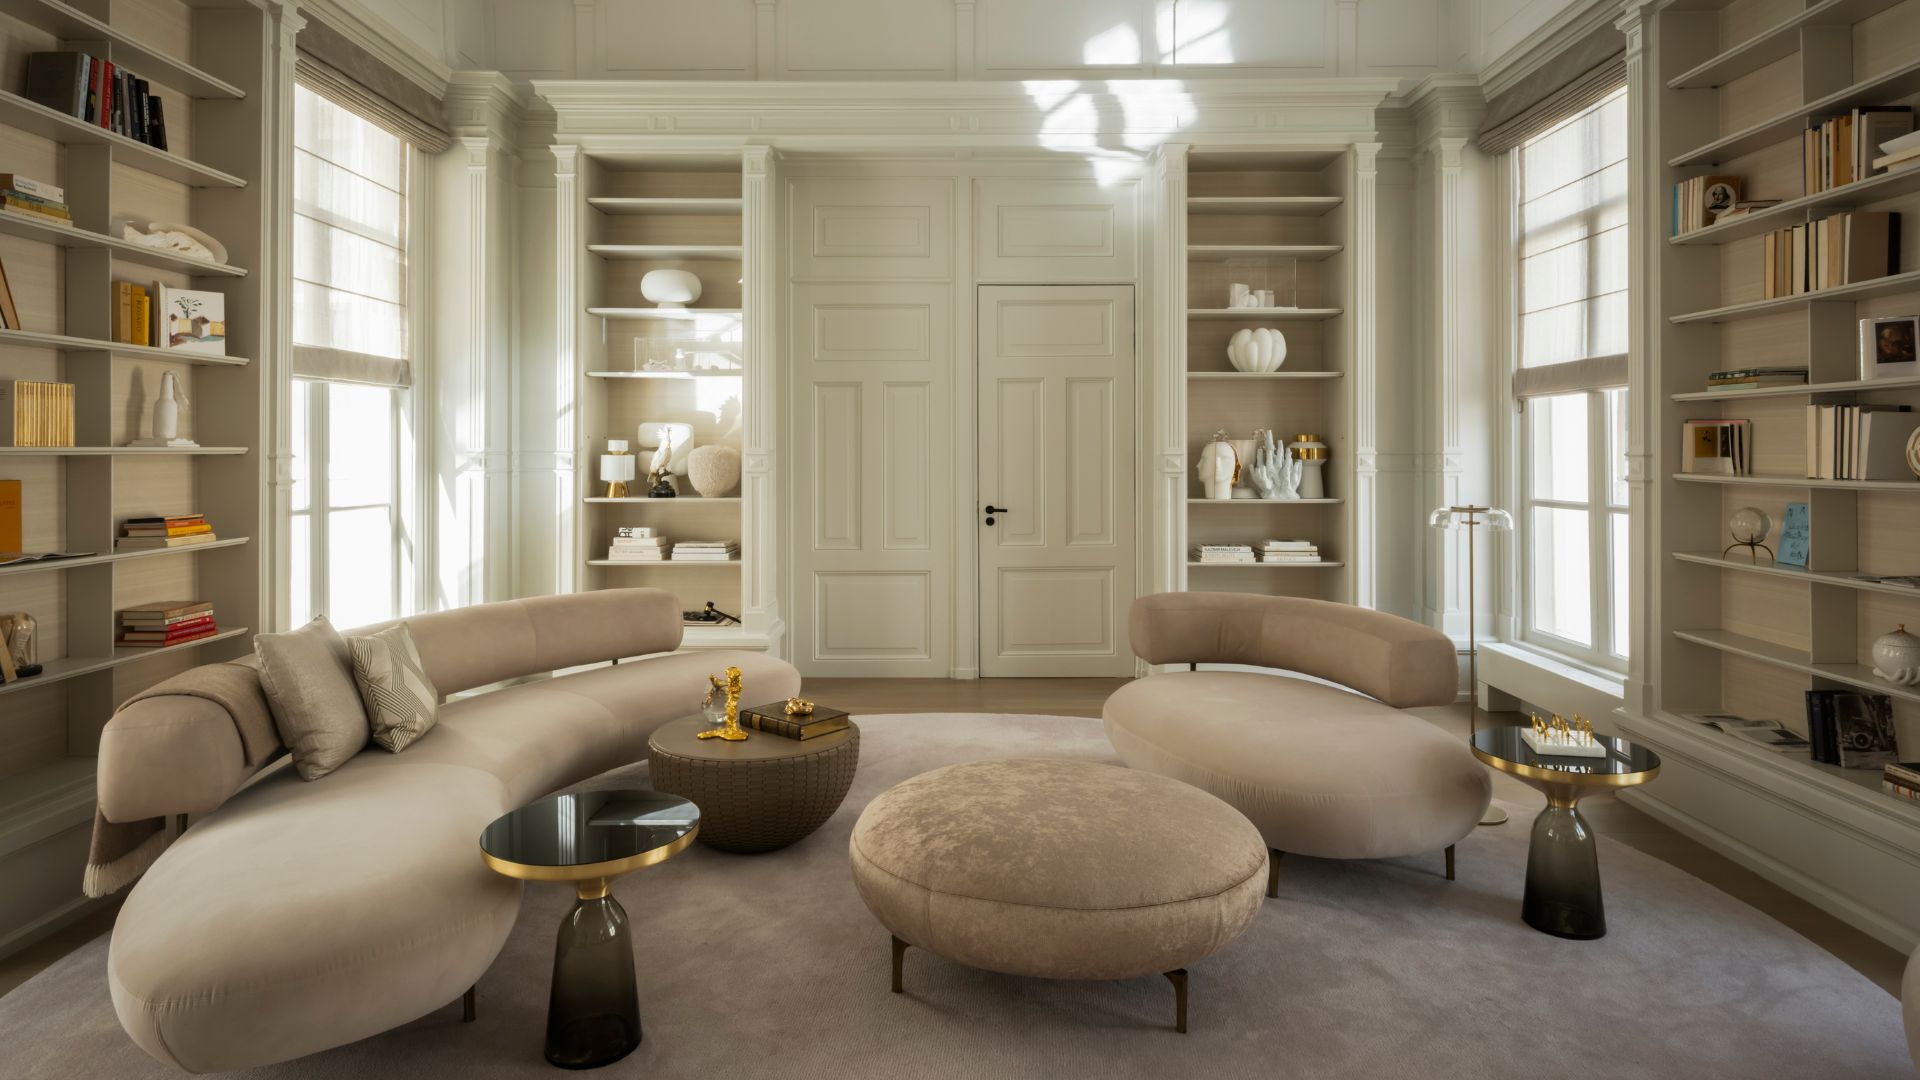
Rosewood Amsterdam breathes new life into the city’s former courthouse: a place once marked by justice, now reborn as a sanctuary of art, heritage, and quiet luxury. Piet Boon’s masterful design restores original details, from the preserved holding cell to the grand staircases and ornate ceilings, creating a dialogue between history and contemporary refinement. The interior is profoundly art-driven, with curated pieces of modern art animating every space, from public areas to the most private suites. Modern art is made accessible to all, from gallery-style rotating exhibitions to a playful vending machine offering contemporary art objects for immediate purchase. Piet Oudolf’s lush courtyard gardens introduce a poetic calm, while the new spa and pool area offer an immersive experience of pure, elevated well-being.

A-LIST: EUROPE
Photography by Wendelien Daan

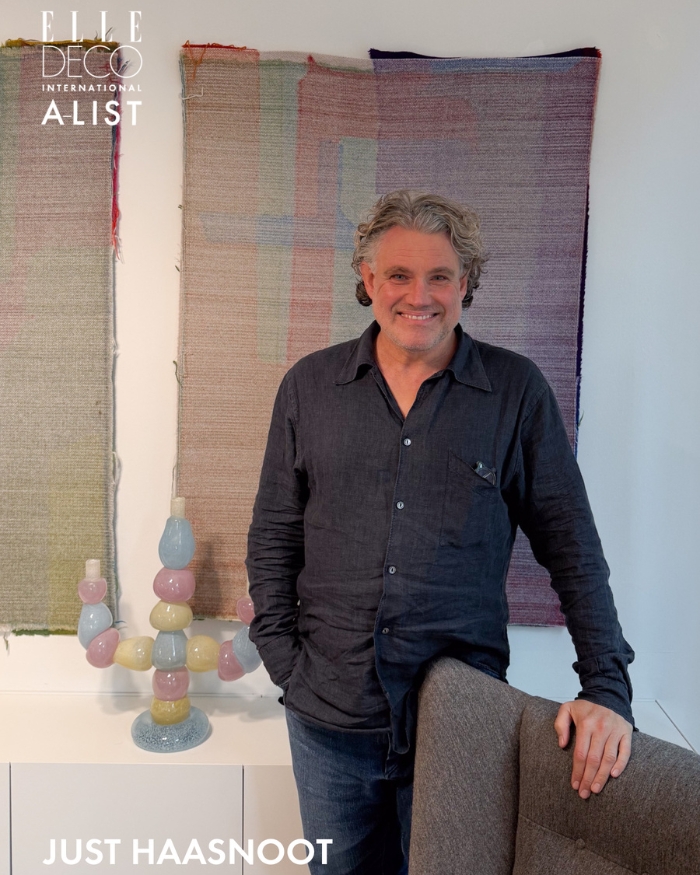
Private Home in Wassenaar by Just Haasnoot

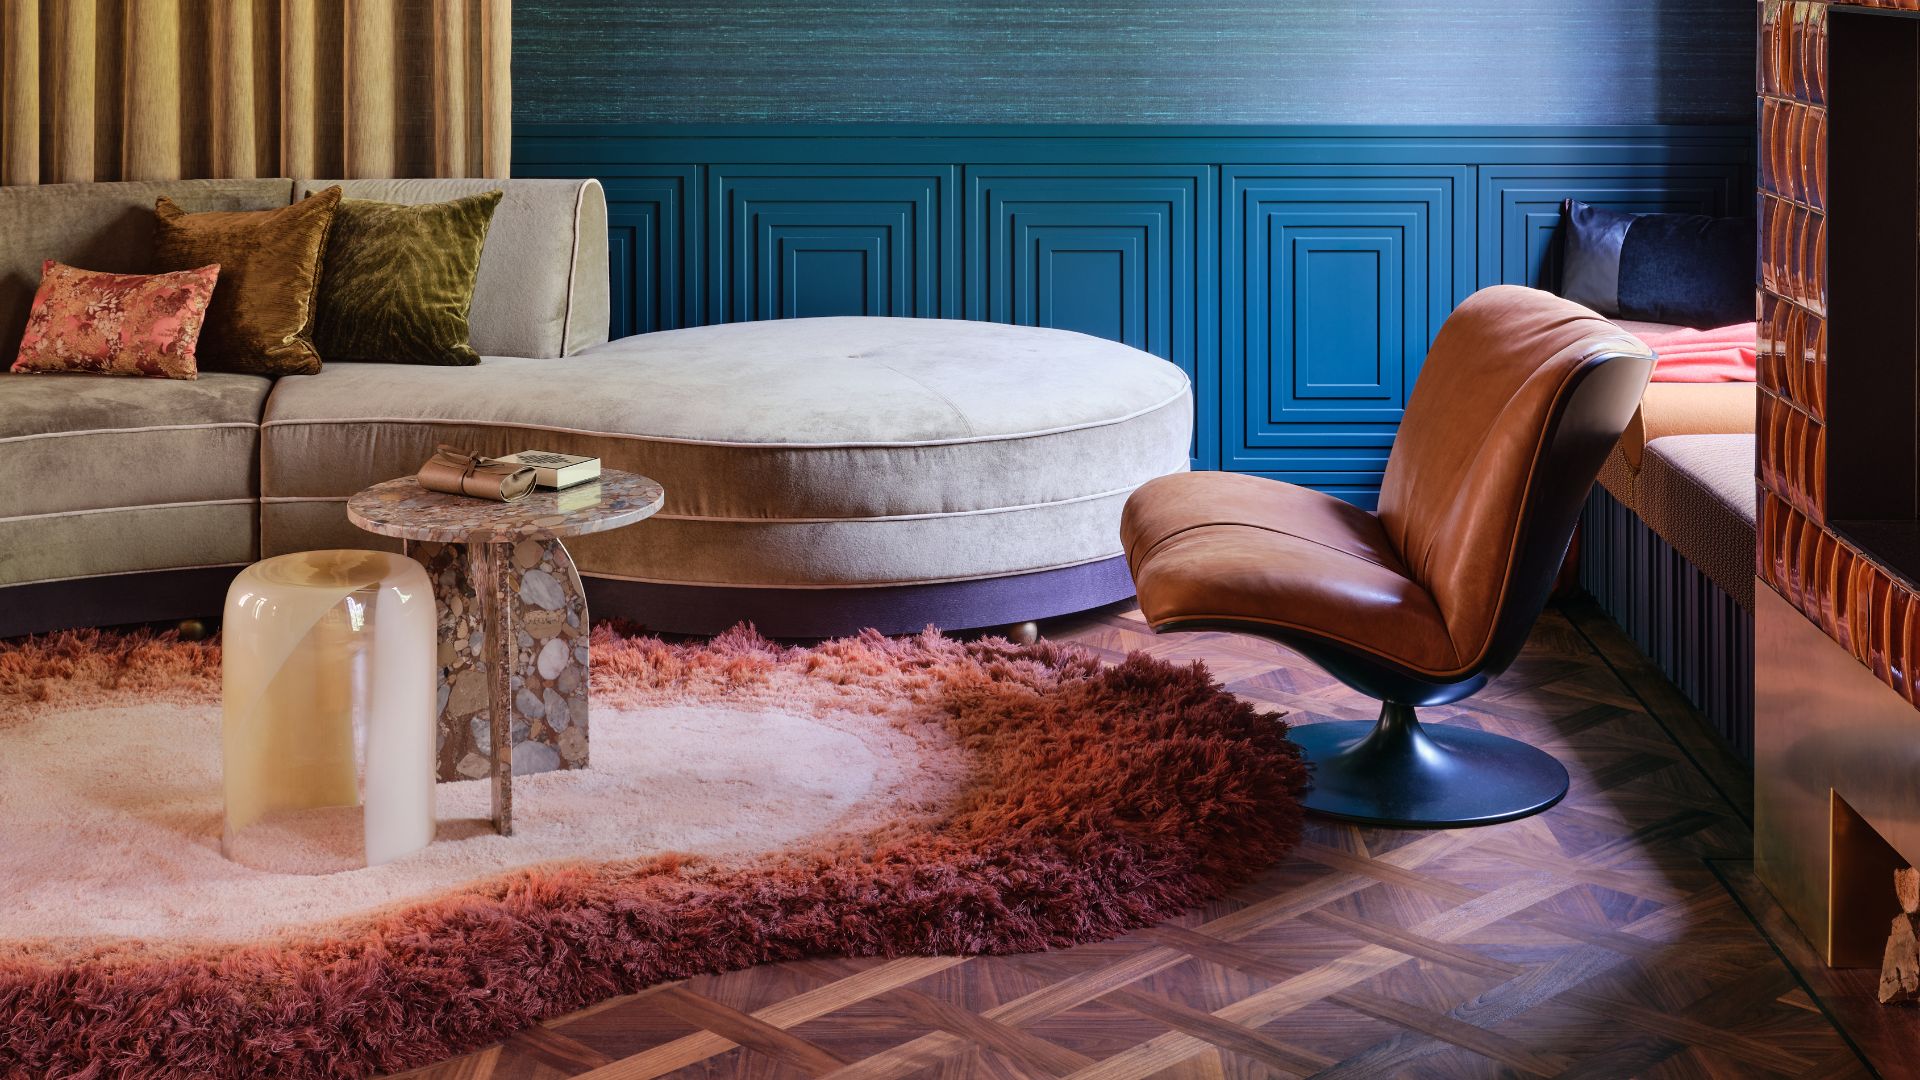
These apartments in Wassenaar are located above the furniture design store and studio of interior architect Just Haasnoot. Working together with Unknown Architects, Haasnoot preserved the building’s original 1752 beam structure while creating a dynamic spatial experience. Rather than following the historic divisions, the design introduces curved elements like rounded walls and a curved curtain rail that contrast beautifully with the straight beams, allowing circular movement through open layouts. Signature features include rounded forms throughout the staircase and kitchen countertops, a bold blue-green-grey kitchen, and a striking wooden wall by Studio Jeroen Wand crafted like a collage from leftover pieces of veneer. Haasnoot combined the oak floor with colourful accents like an orange table and artworks by Dutch artists and designers, balancing calm and vibrant elements. The space merges beauty with functionality, creating an interior that surprises without being excessive, offering both serenity and character.

Photography courtesy of Just Haasnoot
A-LIST: EUROPE
Private Home in Wassenaar by Roelfien Vos; Photography by Space Content Studio

Private Home in Wassenaar by Roelfien Vos

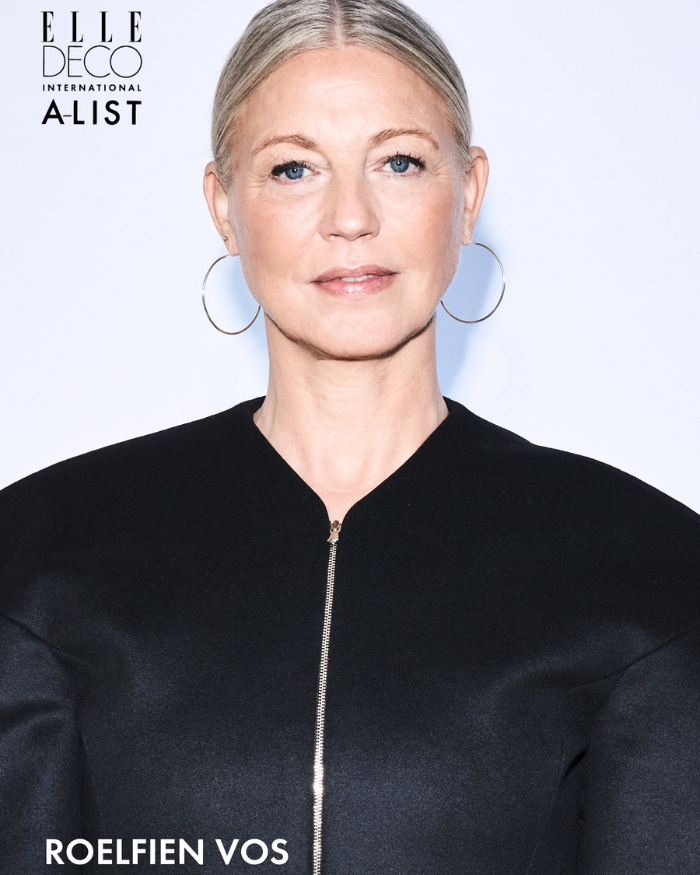
This newly built villa in the Dutch town of Wassenaar, near the North Sea, feels as if it has always been there thanks to its many authentic details. With its lavish aesthetics, opulent materials, glamorous lighting, and an exuberant use of colour, the extravagant home transports you back to the Roaring Twenties – albeit with a distinctly modern sensibility. The client gave interior designer Roelfien Vos carte blanche. Her only guideline was to exceed the limits of imagination. Vos designed eighteen rooms, each with a colored ceiling that evokes a sense of intimacy, and added, amongst others, a majestic wooden staircase, a luxurious kitchen with a bar, and a master bathroom with an oversized velvet pouffe and a brass bathtub. The project is kaleidoscopic at first glance, but closer inspection reveals a deliberate relationship between colours and patterns, bringing balance and harmony to the luxurious home.

Photography by Space Content Studio
A-LIST: EUROPE
House of Colour by Noke Architects; Photography by Piotr Maciaszek

POLAND

House of Colour by Noke Architects

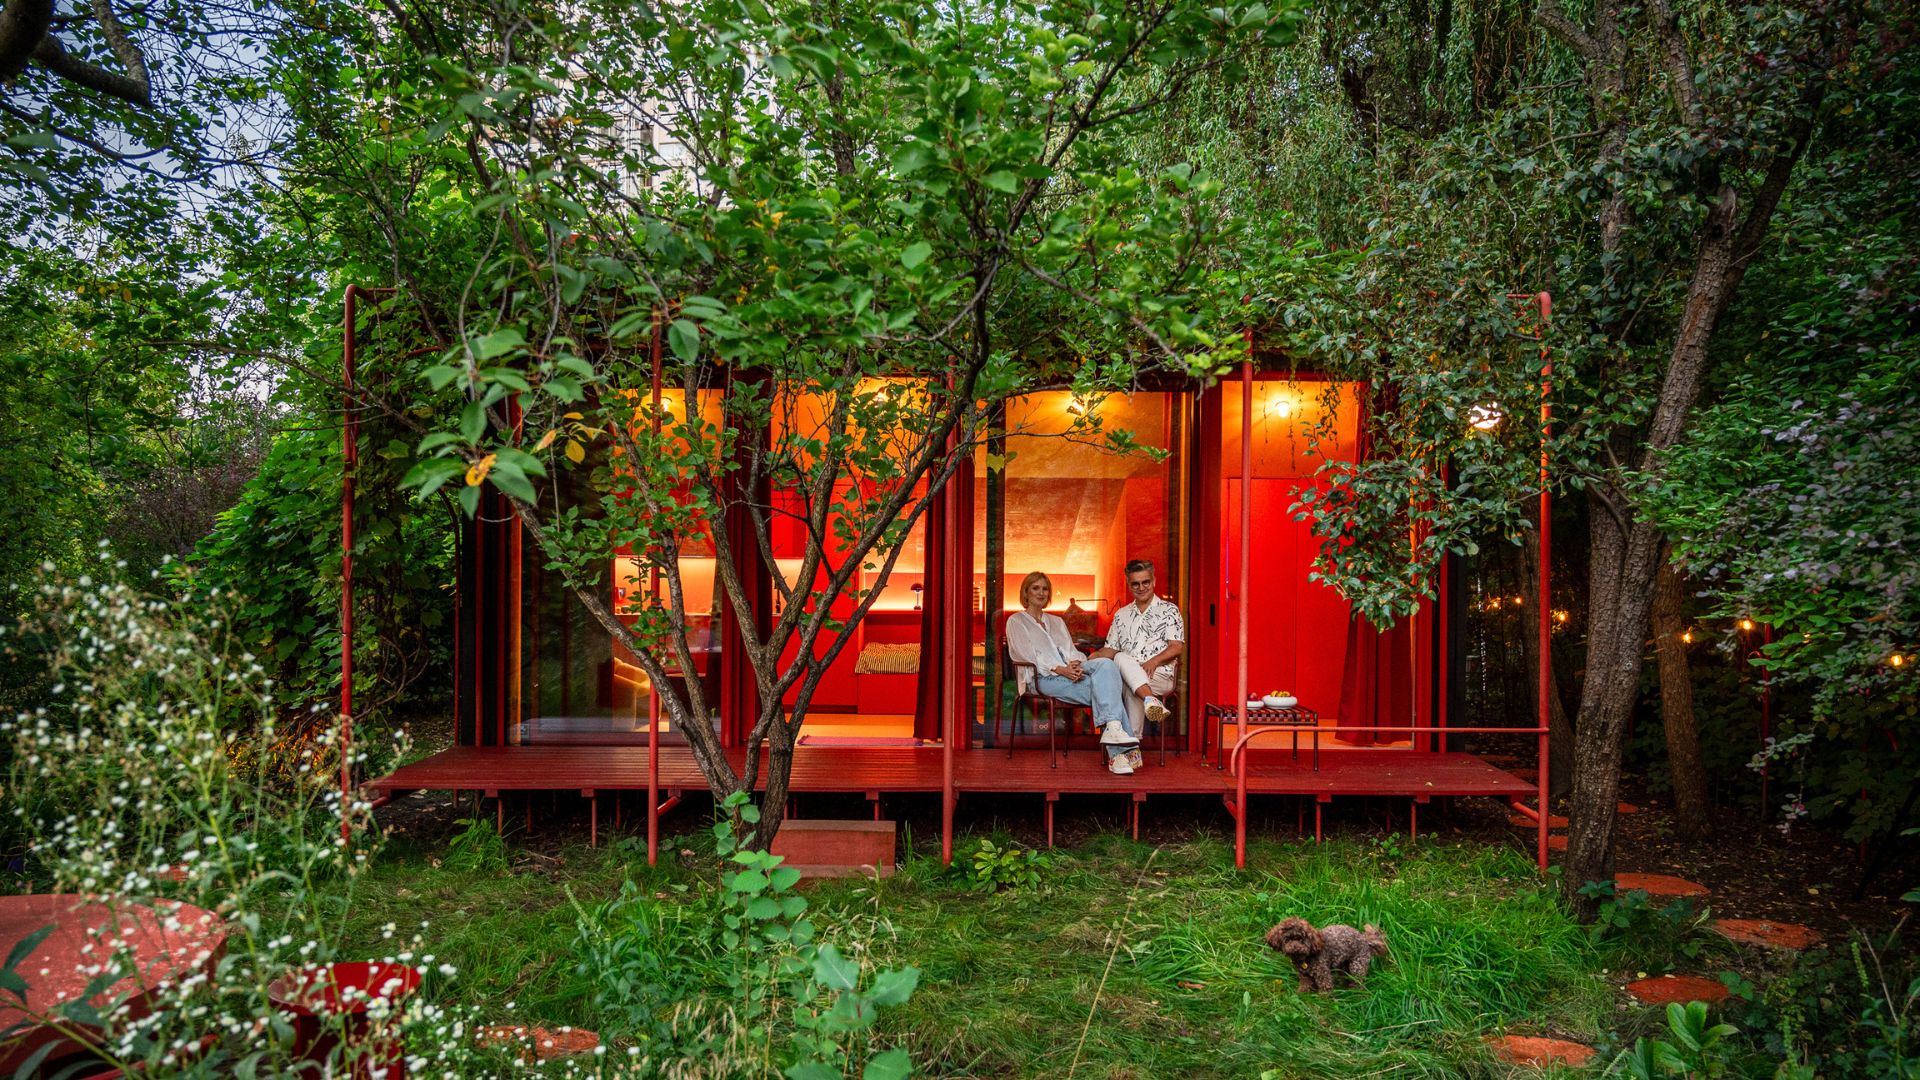
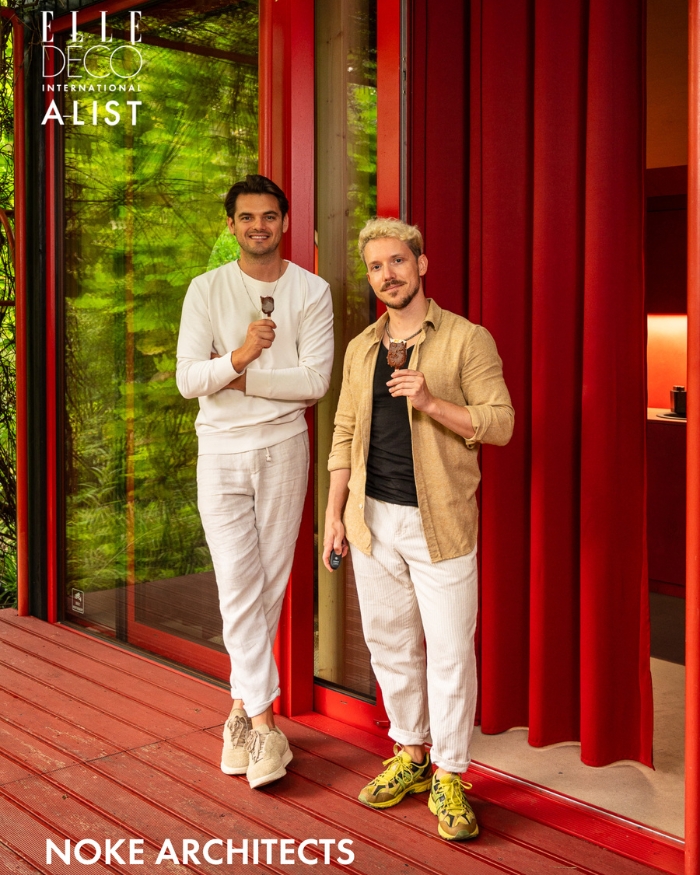
Designed by NOKE Architects for artist Magda Grabowska-Wacławek (Bovska) and animation producer Grzegorz Wacławek, this small house in Warsaw’s allotment gardens is a vibrant retreat shaped by creativity and nature. Set on a narrow trapezoid plot between Żoliborz’s greenery and the city, it transforms limited space into a colourful sanctuary. A cherry-red gate drawn by Magda and a path of red stones introduce the home’s expressive spirit, while the compact 35 m² structure opens fully to the garden through large glass panels and a terrace shaded by an 80-year-old grapevine preserved by the architects. Inside, raspberry hues, natural plywood, and eco-stained surfaces create a warm, playful atmosphere. Sculptural touches—a semicircular window framing the garden and a bold red volume hiding the bathroom—reflect NOKE’s precise yet humorous approach. “House of Colour” becomes both a refuge and an artistic statement, celebrating individuality, intimacy, and a deep connection to the surrounding landscape.

Photography by Piotr Maciaszek

Private Home by Marcin from Mistovia

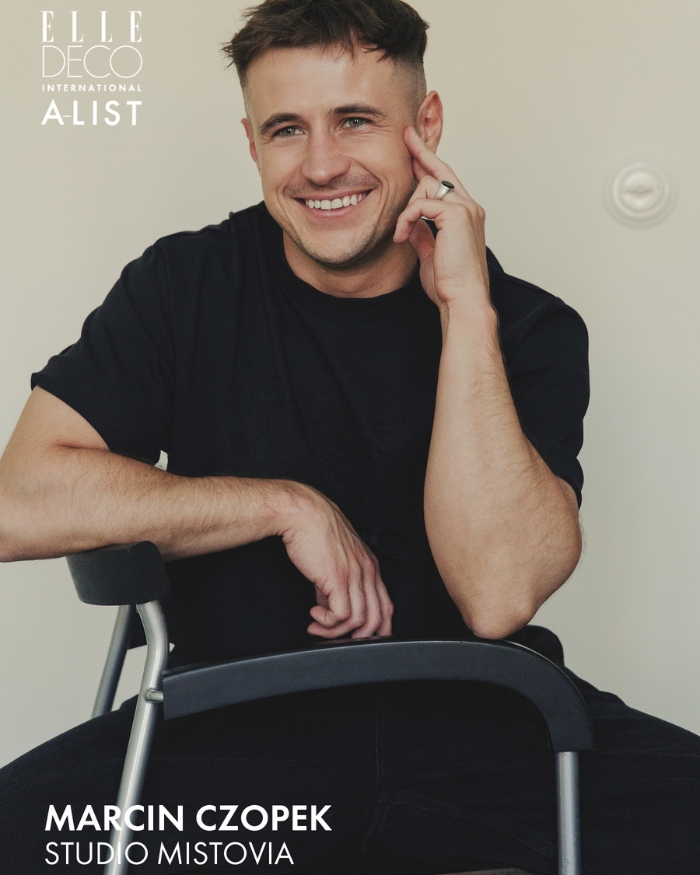
In Warsaw’s Praga district, architect Marcin of Mistovia transformed a 75 m² shell apartment into a refined balance of raw minimalism and expressive detail. Designed for a lawyer in his 60s, the space was reimagined by stripping it back to a single central concrete column, which now acts as the home’s sculptural anchor. Exposed ceilings and microcement floors create a clean, industrial foundation for richer elements such as dark burl veneer, deep green Mutina tiles, and striking quartzite. A pink-and-blue bathroom, a steel-and-quartzite kitchen island, and vintage pieces by Verner Panton and Vico Magistretti introduce personality and contrast, complemented by custom Polish furniture. Flexible sliding doors, integrated shelving, and thoughtful lighting add function and depth. The result is a precise, atmospheric interior—pragmatic yet boldly individual, shaped by purpose, materiality, and an unapologetic embrace of contrasts.

Photography by Marta Rózycka
A-LIST: EUROPE
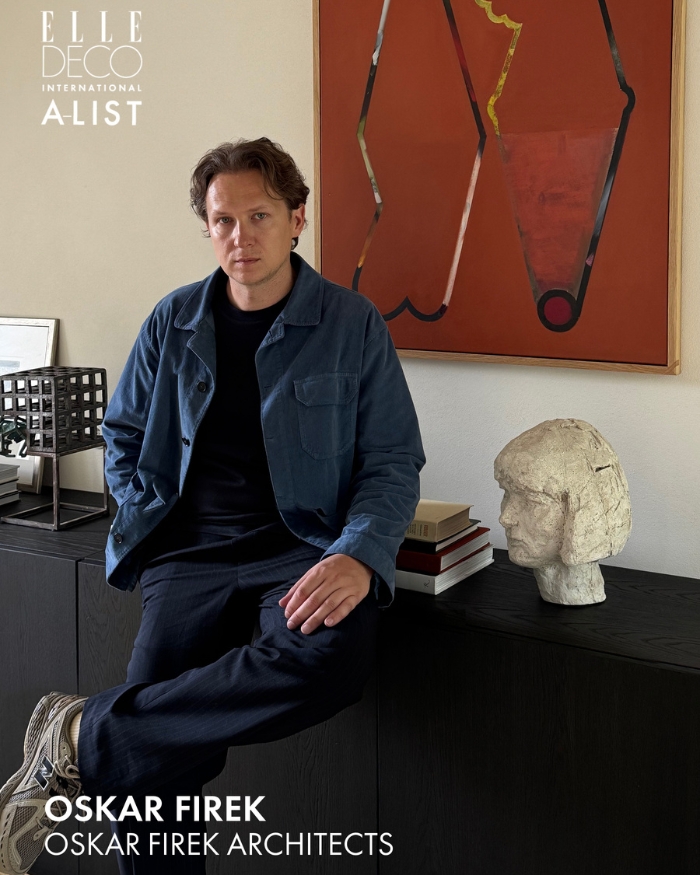
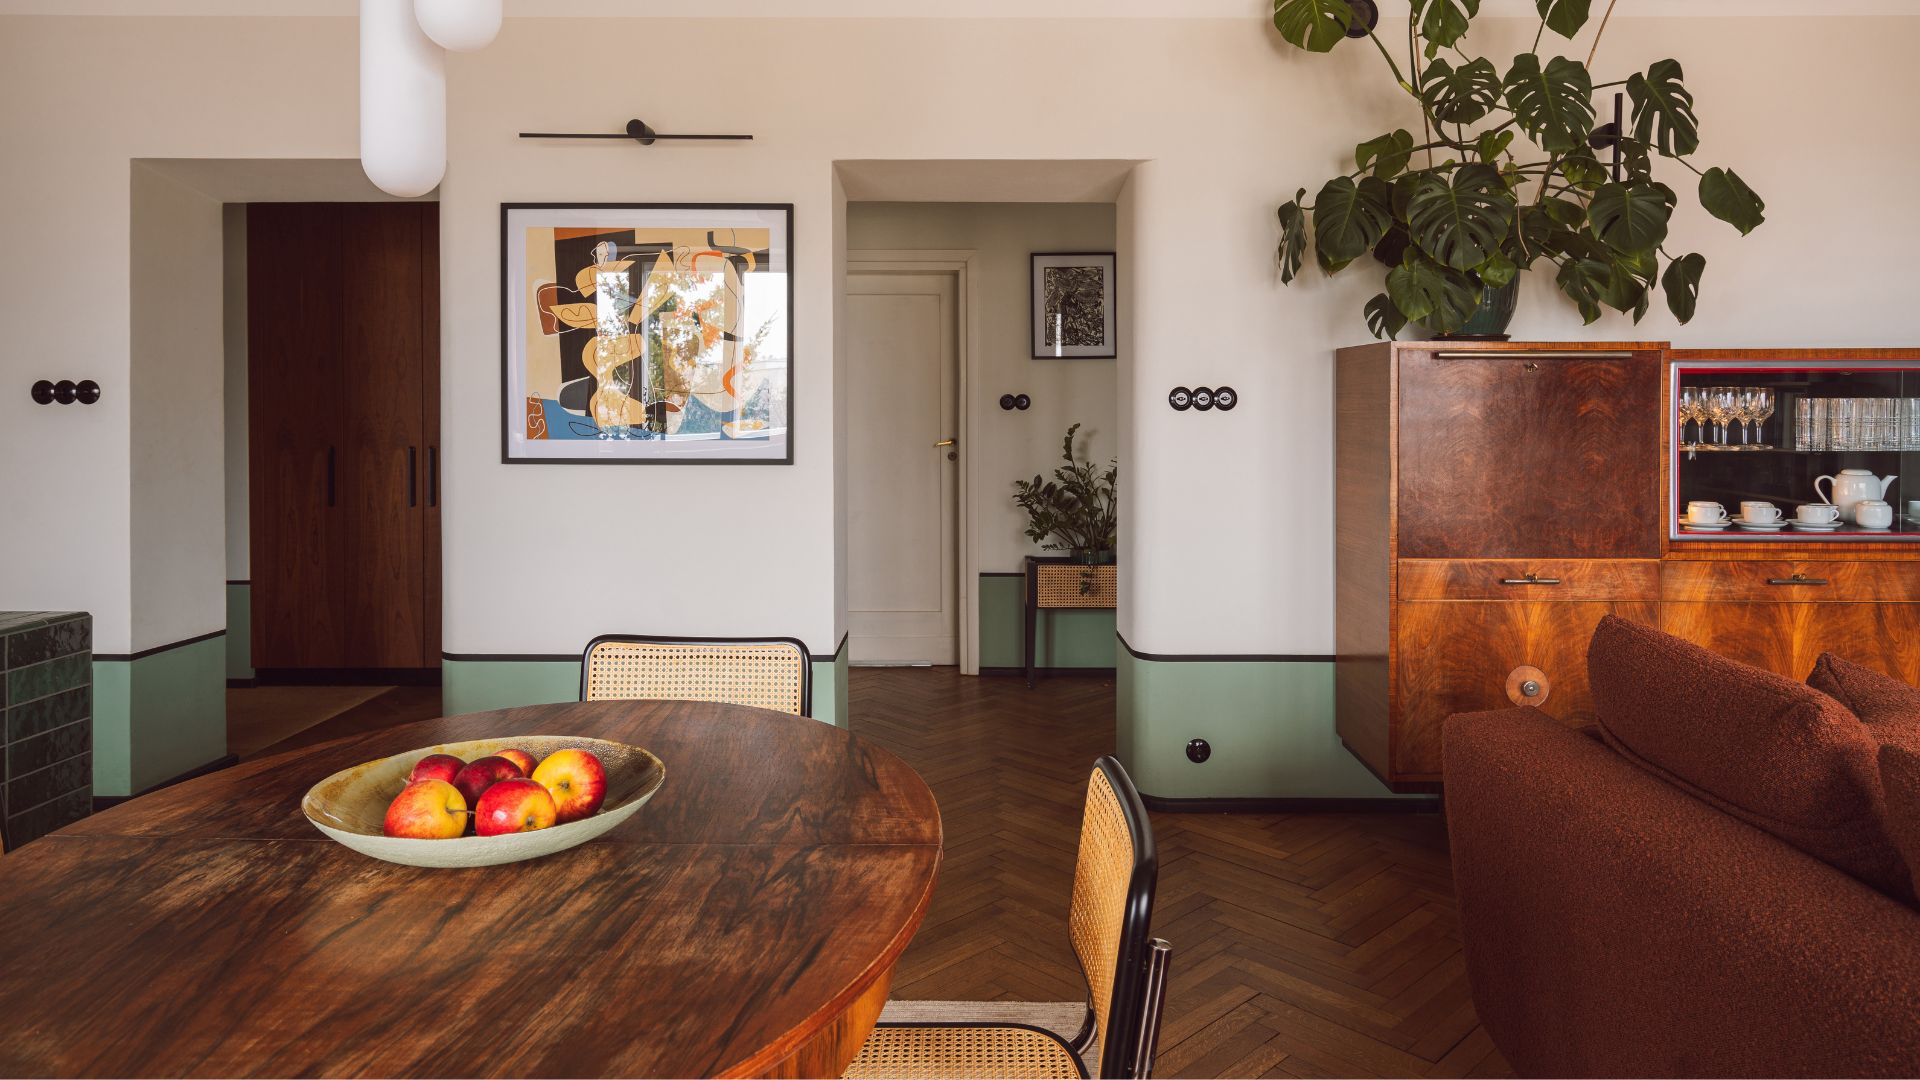
DKR House by Oskar Firek Architects; Photography by Oni Studio

DKR House by Oskar Firek Architects

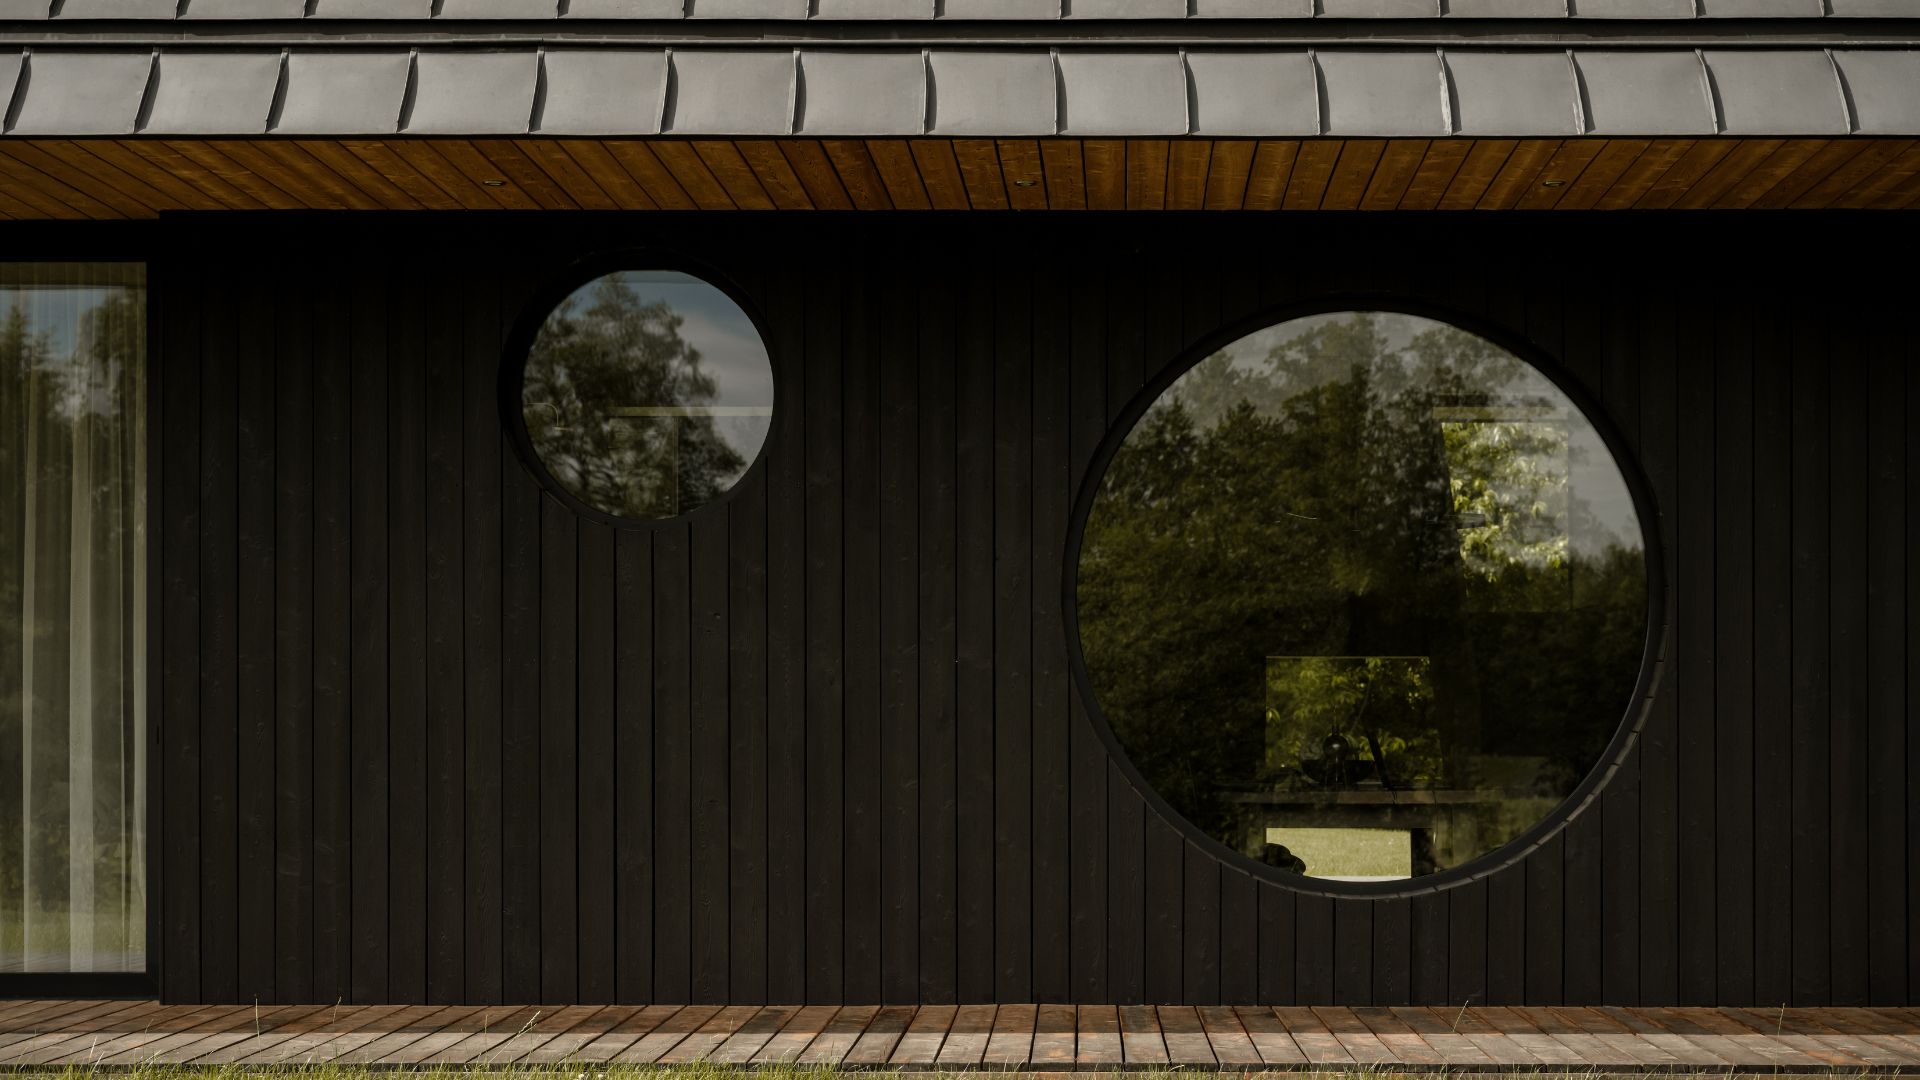
DKR House sits west of Kraków in the Vistula valley, positioned on a sloped, irregular plot that allowed the architects to integrate the building naturally into its landscape. Designed by BXB Studio, the structure recalls traditional Slavic forms, with a façade of blackened timber using the shou sugi ban technique, grounding the contemporary design in local craft and a respect for nature. In 2020, Oskar Firek Architects refined the interiors to better reflect the clients’ lifestyle, reshaping circulation and introducing freestanding elements that create a calm, cohesive flow. Natural materials define the atmosphere: dark-stained oak, lighter oak floors, clay-plastered walls, granite in the kitchen, and naica quartzite in the bathrooms. A warm, earthy palette enhances the home’s sense of serenity. Custom furniture, handcrafted pieces, and artworks—including sculptures by Wojciech Firek—add personality and depth. The result is a timeless interior where architecture, craftsmanship, and daily life remain closely intertwined.

Photography by Oni Studio
A-LIST: EUROPE
Officers' House of the Military Quartering Fund by Grzegorz Pniok from Hauslab; Photography by Mood Authors

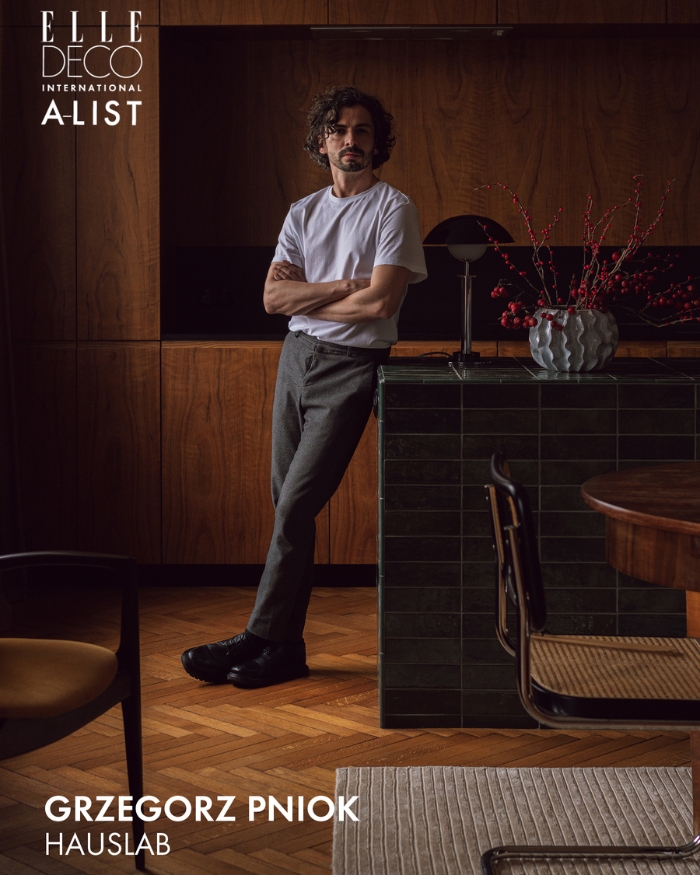
Officers’ House of the Military Quartering Fund by Grzegorz Pniok from Hauslab

Located in a 1933 building once known as the “Officers’ House of the Military Quartering Fund,” this 87 m² Warsaw apartment was restored with deep respect for its original architecture. Historic elements—including the door and window joinery, parquet flooring, and the distinctive rounded corners of the load-bearing wall—were carefully preserved and refreshed. The interior palette draws from an Art Deco sideboard inherited from the previous owner, with warm veneer tones contrasted by touches of green and black. Modern lighting by Aquaform and a sculptural chandelier by Aromas add a subtle theatricality. The layout opens with a spacious hall leading to a living room and kitchen connected by two curved passages. A green-tiled island defines the kitchen, while rattan and chrome pieces echo the apartment’s 1930s character. The bedroom features a full-height veneered wardrobe and soft green accents, and the bathroom, in white with black details, includes a windowed shower overlooking the Warsaw skyline.

Photography by Mood Authors
A-LIST: EUROPE
Casa Myttas by Casa Josephine; Photography by Ricardo Labougle

SPAIN

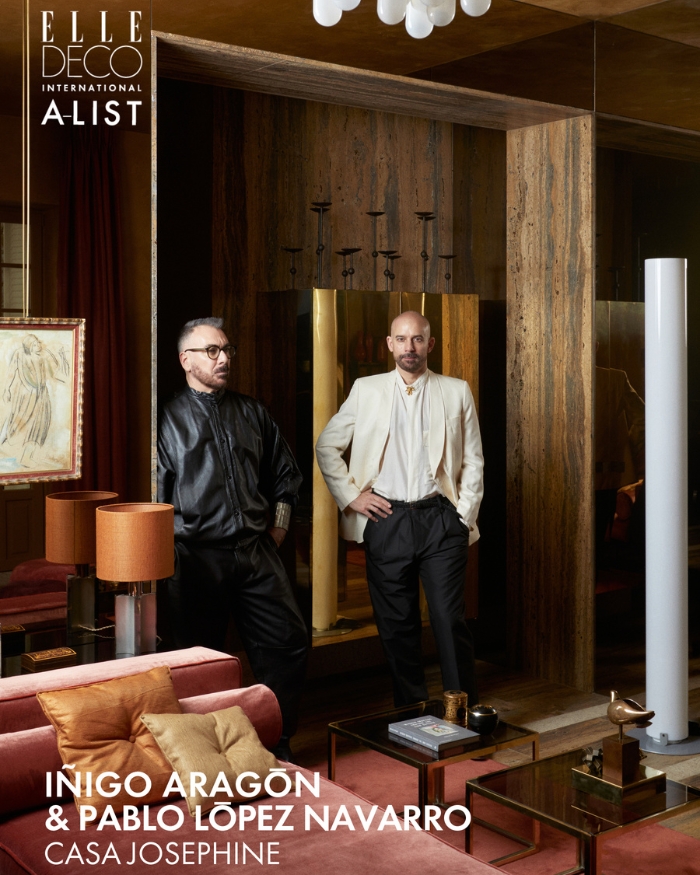
Casa Myttas by Casa Josephine

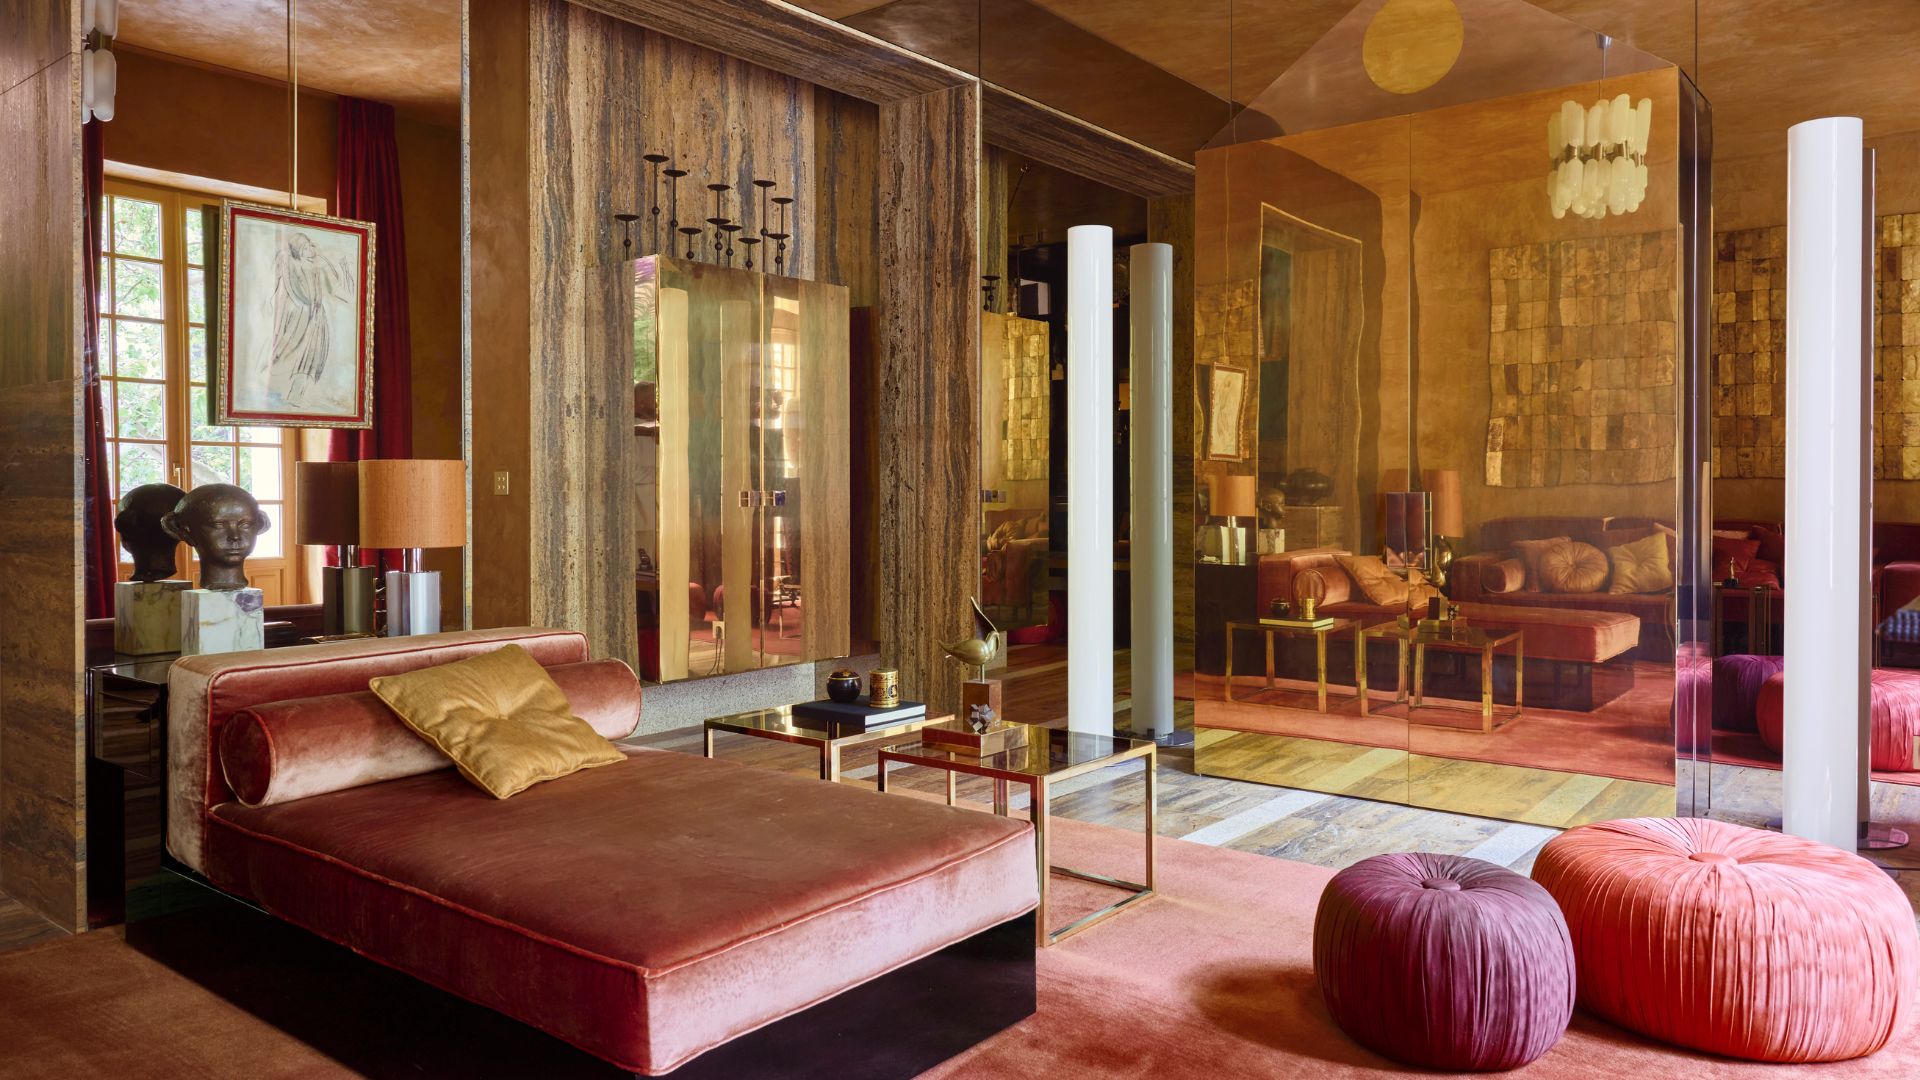
Casa Myttas is inspired by a trip to Venice, its soft light, Titian’s colours and the city’s trade relations with exotic Asian countries, from where silks, silver and handicrafts unknown on the continent arrived. Entering the house is like stepping into a play, with domestic settings elevated to works of art. The lack of light has become its greatest virtue, thanks to the fact that the interior rooms have been designed as jewel boxes at different heights, where indirect lighting plays a decisive role in the luxurious experience, using light-reflecting materials such as travertine marble, stucco and gold brass on the floors and walls. The house is experienced as a totally immersive experience through a longitudinal axis, and the different rooms unfold like a stage set in which colours, textures, mixed materials and layers of history create a play of appearances that delights the senses and creates a new concept of interior design.

Photography by Ricardo Labougle
A-LIST: EUROPE
Cristine Bedfor Sevilla by Lorenzo Castillo; Photography by Daniel Schäfer

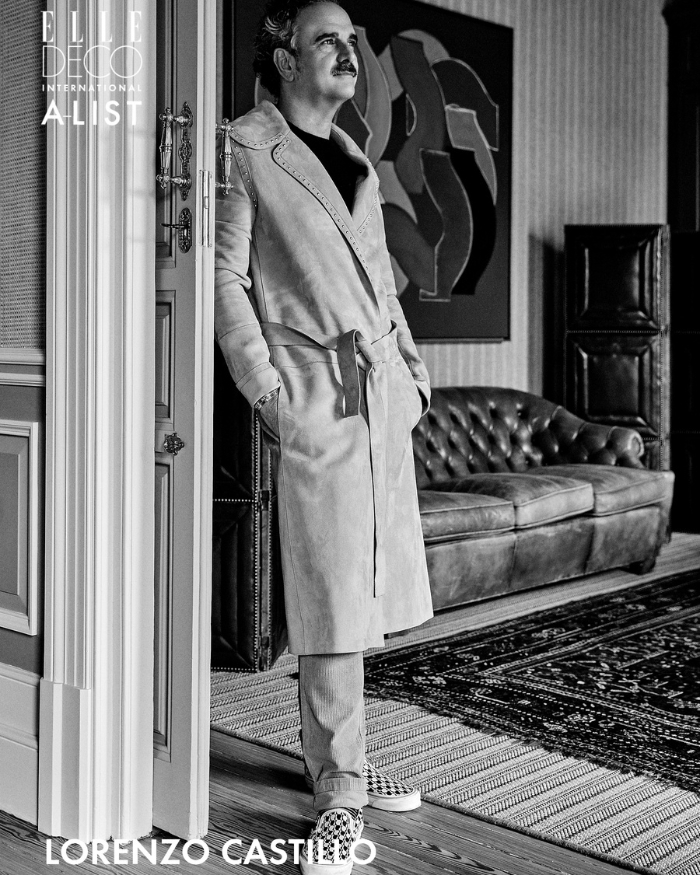
Cristine Bedfor Sevilla by Lorenzo Castillo

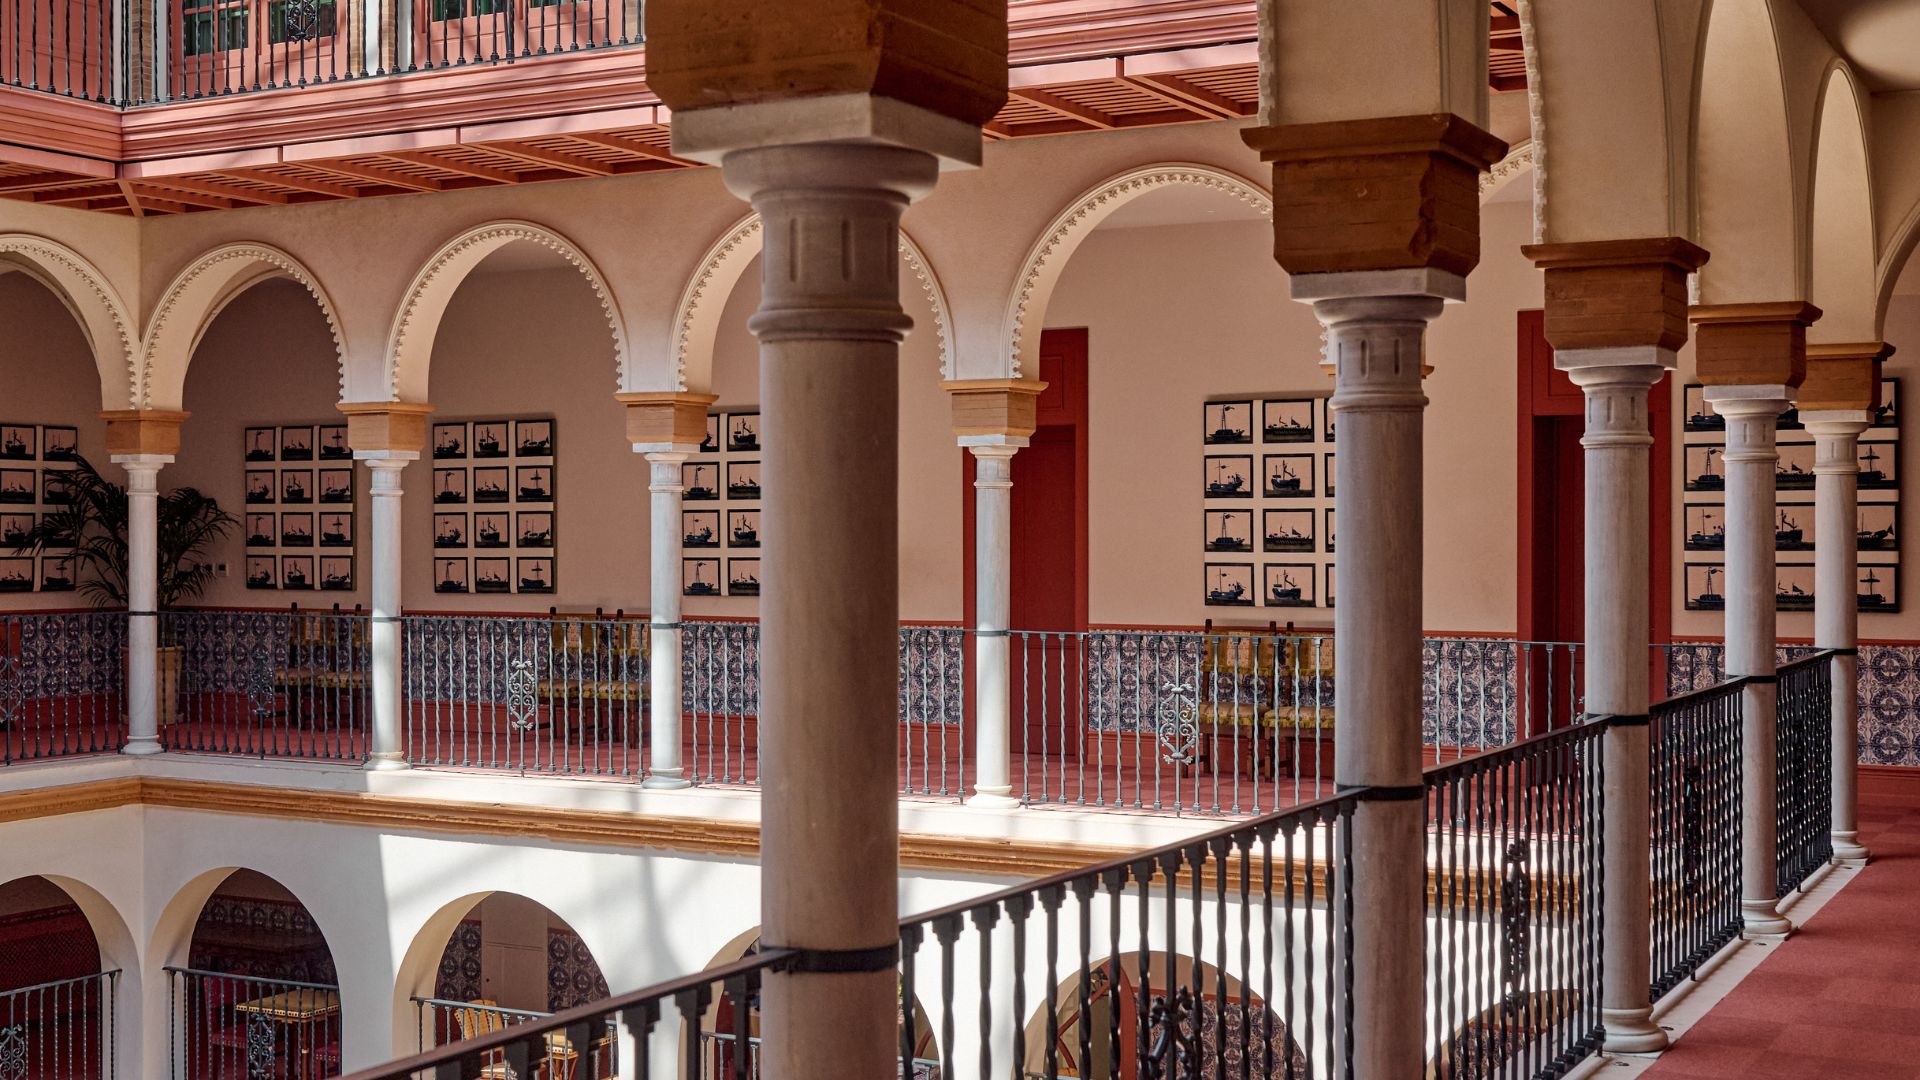
The Andalusian capital radiates an irresistible personality, one that Guest House Cristine Bedfor Sevilla has captured to perfection. This boutique hotel, which opened its doors on September 15th, refines the Andalusian soul of the Neo-Mudejar architecture of the former Teatro Trajano, transforming it into a space made to be felt and remembered. The project by Lorenzo Castillo follows the distinctive rhythm of the Spanish interior designer, who sought to honour the memory of a city once considered Europe’s gateway and a beacon of the Renaissance. Marble, intricate hand-painted tile patterns, noble fabrics, natural stone, and artisanal ceramics evoke Seville’s timeless cultural melting pot, elevating the ambience—and the 28 rooms—of Cristine Bedfor Sevilla to new heights of sophistication. This singular guest house has been conceived as a living space, preserving the spellbinding aura that defined Seville in the 16th century. Lorenzo Castillo has succeeded in creating sensory interiors that invite guests to delight in a decorative piece, engage in conversation, or simply breathe in the serene echoes of the past.

Photography by Pablo Sarabia
A-LIST: EUROPE
The Mop Centre by Elsa Urquijo; Photography Courtesy of Mop Foundation

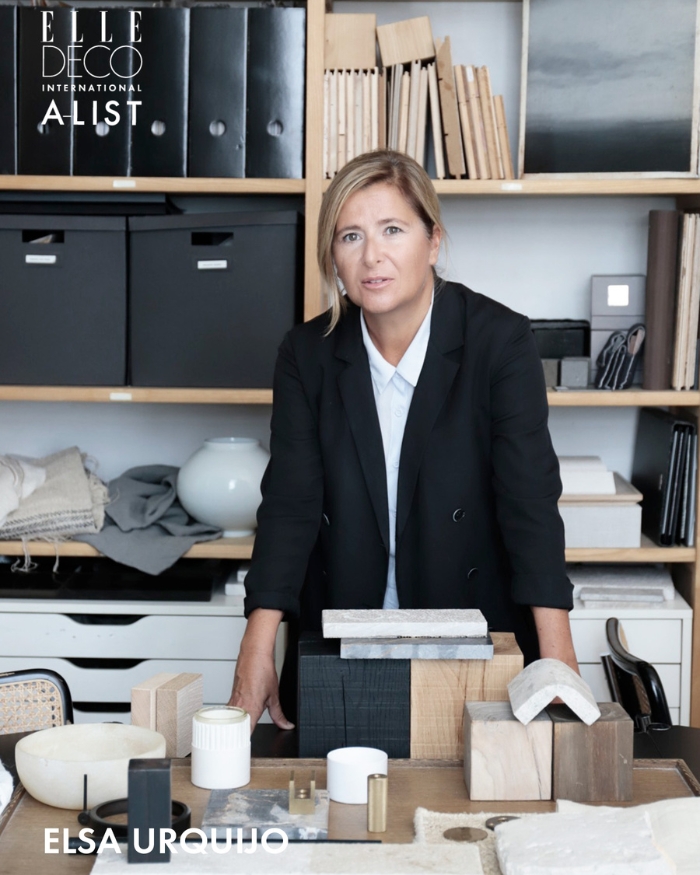
The Mop Centre by Elsa Urquijo

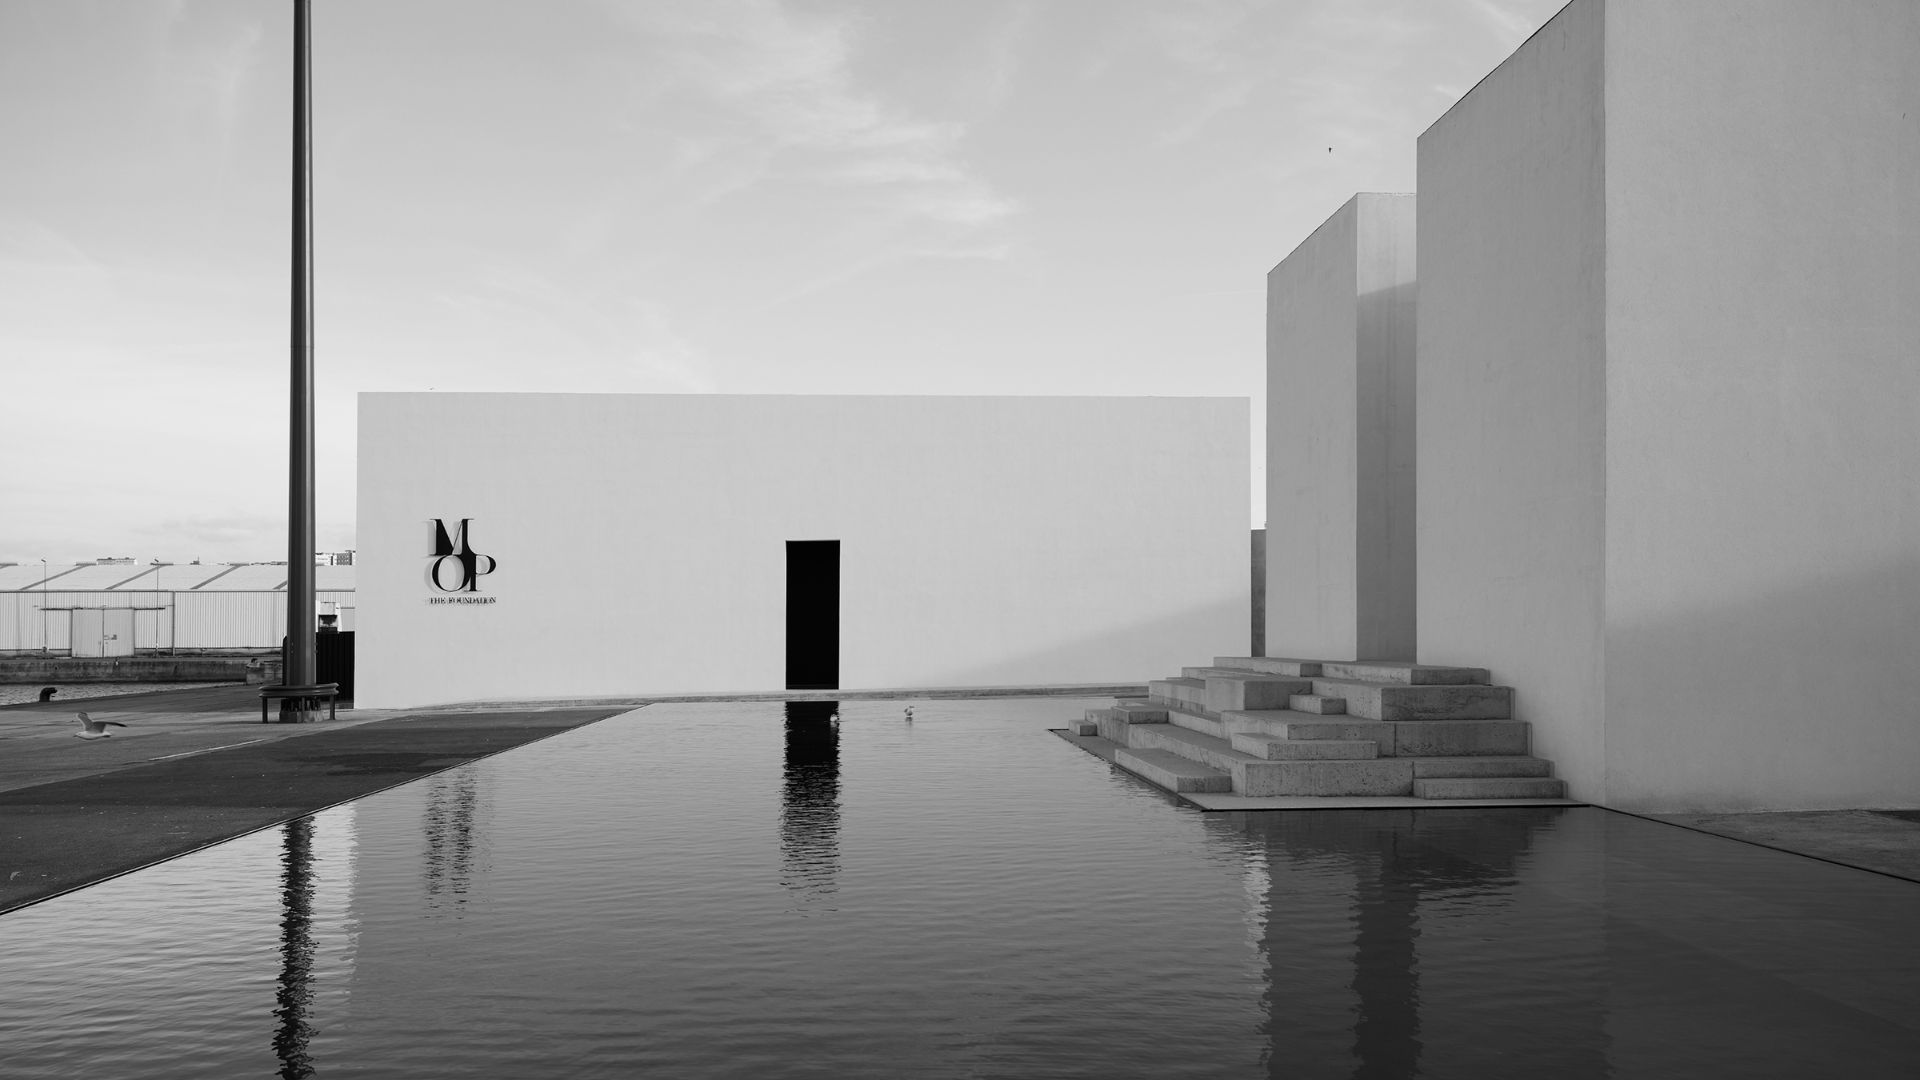
The MOP Centre, designed by A Coruña-based architect Elsa Urquijo, is an architectural project that transforms a former industrial complex on La Batería dock in A Coruña into a contemporary cultural space. This project, home to the Marta Ortega Pérez Foundation (MOP), stands as an example of adaptive reuse, integrating A Coruña’s port history with art, fashion, and photography. The Marta Ortega Pérez Foundation (MOP) is a private, non-profit organisation whose activities consist of organising top-tier exhibitions around fashion and photography, and of promoting other cultural activities such as the creation of the Future Stories program, which supports young artists. Architect Elsa Urquijo’s intervention focuses on the restoration of an industrial building and several silos, preserving their structural essence while adapting them to the needs of a modern exhibition centre. The relationship between the city and the sea is a constant theme in the design, with spaces that allow for a visual and sensory connection with the maritime environment. One of the old silos houses MOP – The Bookstore, which specialises in photography, fashion, design and other artistic disciplines and has a circular shape that invites discovery. The design maintains the original industrial aesthetic, with exposed concrete surfaces and metal structures, creating a sober atmosphere that enhances the exhibited works. Natural light is utilised through the incorporation of skylights and strategic openings, while artificial lighting is discreetly integrated. The choice of materials and colours—earthy tones and natural textures—contributes to a welcoming and neutral atmosphere that enhances the photographic works on display.

Photography courtesy of Elsa Urquijo Architects

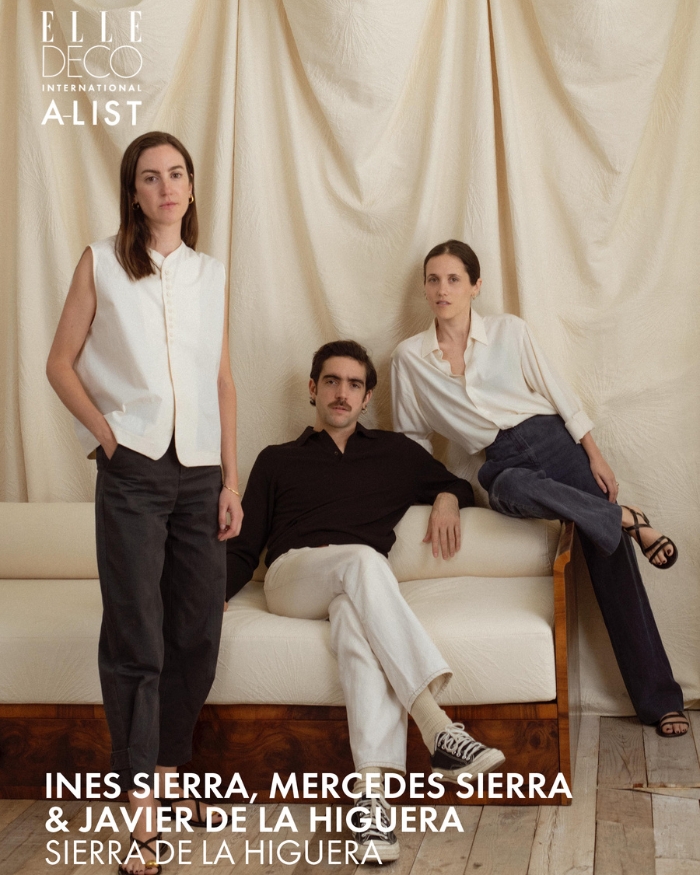
Club Nuba by Sierra de La Higuera

Club Nuba has created a new experiential concept for those who love to travel the world. More than just a travel boutique, it has become a contemporary and inspirational agora tailored to travellers and flâneurs for sharing conversations, tastings, exhibitions, and gatherings. The Sierra de la Higuera studio has turned Club Nuba into a destination in itself, a place where art, culture, gastronomy, and luxury coexist, but without losing its authenticity. Its layout in three spaces maintains a very solid aesthetic and architectural coherence, which is reinforced by geometric elements, natural materials, custom-made pieces, and icons such as Davide Groppi’s Moon lamp. Stone, wood, and water envelop these sophisticated environments, bathed in natural light, to illuminate a refuge destined to fulfil the desires of future travellers.

Photography courtesy of Sierra de la Higuera studio
A-LIST: EUROPE
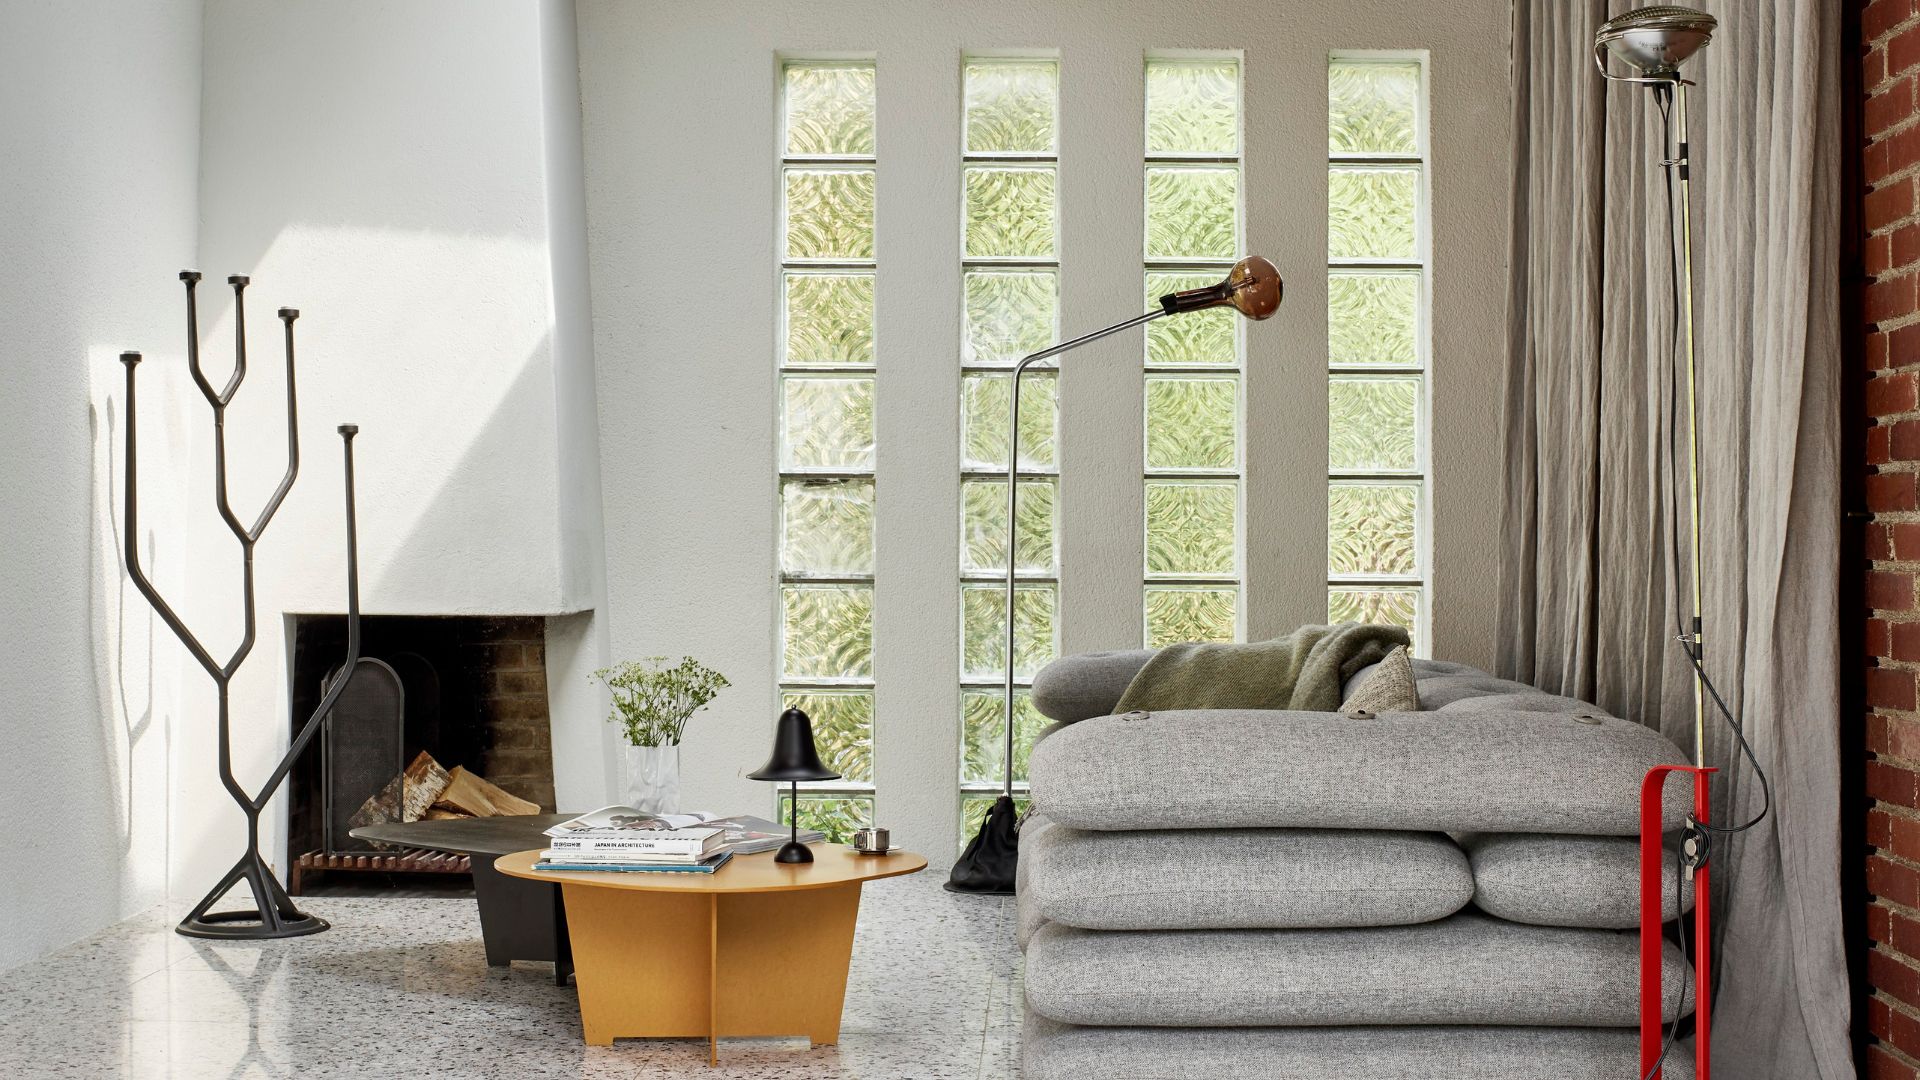
Home of Christian Persia by Christian Persia; Photography by Patric Johansson

SWEDEN

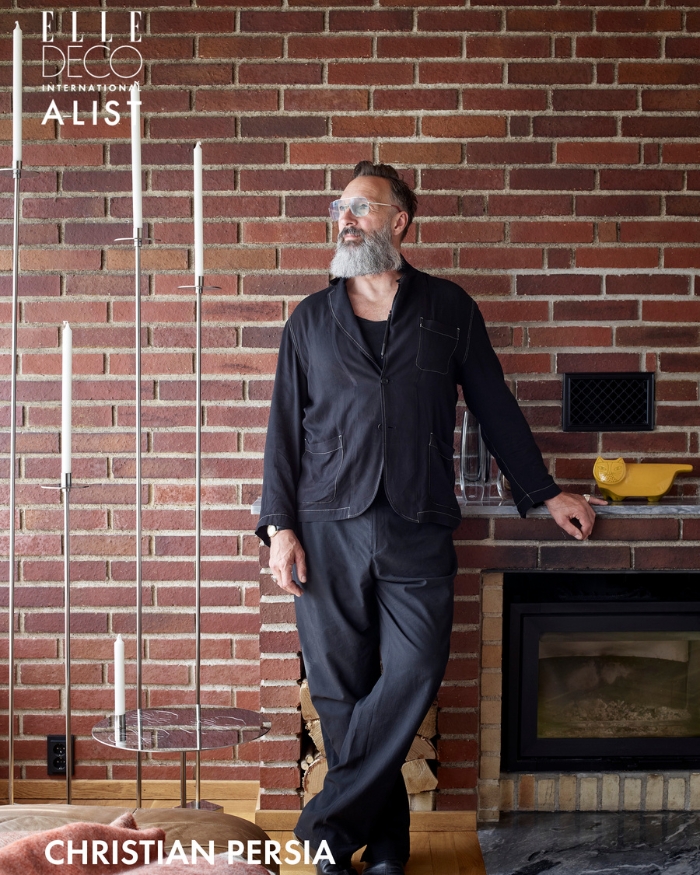
Home of Christian Persia by Christian Persia

In Segeltorp, south of Stockholm, Christian Persia and his wife Elzbieta von Semkov have transformed a classic 1960s house into a warm, design-driven retreat that honours its architectural roots. The 320 m² home maintains the era’s signature indoor–outdoor flow through expansive windows, terrazzo floors, and materials that extend seamlessly into the garden, where natural rock formations frame Elzbieta’s passion for gardening. Inside, Persia’s furniture designs mix with 1960s vintage pieces and works by artist friends, creating an eclectic yet cohesive atmosphere. The renovation prioritises function and material integrity: a former sewing room is now a dining space, and the kitchen has been updated with stainless steel counters and tall cabinetry that echo the warmth of the home’s original teak. Throughout, craftsmanship and authenticity remain central, with plastered walls, preserved textures, and carefully maintained historic details.

Photography by Patric Johansson
A-LIST: EUROPE
Beihouse in Beirut by Linda Boronka; Photography by Marco Pinarelli

UK

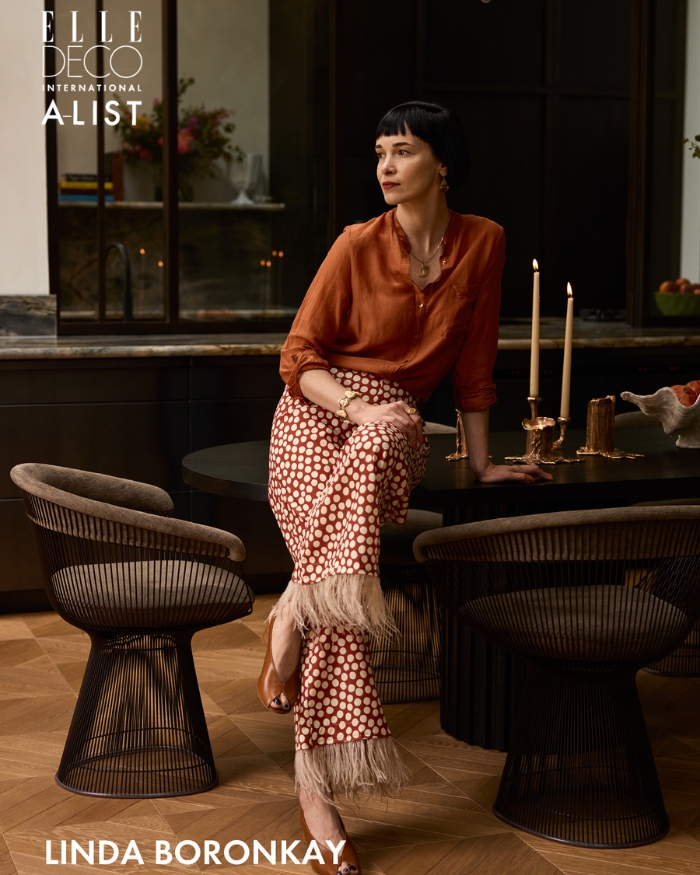
Beihouse in Beirut by Linda Boronka

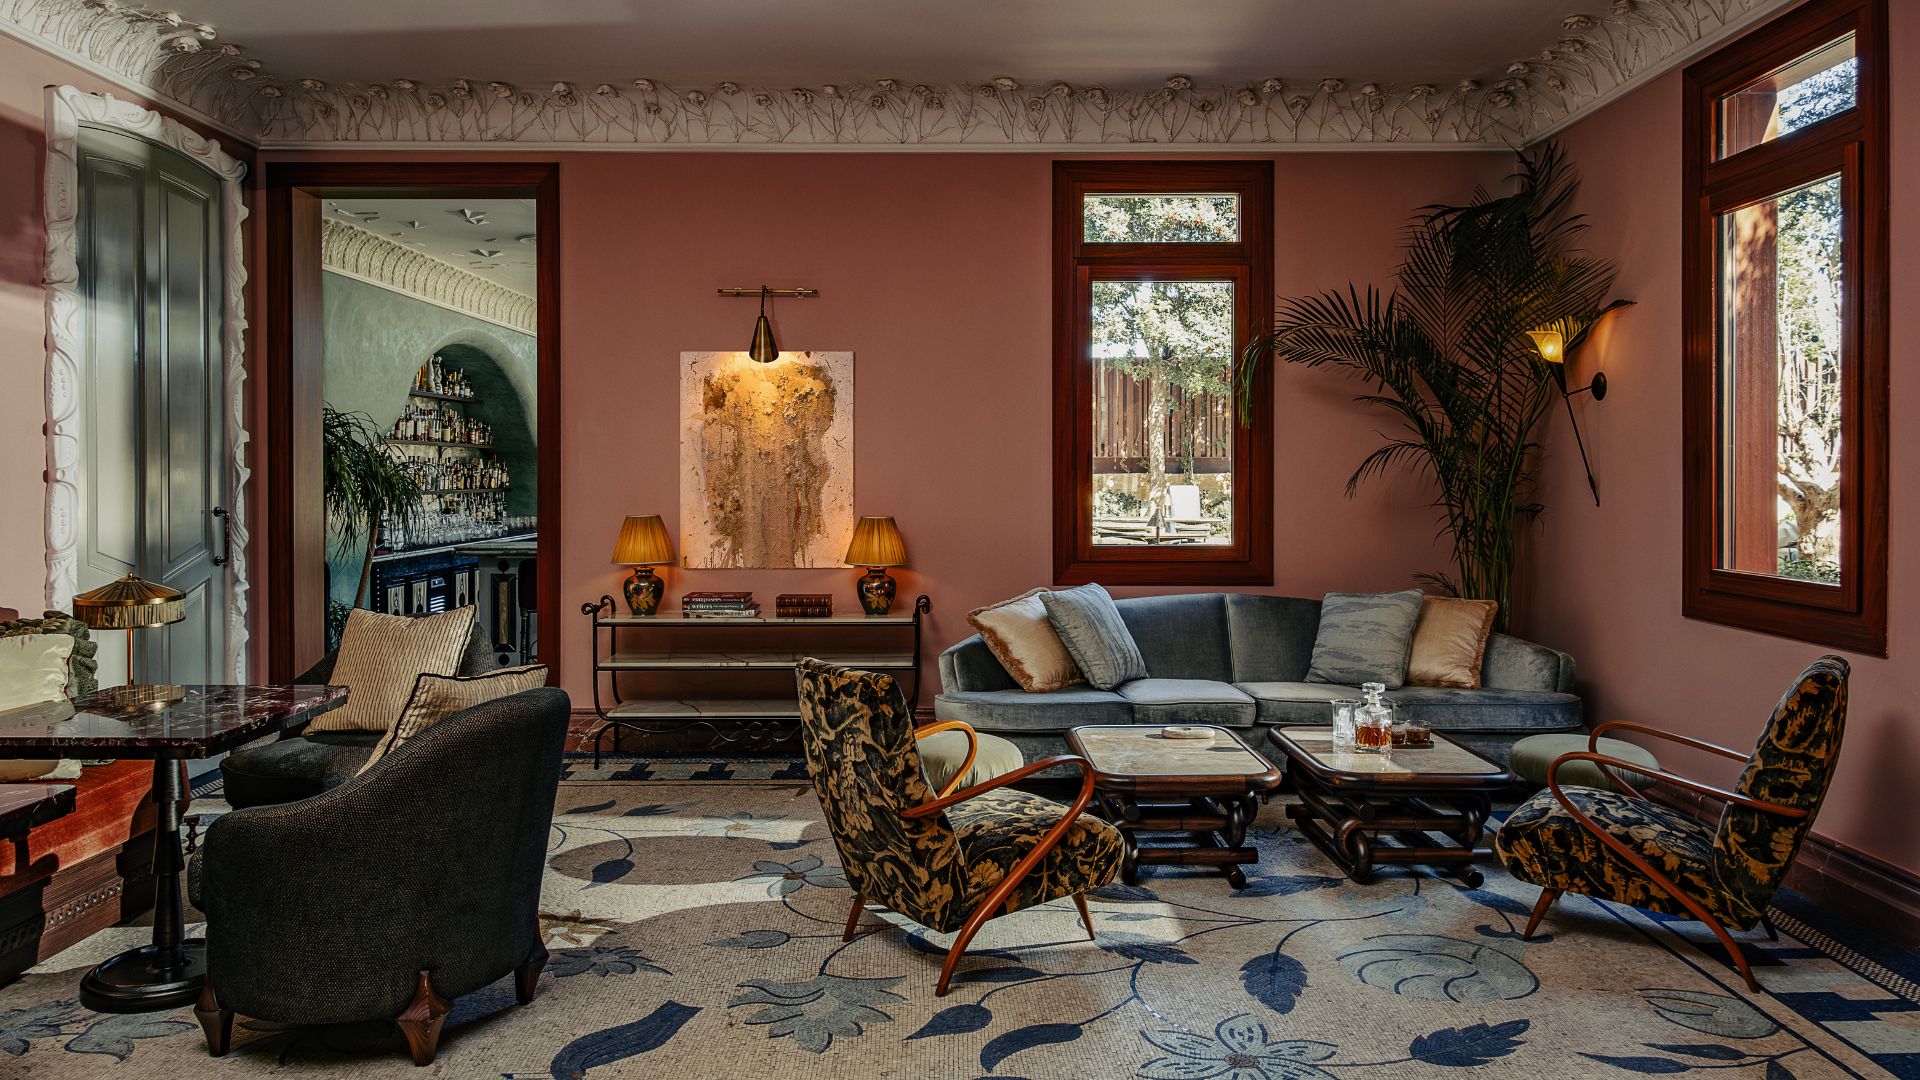
Situated just across from the location of the port explosion that devastated Beirut back in 2020, this members’ club is designer Linda Boronkay’s attempt to ‘rebuild and reshape a small part of the city’. She worked with local artisans to create one-off designs for this space, many of which are deep in meaning – the wildflower mouldings around the ceiling of one room were a nod to a symbol of resilience during the Lebanese civil war. This is a thoughtful design, but also one that is deeply opulent, featuring luxurious marbles, rich colours and a level of detail that means you’ll always spot something new to delight the eye.

Photography by Martin Morrell
A-LIST: EUROPE
Westmoreland at the Frick by Bryan O'Sullivan; Photography by William Jess Laird

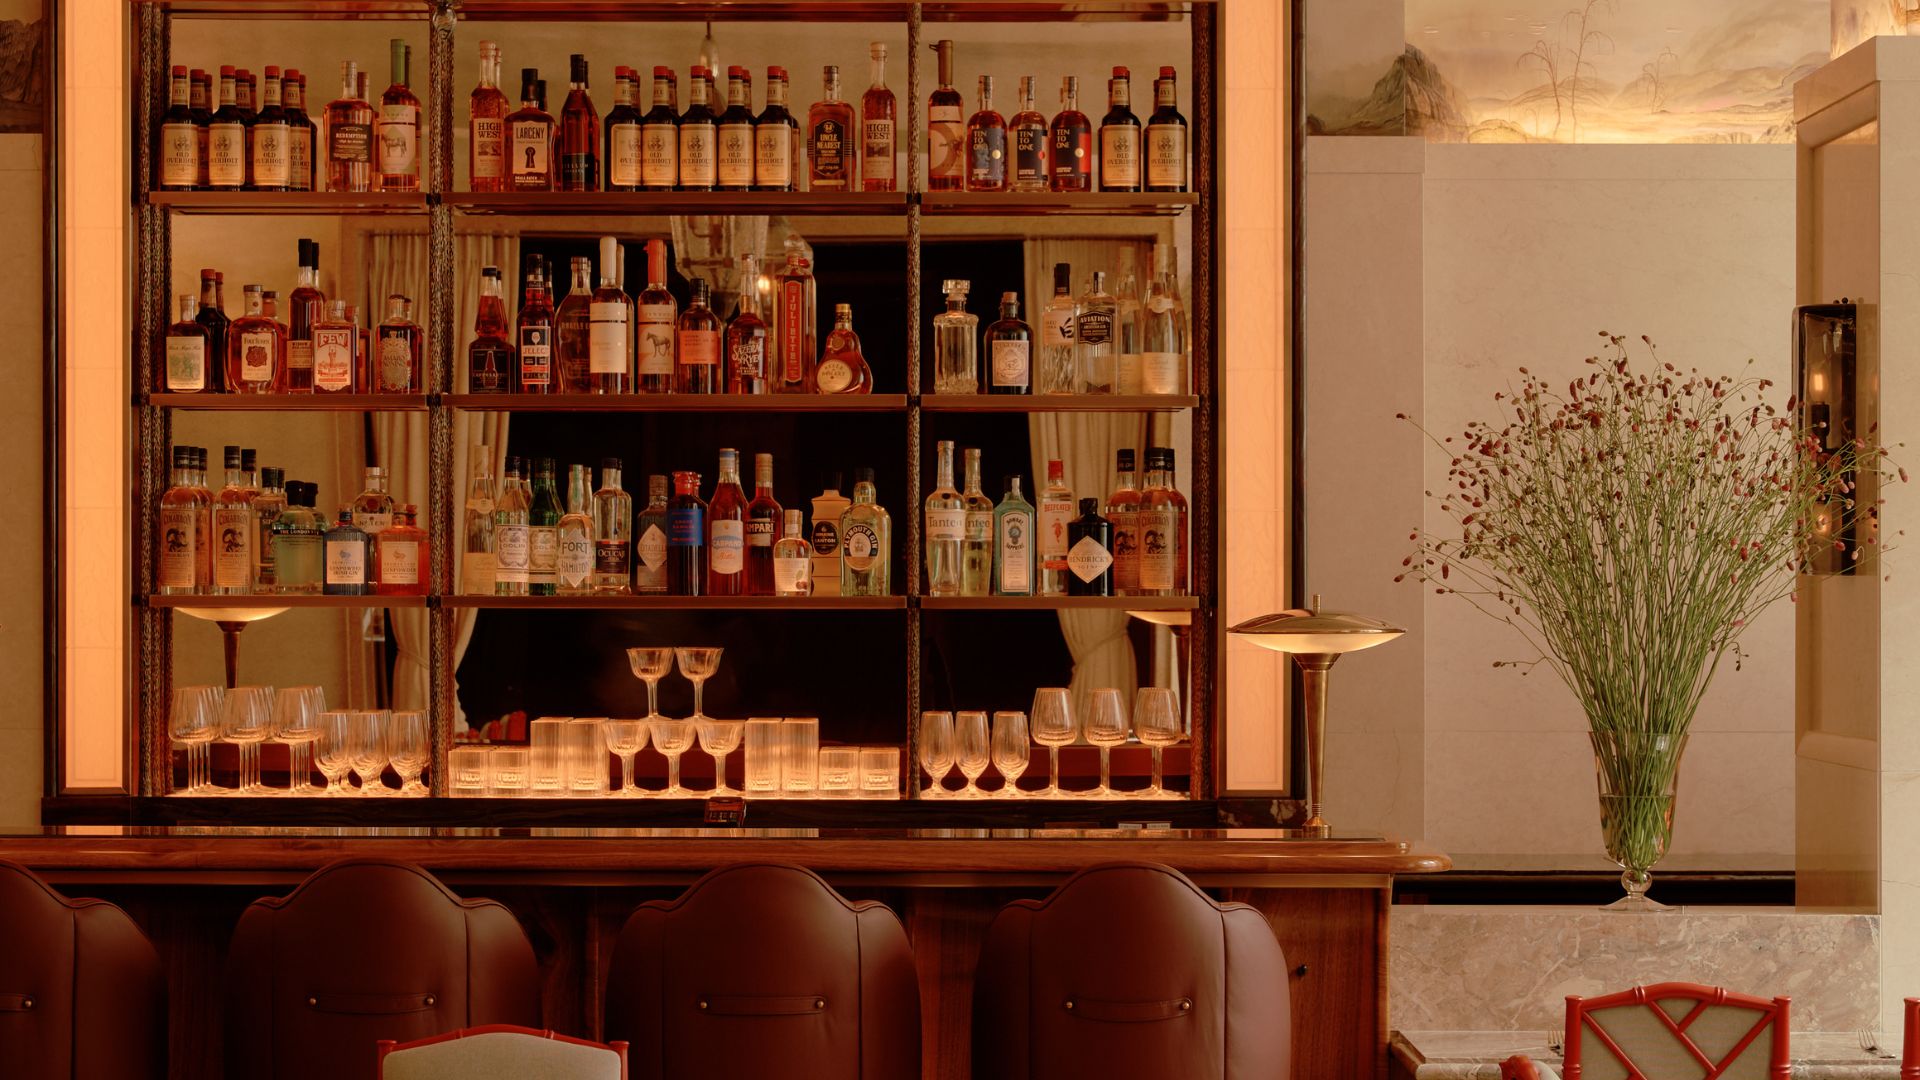
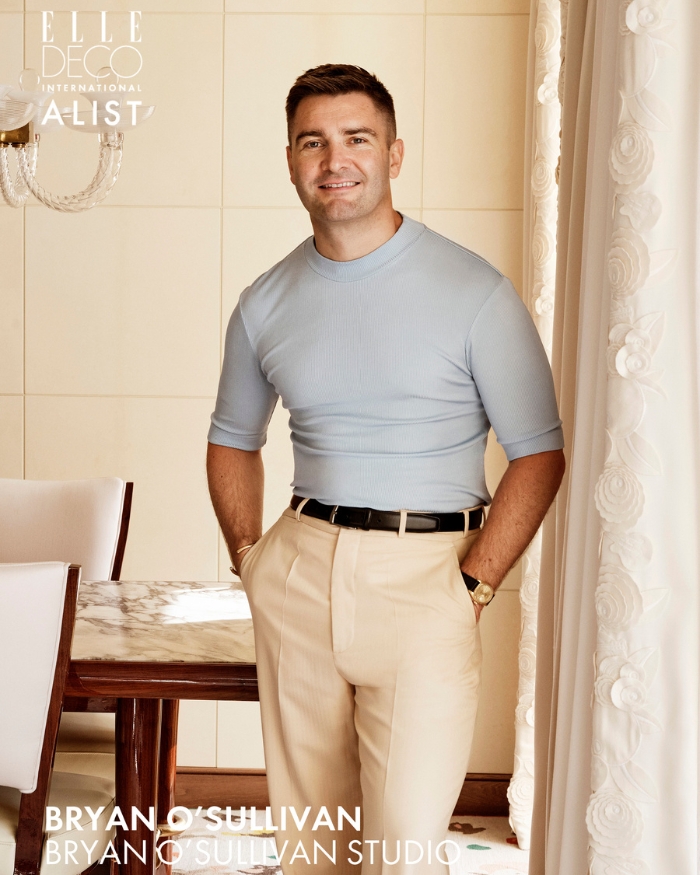
Westmoreland at the Frick by Bryan O’Sullivan

Westmoreland is the first café established inside the storied Frick Collection on the Upper East Side of Manhattan, as part of Selldorf Architects’ renovation of that institution. Situated adjacent to Russell Page’s beloved garden, the Westmoreland’s design reflects the natural world through floral motifs on the bar surrounds, a palette of deep greens and soft pastels, and Darren Waterston’s breathtaking mural, which envelops the foyer and the frieze of the main dining space. Selldorf’s established palette of marble floors and walls is complemented by custom plaster mouldings and abstract chandelier medallions, from which Selldorf’s ‘Seguso’ pendants hang. Bryan O’Sullivan Studio’s design for the custom millwork of the bar and wait station reflects a contemporary take on the stylistic influences from the period during which the original Frick mansion was built. Custom furnishings subtly reference pieces from The Frick Collection itself, with bespoke dining chairs nodding to Elsie de Wolfe’s chinoiserie influence and a striking central borne in the foyer clad in green mohair, reminiscent of Hans Holbein’s Portrait of Sir Thomas More.

Photography by Jake Curtis

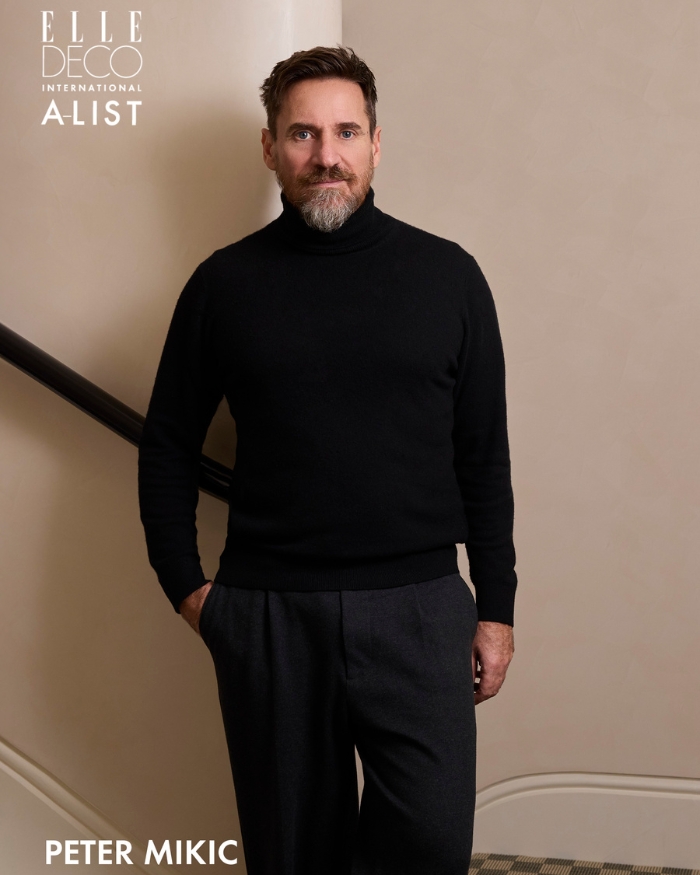
Faena Hotel New York by Peter Mikic

The third hotel by Alan Faena, and the firm’s first in New York, makes a bold, brash and brilliant impression. From the gloss-red reception area, complete with leopard print carpet, to the burgundy embrace of its La Boca restaurant, this design by London-based Peter Mikic is all about celebrating the city’s innate glamour and rich, bustling social scene. This is the designer’s first hotel and a real attention-grabbing statement of intent. The rooms are calmer and lighter, but no less impactful, with a love of glossy finishes (a motif that has also appeared in his residential projects) and animal print being the thread that runs through the whole building.

Photography by Nikolas Koenig
A-LIST: EUROPE
St James’ Park Apartment by Sophie Ashby; Photography by Kensington Laverne

St James’ Park Apartment by Sophie Ashby

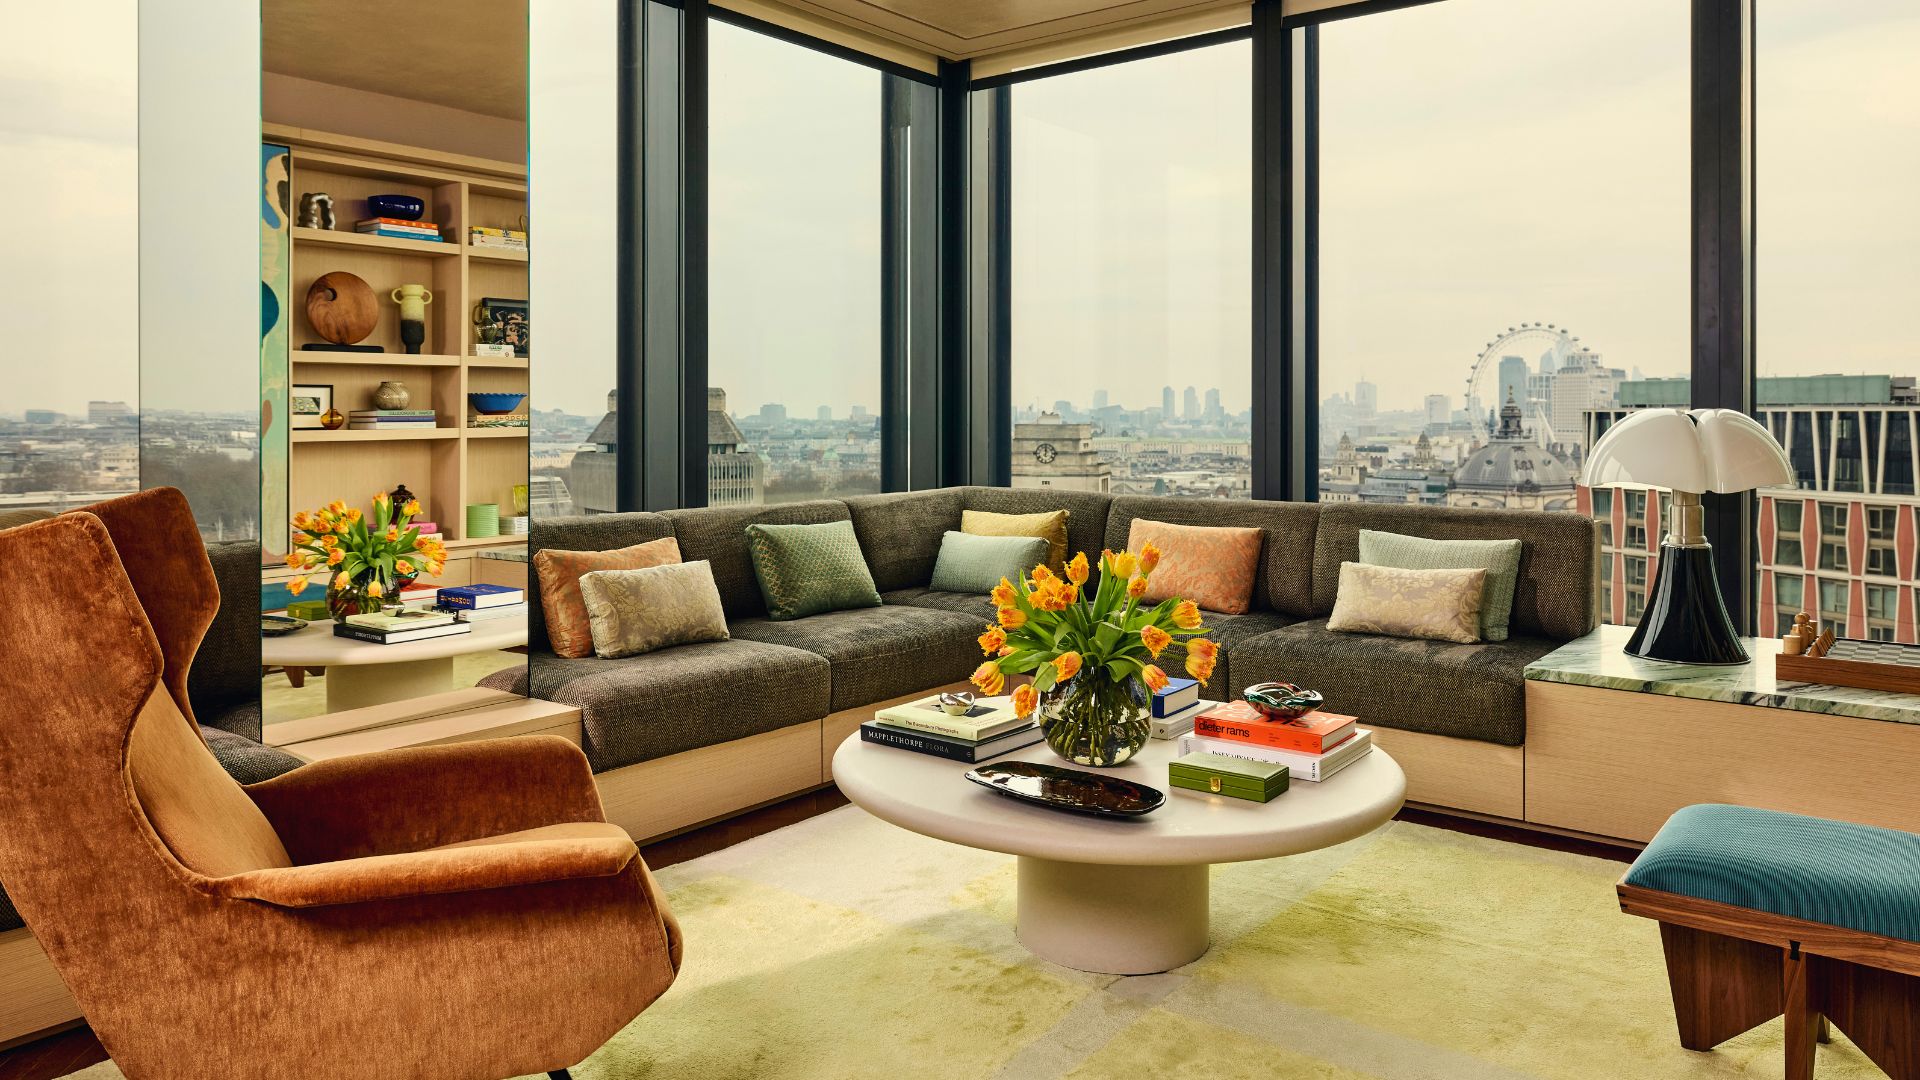
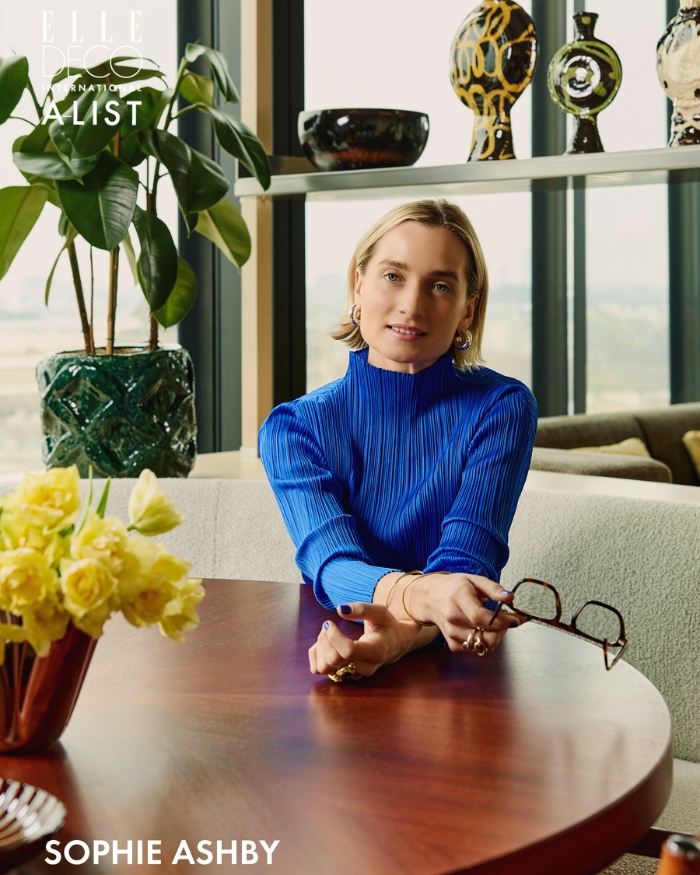
A new-build apartment on the 15th floor of a London tower block, this project was, for interior designer Sophie Ashby, about imparting some soul into the space. Known for the use of art in her interiors, Ashby embraced the view of the London skyline as the masterpiece here, drawing her decorating inspiration from ‘that urban skyline, as well as the greens from the trees and the bluey-grey sky’. A testament to the impact of bespoke joinery, every surface and corner of this home has a special finish, with the kitchen a highlight. Ashby loves it for its delicious mix of materials – cloudy stainless steel, chocolate parquet flooring, a lime-green oven and a swirling marble splashback. It is, she says, ‘a surprising, bold palette that I haven’t used before’.

Photography by Kensington Laverne
A-LIST: EUROPE
Palace Gardens, London by Stephanie Barba Mendoza; Photography by Kensington Laverne

Palace Gardens, London by Stephanie Barba Mendoza

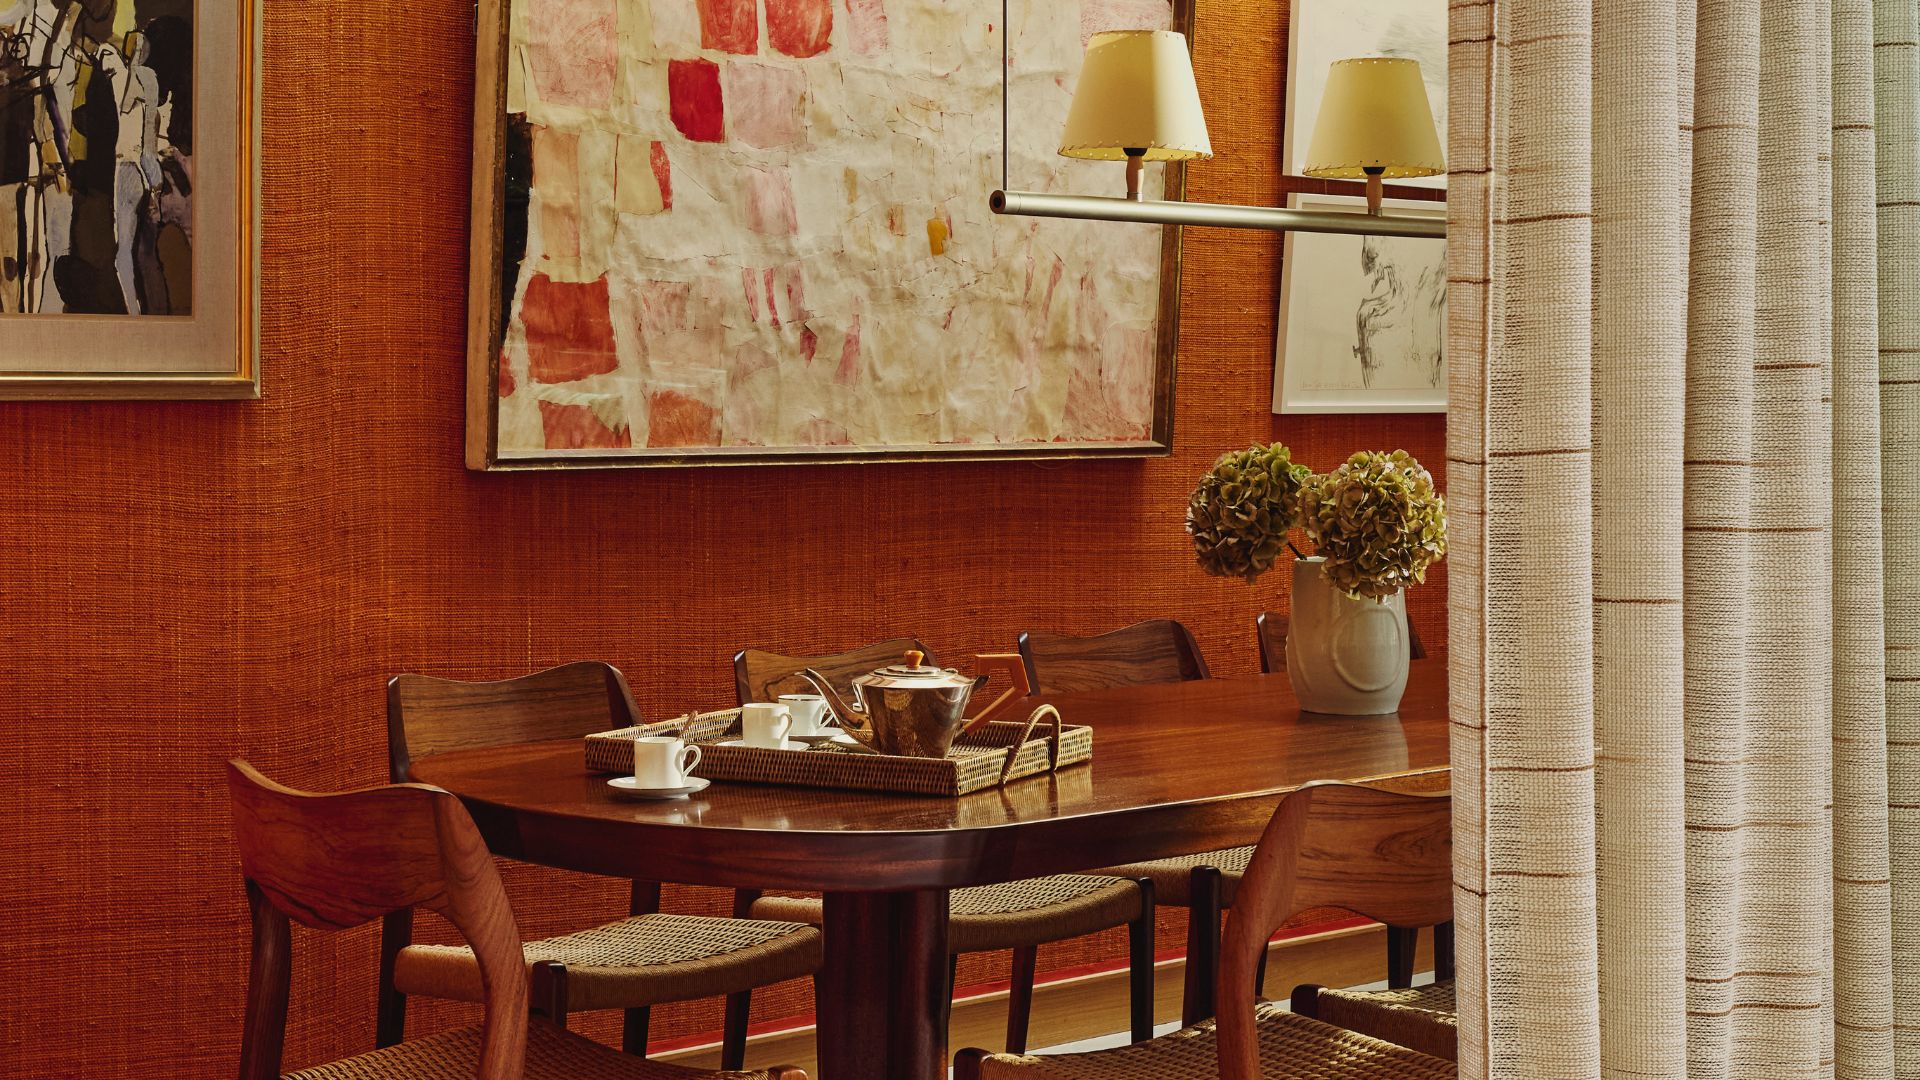
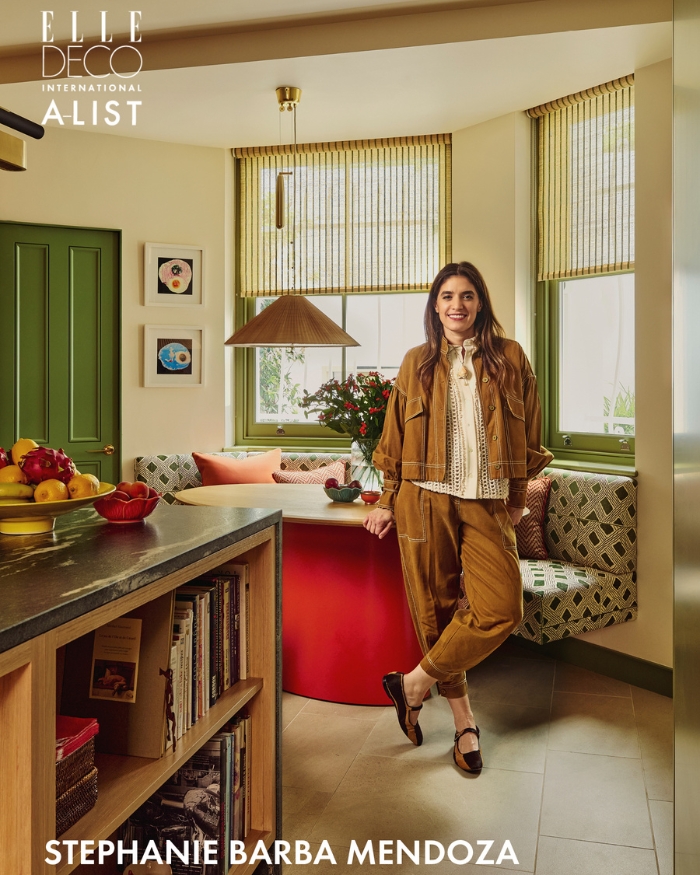
Since this is a lower ground floor conversion that was previously very dark, Stephanie’s first intervention was to add windows for extra natural light. The colour scheme needed to feel warm and inviting, reflecting the client’s personality and love for art. Considering this is where the family spends most of their time together, it was essential to create a welcoming and cosy atmosphere where they can gather, play games and music, watch TV or read books. The project began when Stephanie’s client showed her a painting they had just acquired, featuring vibrant blood orange, cerulean blue and yellow shades. The artwork’s ‘happy energy’ inspired her to base the main colour scheme on a red-orange and peach palette, incorporating complementary touches of green and blue. Oak-panelled walls and orange wallpaper create a perfect backdrop for her client to showcase their art, rather than using white.

Photography by Kensington Laverne
A-LIST: EUROPE
Gunia Concept Store by Temp Project; Photography by Yevhenii Avramenko

UKRAINE

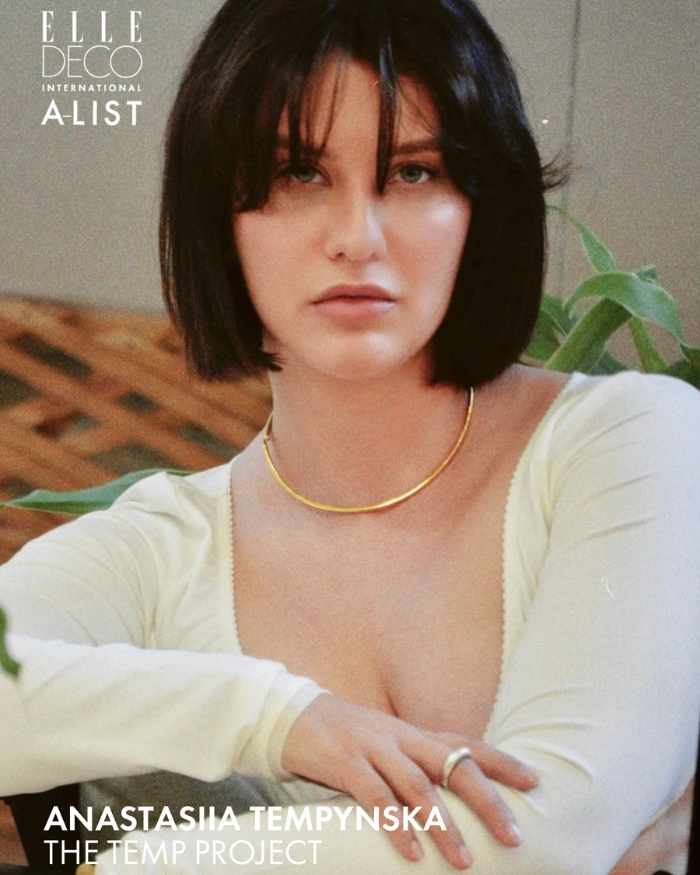
Gunia Concept Store by Temp Project

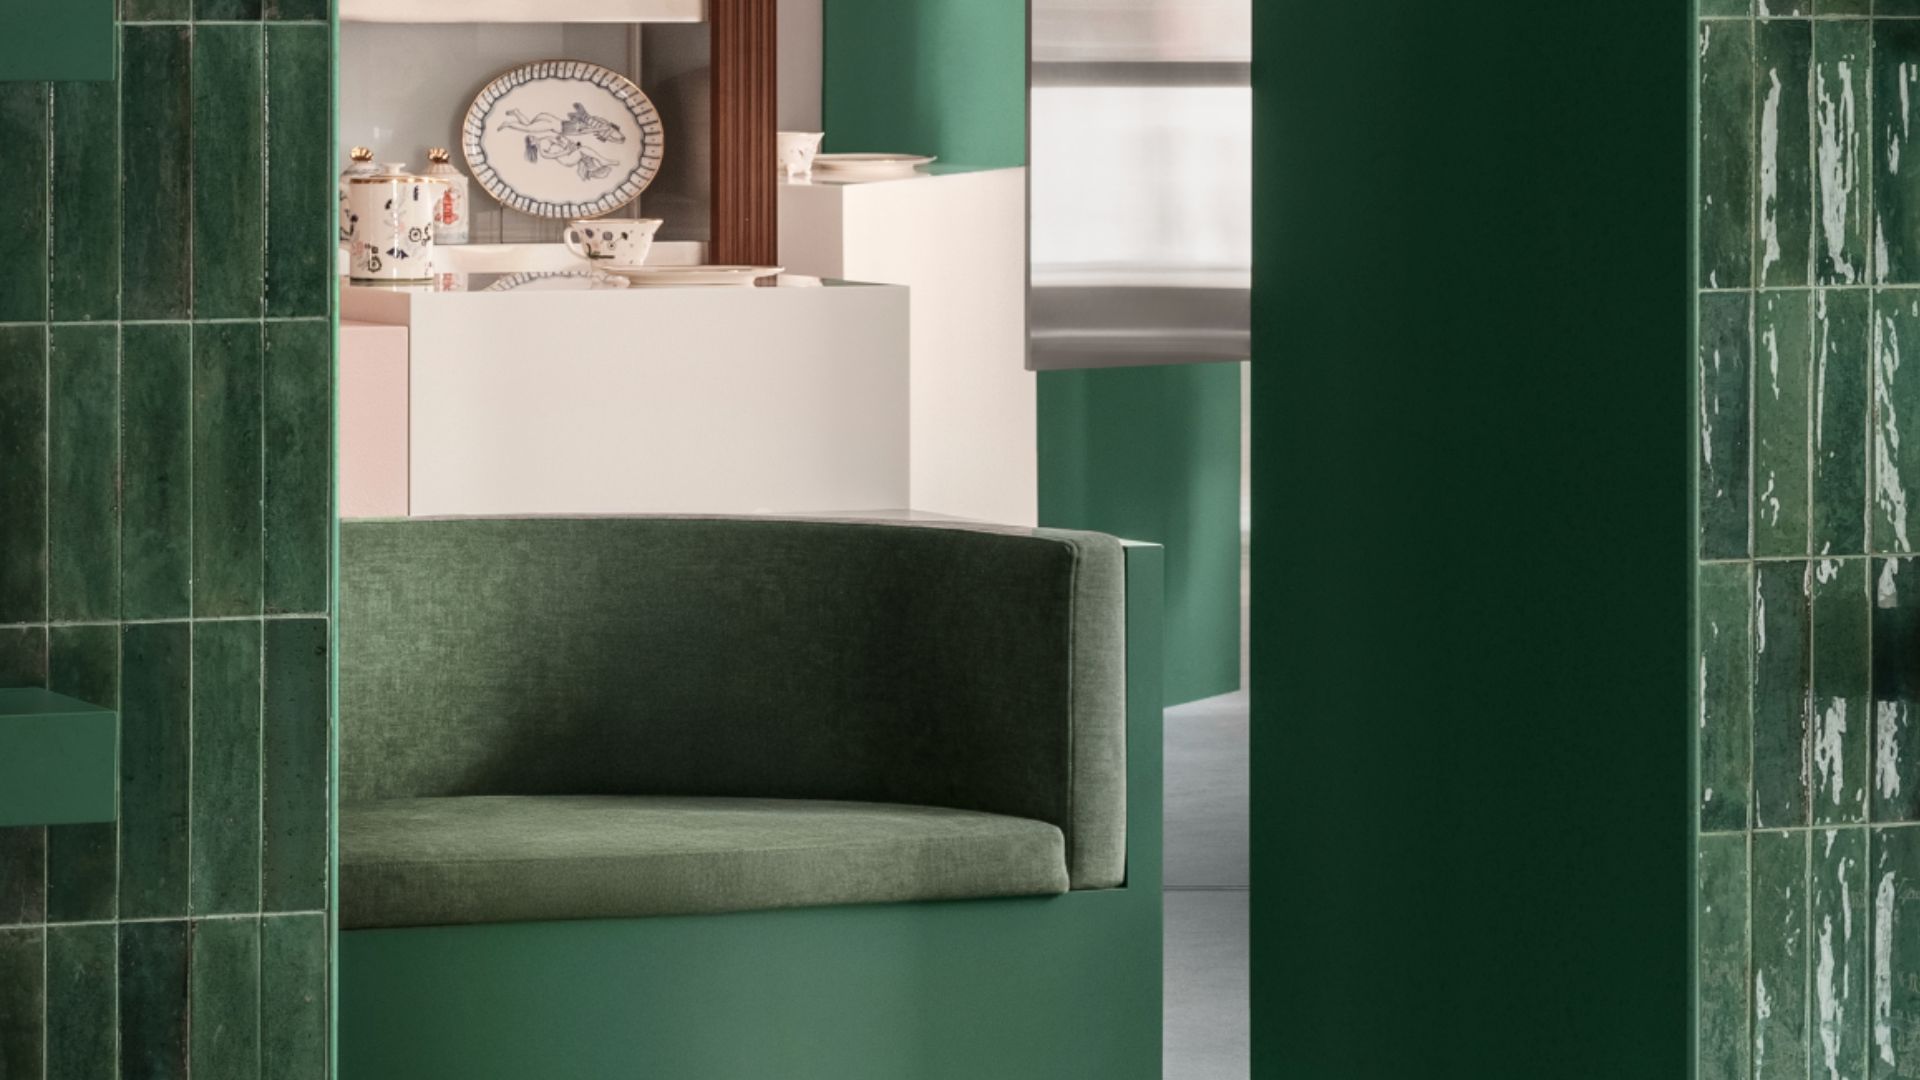
Gunia Concept Store, situated in Kyiv, embodies the Ukrainian design and lifestyle brand’s philosophy within a historic building that once housed the Embassy of the Republic of Panama. The interior reinterprets tradition through a refined contemporary lens. The space celebrates the dialogue between heritage and modernity – a central theme of Gunia’s identity. Original dark timber ceilings and panels were preserved and softened with pastel hues, stainless steel, milky glass, and gentle lighting. Locally crafted furniture by Noom, Woo, and Cegla Studios reflects the brand’s commitment to Ukrainian artisanship, while colour accents reference Kyiv’s architectural icons. Soft carpeting, sculptural displays, and calm, domestic details create a tactile and emotionally resonant environment – one that feels like both a cultural gallery and a modern sanctuary.

Photography by Nina Subina
A-LIST: EUROPE
Mountain Residence by Yod Group; Photography by Andriy Bezuglov

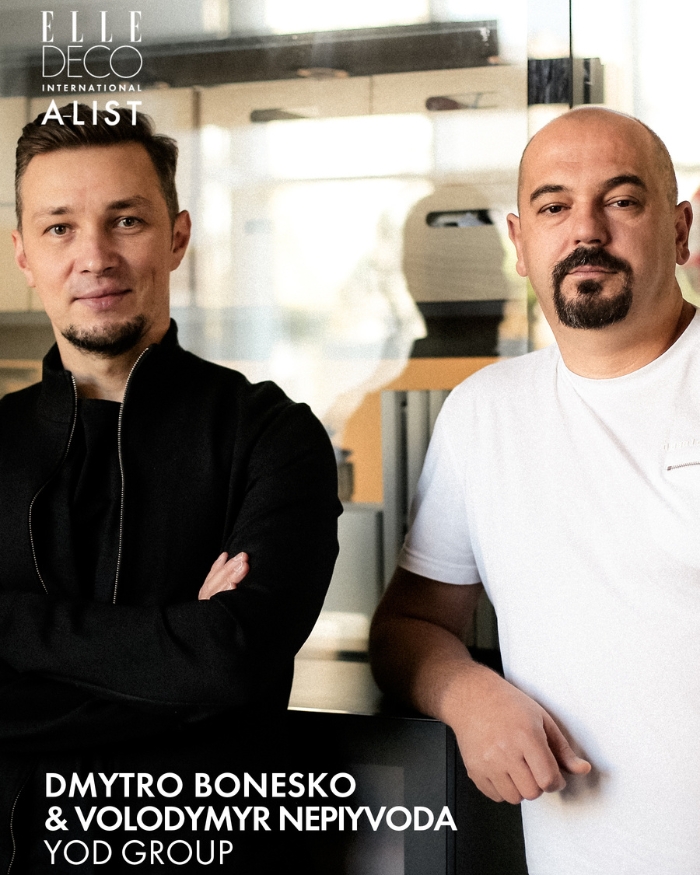
Grybova Hata Restaurant by Yod Group

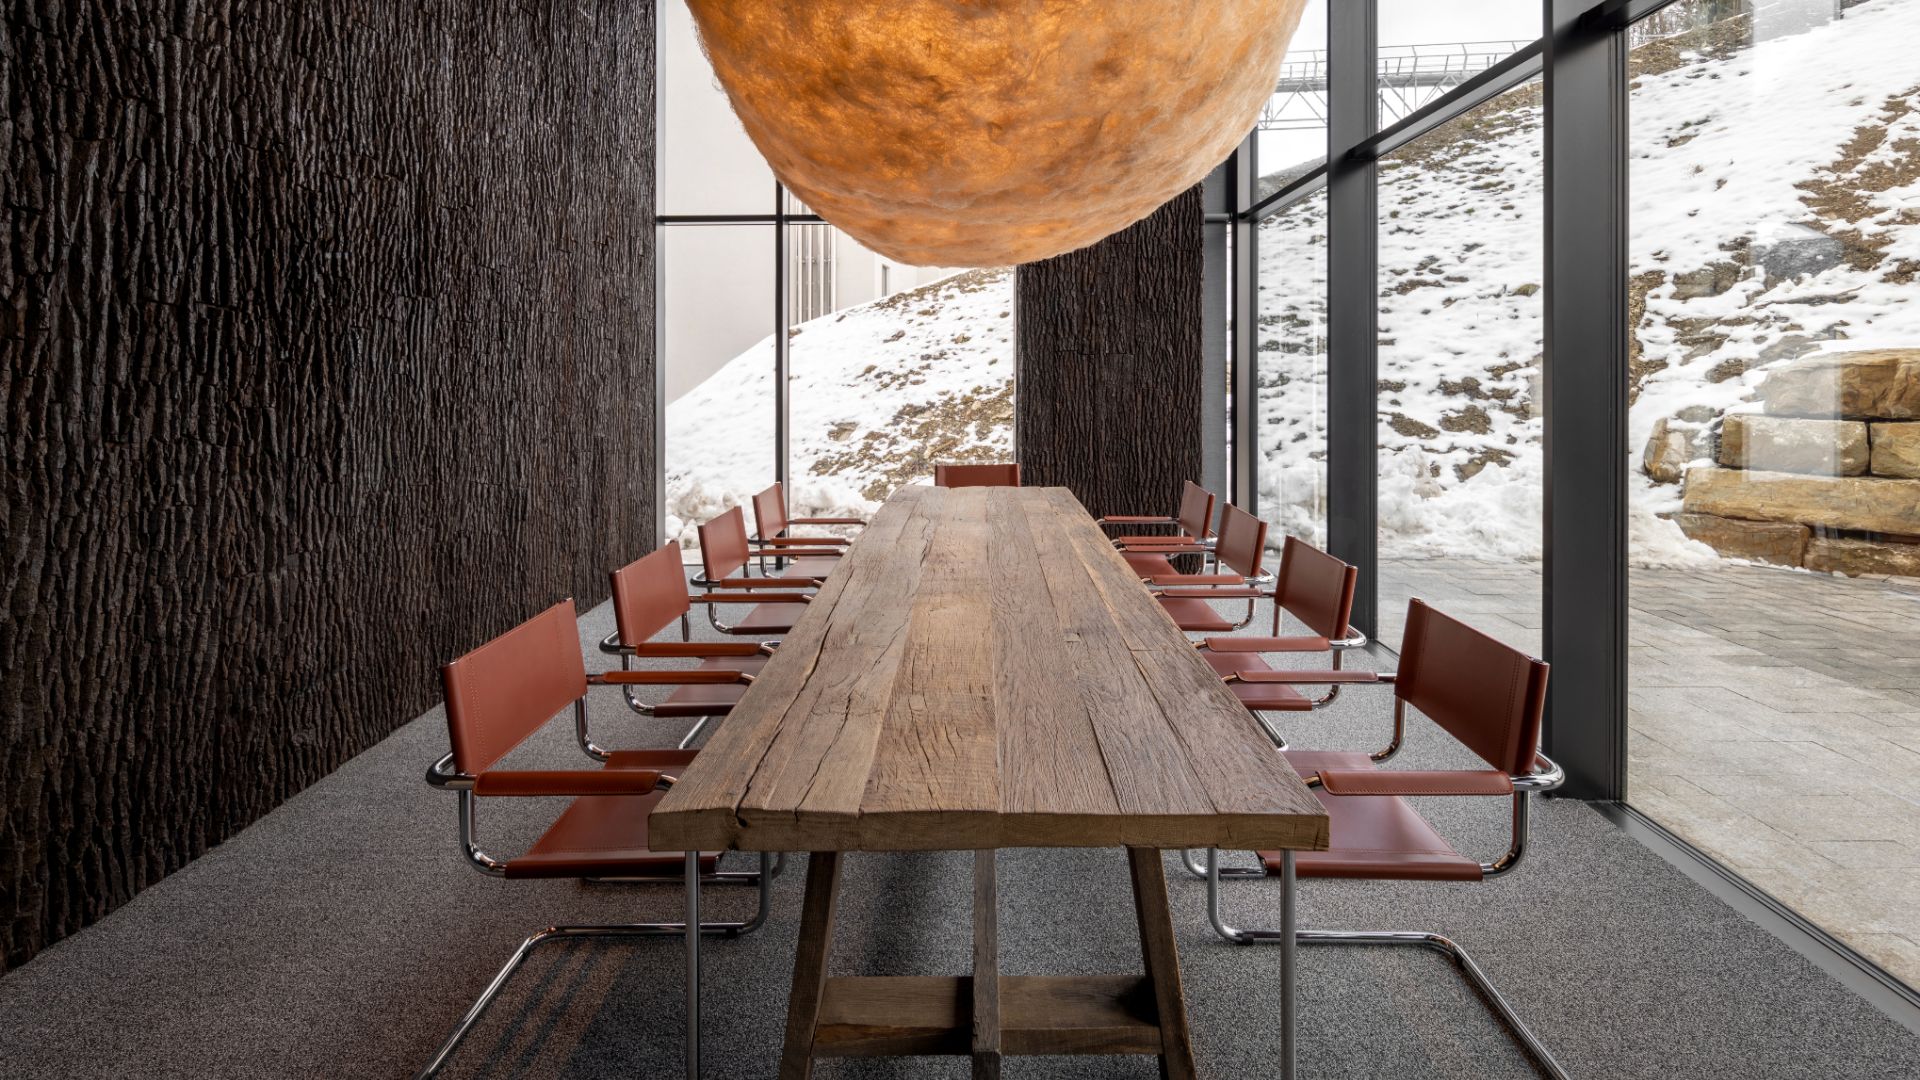
Grybova Hata (Mushroom House), located in the Ukrainian Carpathians, is a traditional restaurant, reimagined by YOD Group. The design reinterprets Ukrainian hospitality through the lens of mushrooms – the restaurant’s symbolic and culinary signature. The minimalist interior unfolds in a palette of warm neutrals and organic forms, crafted entirely from two materials: textured plaster and locally quarried travertine. Locally made furniture, sculptural fixtures, and lighting pieces by Valerii Kuznetsov, created from recycled plastic, reinforce the project’s sustainable ethos. Nature’s unpredictability inspired the design’s tactile beauty, culminating in a standout feature – curtains grown from mushroom-based biotextile by Dasha Tsapenko. The result is a serene, earthy atmosphere where craftsmanship, sustainability, and Ukrainian terroir design come together to celebrate the humble mushroom as both muse and medium.

Mountain Residence by Yod Group

Perched in the Ukrainian Carpathians, Mountain Residence in Polyanytsia, Bukovel, designed by YOD Group, reinterprets the idea of mountain hospitality through the lens of contemporary design and local tradition. The 4,280 m² public areas include the lobby, two restaurants, a conference hall, SPA, and a rooftop pool. Inspired by the natural landscape and Carpathian mythology, the interiors blend tactile materials, handcrafted details, and organic forms. Reed, wood, vine, and fireclay create a sensory environment where every texture tells a story. Highlights include a 90-meter reed installation symbolising the wind, a monumental woven sculpture of the mythical Chugayster, and a glass-walled rooftop pool floating over the mountains. The result is a poetic dialogue between architecture and nature – immersive, authentic, and deeply connected to its place.

Photography by Uliana Vinichuk
SHARE THIS ARTICLE

You May Also Like

Watch

No results found.