
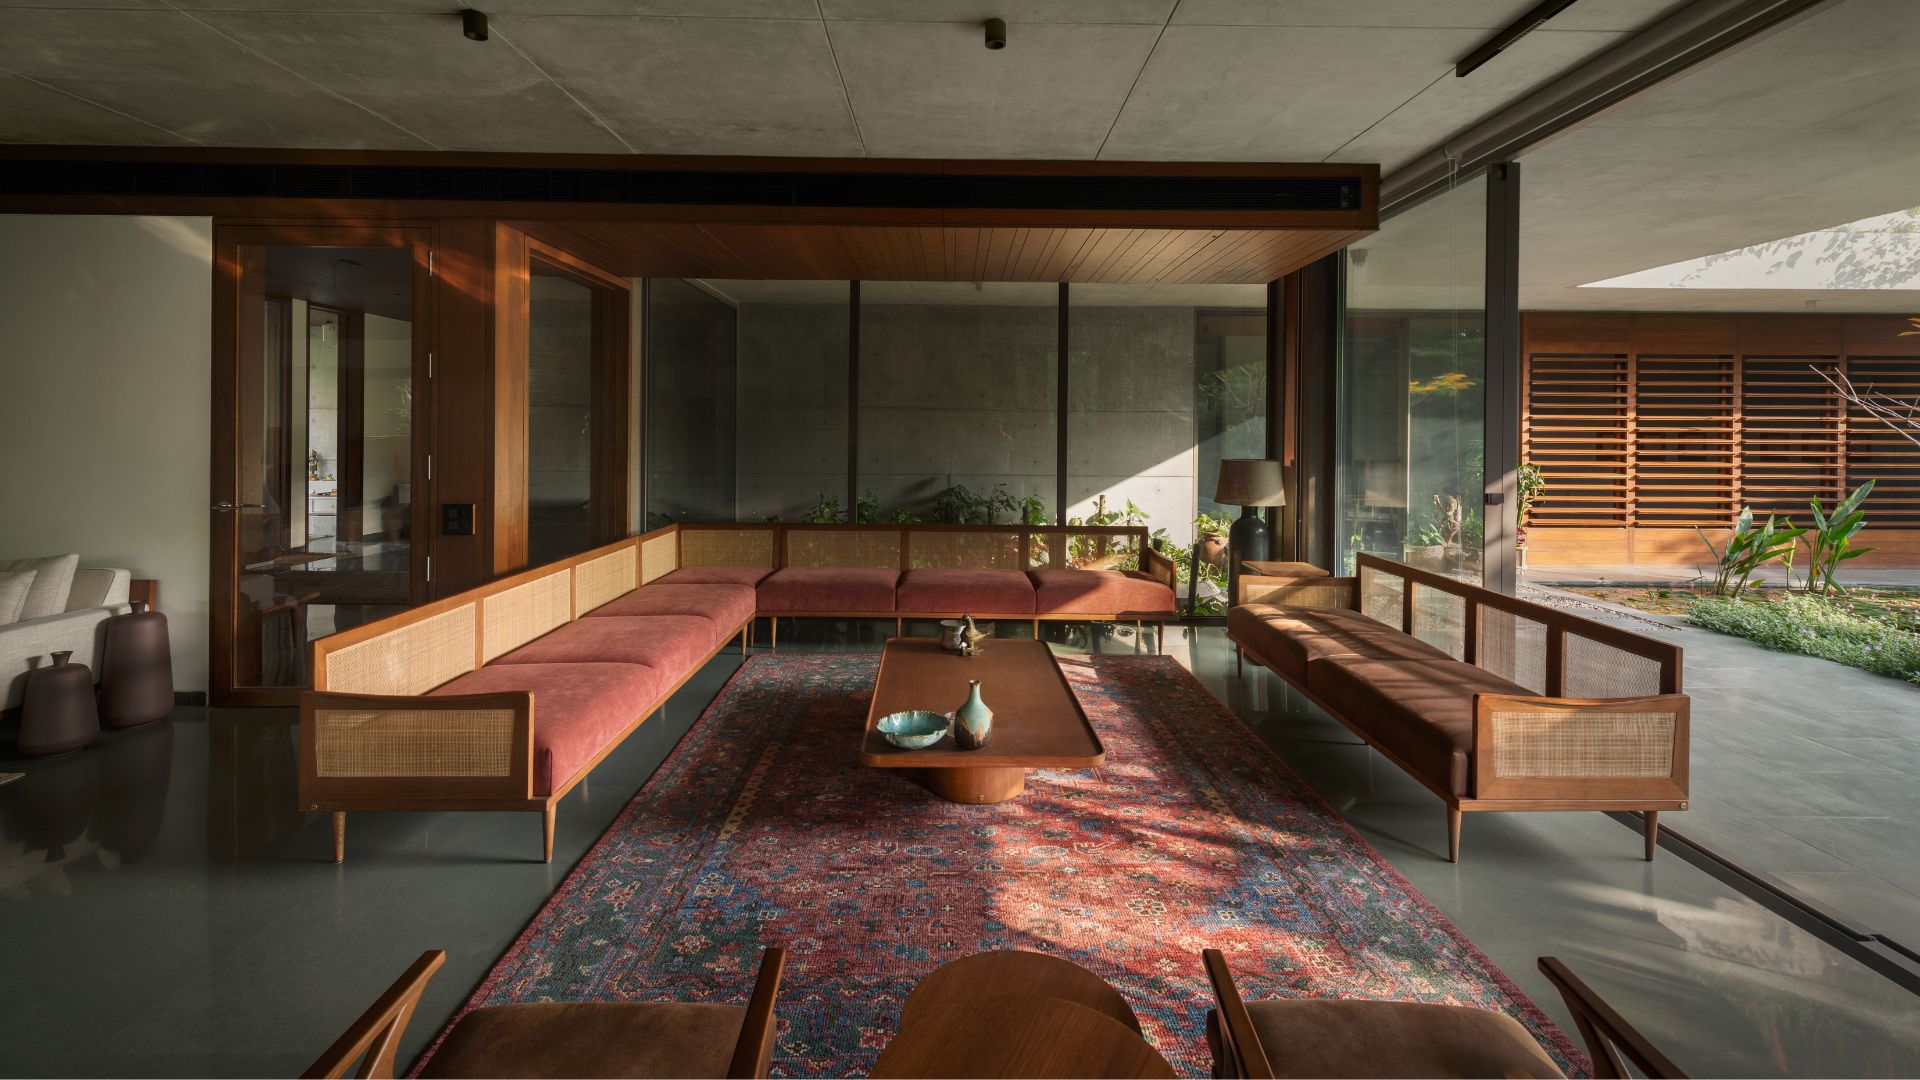
How much can one home be carried into another? We often carry pieces of an old home into a new one — a favourite frame, a beloved chair, a treasured artwork — small reminders of a life once lived there. For this three-generation family in Ahmedabad, however, it was not an object that made the move; it was the garden. Designed by Modo Designs, with interiors by Anarr Gunjaria, the home takes cues from the family’s past abode, where terraces and plantations were an intrinsic part of everyday life.
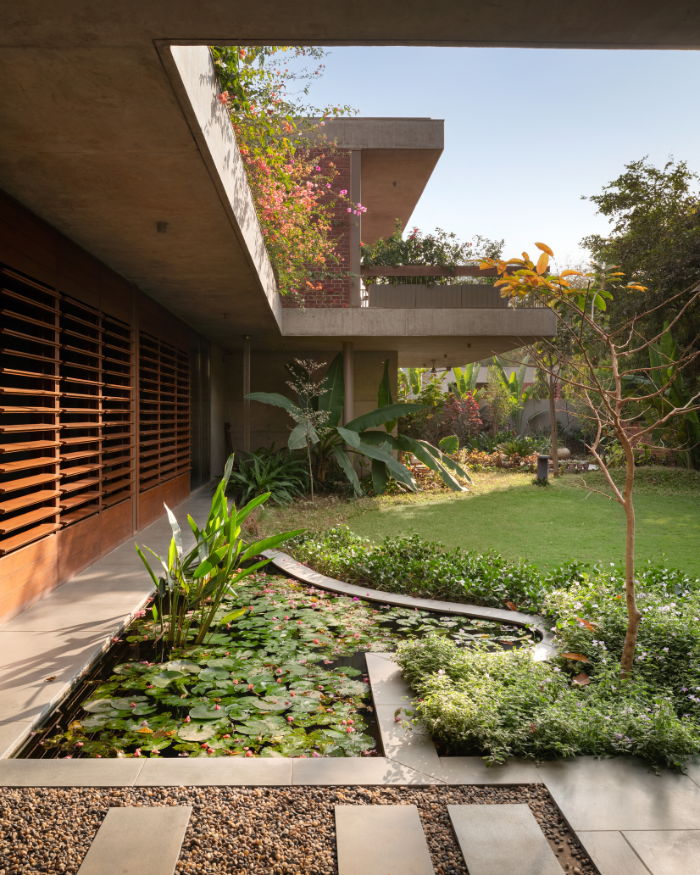
“Their old house, a series of terraces, became a reference that we tried to interpret in this new house,” says Arpan Shah, Principal Architect, Modo Designs. An Eden slips between rooms and along passages, appearing almost like memories in motion. As one moves through, these planted moments offer the delight of coming across a familiar photograph on an old staircase: a glimpse of something known, encountered anew.
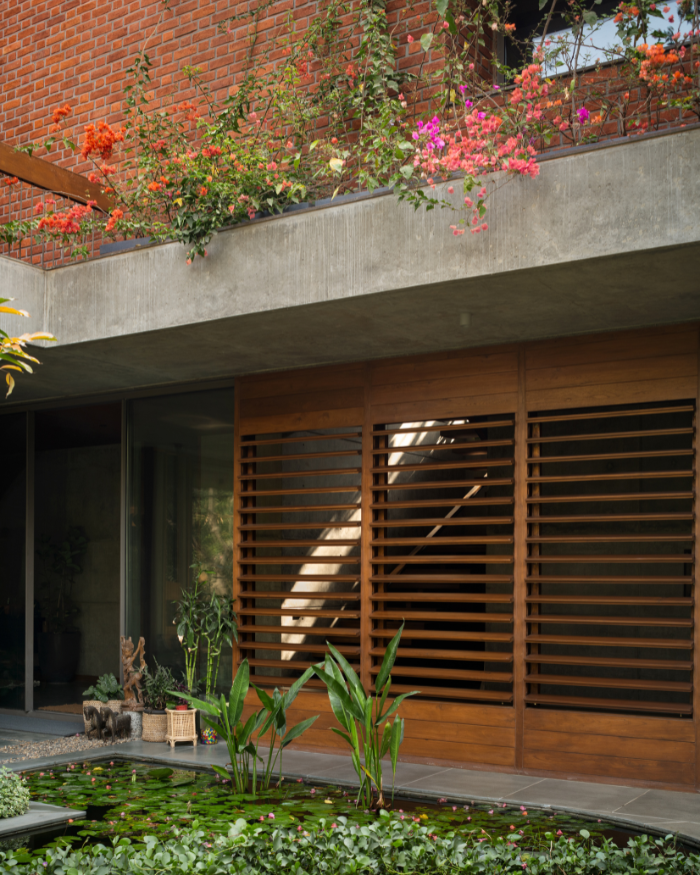
"We also explored the passage as a breathing place, hence, continuous wood louvres filter the west light and also let house breathe"
Arpan Shah
Designed as distinct spaces for family and work, the two entrances are separate at the 9,500 sq ft residence in Science City. Flanked by cascading plants, a flight of steps climbs alongside a feature planter clad in rich red Agra. Walk a little further and the vestibule offers a peek into a lush semi-open court.
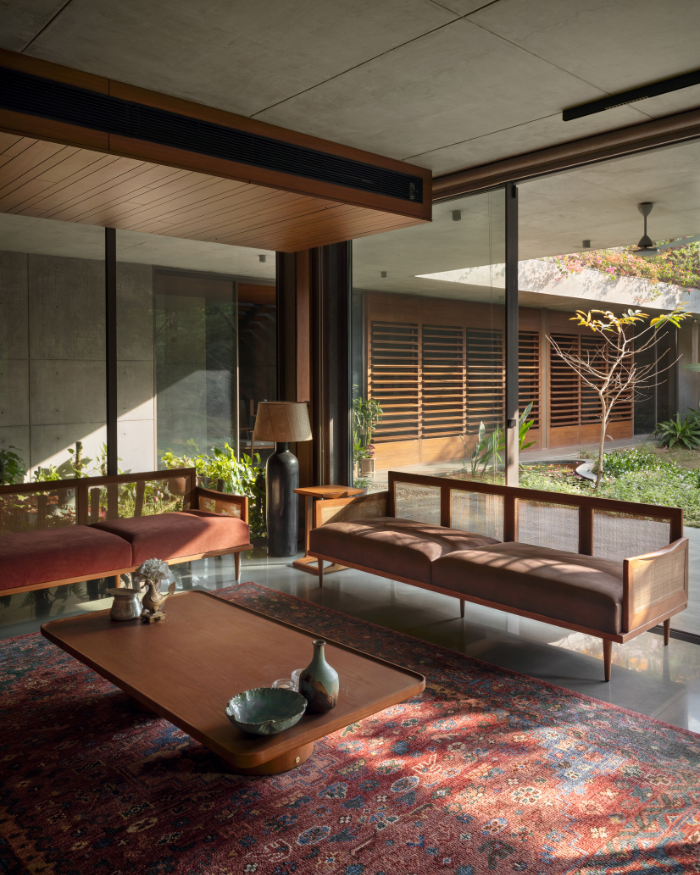
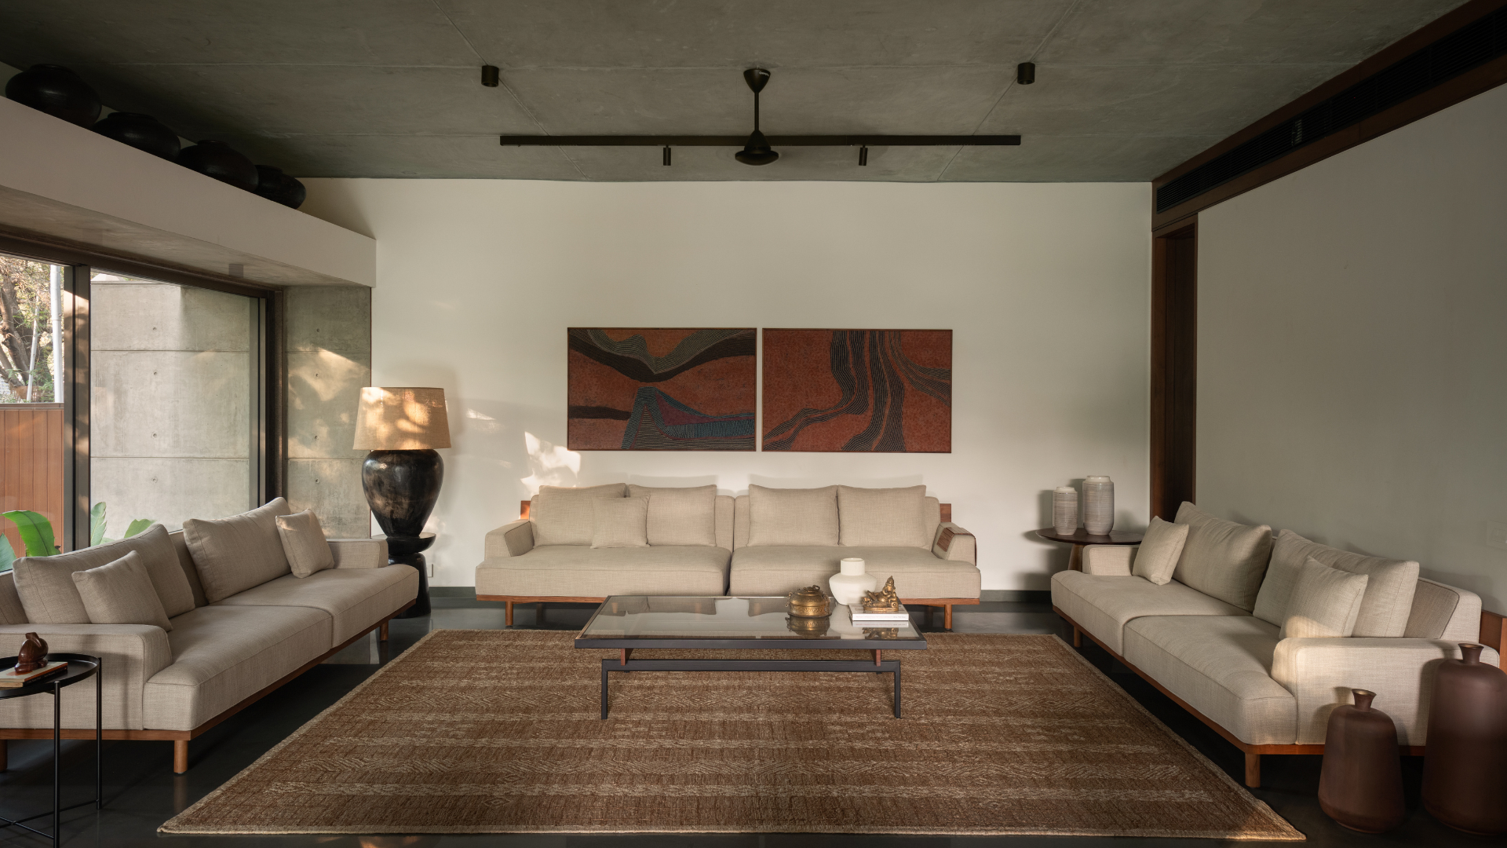
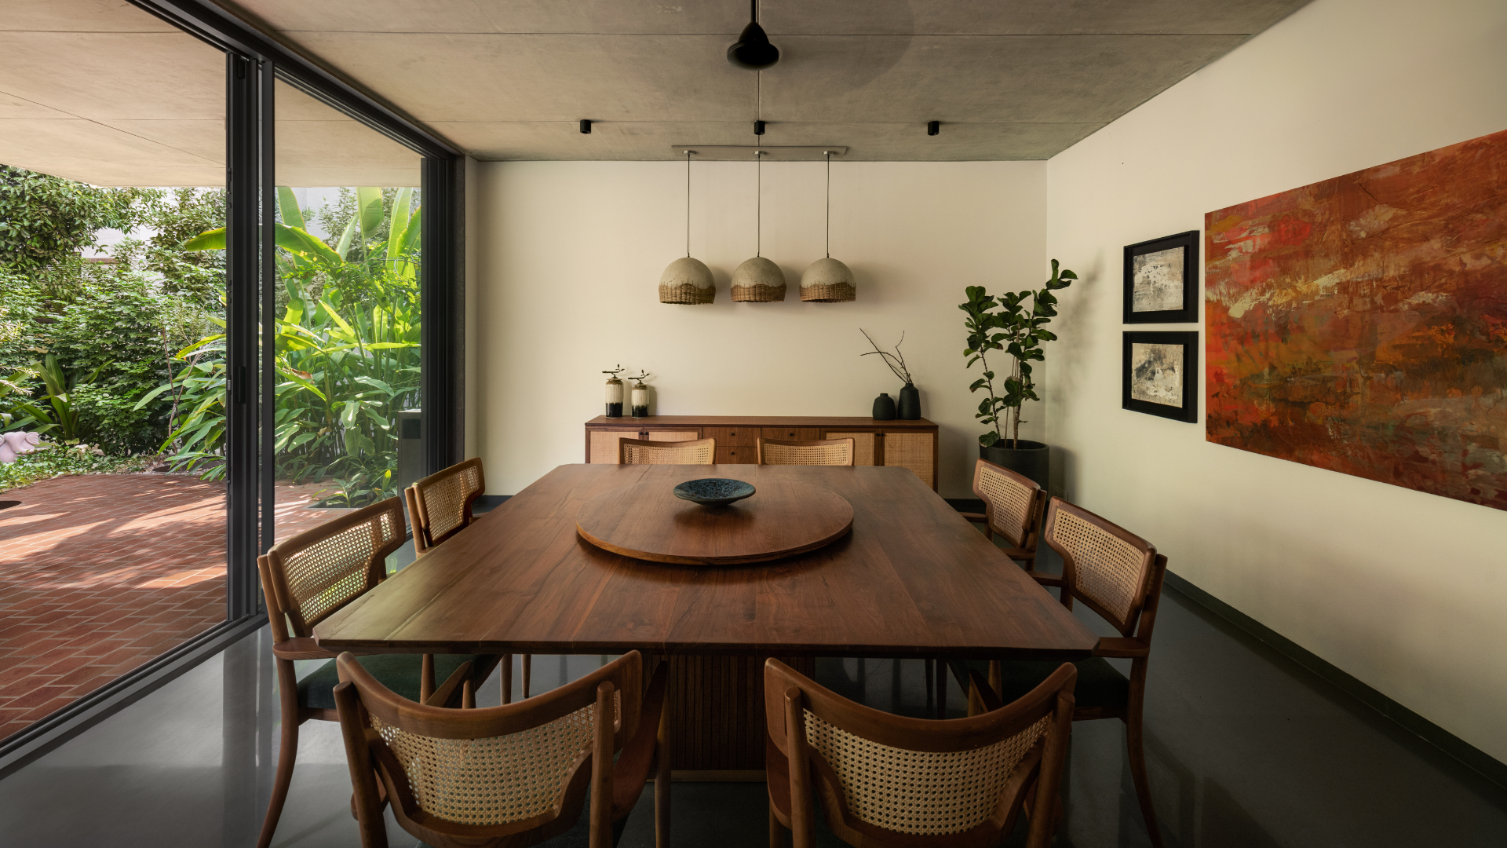
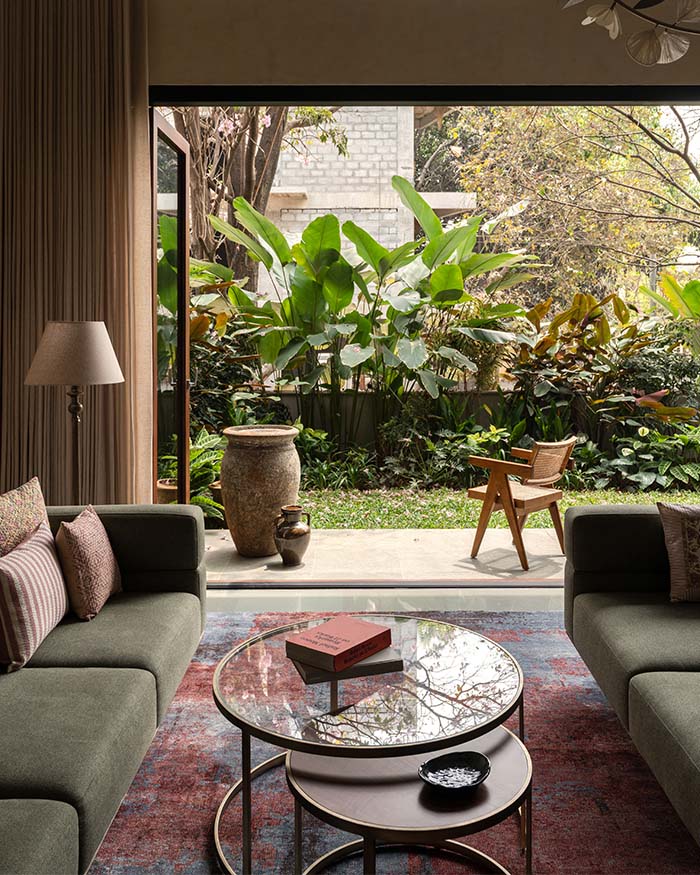
The living room anchors one wing of the ground floor, while the opposite wing brings together the dining area, kitchen, guest bedroom and staircase. The dining area gets an open-to-sky deck of its own — just the spot for an unhurried breakfast, a long Gujarati family dinner or come evening, a quick round of garba under the starry night.
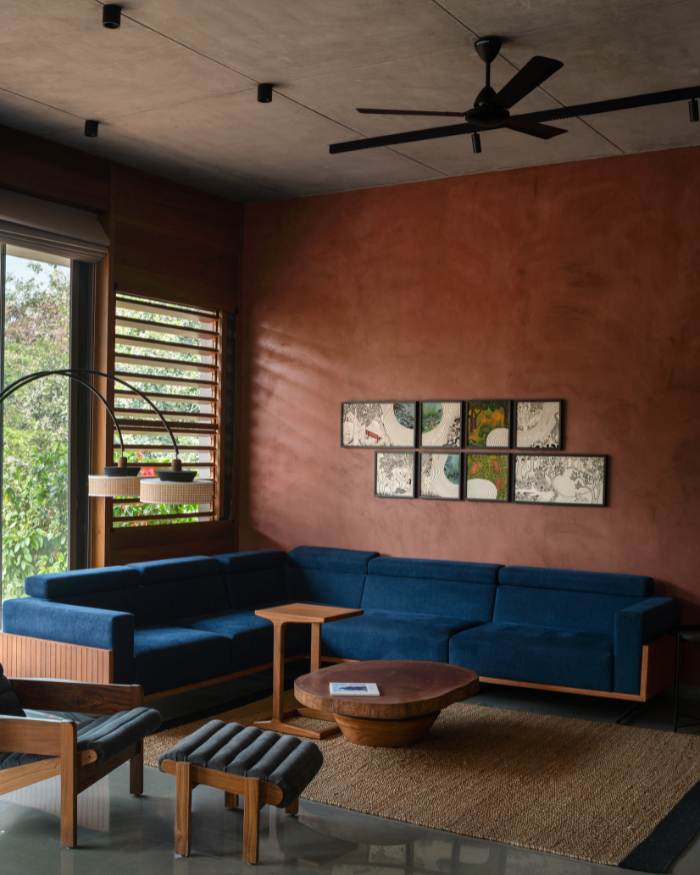
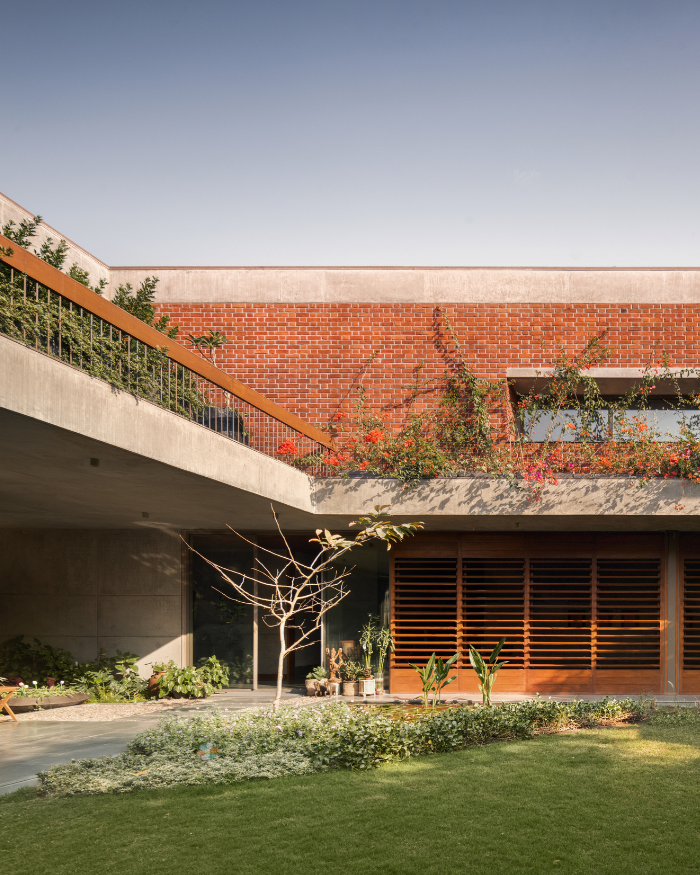
The master bedroom is tucked towards the southwest, opening onto its own private paved court. Upstairs, the north side is reserved for the family’s workspaces and cabins, while the southern half houses the son’s bedroom and a bedroom, both of which spill onto planted terraces overlooking the central garden.
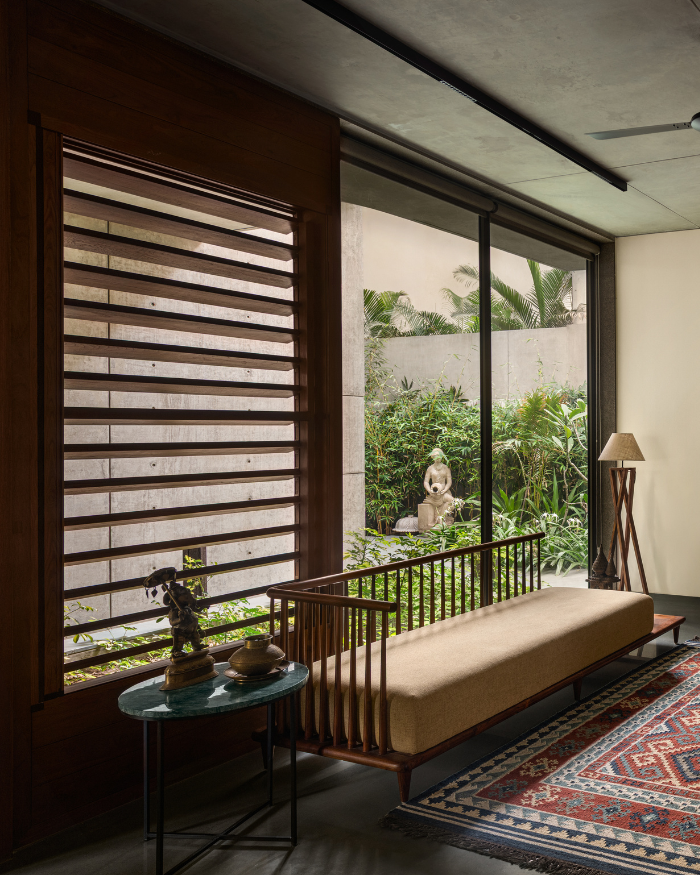
Slanted evening light pierces the timber, segmenting the windy corridor into high-contrast bars of gold and gloom. “We also explored the passage as a breathing place; hence, continuous wood louvres filter the west light and also let the house breathe,” says Arpan. And because the garden keeps appearing alongside it, even circulation gets a front-row seat to the landscape.
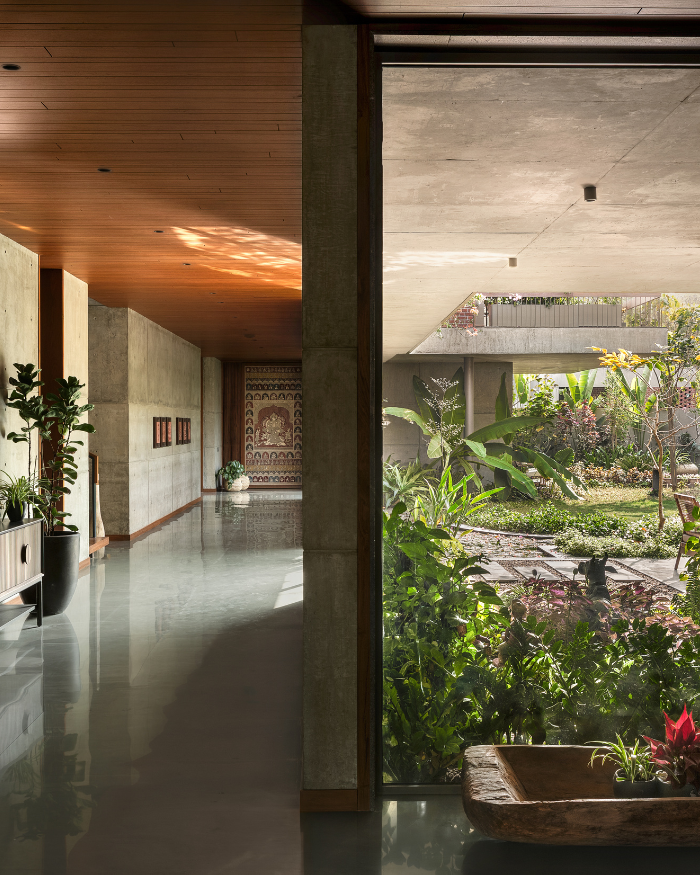
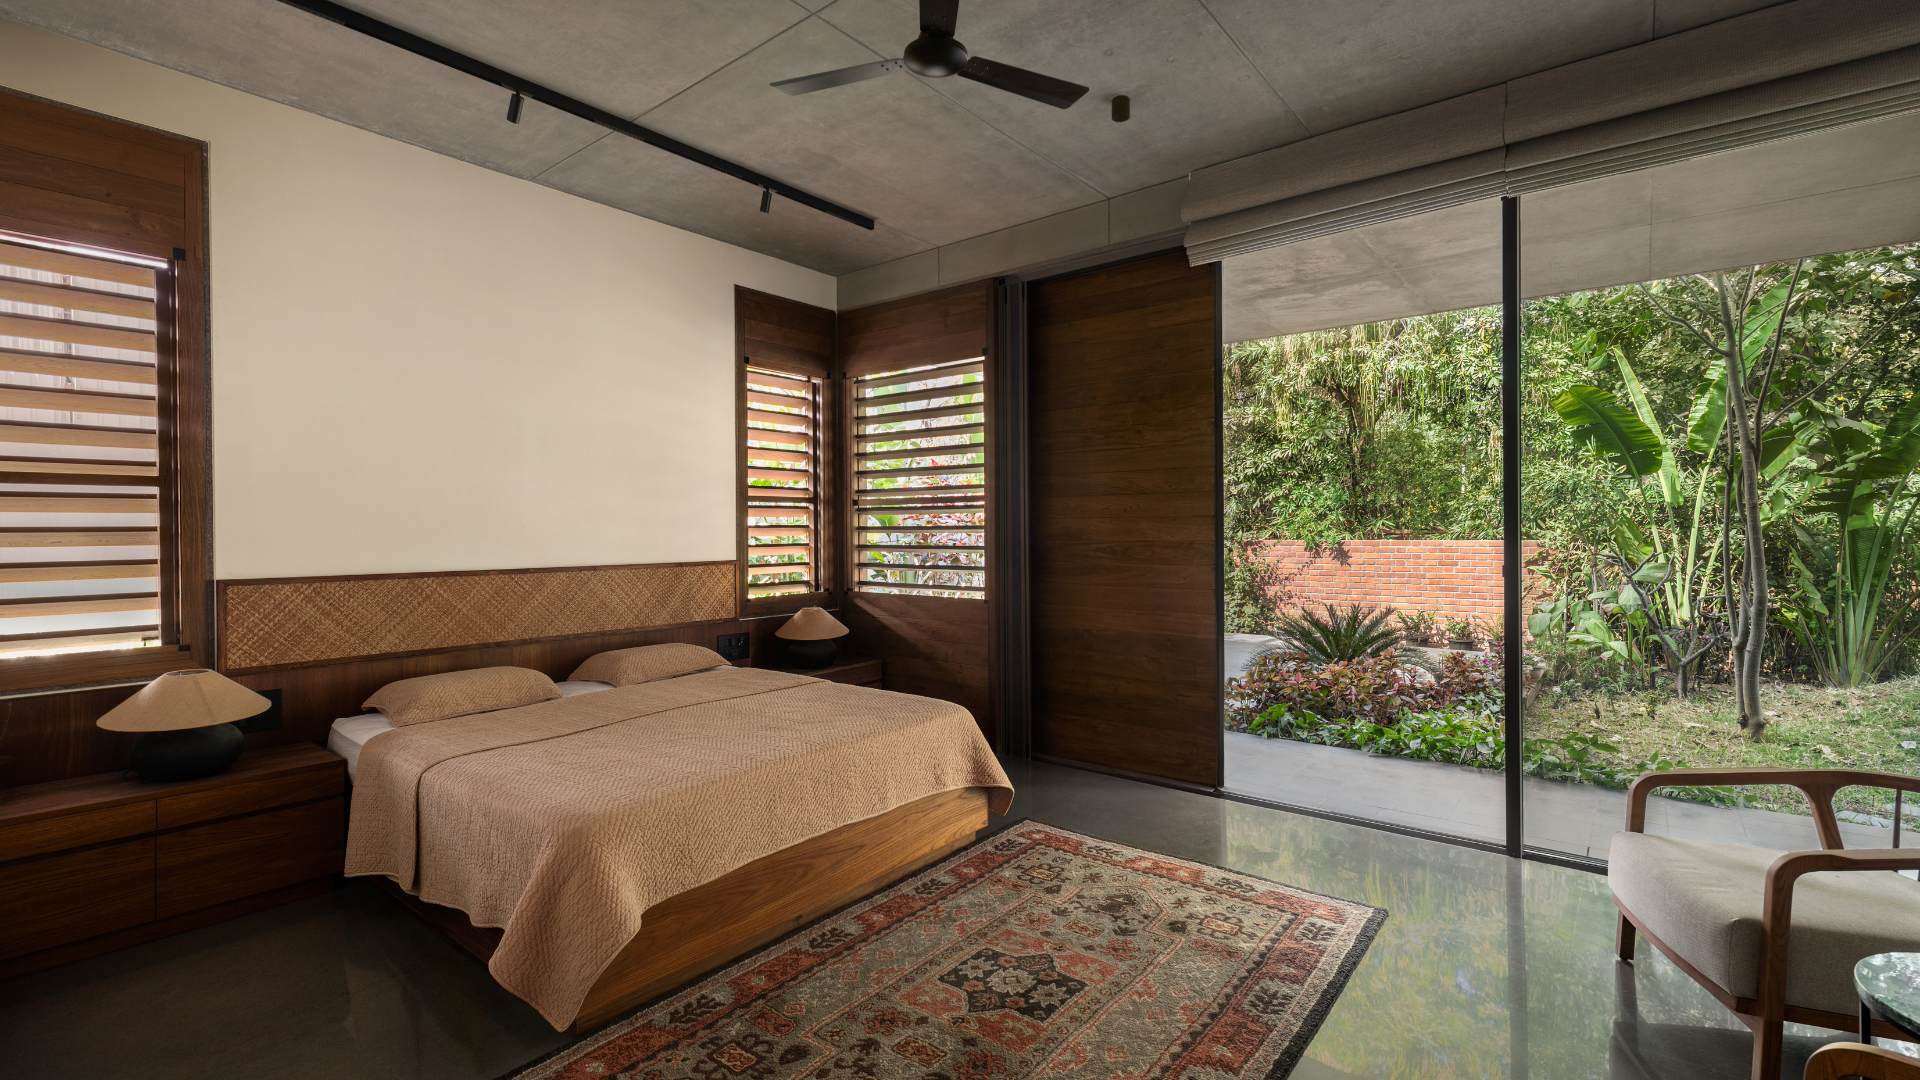
There is no elaborate material choreography here. Locally sourced brick, exposed concrete and red Agra stone set the exterior, while polished Kota stone runs through the interiors. Exposed RCC walls and ceilings meet the warmth of reclaimed Valsadi wood, while terracotta clay tiles lend the upper terraces an earthy grain. Everything remains deliberately bare and true to its materiality, allowing the world outside to become a piece of living art, framed and ever-changing from within.
What began as a recollection of the family’s old terrace house eventually became the family’s habit of living with plants. In the new house, that habit is no longer contained within a garden. It runs through the plan — from the first steps at the entrance to the upper terraces, and through the passage where west light meets timber and leaves. The boundaries have dissolved, and the house now belongs entirely to the garden.
Read More: Arpan Shah and Anarr Gunjaria Interiors bring crisp countryside air into this Ahmedabad home









No results found.