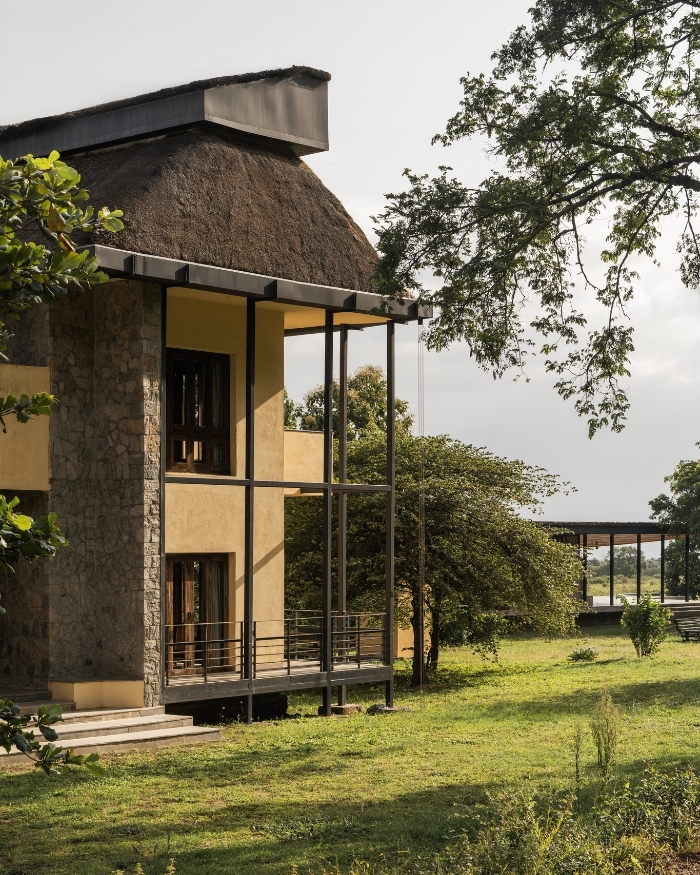

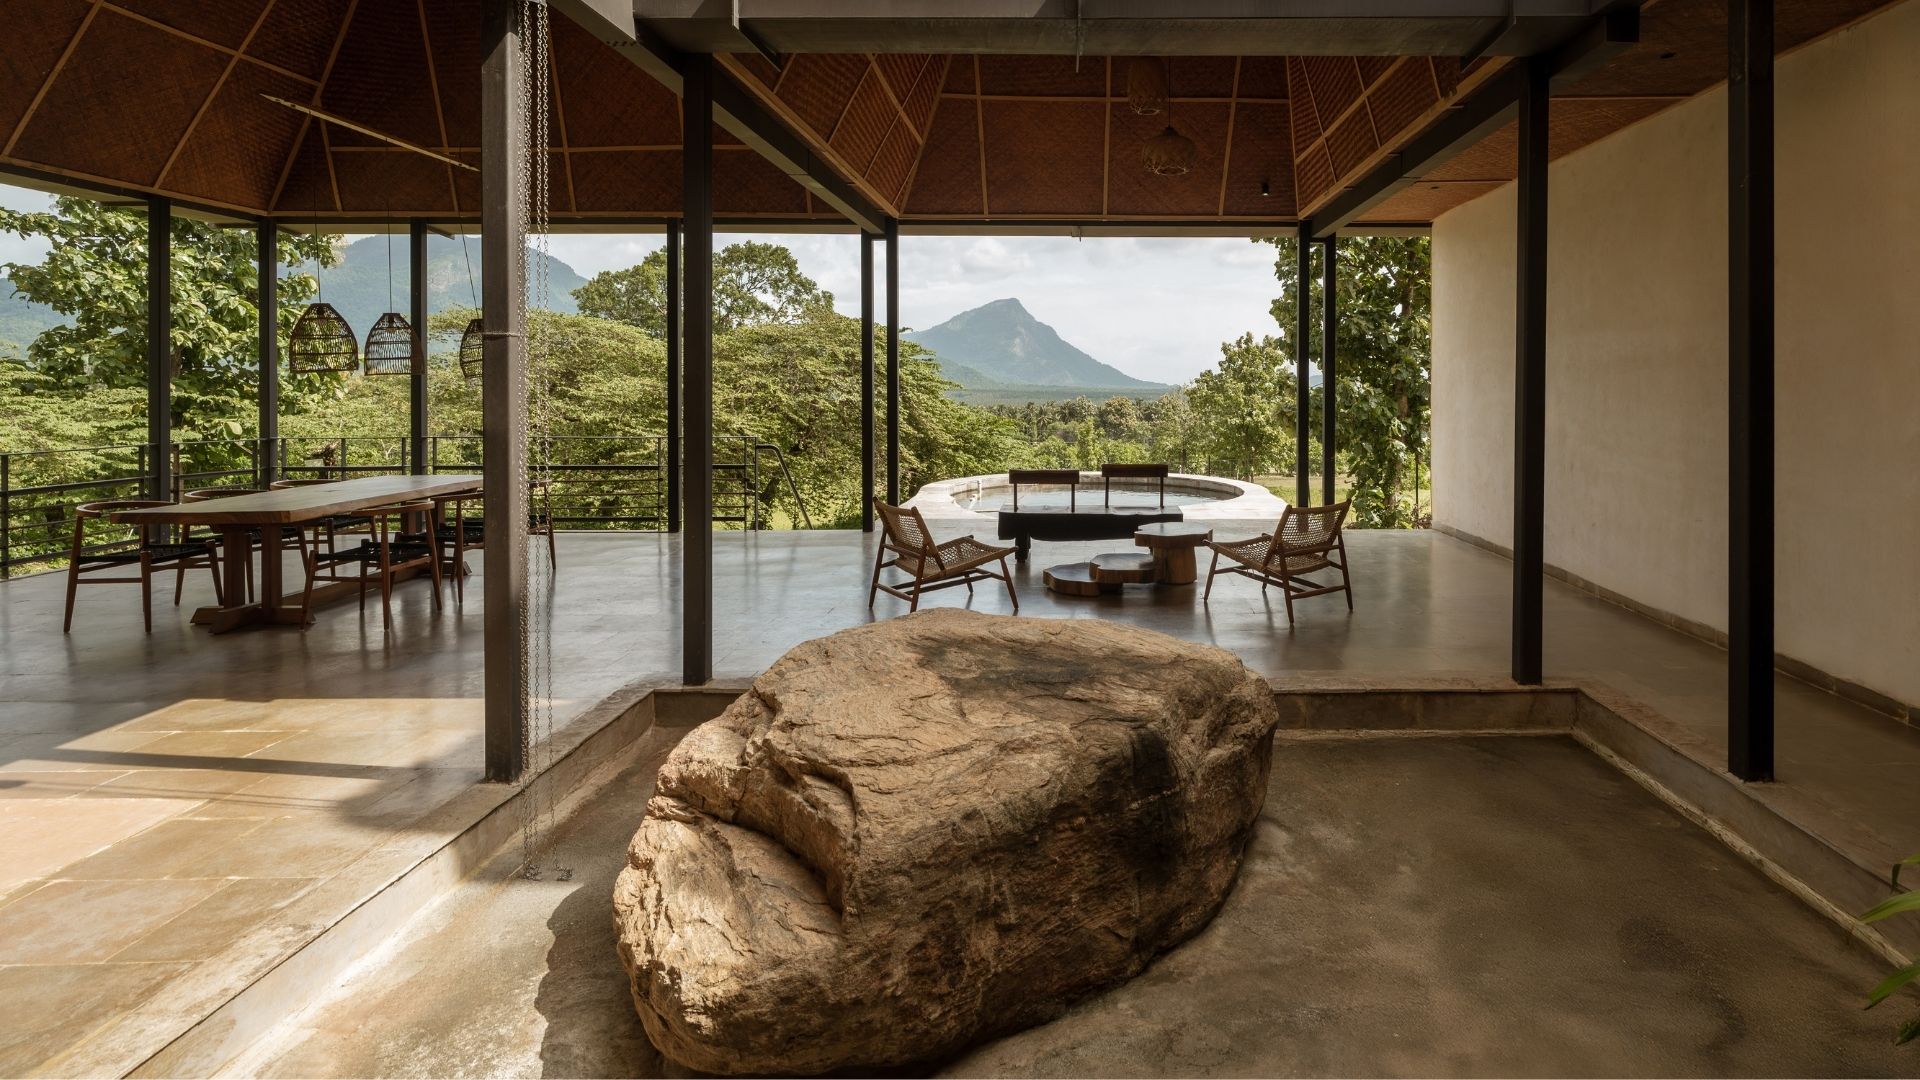
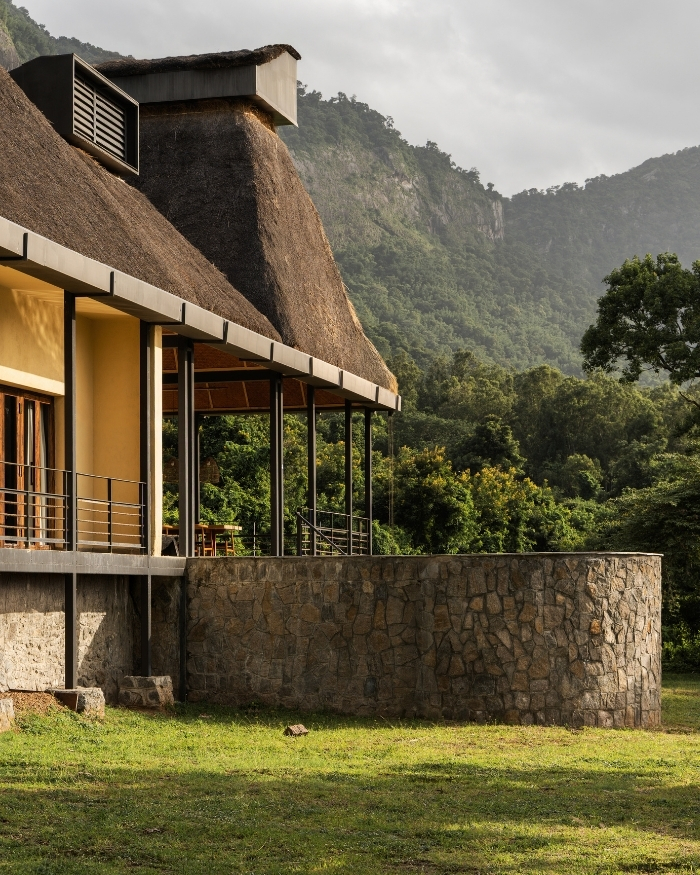
Skirted by a wildlife corridor, where rainwater replenishes the site’s natural ponds and stones are gathered from the landscape, materials like bamboo, lime plaster and reclaimed wood tether this retreat in Tamil Nadu to its setting. Every new building asks something of the landscape. Here, the brief begins with restraint, to take as little from the site as possible. Set in Sethumadai by the famous Anaimalai range, also called the Elephant Mountains, the 13,750 sq ft wildlife retreat is crafted by principal architects Anisha Menon and Sabyasachi Routray of ma+rs along with Indulekha Paul, allowing coexistence to shape every design decision.
A primary driver throughout was an ecological question: how might architecture occupy a site without interrupting its existing rhythm? Working with Oikos Ecological Solutions, the team strategically bifurcated the land, allowing two acres to remain unbuilt and merge back into the adjoining forest — a natural crossing that allows the continuity of the landscape, “while leaving the rest of the land completely open: a corridor for elephants, leopards, bisons and other animals from the nearby forest. We were able to create a secure environment for guests without disrupting the existing migratory paths of wildlife.”
“The Oikos team corrected the site’s topography to harvest rainwater from the hills, creating two natural ponds that serve as watering holes for the elephants”
Anisha Menon and Sabyasachi Routray
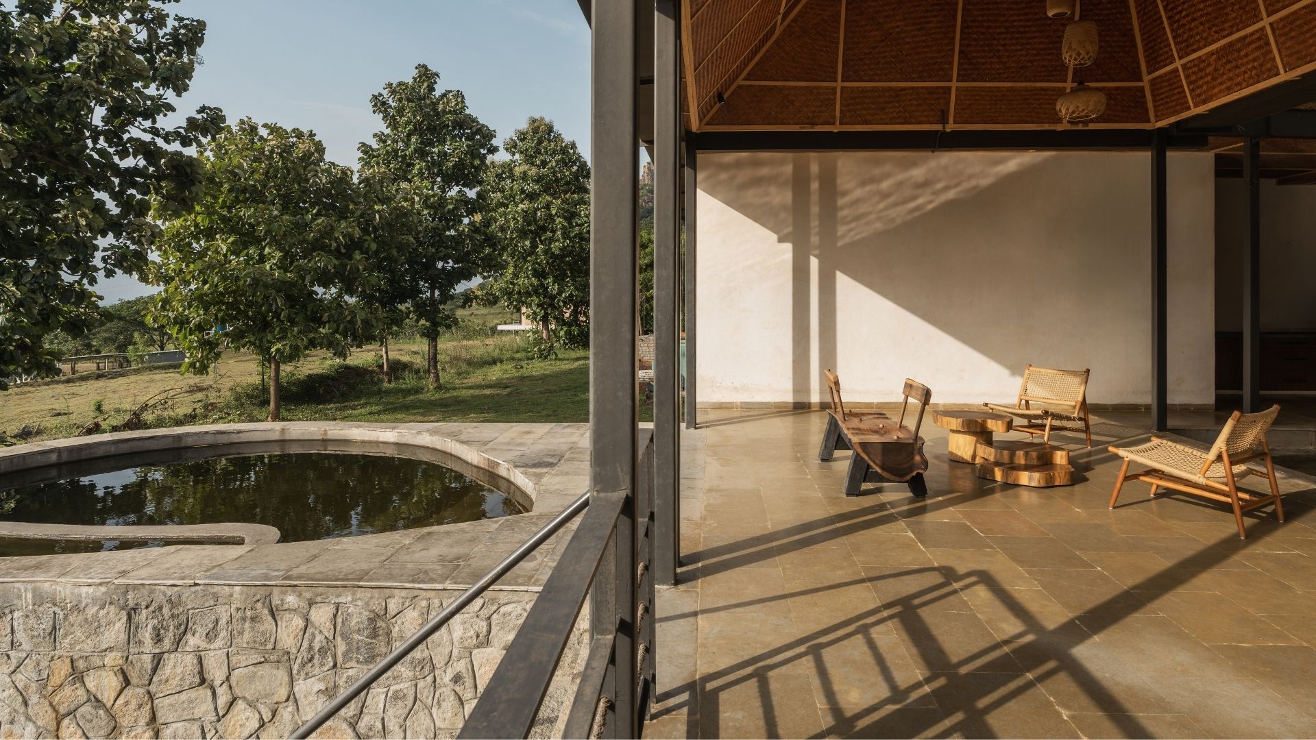
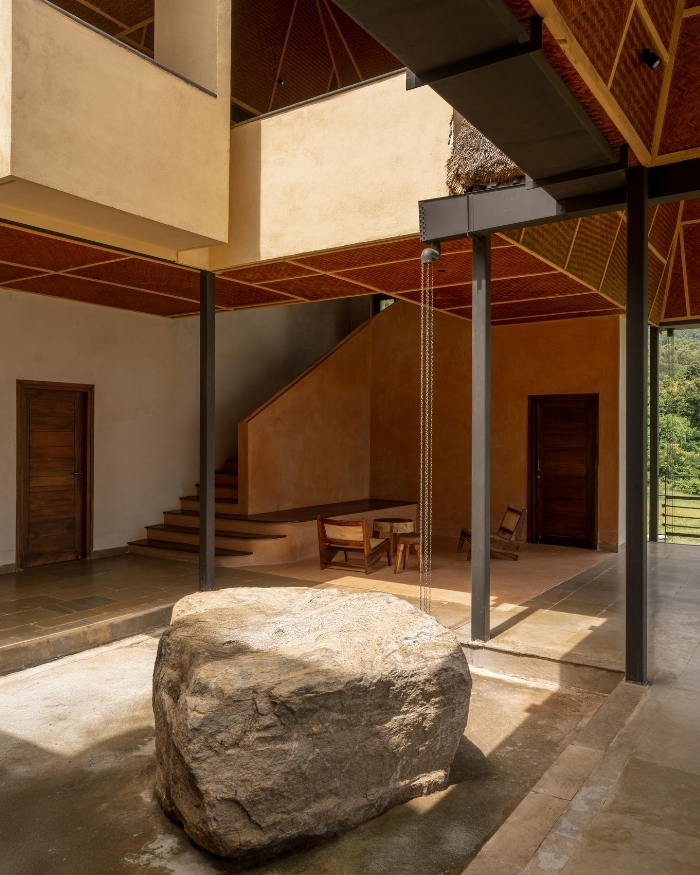
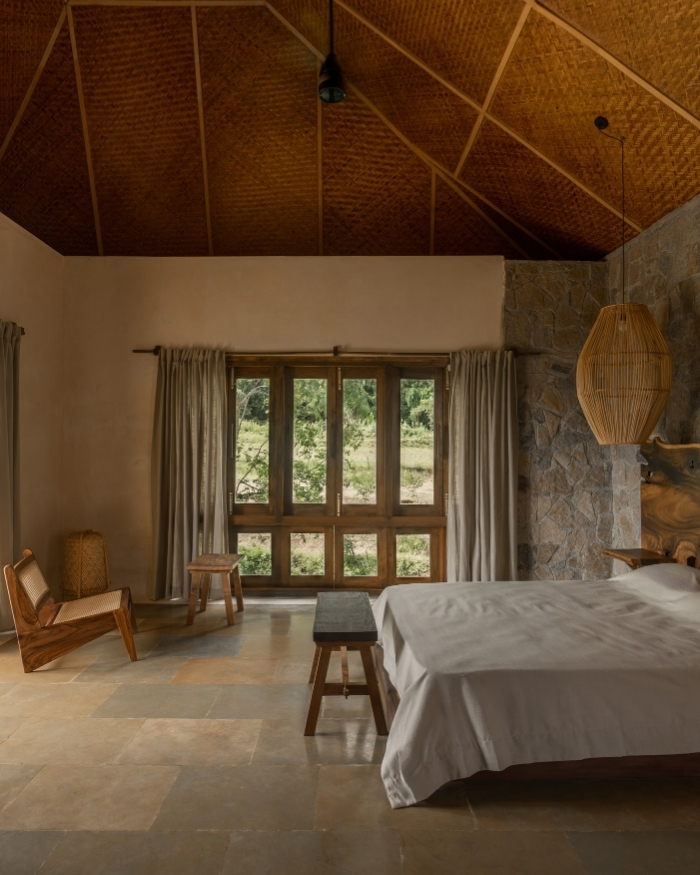
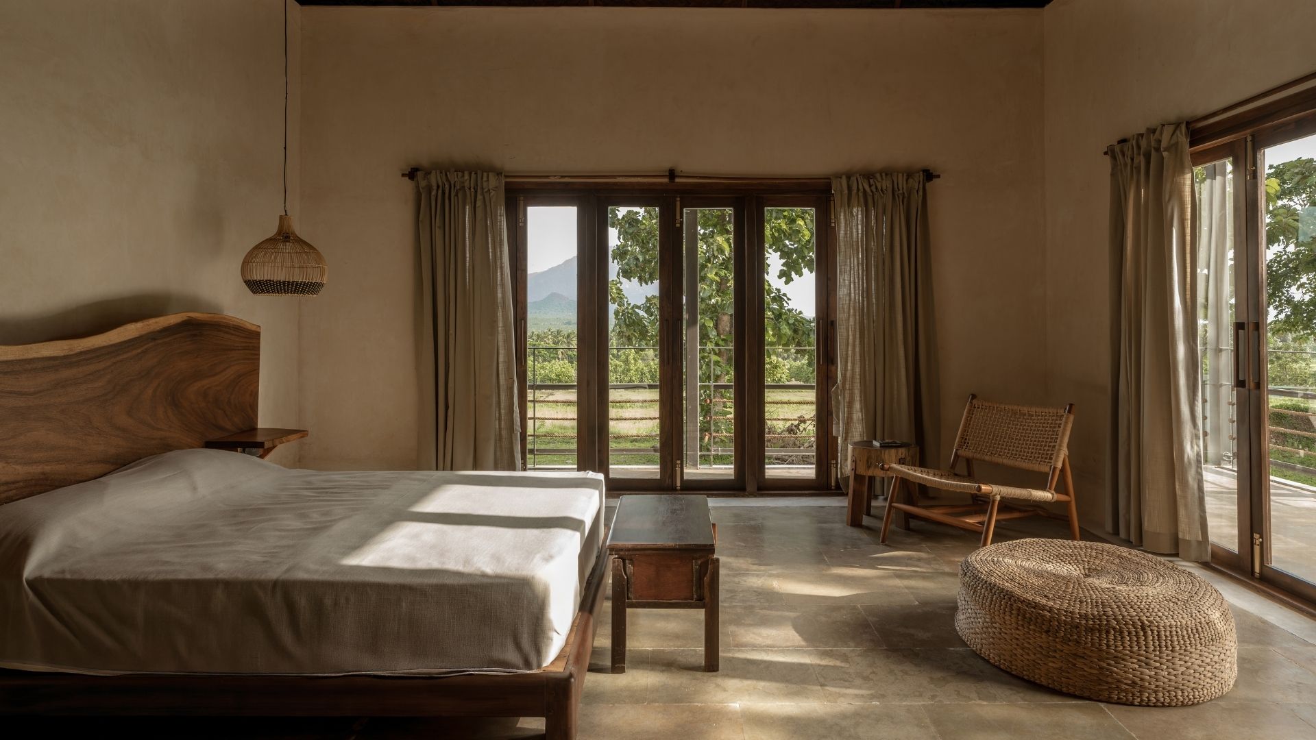
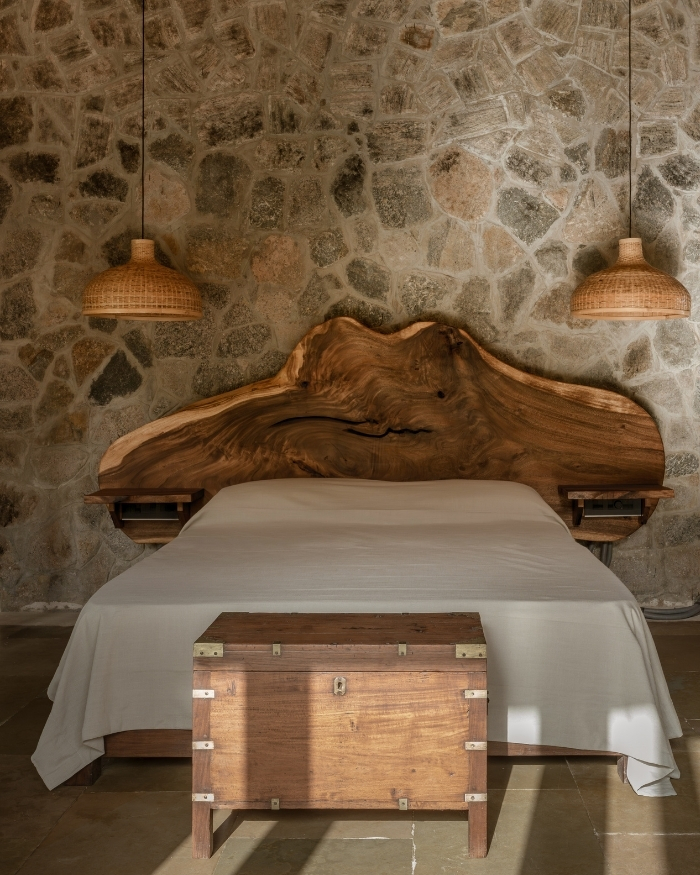
This instinct continues indoors. There is little need for art or decoration here, as the architecture already frames the panorama outdoors. The interiors catch natural light, shifting seasons and the forest beyond with the living, dining and kitchen spaces unfolding as one continuous space. The plan centres around a courtyard, with the ground floor living spaces gathered around it. Three bedrooms occupy the lower level, while a fourth, upstairs, extends towards an elevated machan overlooking the forest. The bedroom is anchored by an exposed stone wall and a sculptural timber headboard, its grain echoing the forest outside.
With little else to compete for attention, the room feels calm without ever slipping into monotony, allowing details to hold your gaze until the landscape draws it outside.
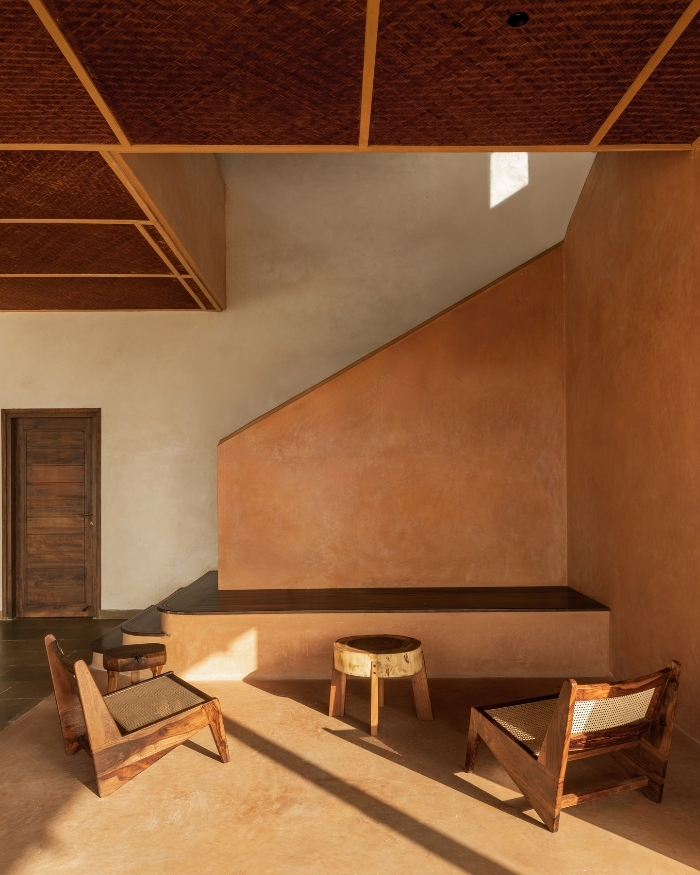
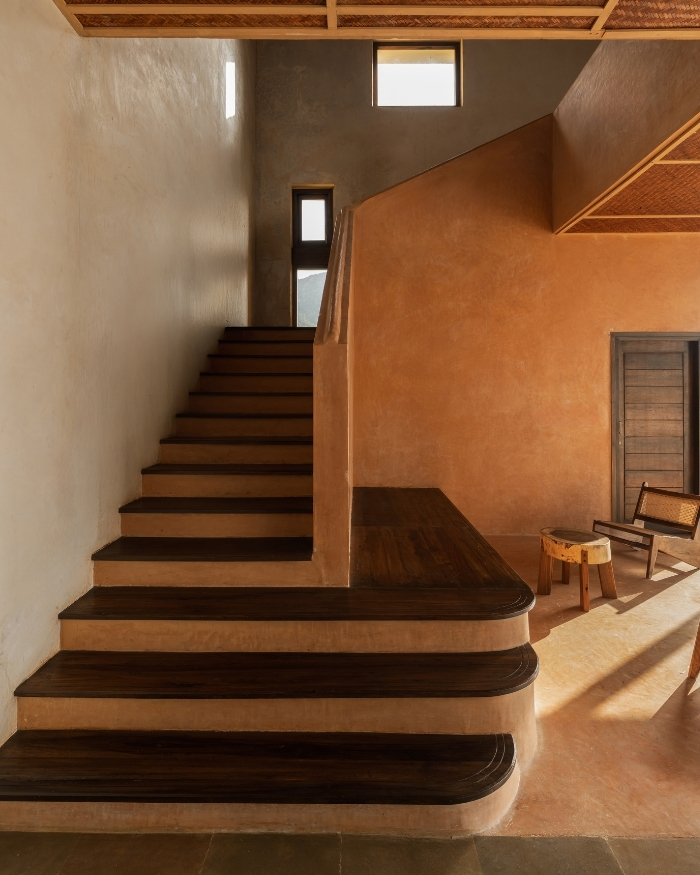
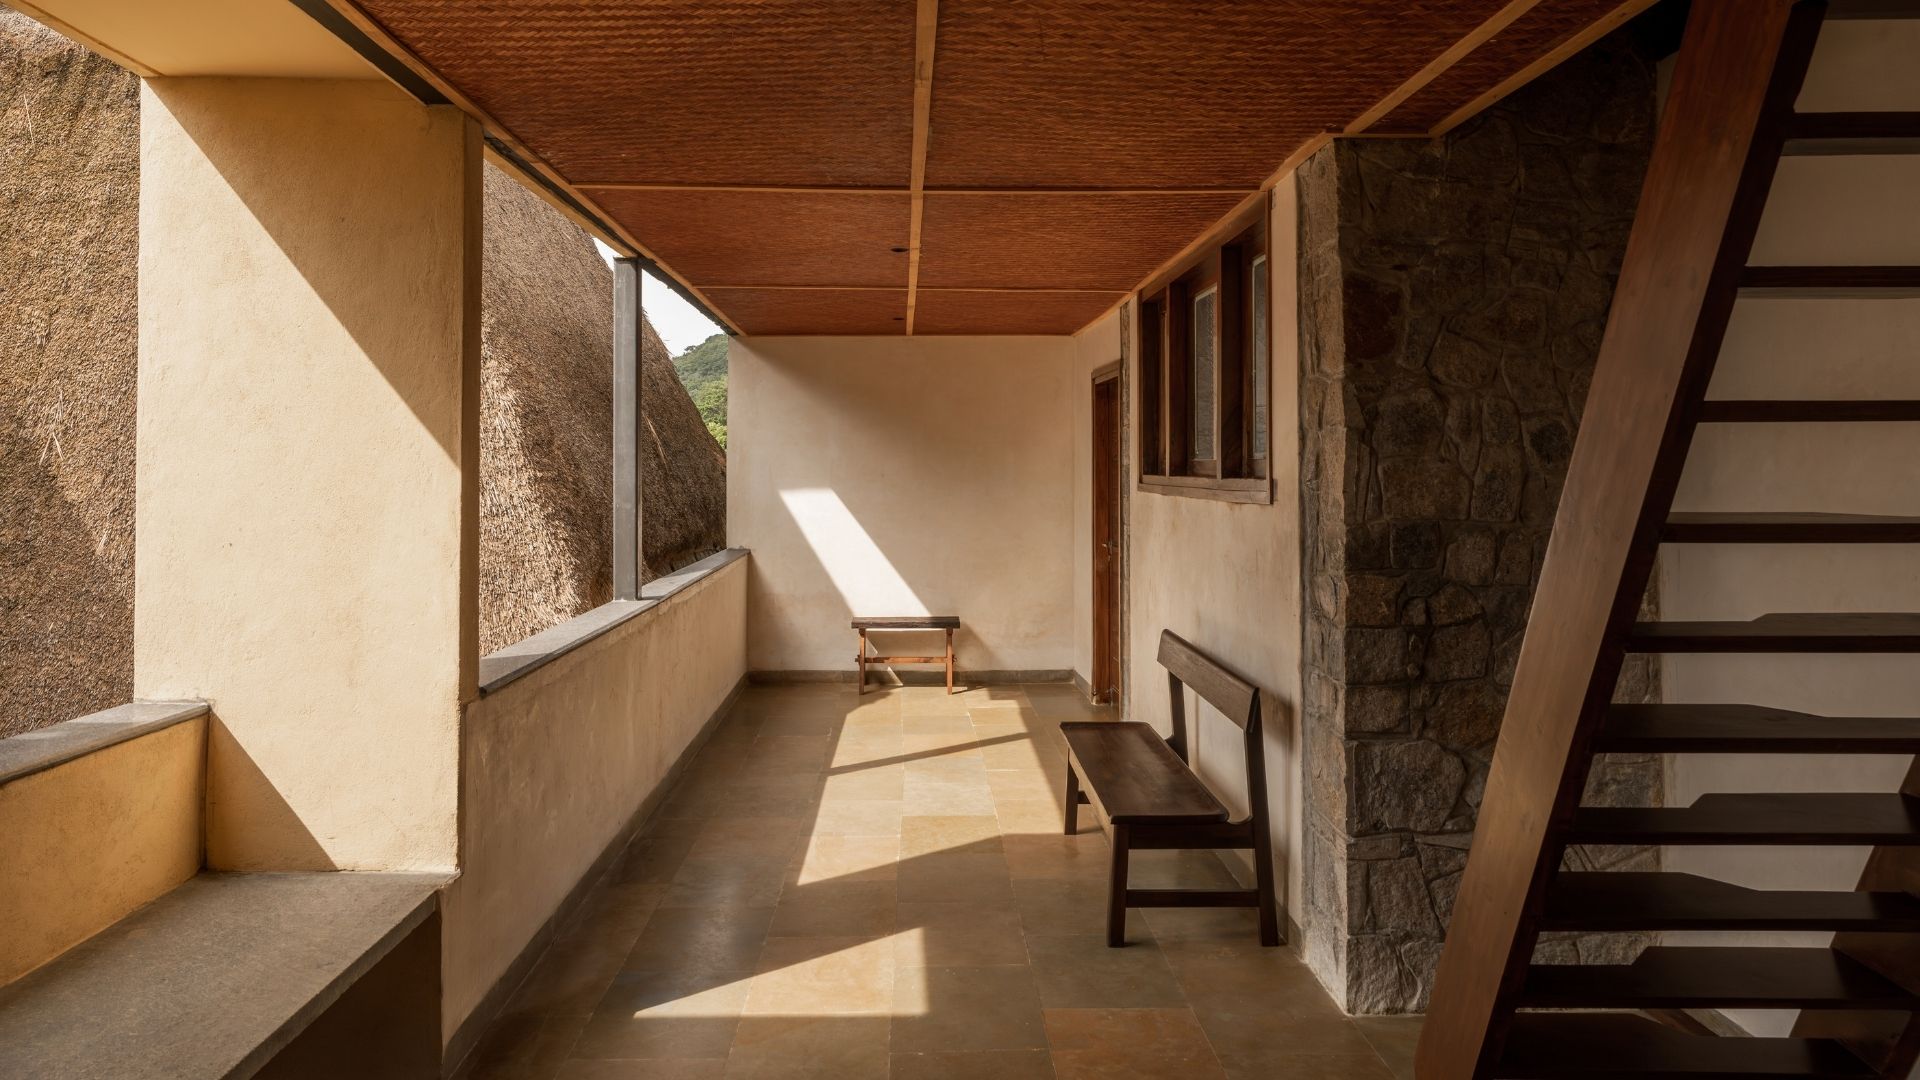
The shared spaces are punctuated by a sculptural staircase, the curve of its base giving way to a monolithic plaster wall, unfolding beneath a woven bamboo ceiling that pulls the eye upward.
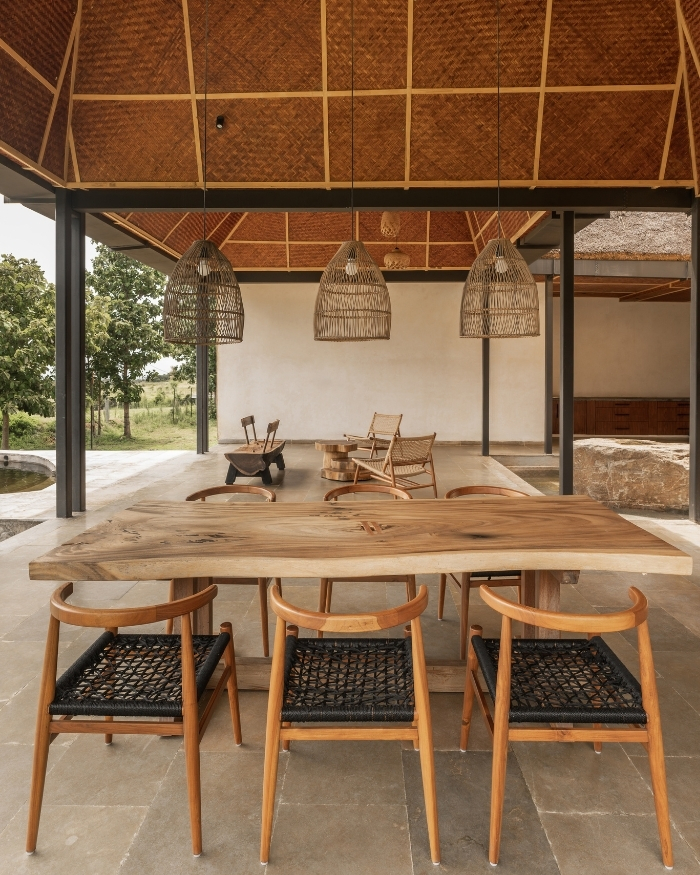
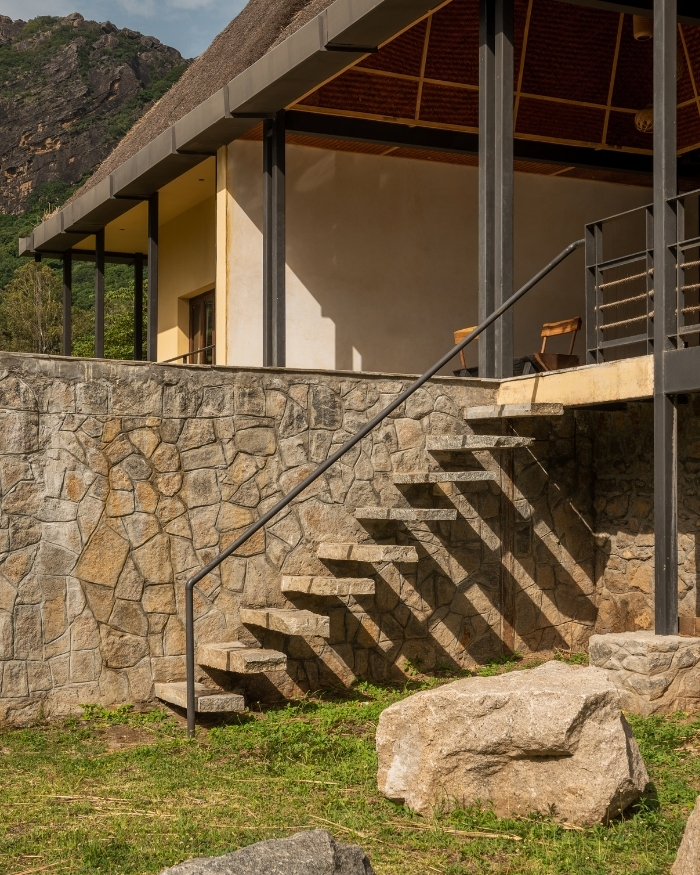
The sensitivity carries into the material palette. Locally sourced stone, table-moulded bricks finished in traditional Vellakoil lime plaster, bamboo and reclaimed wood root the retreat in its setting while celebrating regional craftsmanship. Anisha and Sabyasachi inform, “The Vellakoil lime plaster is a breathable local technique. The plaster is a mix of lime, jaggery, Kaddukai (Terminalia chebula, a medicinal plant), egg whites and water. It is then polished with a river washed pebble and soap until it achieves a soft luminous sheen.”
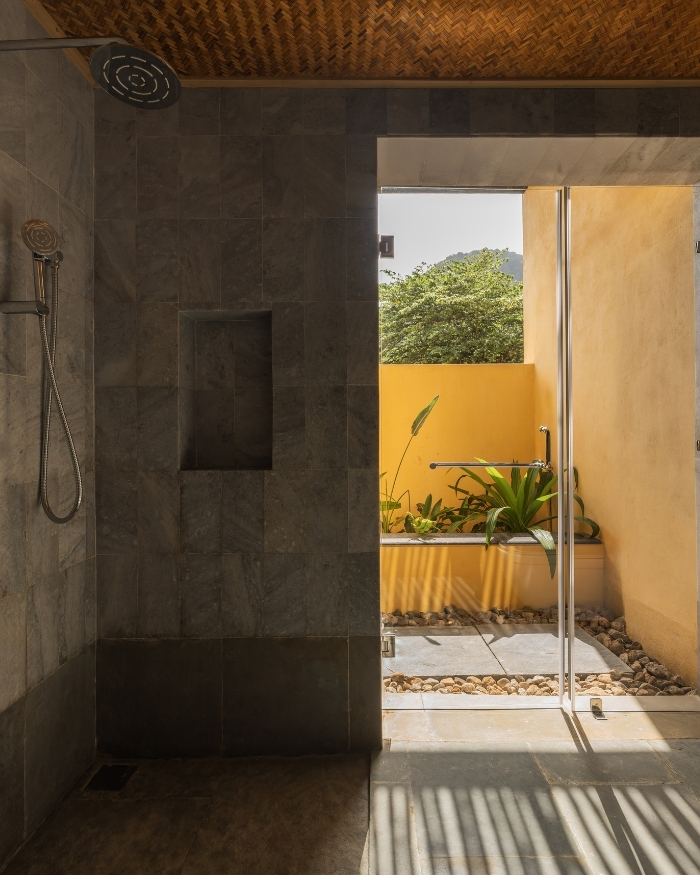
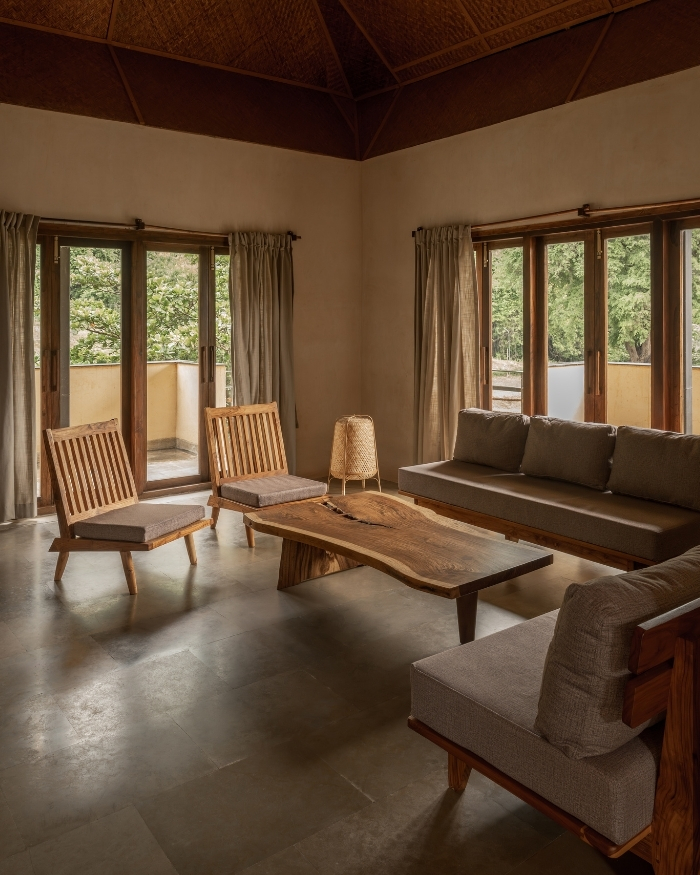
An earthy palette of limestone, woven bamboo and natural timber establishes a tactile backdrop. As daylight shifts through the interiors, the changing light reveals the richness of these natural materials, reinforcing the retreat’s connection to the land. Shifting shadows play across stone and timber, lending the space a sense of movement with minimal ornamentation.
Coexistence begins long before the first brick is laid. Rather than starting with a fresh clearing, the retreat is built from the foundation of the existing guest house, preserving what was already there. The landscape itself anchors the design language. “The Oikos team corrected the site’s topography to harvest rainwater from the hills, creating two natural ponds that serve as watering holes for the elephants,” the duo informs. Deep overhangs temper the harsh summer sun and shield the retreat during the monsoon months, creating sheltered outdoor spaces that naturally respond to the climate rather than resist it. From elephants returning to the rain-fed ponds to the changing moods of the forest beyond, the pace of life here invites you to reflect and slow down, an example for co-existence to emerge not as a sustainability goal but as the foundation of life itself.
Read More: Ma+rs fuses Chettiar nostalgia with mid-century modernism in Hyderabad










No results found.