Taliesyn
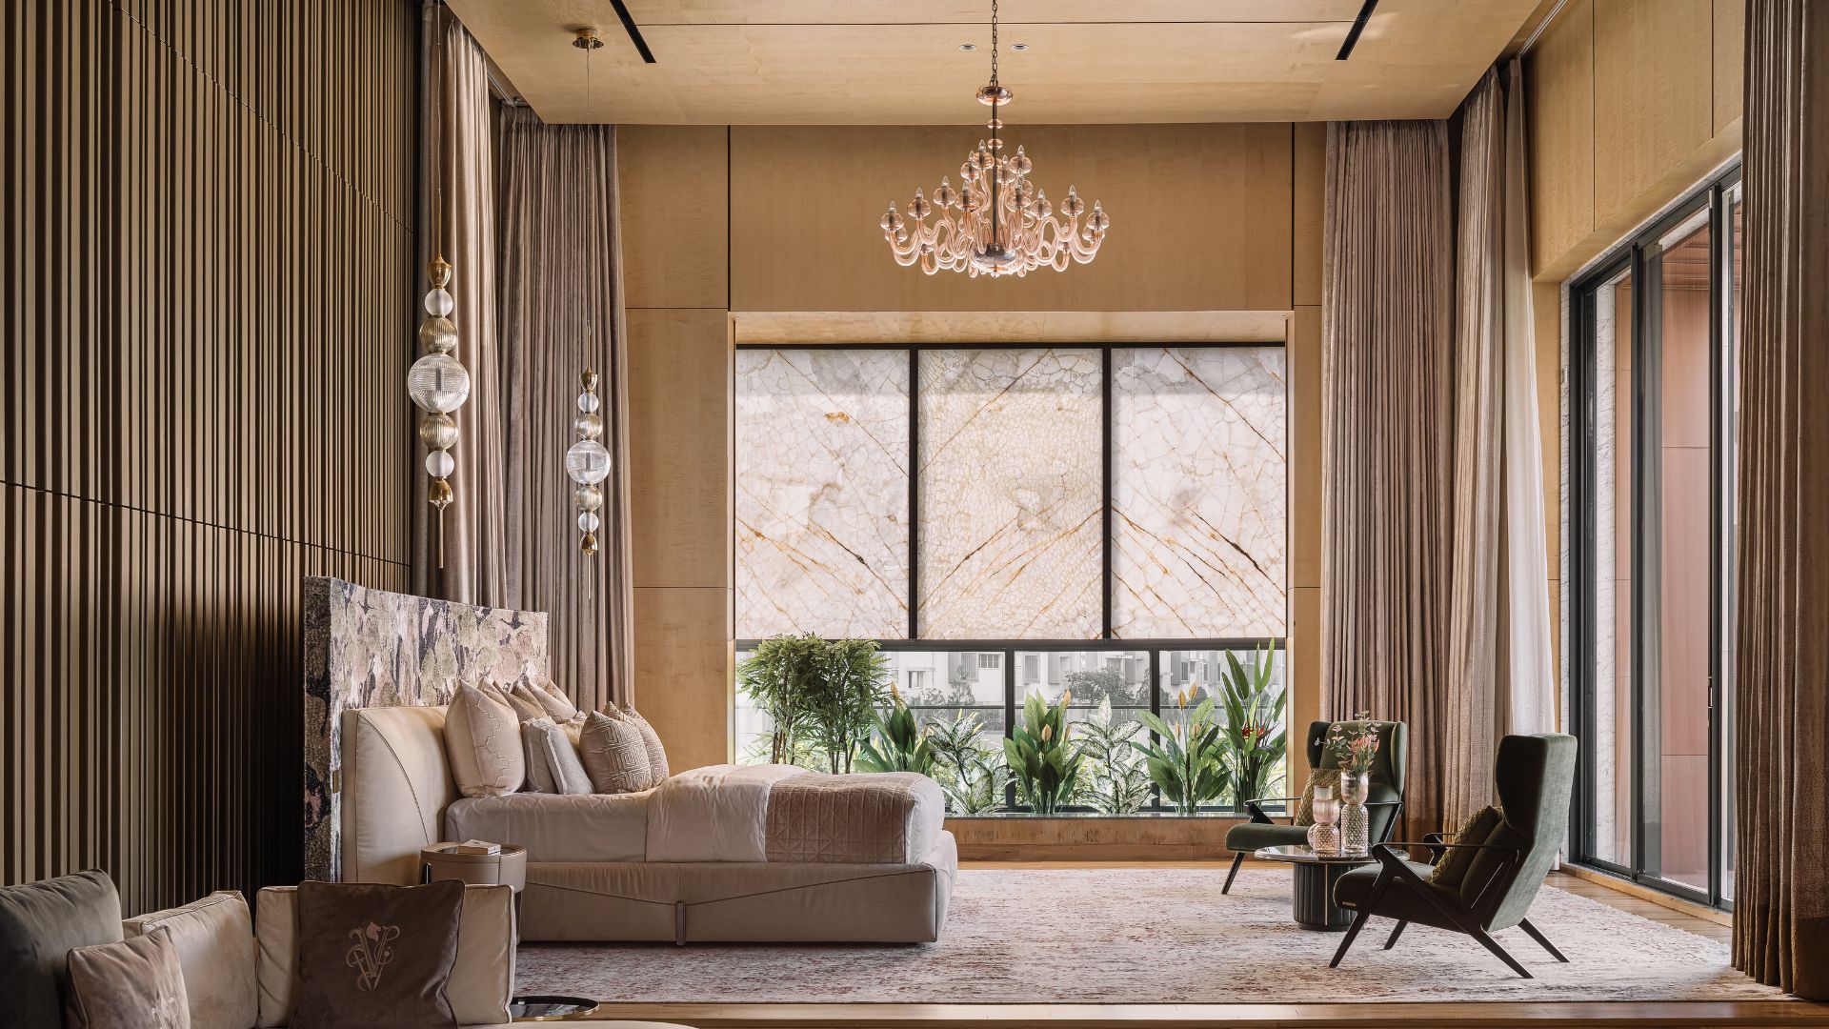
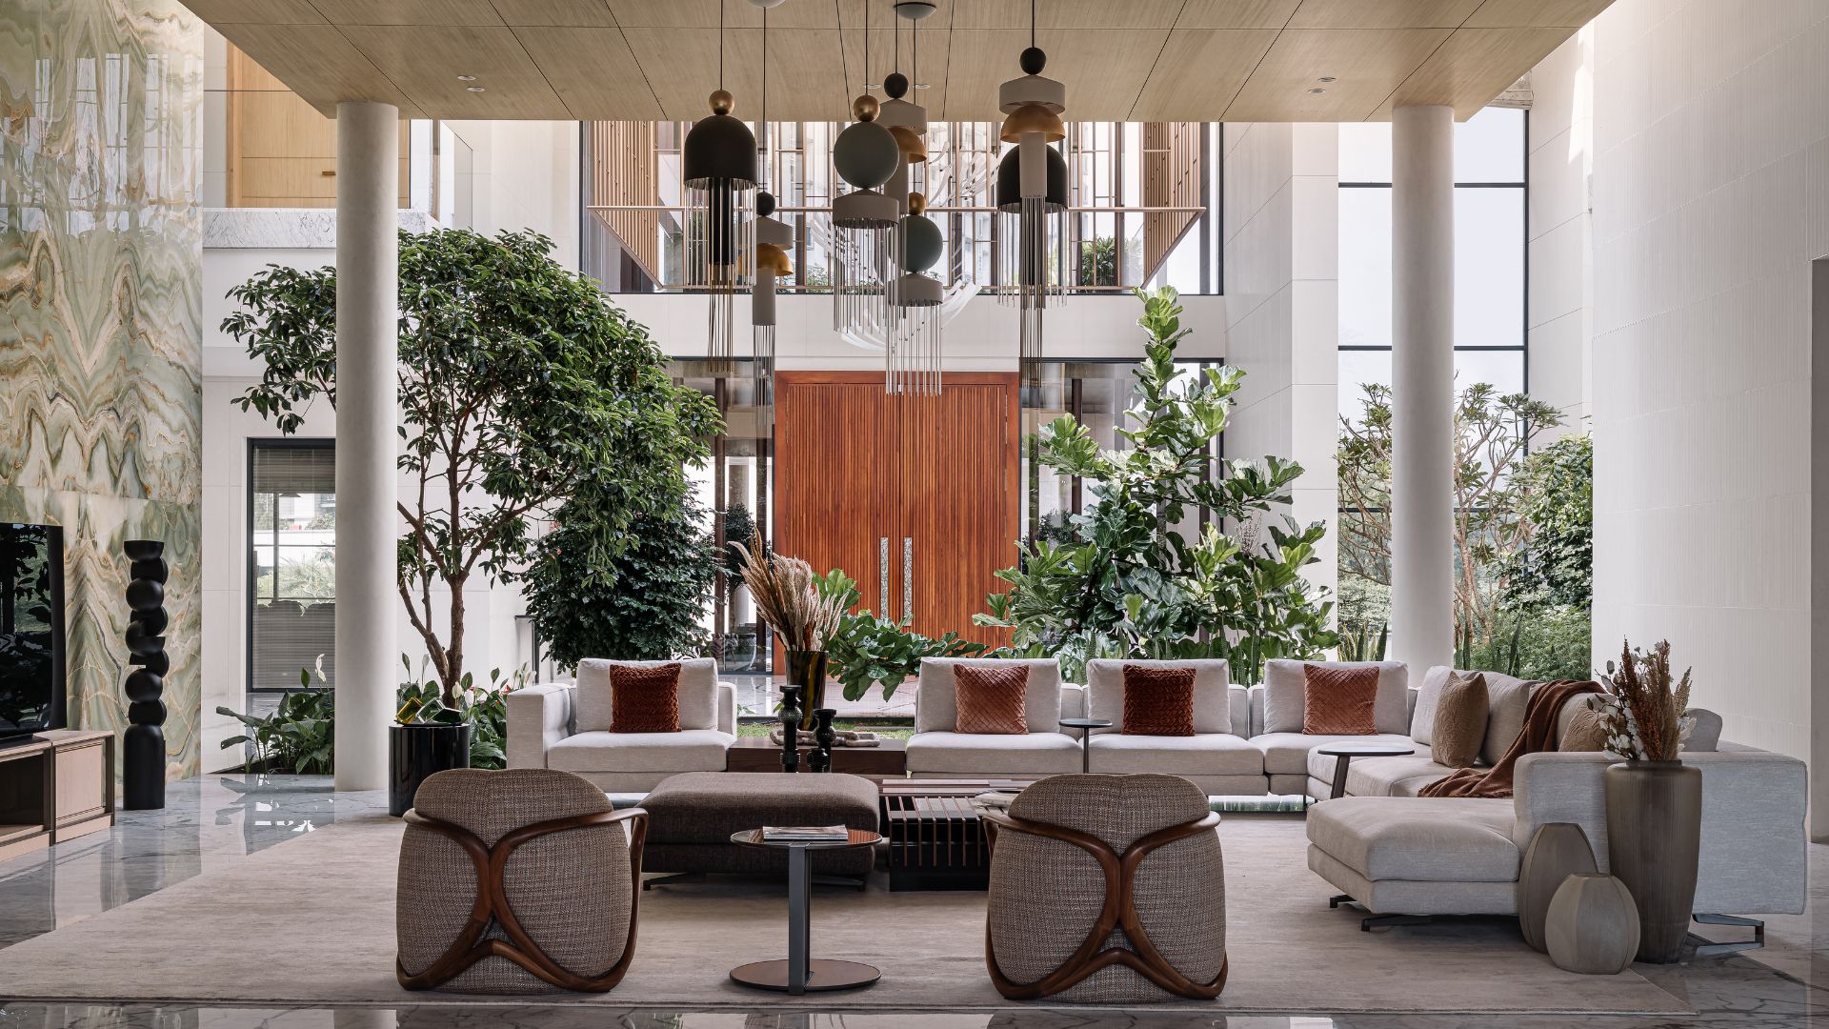
Visionnaire furniture, an Obeetee carpet, Shades of India curtains and a Barovier and Toso chandelier layer warmth into the home's expansive, double-height living space; Photography by Ishita Sitwala

A cubist courtyard home in Thrissur

Taliesyn reworks Kerala's courtyard home as a light-filled cube

BY

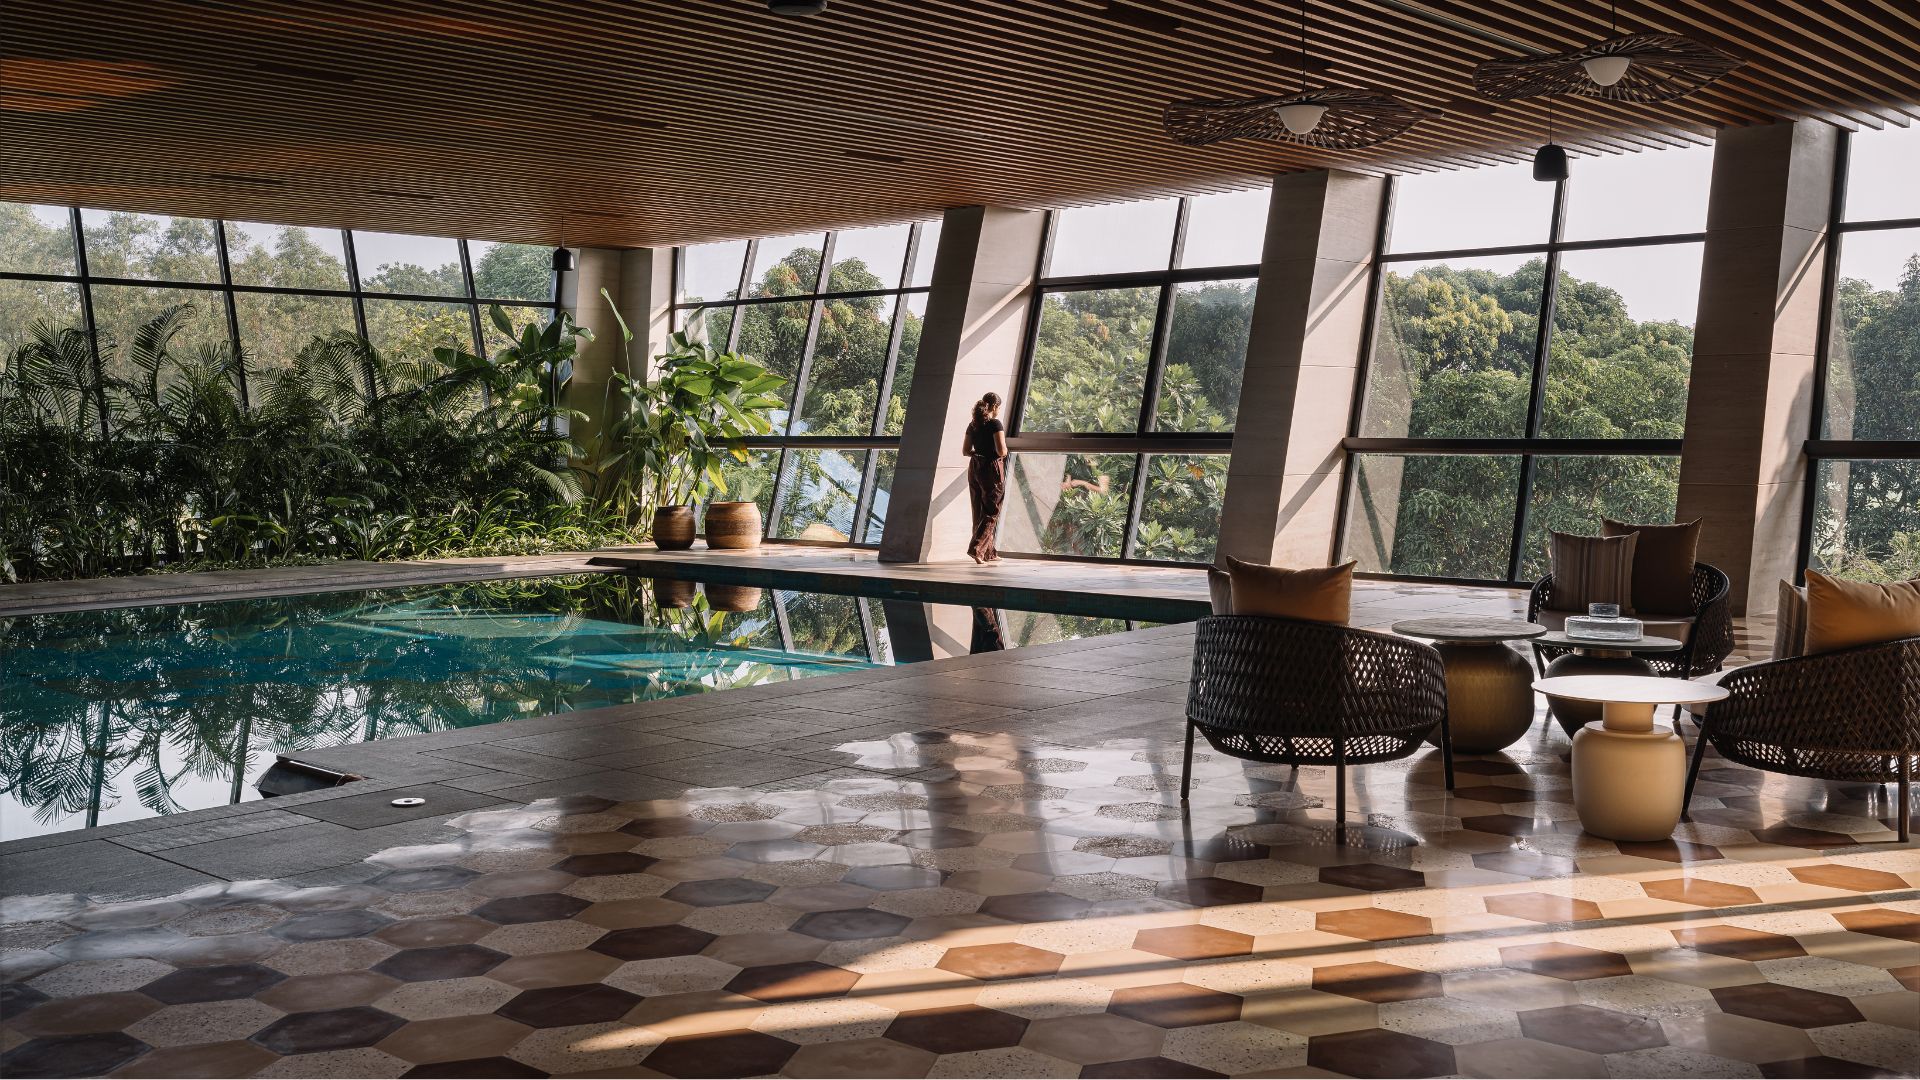
A home set amid backwaters, a mango plantation and paddy fields? This picturesque frame comes to life in Thrissur, Kerala, in the shape of a family home that reinterprets the region’s traditional courtyard house for modern, multigenerational living. Envisioned by Shalini Chandrashekar and G.S. Mahaboob Basha of Taliesyn, the 54,400 sq ft site lays out a built form spanning 44,000 sq ft. Inside, three living rooms, two dining areas and two kitchens sit alongside four bedrooms, a puja room, a swimming pool, a gym, a home theatre and a banquet hall. 
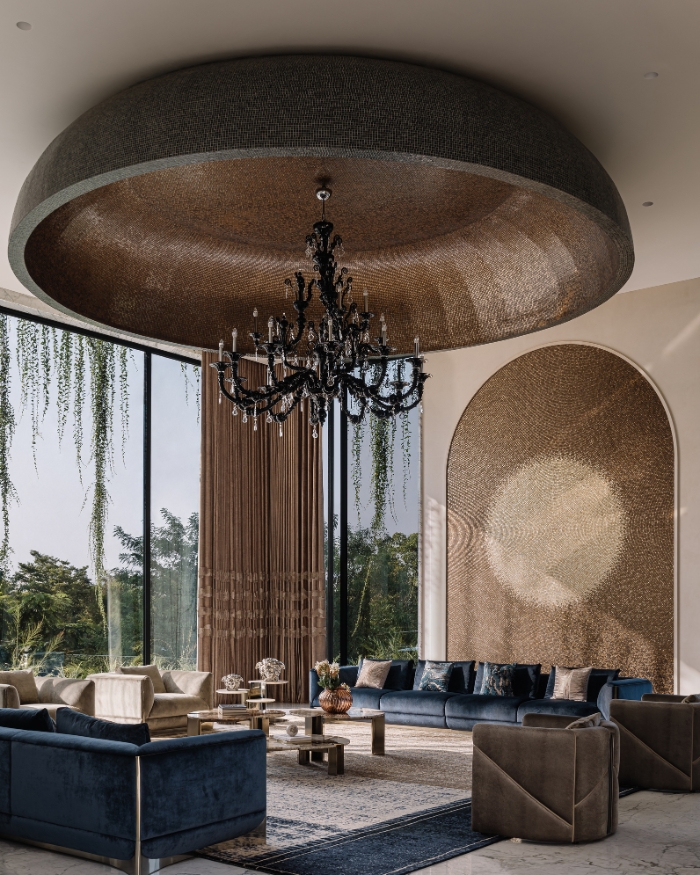
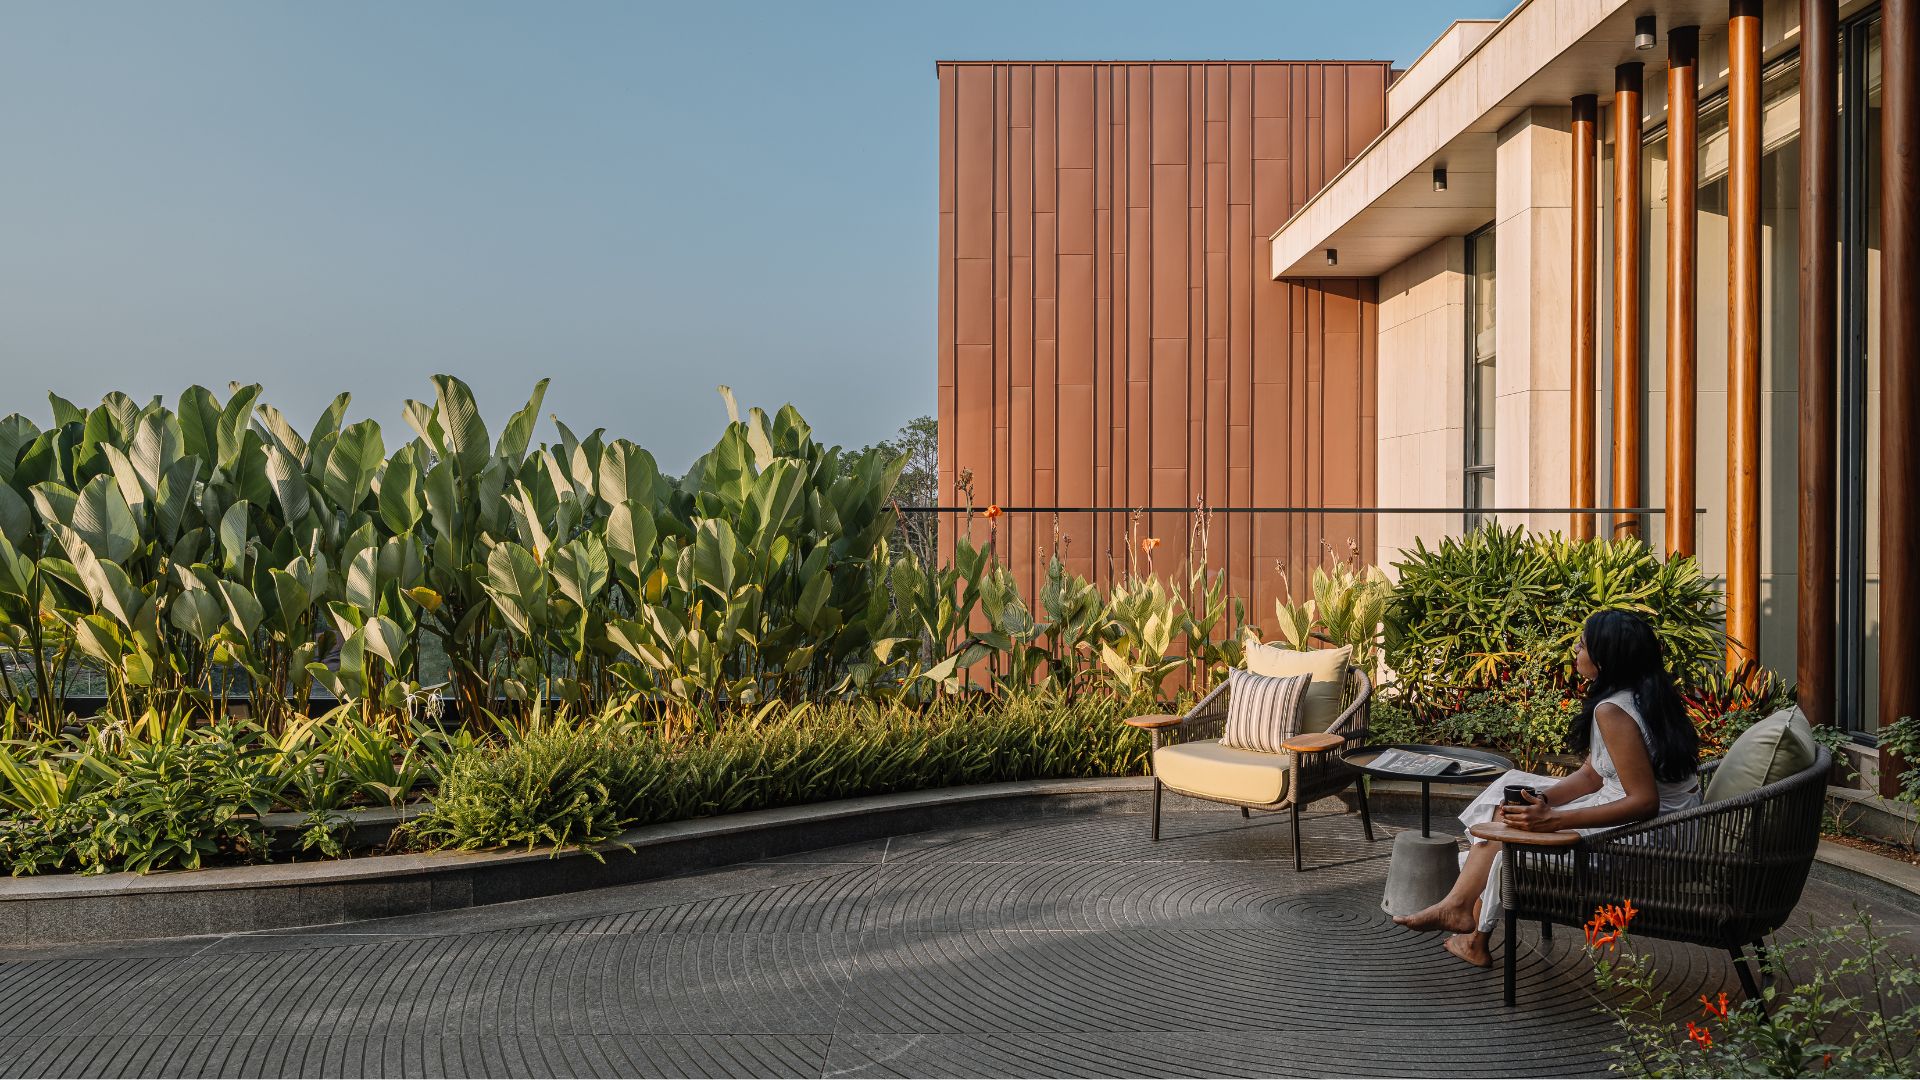
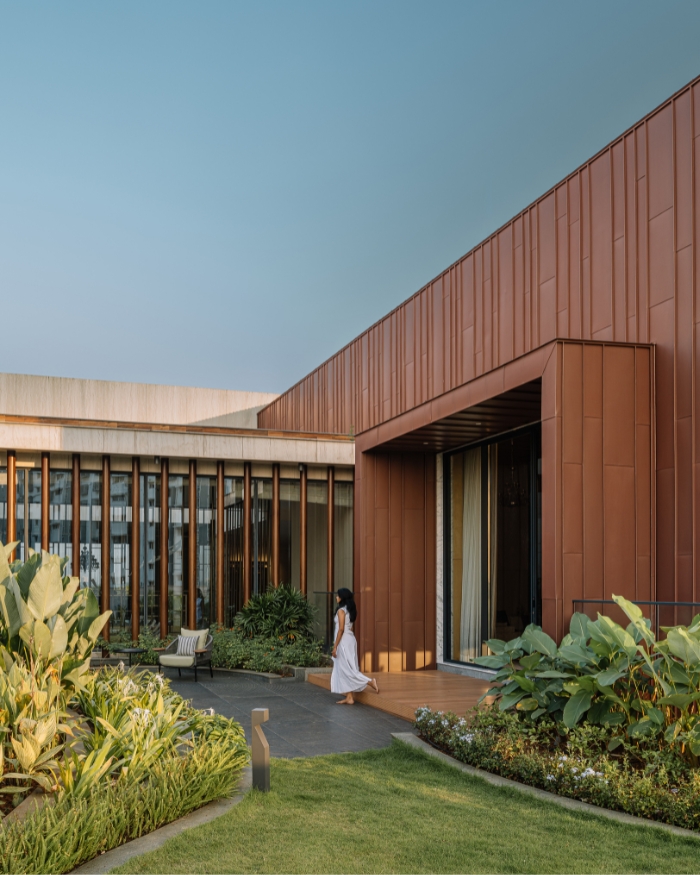
A carefully layered mix of spaces designed to accommodate multiple generations ensures that its scale never comes at the expense of warmth, comfort or intimacy. “Introducing large trees early and letting vines grow along the facade meant the house could settle into its site over time. That’s how we balanced the grandeur of the scale with everyday comfort,” state G.S. Mahaboob Basha and Shalini Chandrashekar. 

"The staircase is designed as a connector, as the marble and wood turn the walk between floors into a small architectural journey"

Taliesyn

A Cube for the Courtyard

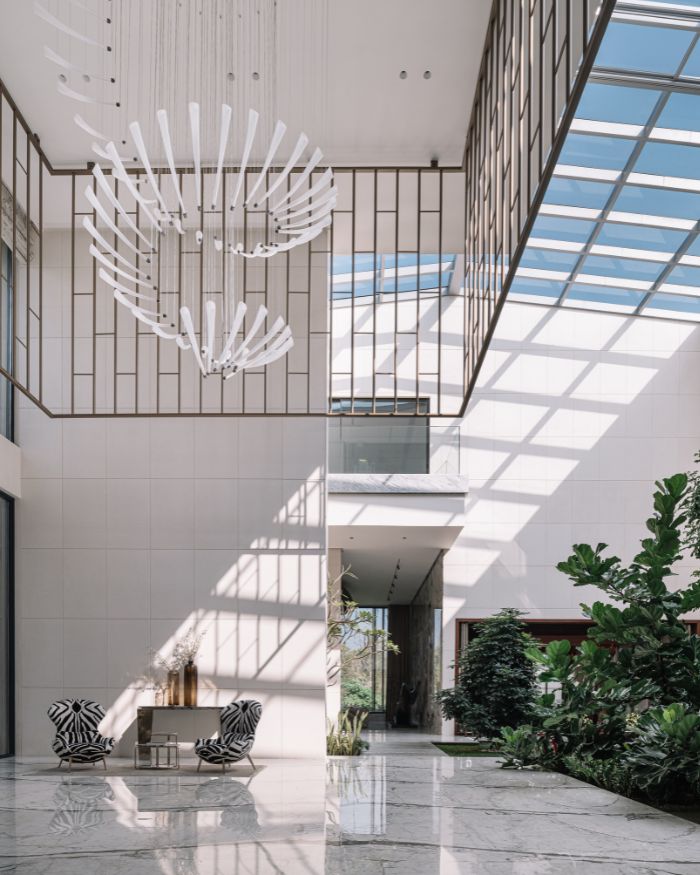
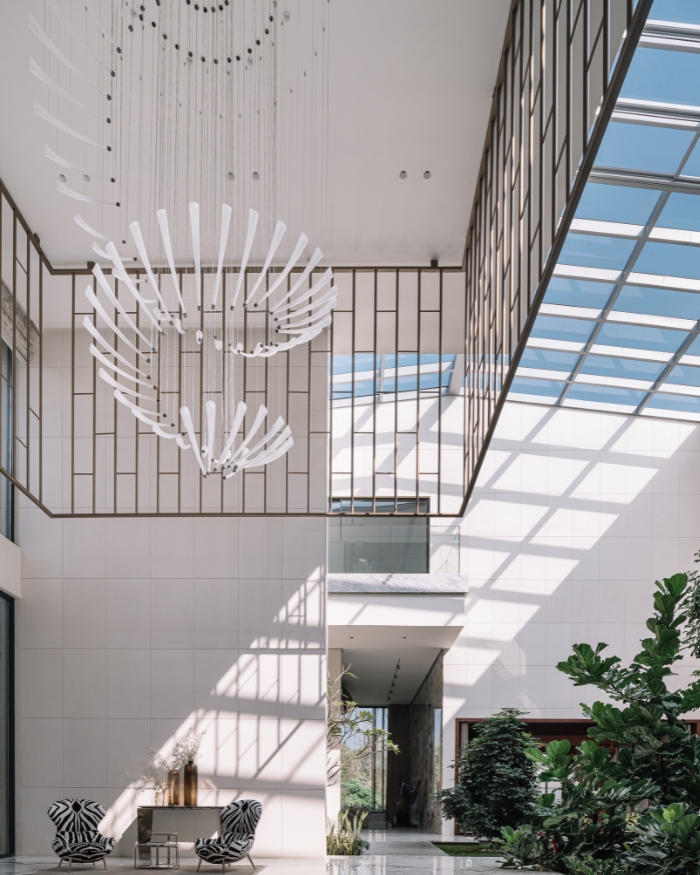
The design borrows from the Nalukettu, Kerala’s traditional courtyard home, and reimagines it through a contemporary cubic language, hence the name Kubos. A courtyard, nearly 40 feet wide, becomes the organising spine of the house, drawing daylight through an openable skylight and encouraging cross ventilation across every floor. Lush greenery planted within it pulls the outdoors inward, while an arrival sequence framed by limestone walls and a crafted ceiling sets the tone for what follows.

“The central courtyard is the heart of the home,” say Shalini Chandrashekar and G.S. Mahaboob Basha. “It brings light, air and greenery into every level, and turns movement through the house into an experience in itself.”

Taliesyn
Taliesyn

Front of House, Back of House

The brief calls for a large, efficiently run home that works across three generations, and that ambition shapes some of Kubos’s earliest planning decisions. Service and served areas split apart early on, so staff move through the house separately from family and guests, a distinction that only grows more critical at this scale. To which Taliesyn responds by elevating the entire structure, opening a basement level for parking, plumbing and staff movement, alongside auxiliary functions such as a banquet hall and a private salon, so daily life upstairs never has to acknowledge the machinery running it. 

Taliesyn
Taliesyn

Stone, Onyx and a Little Restraint

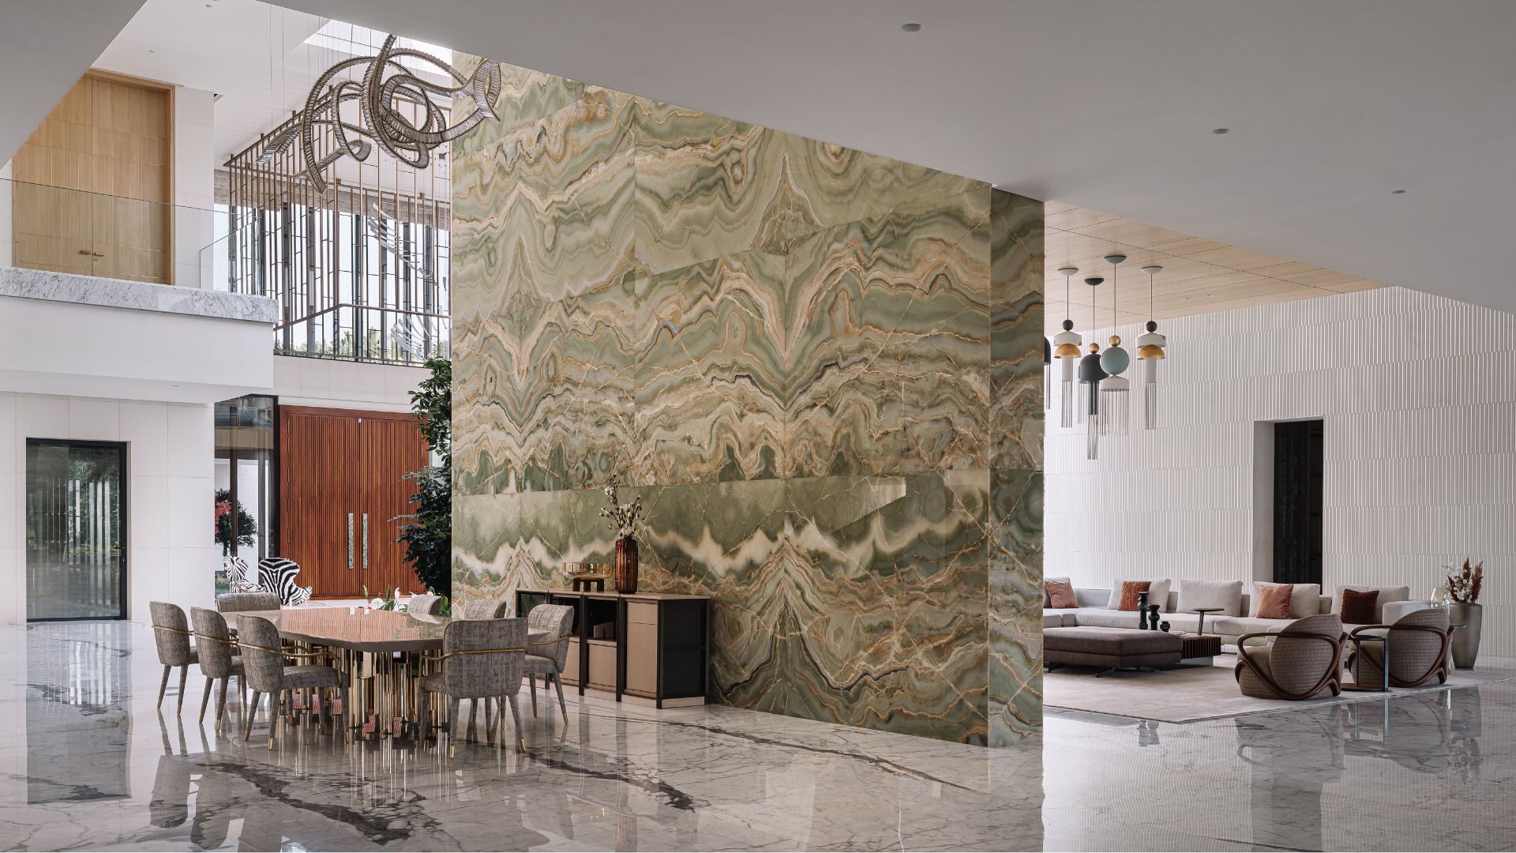
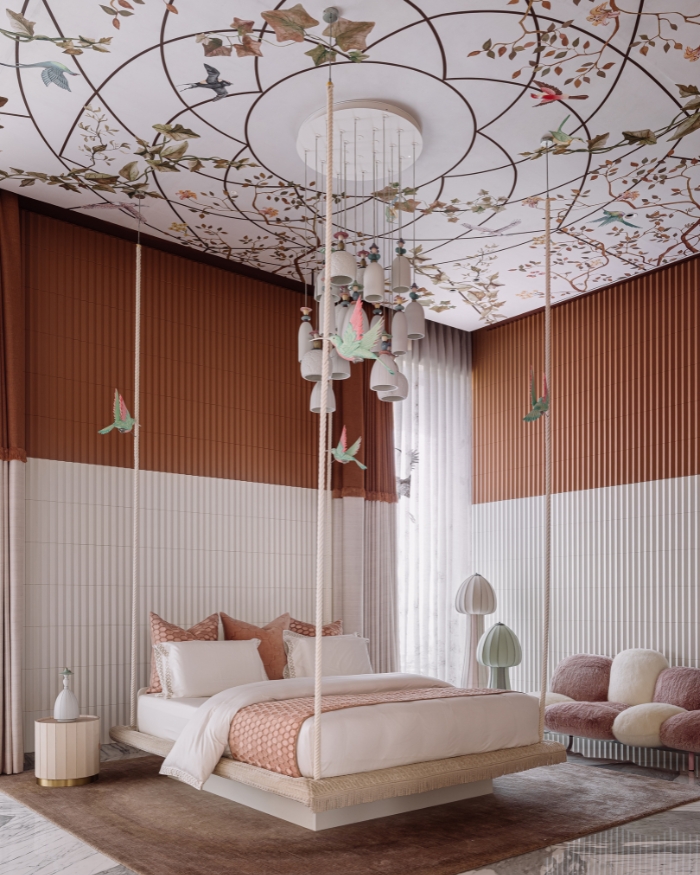
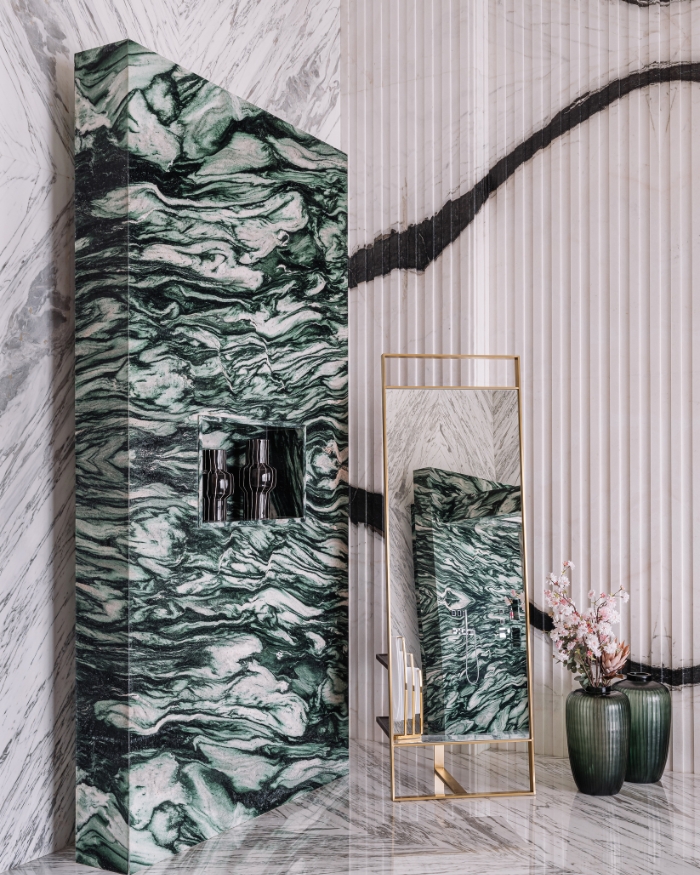
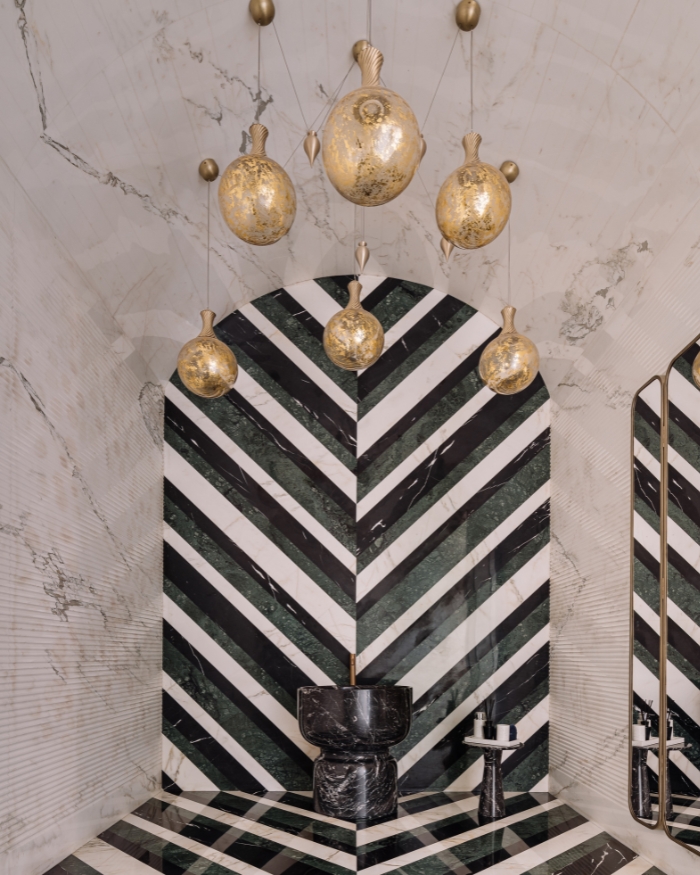
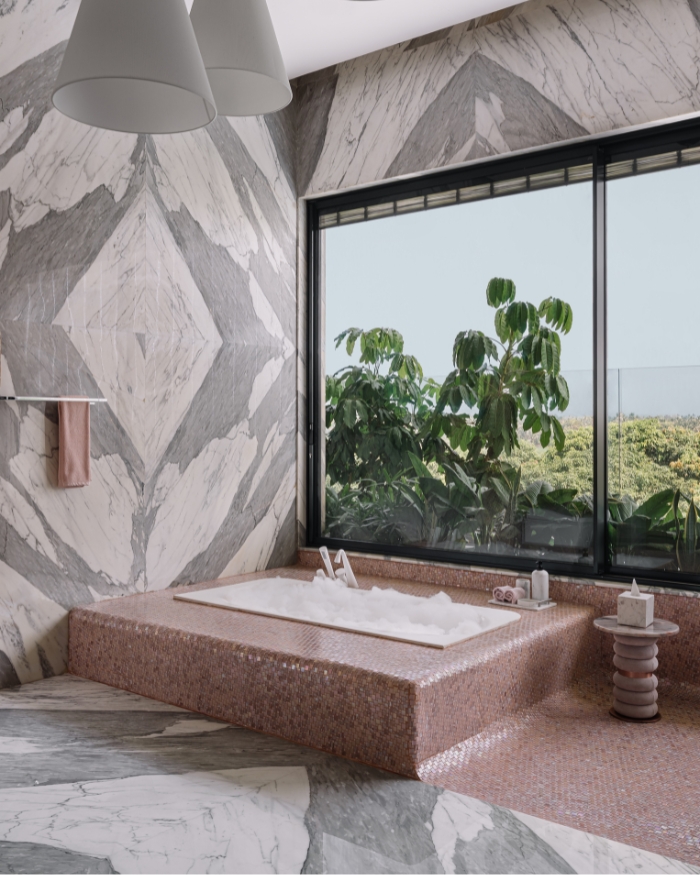
Material continuity carries through the home, with Statuario marble used across floors and bathrooms for visual coherence. A calm, largely neutral palette keeps the focus on natural light and greenery, punctuated by statement moments. A Patagonia marble feature wall anchors the formal living room, while a double height wall of green onyx forms a sculptural backdrop to the dining space. Stone cladding, timber and metal accents add warmth, and hand painted ceilings, bespoke lighting and curated art layer in personality throughout.

Taliesyn
Taliesyn

Up, Out and Into the Green

A sculptural staircase in marble and wood connects the floors, doubling as a visual anchor for the home. Nearby, an informal living area sits between the courtyard and the paddy fields, functioning as the family’s gathering space, with unbroken views of the landscape. Balancing the scale of the home without letting it feel overwhelming calls for extended balconies, deep overhangs and layered porches, together with large trees and vines trained along the facade, letting the architecture settle into its site.

“The staircase isn’t just circulation, it’s designed as a connector. Marble and wood turn the walk between floors into a small architectural journey, one that stays anchored to the gardens and the sky,” say Shalini Chandrashekar and G.S. Mahaboob Basha.

Across its many volumes, Kubos manages a rare balance, monumental in scale, yet designed to move at the pace of daily life. It is a home built to grow with a family, one generation at a time.

Read More: A cabin home in Bengaluru that started with a childhood memory by Taliesyn

Taliesyn
SHARE THIS ARTICLE

You May Also Like

Watch

No results found.