
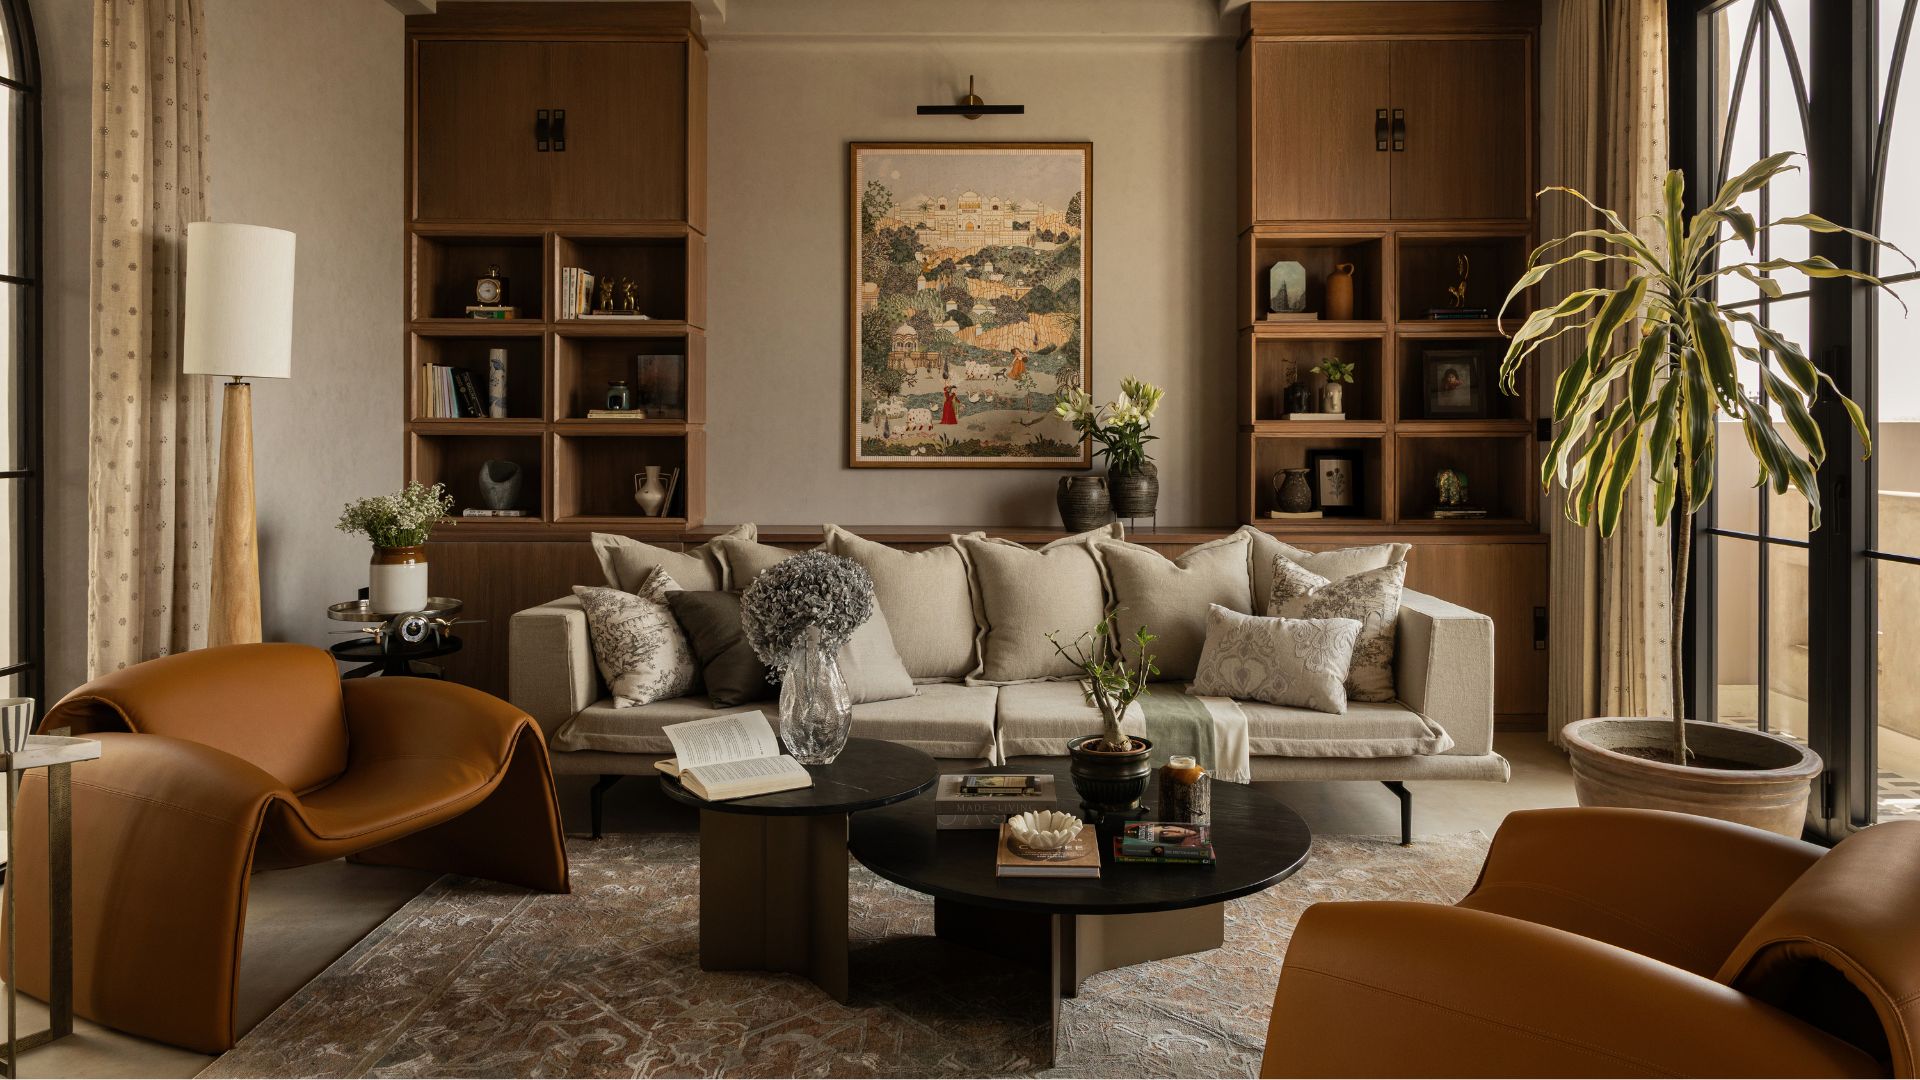
For over a decade, this 5,400 sq ft home in Meerut remained largely unaltered. The family had lived with it, adapted to it and imagined what it could become. When they finally decided to renovate, they weren’t chasing a new style or a bigger home. They simply wanted a home that brought a little more ease to everyday life: more light, more air, more room for everybody, and a stronger connection to nature. What followed was a patient reworking of the way the home feels. This is a home that holds all the collectibles from different parts of the world and carries the memories forward until the end of time. Designed by Srishti Mehta of Rhythm and Light, it belongs to a family of five and their dog Rio. It is a thoughtful renovation of a house they had lived in for over a decade before deciding it was time to begin anew. What they wanted wasn’t a dramatic transformation but a home that felt lighter, calmer and more connected to nature, a place where routines could unfold with a little more ease.
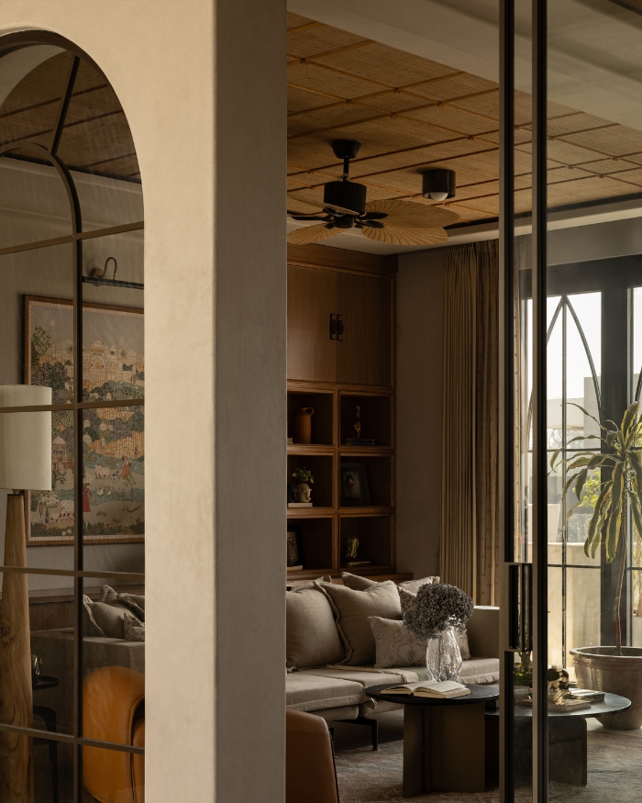
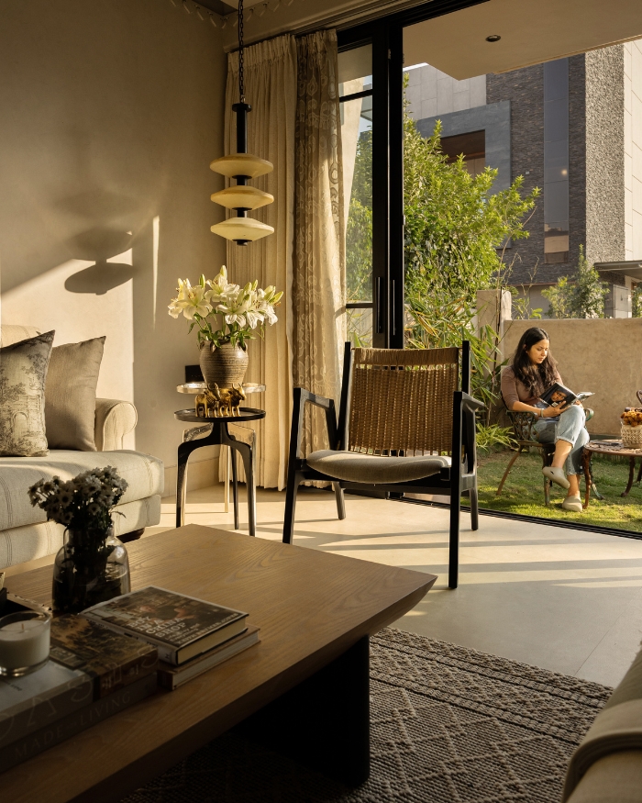
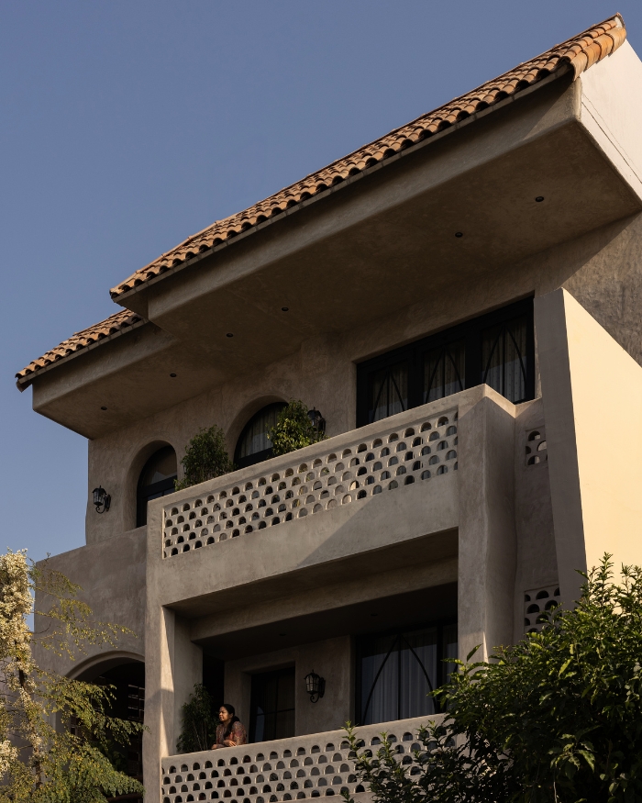
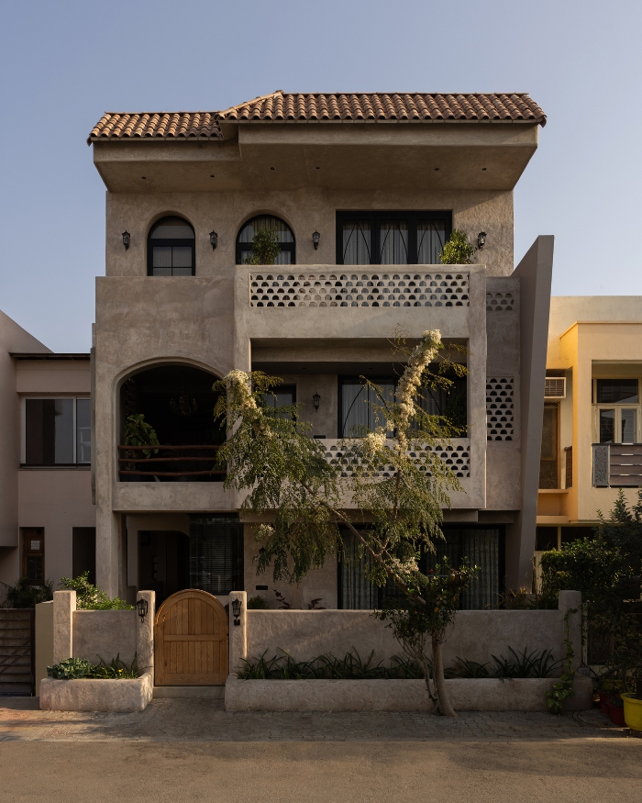
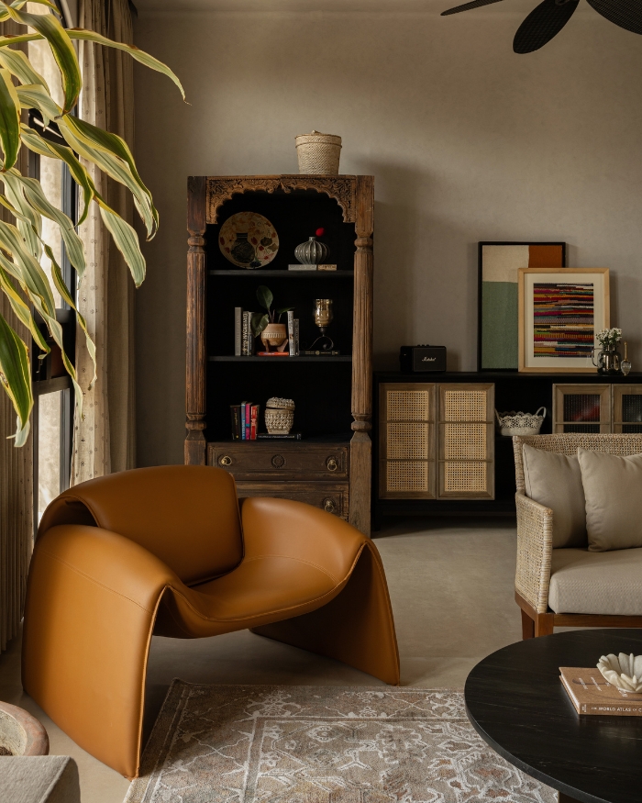

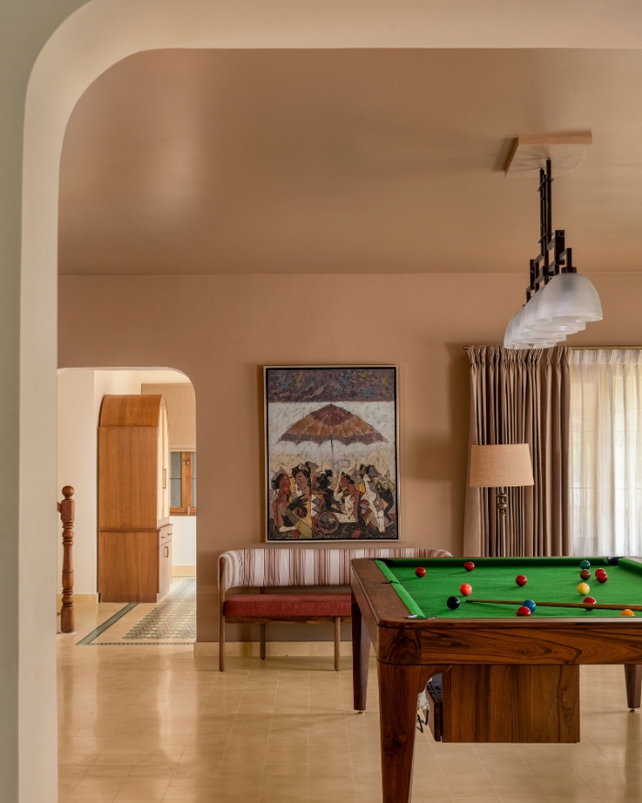
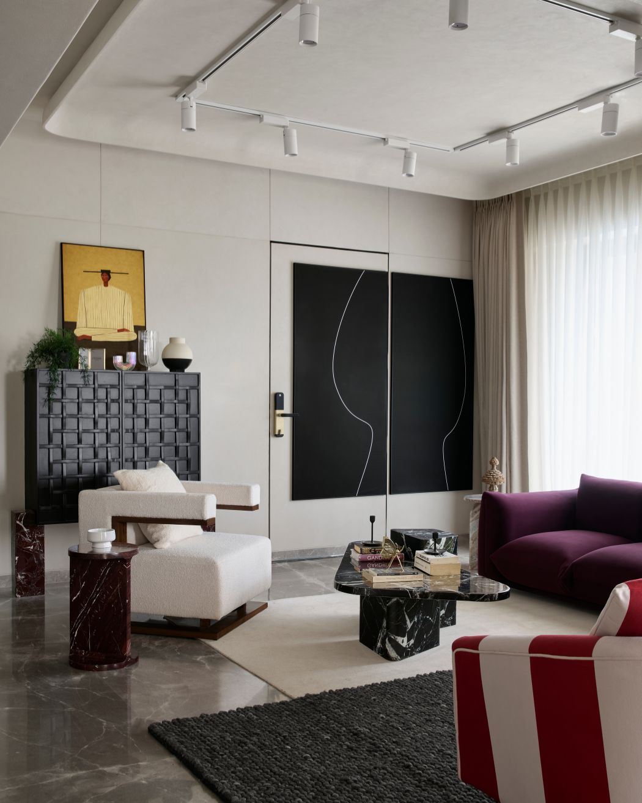
Sun filtering through textured walls, gardens spilling into living spaces, handcrafted objects collected over time, and a home that seemed to breathe with their surroundings. Those impressions now shape this house, where earthy materials, soft curves and abundant greenery create an atmosphere that feels settled and styled. Along a garden-lined pathway that gently softens the transition from the busy street outside, the home emerges. The planting stretches along the edges of the site, making the compact plot feel surprisingly generous. Water trickles nearby while the facade, finished in textured surki with arches and rotating brick screens, hints at the handcrafted language that continues indoors. Inside, daylight moves freely through enlarged openings, skylights and floor-to-ceiling glazing introduced during the renovation. The living room feels warm with lime-washed walls, timber, brass accents and clay lights that sit comfortably alongside artworks that speak of people, memory and place. Rather than filling every surface, the interiors leave room for pauses, allowing materials and natural light to become part of the decor.
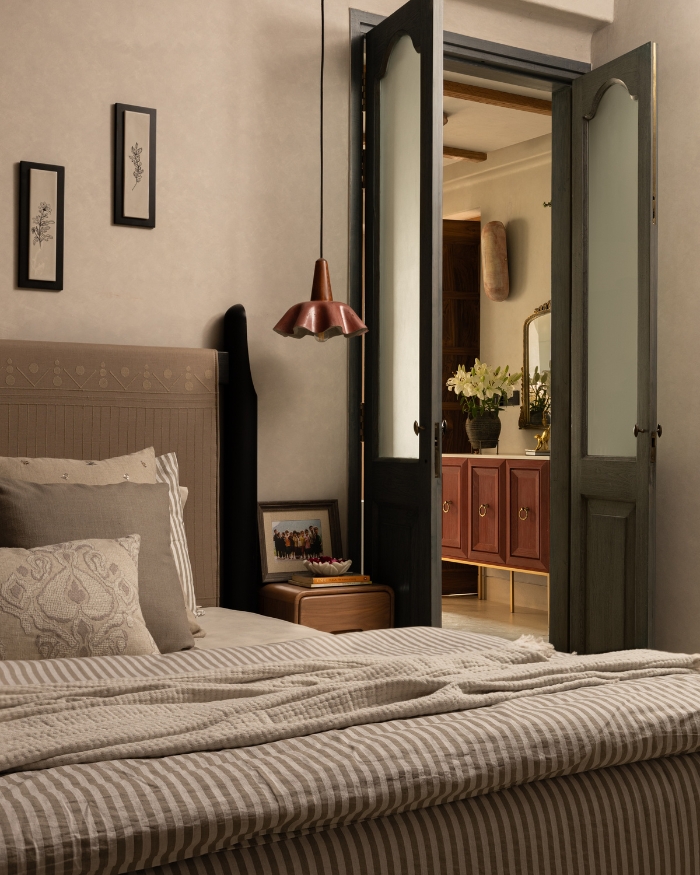
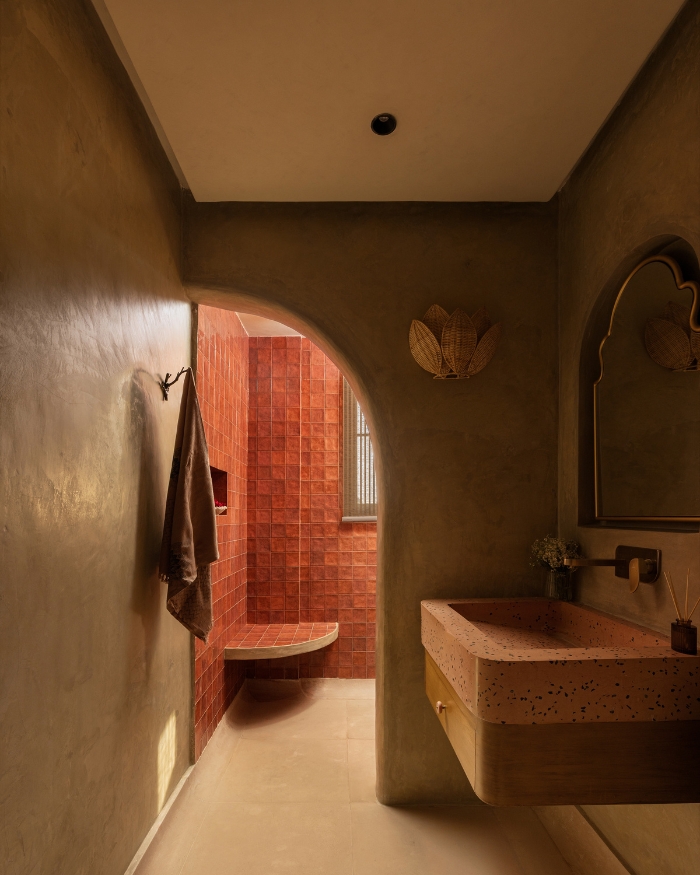
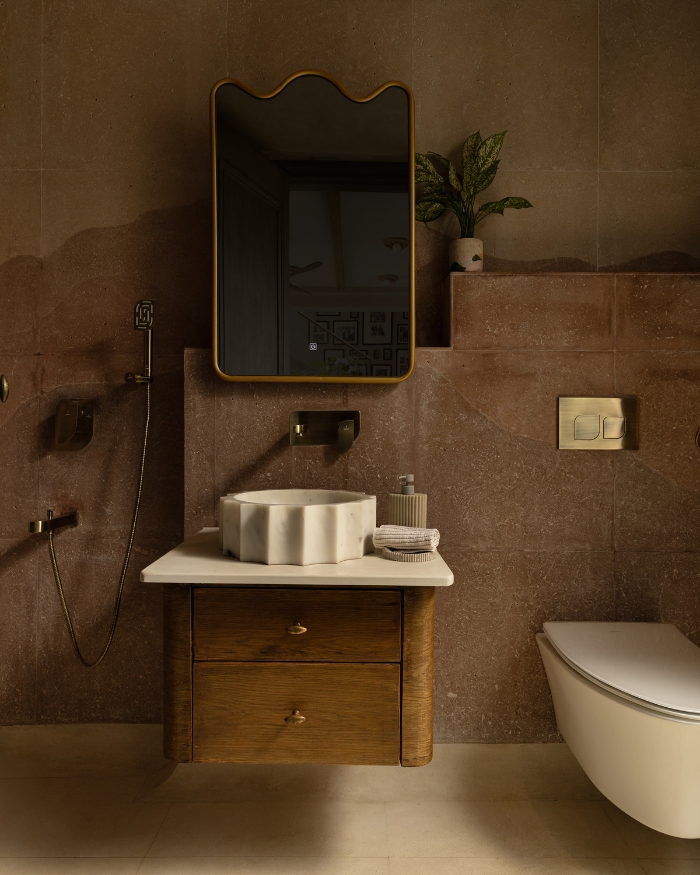
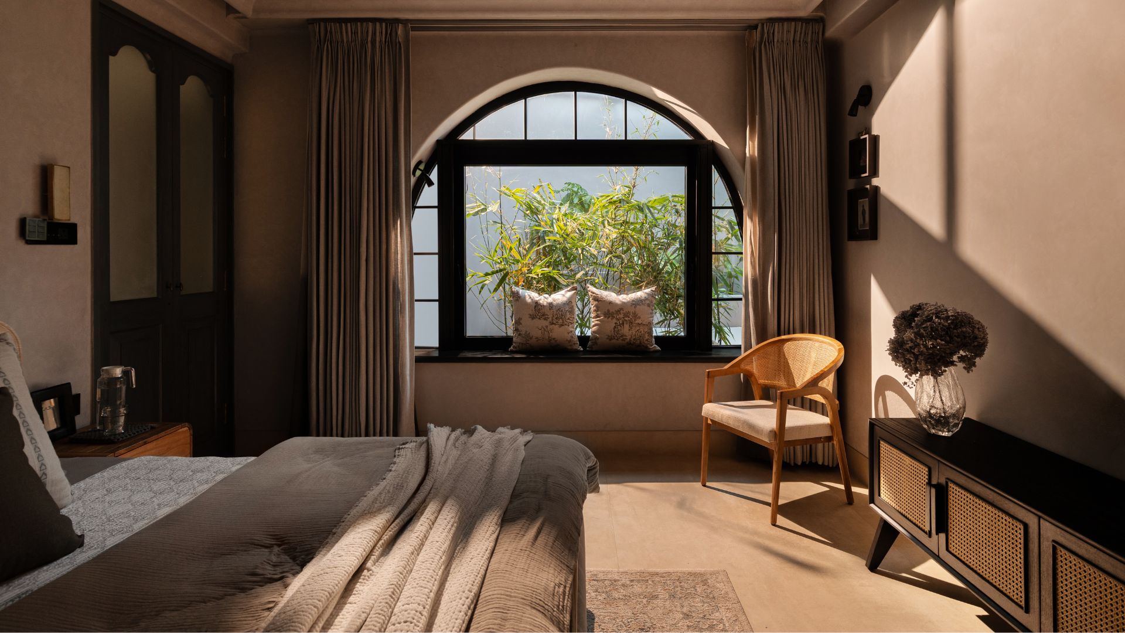
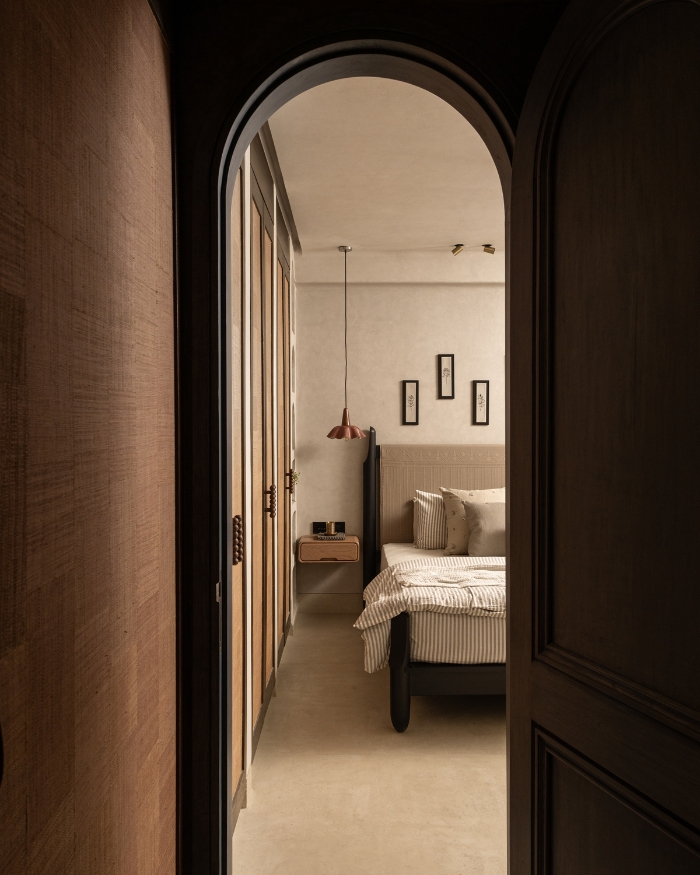
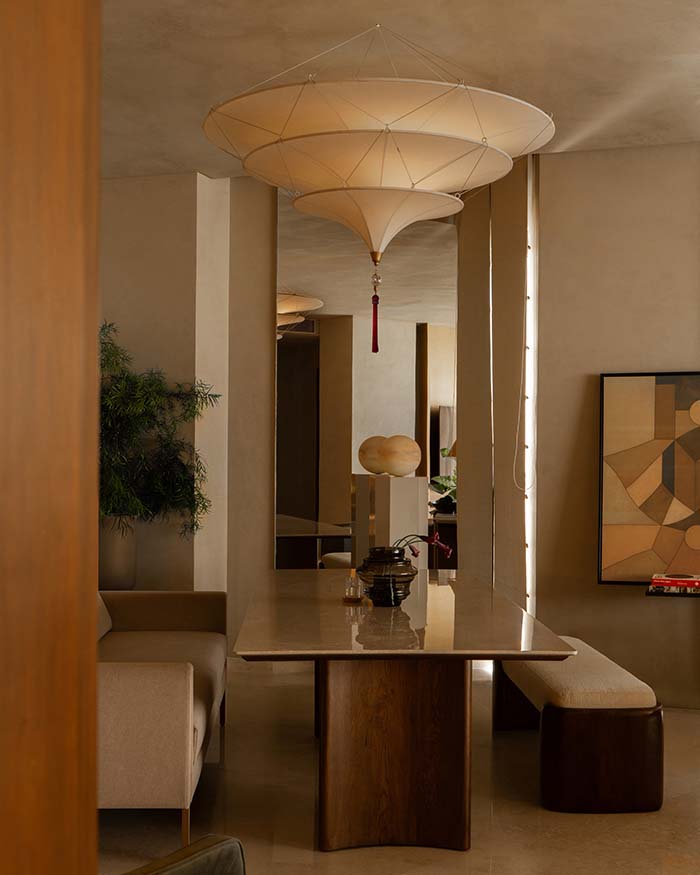
The dining space forms a natural gathering point beneath sculptural clay pendants, while the kitchen reflects one of the family’s earliest requests: more room to cook and more thoughtful storage. Every cabinet has been carefully considered, with natural-fibre finishes and vintage blue-grey joinery lending character without overpowering the earthy palette. Throughout the house, black-framed details sharpen the softer tones of wood, lime wash and terrazzo. Moving upstairs, the private rooms continue the home’s rhythm while finding their own personalities. Large windows frame pockets of greenery outside, making every bedroom feel connected to the landscape. The son wakes up to bamboo swaying beyond his window; the daughters’ rooms carry a softer palette, layered with handcrafted lighting and carefully chosen artworks. Even the bathrooms feel less like functional spaces and more like intimate retreats, shaped by curved walls, terrazzo vanities and materials that are tactile.
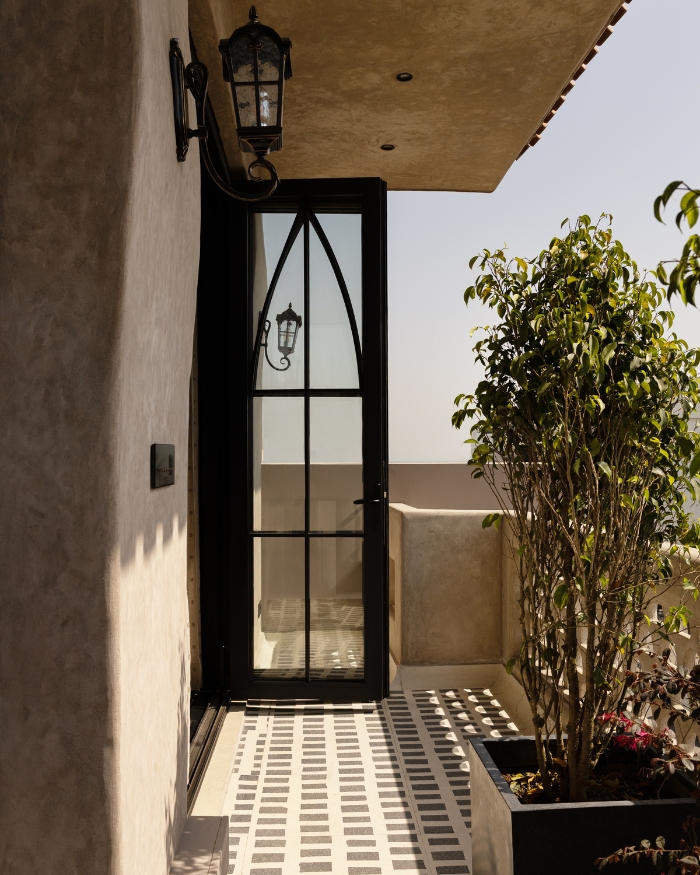
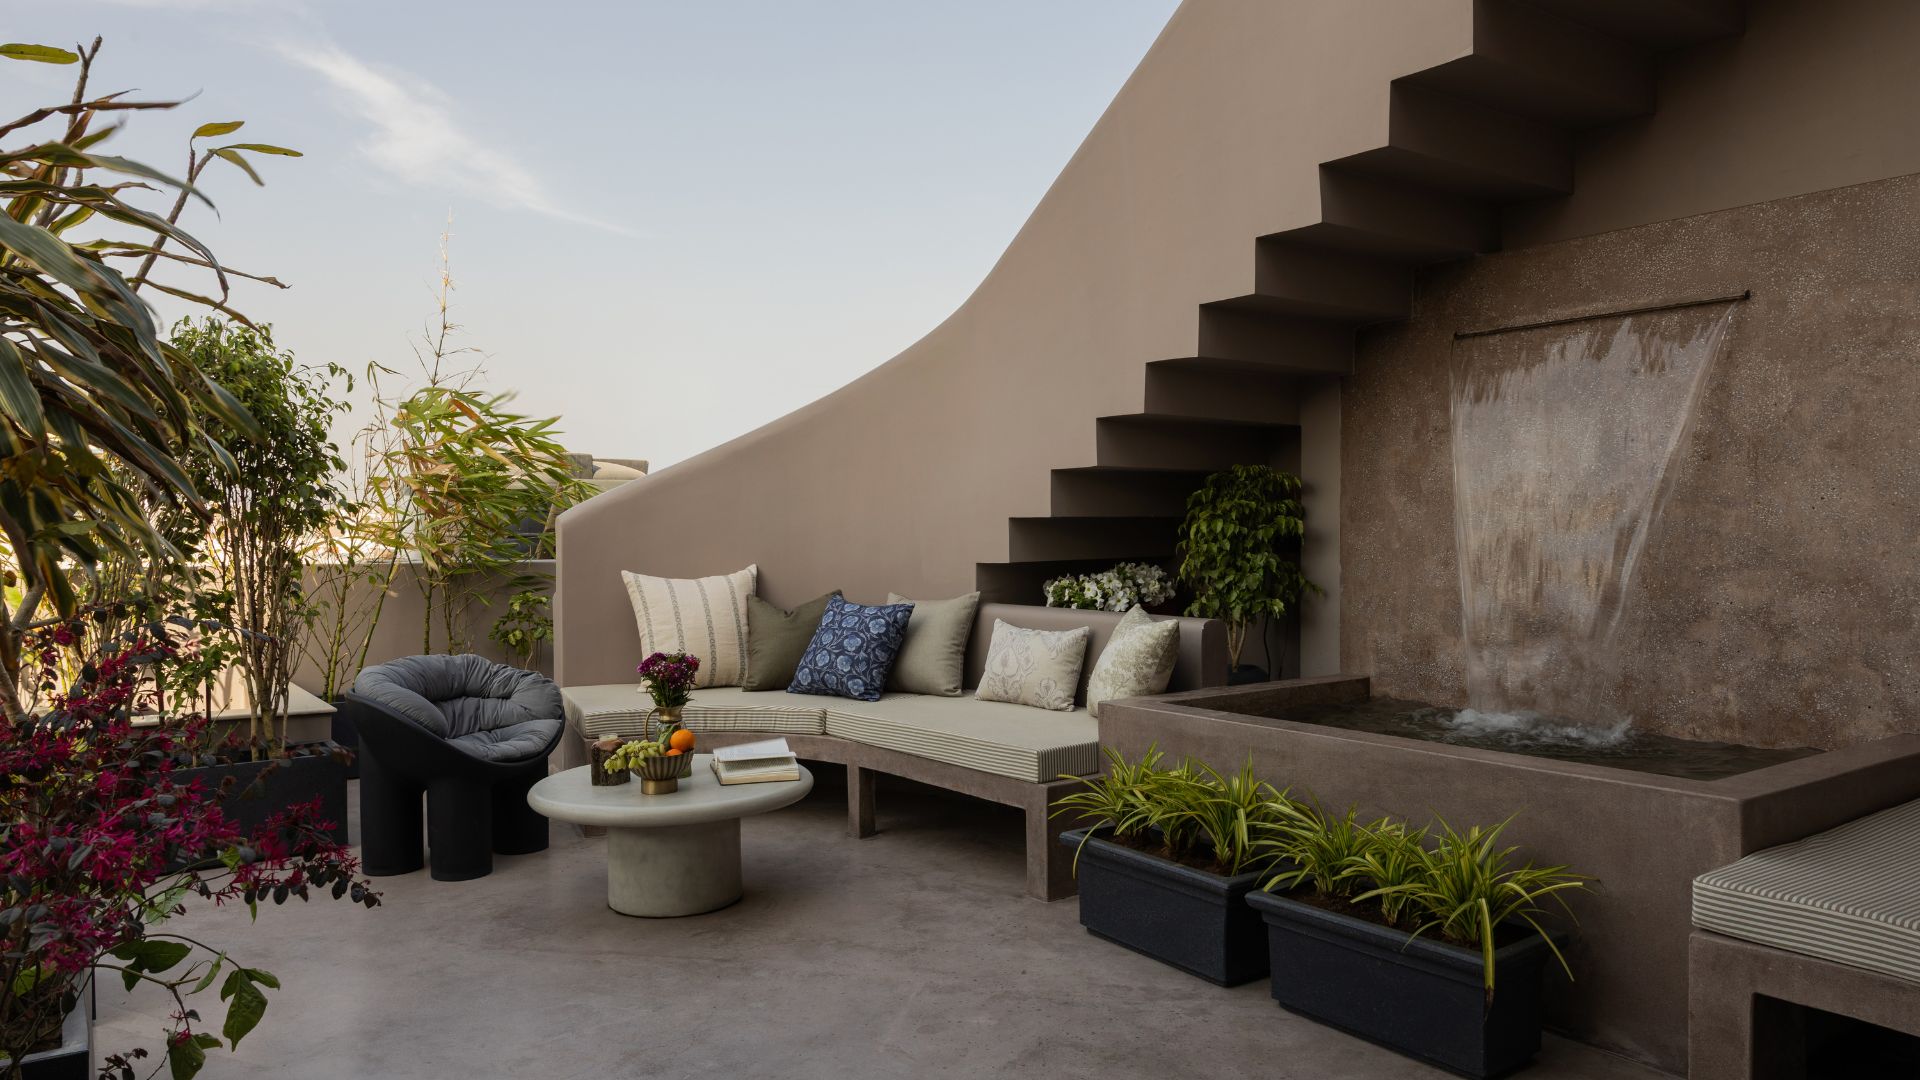
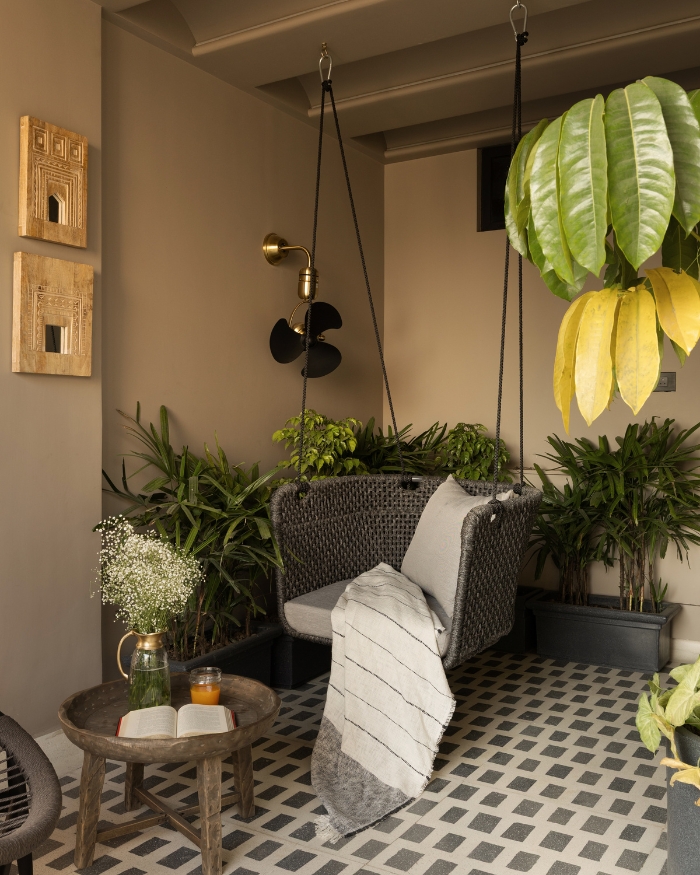
Art appears throughout the home in the form of a weathered face on the staircase, embroidered textiles, clay sculptures and collected ceramics reflecting the family’s appreciation for craftsmanship and the stories that handmade objects carry. The biggest transformation arrives on the newly added second floor. Conceived as a place for gatherings, it opens onto landscaped terraces where built-in terrazzo seating, tall trees and water features blur the indoors and out. Despite sitting within a dense residential neighbourhood, the space feels unexpectedly removed from the city, offering the family a place to linger long after guests have left.
Perhaps that sense of retreat is what defines the home most. It doesn’t recreate a destination or imitate a particular style. Instead, it captures the feeling the family had been searching for all along: morning tea in the sun, the sound of leaves moving in the breeze, handmade surfaces that grow richer with time, and rooms that encourage life to unfold at an unhurried pace. It is a home that reminds you that the most lasting journeys are sometimes the ones that bring you back to yourself.







No results found.