
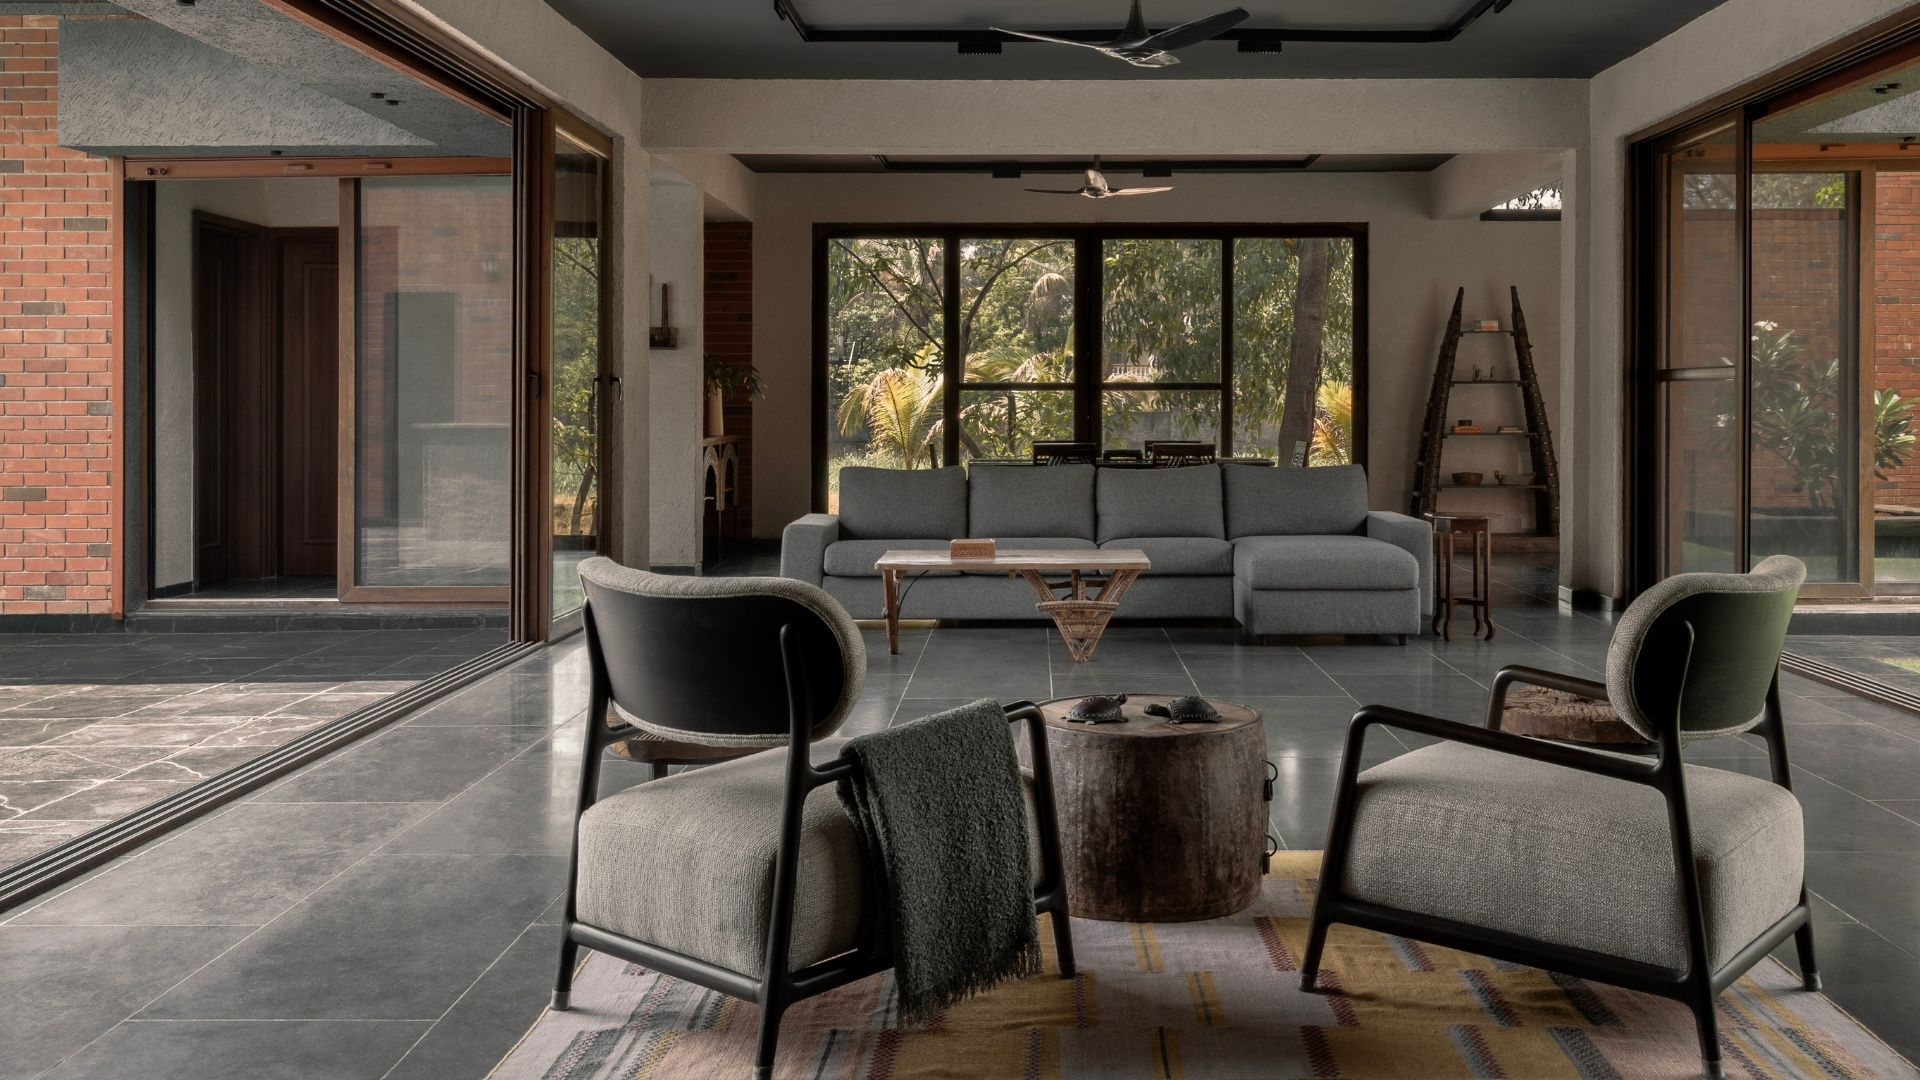
All roads to this family home point to one unanimous theme: an unmistakably earthy appeal. Be it in its nomenclature, its location in the Sahyadris, the leaves en route strewn to a crisp, or its material dialect, Petrichor Cottage is an ode to nature’s raw disposition, manifesting as a forever home.
Helmed by lead architects Prerna Damani and Nikita Parwekar of Chlorophyll Concepts, this 5,900 sq ft residential site sits on the periphery of the sacred Indrayani River, with the verdant Western Ghats adding their cinematic charm in the foreground. Split across two sprawling levels, the Lonavala-laden home and its lush surroundings pose as irreversible binomials, with an evergreen appeal.
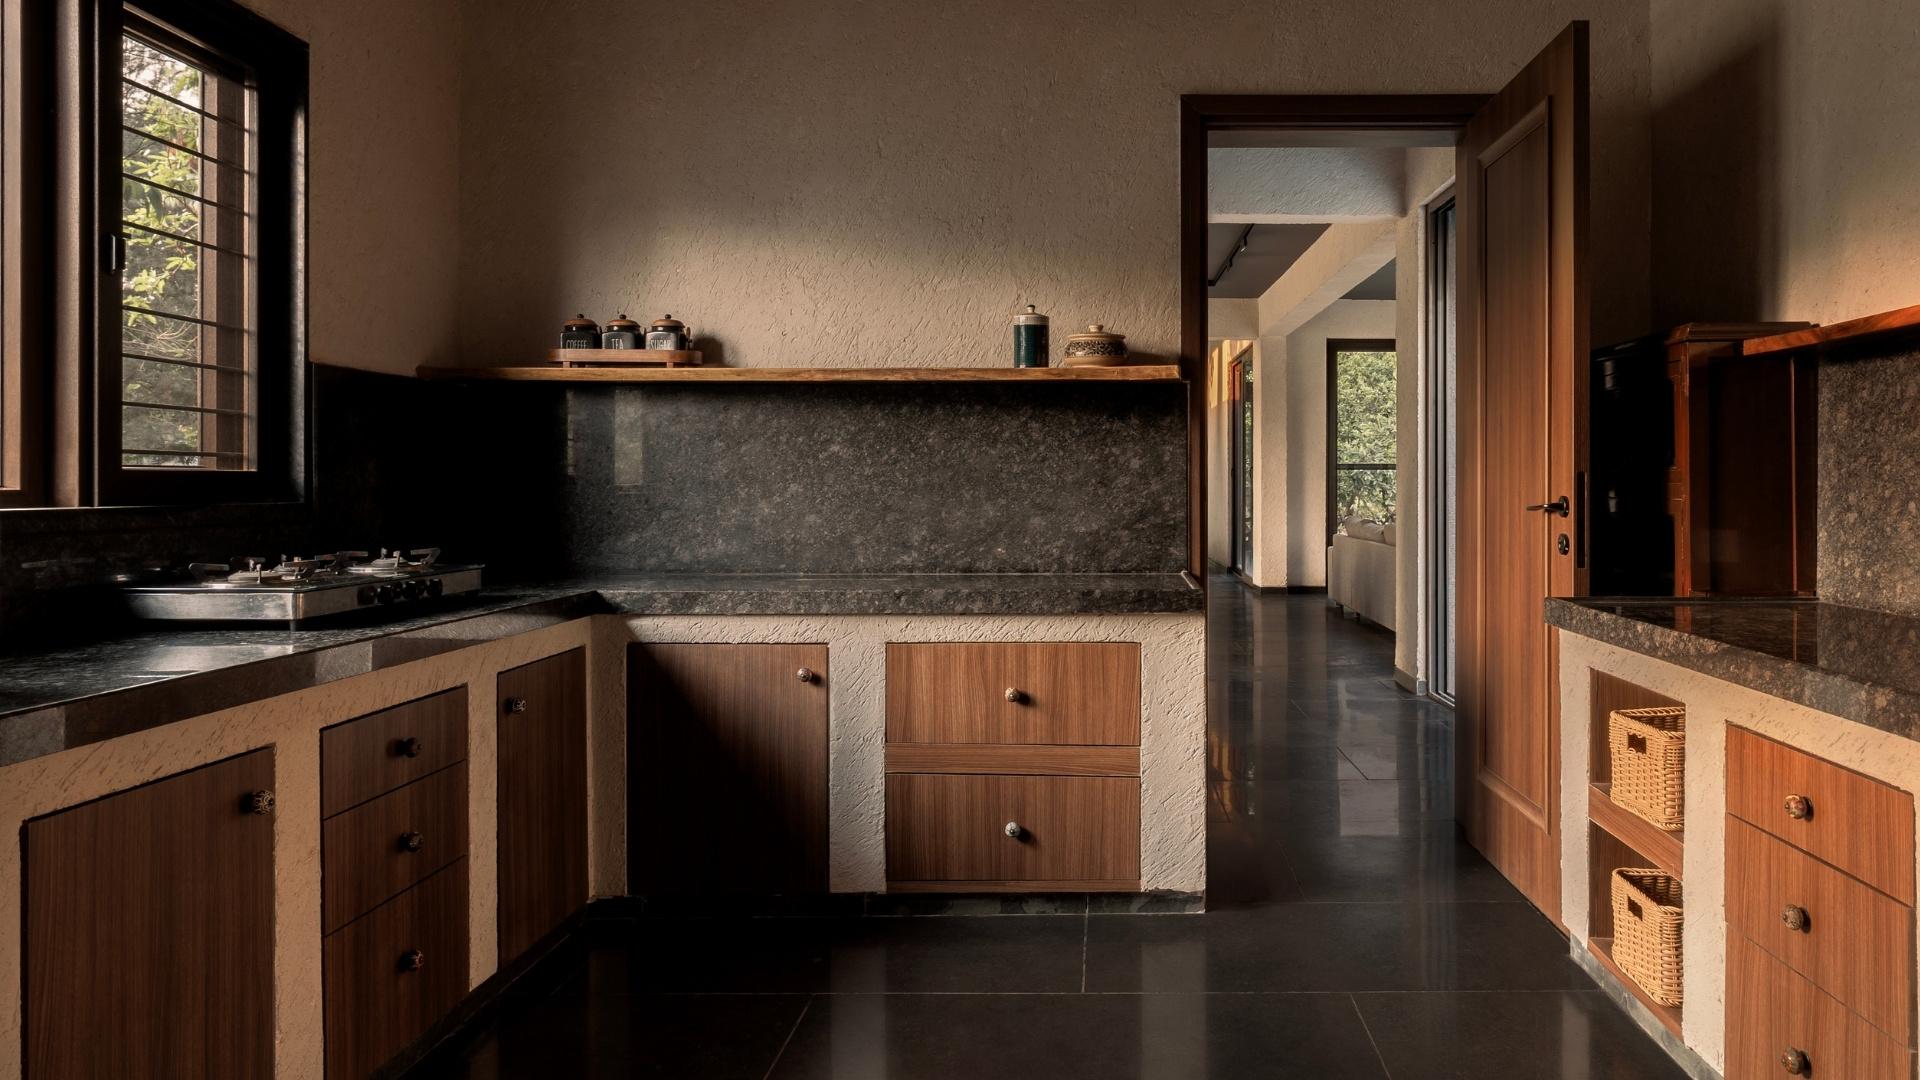
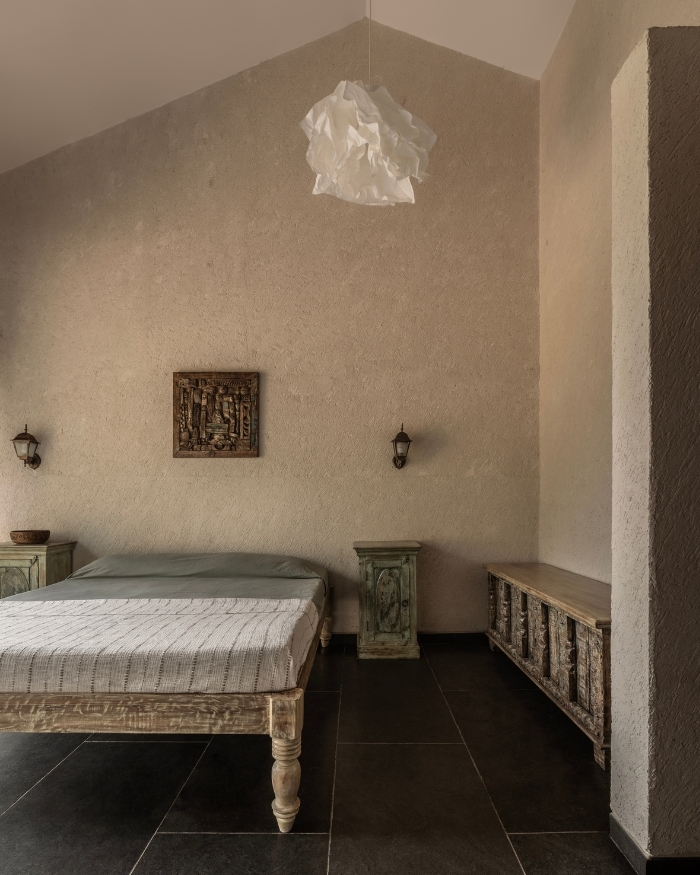
Prerna and Nikita do not let the postcard views go to waste, with four bedrooms sitting appositely in the eastern wing of the cottage, where the mountains frame every window. Dawns come with dew while twilight beckons trickling light rays. Contrastingly, the western wing plays on the foliage, layered beneath the sunlight-filtering, towering trees. The ground floor houses the communal spaces, including the living area, dining space, kitchen, utility, storeroom, powder rooms, two bedrooms, and more. Here, the game room, pool, zen garden, and lawn add a recreational touch to the otherwise structured floor plan. Meanwhile, the first floor assumes a more secluded stance with two bedrooms, attached bathrooms, a storeroom and a terrace.
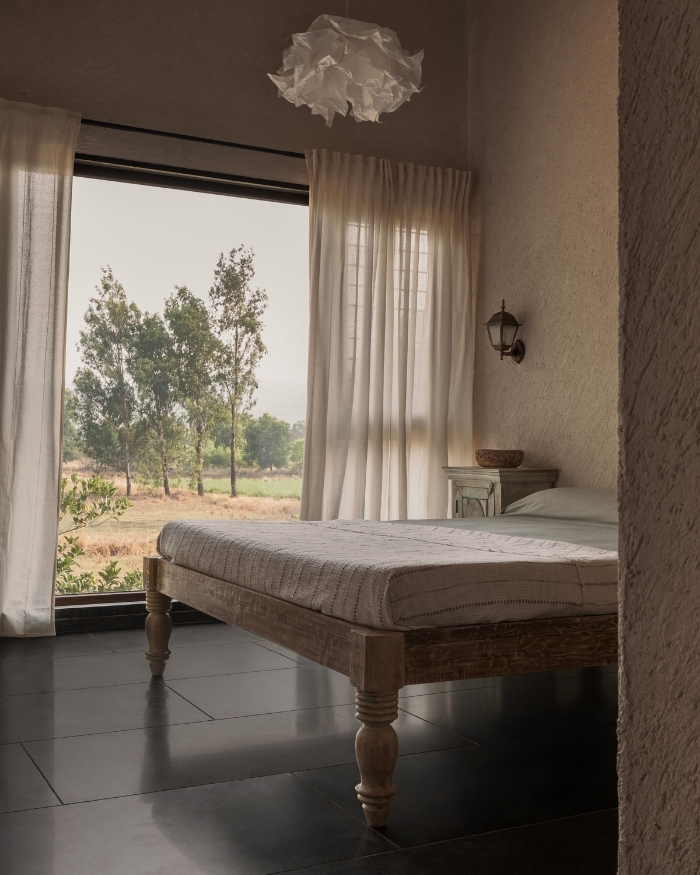
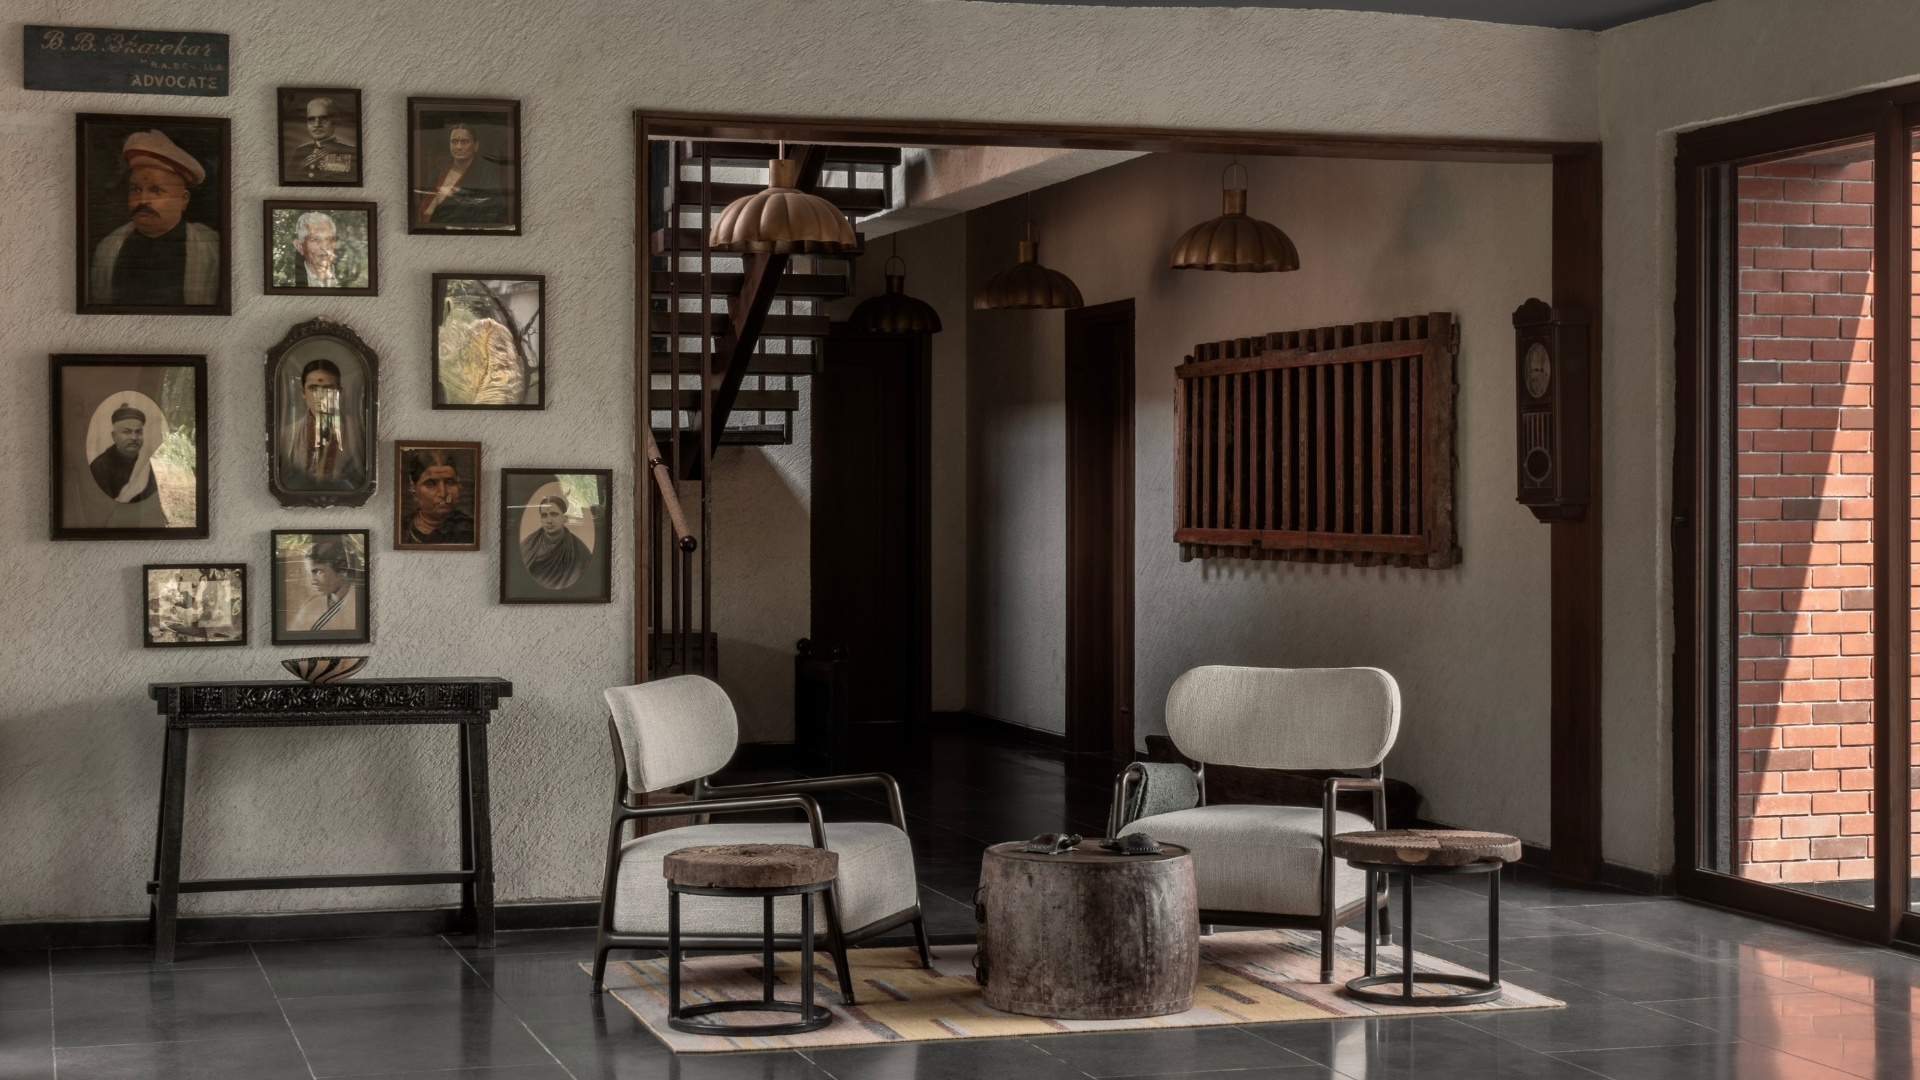
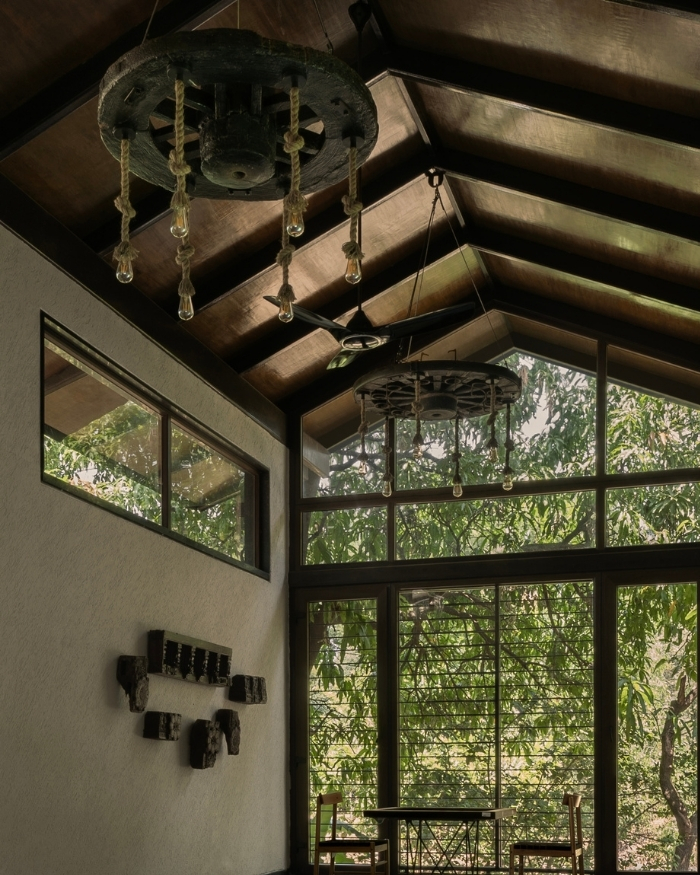
Whilst the cottage’s connection to nature remains organic (pun intended), imitating the same coherence across the northern and southern ends of the space posed a unique design challenge for Prerna and Nikita. Hence, Petrichor stands as a porous threshold between the Acacia-dotted landscapes of the north and the expansive agricultural fields that stretch toward the foothills of the Sahyadris in the south. Additionally, the living room intentionally functions as a semi-enclosed bridge, standing tall as a physical anchor or conduit across the house.
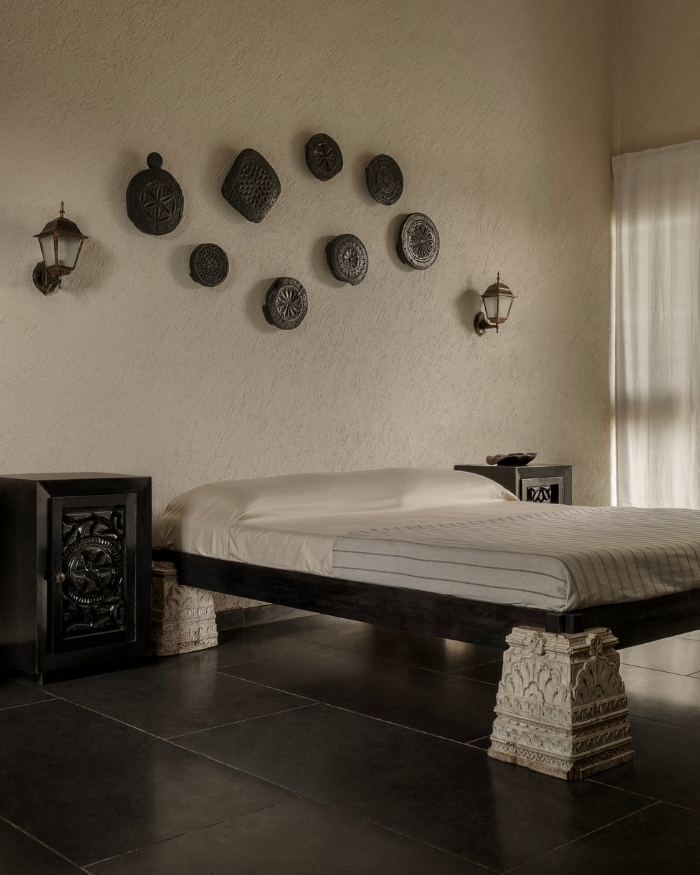
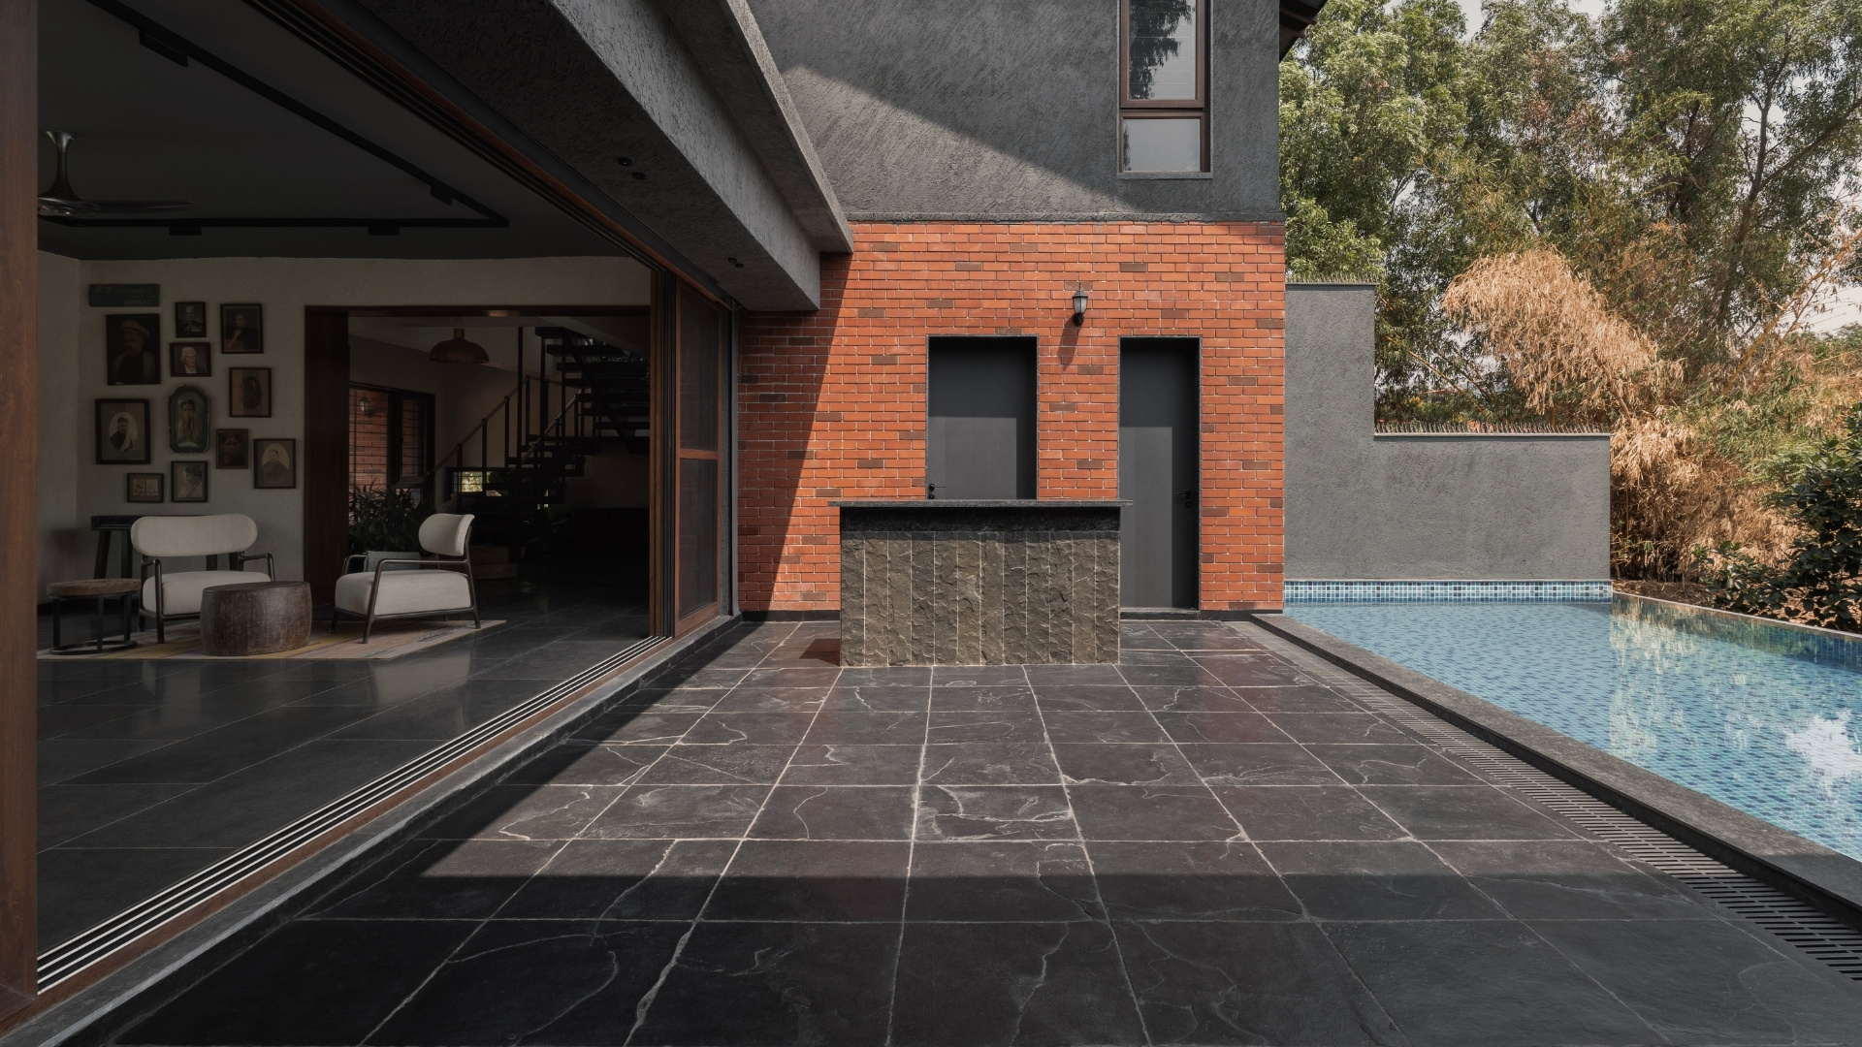
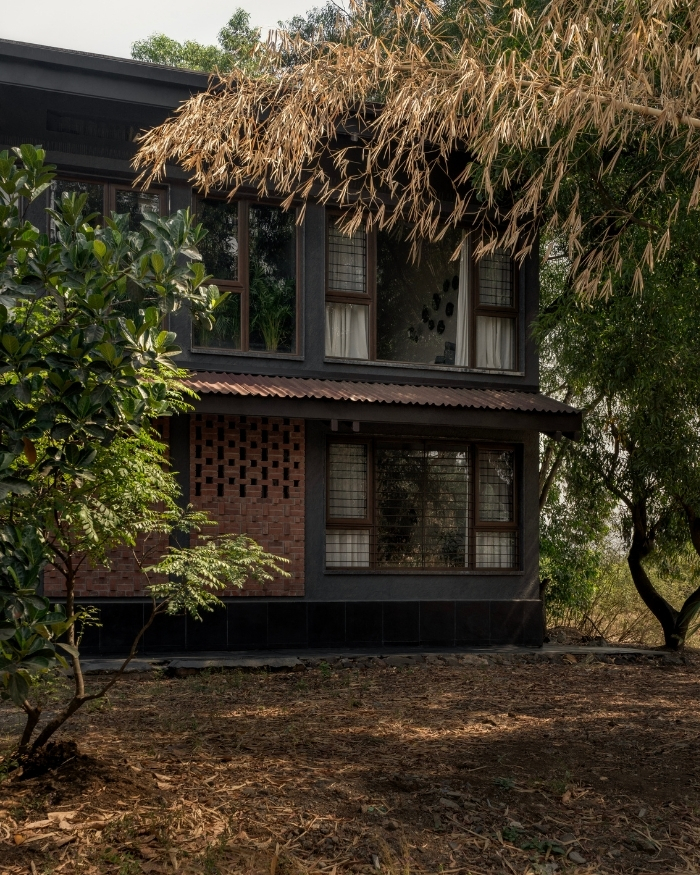
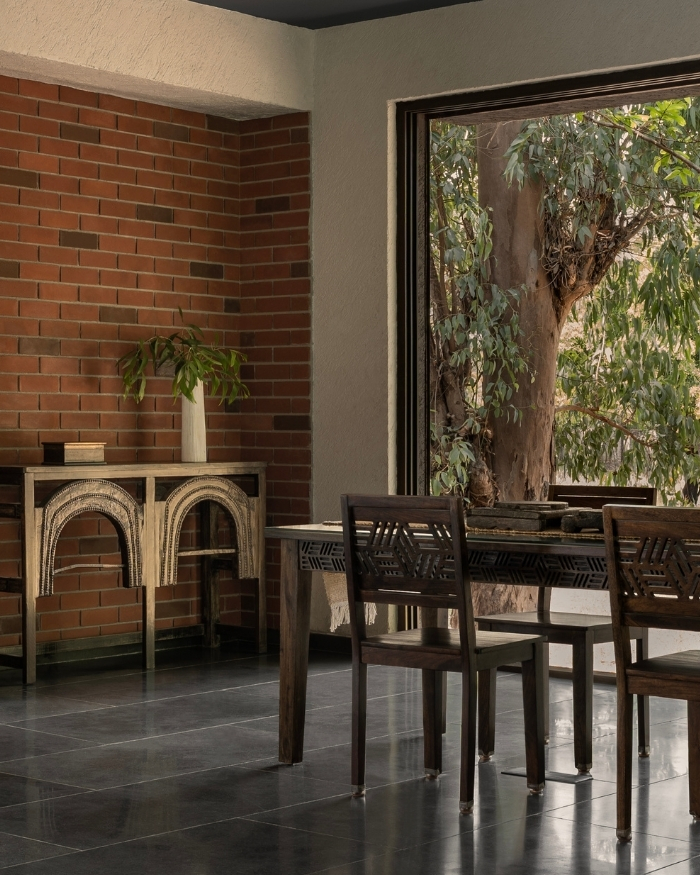
The approach till here is anything but casual, with a grand entrance beckoning in the ancestral avatar of a Maharashtrian Wada door. Meanwhile, a calculated softness emerges with circulation corridors that disperse daylight. Speaking of which, rusticity runs in the brick walls of the house, with a rugged look and staggered planes aptly establishing spatial hierarchy between the shared and comely corners. Here for the long haul and beyond, the architects have incorporated limestone for its patina-prone characteristic and ability to cooperate with climate. Time then turns architect too, with the house standing as a remnant of its own story. Art, too, whispers off the walls as vernacular creations that celebrate artisanal integrity, while nature simply does the rest.
Anchored with raw stone at its base and capped with corrugated roofs, this cottage is a vestige of countryside life from the ground up. Be it the mango and eucalyptus trees periphering the cottage, the autumnal flora beneath every footstep towards the doorstep, or its sheer presence, Petrichor makes its personality clear: au naturel comes with the territory.










No results found.