Studio Meld
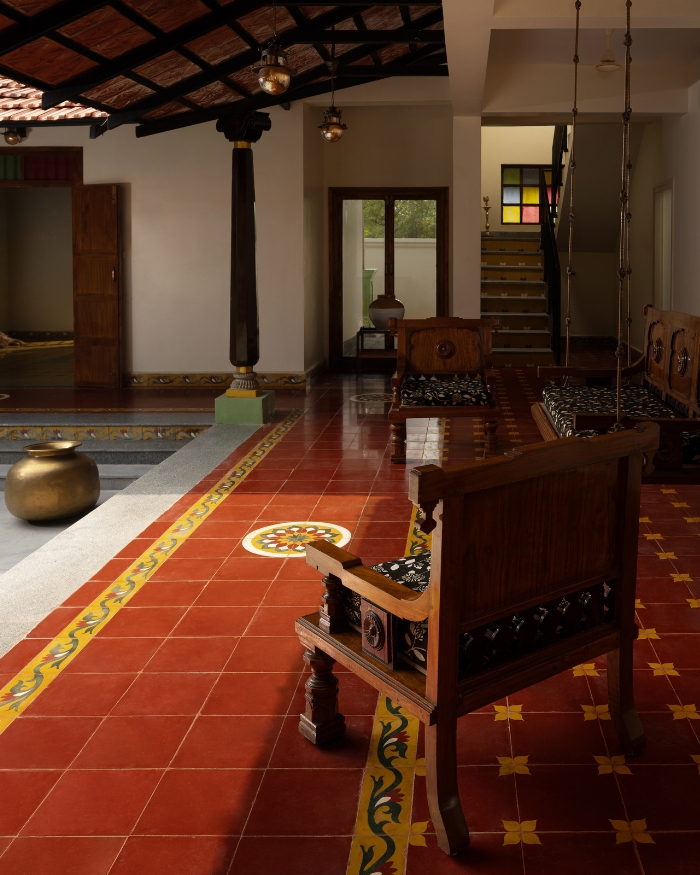
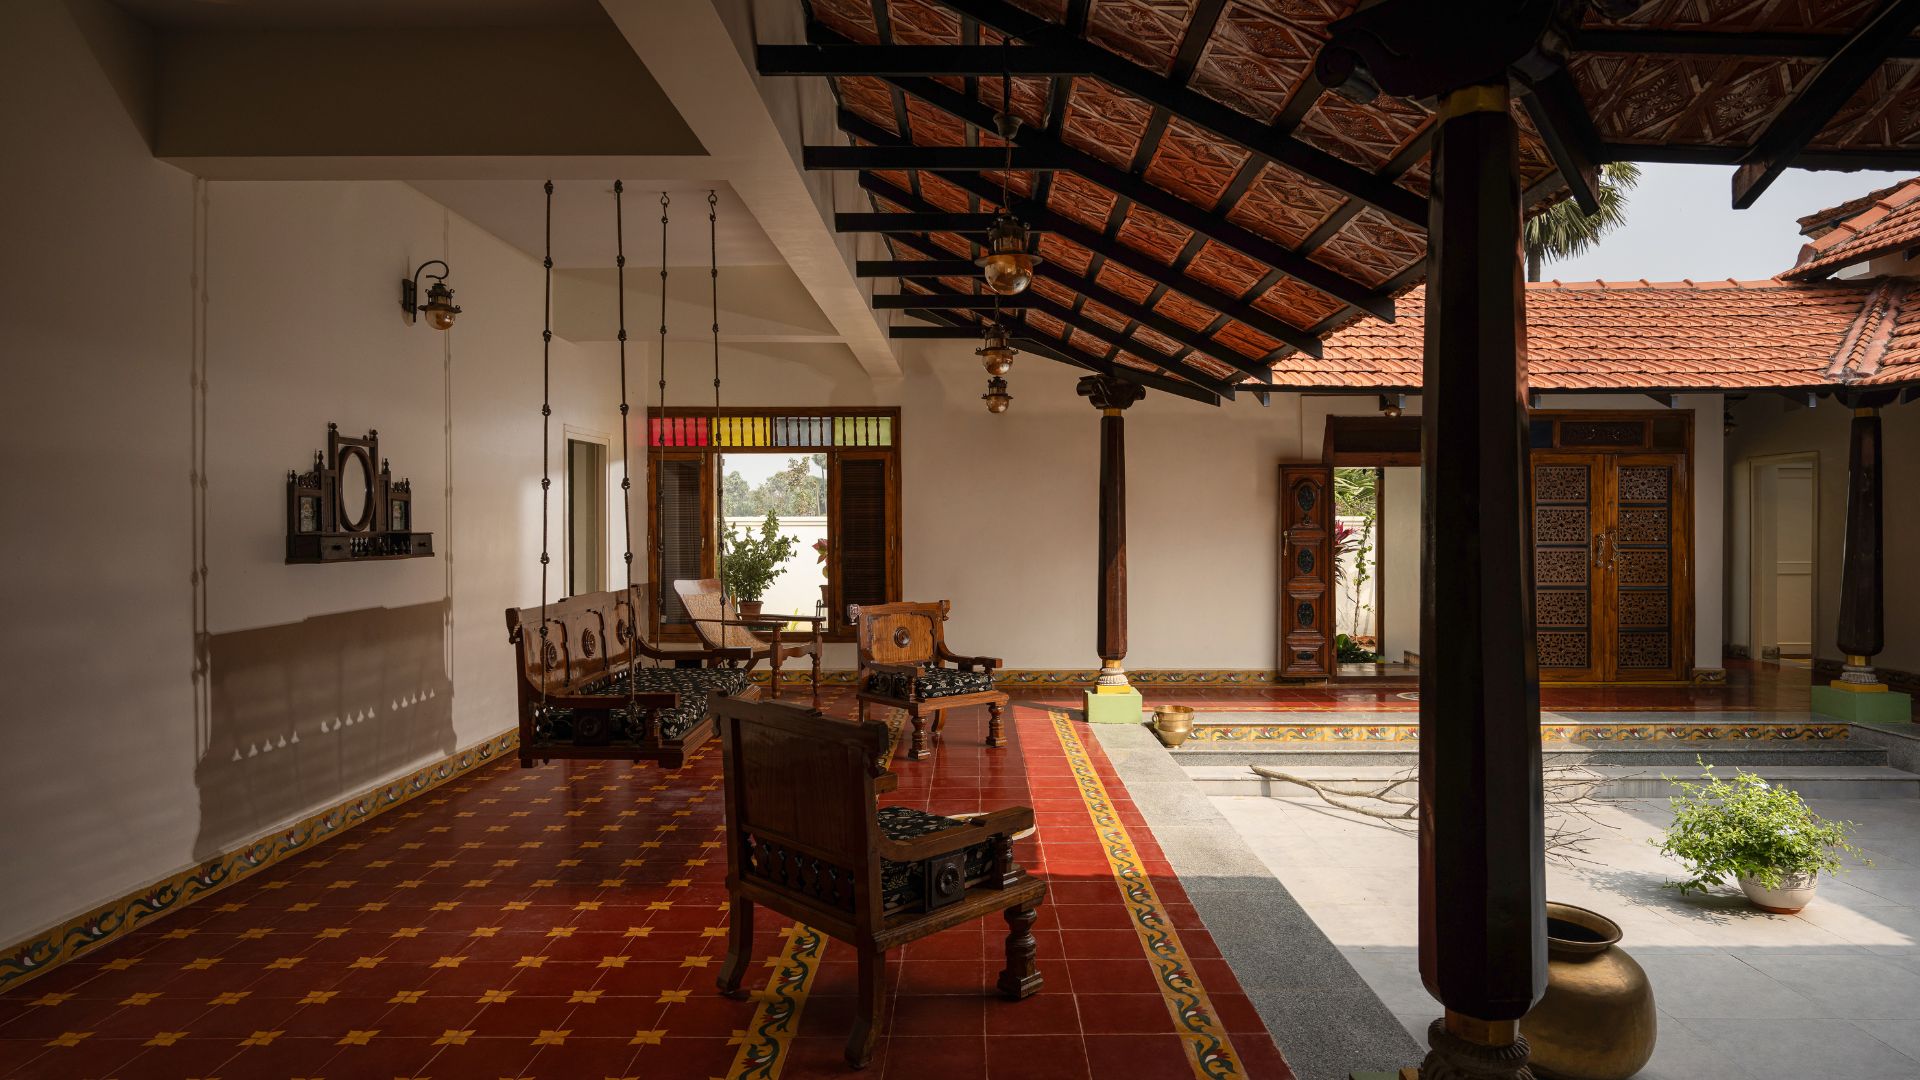
Overlooking the tandur stone-clad courtyard, the verandah hosts the formal living space. An heirloom three-seater sofa converted into a swing and a single-seater sofa crafted by V.R. Chitra (1902-1974) lend the home an enduring legacy; Photography by Sudhir Damerla

A home of courtyards in Andhra Pradesh

Studio Meld crafts a Vijayanagaram farmstead rooted in memory and Chettinad influences

BY

During a recent rewatch of Rajiv Menon’s Tamil romance-musical Kandukondain Kandukondain, I found myself whisked away by the spaces. Perhaps it was the quiet pull of the Chettinad architecture. It is also the reason I remember the house as vividly as I remember its characters. An ethereal Aishwarya Rai drifting through the sun-dappled courtyard, Ajith Kumar holding a wistful gaze within a procession of arches or a radiant Tabu leaning over balustrades awash in brilliant blues, reds and white. Standing on a corner plot in Andhra Pradesh’s Vizianagaram (also known as Vijayanagaram), those vignettes return with a startling clarity at Manai, a 3,500 sq ft residence crafted by Hyderabad-based Studio Meld

Helmed by chief architects Anupama Sundar and Gautham Chelvakumar, they treat design as a way of knowing the people within — their lives, roots and how they belong. 

“Our client wanted a home that had accumulated its life slowly over time, rather than having arrived fully formed in the middle of a farm.”

Studio Meld
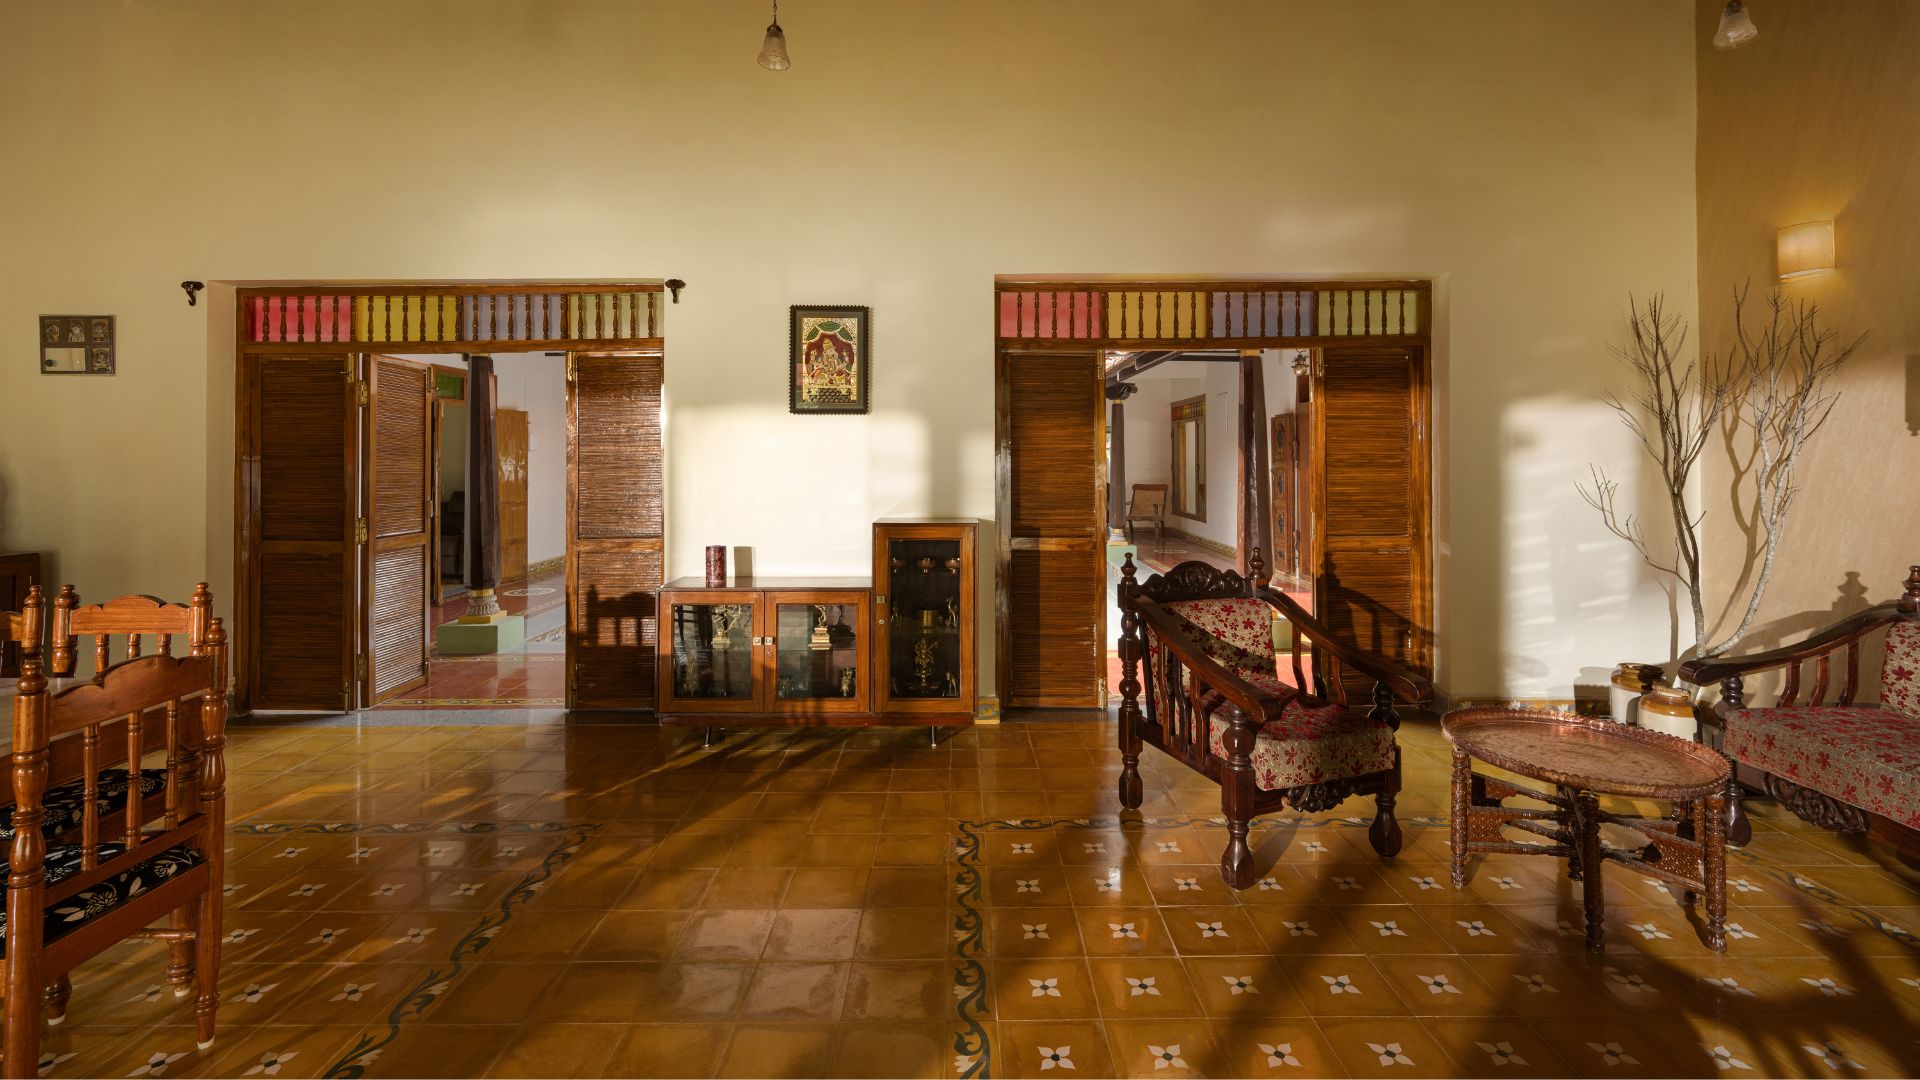
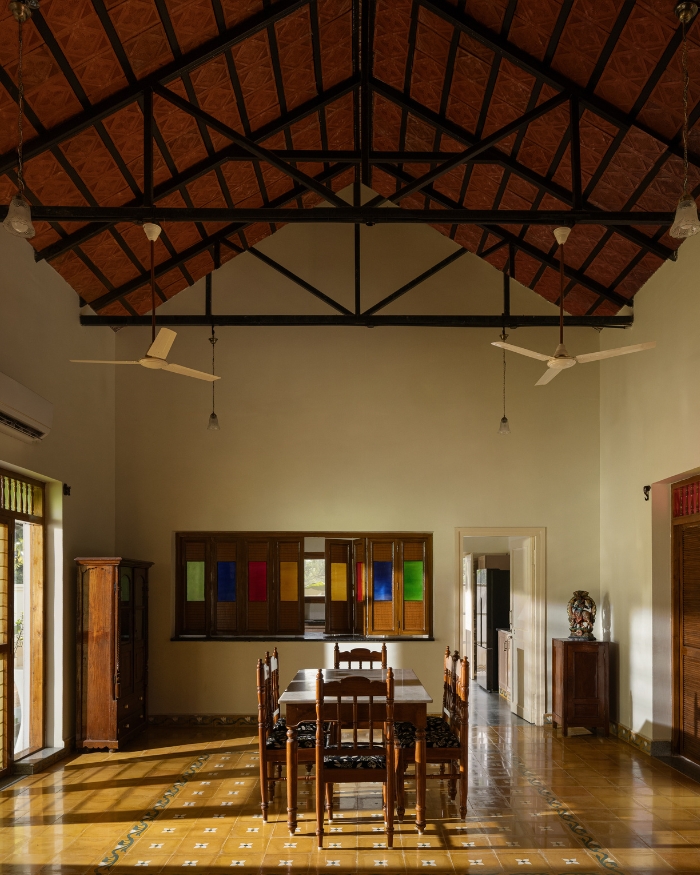
The family room cum dining area rests upon a sea of deep yellow Athangudi tiles. The textured wall is finished with Asian Paints, while Tanjore art makes a fitting cameo; Photography by Sudhir Damerla

A childhood reprised

The curious thing about childhood homes is that they rarely remain confined to the past, shaping every future space one inhabits. The studio seemed to have caught onto this nuance: “The homeowner grew up near the Chettinad region and had this specific feeling she wanted back. Not a certain look, but a feeling,” recall Anupama and Gautham. “The weight of old columns, the way coloured glass scatters light or how cool breeze moves through the verandahs in the afternoon. She didn’t desire a replica — she wanted to live inside a memory.” 

Chettinad influences served as tenets that guided how the home took shape on the land. “From our first visit, we knew the courtyard had to come first. Not as an amenity, but as the organising principle of the entire house,” Anupama states. This is where the design conversation took a sensorial turn: not in superfluous details, but in how air would move, where shade would appear and how sunlight would animate spaces.


Studio Meld
Gilded in daylight, the double-height family room harbours louvred, bi-fold teak doors to one side. The doors are crowned by a transom of stained glass and wood spindles. The centre table is a V.R. Chitra creation alongside a lounge chair from Heritage World; Photography by Sudhir Damerla
Studio Meld
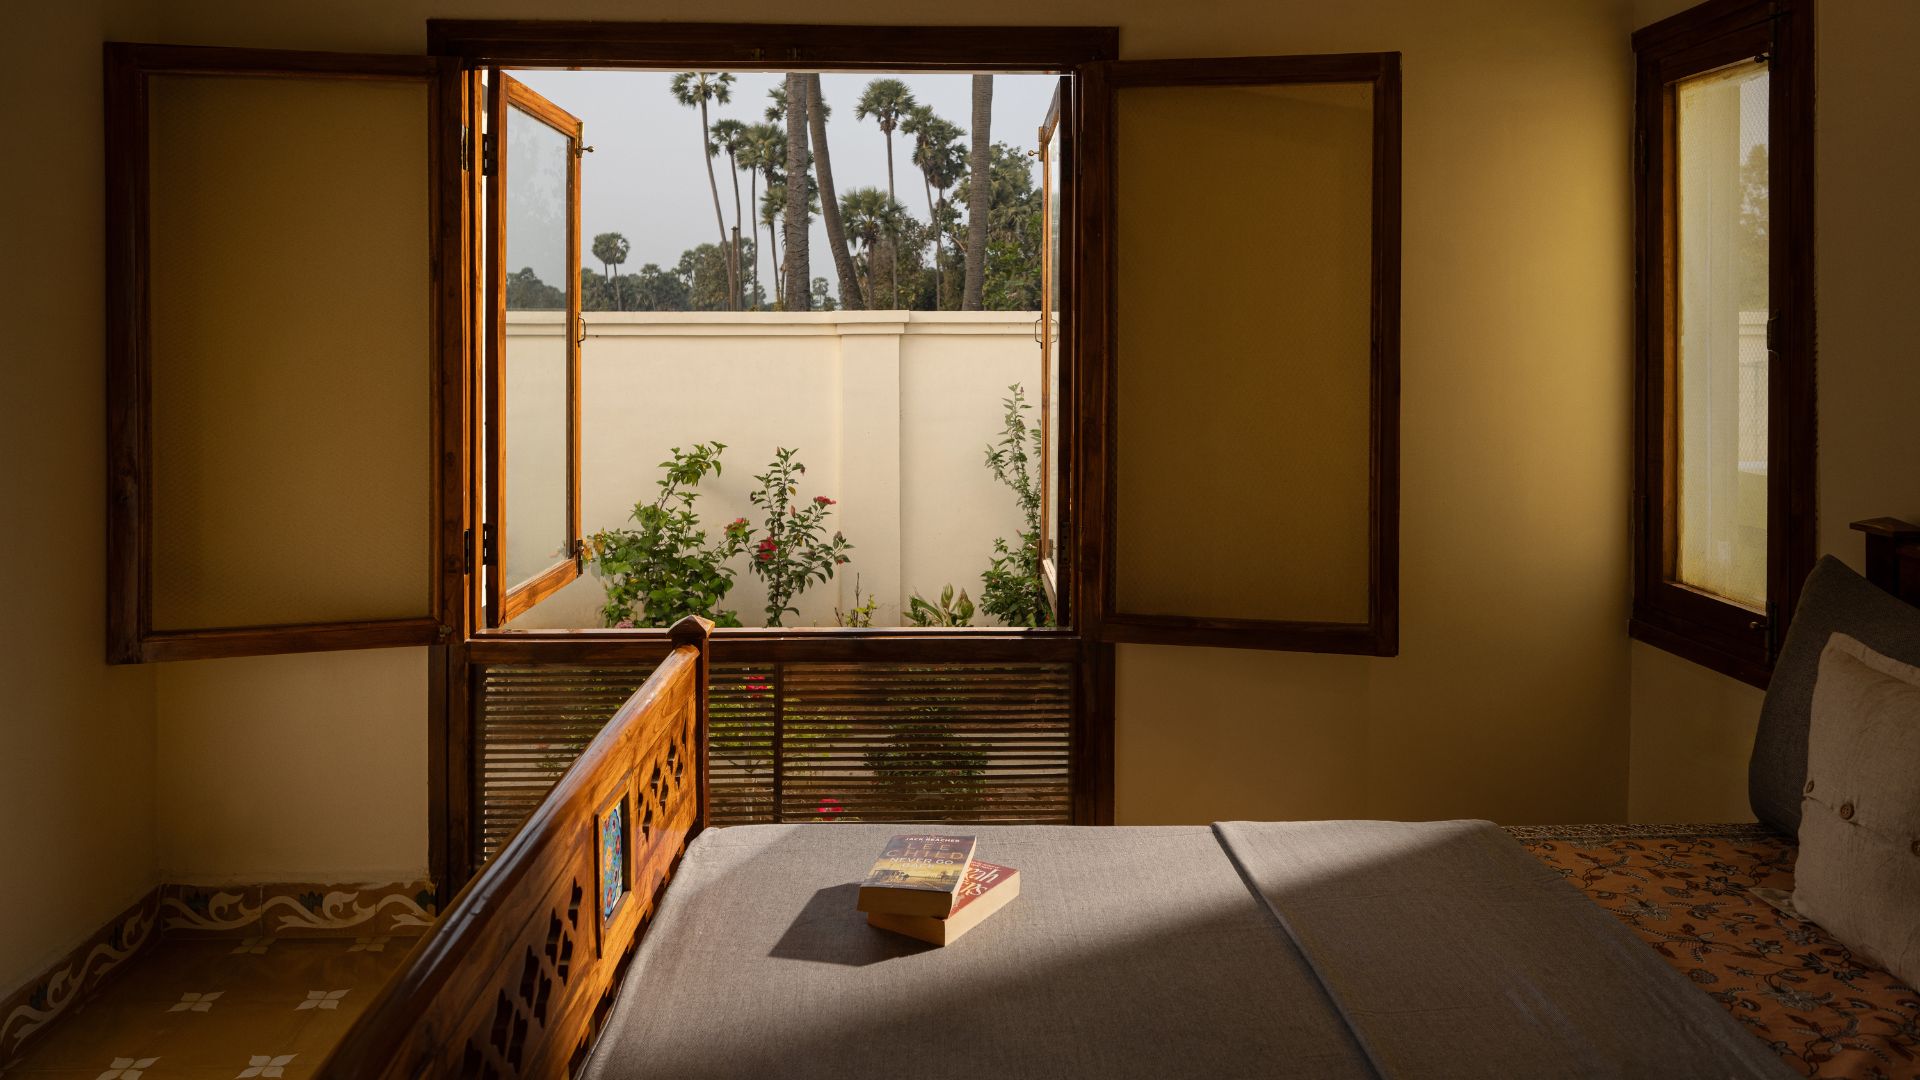
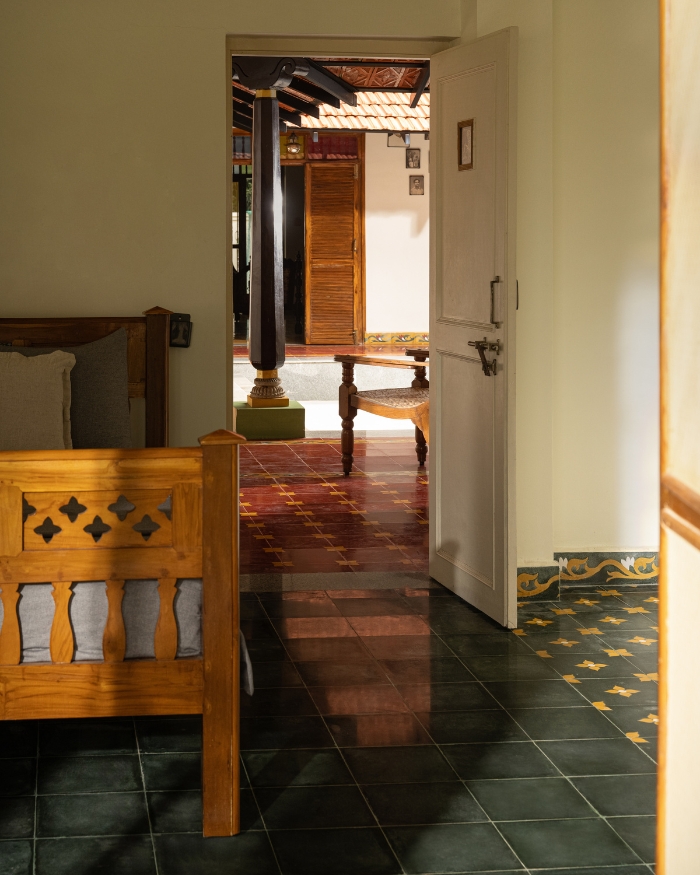
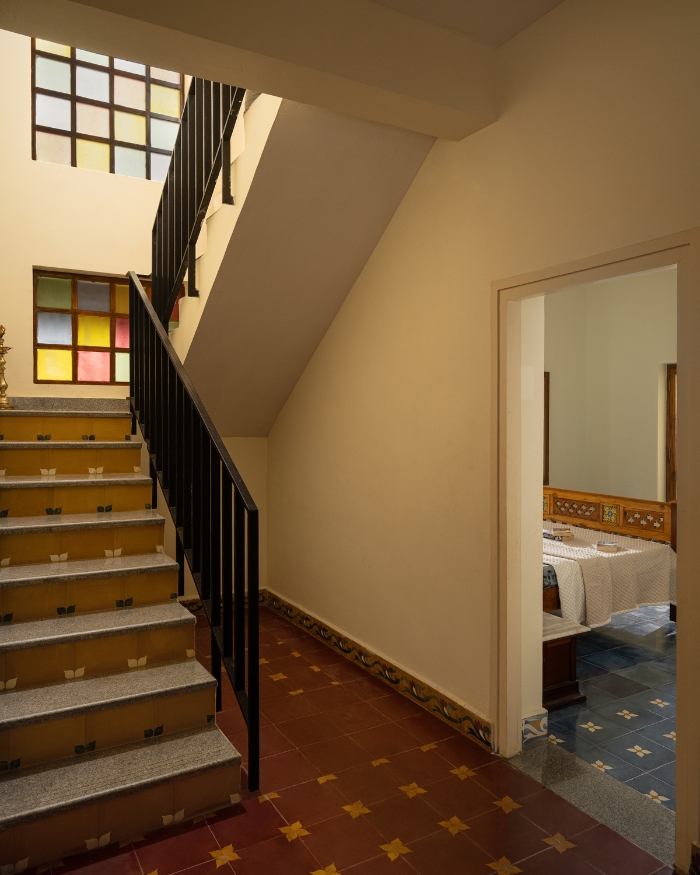
The windows in the bedrooms are layered in their construction: a medley of glass shutters, mesh shutters and teak louvred panels lined with fixed glass; Photography by Sudhir Damerla

The courtyards we inhibit

“The 16-foot square courtyard works because it serves as a thermal chimney, allowing hot air to rise and escape, while drawing in cooler air. The deep verandah creates a shaded buffer between the harsh outdoors and the interior. Once we understood the logic, we could work with them without imitating forms,” Gautham says. Finished in tandur stone, the courtyard’s edges are stippled with reclaimed columns salvaged from Chettinad mansions, as though the home’s future were carried on by old bearers.


Studio Mleld
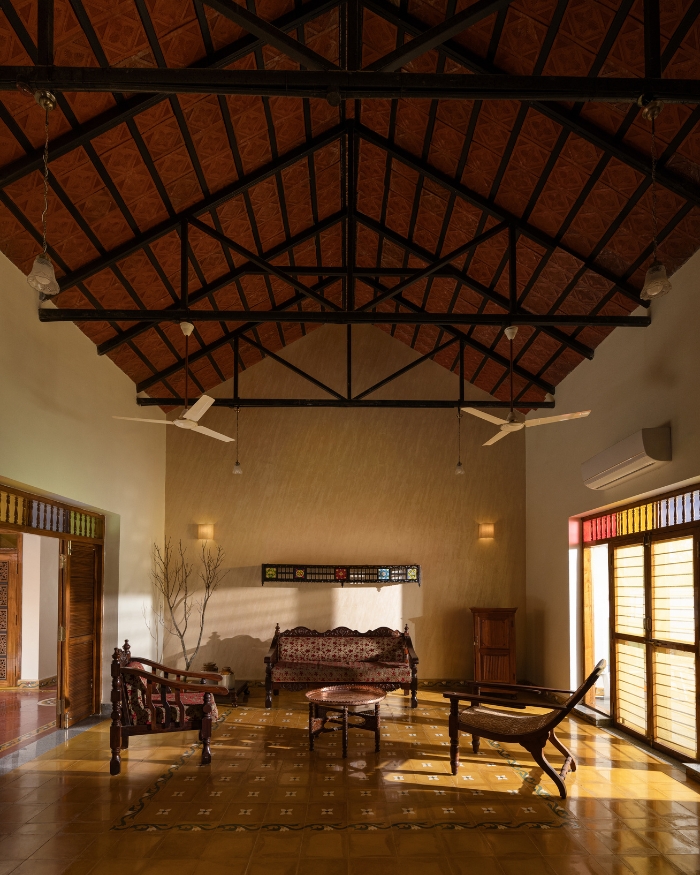
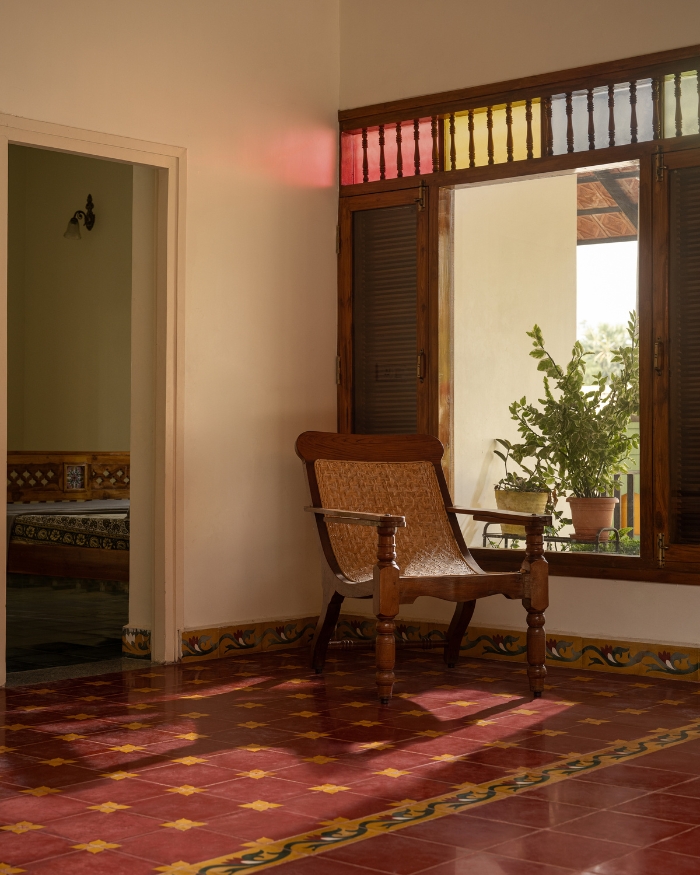
A painterly image of repose, the formal living area holds a seating nook with a chair from Heritage World. Daylight scattered through the stained glass casts fleeting patterns of red, yellow and green; Photography by Sudhir Damerla
Studio Meld
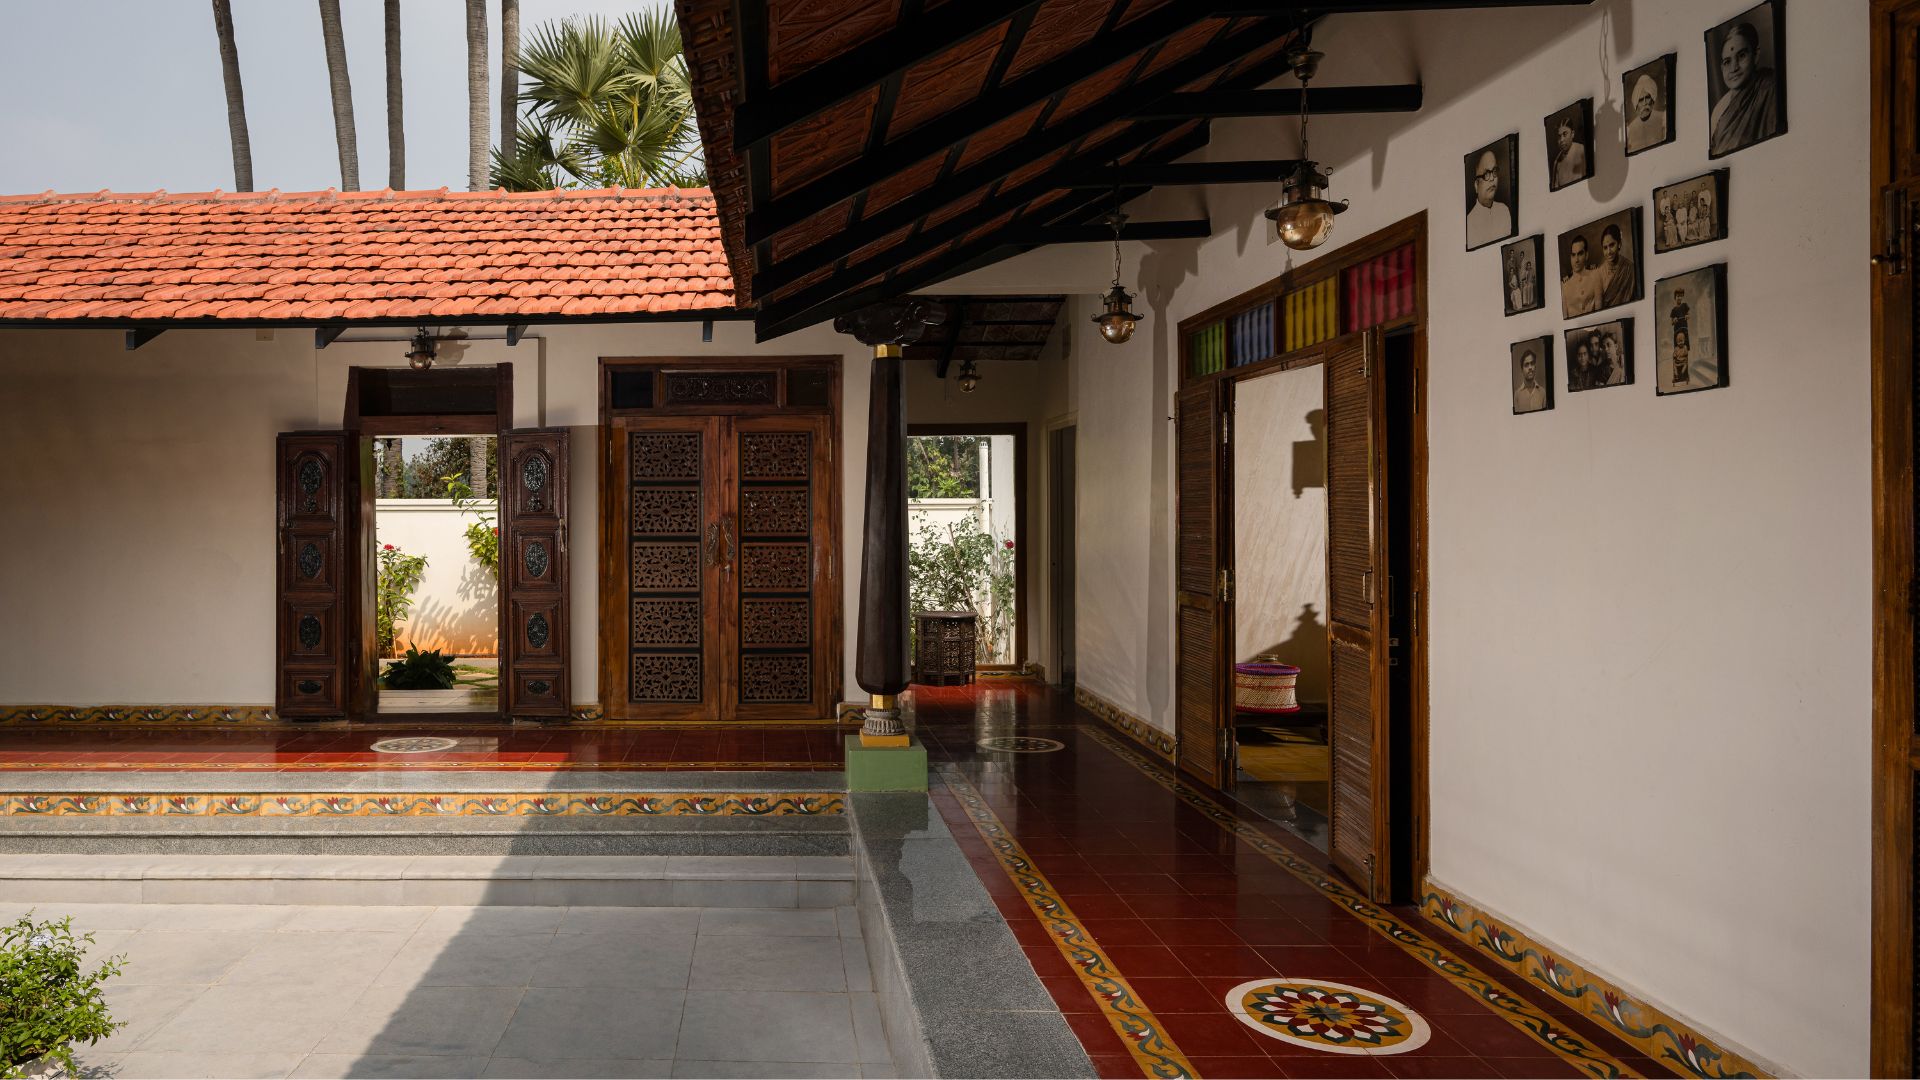
Built in communion with its lush surroundings, Manai’s thresholds and openings lend the residence an almost porous quality; Photography by Sudhir Damerla

Colours of Chettinad architecture

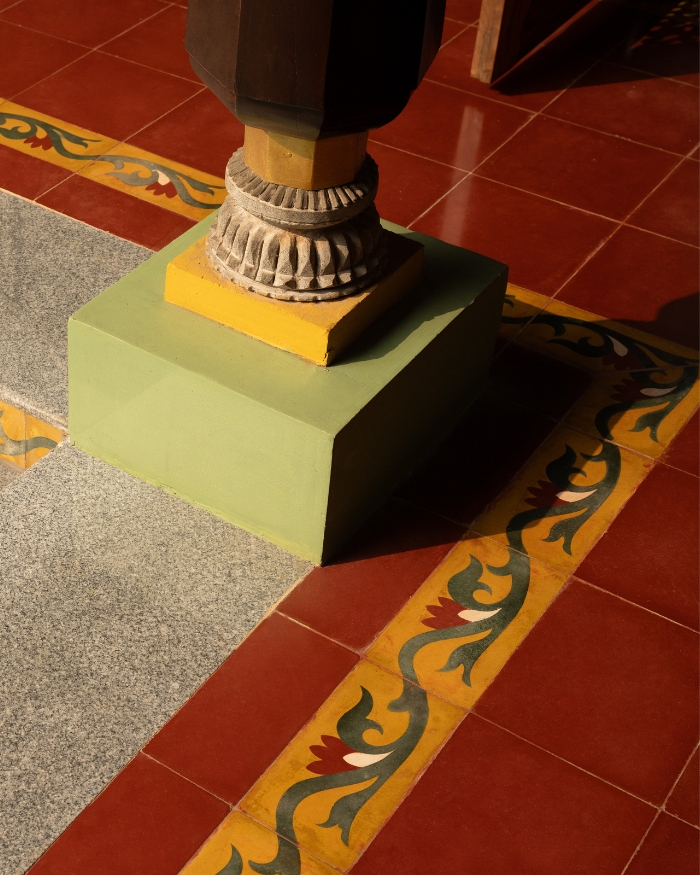
Manai’s tale is written as much by its craftsmen as by the hands at Studio Meld. Its rooms and transitional zones carry an imprint all their own, tinged in hues of Athangudi tiles, handcrafted in the historic hamlet that lends them their name — red in the corridor, green and blue in the bedrooms and yellow in the communal spaces. “The slight variations in colour and the handmade quality of each pattern, those aren’t imperfections. They’re the point. The arrival of the craftsmen brought something of Chettinad’s original spirit to the home,” Anupama and Gautham observe. 

The most enduring presence within the walls is the family’s legacy, embodied in the heirloom furniture created by the grandfather of the homeowner’s husband. With a foundation shaped at Shantiniketan, he was a renowned artist and product designer who represented India at the United Nations in Japan, where he also gained a mastery of ceramic pottery — and whose ideas found lasting expression in a book he authored in 1947. 

“The rooms were sized and arranged so his pieces could breathe and be savoured. A house with this kind of inheritance needs to step back and let its objects speak,” the duo muses. We often imagine nostalgia as an amorphous feeling we carry within us. But memory quietly waits within architecture itself, resurfacing through spaces that were conceived with care — and Manai is proof.

Read More: Sea-sure? Yellow Door Architects crafts a tropical home amidst the hills of Tirupati – Elle Decor

Studio Meld
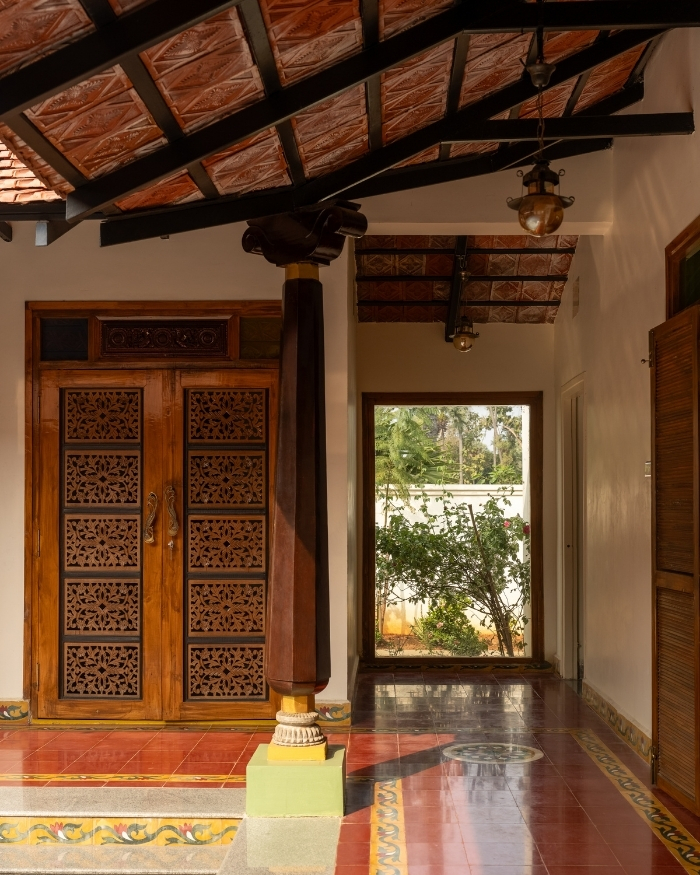
The courtyard verandah features Athangudi tiles (sourced from Sivagami Athangudi Flower Tiles throughout the home) and wood columns from Karaikudi-based Heritage World, shaded beneath a Mangalore roof. All doors and windows are crafted entirely in teakwood; Photography by Sudhir Damerla
SHARE THIS ARTICLE

You May Also Like

Watch

No results found.

Search
Close this search box.