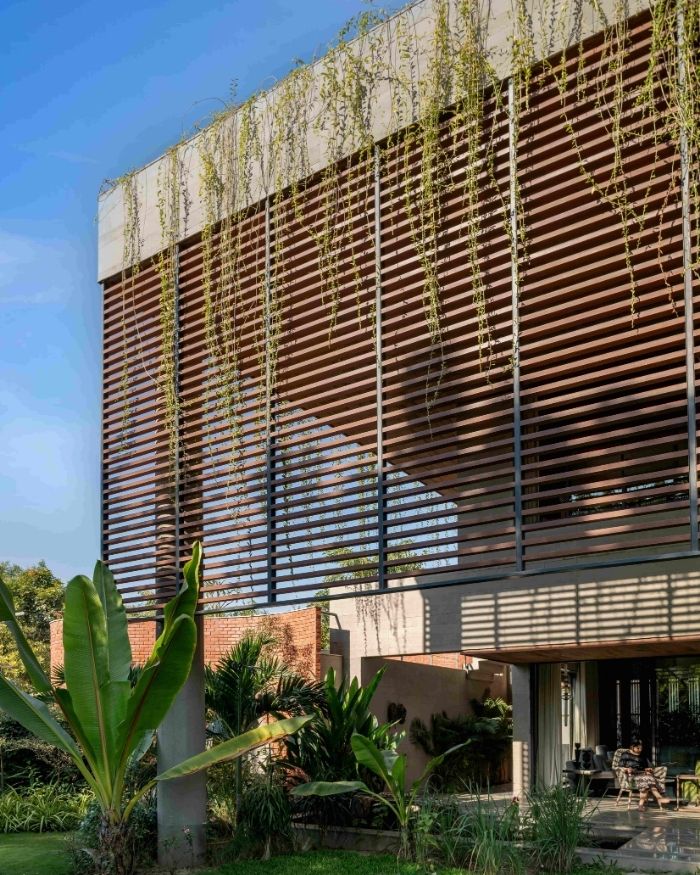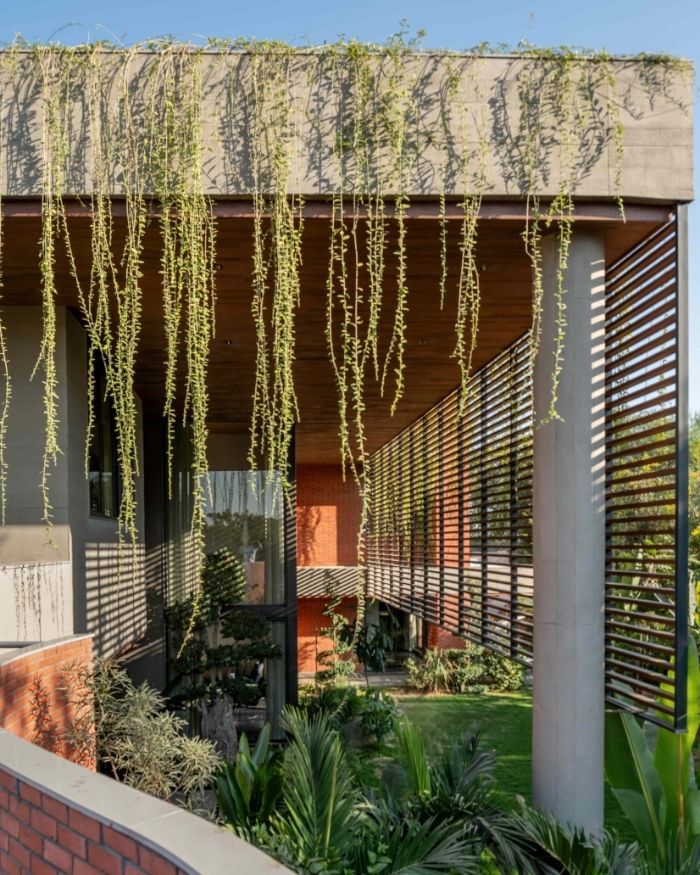

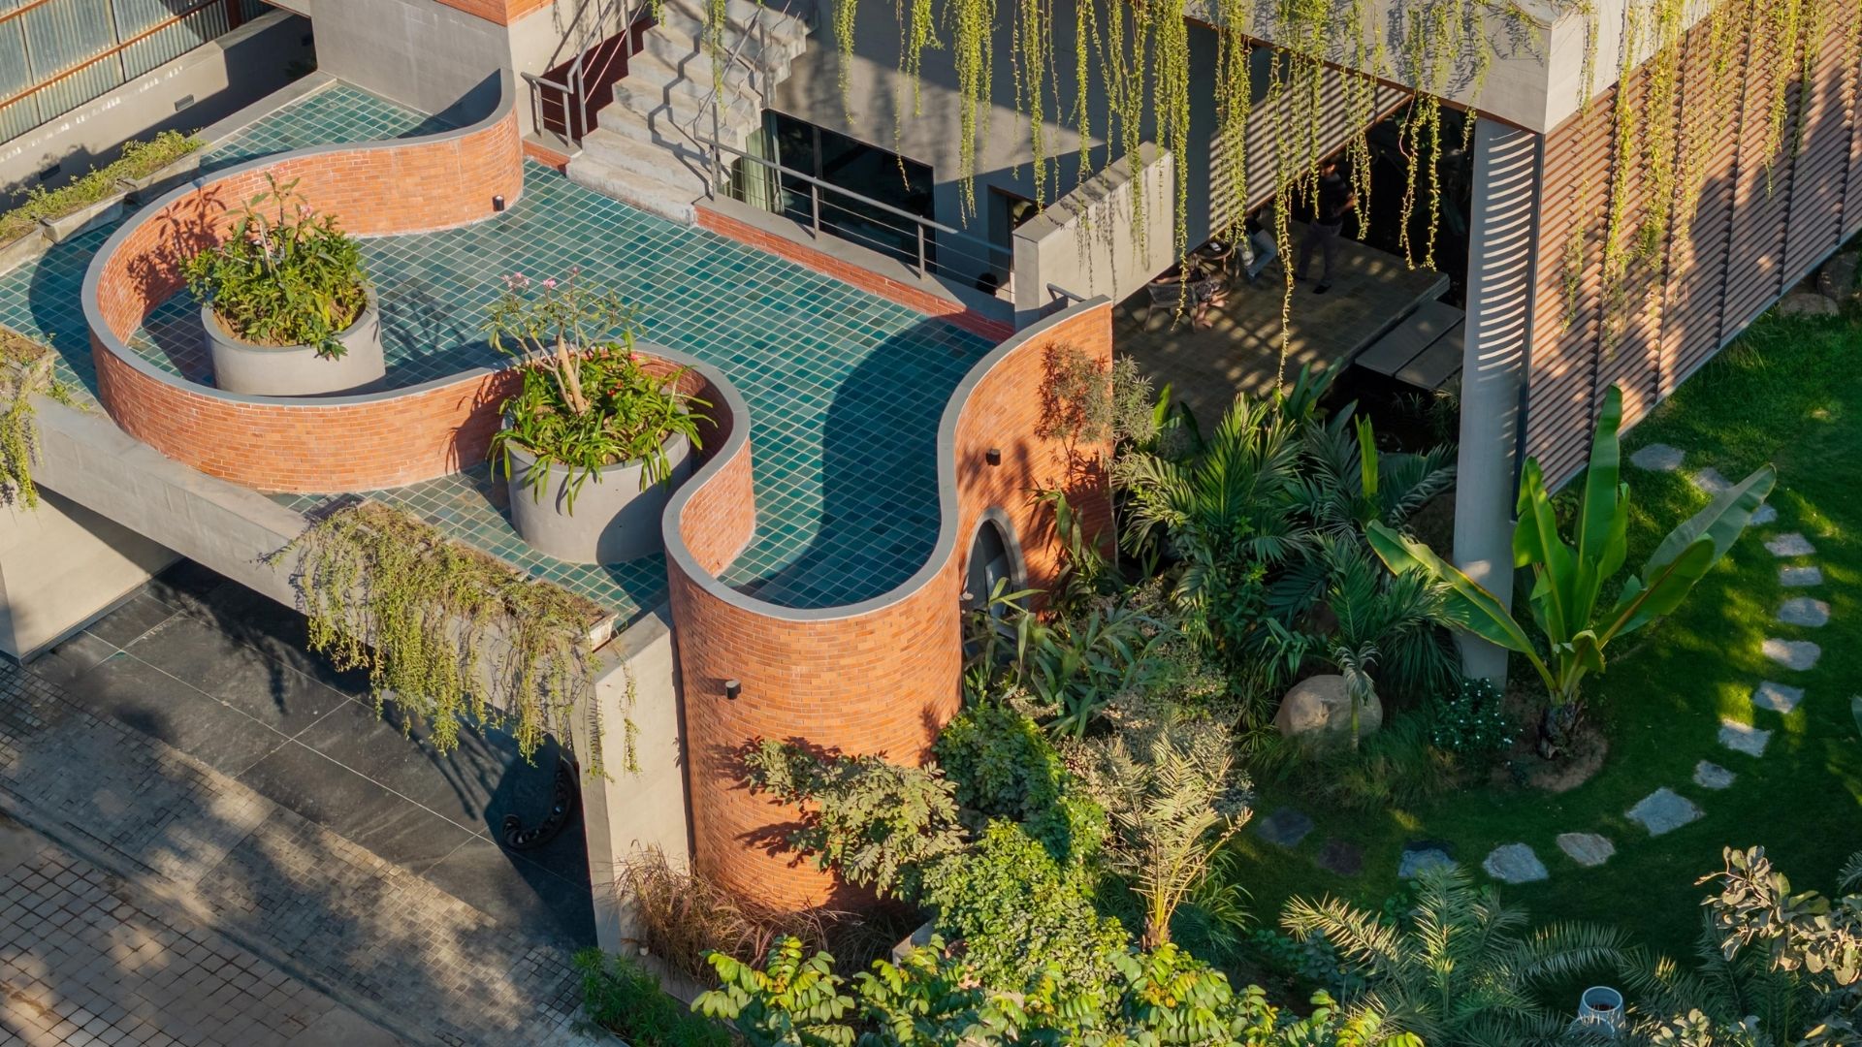
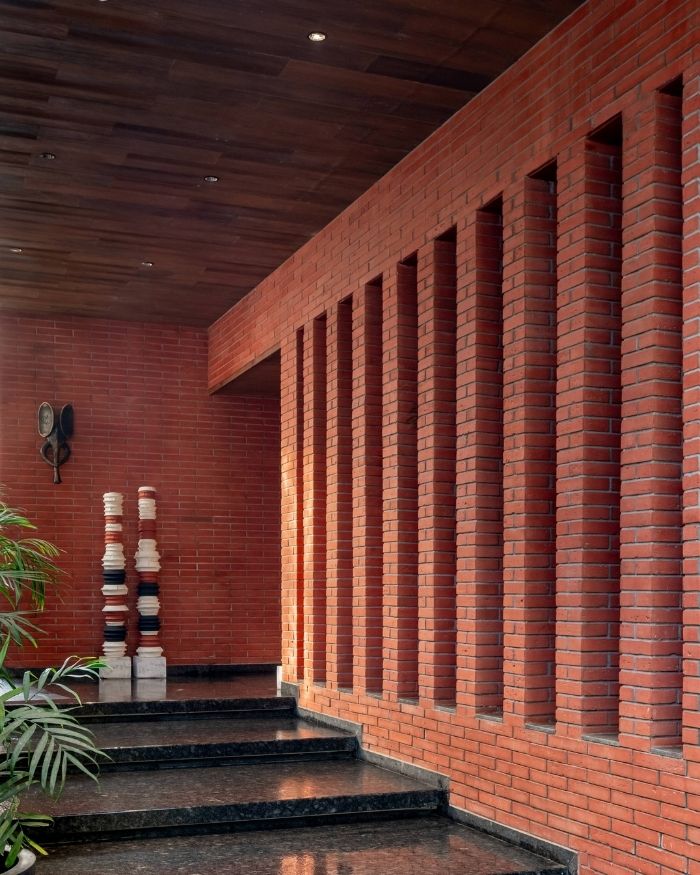
From afar, a monolith looms into view. The terracotta-hued bricks assume a sinuous form, merging into lofty concrete volumes, slatted Brise-soleil and a veil of vines draped atop the structure. Set across 8,700 sq ft, this five-bedroom residence in Ahmedabad understands homecoming as a kind of return to self. Unlike most urban dwellings that seal themselves from the local climate, the home devised by Bhadri and Snehal Suthar of tHE gRID Architects, remains in honest conversation with it. Amid harsh summers and lashing rains, the home dubbed Valaya visualises them as design-moulding forces. “The clients were clear that the house should feel open and connected but never exposed. The site’s south-west orientation was integral. It’s where the climatic pressures are most strongly felt. The curved brick wall stands as an enduring buffer and not a mere facade,” Bhadri notes.
Over nearly 24 years since their studio’s inception, Bhadri and Snehal Suthar can attest that design has emerged as a spiritual journey — nurtured less by technical prescriptions and more by instinct and belonging. Joined by Manasvini Suthar, this home coexists within the same syntax.
“That is where the concept of Valaya emerged from, a protective circle devised to absorb elemental forces so the rest of the home could remain open”
Bhadri and Snehal Suthar
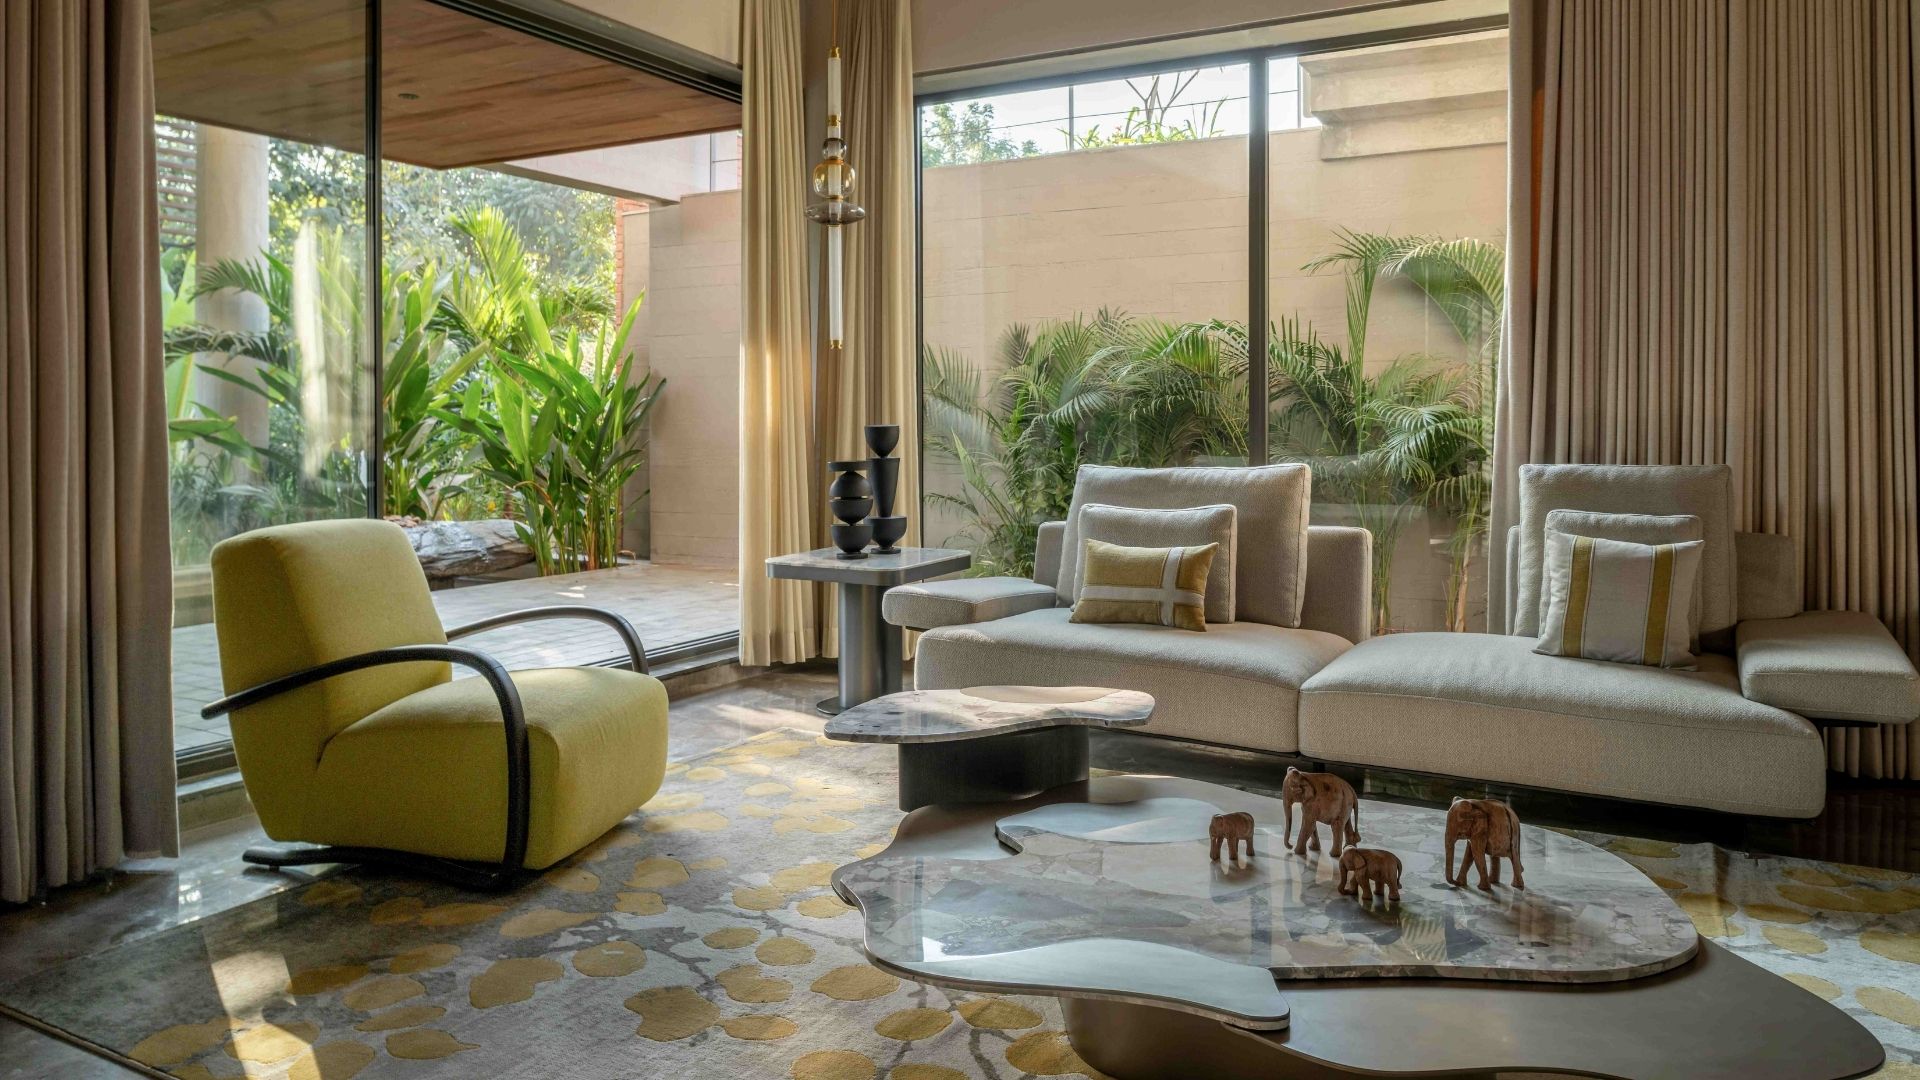
The home’s design vocabulary is shaped by a simple yet profound understanding: a space must know how to be stoic and where to gently relent. The architects looked to the humble example of an ancient tree. “When one seeks shelter under a large, dense tree in the heat, one is very much outside. Yet you feel sheltered and cool,” Snehal recalls. “That is where the concept of Valaya emerged from, a protective circle devised to absorb elemental forces so the rest of the home could remain open. Getting that balance between the right curvature, depth and proportion was a rigorous yet essential challenge,” he adds.
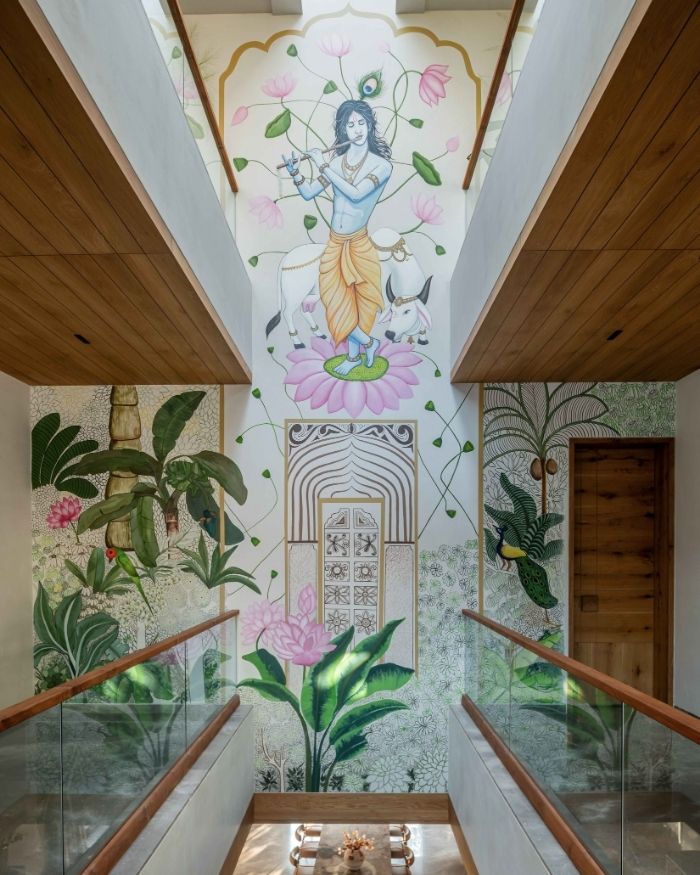
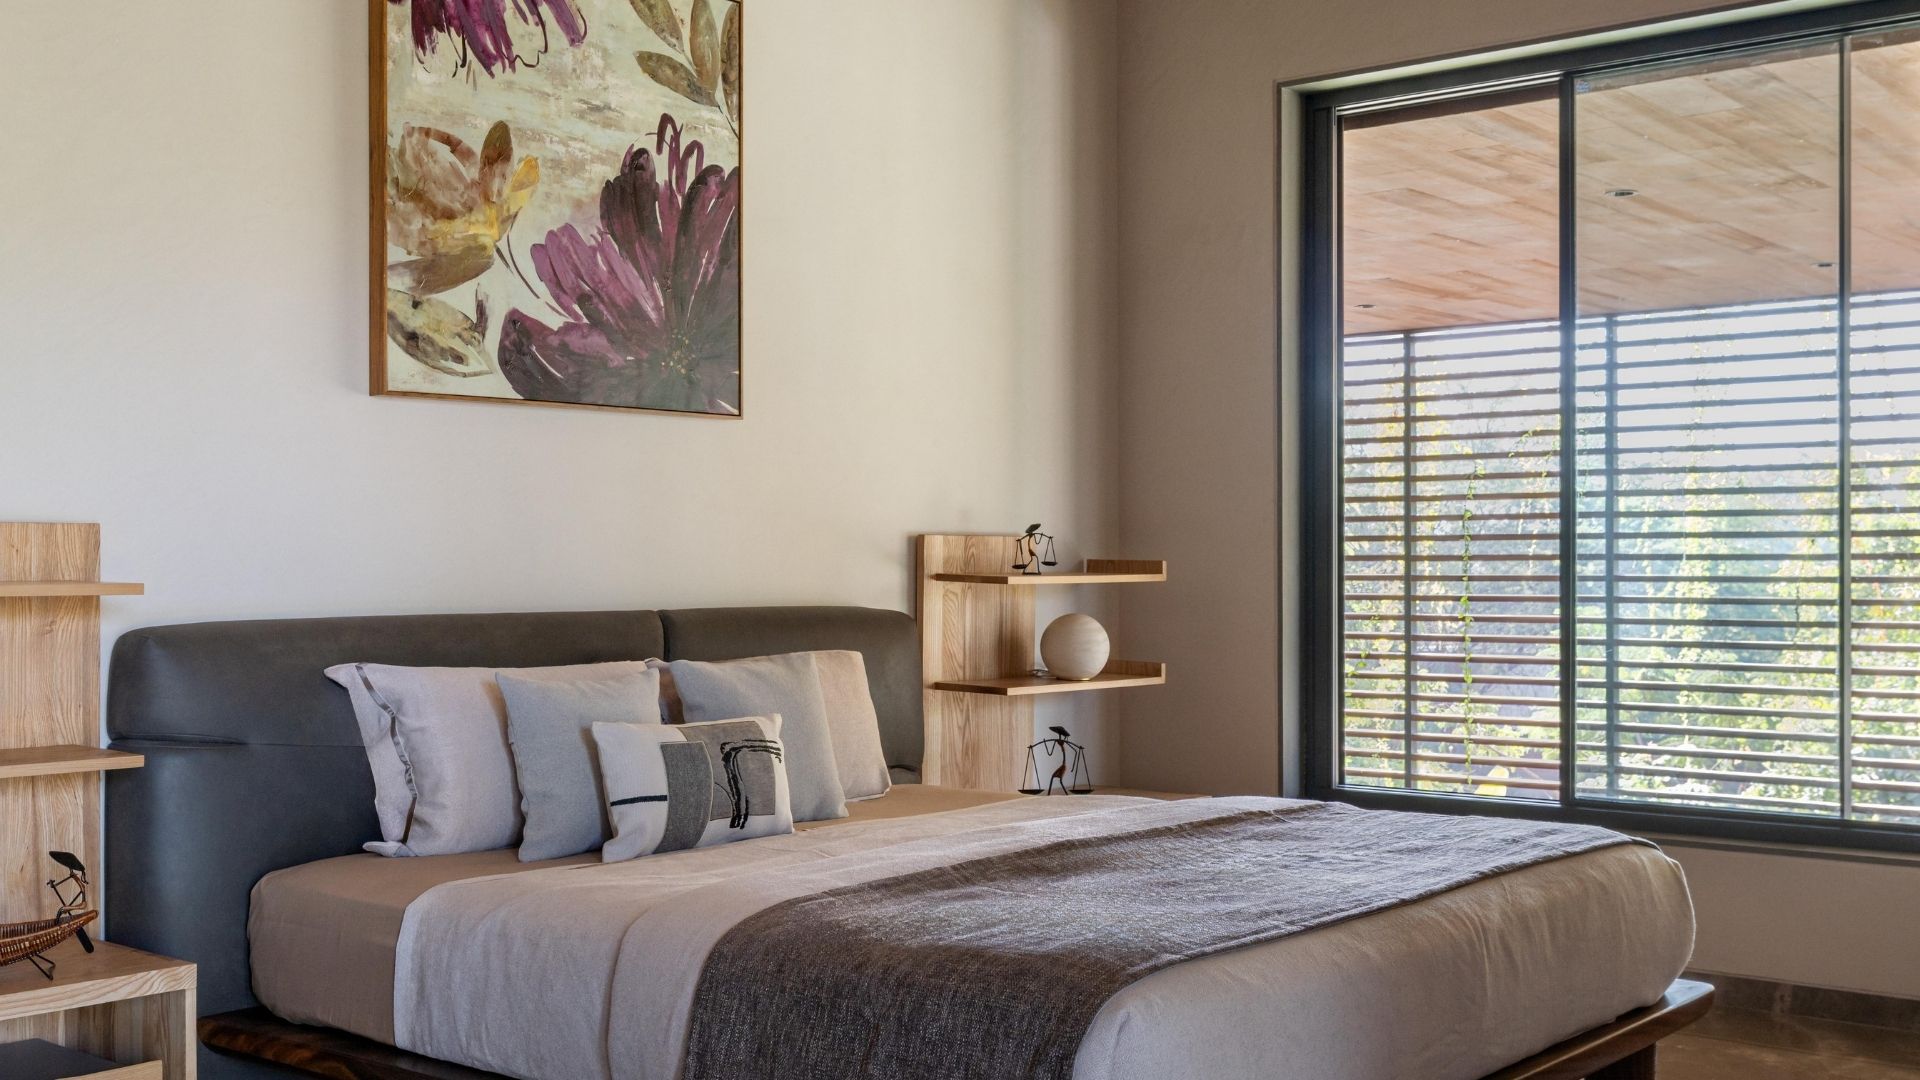
By design, the brick wall serves as a protective layer, enabling the north-east and south-east quarters of the layout to assume a free-flowing character. Taking root at the elevation, the blueprint evolves guided by logic — peering into courtyards, meandering around waterbodies and scripting a continuity that drives the form.
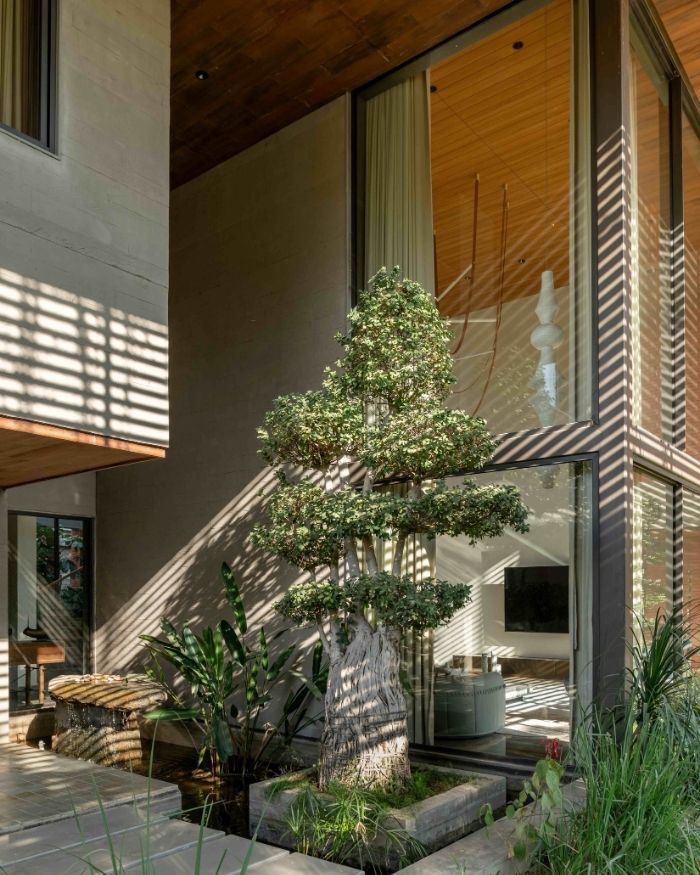
What if the house could create its own microclimate? This was the question the trio asked. The answer stemmed from Valaya’s planning scheme: protection when the climate demanded it, and openness when comfort was sought. Indoors, courtyards function as environmental anchors, ushering in daylight and ventilation into the abode’s deep reaches. Materially, too, the chosen elements contribute to their vision’s restraint and purity, used to age gracefully alongside its maturing context.
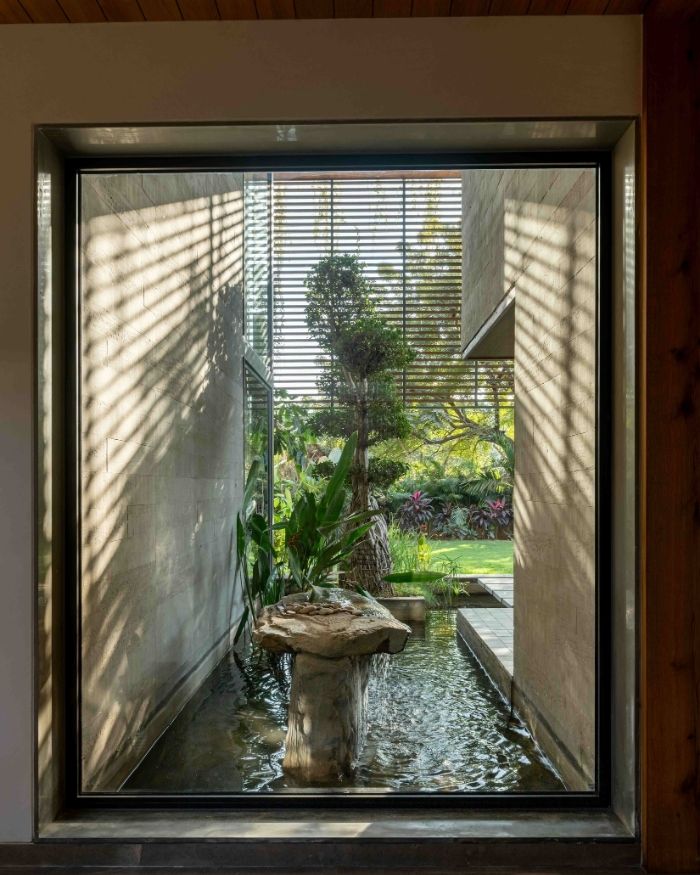
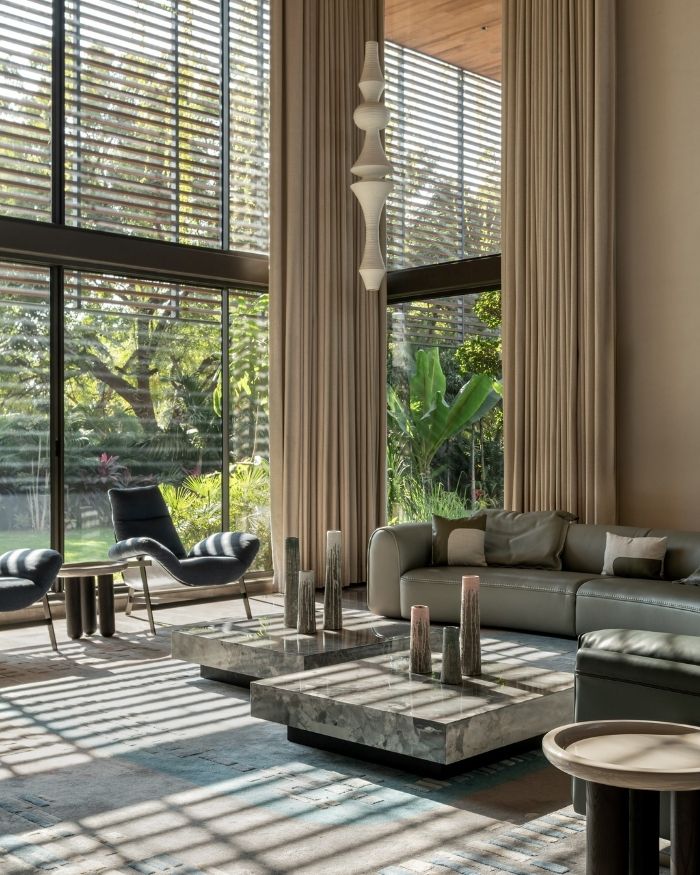
Water features further moderate temperatures, creating a sensory shift — the lily waterbody moored by the entrance and the cascading stone water feature in the lofty living volume being examples of this gesture.
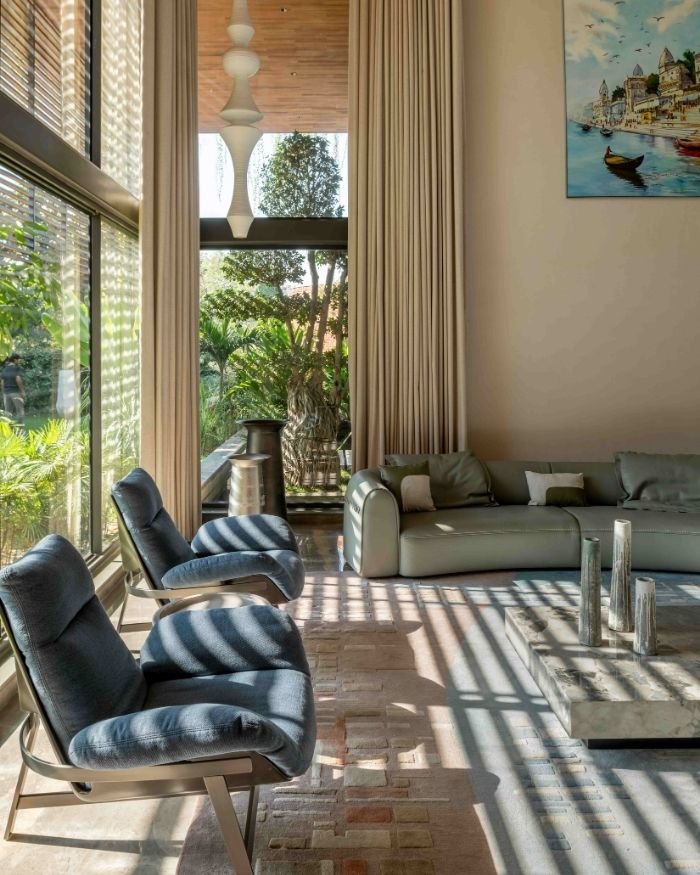
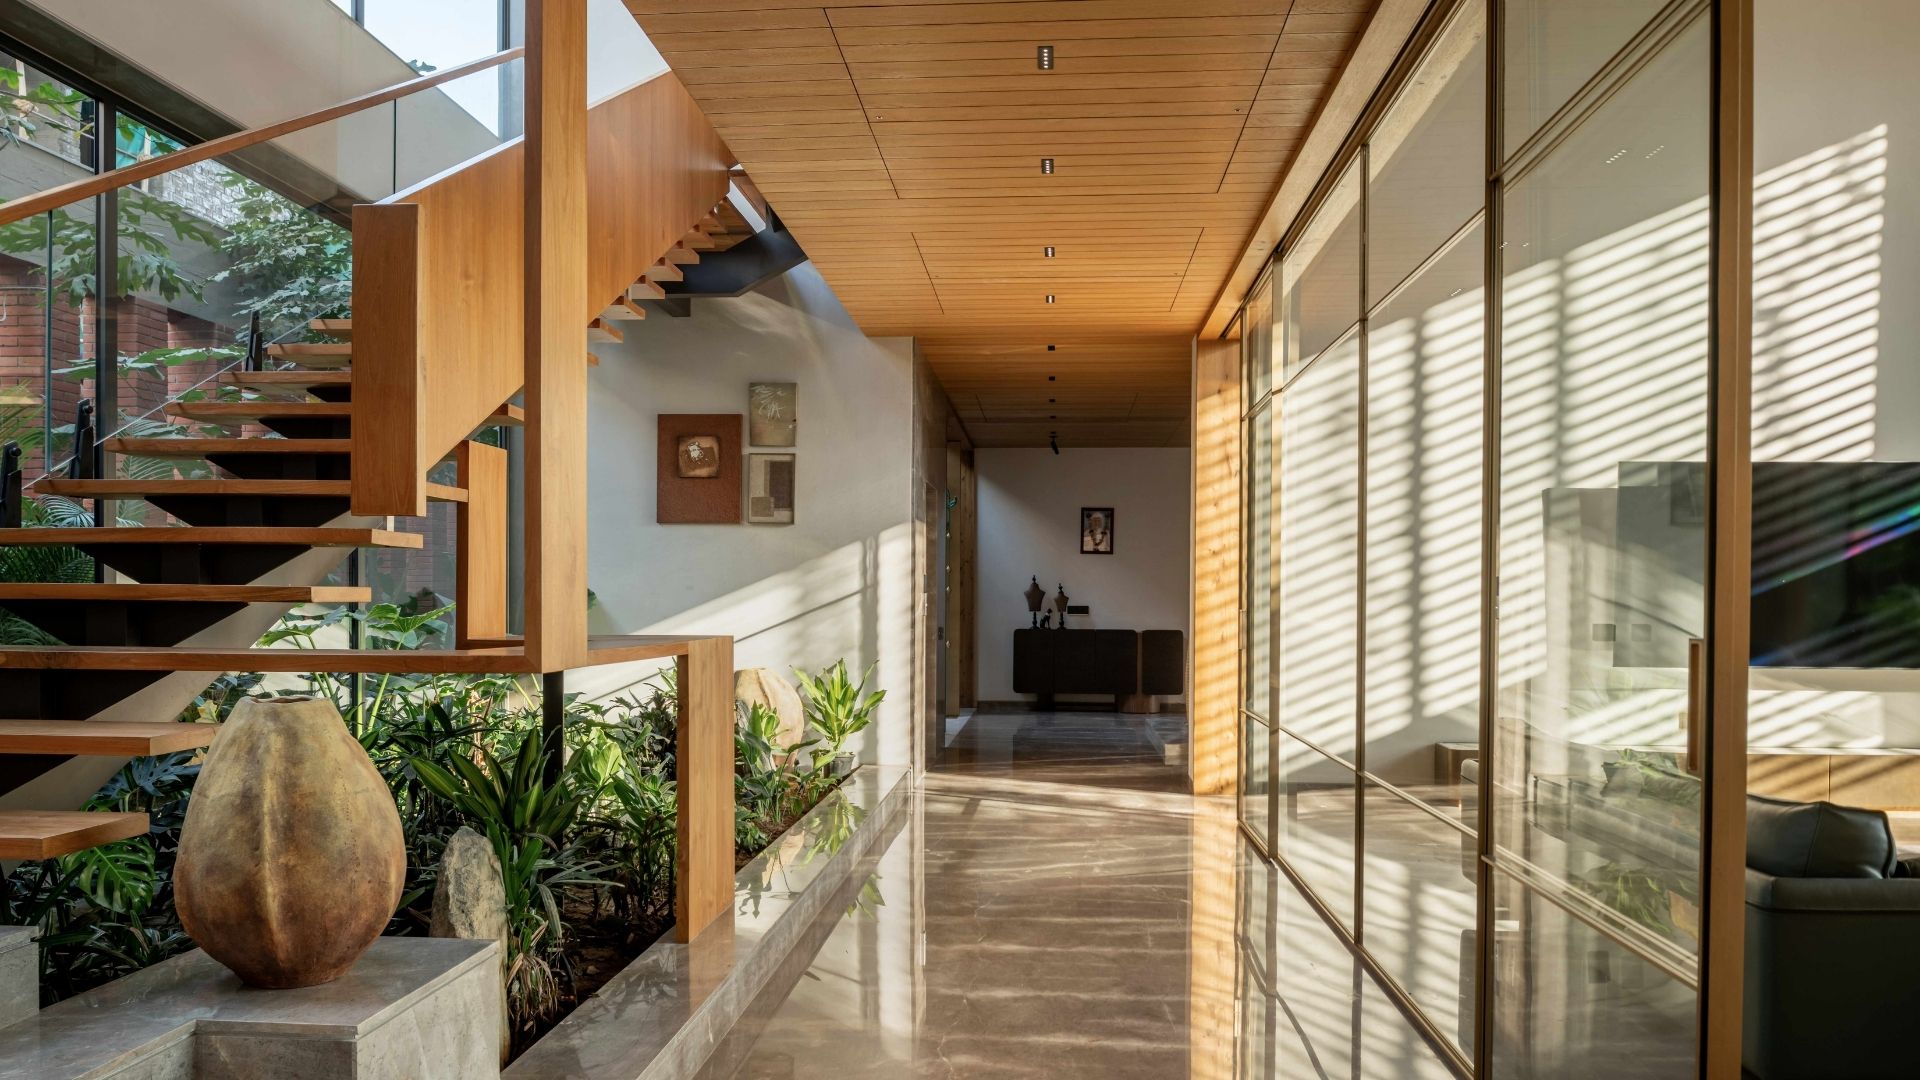
The idea of balance and porosity also led to a double-height volume and courtyards that act as the dwelling’s lungs. “They pull cool air through the water bodies and push the warm air out; a simple yet effective climatic modifier,” they explain. Long openings and deep verandahs ensure that the house “remains visually connected to its surroundings without being vulnerable to them,” as the principal designers put it.
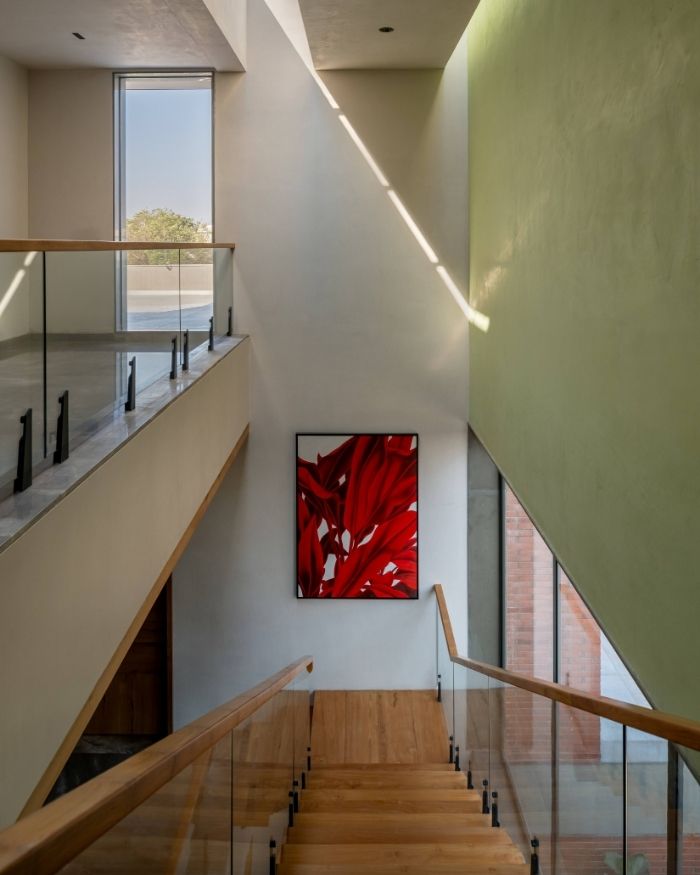
Daylight moves through the structure ceremonially, filtering in through clerestory openings, vertical connections and strategic perforations. The home’s passage traces surfaces slowly: catching on textures, foliage and forms with a prismatic quality. “The most assertive design intervention is also the humblest act of service to the life it shelters within. We wanted the climate to lead, allowing the architecture to remain steady and service-oriented,” concludes the trio. In its colossal volumes and softened thresholds, Valaya exhales, preparing one to leave chaos at the doorstep.
Read more: tHE gRID Architects sculpt a biophilic dream in this Ahmedabad villa










No results found.