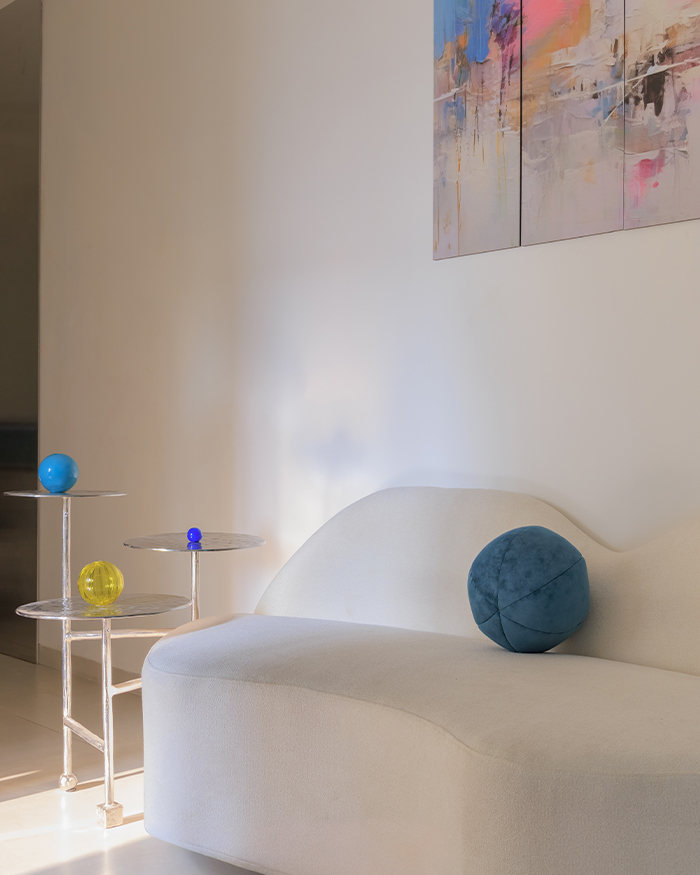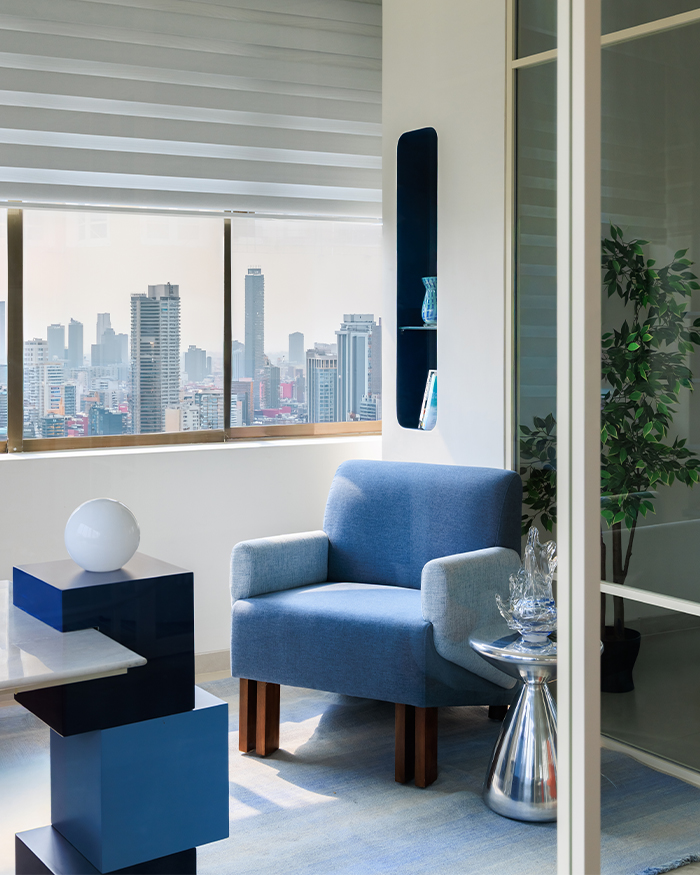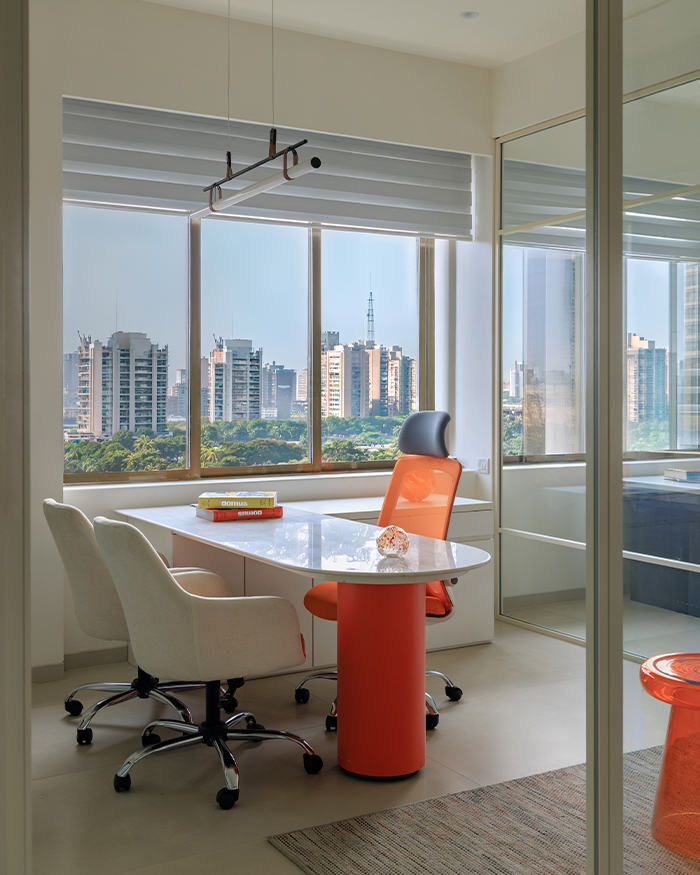

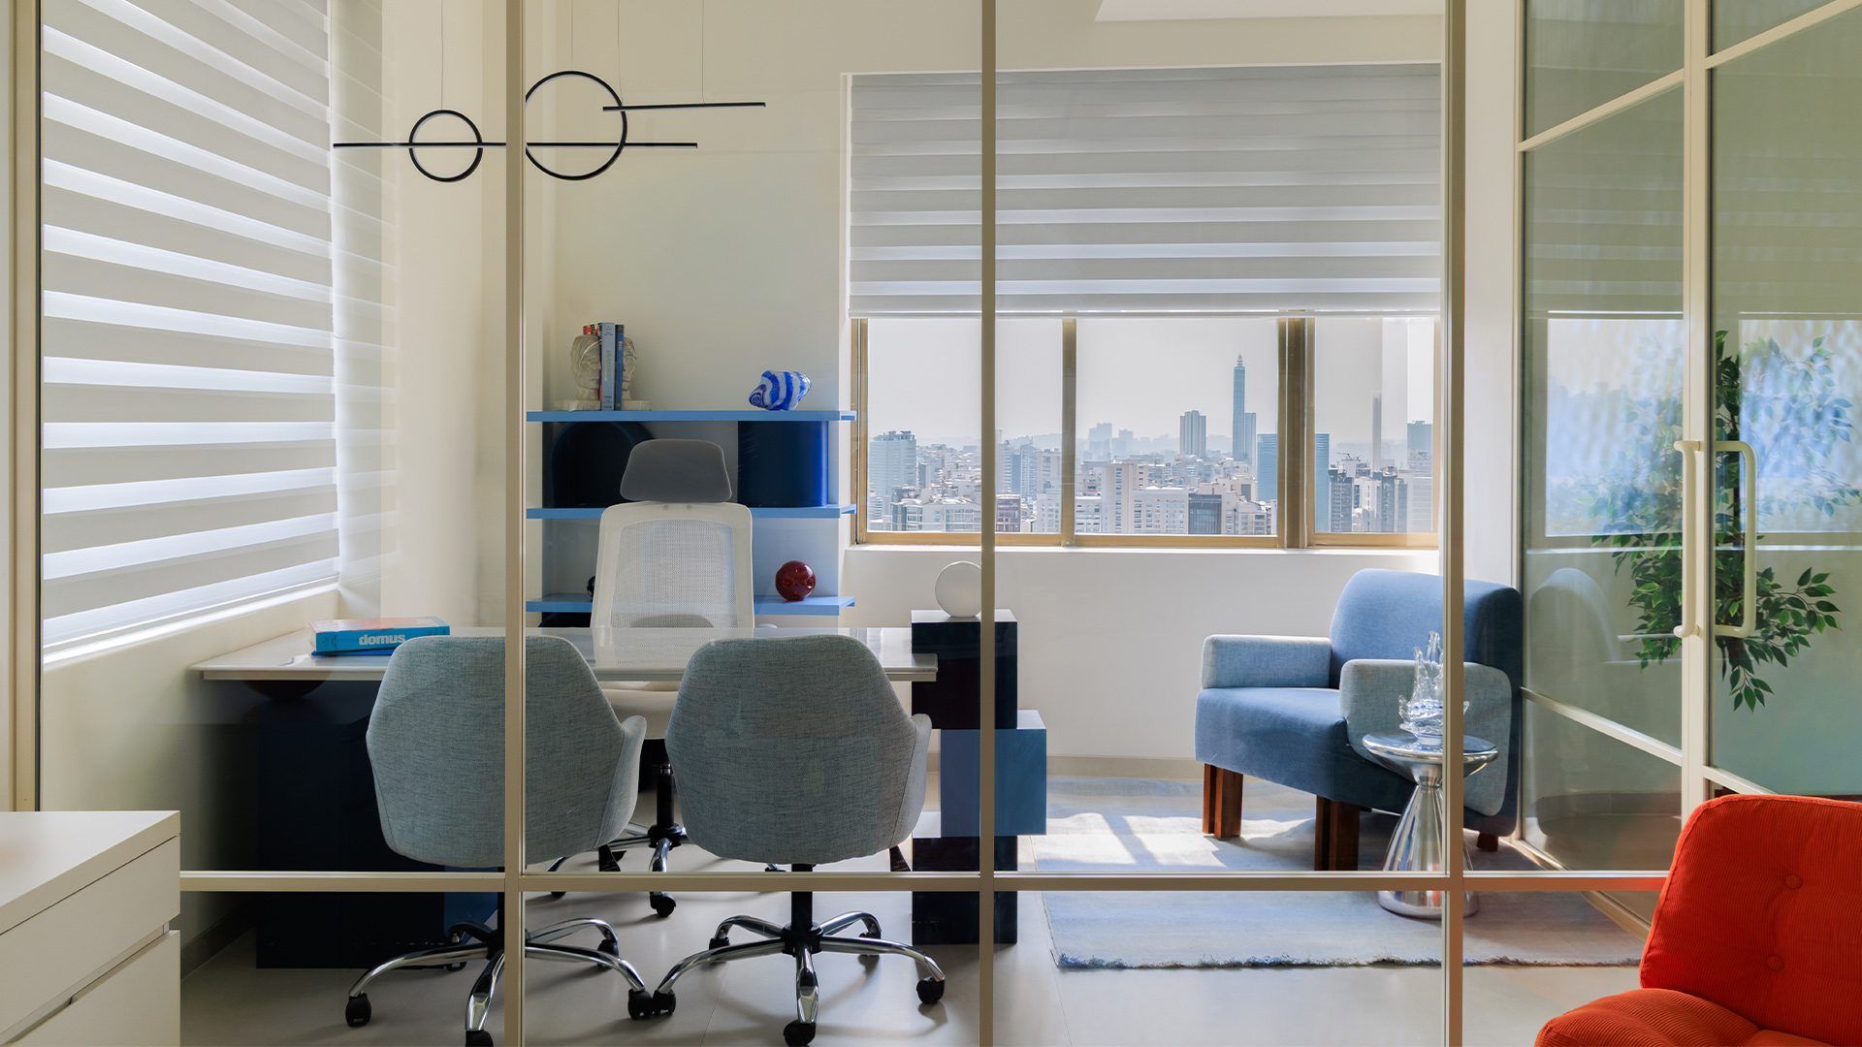
How many times have you witnessed an office that is sterile enough to be sombre and yet has elements of playfulness neatly donned within? Embracing the boldness was part of the pitch for Zara Eisa of The House of Eisa (formerly Eisa Associates), who was tasked with designing a 4,000 sq ft headquarters for an eyewear company. Having previously designed a compact 200 sq ft marketing office for the same client, Zara approached this larger canvas as an opportunity to reimagine the brand’s identity altogether. What began as a brief leaning towards warm timber finishes and a familiar corporate palette evolved into a far more expressive proposition that is anchored by crisp white surfaces, saturated bursts of colour and a healthy dose of irreverence. The office rejects the predictability of traditional workspaces and offers a series of thoughtfully choreographed corners that feel energetic, personal and distinctly memorable.
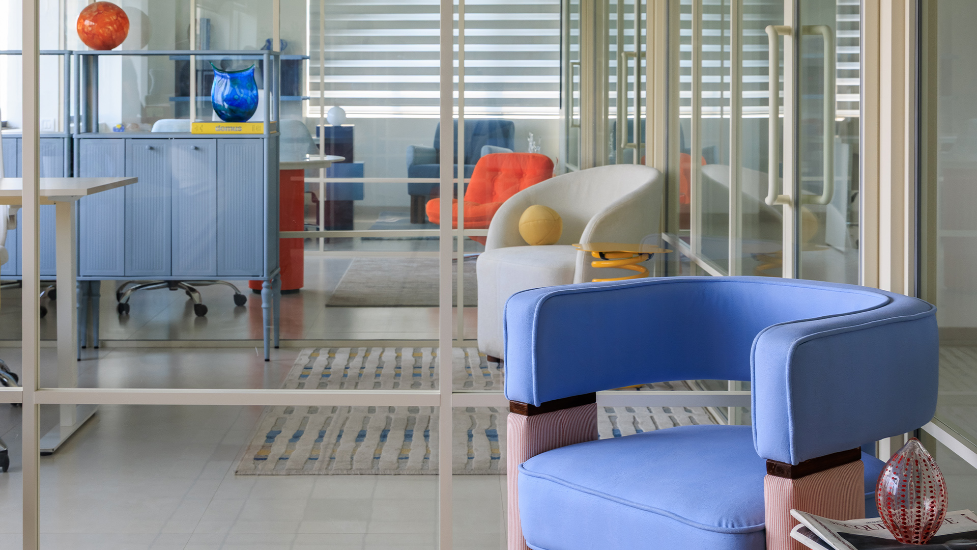
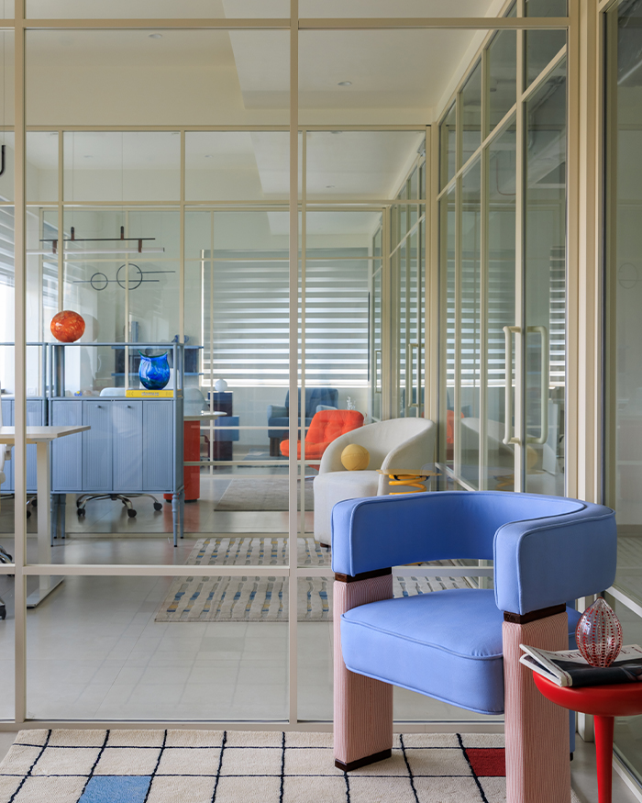
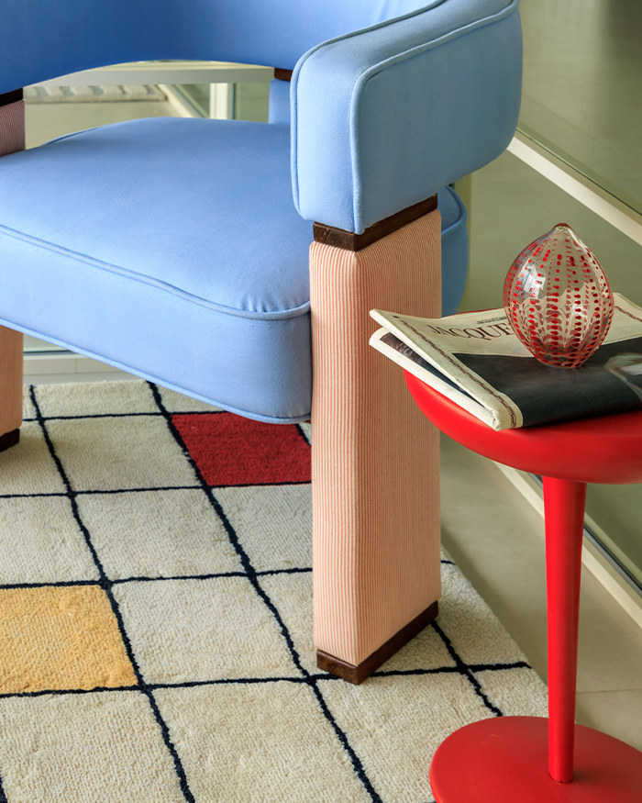
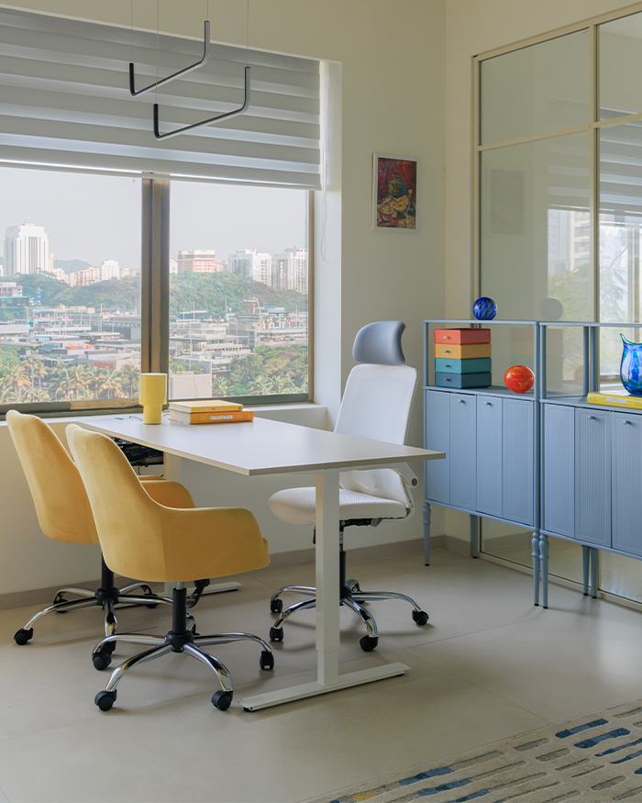
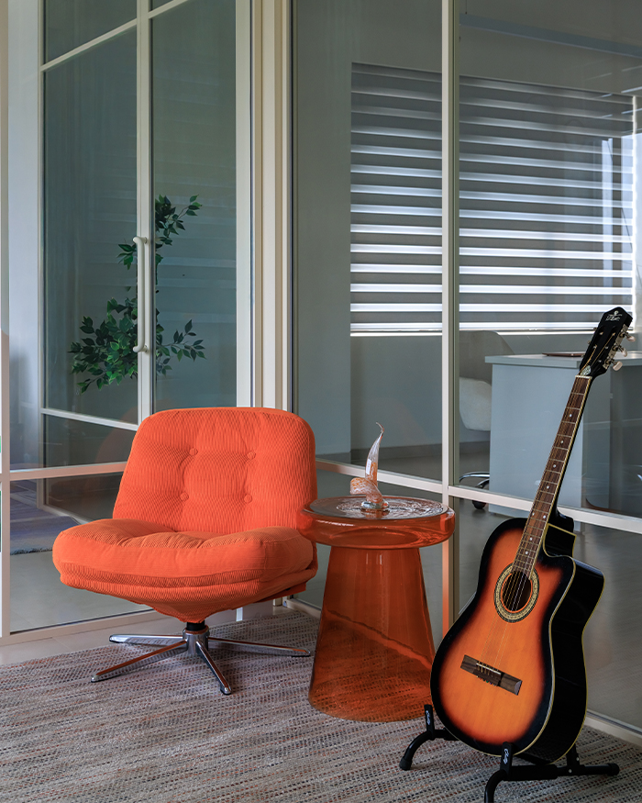
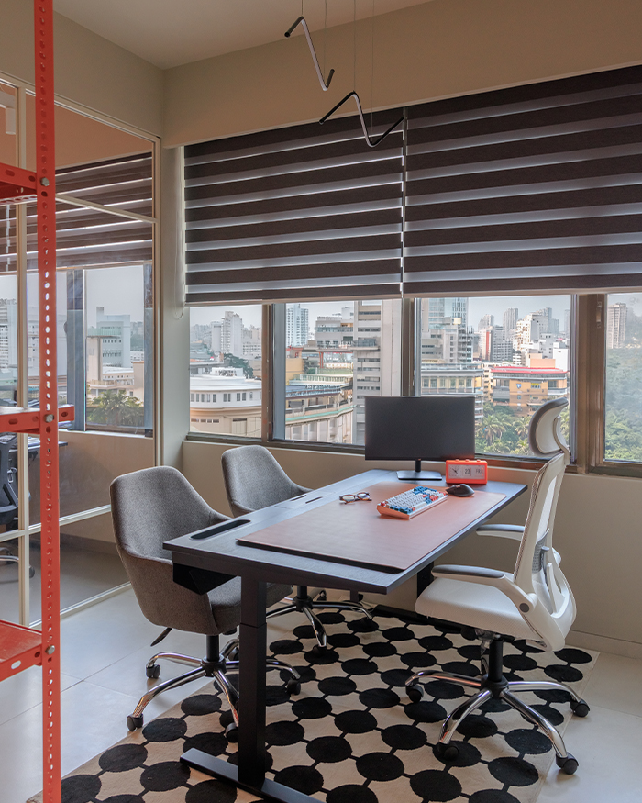
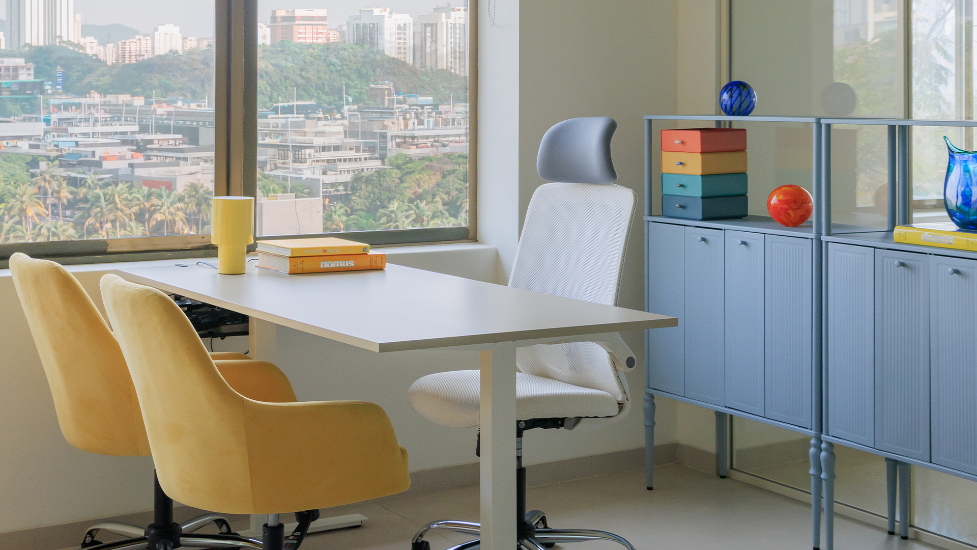
Abundant natural light became the project’s greatest collaborator. Rather than competing with it, Zara amplified its presence through an airy, gallery-like backdrop of white walls, glass partitions and slender white profiles that dissolve boundaries between departments. Within this envelope, colour performs with intent. Each cabin carries a distinct chromatic identity, informed by the personal preferences of its occupant, transforming what could have been a standard suite of offices into a collection of character-rich environments. The standout among them is an arresting red cabin, conceived around a Mondrian-inspired rug whose geometric composition dictates the room’s moodboard. Elsewhere, a central plant installation forms the nucleus of the main staff area. Rather than decorating desks with greenery as an afterthought, the design quite literally builds the workspace around a living landscape, introducing an unexpected softness to the otherwise structured plan. This interplay of organic elements and graphic interventions recurs throughout the office, creating an atmosphere that feels both composed and alive.
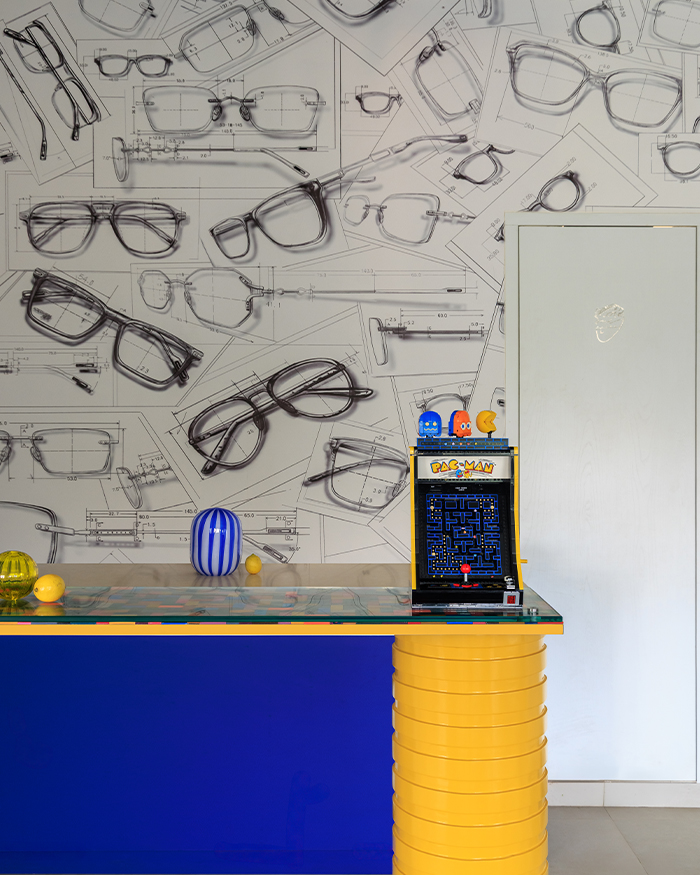
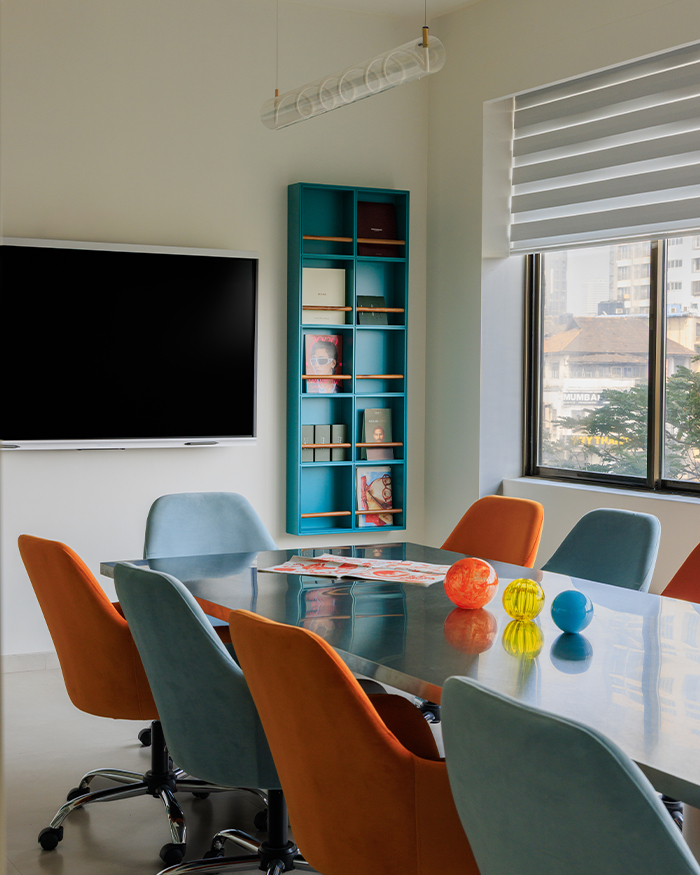
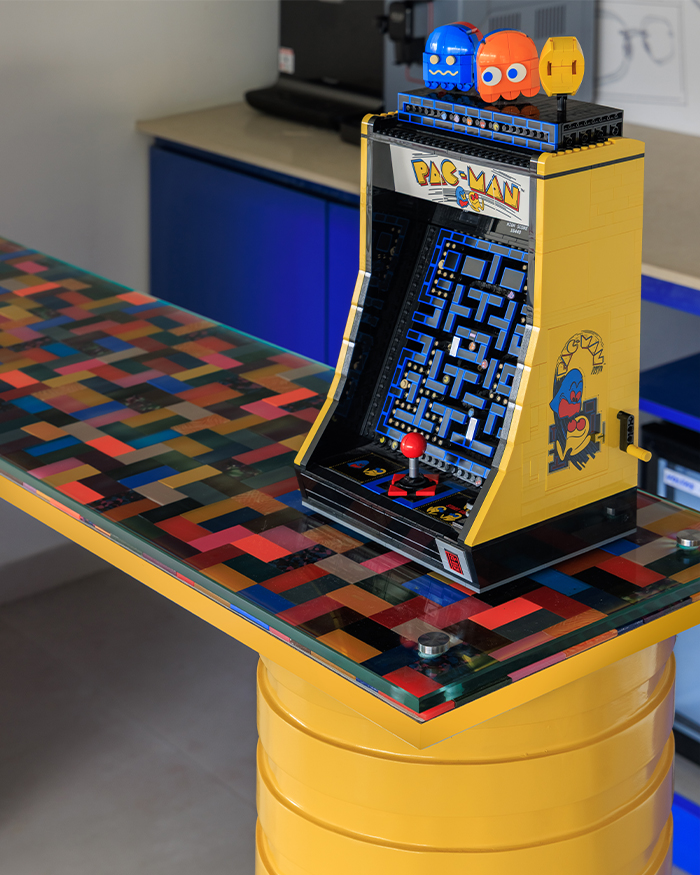
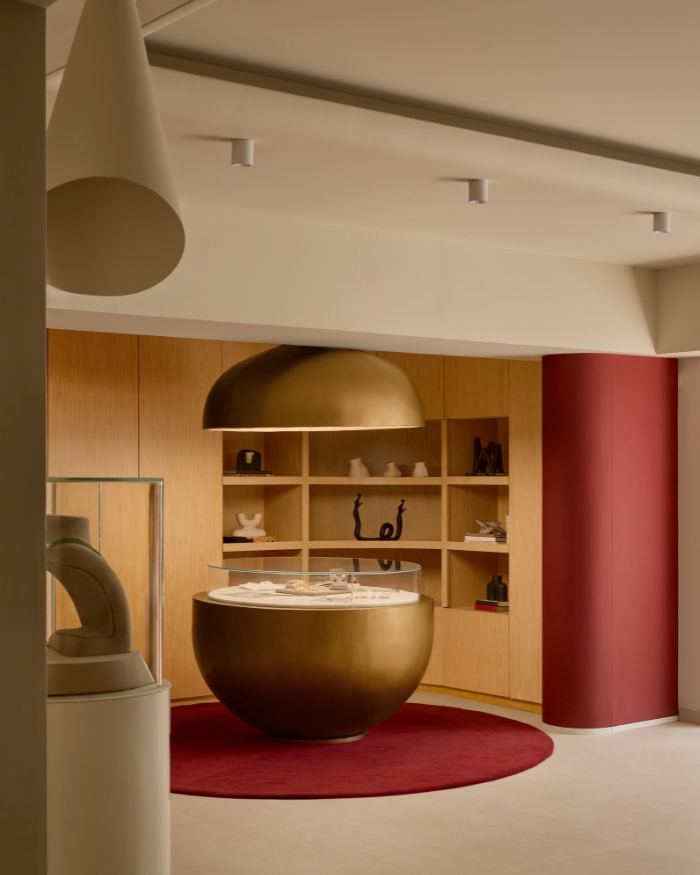
Materially, the project balances playfulness with precision. During the design process, Zara found herself drawn to silver metallic finishes, a fascination that manifests most dramatically in the conference room, where an oversized metallic table anchors the space like a sculptural centrepiece. Its reflective surface lends a futuristic edge, while a restrained colour palette allows the materiality to take precedence. The reception area establishes this sensibility from the outset, combining metallic accents with strategic colour contrasts to create an immediate visual impact. Yet perhaps the most telling expression of the company’s identity unfolds at the coffee bar, where a custom table embedded with colourful acetate chips references the very material used in the brand’s eyewear production.
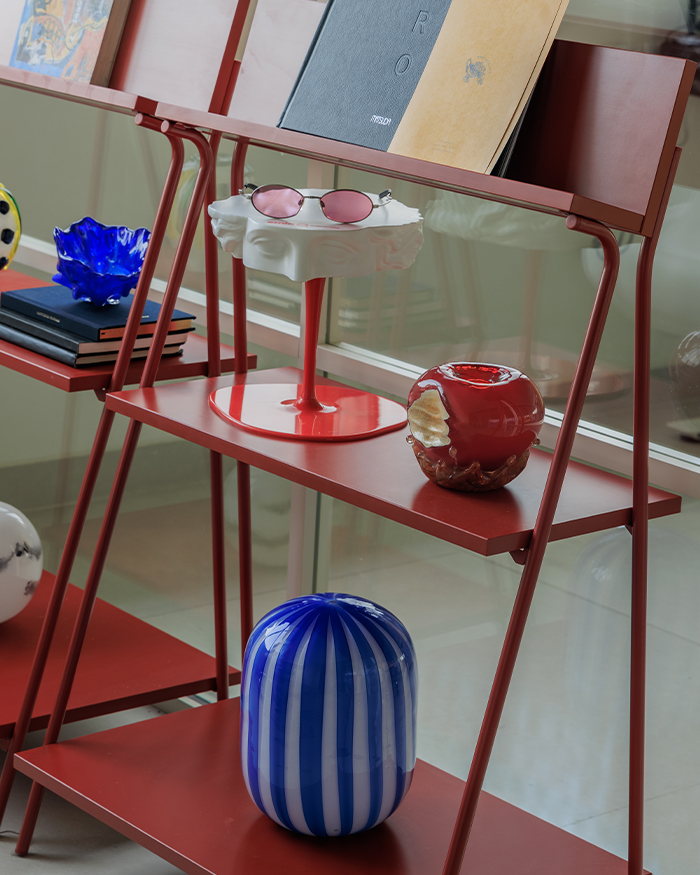
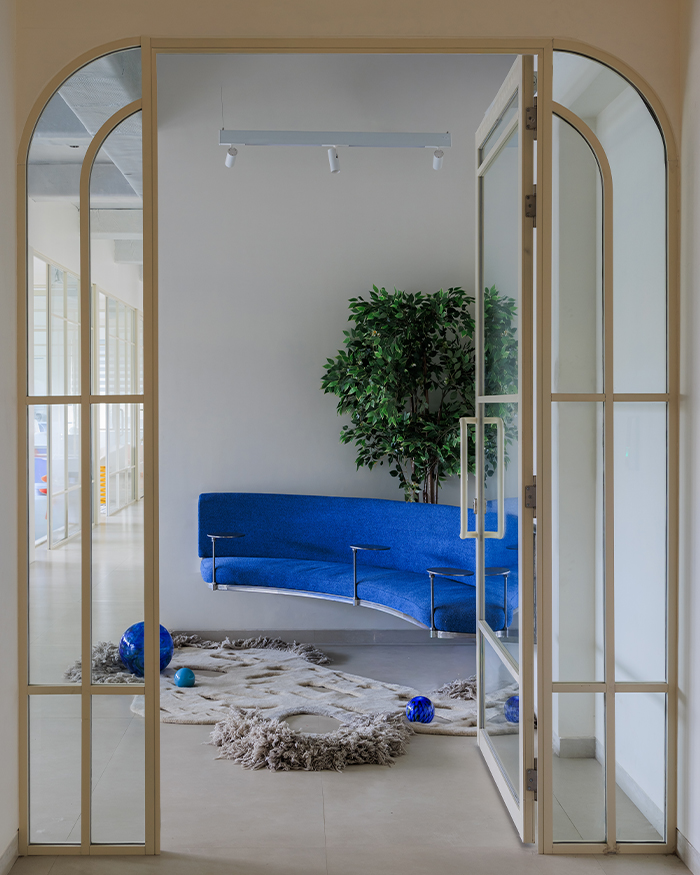
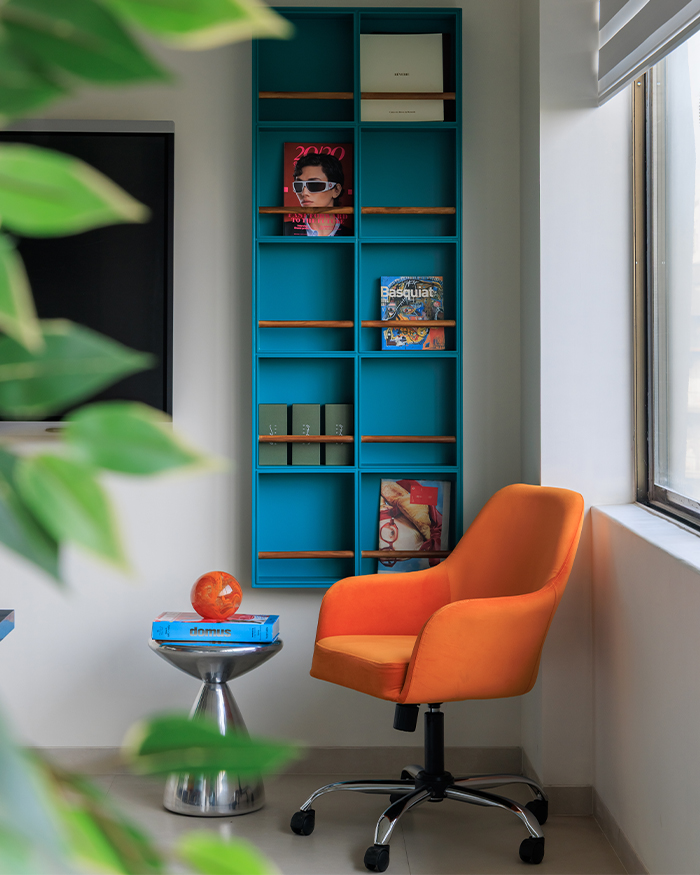
Functional objects throughout the office assume the role of collectible design pieces like the bright red pin-shaped side table, candy-toned glass accents and playful, nostalgic inserts that punctuate the otherwise polished environment. Even an overlooked waiting area has been transformed into a vivid social nook, wrapped by a custom cobalt-blue C-shaped bench and softened with cascading greenery. Together, these interventions create a workplace that feels like a carefully curated ecosystem of colour, personality and everyday delight.
Read more: Parallel walls of cabinetry define a compact office where light, books and material samples co-exist
No results found.