Photography by Avesh Gaur

Style and substance

Vritima Wadhwa of Project 810 designs FCML's expanded Experience centre in Bengaluru, privileging experience over display

BY

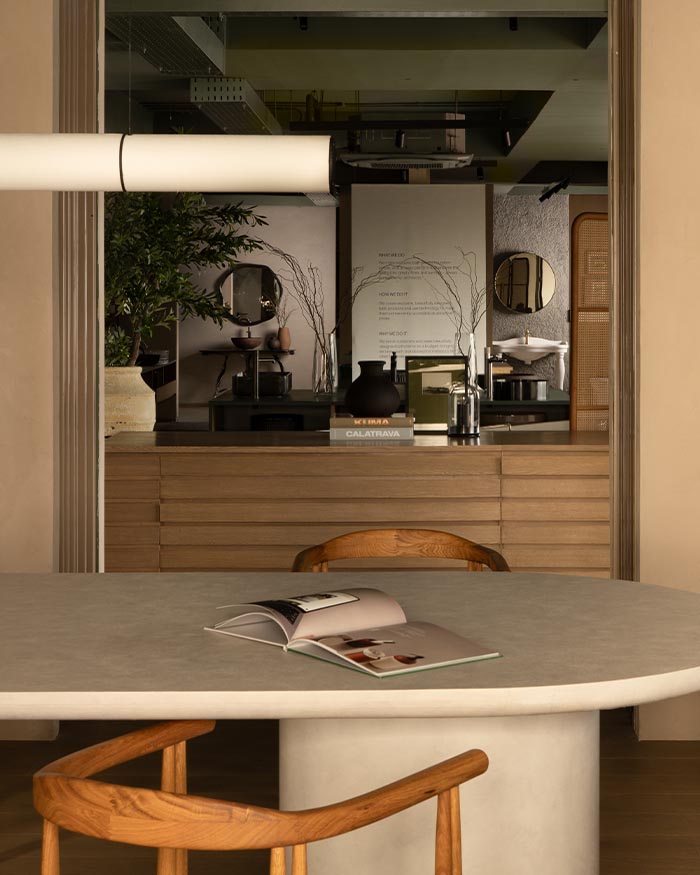
Retail architecture has long privileged display over experience. Project 810 takes a different approach at FCML’s expanded Experience centre in Bengaluru, where the conventional showroom is reimagined as a sequence of curated domestic settings. Conceived by EDIDA-winning architect Vritima Wadhwa Singh, the 5,300 sq ft addition to the existing 15,800 sq ft store presents bathware, wellness products and wood flooring not as objects on display, but as part of thoughtfully composed interiors that privilege atmosphere and materiality.

As the founder of the New Delhi-based studio Project 810, Vritima conceived the fourth-floor expansion housing Bathdetails and the Wood floor section as a continuation of FCML’s existing footprint. Greeted by an open ceiling painted in deep forest green and an immediate sense of calm, the interiors feel removed from the clamour of one of Indiranagar’s busiest roads below. Yet the project is not seen as an escape from the city. “Rather than resisting the city, we wanted to offer a quieter counterpoint to it,” explains Vritima. “The store slows the pace through natural materials, soft light and a residential scale, creating an environment where visitors can pause, explore and experience the products without the visual intensity often associated with retail.”

“The first impression is intended to feel familiar rather than overwhelming, more like stepping into a thoughtfully designed home than a showroom”

Photography by Avesh Gaur

ALL ABOUT THE CHOREOGRAPHY

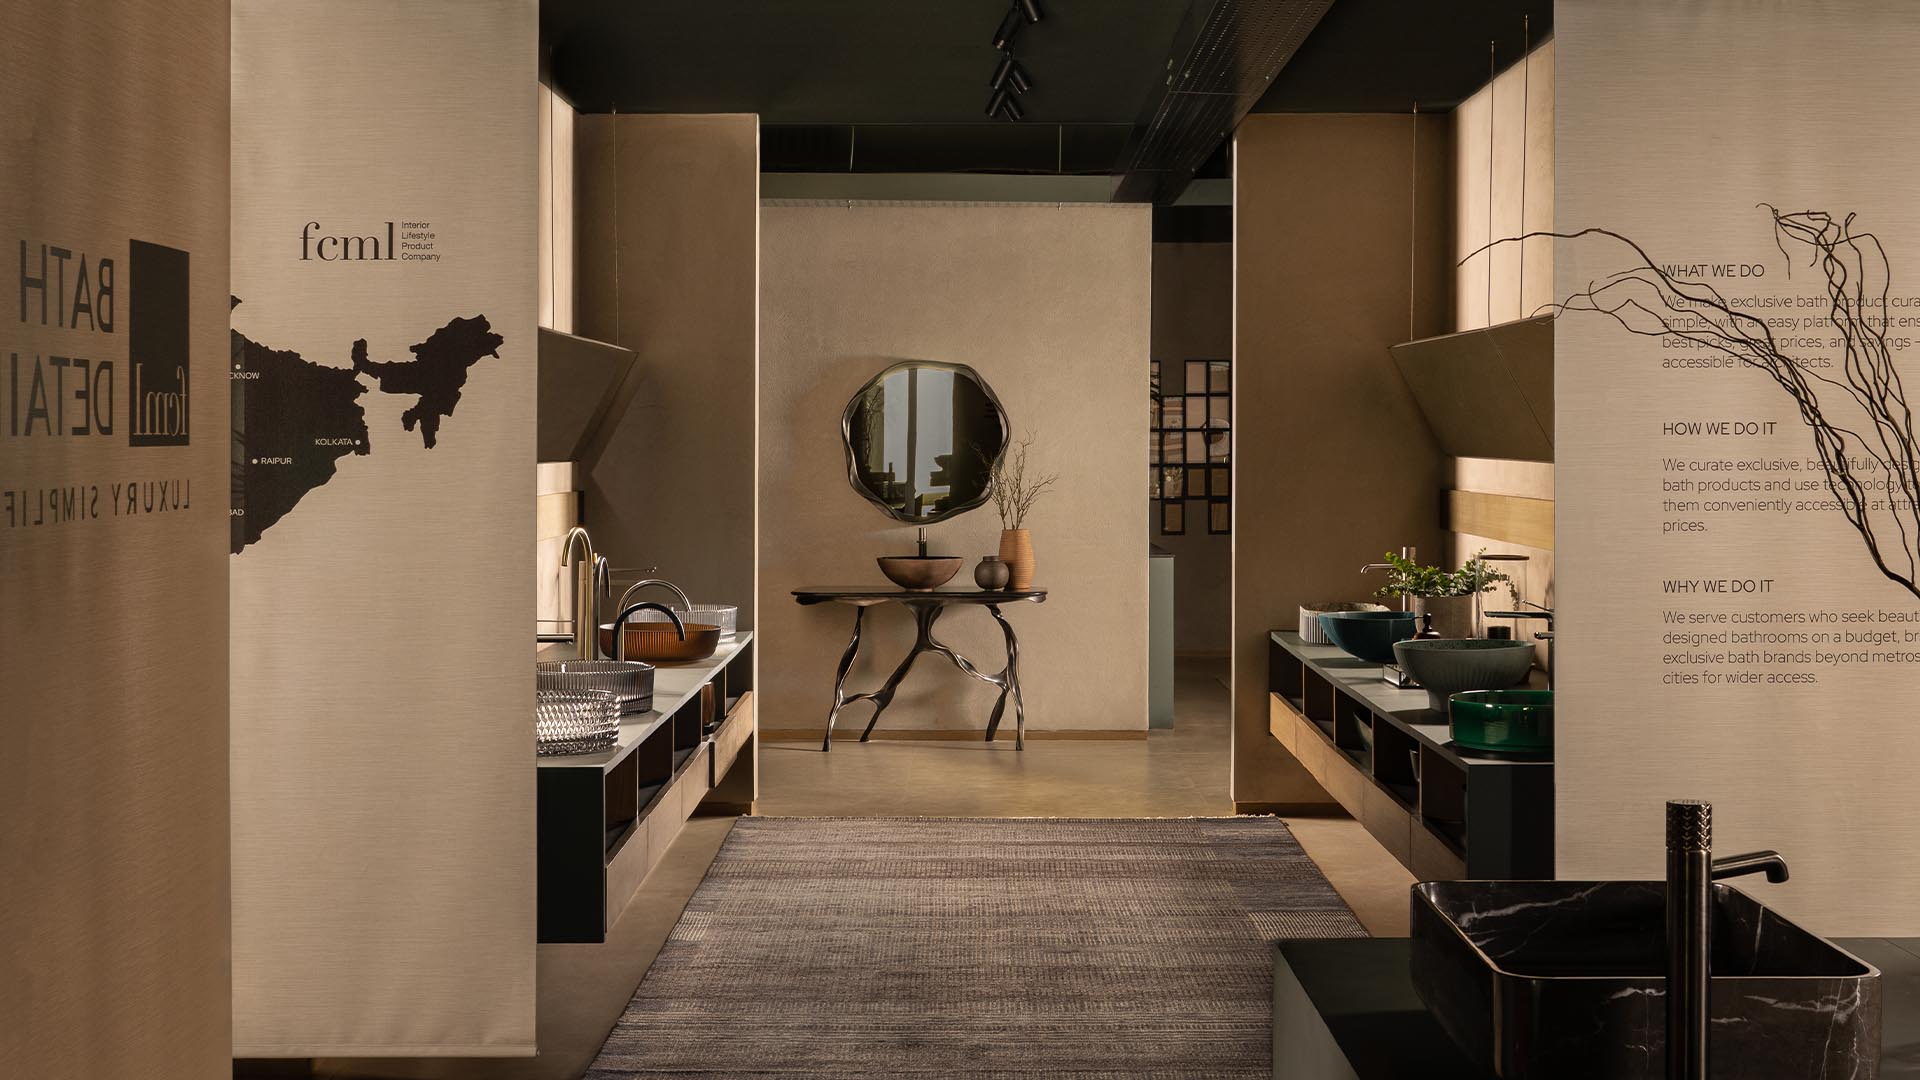
The store’s glazed perimeter gathers northern and eastern light throughout the day, while framed glimpses of foliage soften its relationship with the surrounding urban fabric. Rather than following the linear logic of a conventional showroom, the plan unfolds through a series of islands, framed openings and interconnected settings that encourage visitors to navigate the space as they would a thoughtfully designed home. Each transition is carefully choreographed, allowing moments of pause and discovery to emerge naturally.

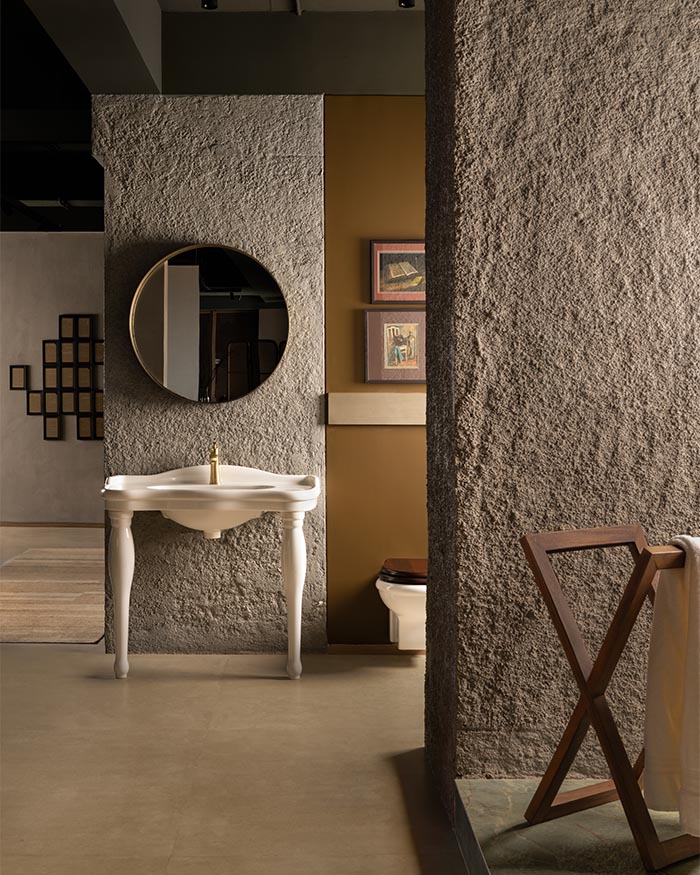
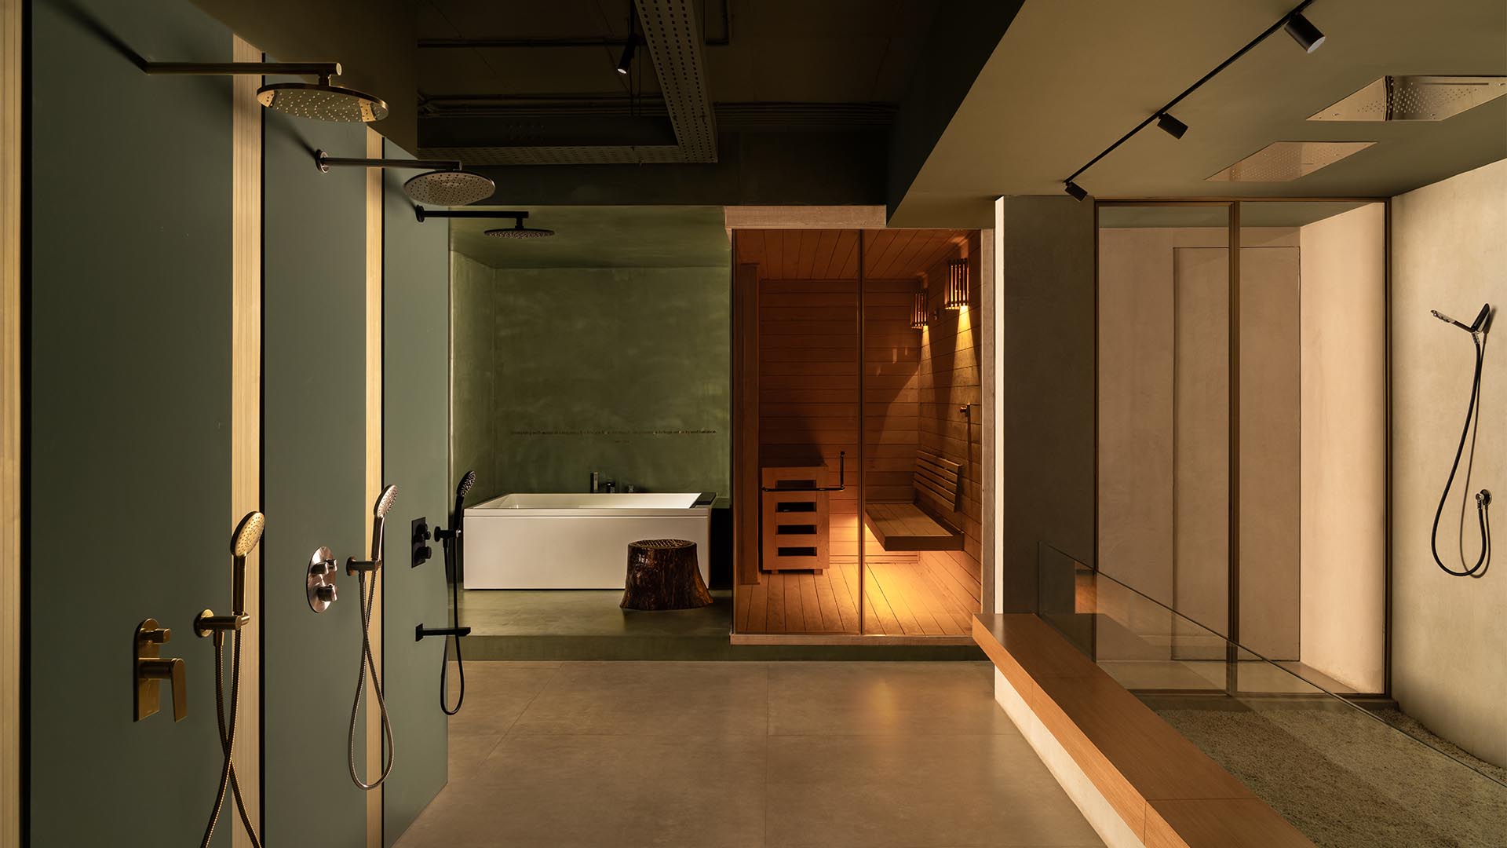
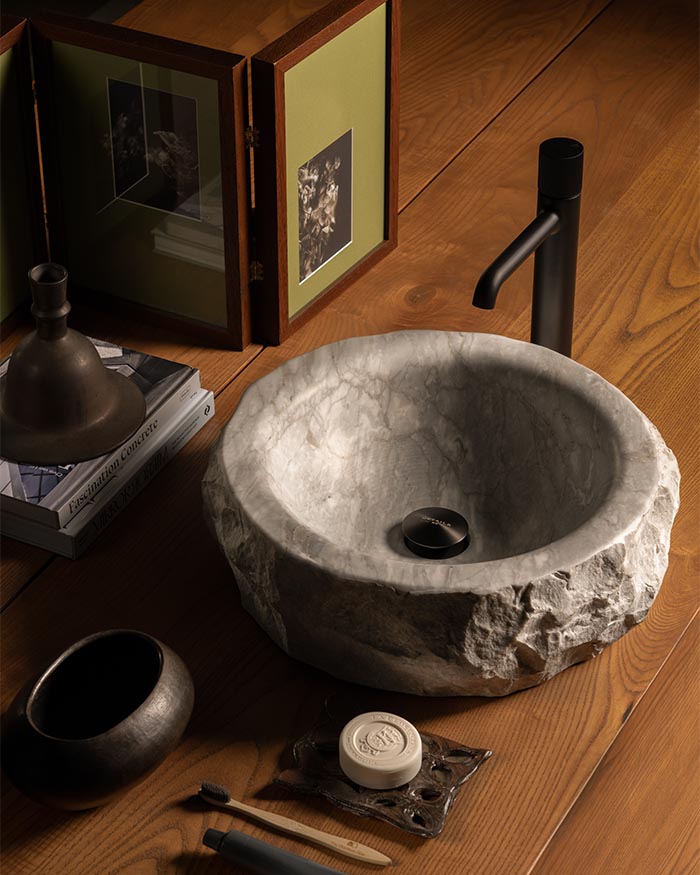
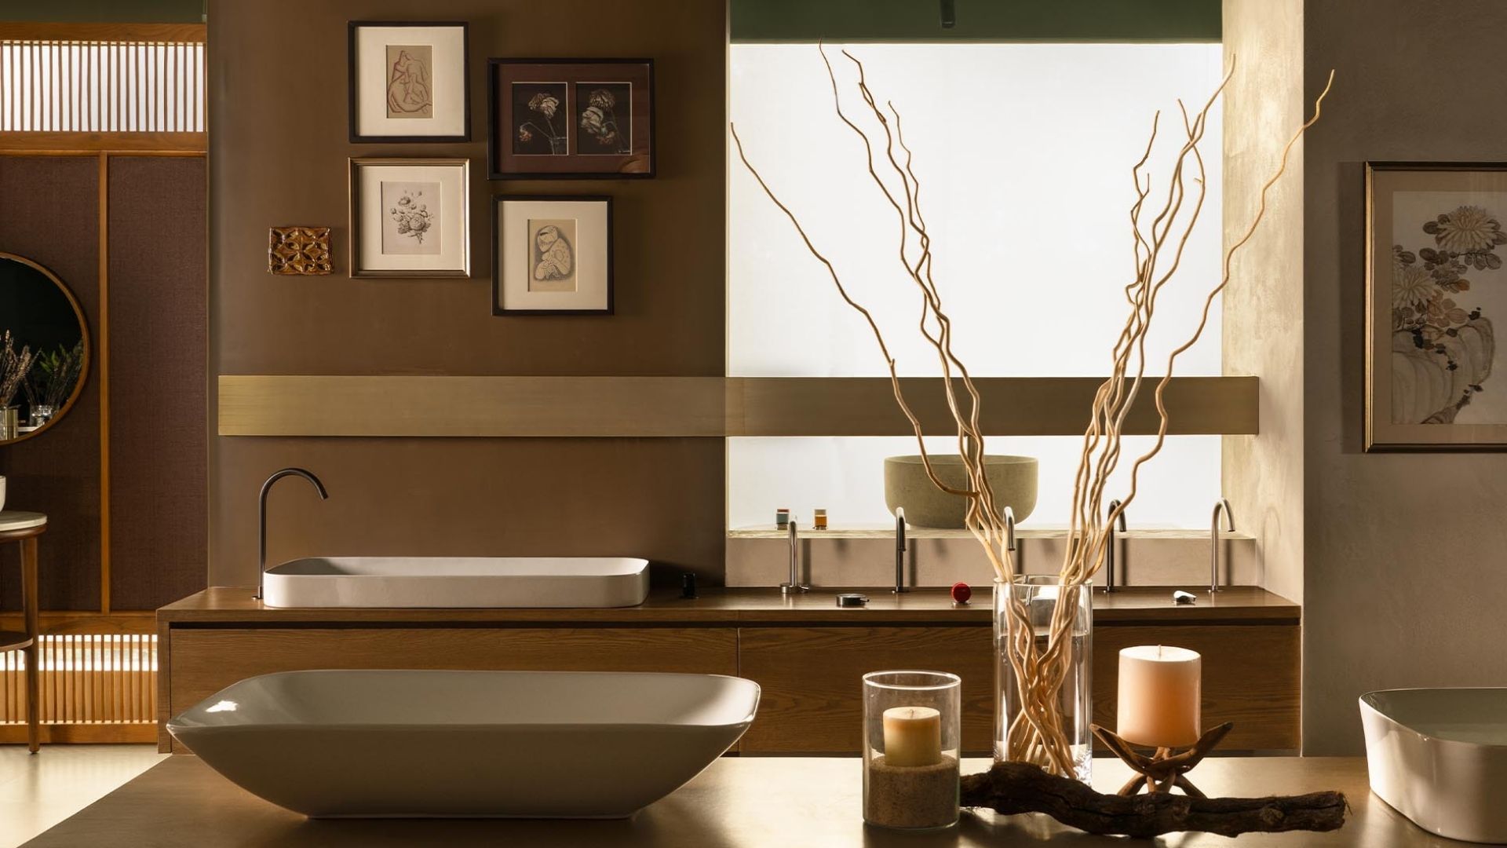
“The first impression is intended to feel familiar rather than overwhelming,” notes Vritima, “more like stepping into a thoughtfully designed home than a showroom. Over time, the layered material palette, curated objects and evolving displays reveal new details, making each visit feel slightly different while remaining deeply comfortable.” The journey begins with a live-edge solid wood table anchored by a raw, block-cut stone basin from Bathdetails,  establishing an elemental dialogue between craftsmanship and material. Beyond it, two central islands organise ceramic basins into contrasting compositions of warm neutral tones and matte black finishes. Carefully composed consoles, framed artworks, dried botanicals and small ceramic objects lend each vignette a lived-in intimacy, reinforcing Project 810’s ambition to present products within complete domestic settings. Consultation areas, bathtub settings and the Wood floor section unfold as interconnected yet distinct zones, allowing visitors to experience FCML’s wider offering.

Photography by Avesh Gaur

A STORE, BUT NOT QUITE

“The store moves away from conventional product display and instead presents complete living environments. Every piece is experienced in context rather than in isolation. Our guiding principle was to blur the boundary between retail and residential, creating spaces that demonstrate not just how products look, but how they can be lived with,” explains Vritima.

Materiality becomes the primary architectural language. Hand-chiselled plaster walls finished with lime wash and mineral textures create a calm, gallery-like backdrop, while polished concrete, warm oak, chocolate-toned timber veneers and grey handcrafted tiles introduce warmth and familiarity. Olive microcement, green marble, chiselled stone surfaces and brushed brass accents pepper the restrained palette with moments of refinement, while matte black and white basins become sculptural interventions within the space. Throughout, the distinct identities of Bathdetails, Wood floor section and FCML coexist without competing for attention.

Above, the open ceiling painted in deep forest green lends the interiors an unexpected sense of enclosure, while integrated track lighting and sculptural decorative fixtures animate the textured surfaces and establish a warm, residential ambience as daylight shifts across the store. Vritima’s greatest achievement lies in resisting the visual language of retail. Every composition feels imagined as part of an inhabited interior. The result is a showroom that encourages visitors to imagine not simply how a basin or bathtub might look, but how it might become part of everyday life.

Read More: Colours and crafts abound, the legendary hotel captures Marrakech without ever trying to tame it

Photography by Avesh Gaur
SHARE THIS ARTICLE

You May Also Like

Watch

No results found.

Search
Close this search box.