Wait, is vernacular architecture a colonial idea?

From linguistics to architecture studios, the word “vernacular” has travelled from exclusion to aspiration. Yet after centuries of practice, why does vernacular architecture continue to be valued for how different it appears from mainstream?

BY

“No speaking in vernacular tongues!” To those of us educated in missionary institutions, this admonition is a deep-rooted memory. A disdain for the word “vernacular” was cultivated by teachers who discouraged the use of local languages in the school hallways. Interestingly, these languages were rarely named individually; they existed instead as a single category defined by their difference from the sanctioned centre of the English language. As the usual colonial schemes go, this flattened centuries of oral histories and identities into a bucket that was the forbidden “other”. Later in life, in architecture school, the term vernacular floated into studios, albeit on a more positive note, as vernacular architecture.

In the eyes of the postmodernist education system, vernacular architecture was the undisputed antithesis of the sterile International style. Yet why was there a residue of the familiar aggregation hidden in this benign concept? Perhaps because radically different building traditions, climatic conditions, materials and social histories were packaged into one neat box. The glaring cause of concern, of course, was not just the collapsing of distinctions but the people behind this action — well-meaning architects, professors and scholars with no malignant intention. Like the schoolteachers who dismissed their mother tongues in favour of English, architectural discourse across the world still fails to see the colonial irony in the language we use. For if vernacular architecture has to exist, so must its antonym: a formal standard of architecture against which all else is measured. The profane and the sacred.

The very identification of Rudofsky’s “nonpedigreed” architecture revealed the persistence of a class hierarchy. The language through which these buildings were categorised separated “architecture” from ordinary buildings in the first place
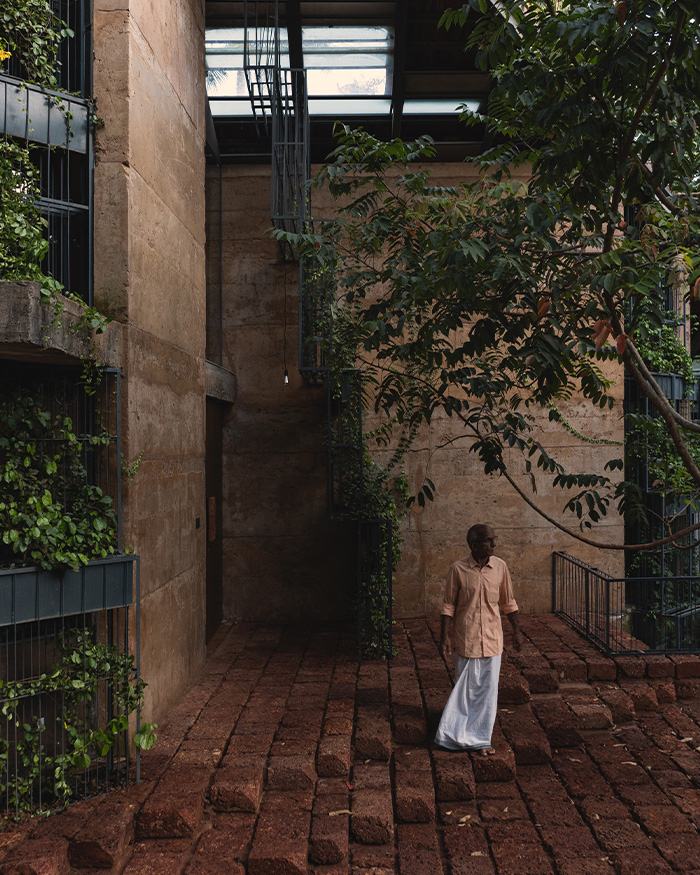
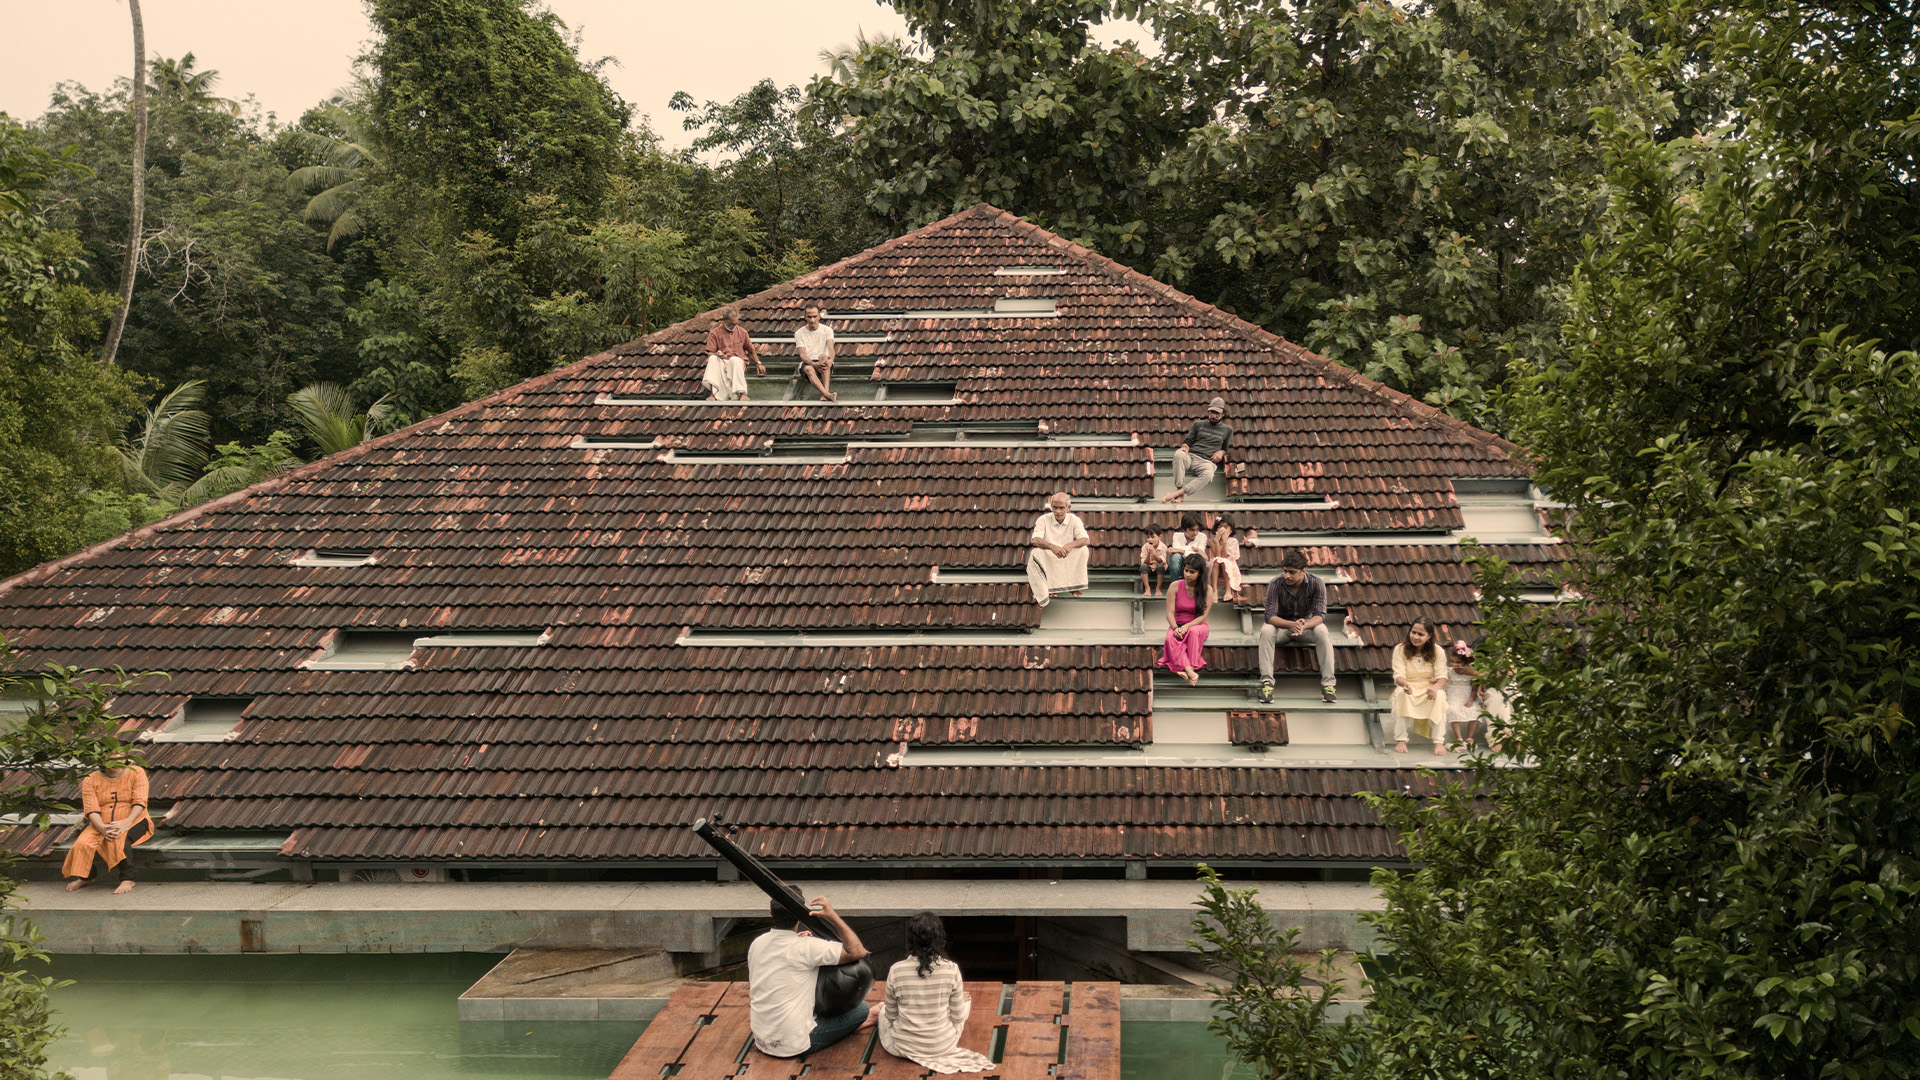
A community residency in Ernakulam by Wallmakers poses a critical take on regional design; Photography by Syam Sreesylam

ASPIRATION AND ANONYMITY

Bernard Rudofsky wrote about his seminal book, “Architecture without architects attempts to break down our narrow concept of the art of building by introducing the unfamiliar world of nonpedigreed architecture.” To understand his statement, we have to keep in mind that by the late 20th century, “vernacular” architecture was quickly becoming a way for architects to resist the perceived placelessness of global modernism. In the postcolonial world it offered an architectural language entrenched in climate, geography and inherited values. Falling increasingly out of favour was the insipidness of the International Style, which theorist Anthony D King described as an “inter-imperial” style. Yet even this reclamation of local identity was not free from contradiction. The very identification of Rudofsky’s “nonpedigreed” architecture revealed the persistence of a class hierarchy. The language through which these buildings were categorised separated “architecture” from ordinary buildings in the first place.
This becomes a crucial consideration when viewed in the context of a rising trend today. A language of earth textures, handcrafted surfaces and synthesised simplicity is tied to luxury. While architects and urban elites laud mud walls and lime plaster, many communities historically associated with these ways of building continue to view concrete and standardised construction as markers of mobility. It is also worth noting that part of the appeal of Rudofsky’s Architecture Without Architects lies in the romantic figure of the anonymous craftsman, often obscuring the labour and caste structures through which these buildings were produced. The profession still struggles to recognise “ordinary” buildings — and the intelligence of those who build without formal architectural education.

Found materials such as laterite blocks and shuttered debris walls created out of construction waste uphold the studio’s commitment to sustainability; Photography by Syam Sreesylam
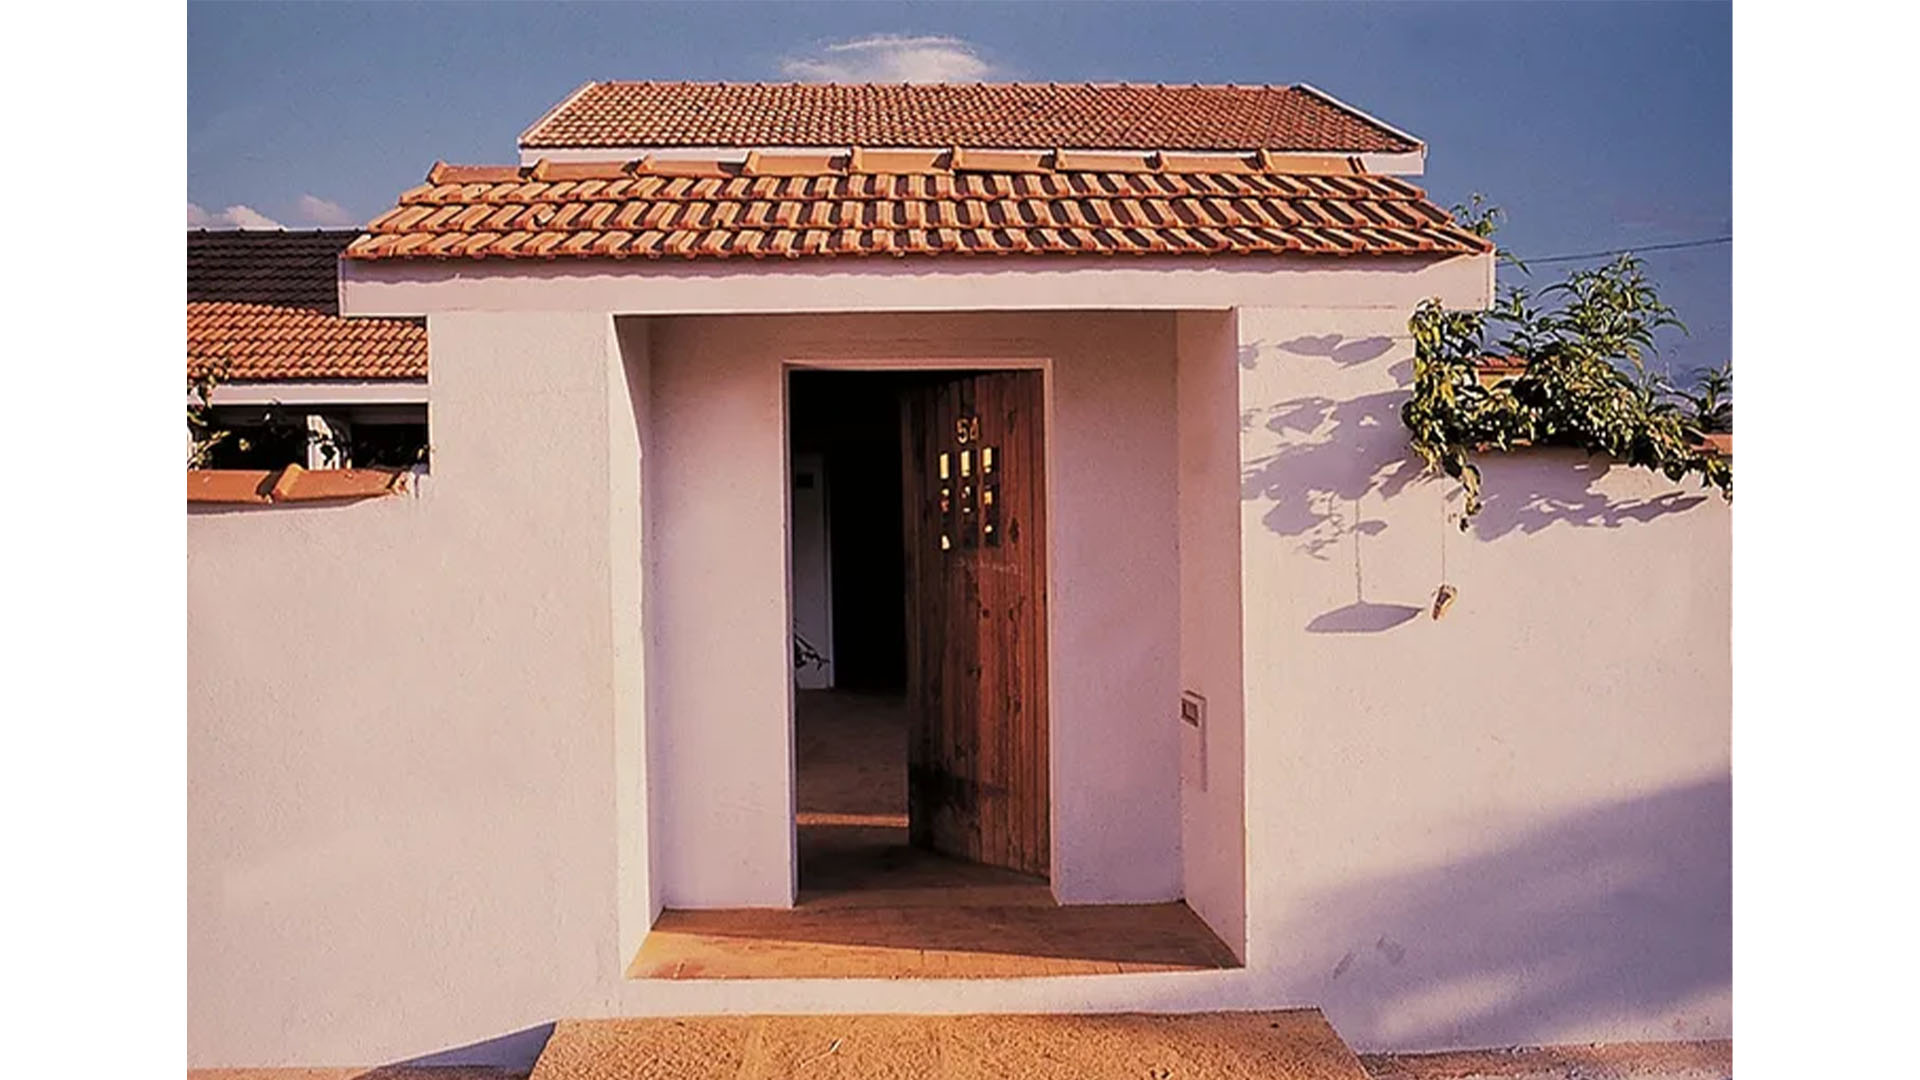
A house in Bengaluru designed by Charles Correa; Photograph courtesy Charles Correa Foundation

ON THE SHOULDERS OF GIANTS

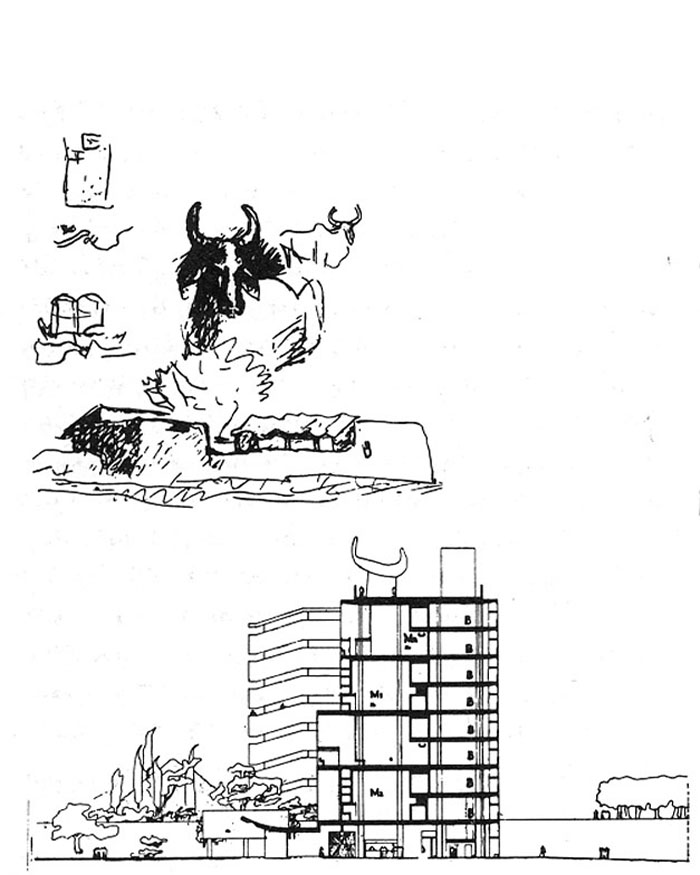
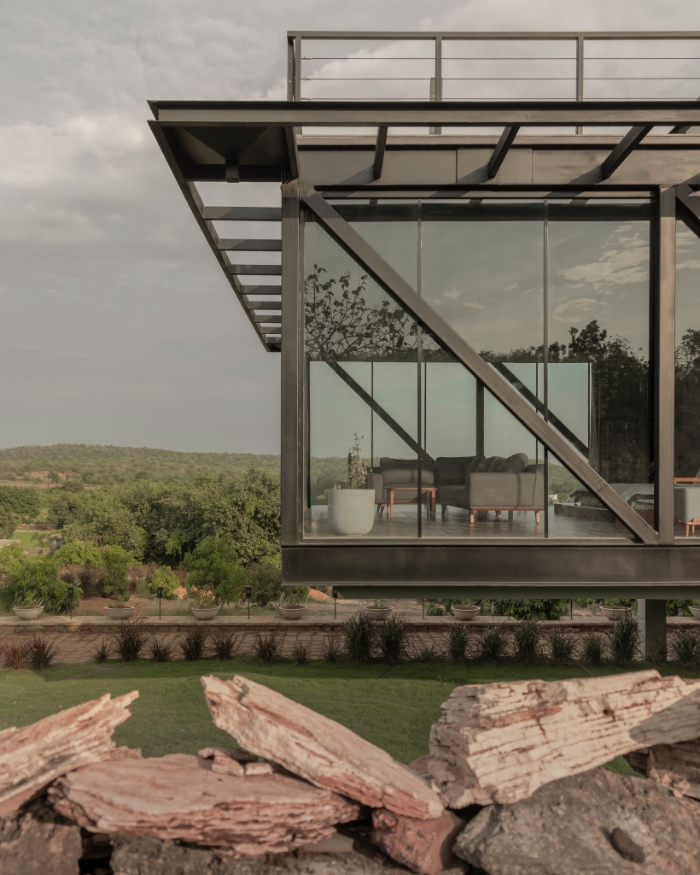
The line between Modernism and vernacular architecture is a porous one. While the Meisian paper-thin glass could never fit the Indian context, other forms of Modernism percolated to the country, sometimes directly, such as through Corbusier and Jeaneret. Through Jane Drew and Maxwell Fry, a tropical variant of Modernism also entered the milieu in the 50s and 60s, by way of Africa. Despite their intentions, an imperious undertone was perpetuated in the way it was practised from the exoticisation of the Indian village and the ceaseless displacement of people. Yet the popular view of vernacular architecture is far removed from Tropical Modernism.

While questioning how Indians should perceive Western styles, In Form follows Climate, Correa addressed the urge of the architect to build “a beautiful object”, but the “beautiful object” need not be developed against the forces of nature. Contrary to pitching Modernism against a climate-sensitive design, he argues, “The extensive overhangs of Frank Lloyd Wright’s Usonian houses, the baroque double-heights and giant brise soleil of Corbusier: all these great sculptural decisions were triggered off by a desire to modify the prevailing climate. Similar instances abound in the old architecture of most Third World countries, constituting, in effect, what could well be an invaluable technological transfer, in reverse!” Correa’s own work retained the courtyard, the terrace and the threshold as devices tied to Indian patterns of inhabitation. Similarly, Laurie Baker’s work in Kerala demonstrated that regional responsiveness could coexist with contemporary life. With exposed brick jaalis, filler slabs and rat-trap bond walls, Baker’s architecture treated the building as a social act rather than an exercise in image production. To critique the language of vernacular architecture is not to dismiss the intelligence embedded within these systems of building.

Le Corbusier's sketches from the Indian village and their influence on the city's Modernist architecture
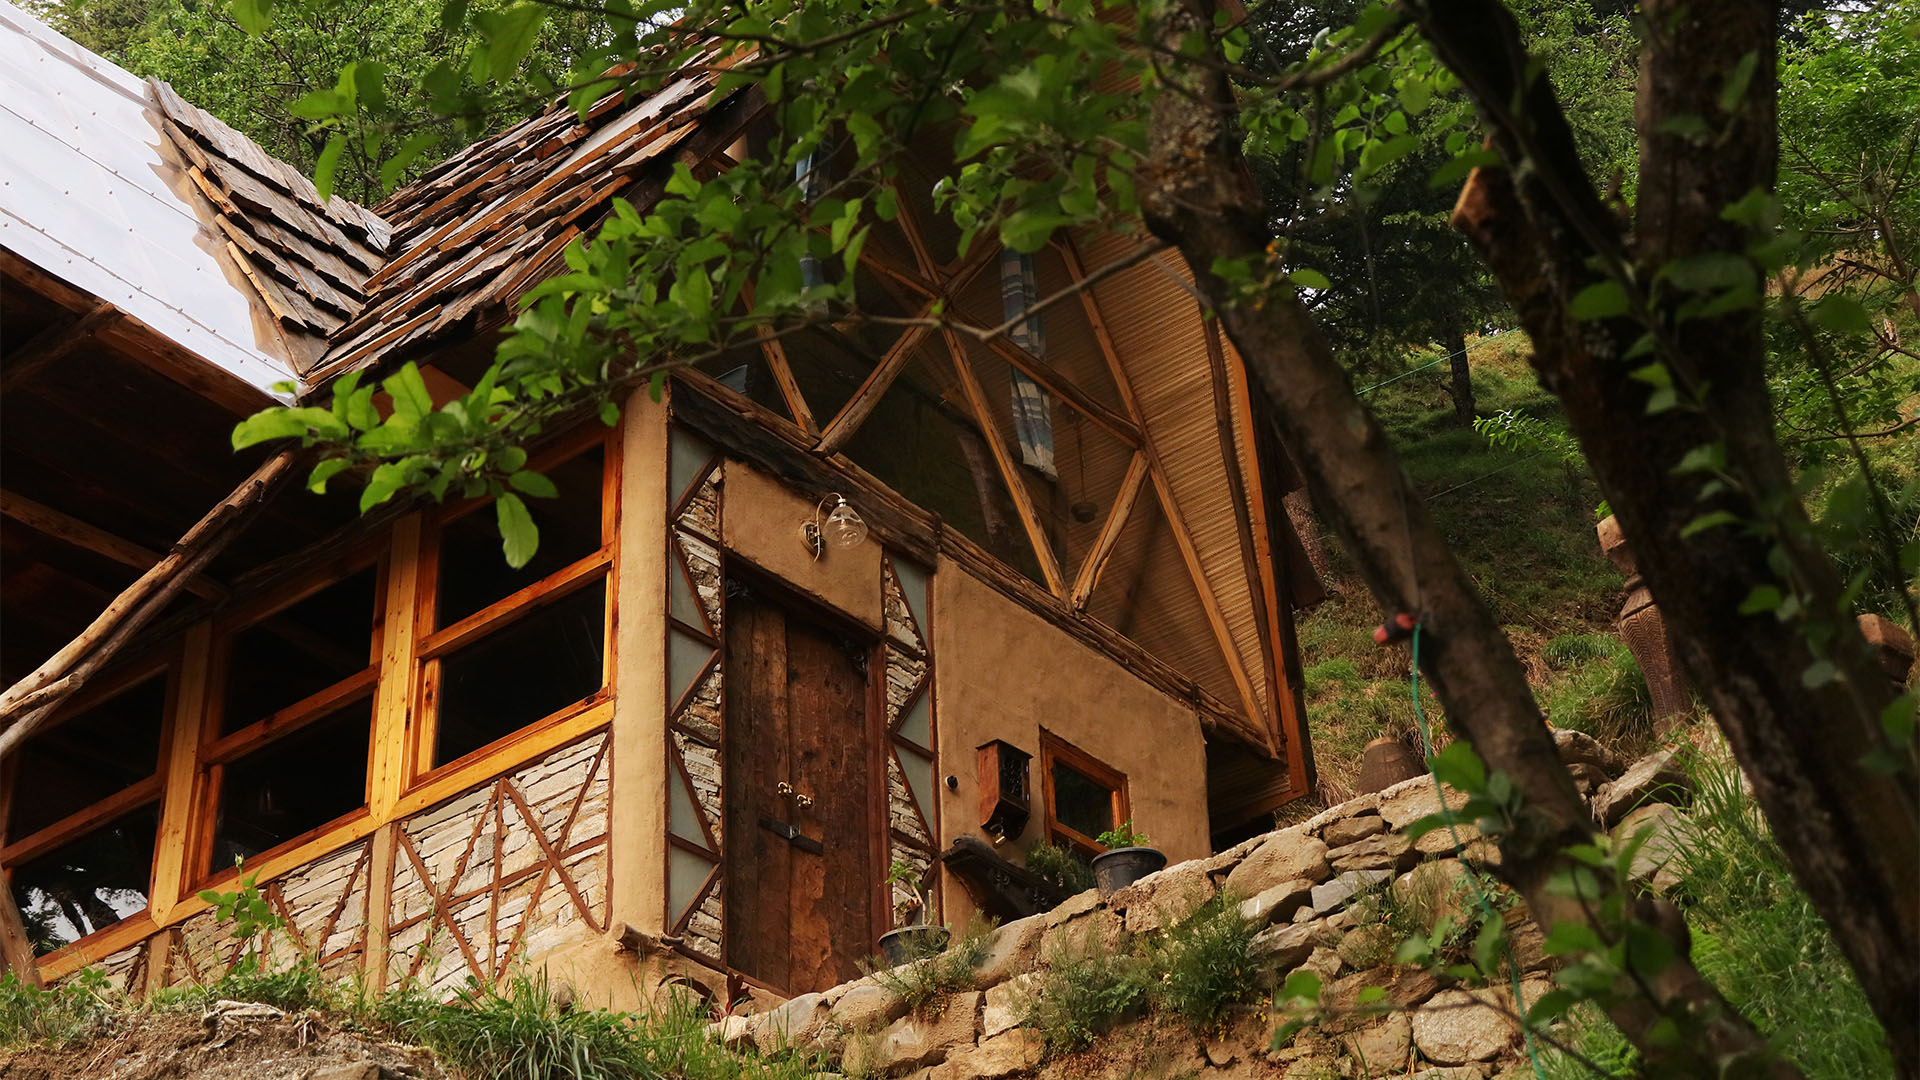
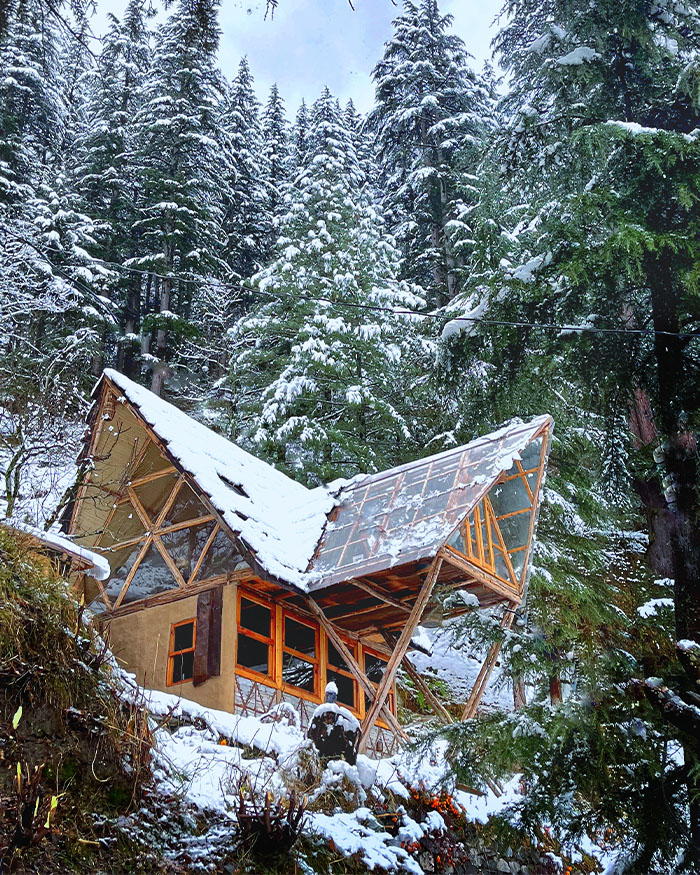
Dhajji cabin by NORTH is created in a technique called dhajji dewari in wood, stone and mud that adapts to contemporary needs; Photograph courtesy NORTH

BUILDING WITH MEMORY, NOT NOSTALGIA

Today, architects across the country carry the baton. As climate and geography change, so does the nature of how we build. In the mountains, projects like Dhajji House by Rahul Bhushan of NORTH reinterpret systems such as dhajji dewari through present-day concerns of seismic resilience and contemporary inhabitation. The term itself is believed to derive from a Persian phrase meaning “patchwork quilt wall”, referring to the timber cross bracing within the structure. The technique emerged as a response to seismic instability in the Himalayas long before earthquake resilience became part of modern sustainability discourse. Its contemporary revival is therefore significant not because it visually evokes the past, but because it continues to solve problems in the present. Today, the dry, modular timber structure of the cabin itself has now been dismantled and rests in the studio’s workshop. “Rather than treating Dhajji House as a finished object of architecture, we have always seen it as an ongoing experiment, a practical example to showcase the footprint, indigenous craftsmanship, modularity and portability of local building systems. Over the coming months, we plan to reassemble it in a new form, incorporating everything we learnt from building and inhabiting it,” says Rahul.

Further south, in Nisarga Art Hub by Vinu Daniel and Oshin Mariam Varughese of Wallmakers, Kerala’s sloping roofs, long valued for their thermoregulatory qualities, are reinterpreted for today. “These roofs,” explain Vinu and Oshin, “are a waning feature in contemporary architecture today, because the darkness it brings is not suited to the modern man’s comfort and aesthetics. The architects chose to adapt it. Skylights puncture the roofscape to bring daylight into the interiors while simultaneously functioning as stepped seating during performances and gatherings. Construction debris sourced from nearby towns becomes load-bearing walls through Wallmakers’ Shuttered Debris Wall technique, discarded industrial racks are repurposed into climatic screens for creepers, and reclaimed laterite blocks evoke the muttams of older Kerala homes. Creating architecture that honours the land it stands upon does not require fetishisation. It asks the architect, anonymous or otherwise, to pay attention.

Dhajji cabin responds to the climatic needs of the region; Photograph courtesy NORTH
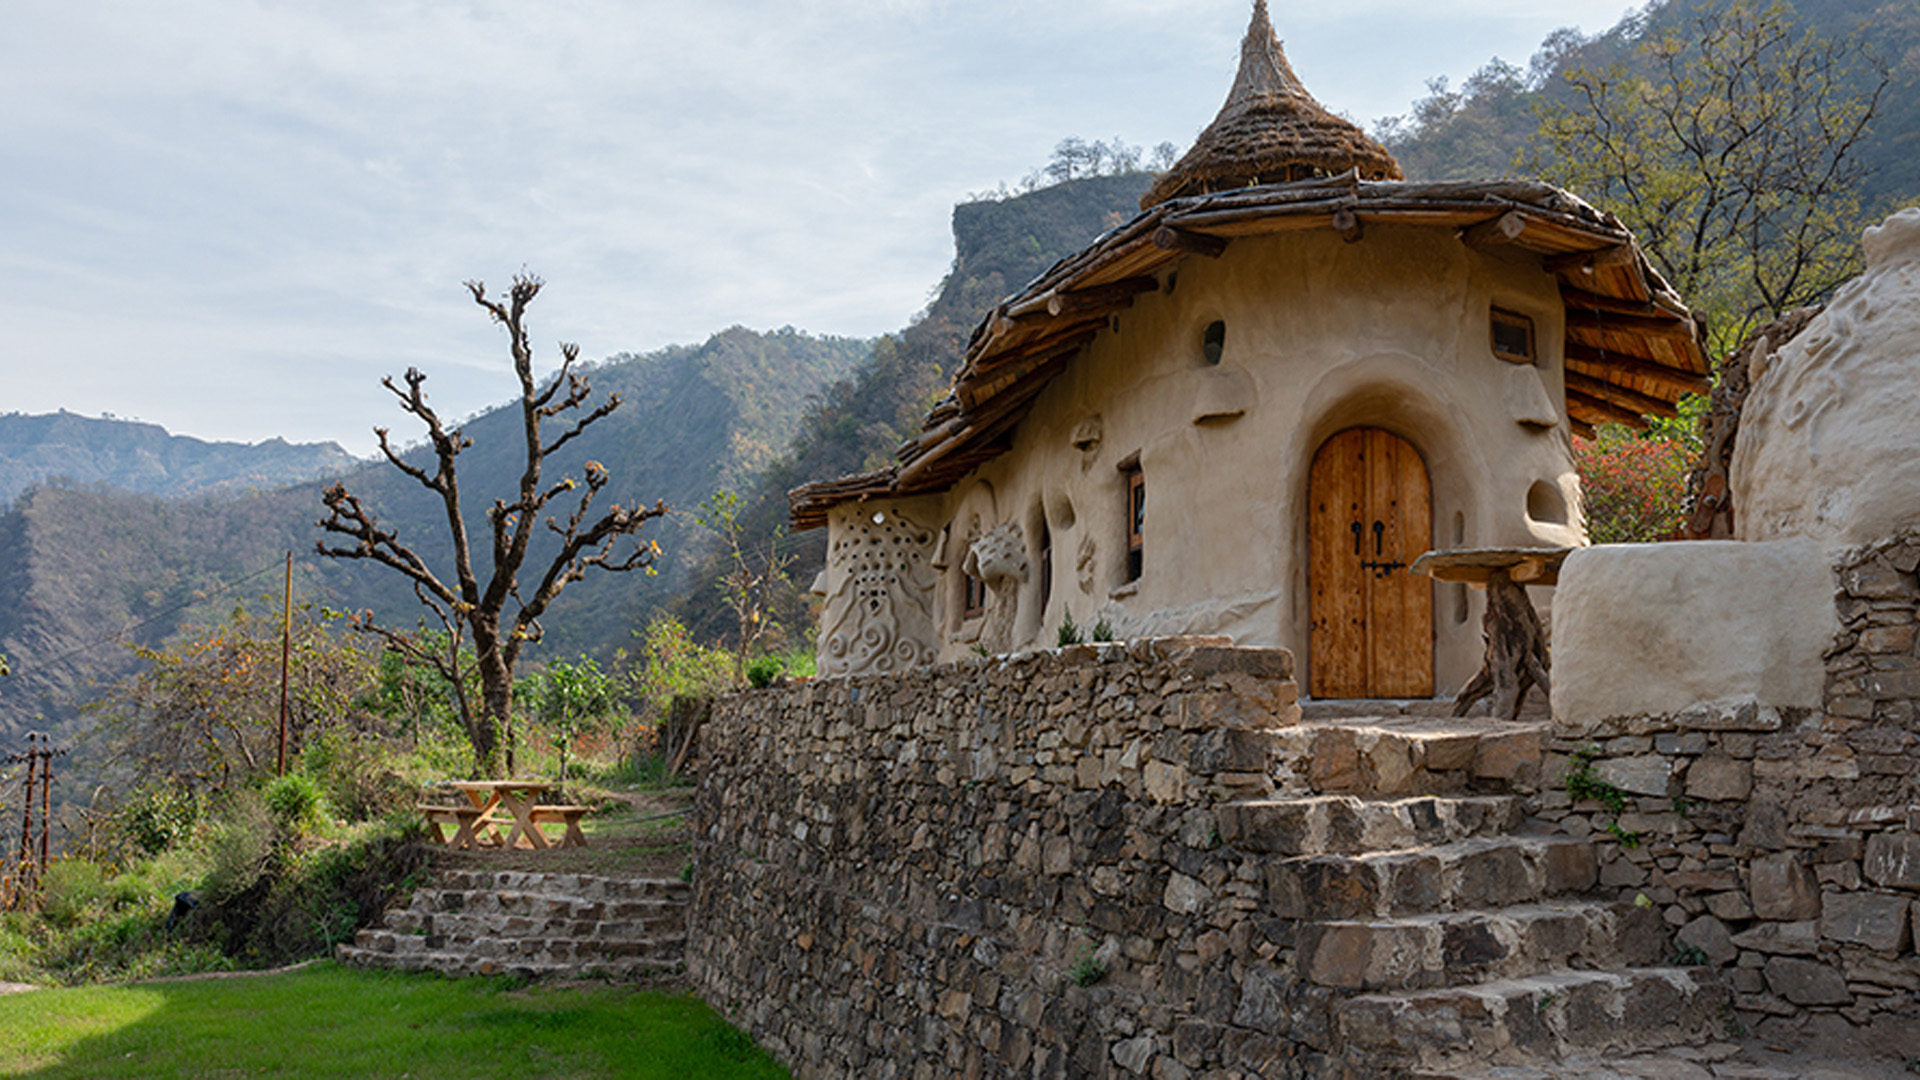

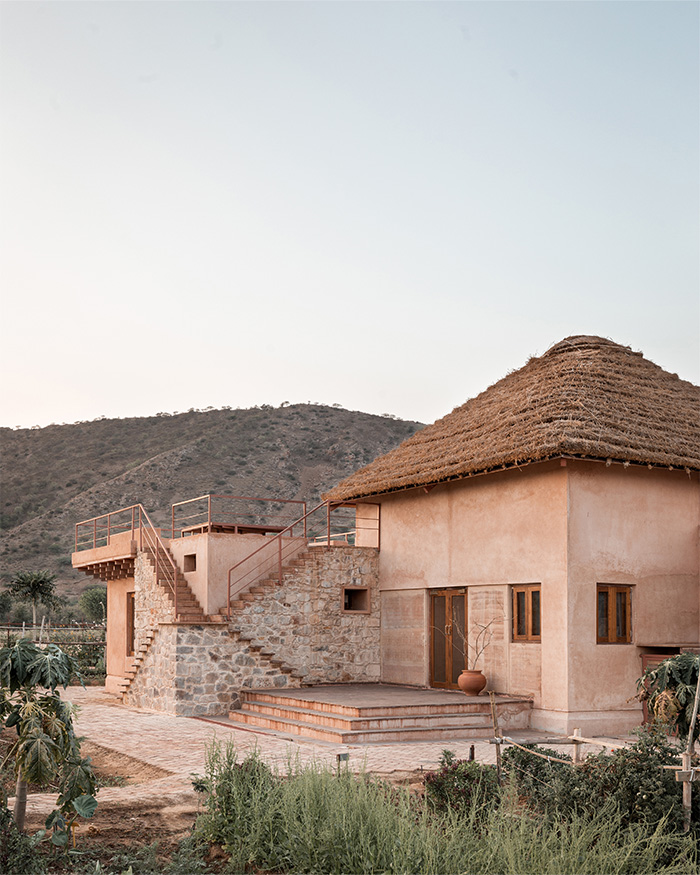
In the Tiny Lab’s Tiny Farm Fort most natural materials have been sourced locally or salvaged from old houses. The building is sheltered by a canopy of eucalyptus wooden beams with earthen flooring finished with linseed oil; Photograph by Atik Bheda

WHY WE TURN AWAY

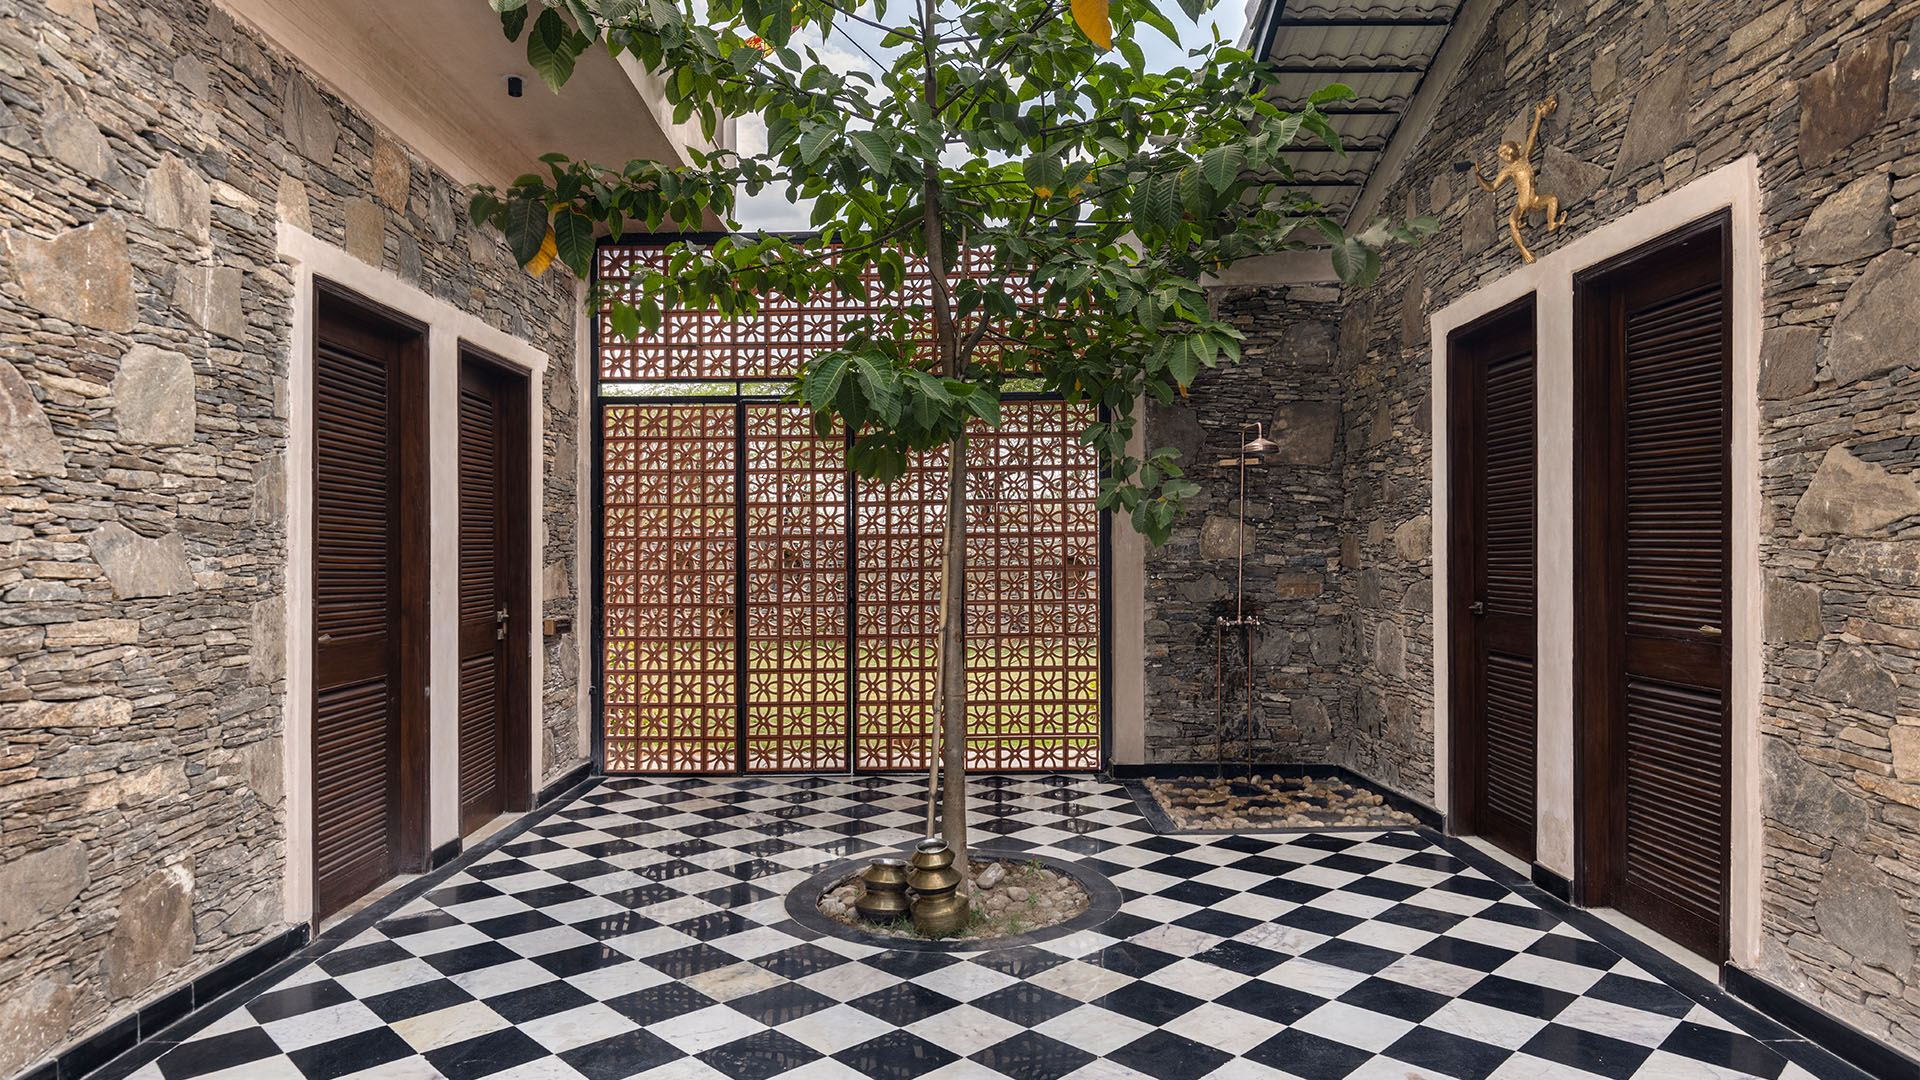
Designing geographically responsive systems, although beneficial, is not without difficulty. Speaking about her work at Studio Shunya, founder and principal architect Shreya Srivastava describes how in one of the studio’s projects, stones sourced from within a 60-kilometre radius were used alongside lime plaster to reduce carbon footprint and improve thermal comfort. Yet the challenges reveal how far contemporary construction culture has drifted from these systems. First was the lack of labour: “Constructing a stone house is a very old construction technique which has been replaced by cement and brick construction, and the masons are used to doing this.” The second came as a lack of faith, “It was difficult for the owners to trust the process. They were scared that the structure could bear the load.”

Another major deterrent is affordability. Although local to the place of construction, specialised labour and construction often drive up the cost. Centuries of colonisation and industrialisation have detrimentally impacted collective memory. Even in villages in the hinterland of the country, people are apprehensive about building what they call a kaccha ghar, favouring the concrete and steel pucca ghar. Raghav and Ansh Kumar of Tiny Farm Labs witnessed it firsthand, and note, “Embedded within those words is the assumption that one is temporary, backward and incomplete, while the other is permanent, modern and desirable. Over the last century, concrete, steel, and industrial materials became symbols of progress and aspiration. A concrete roof began to signify that a family had ‘made it.’” Today, as we advocate for climate-conscious design and sensitivity of construction, we cannot forget the social realities that come attached with typology. Architecture does not operate in silos. What is perhaps more surprising is the widening gap between the aesthetics of sustainability and how it is practised on the ground.

"When you work directly with earth, stone, lime, timber, and bamboo, you begin to develop an intuitive understanding that cannot be learned from drawings alone," say Raghav and Ansh Kumar from Tiny Farm Labs; Photograph by Atik Bheda
The courtyard in this home by Studio Shunya enables evaporative cooling. The flooring is made of kadappa stone and banswada stone; Photograph by Purnesh Dev Nikhanj

THE CONUNDRUM OF TRADITION

“Through our work, we try to challenge the idea that sustainability requires us to choose between tradition and modernity. We don’t believe we need to return to the past exactly as it was. Rather, we need to carry forward the wisdom embedded in vernacular architecture while adapting it to contemporary needs,” say Raghav and Ansh. This statement rings especially warranted as returning to an idealised past appeals to many in the post-colonial world. This idea borders on the trope of the noble savage — an idealised concept of “uncivilised” man, free from the lechery of civilisation. Think of the profoundness we associate with Japanese ikigai or the ever-burgeoning rise of Western yoga.

Many of these systems, which we call vernacular architecture, that are still practised today, emerged not from ecological idealism but based on material availability, social hierarchy and climatic necessity. Romanticising village without acknowledging the inequalities that historically structured it is to convert survival into aesthetic virtue. Dr B.R. Ambedkar critiqued traditional Indian village architecture as a “ghetto” system designed to enforce caste segregation by pushing marginalised communities to the periphery. From the zenana corridors that kept women out of public spaces to the unfounded superstitions that pervaded traditional homes, the past has rarely been a model inspiration. Some would argue that the aforementioned examples are traditional and not the same as vernacular. The former is often tied to ritual or formal cultural continuity; the latter is more tied to climate, labour and everyday inhabitation. Does this view not border on retrospective purification?

The problem is not vernacular architecture itself, nor even the word “vernacular”. It lies in treating the term as a natural architectural category rather than a historically produced classification that presupposes a universal norm against which everything else is measured. Once that hierarchy becomes invisible, it begins to romanticise labour, aestheticise poverty, obscure social hierarchies and collapse radically different building traditions into a single “other.” The solution is not to merely abandon the term, nor to absolve history of its greyness. But if we pull back from the extremes — of architecture born without an umbilical cord and architecture tied too tightly to an idealised past — it becomes evident that the future rests on objectivity rather than nostalgia. To learn from our shared past while evolving into the future is our greatest asset as a civilisation that still remembers to build with our hands.

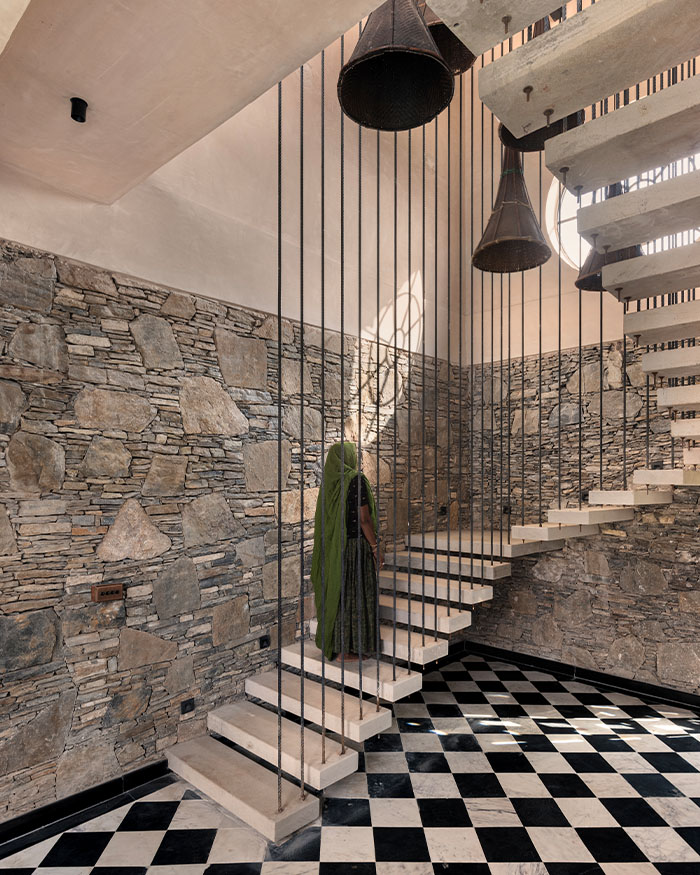
In this home by Studio Shunya, the floating stairs are made of Bijolia stone and then hung with tension wire. Walls are exposed random rubble made with stones present on site and others are finished in lime; Photograph by Purnesh Dev Nikhanj
SHARE THIS ARTICLE

You May Also Like

Watch

No results found.

Search
Close this search box.