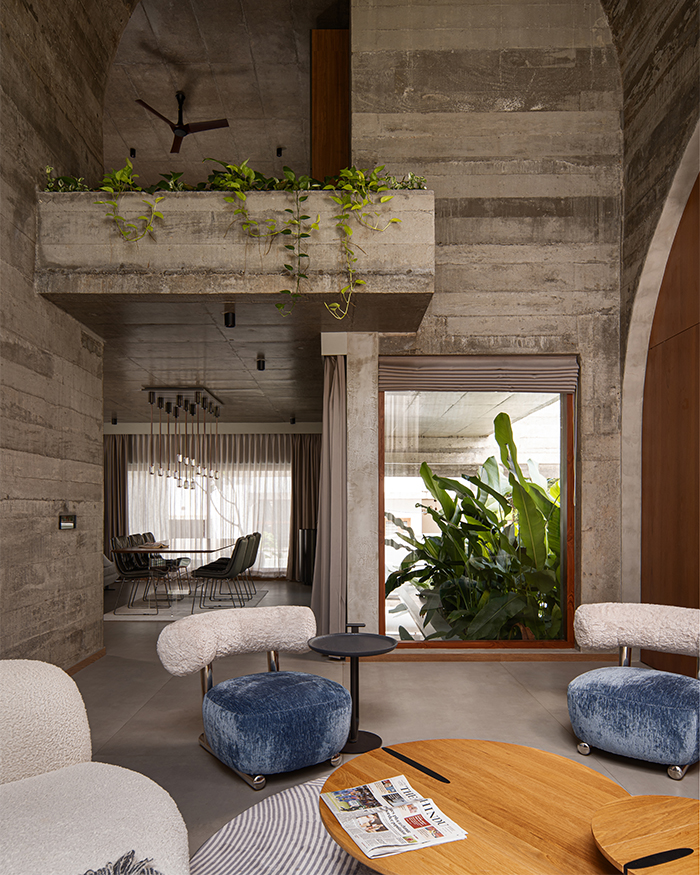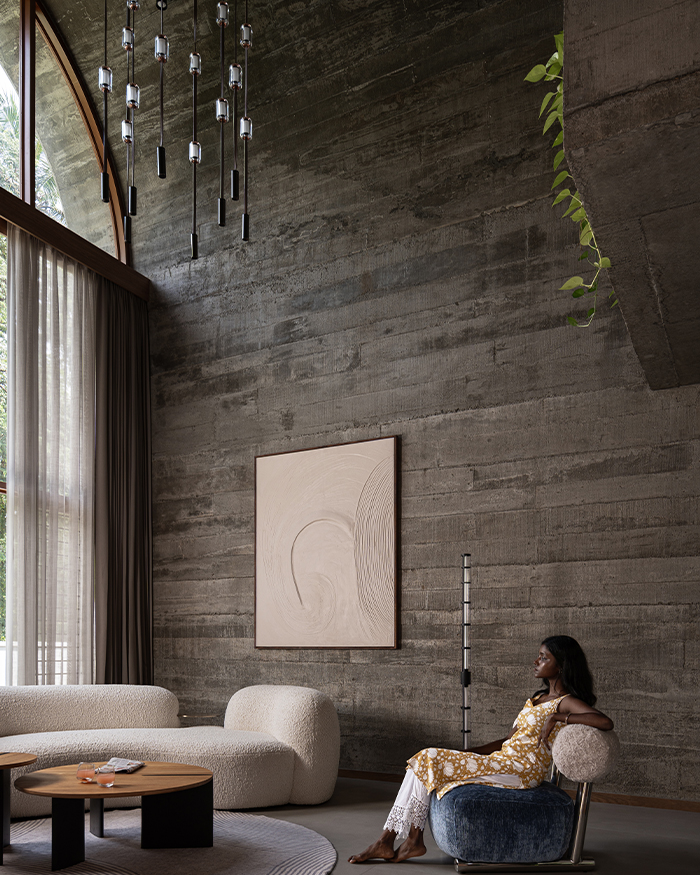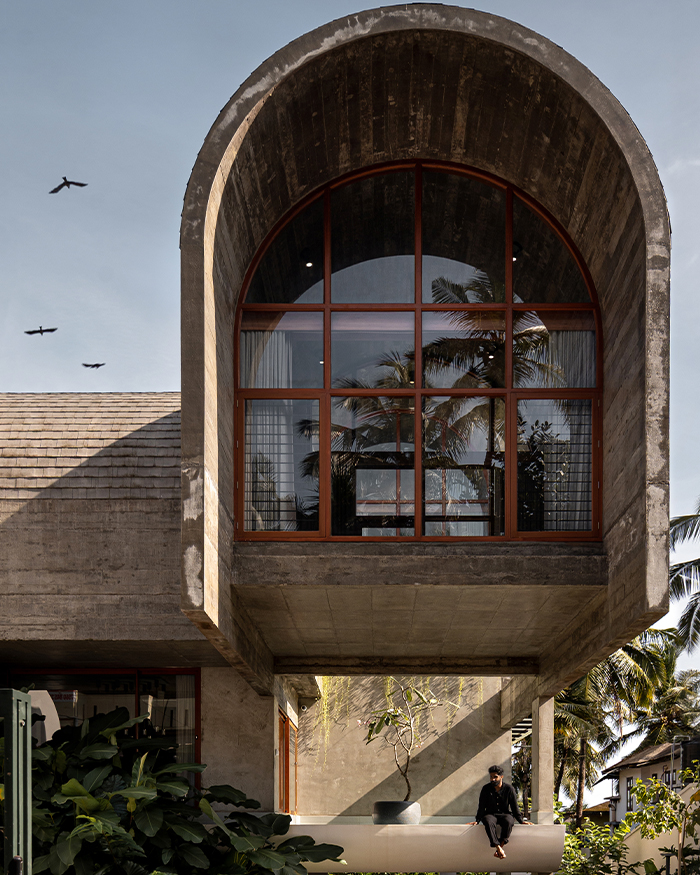

What happens when Brutalism (think: the rawness of the Flintstones’ home) meets neo-futurism (think: the modernity of the Jetsons’ home)? To paint a picture, and a vivid one at that, a look at the curvilinear Vault House by Encasa Archstudio suffices. Built upon the foundations of connection, climate and concrete, it bends, quite literally, the implications of contemporary architecture with its meandering construct.
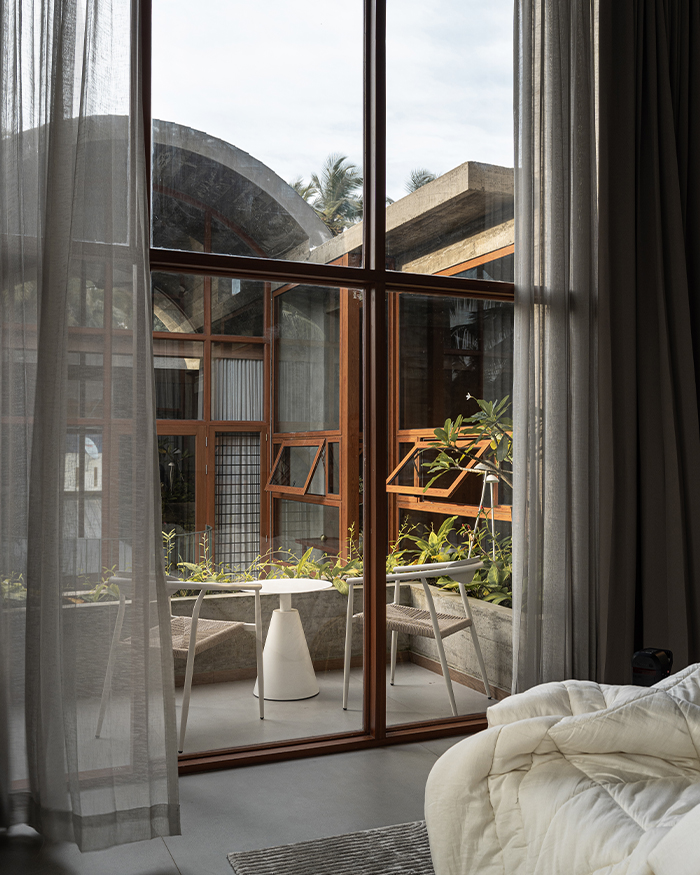
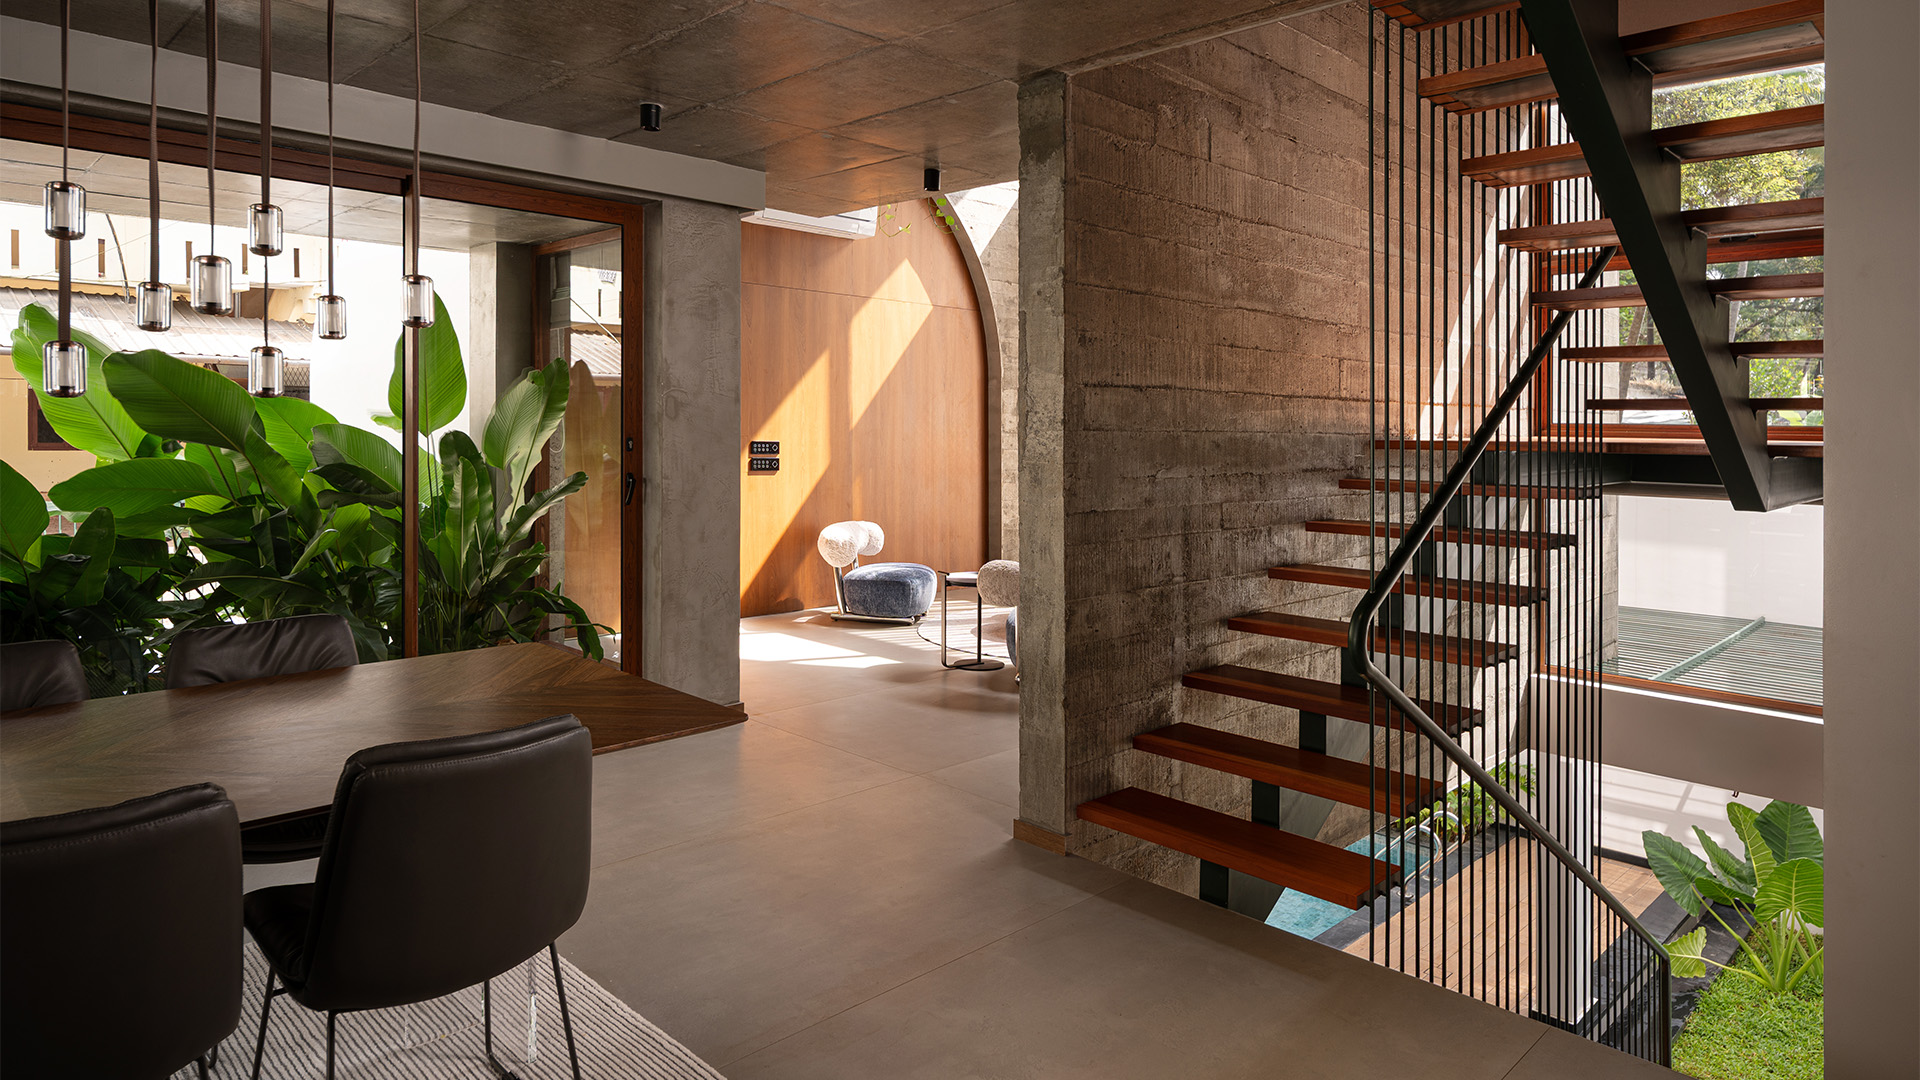
The 4,314 sq ft three-level structure is home to a multi-generational family in Kottakkal, sprawling across a 12-cent contoured land, which eventually orchestrated the site’s overarching design framework. Helmed by founder and lead architect Sulaiman Javad, it adheres to the less-is-more ethos with a raw yet renewed facade. Home to a couple, their daughter, and their parents, treading the architectural path between space and synergy was a fine balancing act here. The arched silhouettes draping multiple levels permit seclusion, whilst communal additions, including the face-to-face balconies and a floating staircase, remain conducive to shared moments.
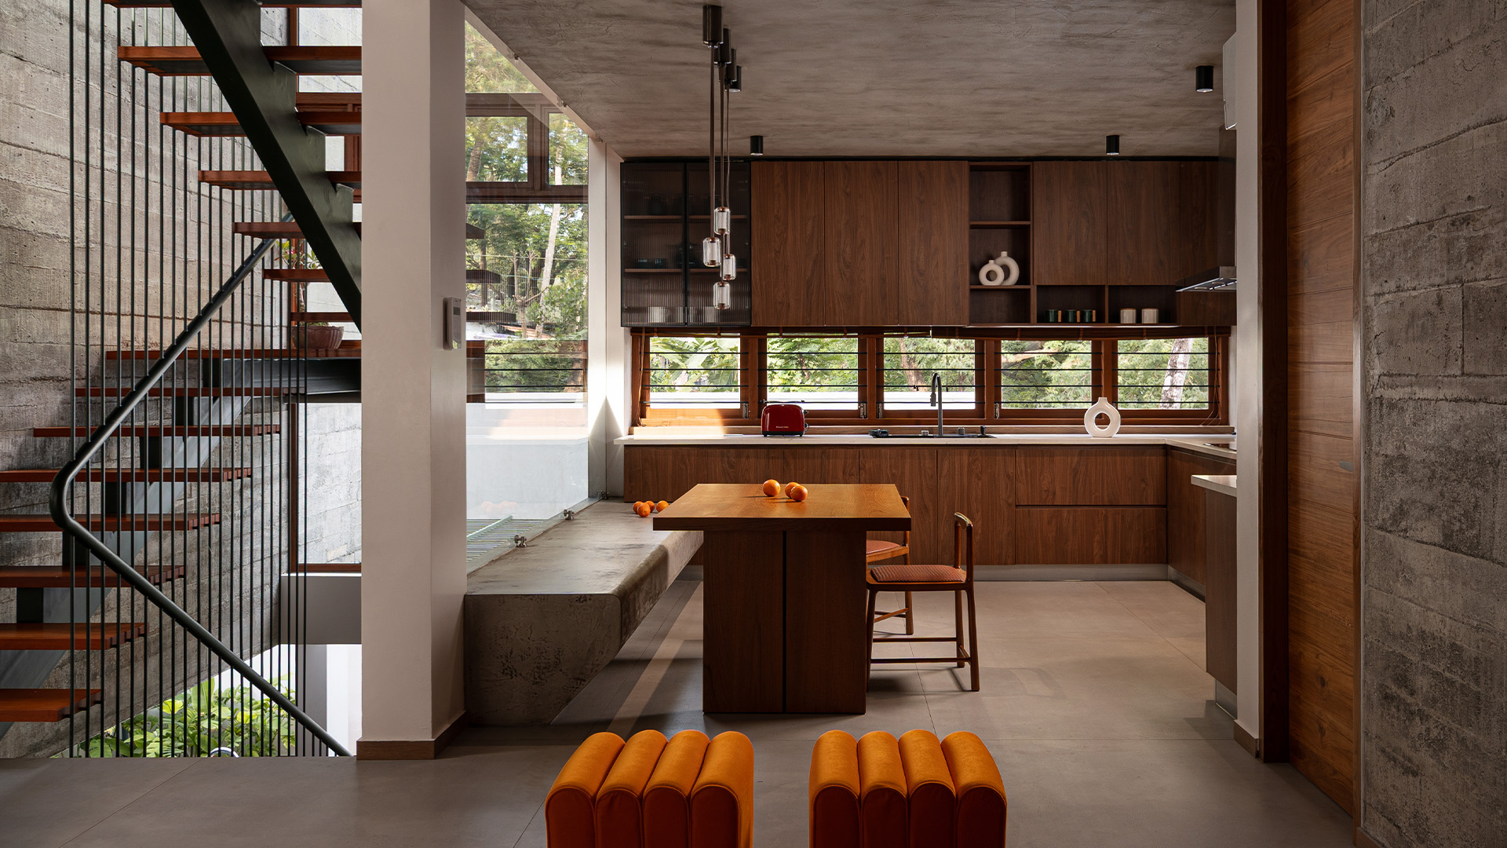
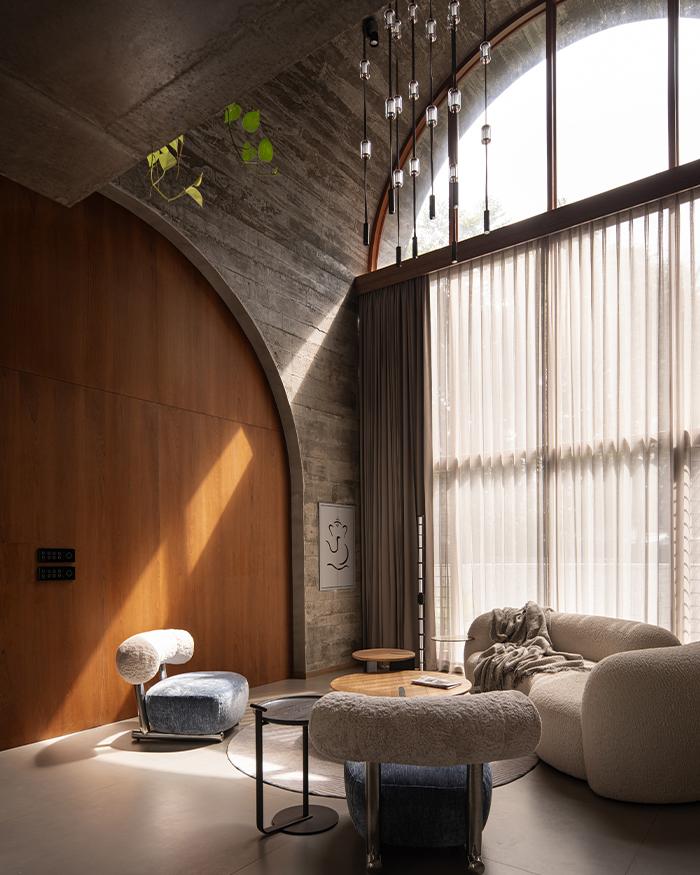
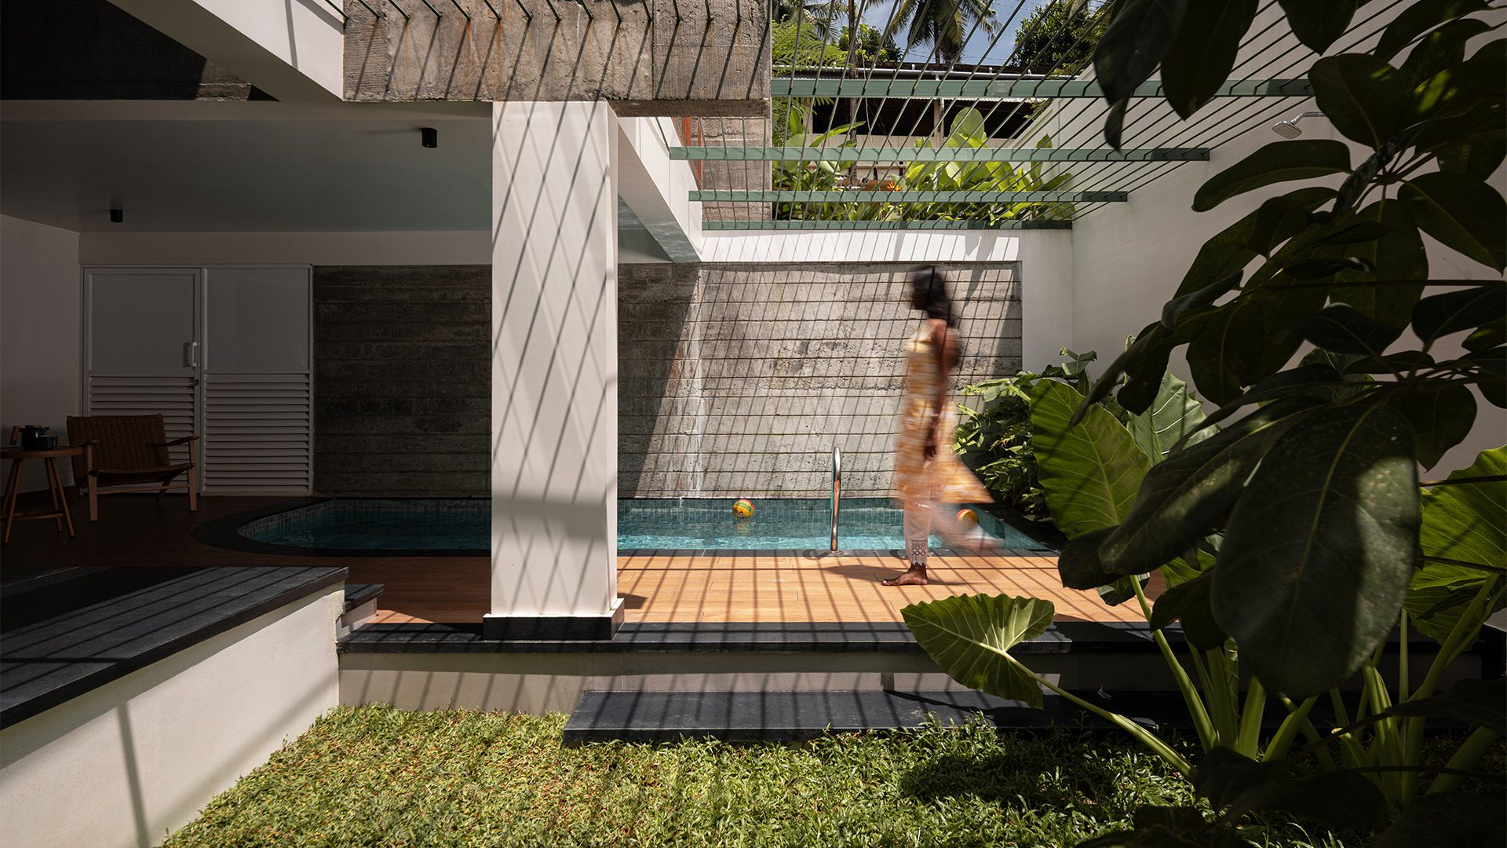
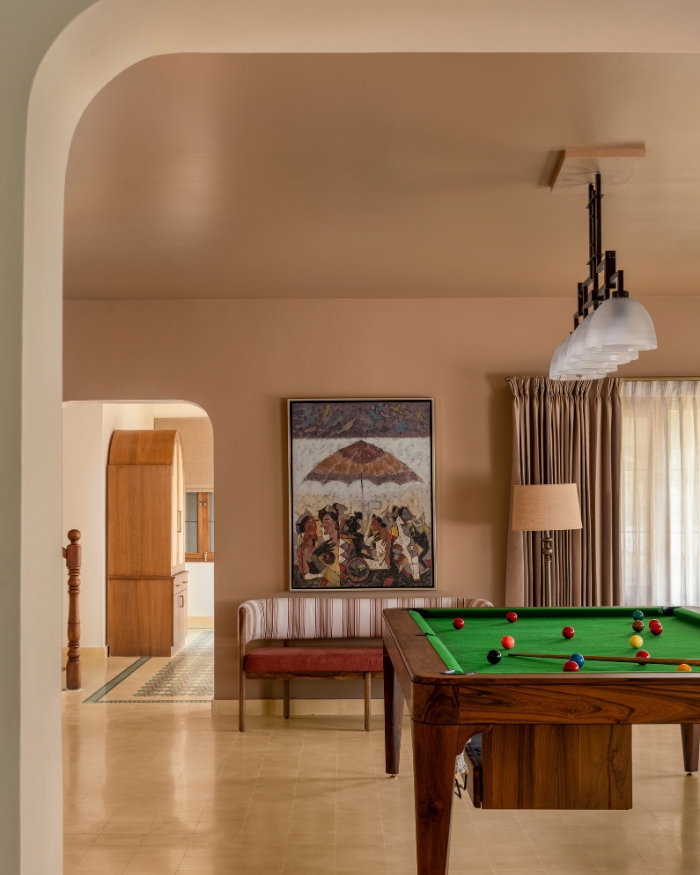
Inside, the house turns visually oxymoronic, with the basement and first floor posing as the two design extremities of the structure, housing the public and private spaces, respectively. Unconformingly, the anomalous basement poses as a recreational hub rather than a mere afterthought, boasting a pool and courtyard.
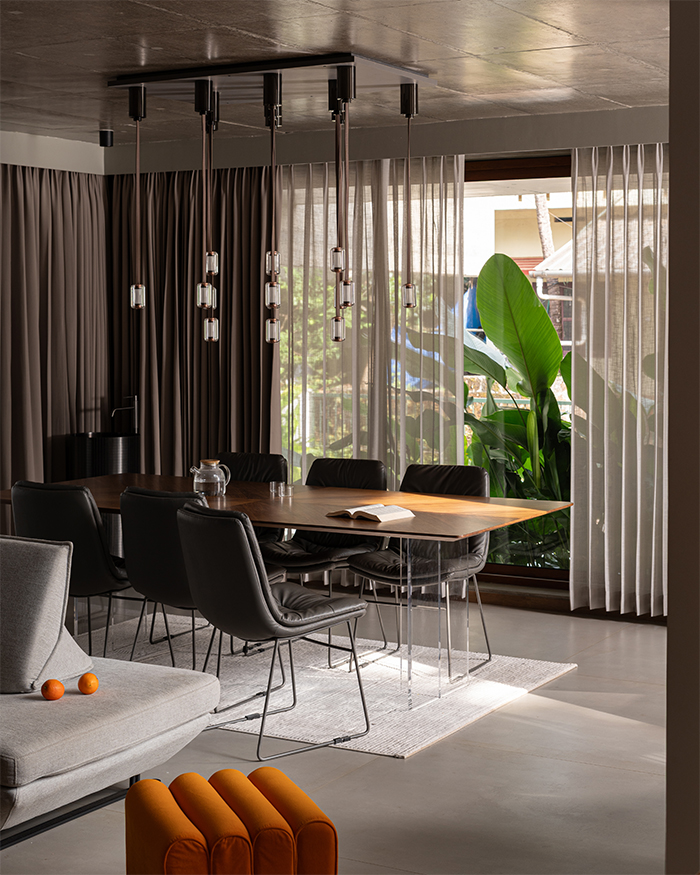
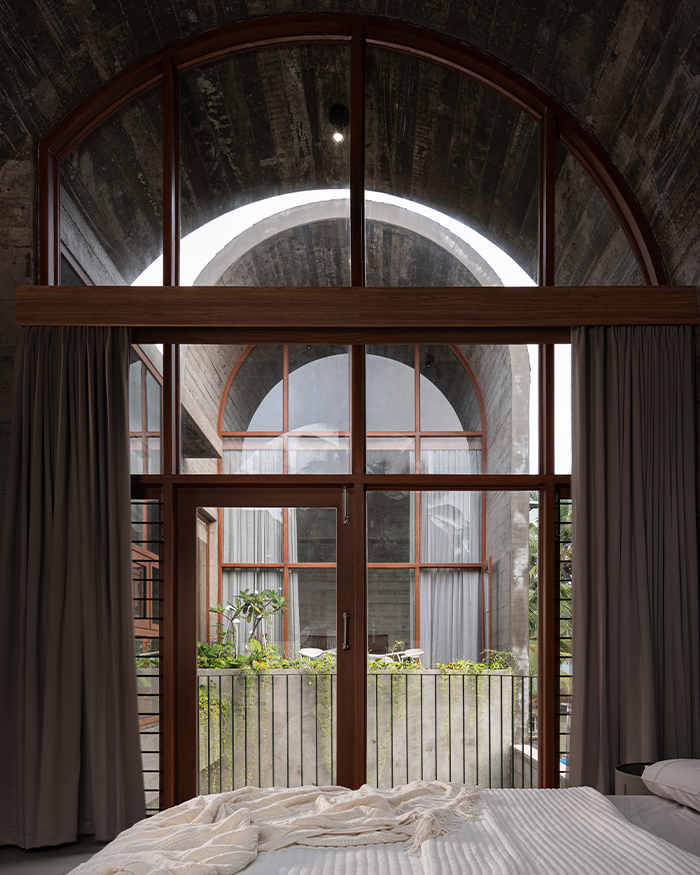
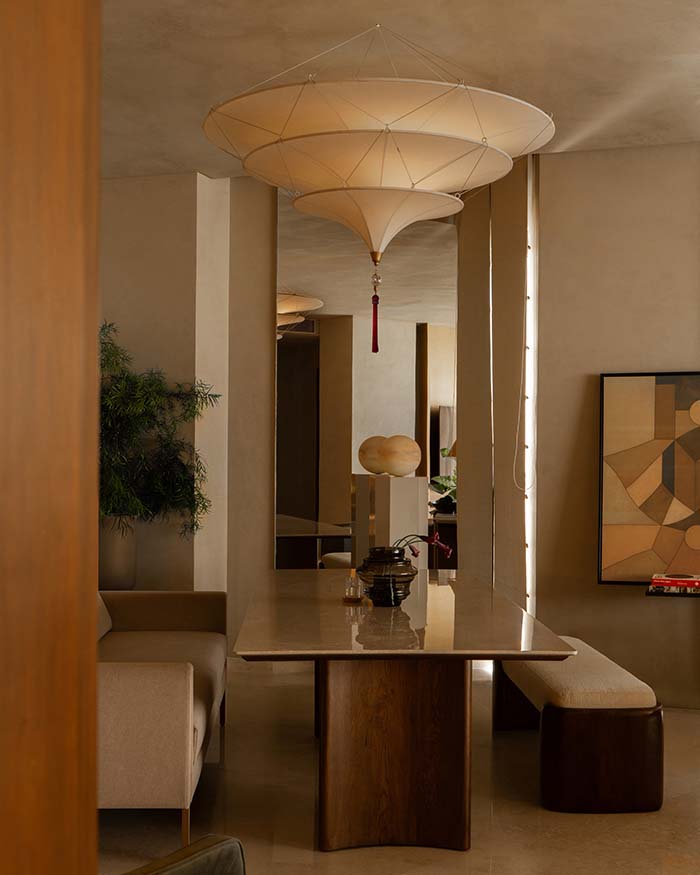
Meanwhile, the first floor bifurcates into two sub-levels, incorporating the child’s bedroom and an attached study, while the raised level includes the master suite with a walk-in wardrobe, toilet and utility. Occupying middle ground between the two levels is the shared dining space, which sits on the ground floor — easily the emotional heart of the home — bordering a serene koi pond for spatial fluidity.
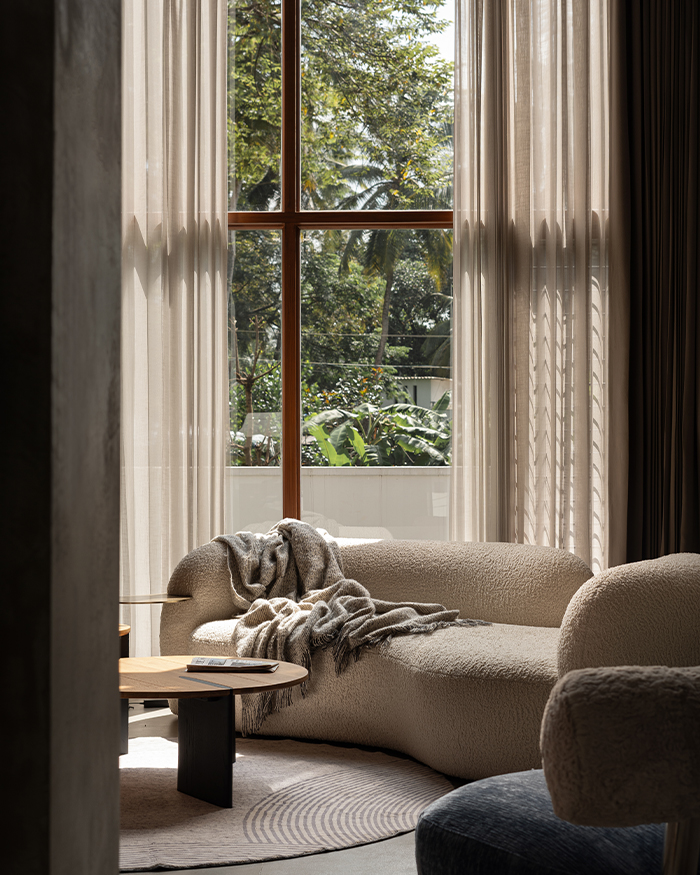
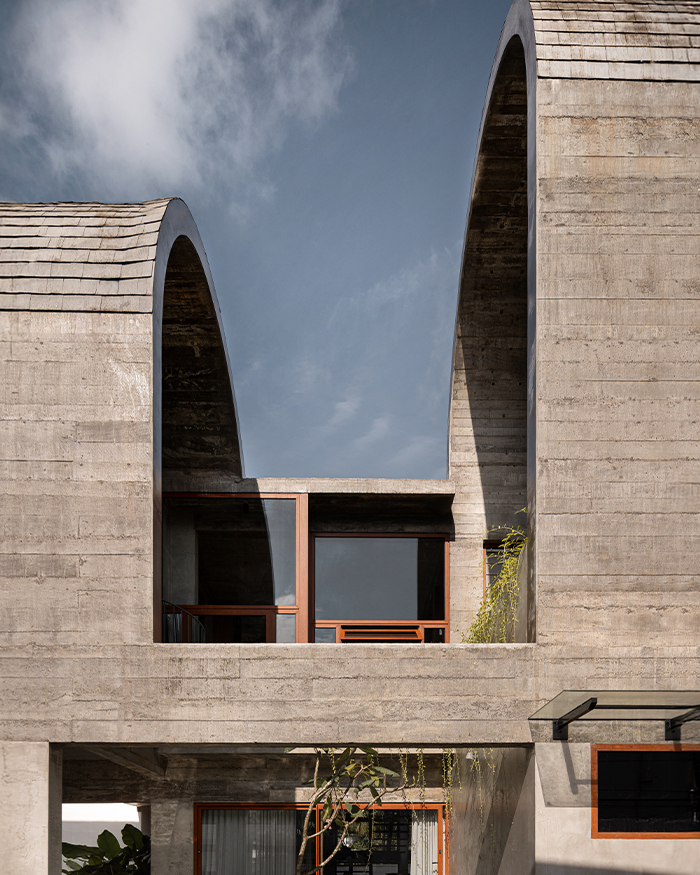
While the Vault House’s interiors delve into subplots of its inhabitants, the exterior has another story to tell. In essence, four exposed concrete vaults, which would later inspire the house’s name, frame a raw narrative, enhanced by teak wood panels on the expansive glass windows. As the serendipitous visual anchor of the space, this one element transforms the home’s identity from being contemporary tropical to being structurally striking. However, the path to attaining this architectural mastery, along with the underrefined demeanour, demanded coordination and craftsmanship, with no room for error.
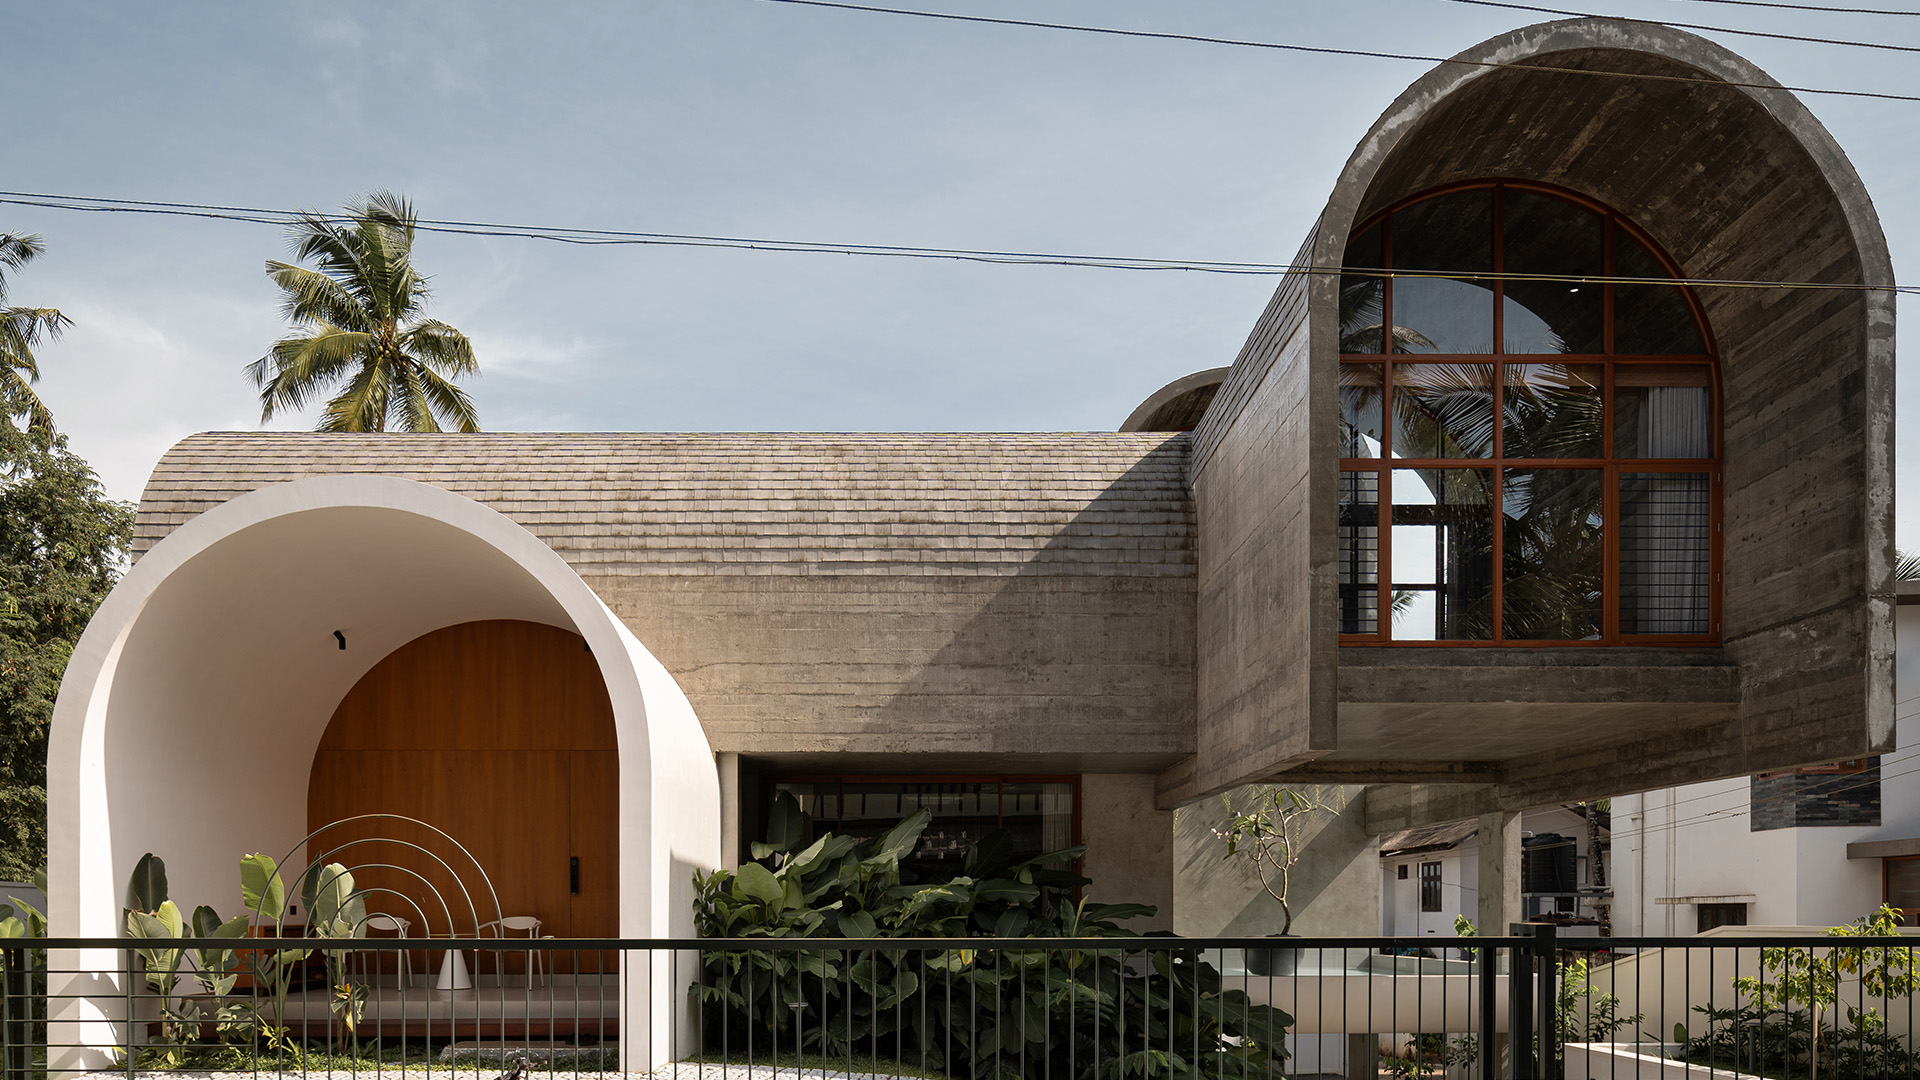
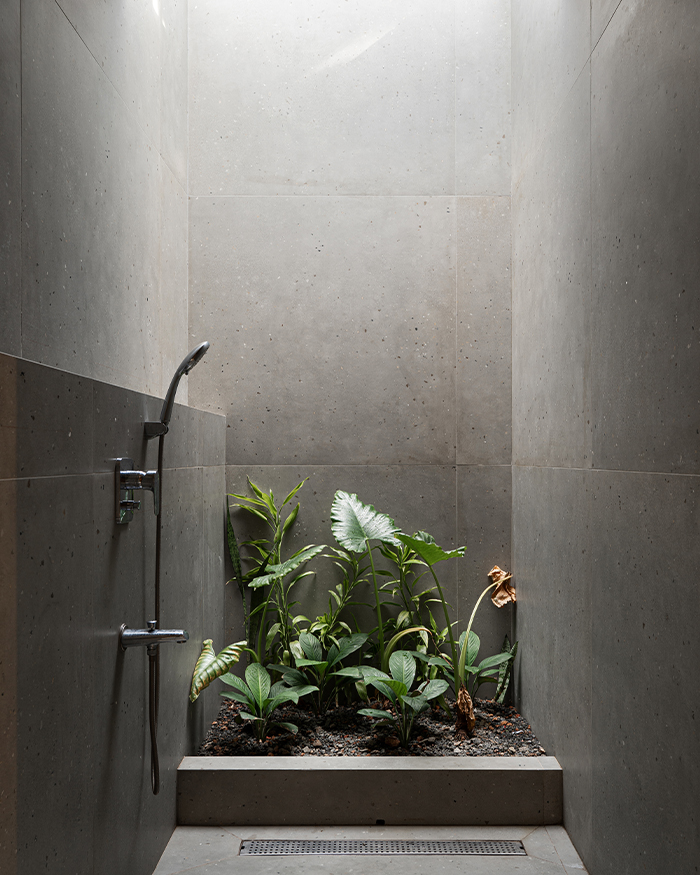
The restrained yet refined visual dialect of the home is palpable across the material palette, enhanced by intentional use of colour. For instance, a long in-situ cement bench in the basement lends to the overall pared-back look, while the grey canvas effectively plays along. This established structural groundedness —prompted by the use of concrete—combats the year-long tropical climate of the region. Conversely, sporadic notes of blue and green make their scenic presence felt via the koi pool and planting, respectively.
Unique yet utilitarian, this structure, cemented by architectural nuances, natural light and ventilation-led vastness, metamorphosed from a house into a home.
Read more: A home by studio80 balances boundaries that dissolve into each other







No results found.