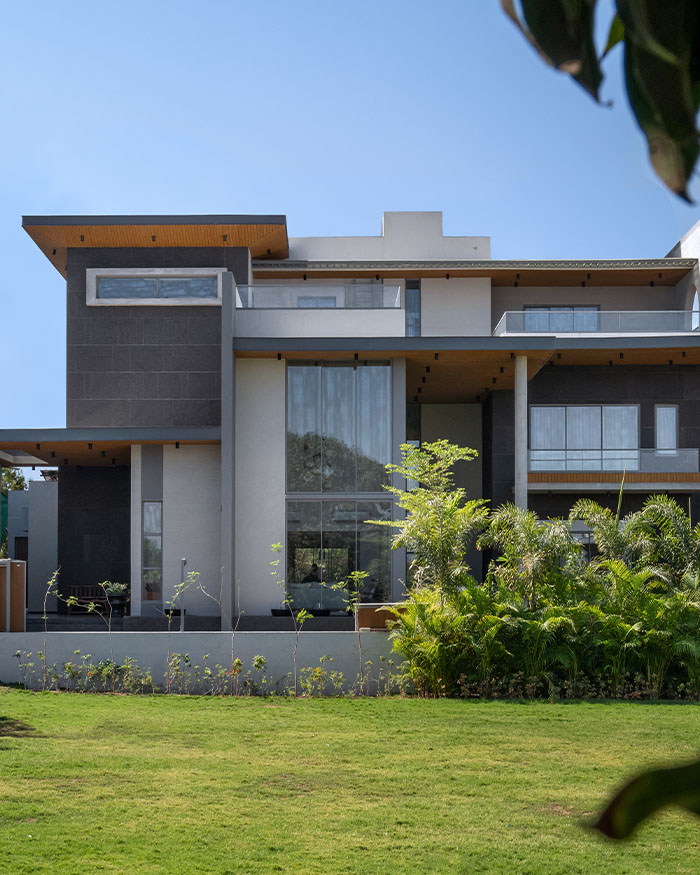

For a three-generational family in Ahmedabad, privacy and togetherness had to be the two sides of the same coin — a place with quiet corners that could hold a full house. Spread across 12,000 sq ft and dubbed the House of Floating Slabs, Studio Espaazo gathers three generations under one roof through their design. It borrows the cadence of Indian craft in chiselled granite, timber and woven textiles, yet speaks of the geometry of modern design.
Concrete and granite sketch a bold outline, but inside, the mood softens. Light slips through cut-outs and tall windows, falling gently on stone flooring and wooden details. At the centre sits a temple, steady and grounding, with life unfolding around it in measured layers.
Light slips through cut-outs and tall windows, falling gently on stone flooring and wooden details. At the centre sits a temple, steady and grounding, with life unfolding around it in measured layers
In many homes, the mandir is tucked into a corner, a sacred space kept apart. Here, it holds the focus. Raised on wooden planks and framed by four columns, the temple steadies the house. The staircase curls around it, catching light through circular cut-outs along the wall. As the day passes, these openings scatter shifting patterns across stone and wood. From this heart, the house branches outward.
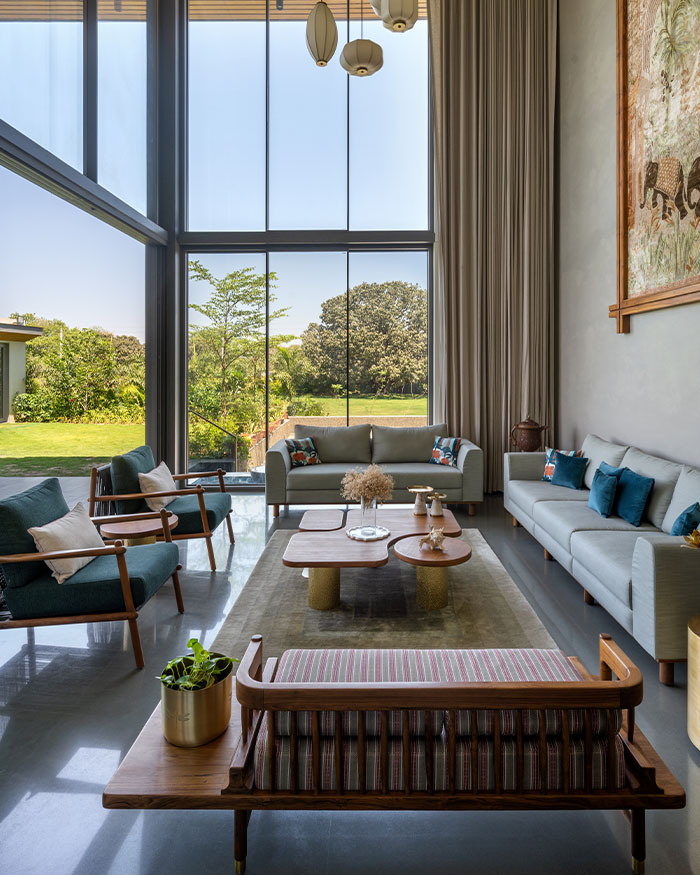
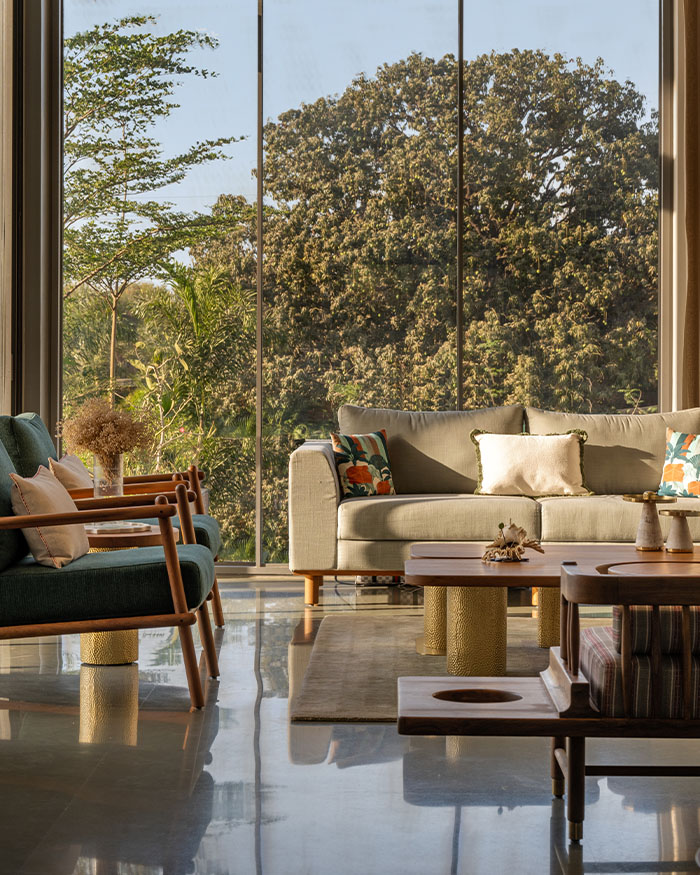
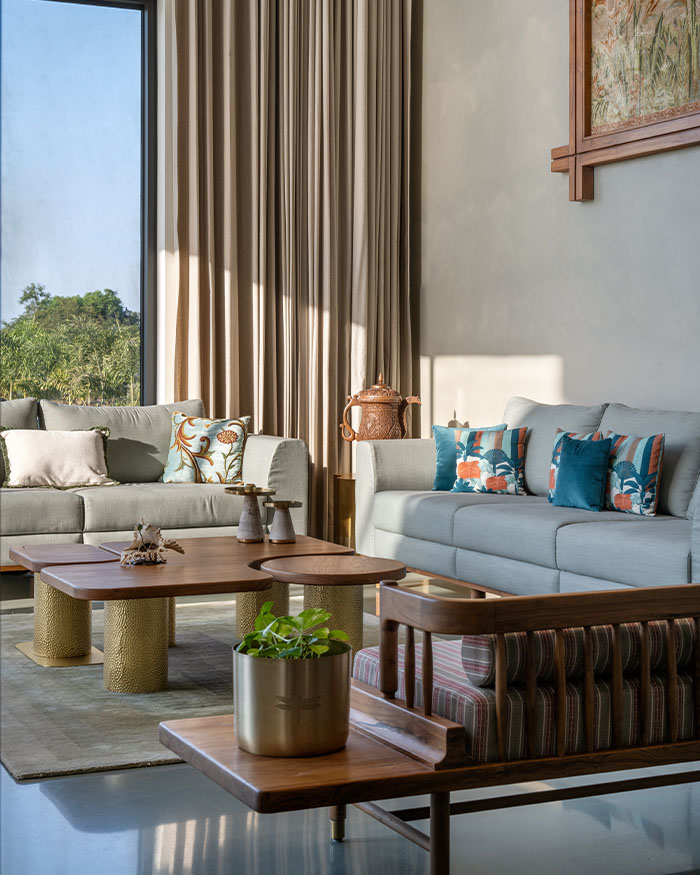

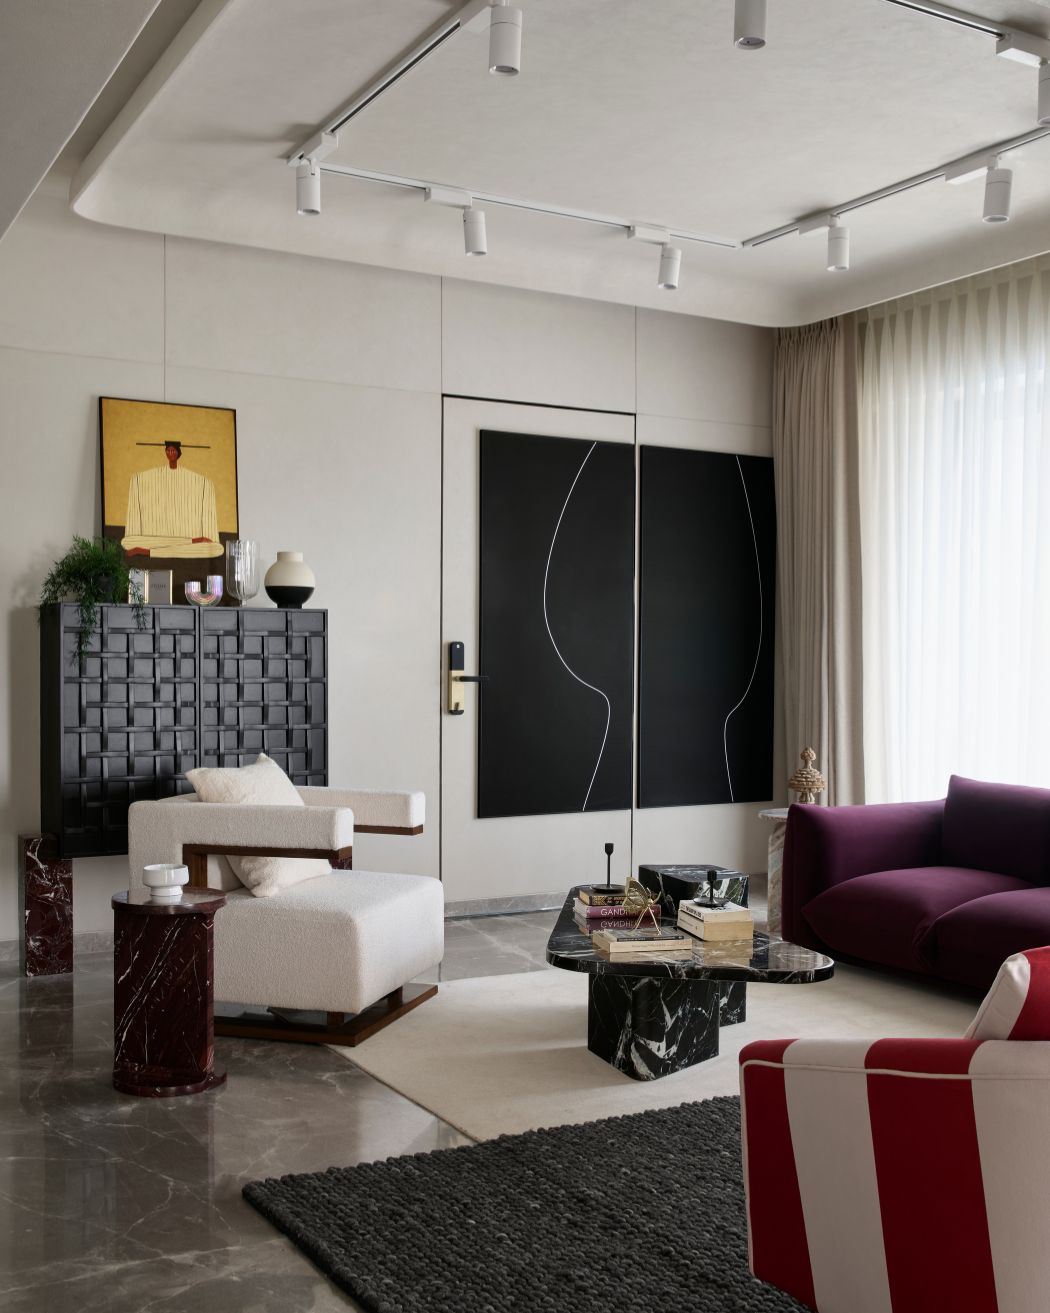
In the living room, the ceiling stretches two storeys high, its height accentuated by tall drapes that fall in generous folds. Light pours in softly from the north window, giving the room a calm, even glow throughout the day. Two of the walls dissolve into the garden with floor-to-ceiling glass, so the line between indoors and outdoors feels almost blurred. A floating chandelier punctuates the height, while a centre table gathers the seating into place. The custom wooden furniture, flanked in blues and neat grays brings in colour and warmth against the stone floor.
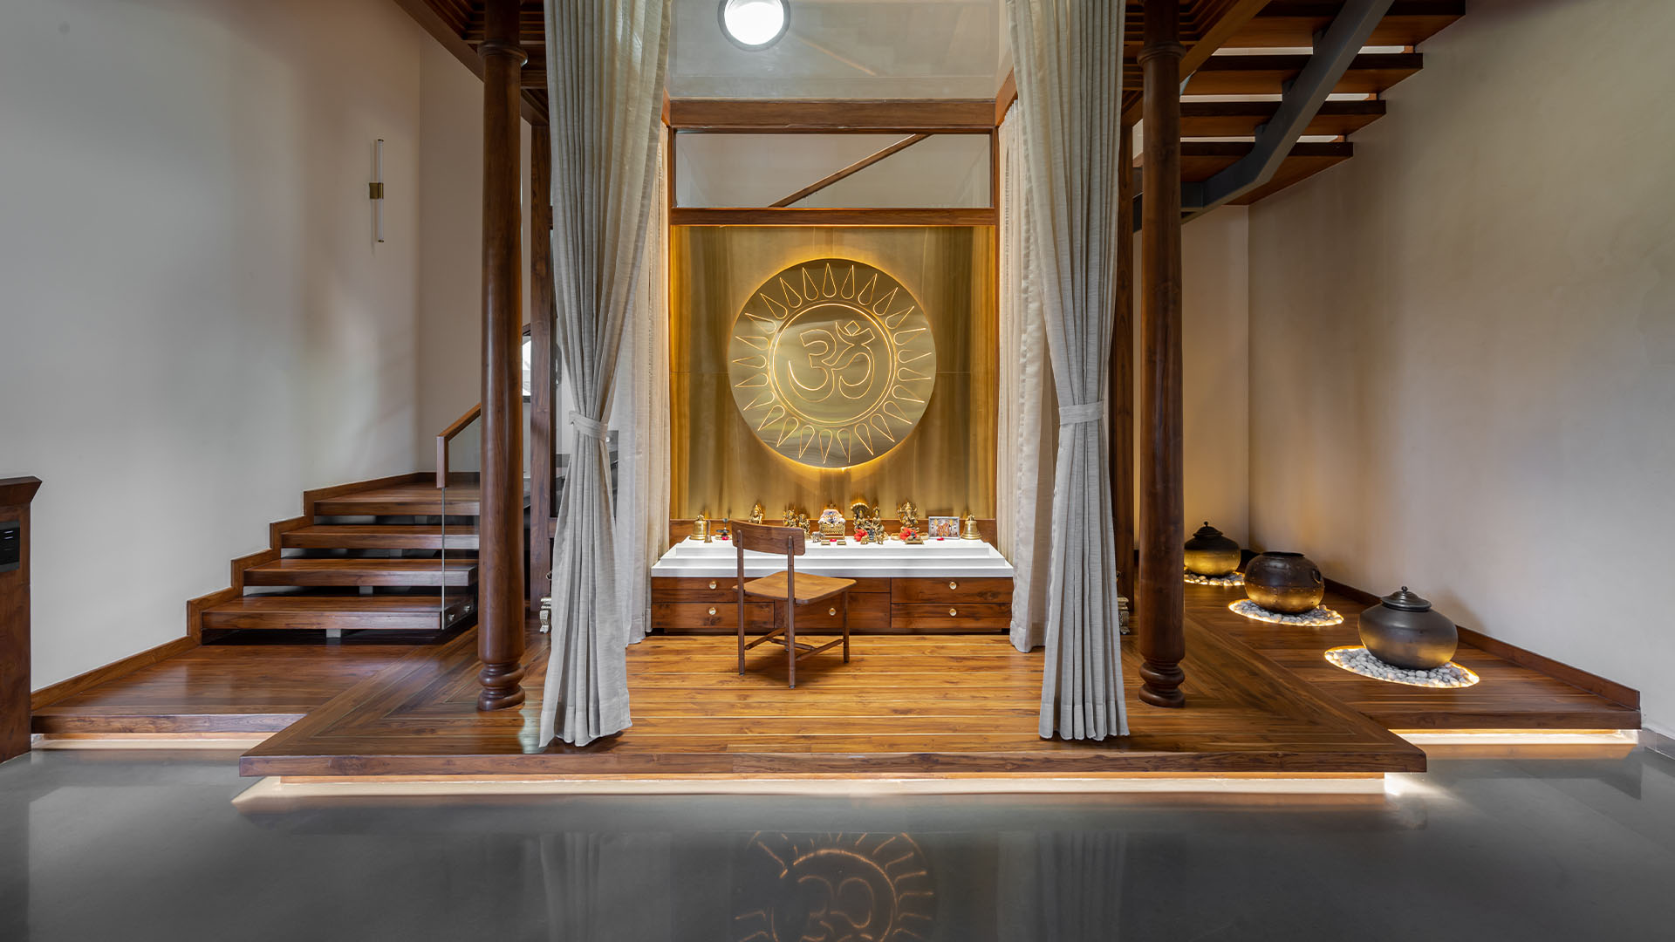
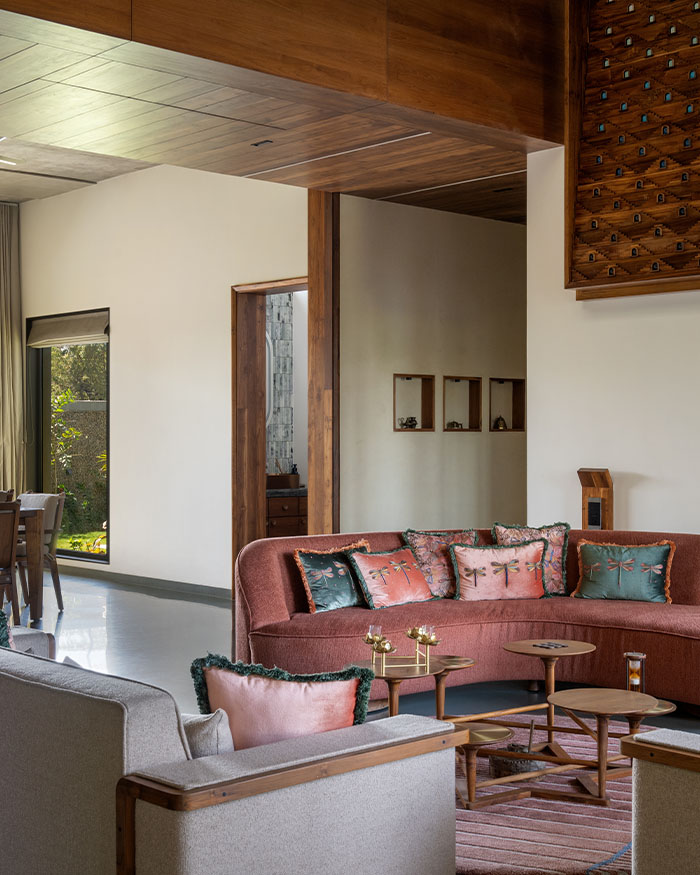
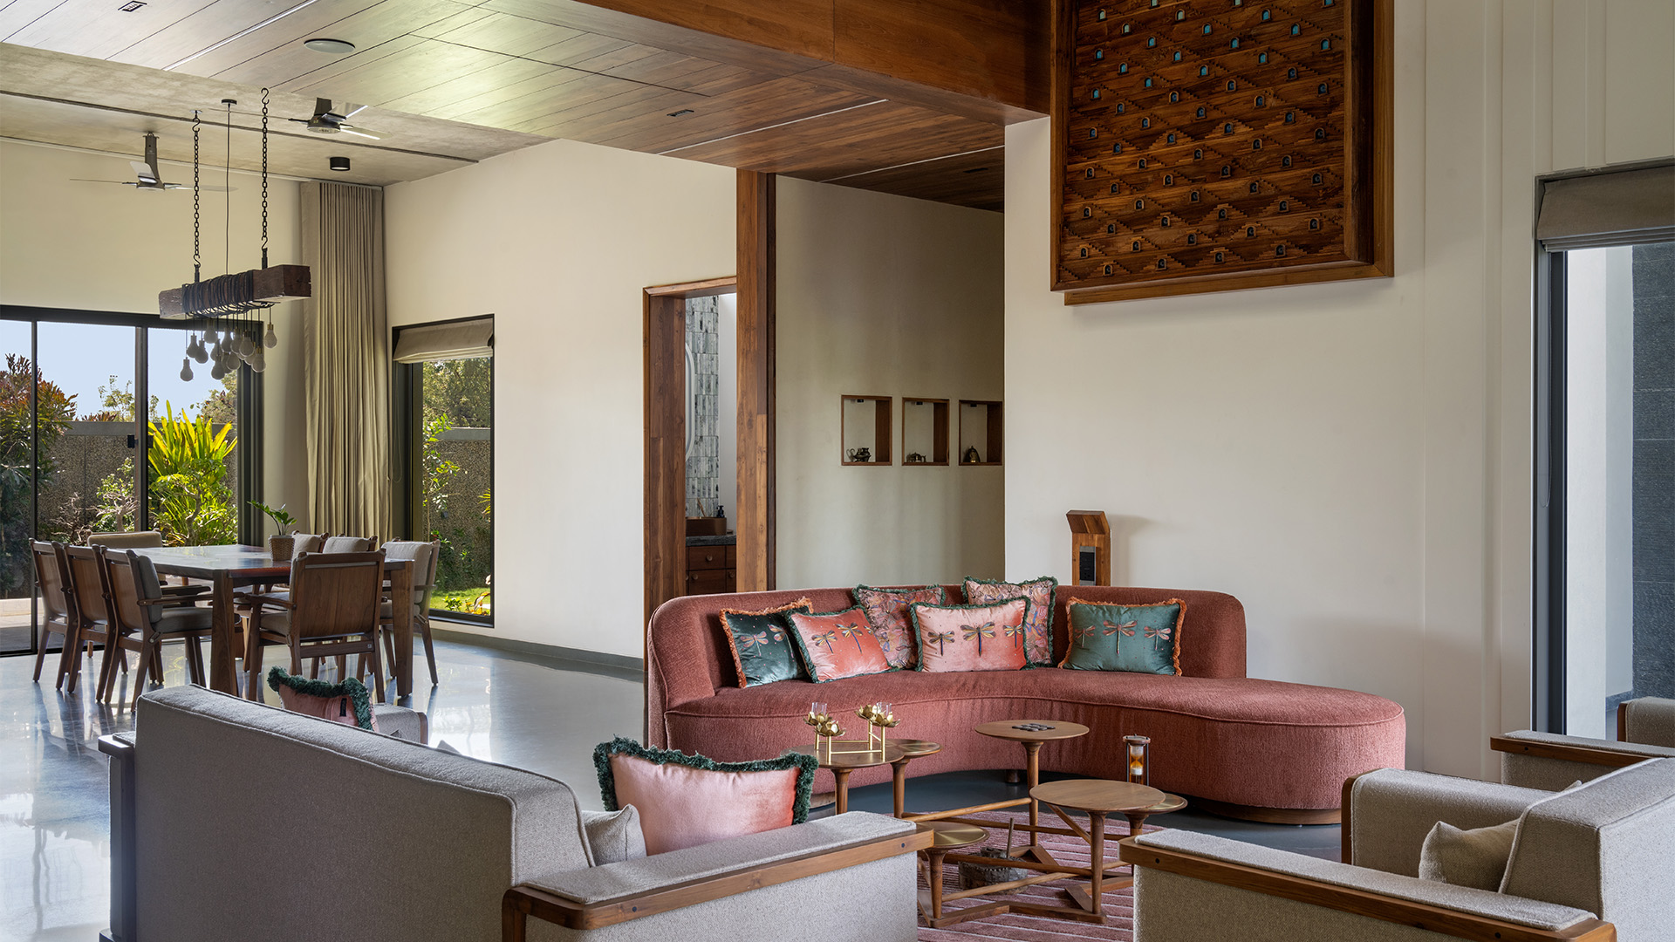
Beyond the formal areas, the house finds its rhythm in the corners the family inhabits daily. The family living area is softer, more intimate, a rust-toned chaise here feels inviting, while stone floors and timber details give each step a grounded, tactile weight. From the upper passage, the space below remains visible, creating connections without intruding on privacy.
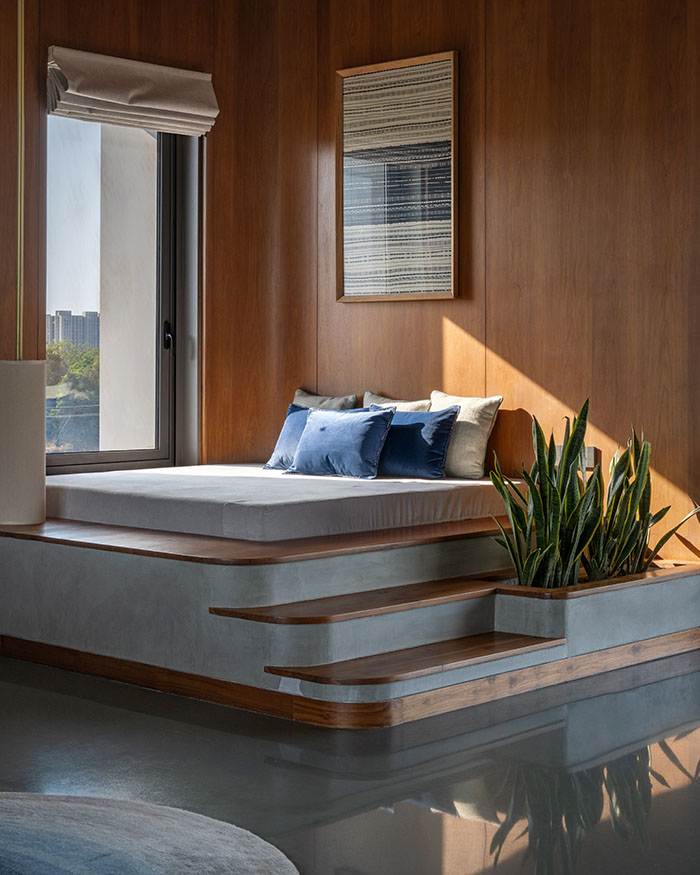
Each bedroom has its own character. One master is lined with grooved wood panels, softened by teal and beige accents; another explores deep blue tones and slatted wood, with a small alcove for reading or reflection. Light continues to guide life through the house. Circular cut-outs along stairwells scatter sun and shadow across walls and floors, while west-facing terraces frame sunsets in perfect arcs. Every slab, corridor, and quiet corner is designed to hold daily life for the family.
Read more: A brick home in Ahmedabad by Vaissnavi Shukl is shaped by soaring vaults







No results found.