ARCAID Karnataka
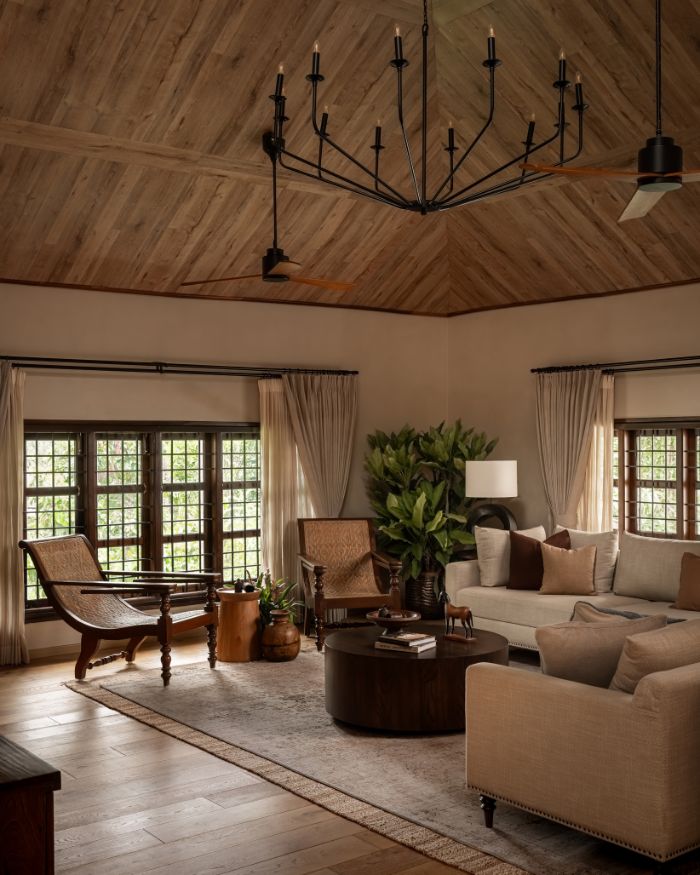
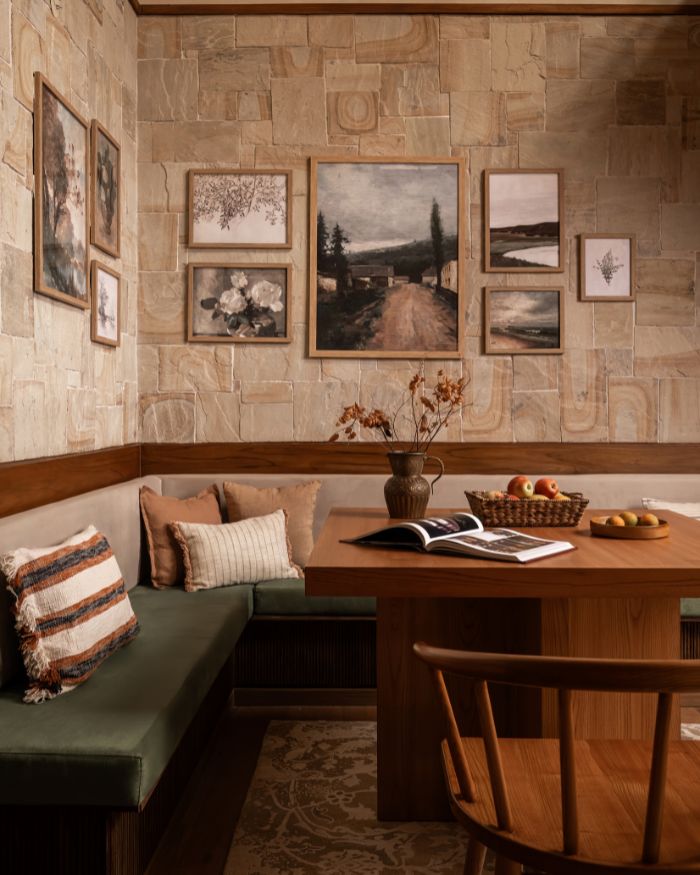
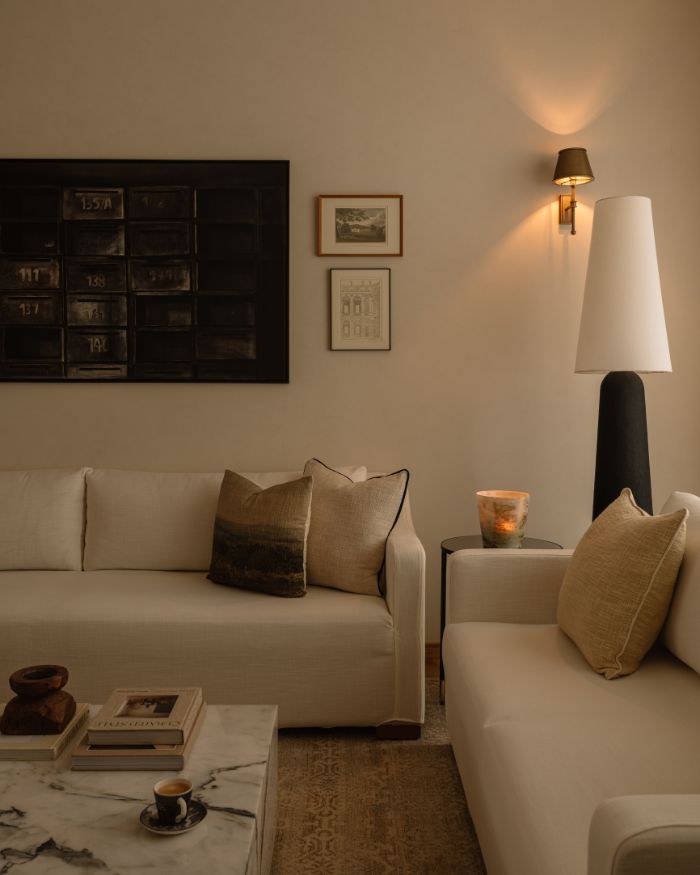
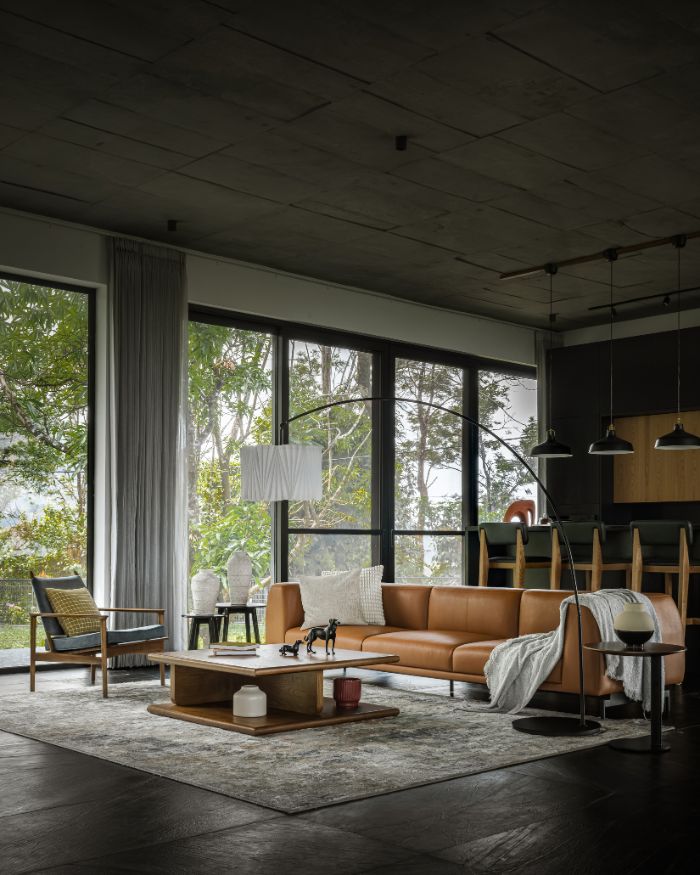
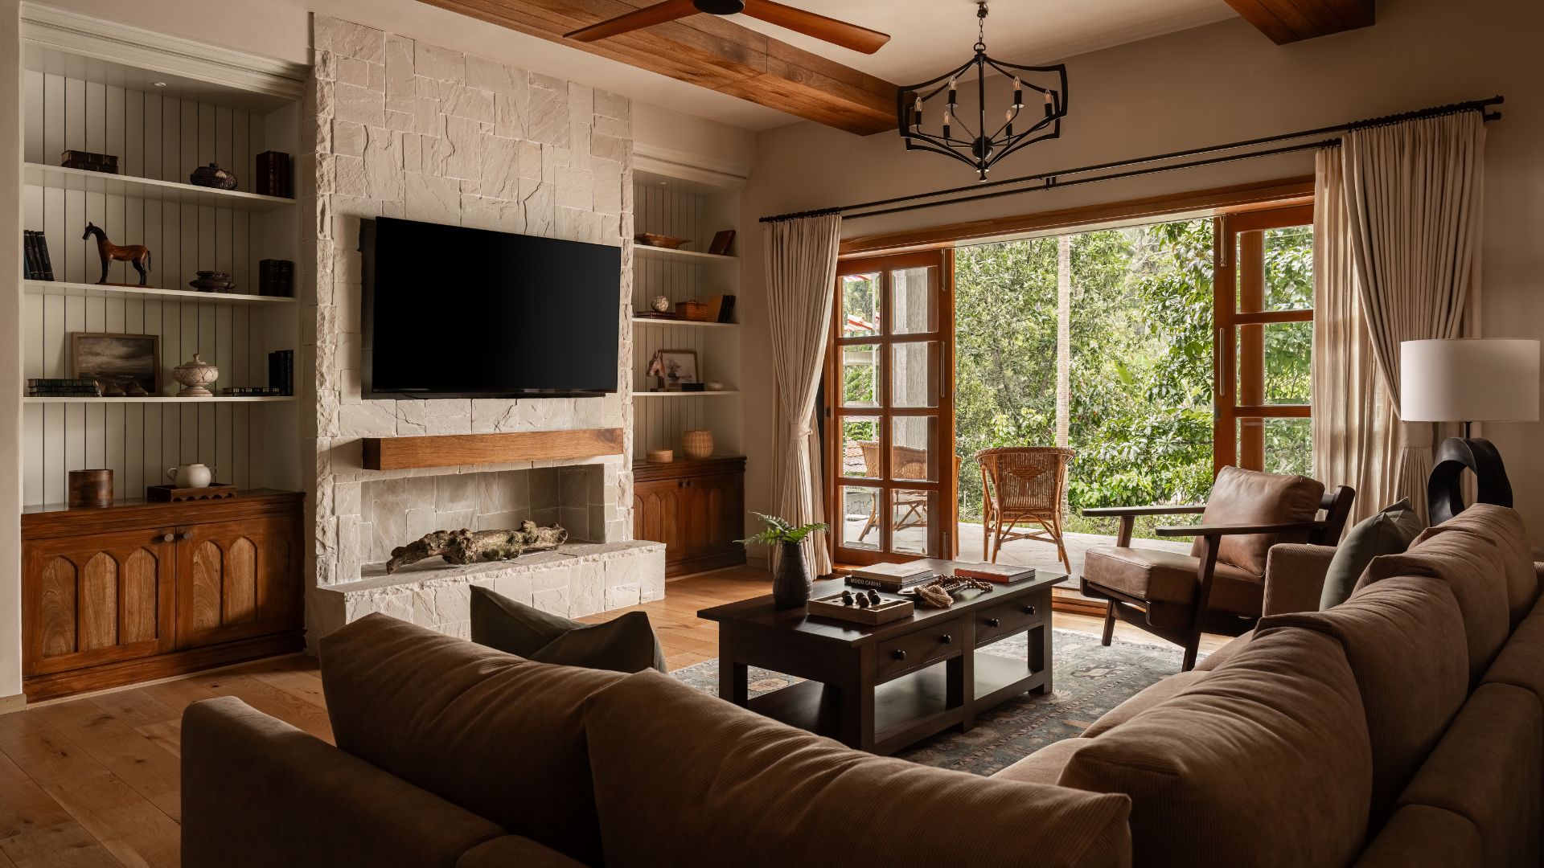
Adding a generous measure of raw texture, natural stone from Asian Stones dresses the feature wall. The sectional sofa, coffee table and armchair are pieces by Magari Furniture; Styled by Shivani Raina, Photography by Jubin Johnson

A coffee estate home reborn

Once grey, this Sakleshpura dwelling by ARCAID likes its light abundant, its views lush and its spirit warm

BY

In Karnataka, the coffee estates are both a livelihood and a landscape. The rain-fed holdings anchor the region’s identity, stretching across the misty folds of the Western Ghats. This Sakleshpura home could be a fantasy of estate living brought to life — natural stone climbing the walls, a sweeping staircase curving through its heart and a bountiful coffee plantation unfolding beyond its windows. Everything about its present state feels so naturally placed that it’s instinctive to imagine it has always belonged here. But SAV Residence, a 6,800 sq ft dwelling, spoke an entirely different language when the principal trio at ARCAID — Deora Dsouza, Alisha Fernandes and Alan Williams — first set eyes on it.
“The project stemmed from a clear sense of disconnect. It was an existing coffee plantation home with a grey, modern interior that lacked both character and connection to its surroundings,” recalls Deora. The homeowners wanted a residence with depth and a meaningful relationship with the land it was rooted in. “From the beginning, the intention was to capture the enduring grace of old estate homes and the slower rhythm of plantation living,” adds Alisha. “We sought to do this while adapting those qualities to the way the family lives today.”

“Rather than imposing a design language onto the landscape, we set out to create a home that felt rooted in its surroundings”

ARCAID Karnataka
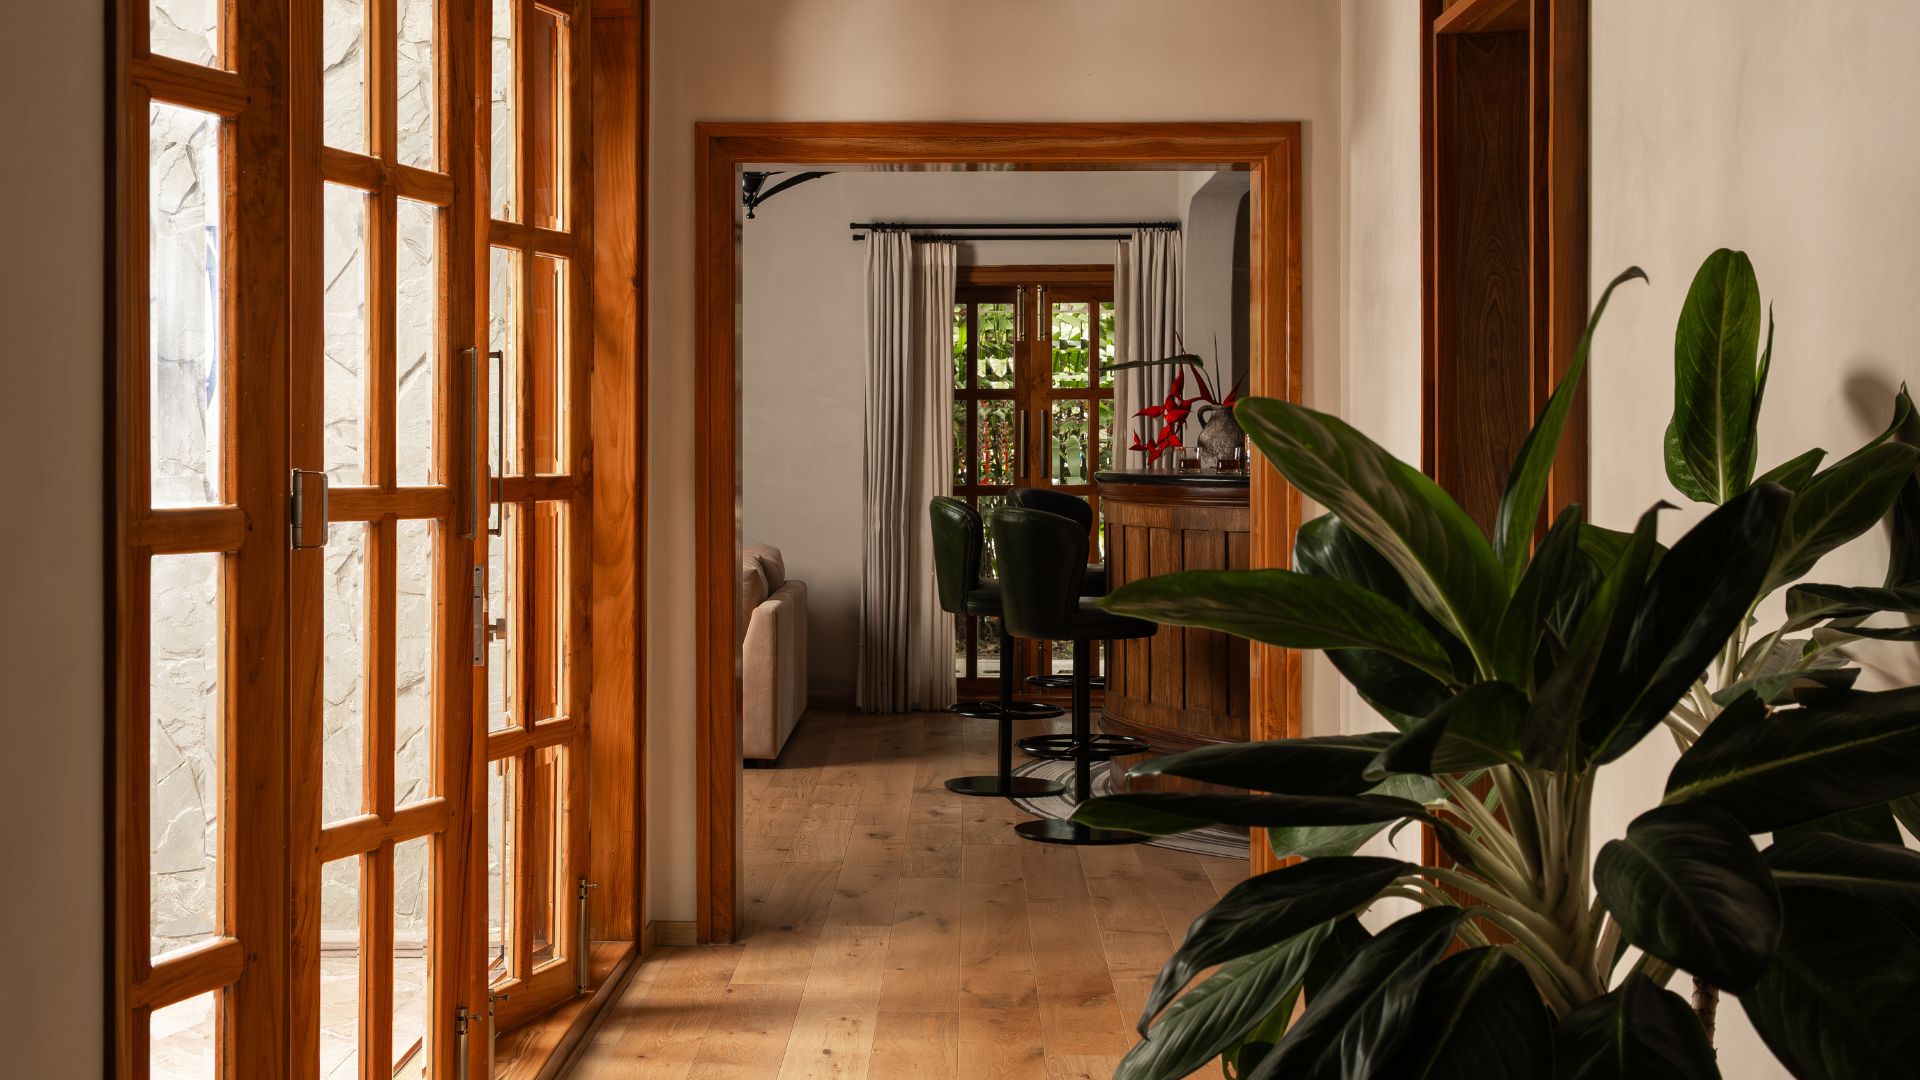
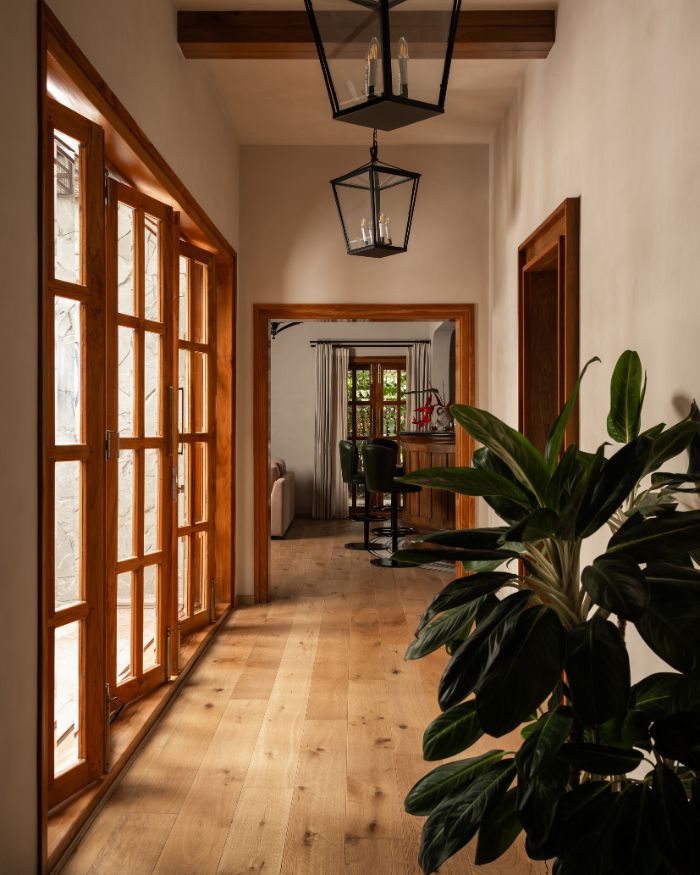
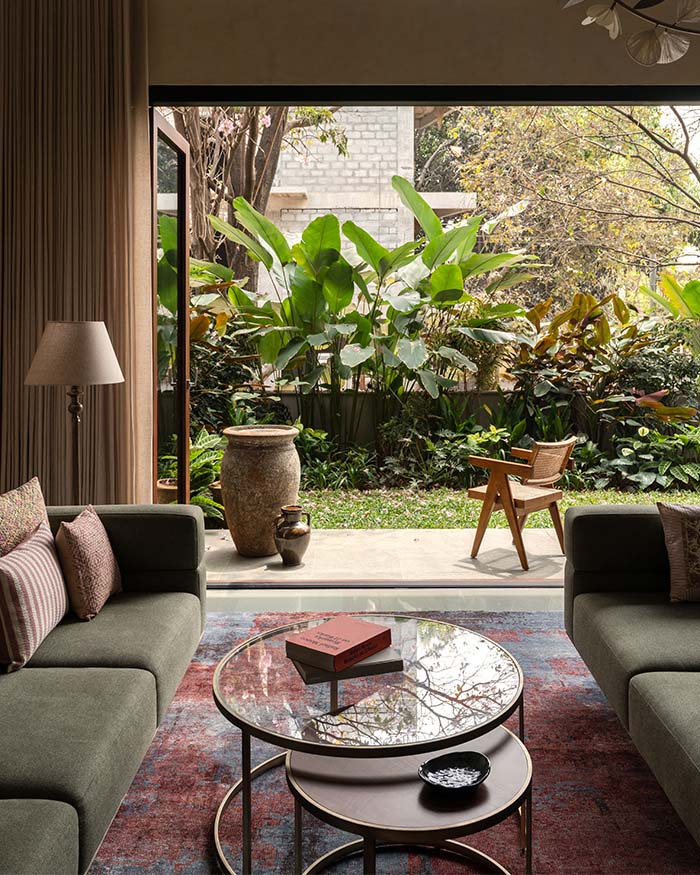
At SAV Residence, thresholds between the inside and the outside are imagined as porous layers that invite light and air; Styled by Shivani Raina, Photography by Jubin Johnson

THE LAND AT THE DOOR

Here, the land is less a view than a thriving ecosystem that breathes alongside the house. The design takes its cue from this by letting the outdoors shape the experience indoors. “Rather than imposing a design language onto the landscape, we set out to create a home that felt rooted in its surroundings,” Alan shares. Lime plaster anchors soaring volumes, timber draws warmth through rooms and natural light drifts through the house like a perennial resident, spilling across thresholds and angling into verandahs.

ARCAID Karnataka
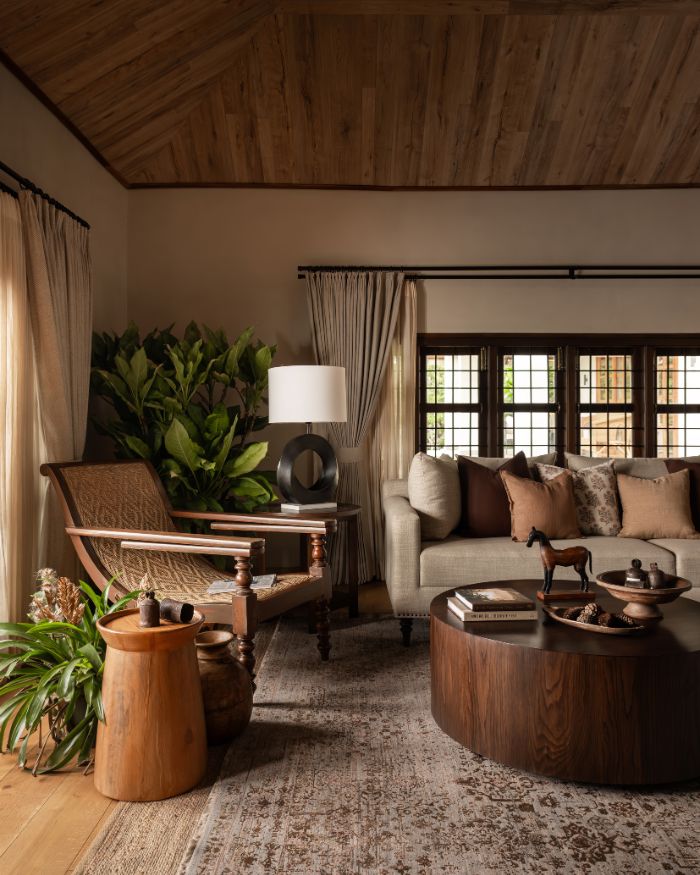
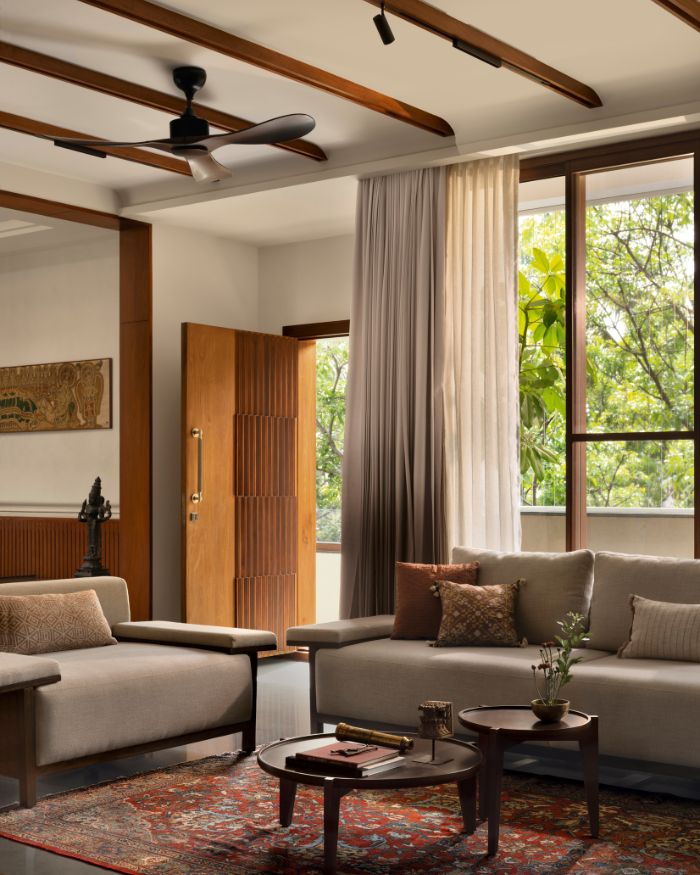
Layered rugs from Carpet Kingdom and Jaipur Rugs ground the space, while curtains from Home Stories lend the room a cocooned calm; Styled by Shivani Raina, Photography by Jubin Johnson
ARCAID Karnataka
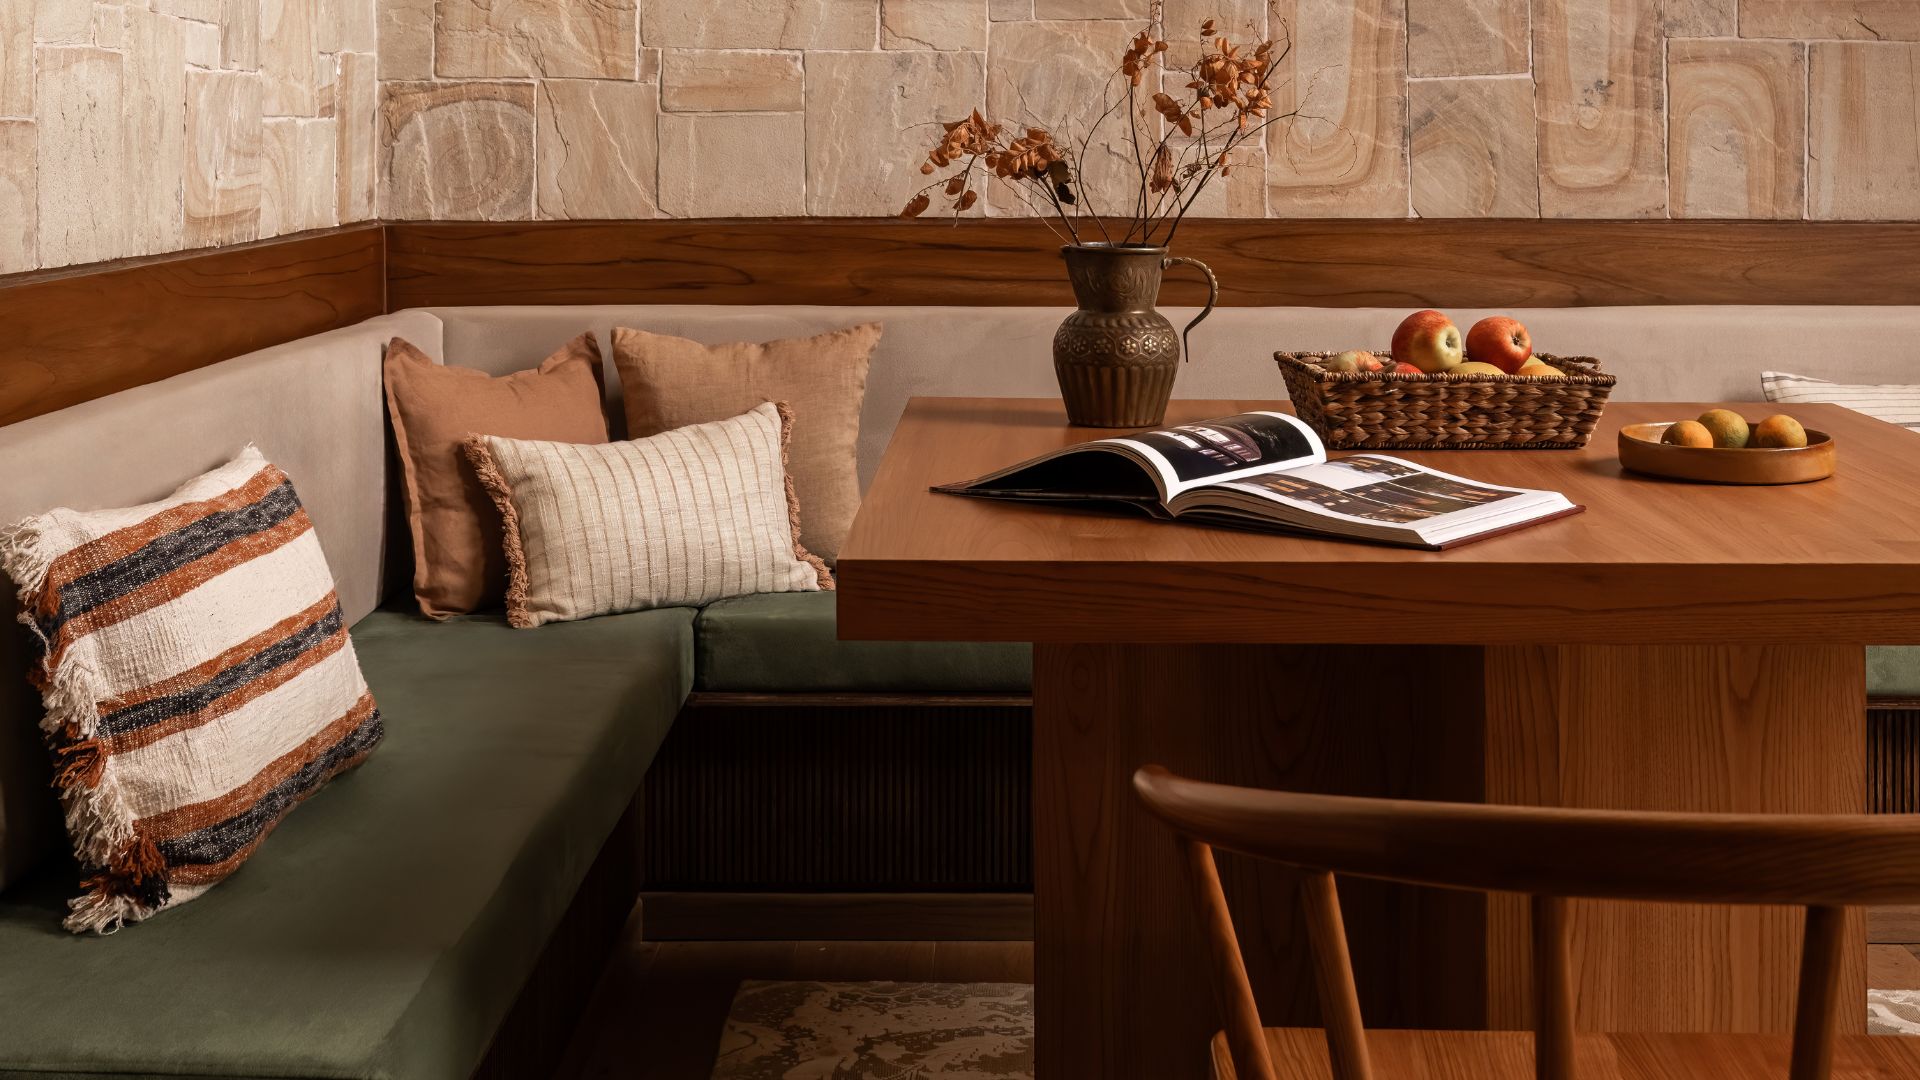
A Carpet Kingdom rug defines the breakfast nook. Upholstery from Home Stories wraps the seating, while stone from Asian Stones forms a textured backdrop; Styled by Shivani Raina, Photography by Jubin Johnson

WHERE LIGHT SETTLES

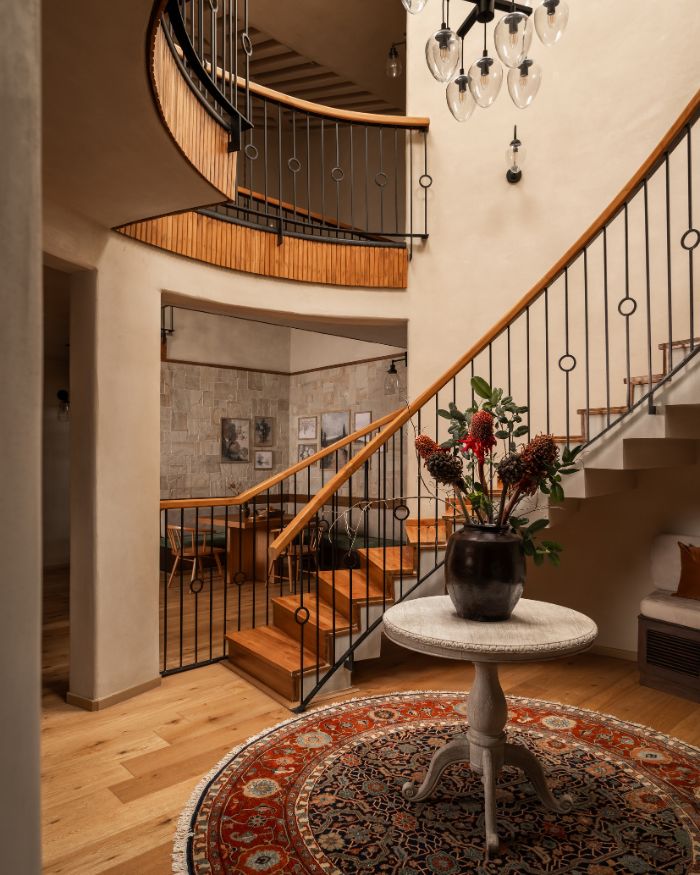
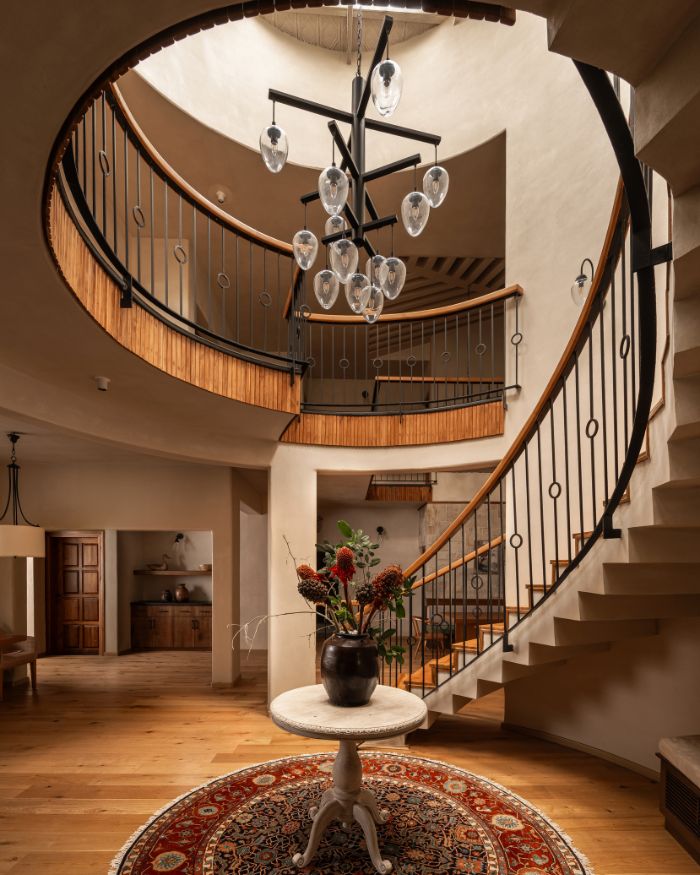
The home’s larger, shared spaces carry the residence’s relationship with the estate, opening generously to daylight, views and gatherings. Recalling one of the team’s most demanding design decisions, Deora points to the staircase, which showcases the studio’s penchant for a hearty transformation. “Originally defined by a colder, steel-driven aesthetic, it was reimagined as the home’s spatial spine. The challenge was transforming it without completely replacing it,” she adds.

Alisha explains how they did it: “A solid wood railing, reworked flooring, suspended lighting and glass inserts within the Mangalore clay-tiled roof revive the once-dark space as a sculptural focal point.”

ARCAID Karnataka
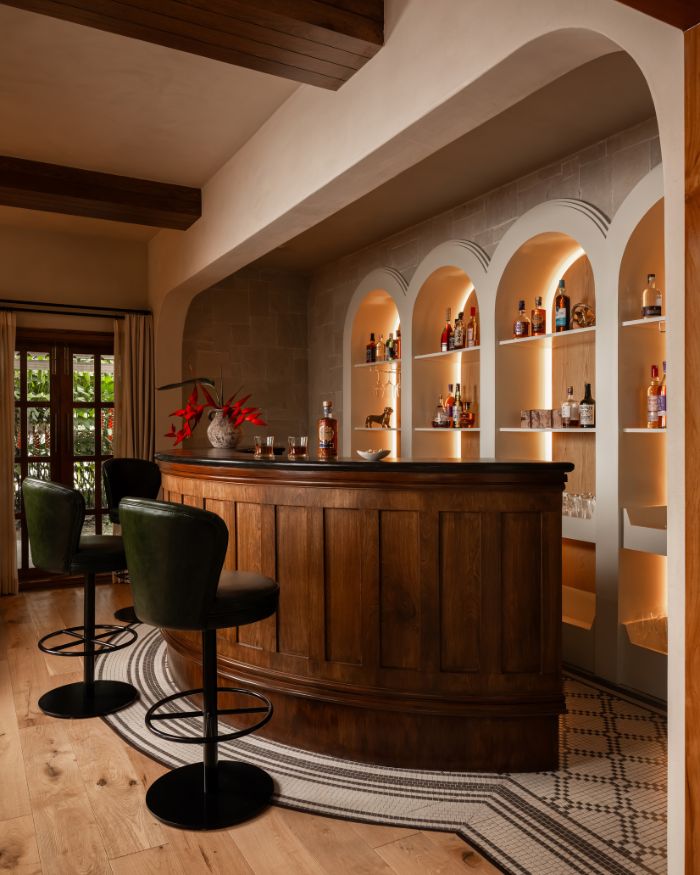
In this convivial nook, Chester’s India bar stools dot the edges of the mosaic flooring by Trove; Styled by Shivani Raina, Photography by Jubin Johnson
ARCAID Karnataka
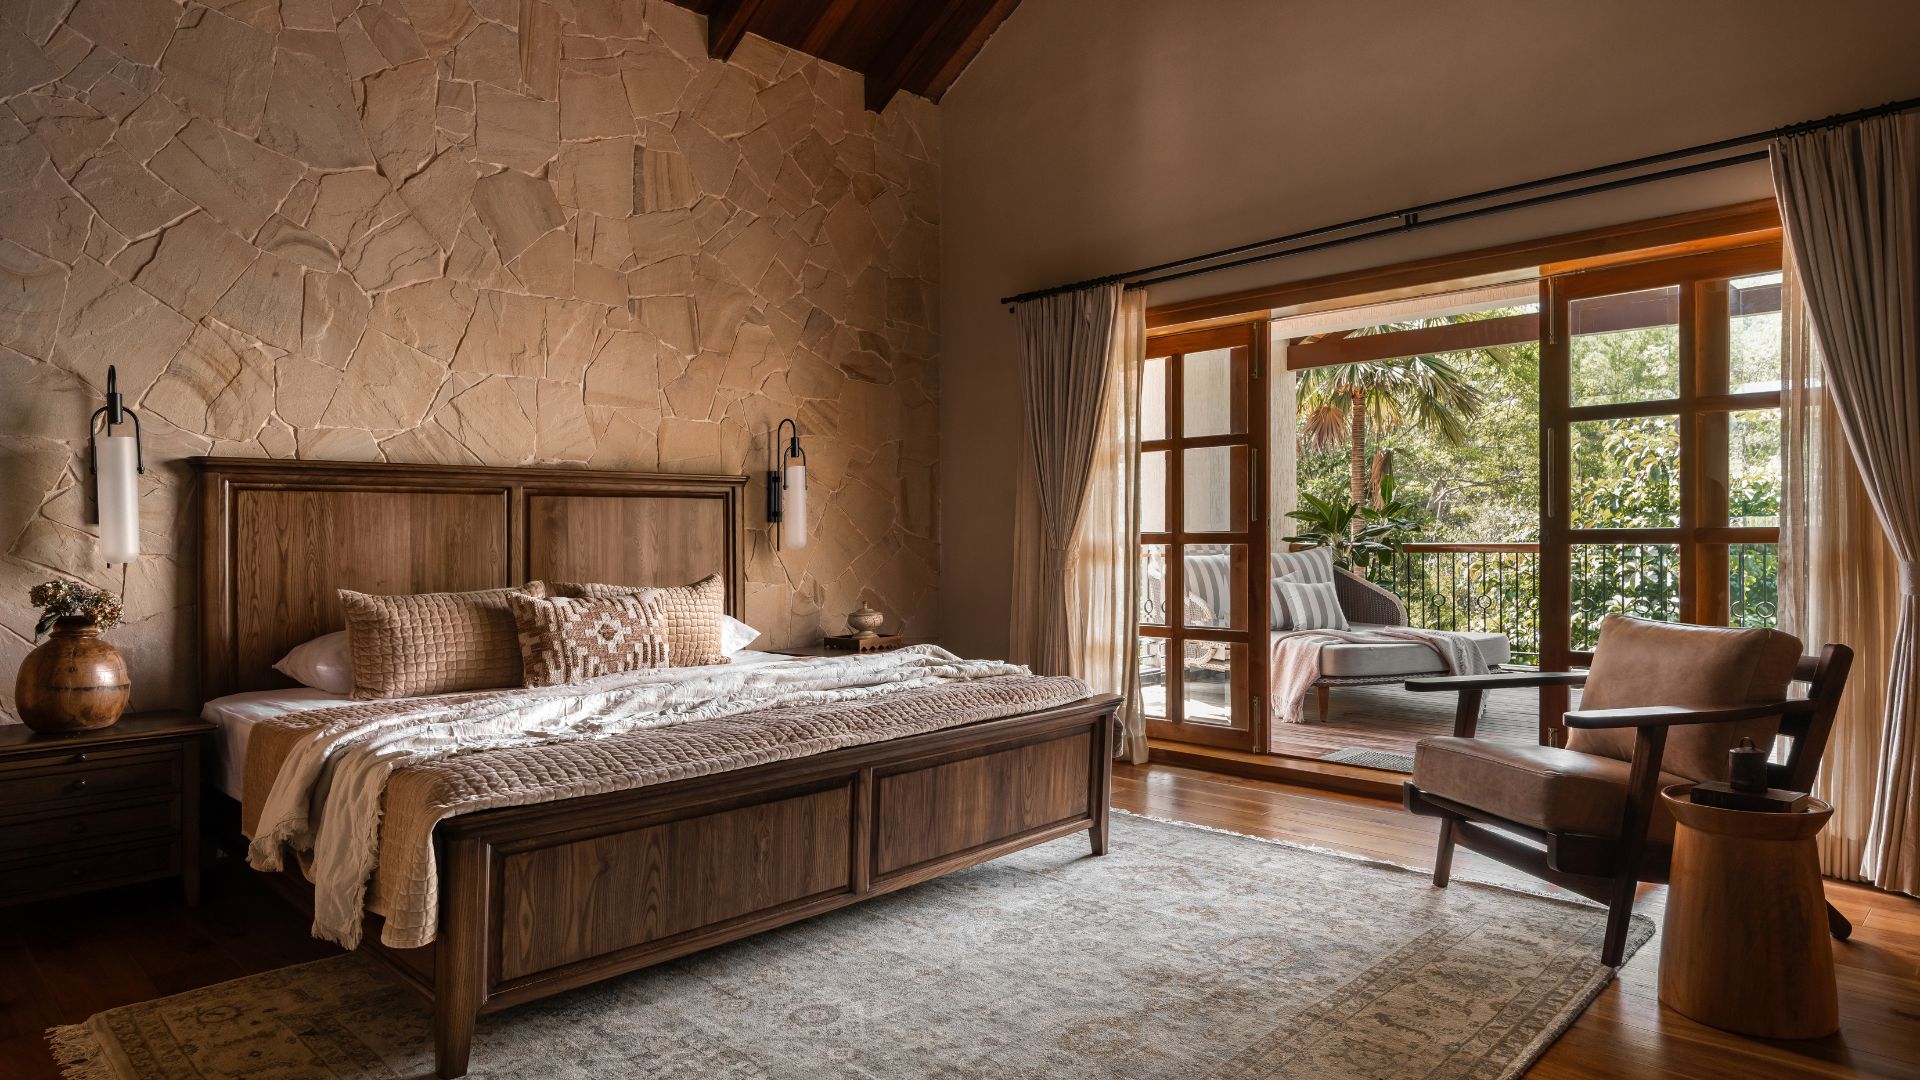
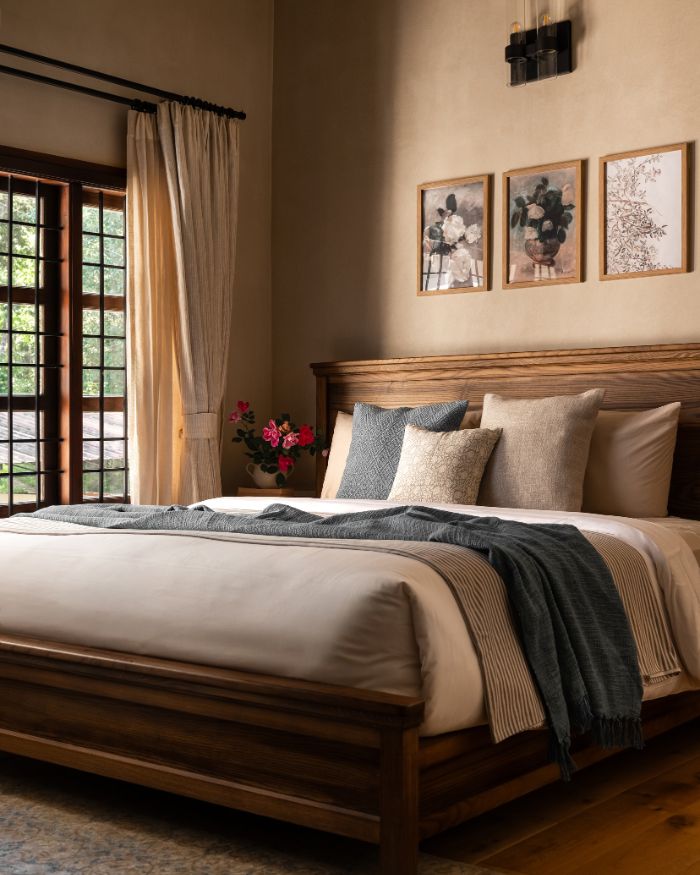
The Magari Furniture bed rests between wall lights by Veda Ajwani. The Carpet Kingdom rug and the stone wall add gravitas. The outdoor daybed is a find from The Edit; Styled by Shivani Raina, Photography by Jubin Johnson

A RENEWED PACE OF LIVING

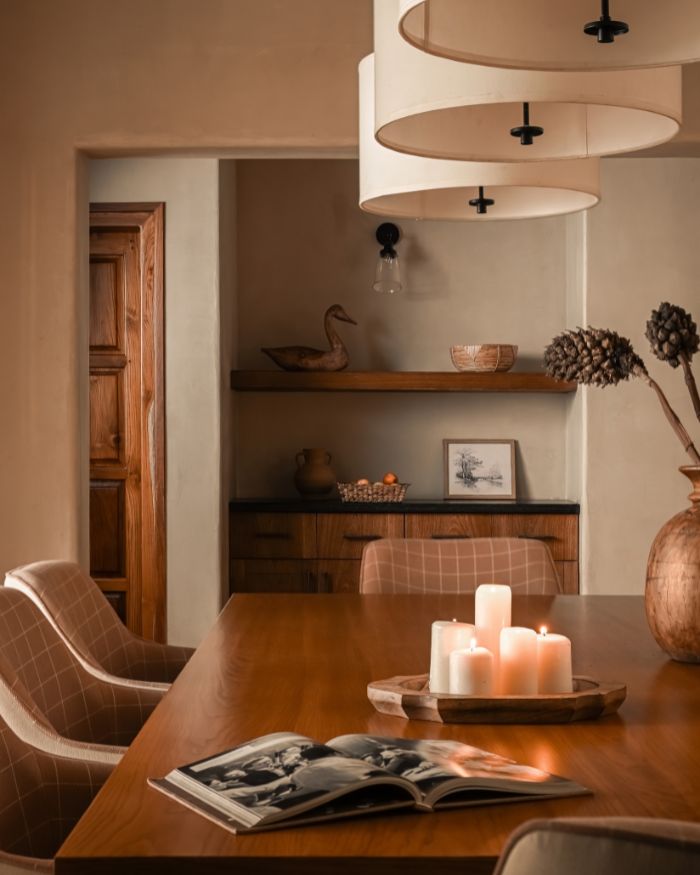
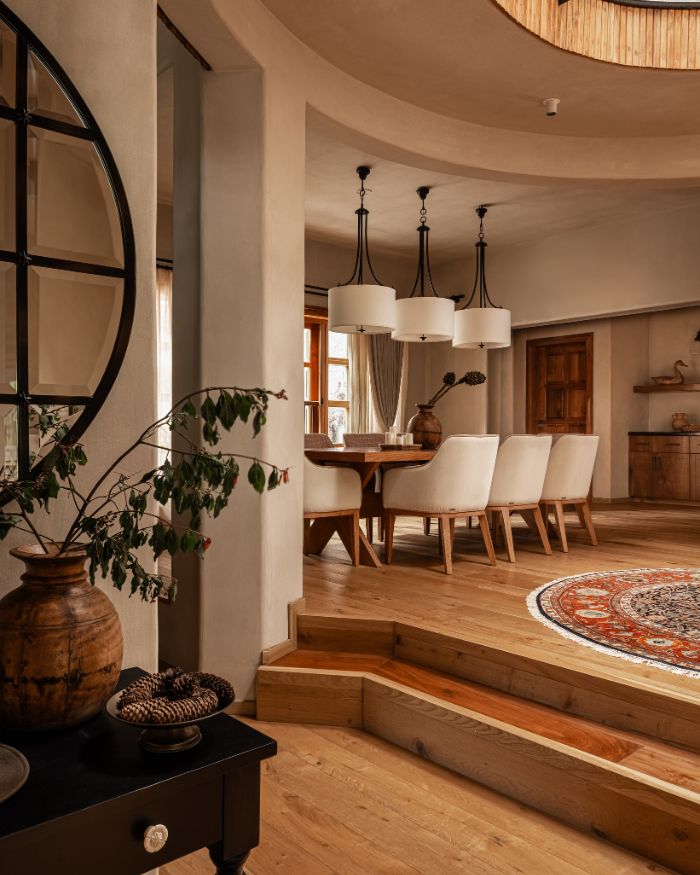
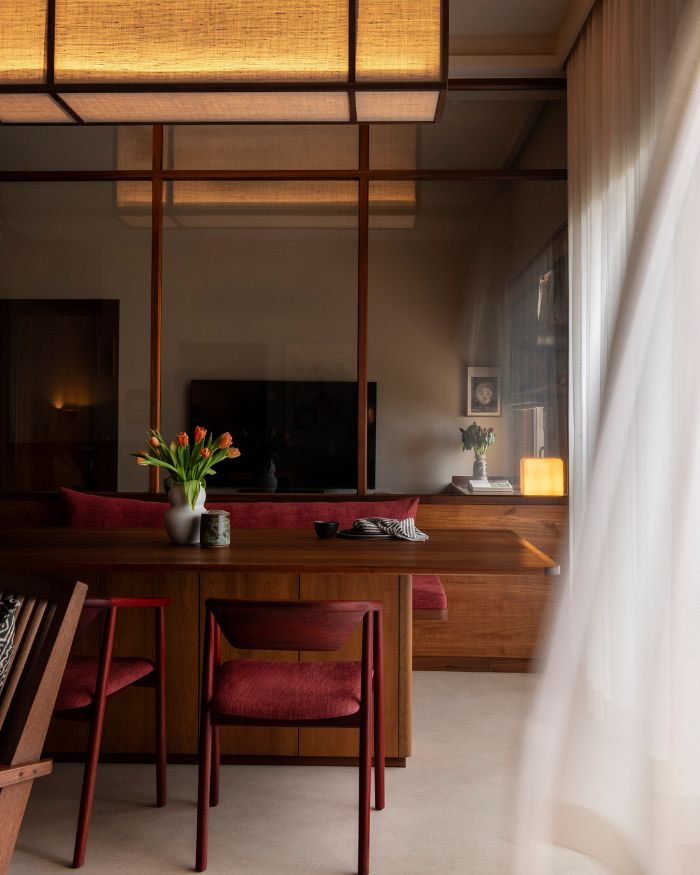
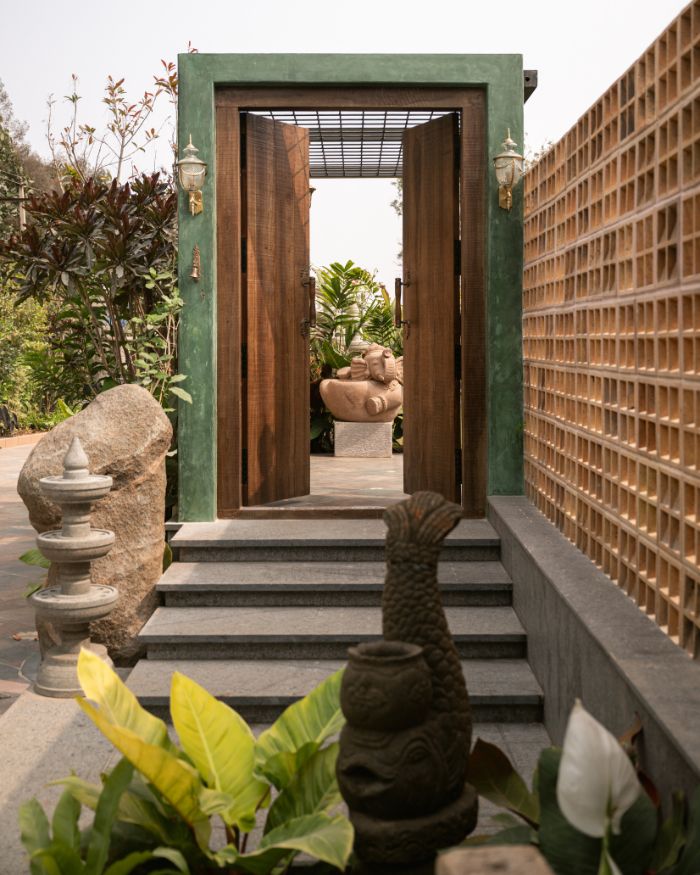
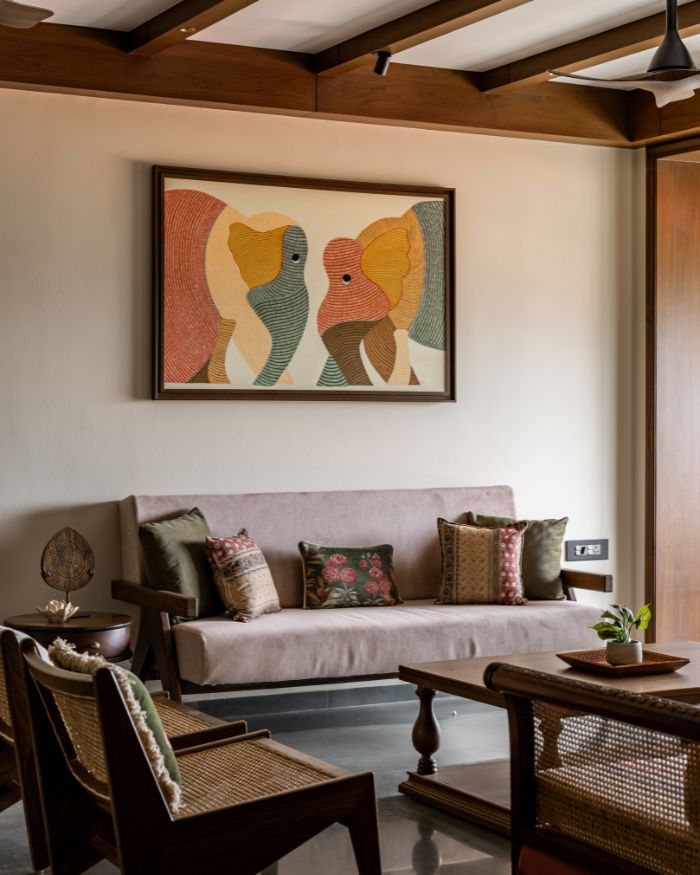
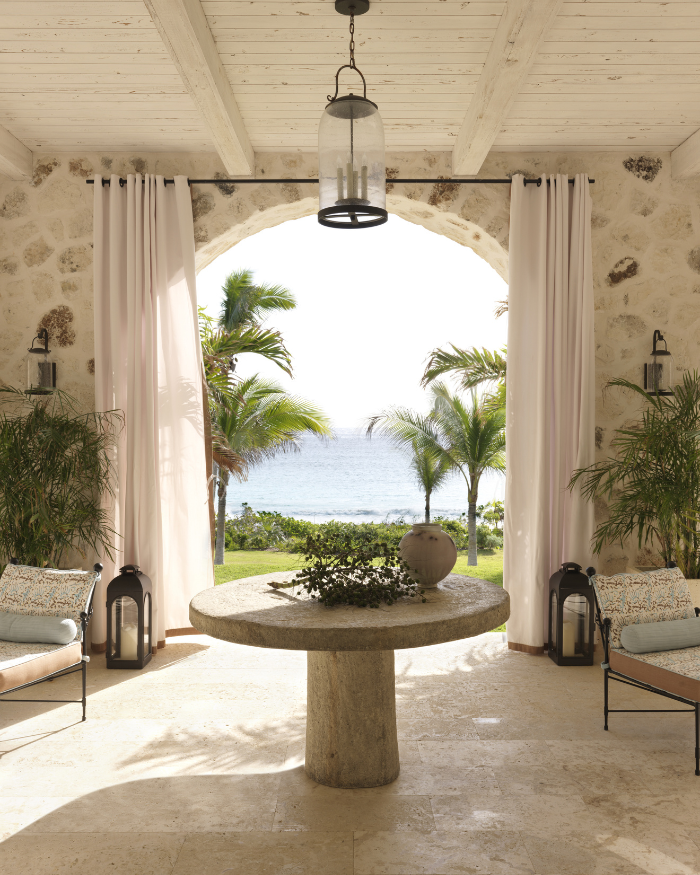
A double-height front porch with travertine floors and a Mangalore tile roof scripts an idyllic welcome, hinting at what lies beyond. It is in the living room that the home shows how it is meant to be lived in: slowly and in company. “Anchored by a natural stone wall, the wood-toned ceiling balances the room’s expansive scale,” notes Alan. The dining area, too, reflects the project’s appetite for change, opening to a newly introduced water feature whose trembling net of reflections animates mealtimes. As the day winds down, the family lounge and bar come into their own, a “social retreat”, as Deora puts it, made for evenings tinged with merriment.

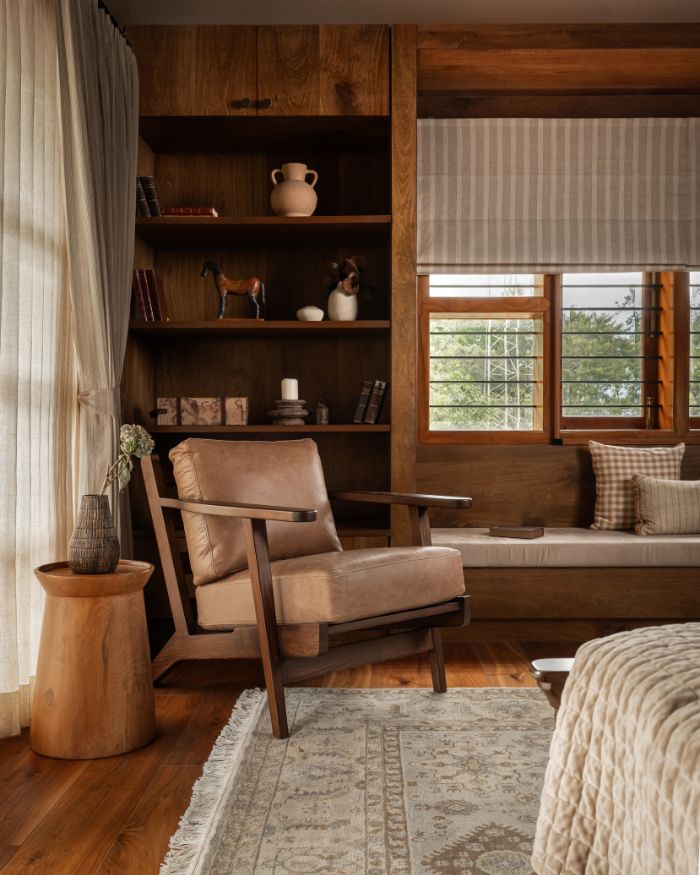
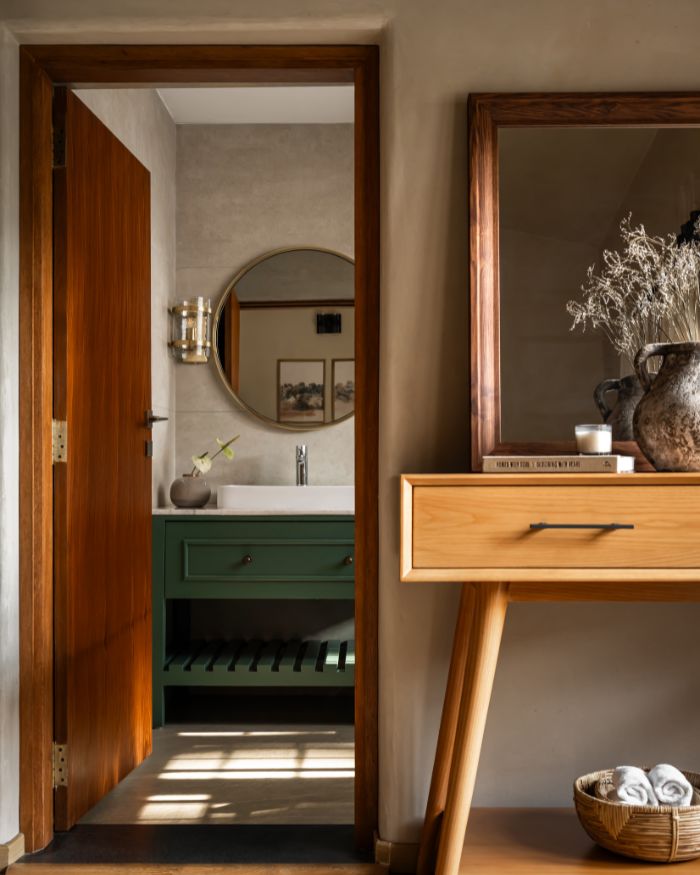
SAV Residence knows when to quieten, and this shift in cadence is palpable in the bedrooms. The palette of timber, stone and softened surfaces creates rooms that feel deeply tactile and restful, made for withdrawing into as the estate recedes into a hush. Living within the walls of this house means being conscious of what city life tends to dull: where the sunlight pools, how your feet wander between rooms and gardens and how the afternoons run long.

Read more: Create Studio crafts a family home that balances gathering and solitude in Mallur, Karnataka

ARCAID Karnataka
Warm meals and uninterrupted conversation come alive in the dining area composed of a table and chairs by Magari Furniture with luminaires by Veda Ajwani; Styled by Shivani Raina, Photography by Jubin Johnson
SHARE THIS ARTICLE

You May Also Like

Watch

No results found.