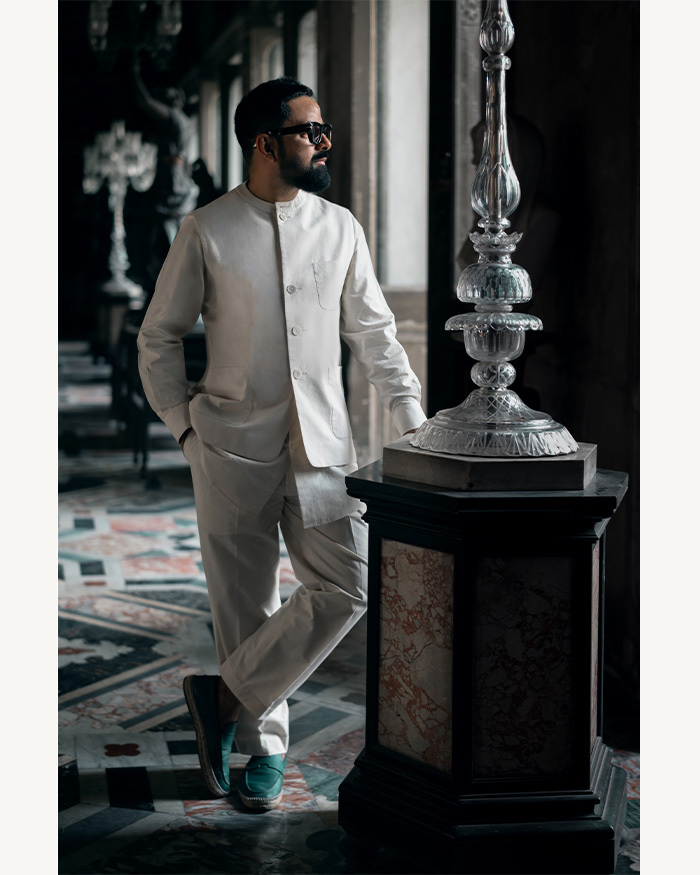

Conceptualised by Kavan Shah, principal architect and founder of his eponymous firm, this home in Mumbai dwells on the precipice of contemplation and clarity. Pared back for moments of pause, the space leads with a calculated spartanness, without that melancholic clinical element sneaking in. An air of shibui ne, the appreciation of understated sophistication, wafts across the 2,700 sq ft area. At first glance, it’s a clean slate. Yet, the mirage of minimalism quickly shifts to one of richness once you’ve embarked upon the artwork and tchotchkes intentionally placed around.
The homeowners, a couple in their forties, along with their two young boys, had a clear brief for Kavan. The non-negotiables? Simplicity with character. The plan? Creating a space designed to disappear into the background, letting the artwork pose as the piece de resistance instead. “We focused on designing experiences; how one space unfolds into the next, how light changes through the day, and how every transition could feel intentional,” shares Kavan. “The home was envisioned as a series of quiet, interconnected spaces where architecture provides the framework and the family’s collection brings warmth, history and individuality.”
“Rather than recreating Japanese interiors literally, we borrowed the underlying principles—clean geometry, layered thresholds, filtered views, natural materials and a deep appreciation for emptiness”
Kavan Shah
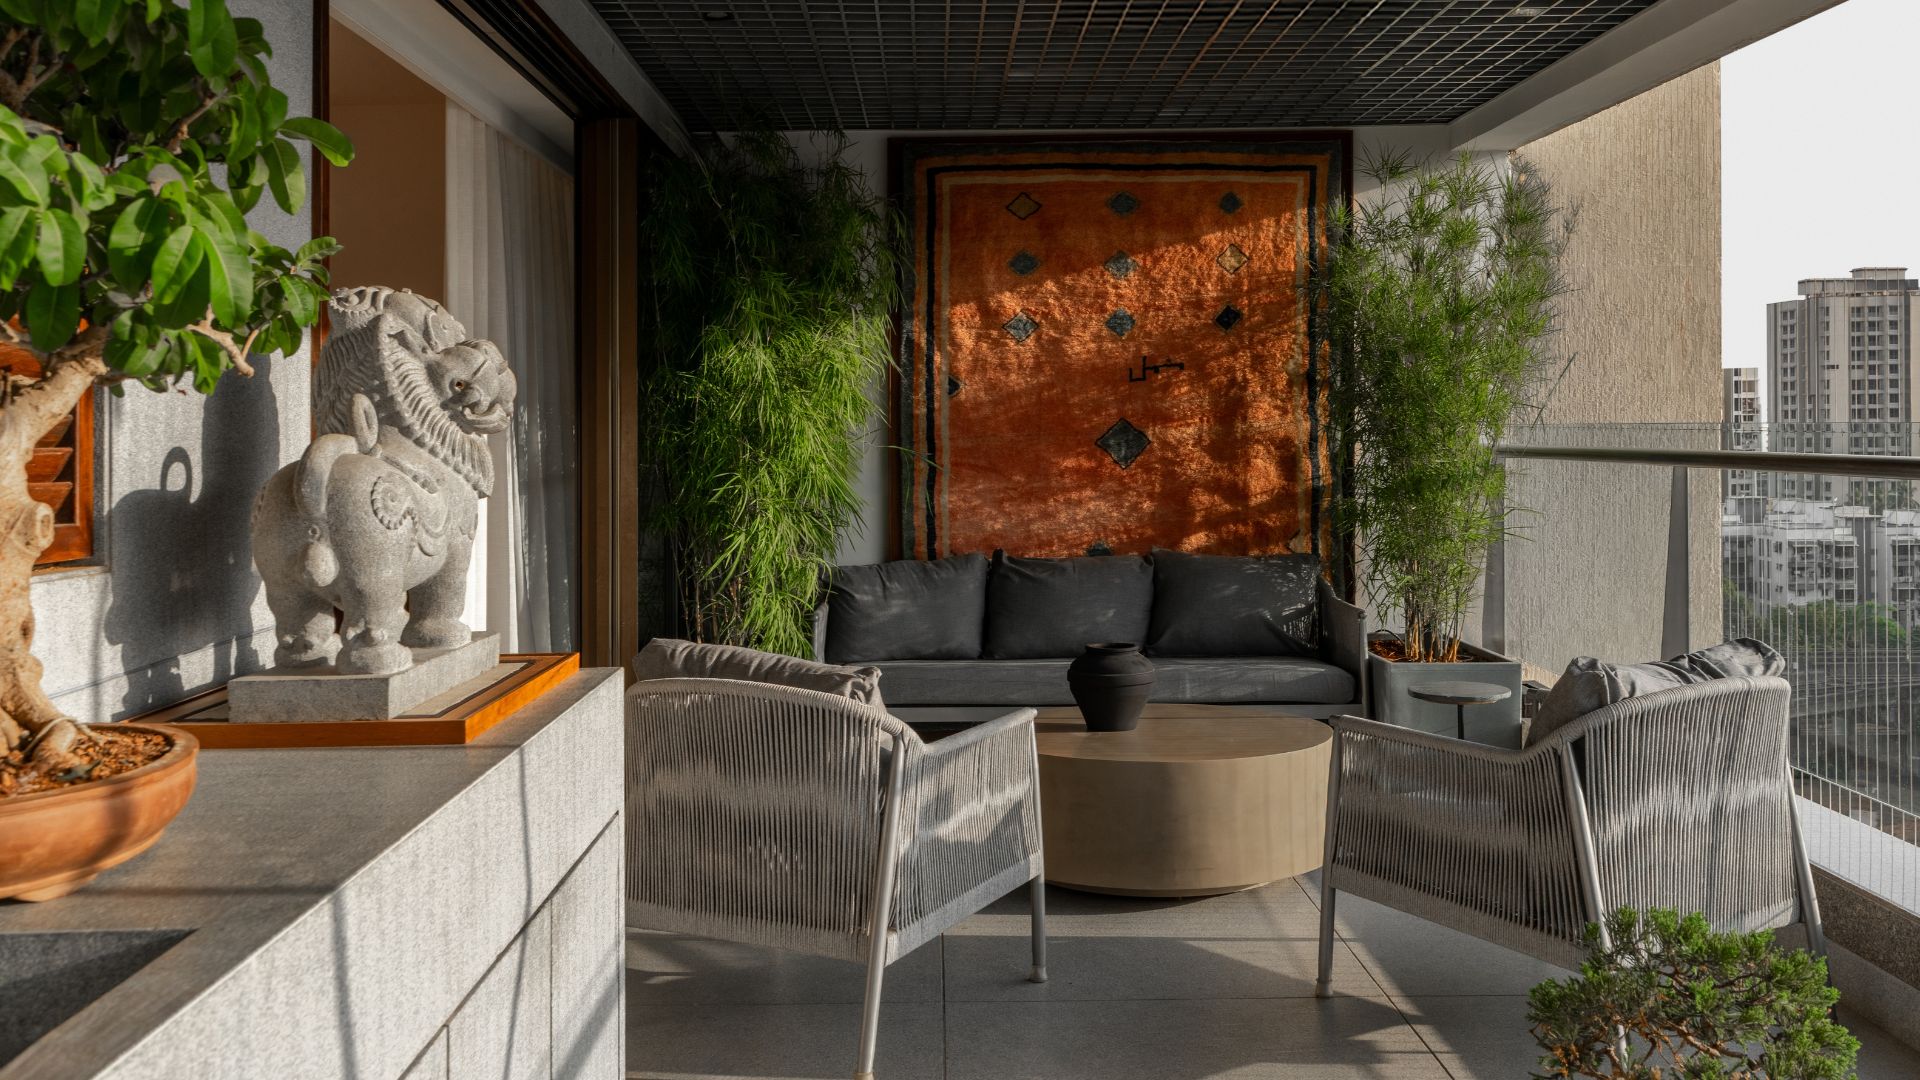
The house itself is built on four steady pillars of thought: the Japanese idea of pause over clutter, intentional decoration with tales to tell, contemporary, albeit cultural corners, and a nature-led perspective. “Rather than recreating Japanese interiors literally, we borrowed the underlying principles—clean geometry, layered thresholds, filtered views, natural materials and a deep appreciation for emptiness.”
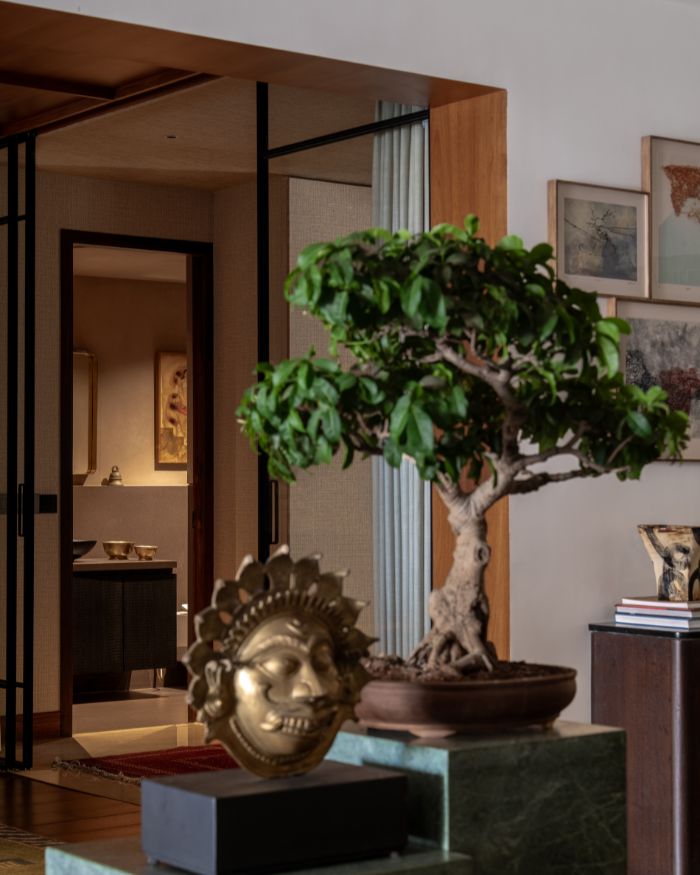
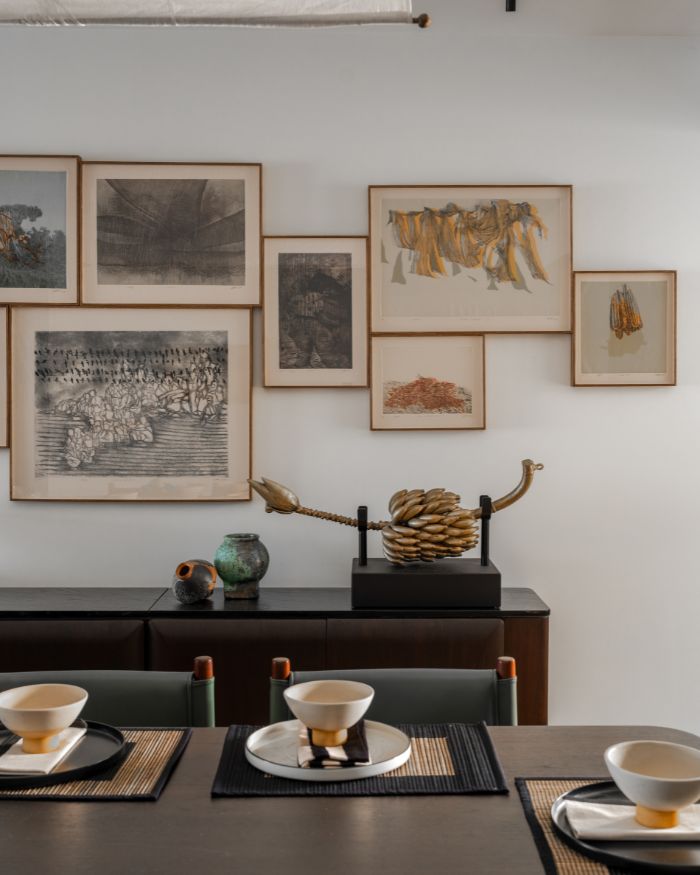
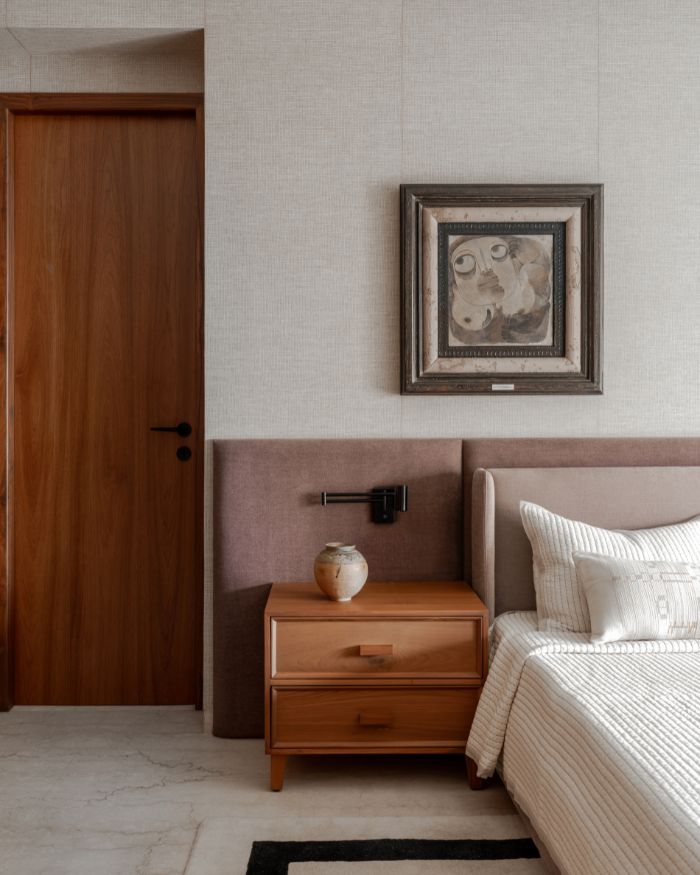
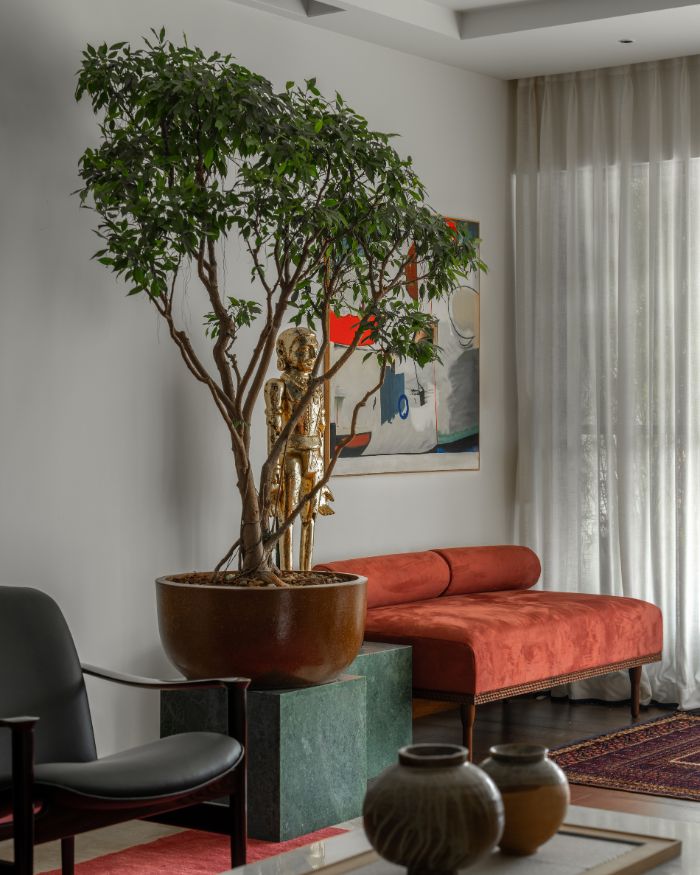
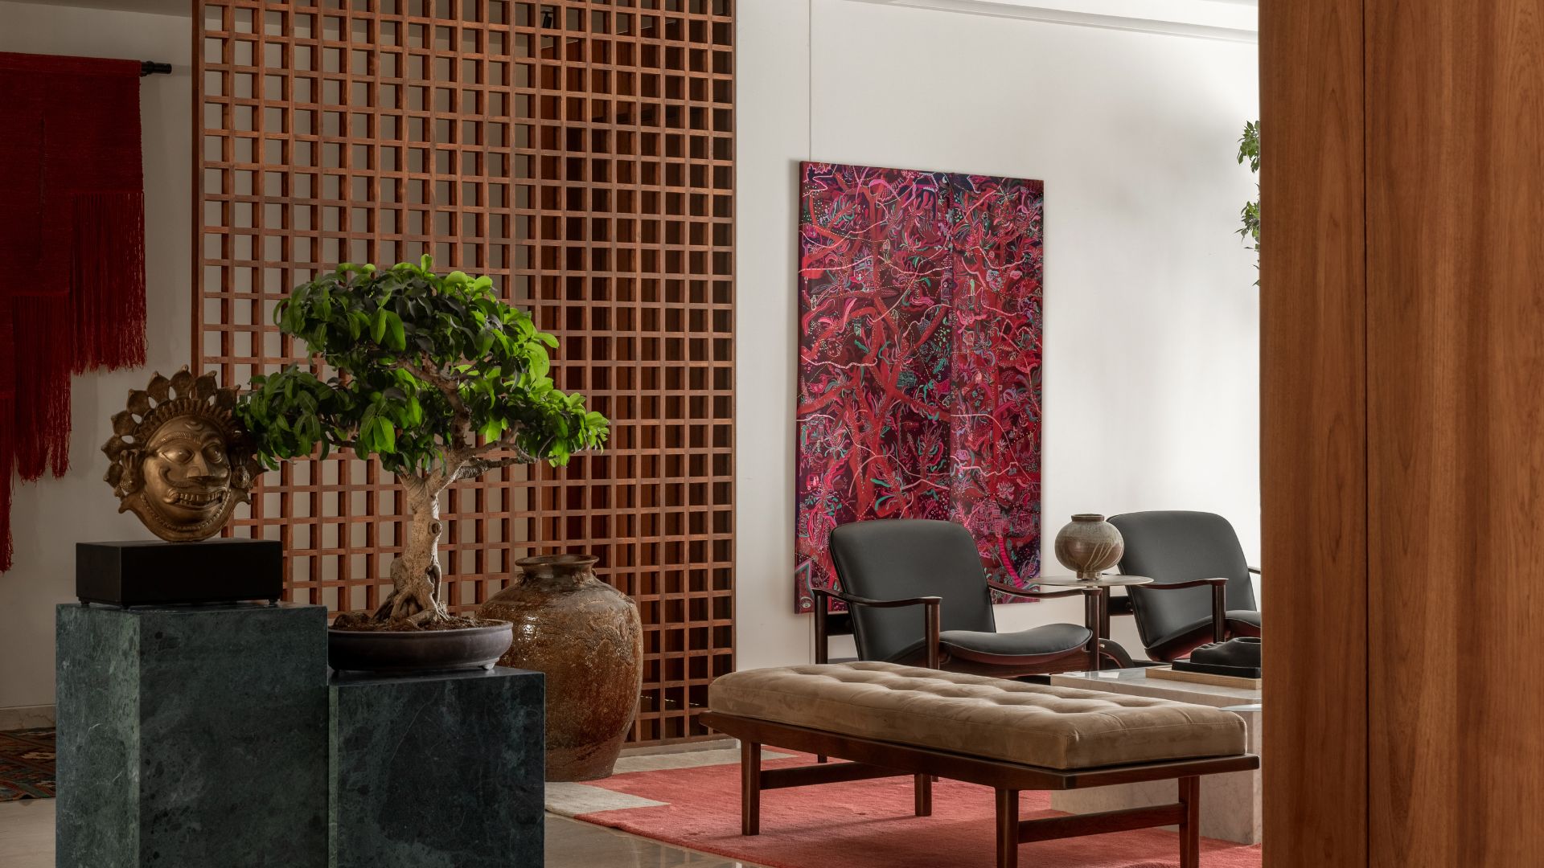
Thematically speaking, the couple’s own stories became an integral part of the house, showing up as contemporary art pieces, tribal artefacts, bonsai, ceramics and handcrafted objects. This added emotional layer is what lends the home its true character.
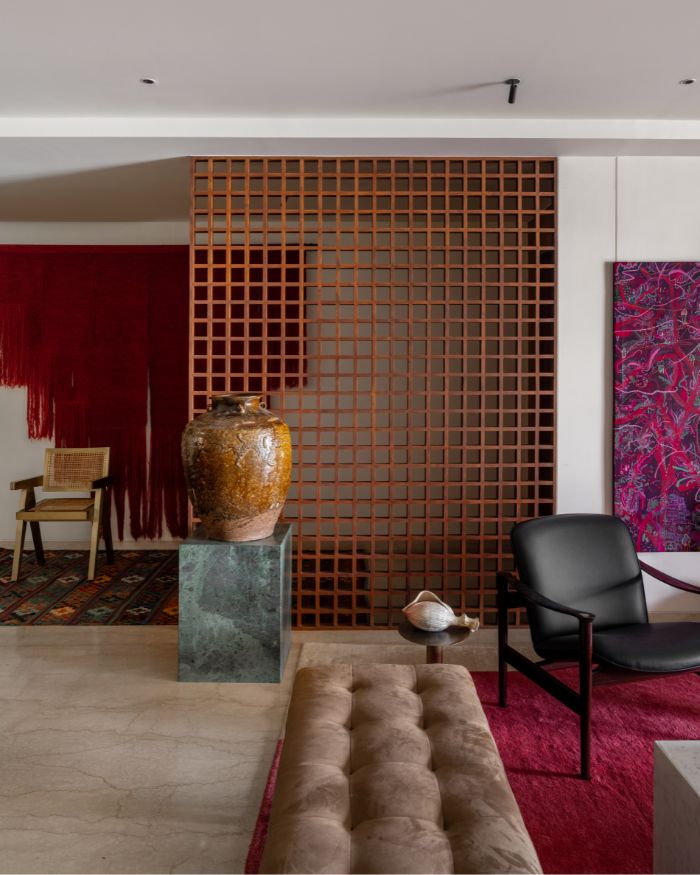
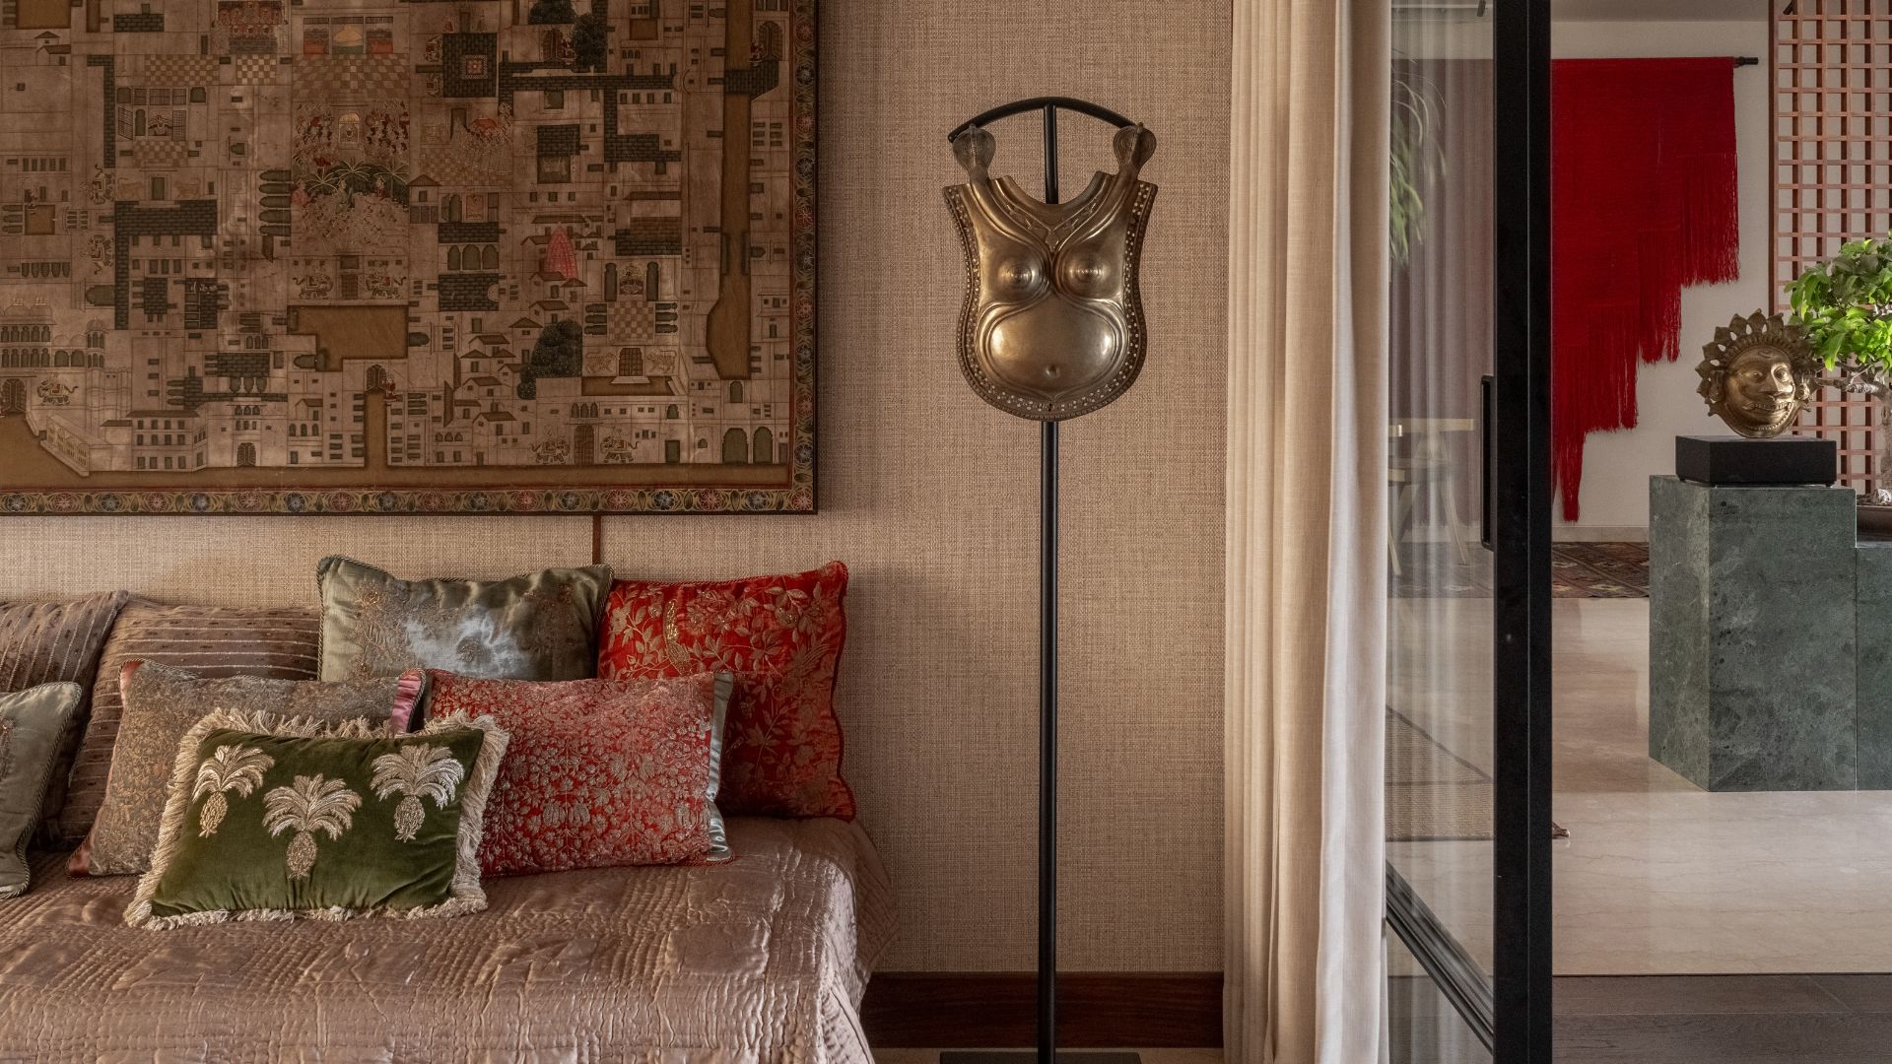
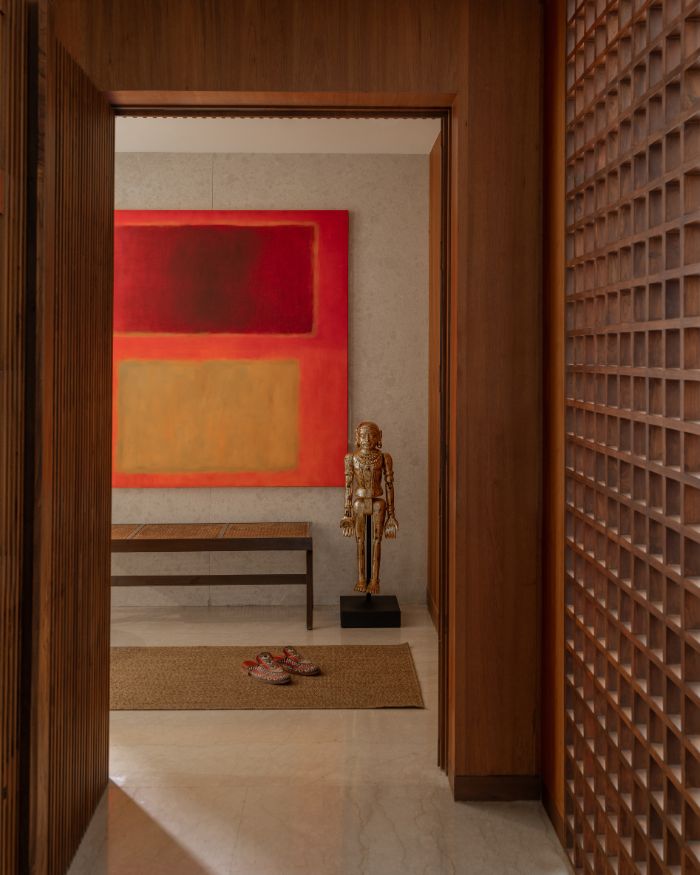
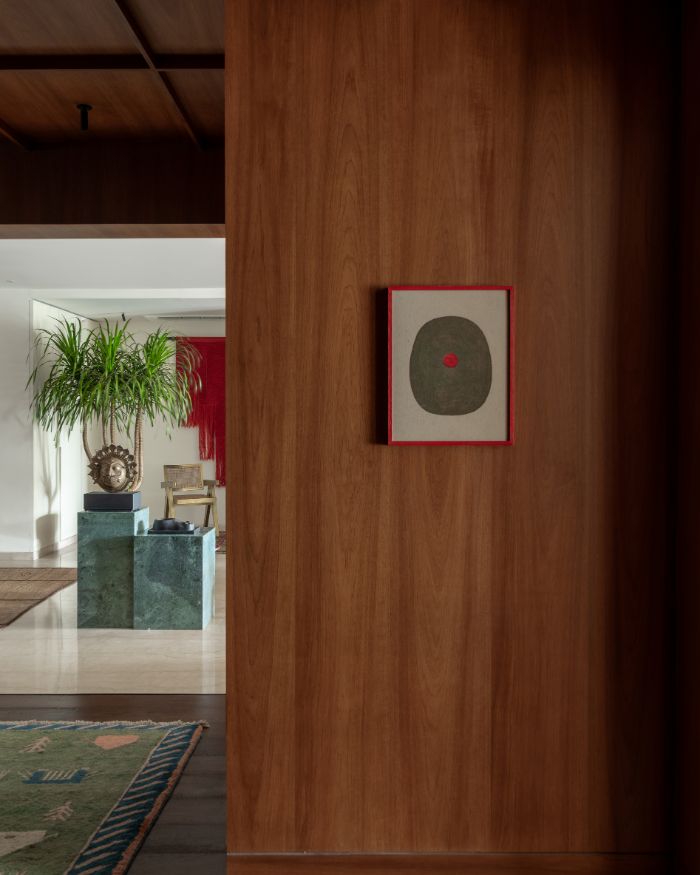
The floor plan resembles regularity, but that’s where the normalcy ends. There’s a living room, dining area, kitchen, master bedroom and bathroom, kids’ bedroom with a bathroom, guest bedroom and bathroom, powder bathroom, balcony, and more. Inside, the design moodboard begs to differ from conventional claims, be it the entrance designed like a gallery or letting art take precedence over all.
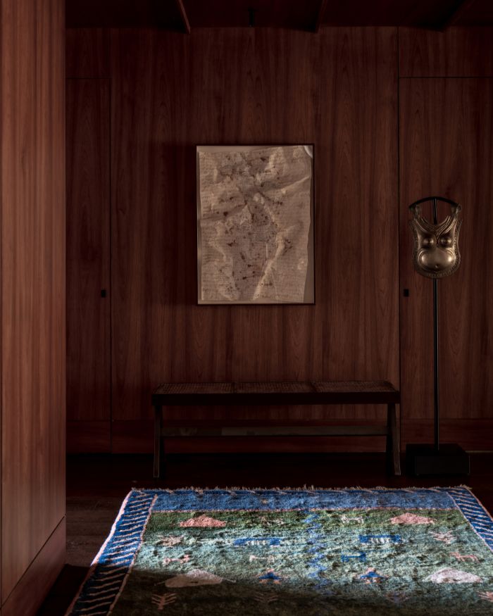
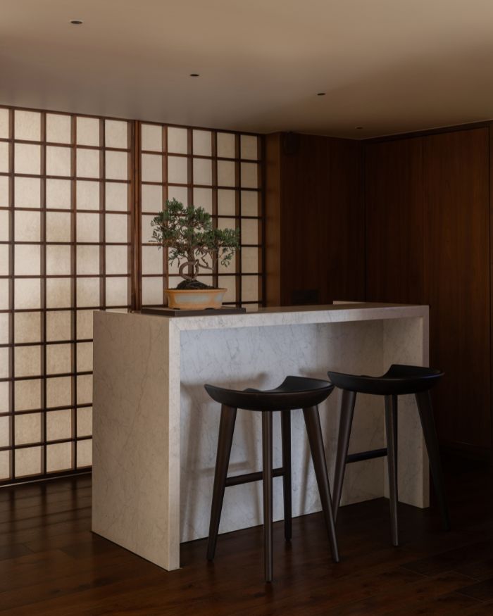
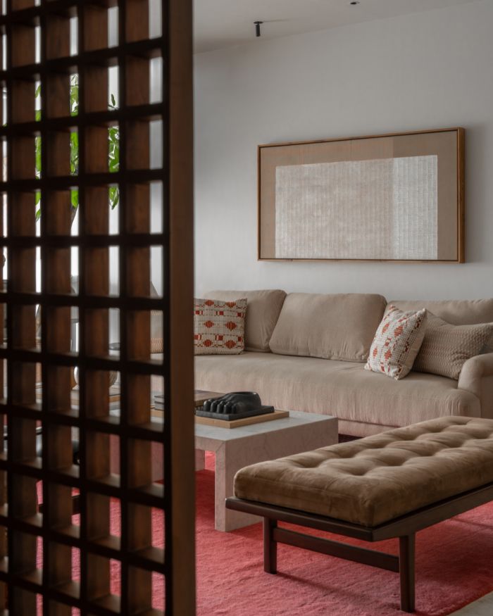
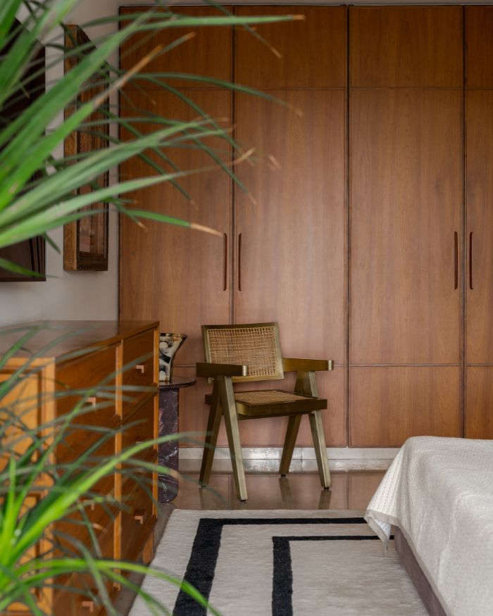
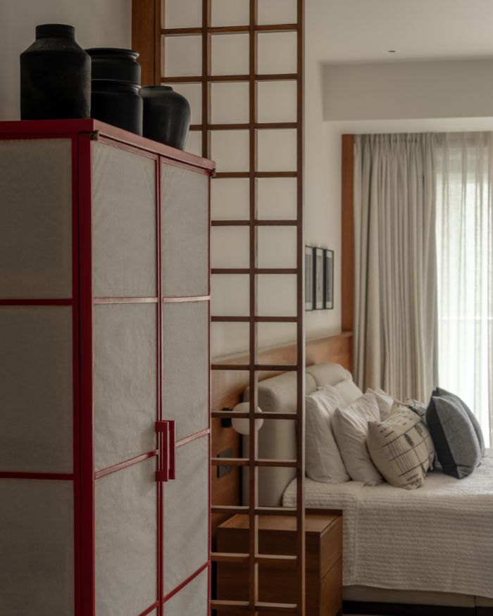
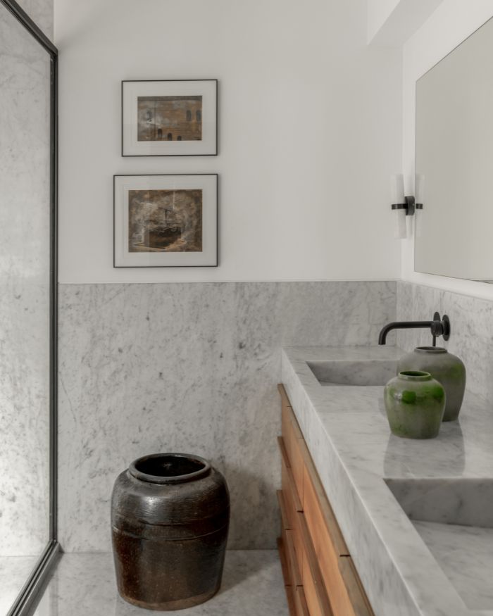
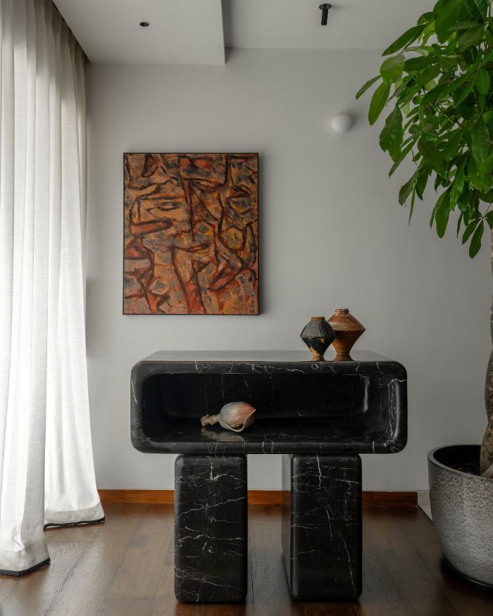
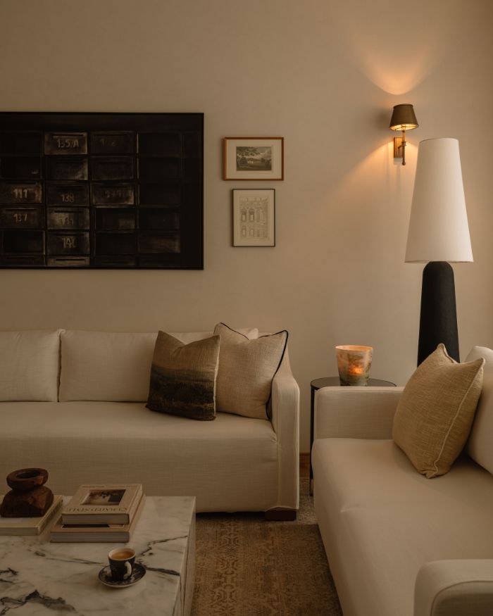
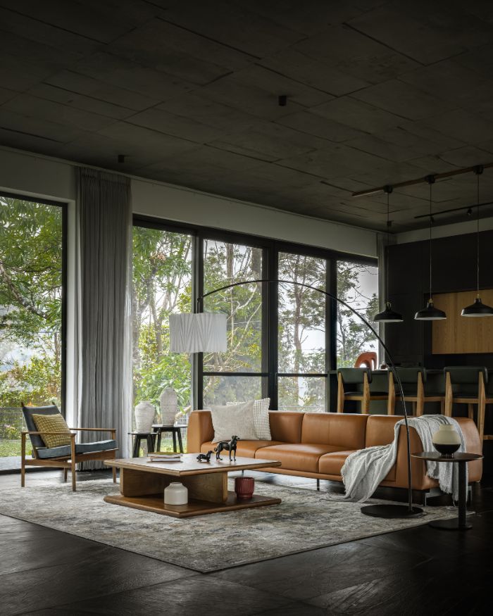
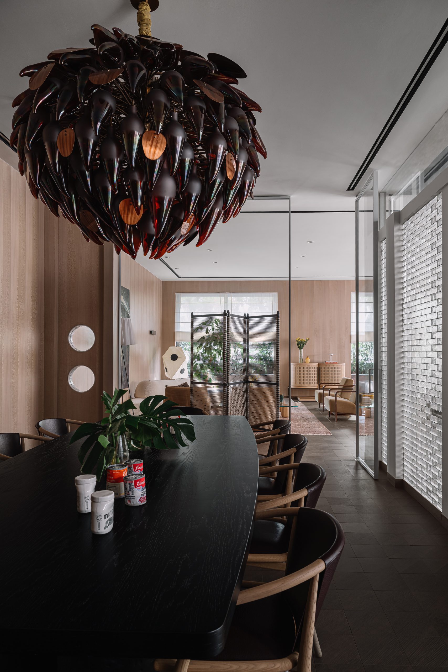
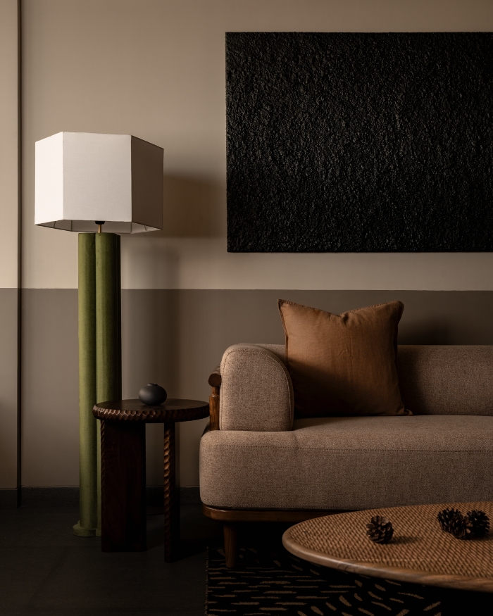
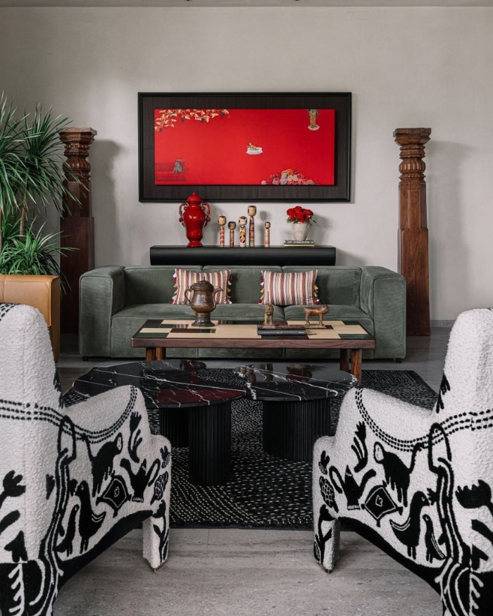
In terms of the material canvas, every decision serves a purpose, including the textile and colour choice. For instance, the natural walnut lends warmth through ceilings, portals and cabinetry. The soft lime-toned walls, textured wall finishes and natural fabrics offer a neutral canvas adaptable to daylight. Stone plays its part well, from deep green monolithic pedestals that catapult everyday objects into sculptural installations, to black marble statement furniture pieces with commanding visual weight. Kavan ensured texture took precedence over colour, and dopamine dressing was, of course, never a part of the restrained narrative here. Look between the lines, and you’ll find the layers that coexist with the minimalism. For context, there are timber lattice screens as an upgrade from solid partitions, while oversized portals and sliding elements create varying levels of privacy, keeping visual continuity intact. As a result, interconnectedness never leaves the space, despite a semi-open structure.
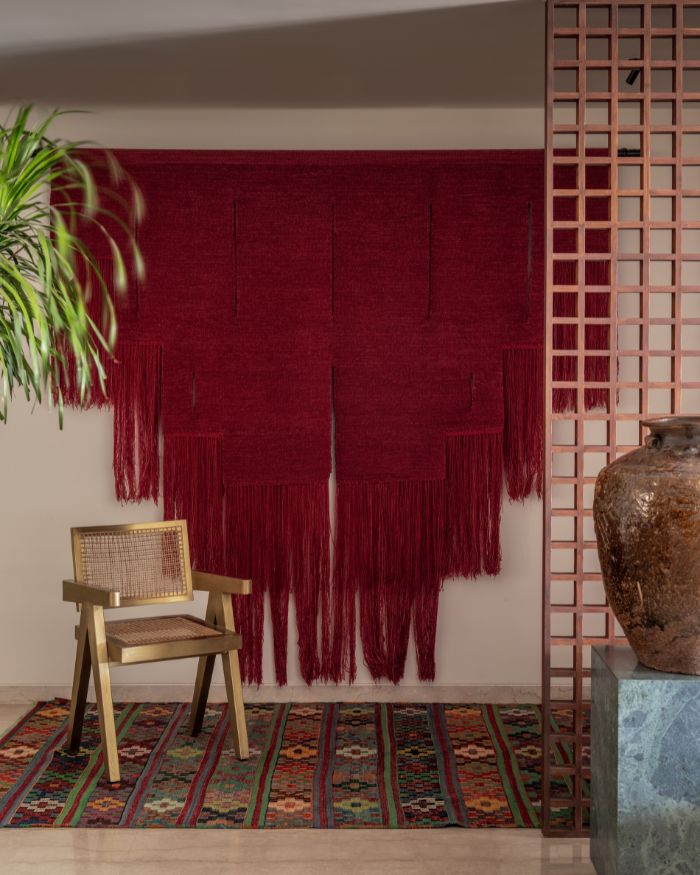
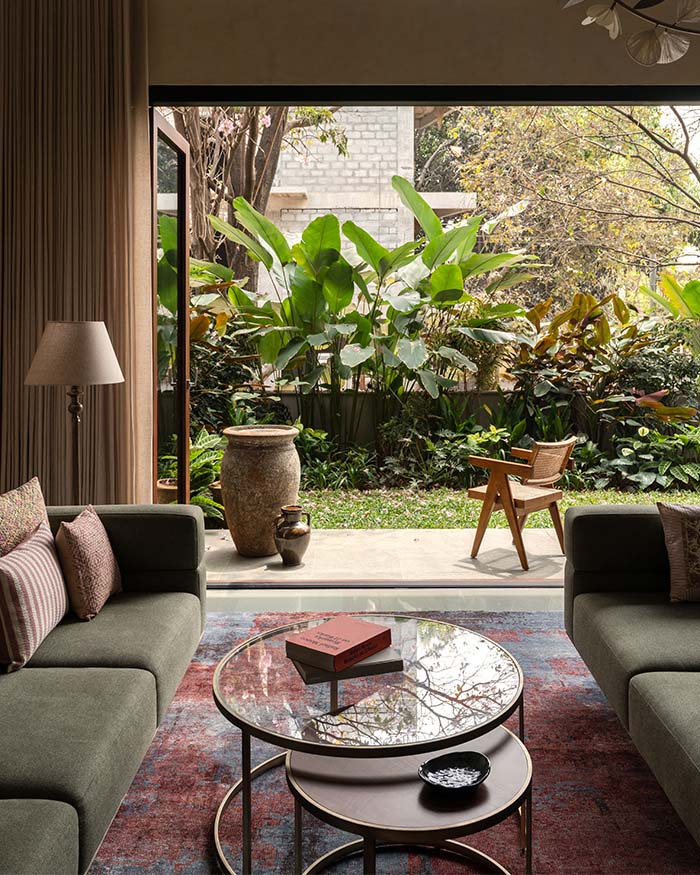
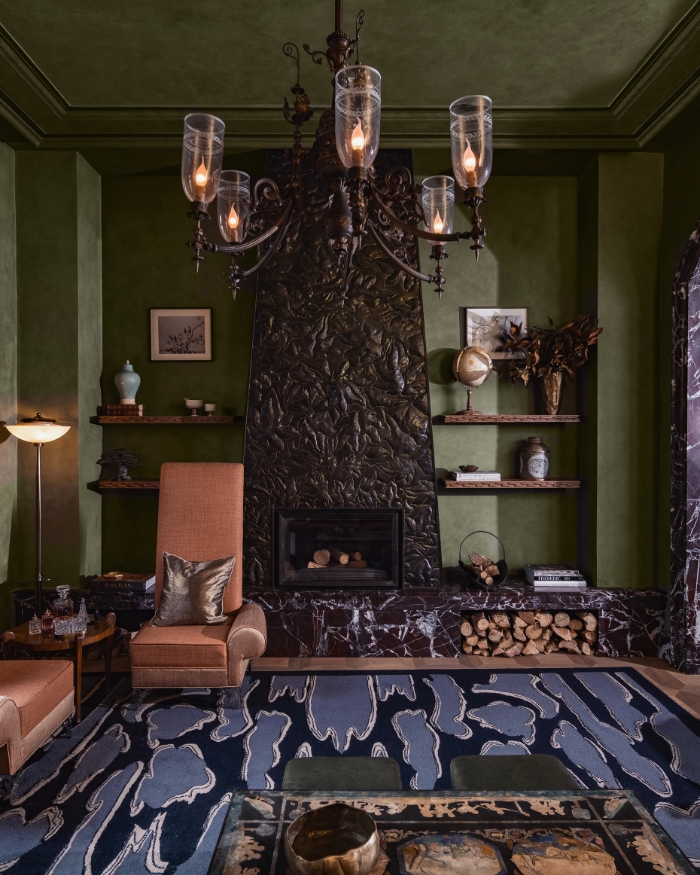
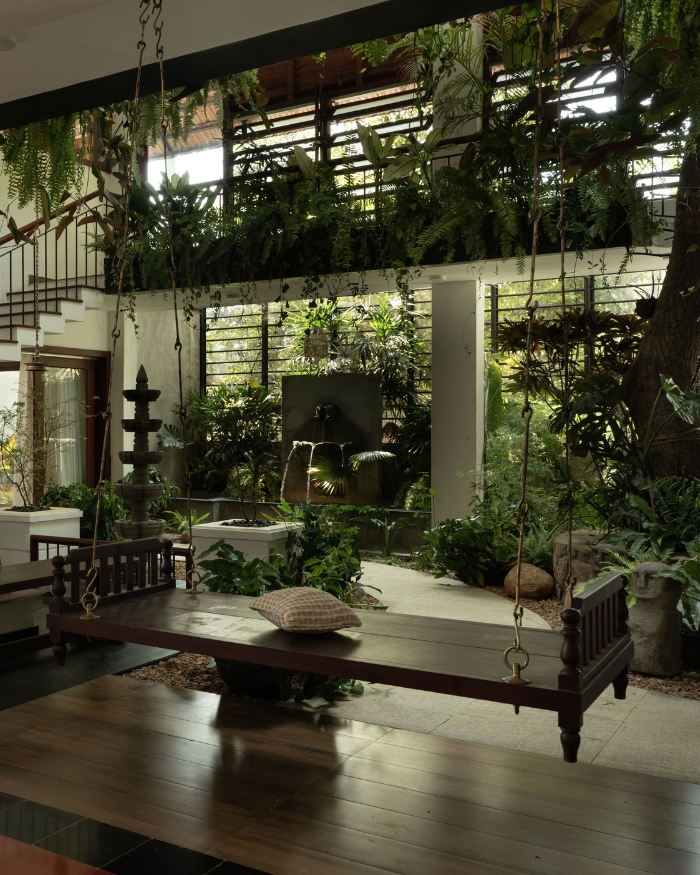
Woven grass rugs, handmade textiles, leather detailing and handcrafted ceramics all partake in the aesthetic harmony of the space, with colours playing hard to get. Think: deep oxblood reds, muted terracotta, moss greens and earthy browns that emerge via artworks, and Persian rugs and collectables to replace fixed architectural elements. Pockets of green, however, do make a cameo with indoor planting, mature trees, bonsai and oversized ceramic planters posing as sculptural anchors, reinforcing the Japanese relationship between built form and landscape.
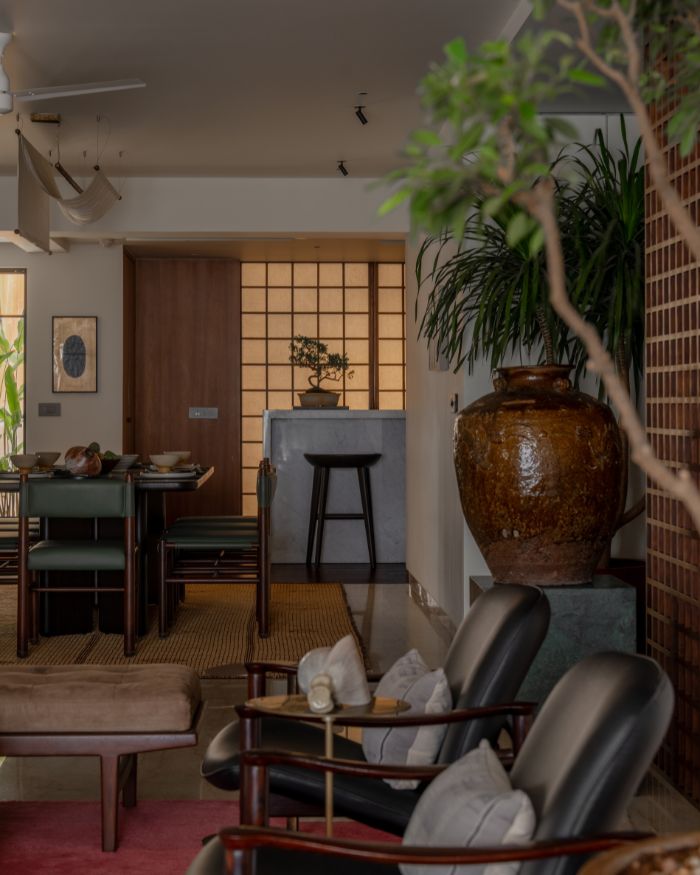
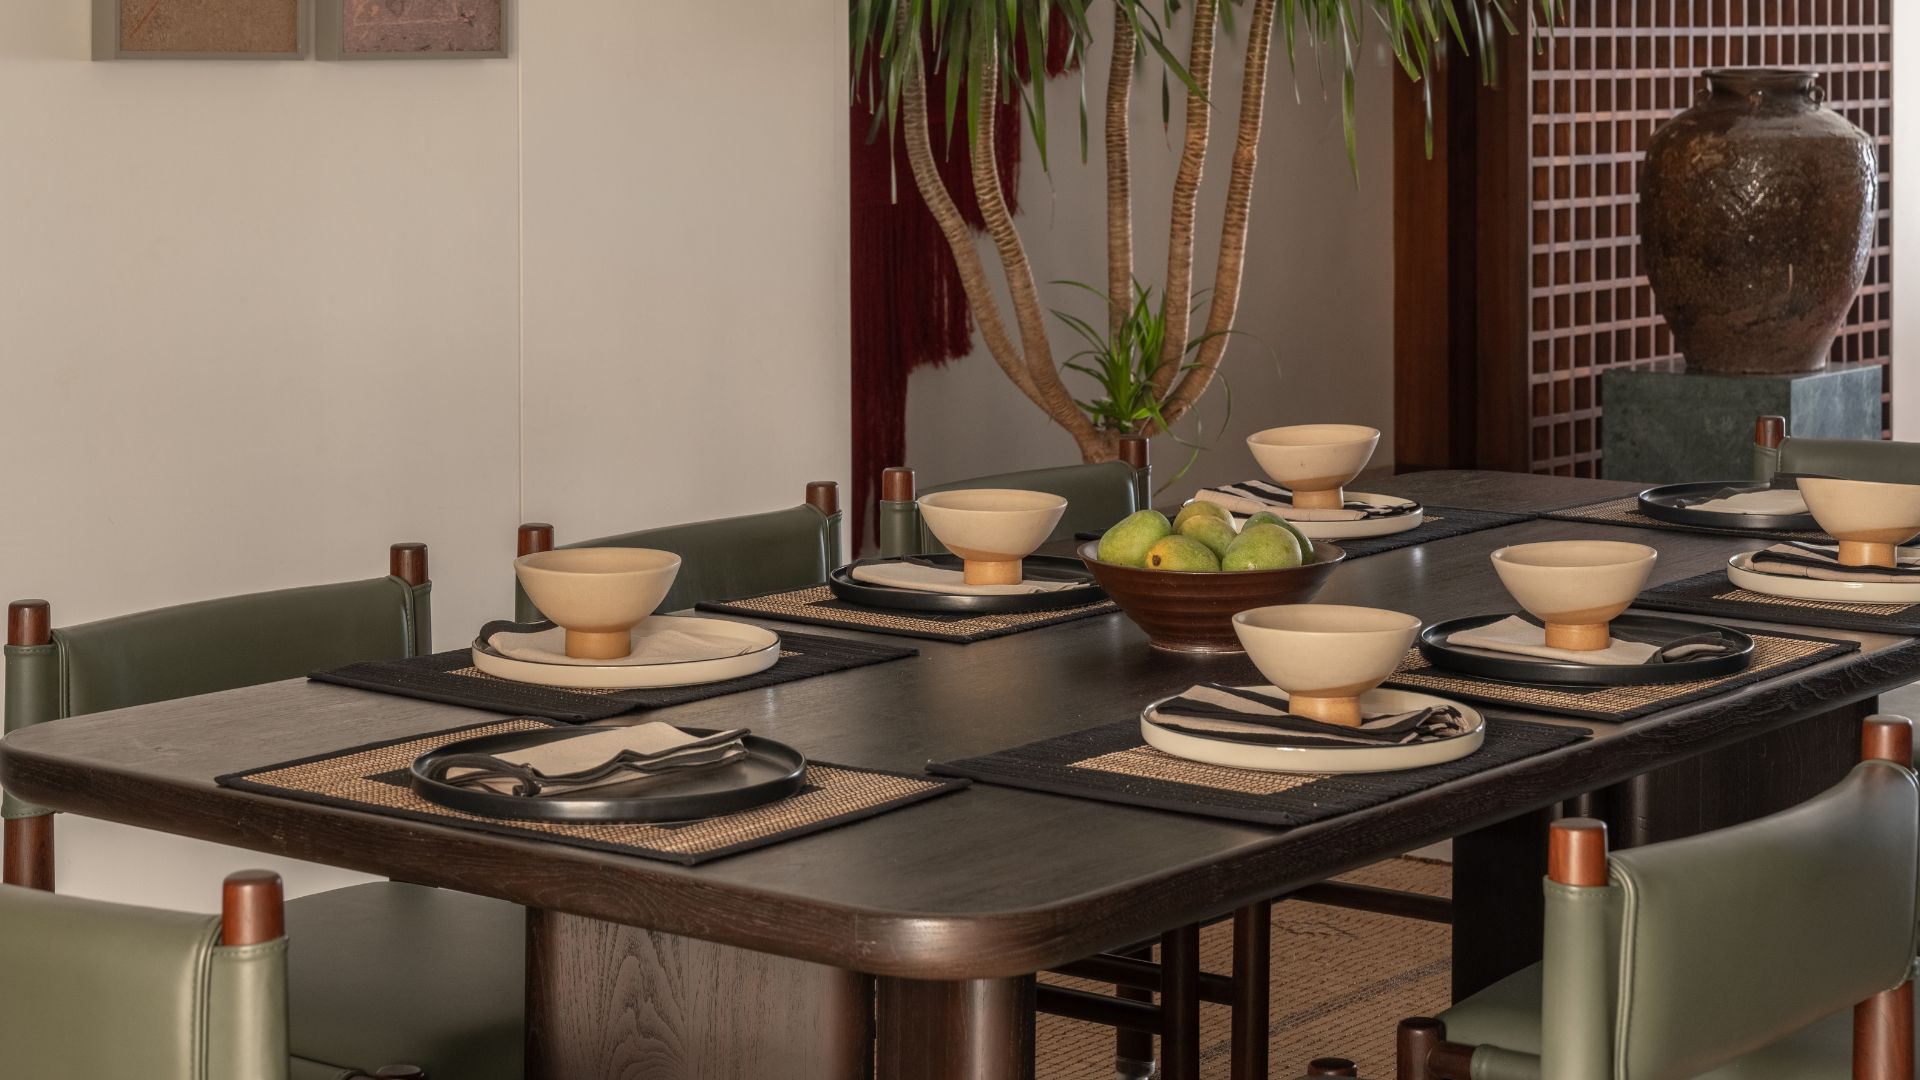
Yet, achieving this impeccable balance between restrained and reflective decor fell well within the architectural ambit of Kavan’s expertise. “The living room was undoubtedly the most rewarding space to design because it embodies the philosophy of the entire home. It functions as an art gallery, family room and entertaining space simultaneously without compromising any one role,” he shares.
Infusing a sense of warmth in a refined space was tricky too, especially with children residing there – “The solution came through layering tactile materials, introducing handcrafted furniture, incorporating mature indoor planting and allowing the clients’ artwork and collected objects to become the emotional centre of the home. Every piece had to justify its presence.”
When in doubt, Kavan simply cut it out. Less became more, and lent the home its quiet character. A master at balancing company and contemplation all the same, this ambivert-esque space is all that and more.
Read more: This Mumbai home by Kavan Shah weaves together a sophisticated palette
No results found.