Canopies and rooflines in Kerala

Thought Parallels Architecture creates a climate-responsive retreat under a dramatic tropical roofscape

BY

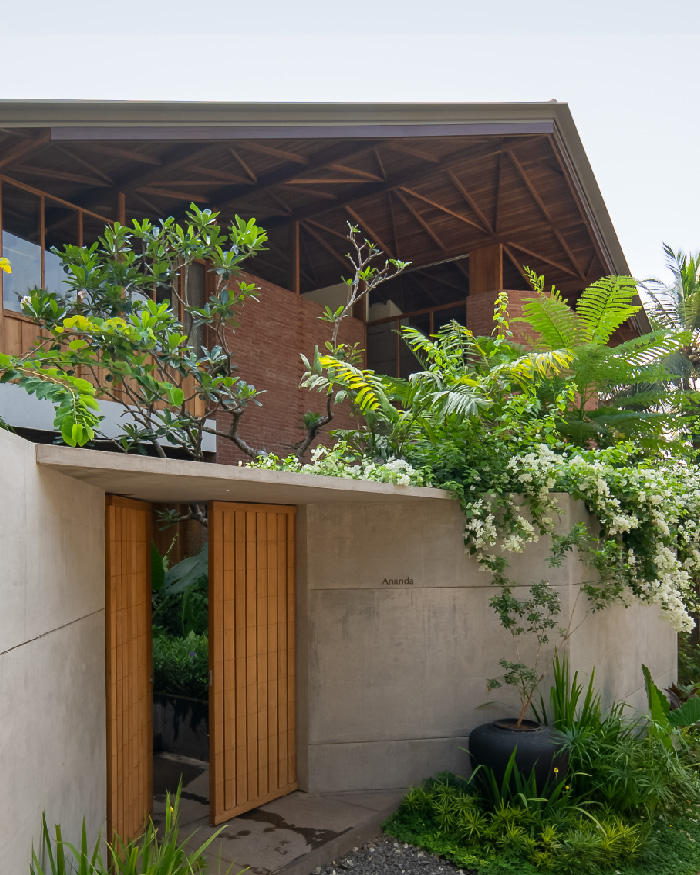
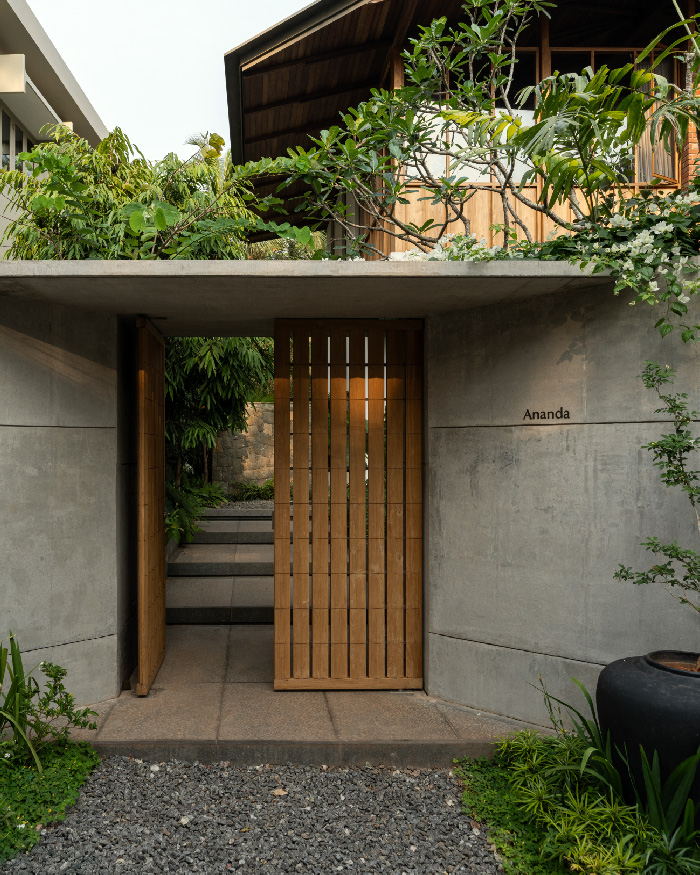
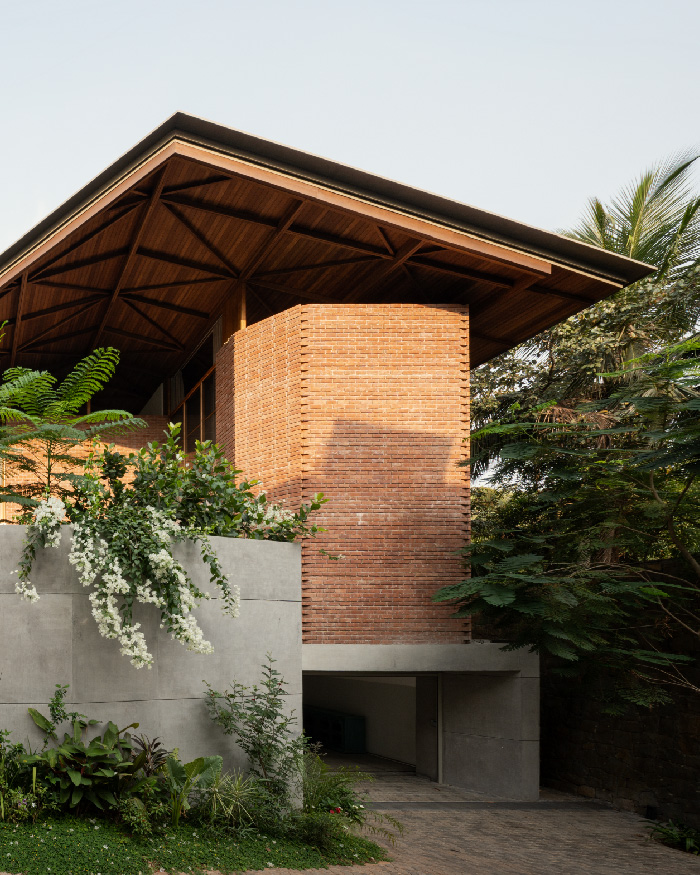
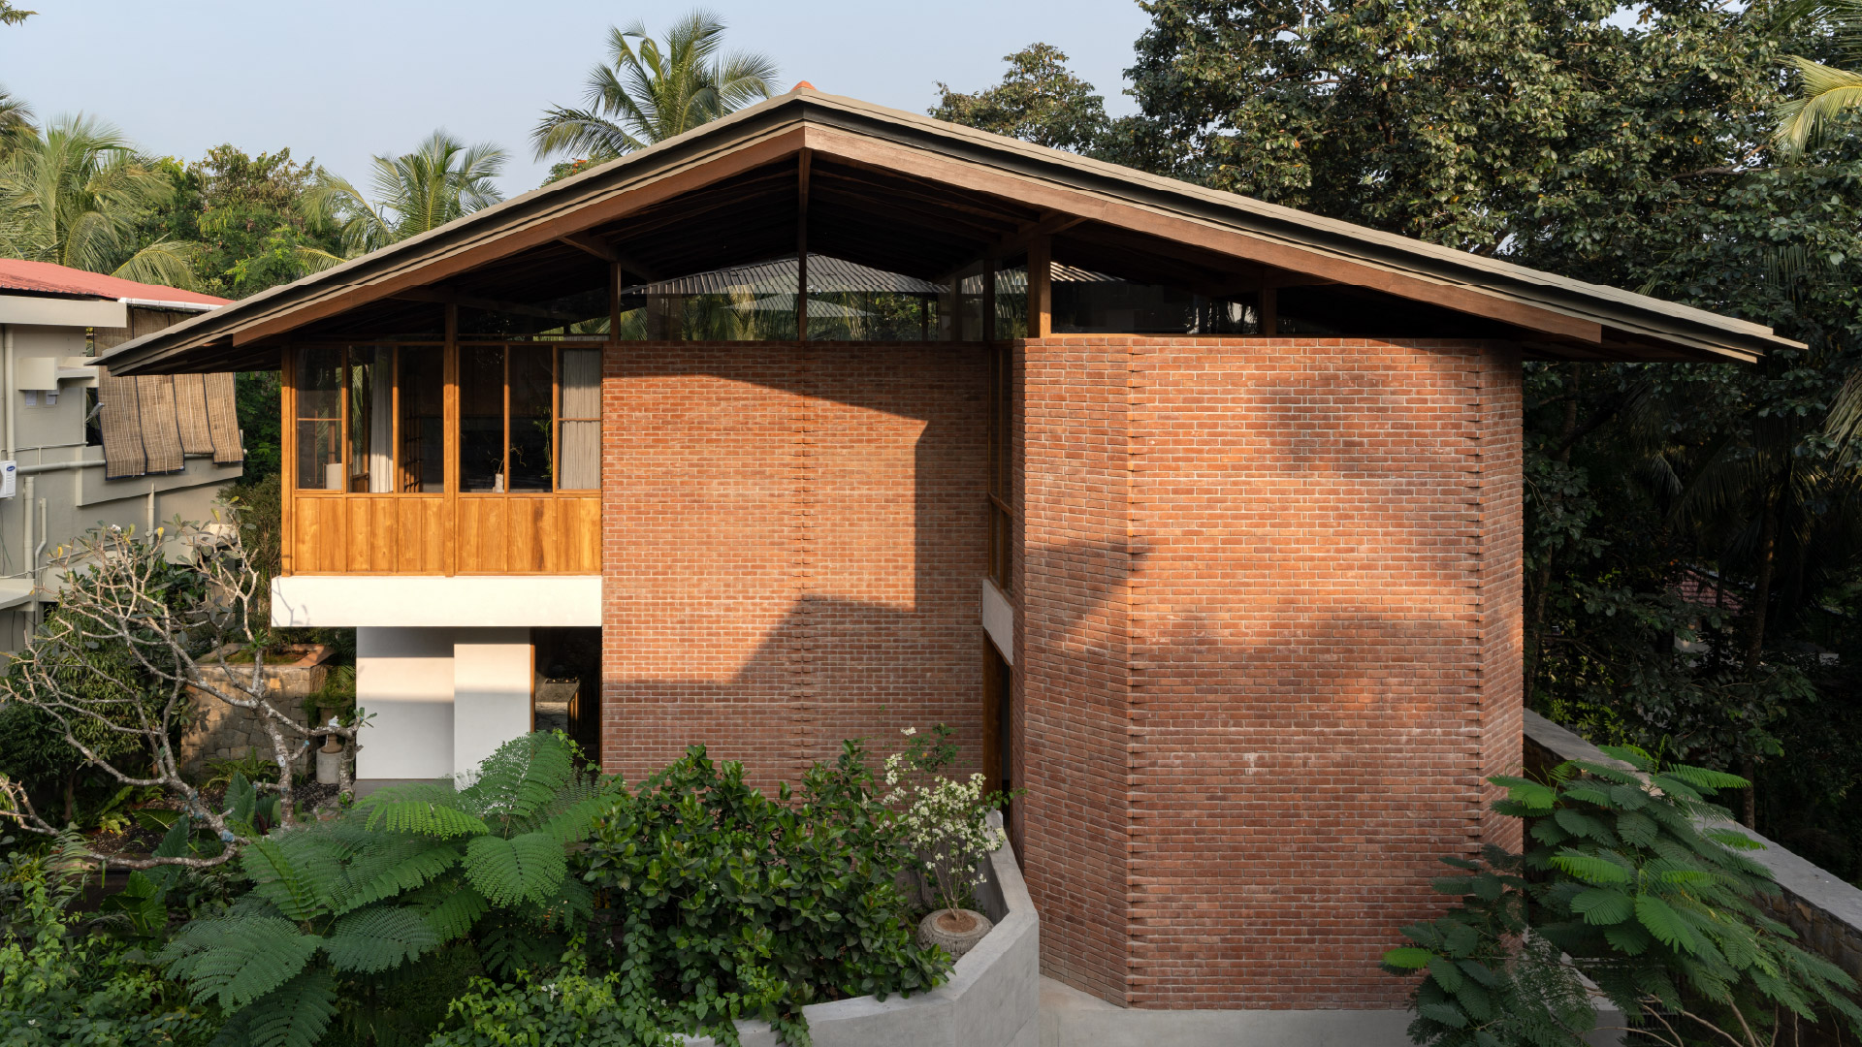
A sweeping roofline rises above dense tropical foliage. Palms sway against the backdrop of timber ceilings. Overhangs cast flickering shadows across lime-plastered walls. Just beyond, living spaces unfold through panoramic openings, drawing in the morning breeze. Nestled within an urban neighbourhood in Kerala, Ananda emerges as a sheltered den woven into the landscape envisioned by Principal Architect Nikhil Mohan and Creative Director Shabna Nikhil of Thought Parallels Architecture

Crafted for a Dallas-based couple returning to their ancestral roots, the home reinterprets vernacular tropical architecture through a contemporary lens. With the landscape designed by the team itself and executed by Cocora landscape, its vistas peek inside where dappled light moves through earth-bound textures, materialising a 3,000 sq ft space that feels cool and attuned to Kerala’s tropical climate.

“The home carries forward the spirit of vernacular Kerala architecture through its relationship with materiality and climate-sensitive planning”

Photograph by Sohaib Ilyas

Sloping, sculptural gestures 

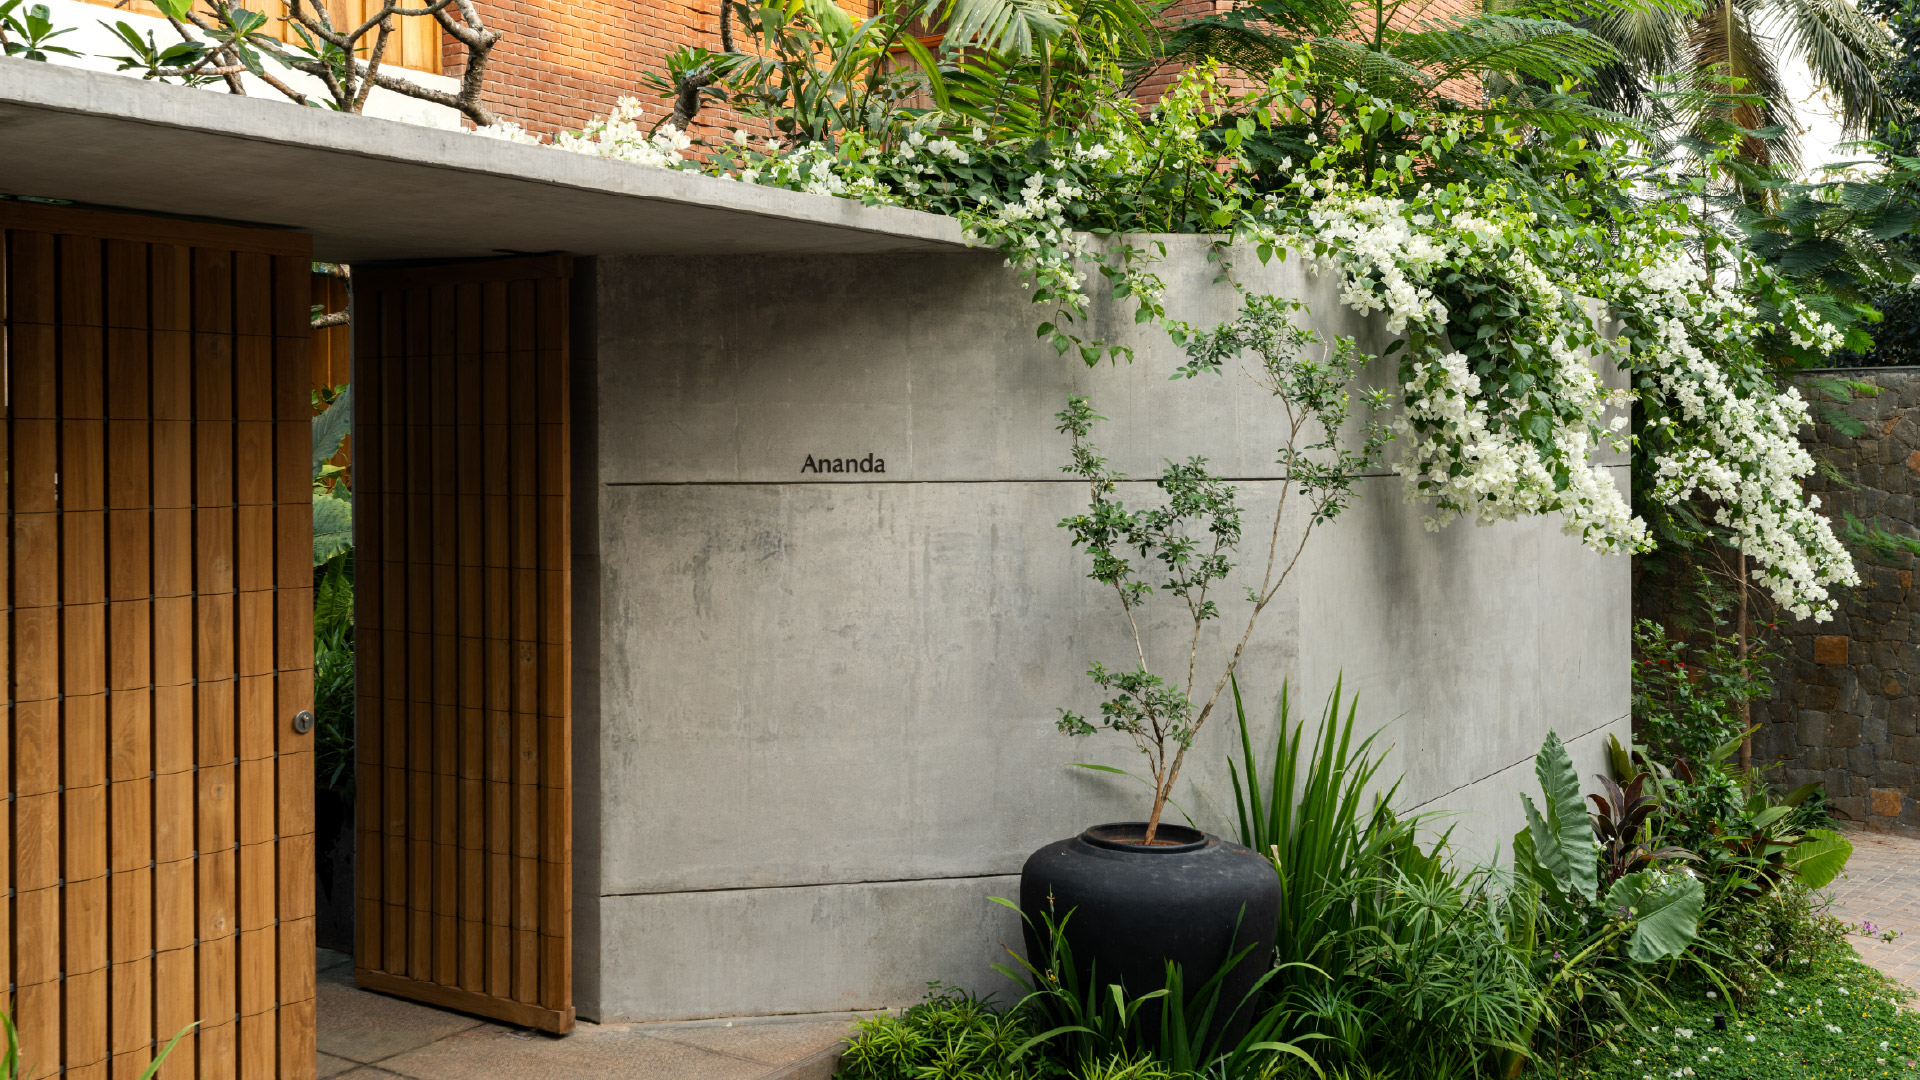
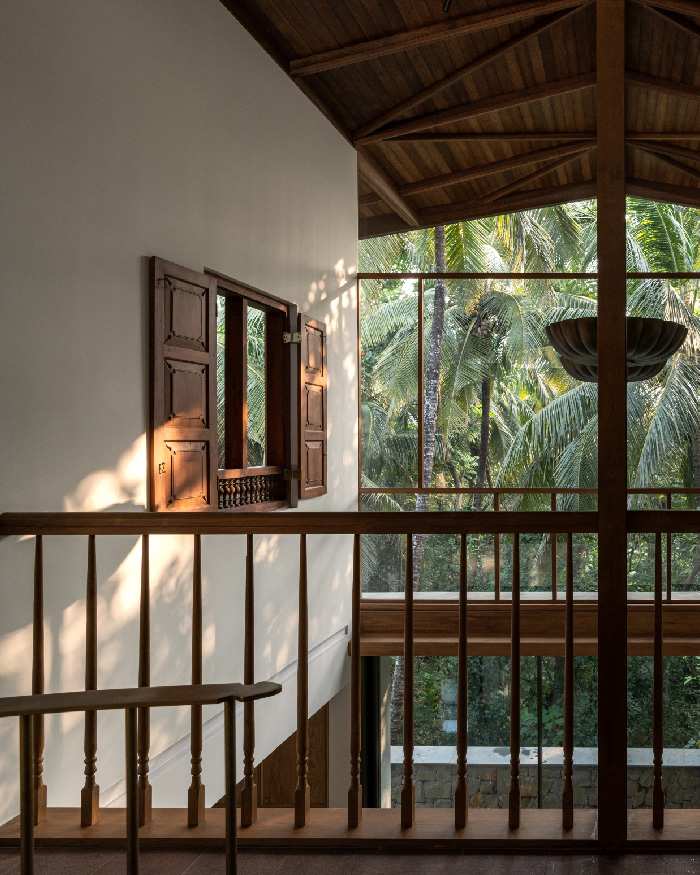
Tucked into a sloping site within a tightly packed neighbourhood, the home forgoes a conventional facade and draws the eye upward through its sculptural roofline. With deep overhangs, it becomes the defining gesture of the home. From the outside, the roofline almost disappears into the canopy of palms, making the house appear embedded in the landscape. The sounds of rustling leaves and rainfall deepen the experience of retreat. 

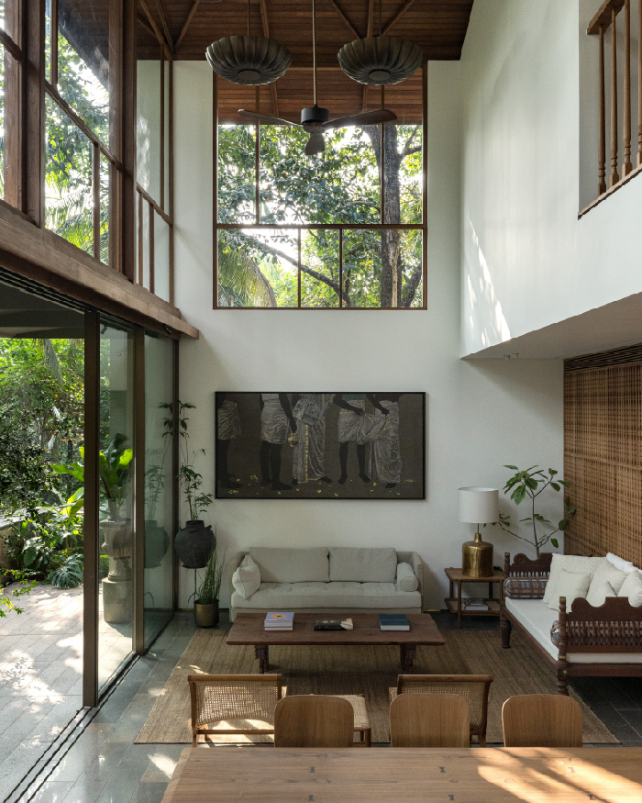
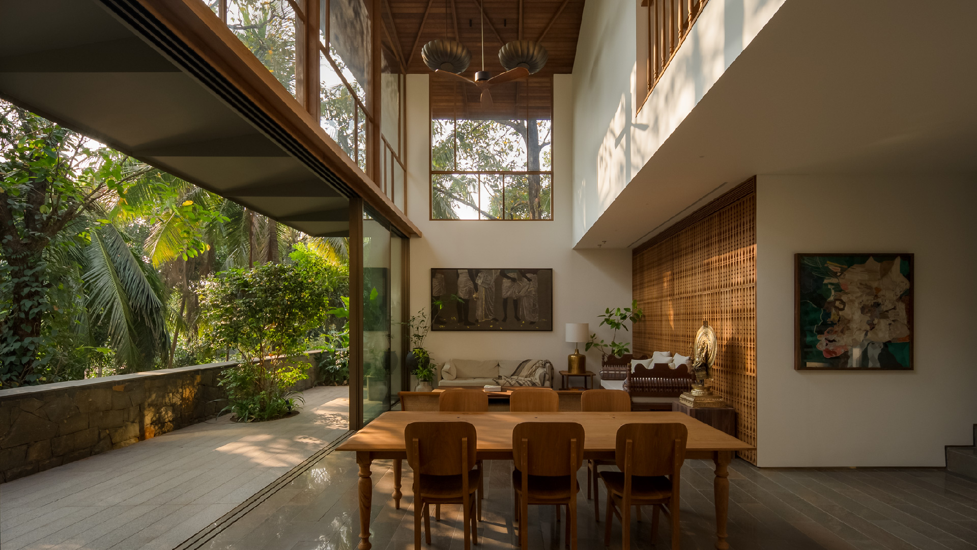
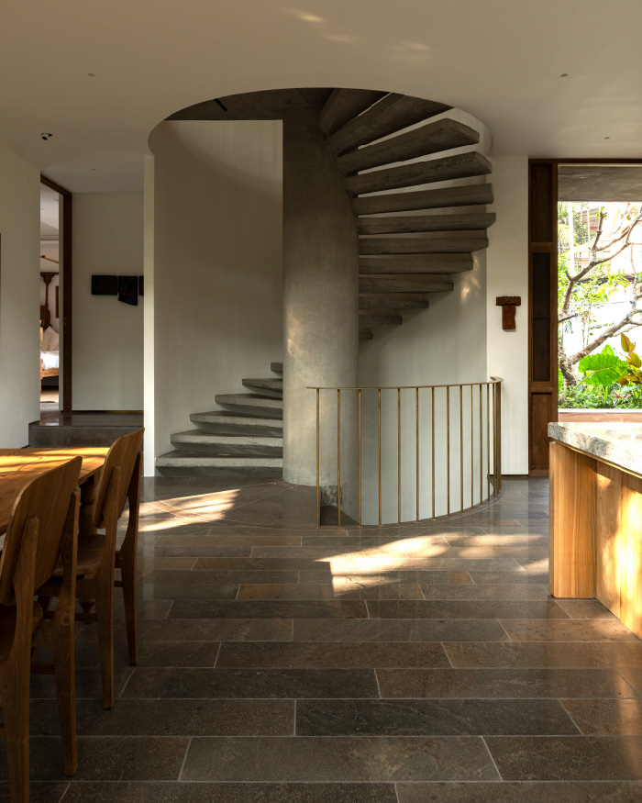
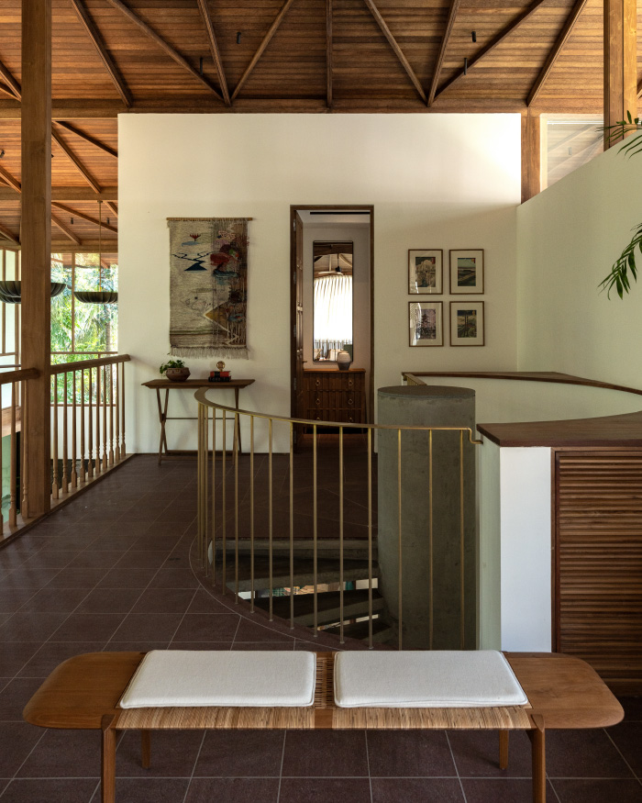
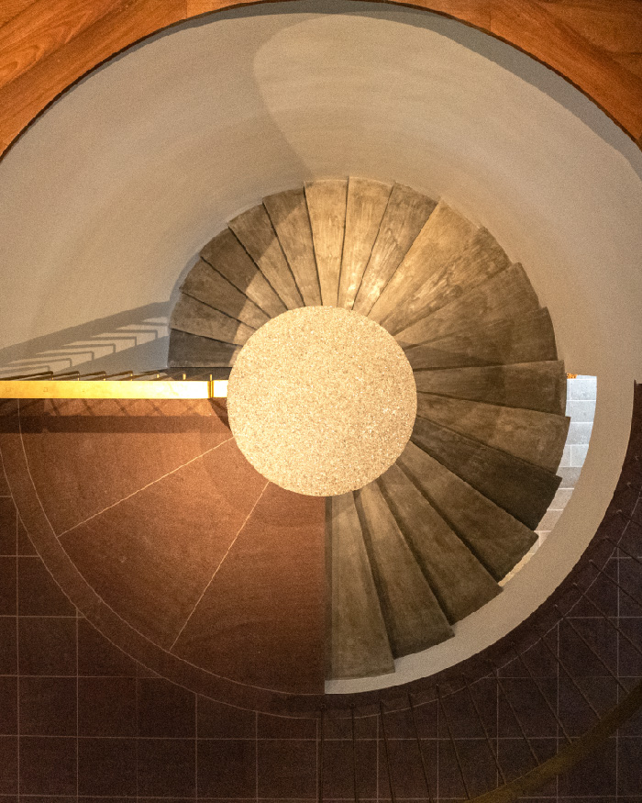
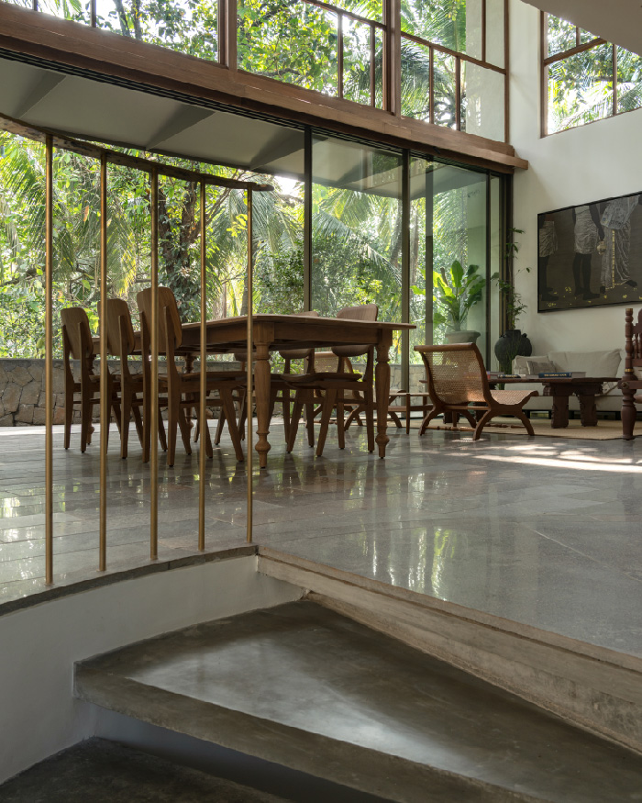
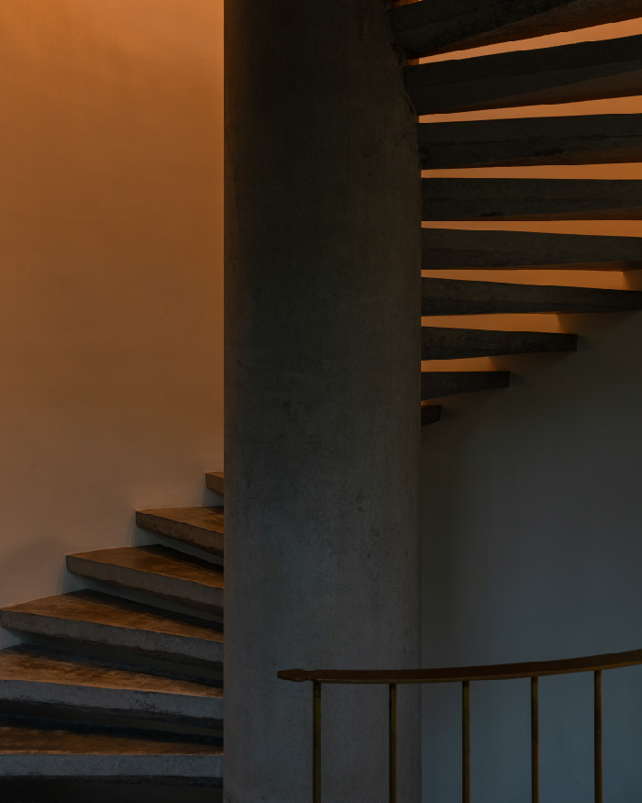
Despite being located within a dense urban setting, the atmosphere evokes frames like that of a secluded forest dwelling. Inside, the home unfolds across split levels connected by a sculptural spiral staircase. Entry begins at the upper edge of the plot, leading to double-height living and dining areas that open towards the surrounding greenery. 

Photograph by Syam Sreesylam

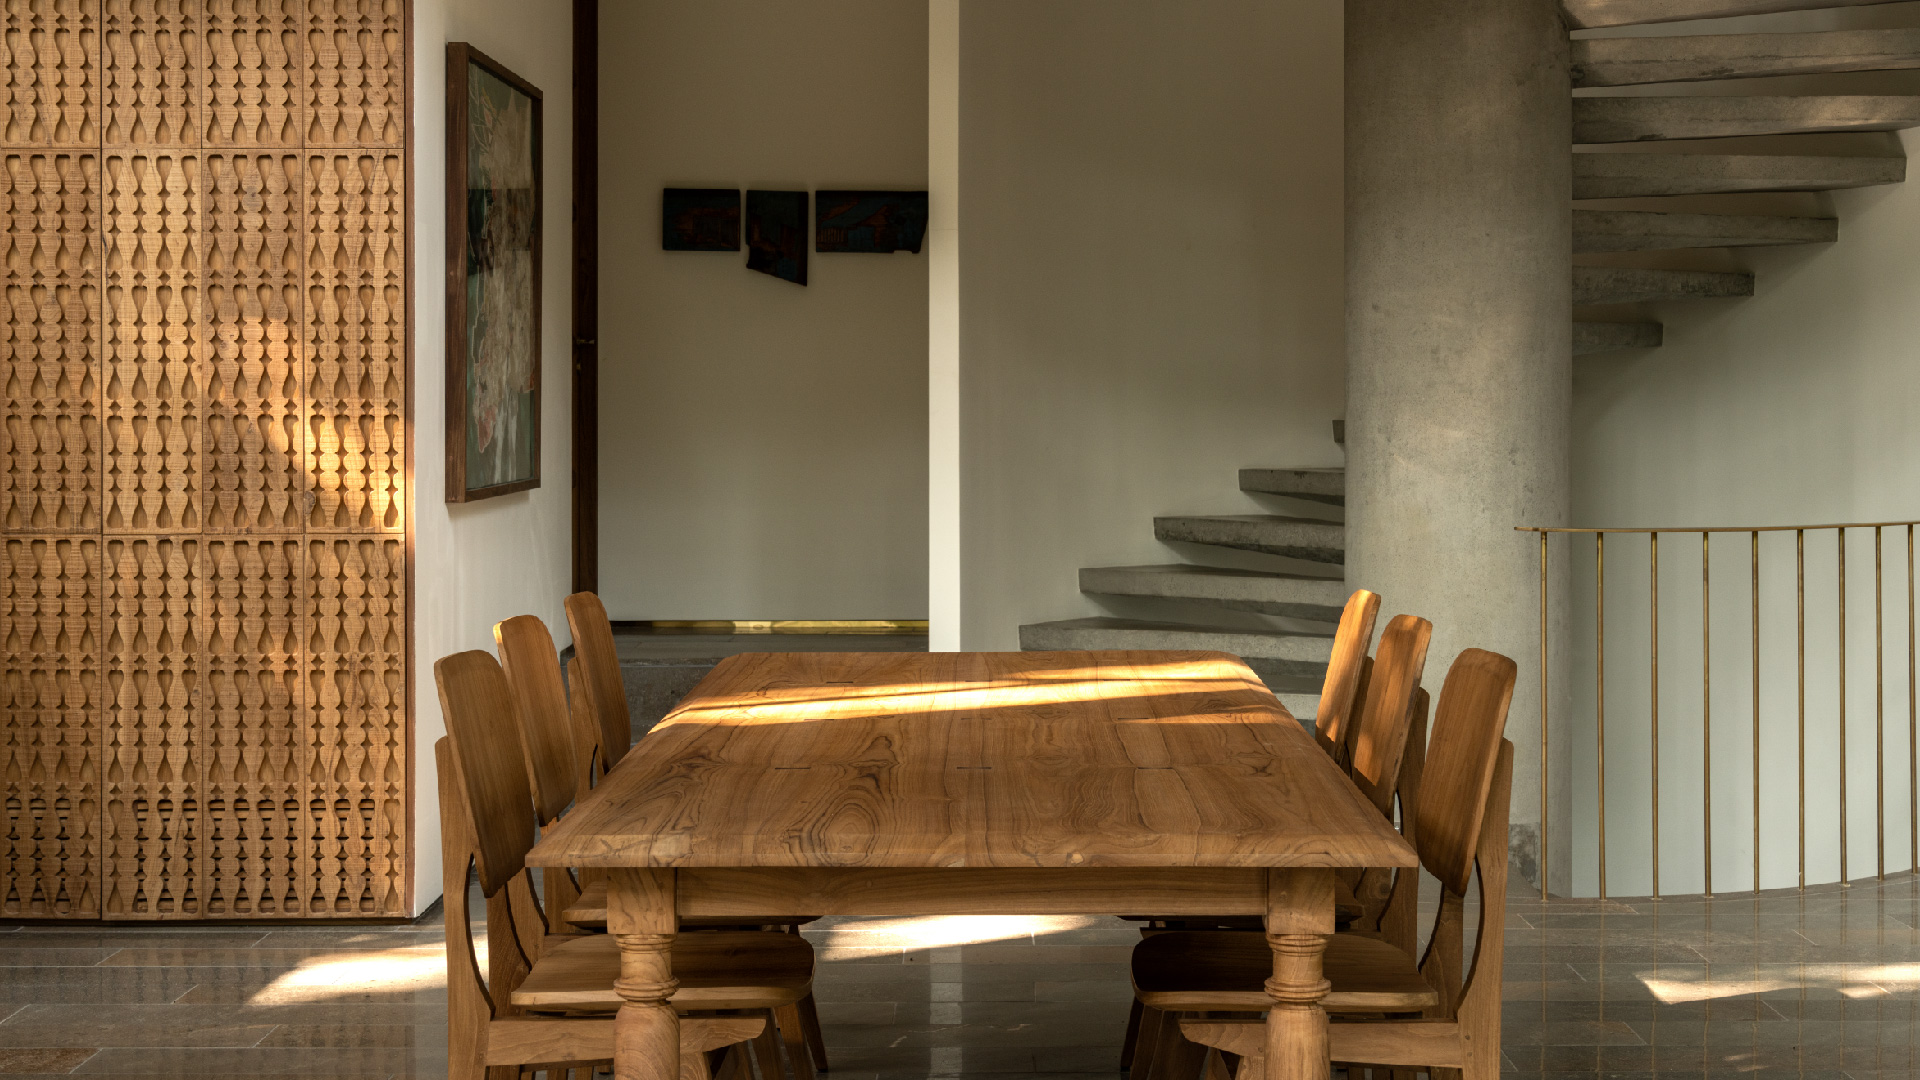
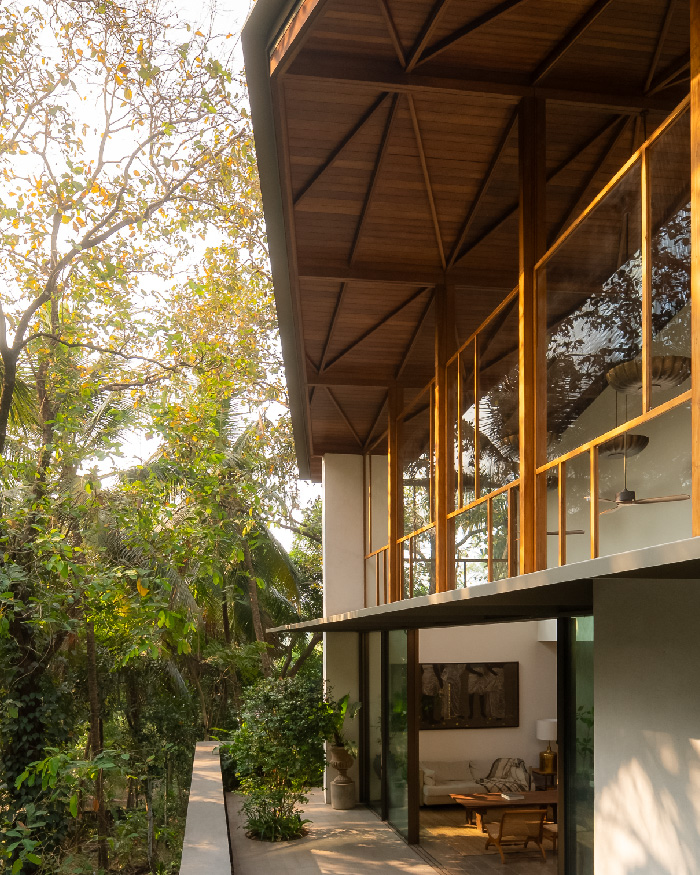
Expansive openings and shaded terraces turn the landscape into a living backdrop, bringing ventilation and openness indoors. At the centre, the spiral staircase stitches the floors together, dividing social and private zones. The kitchen sits alongside the dining space finished in wood and natural stone, with a large island in the middle. 

Beneath the canopy 

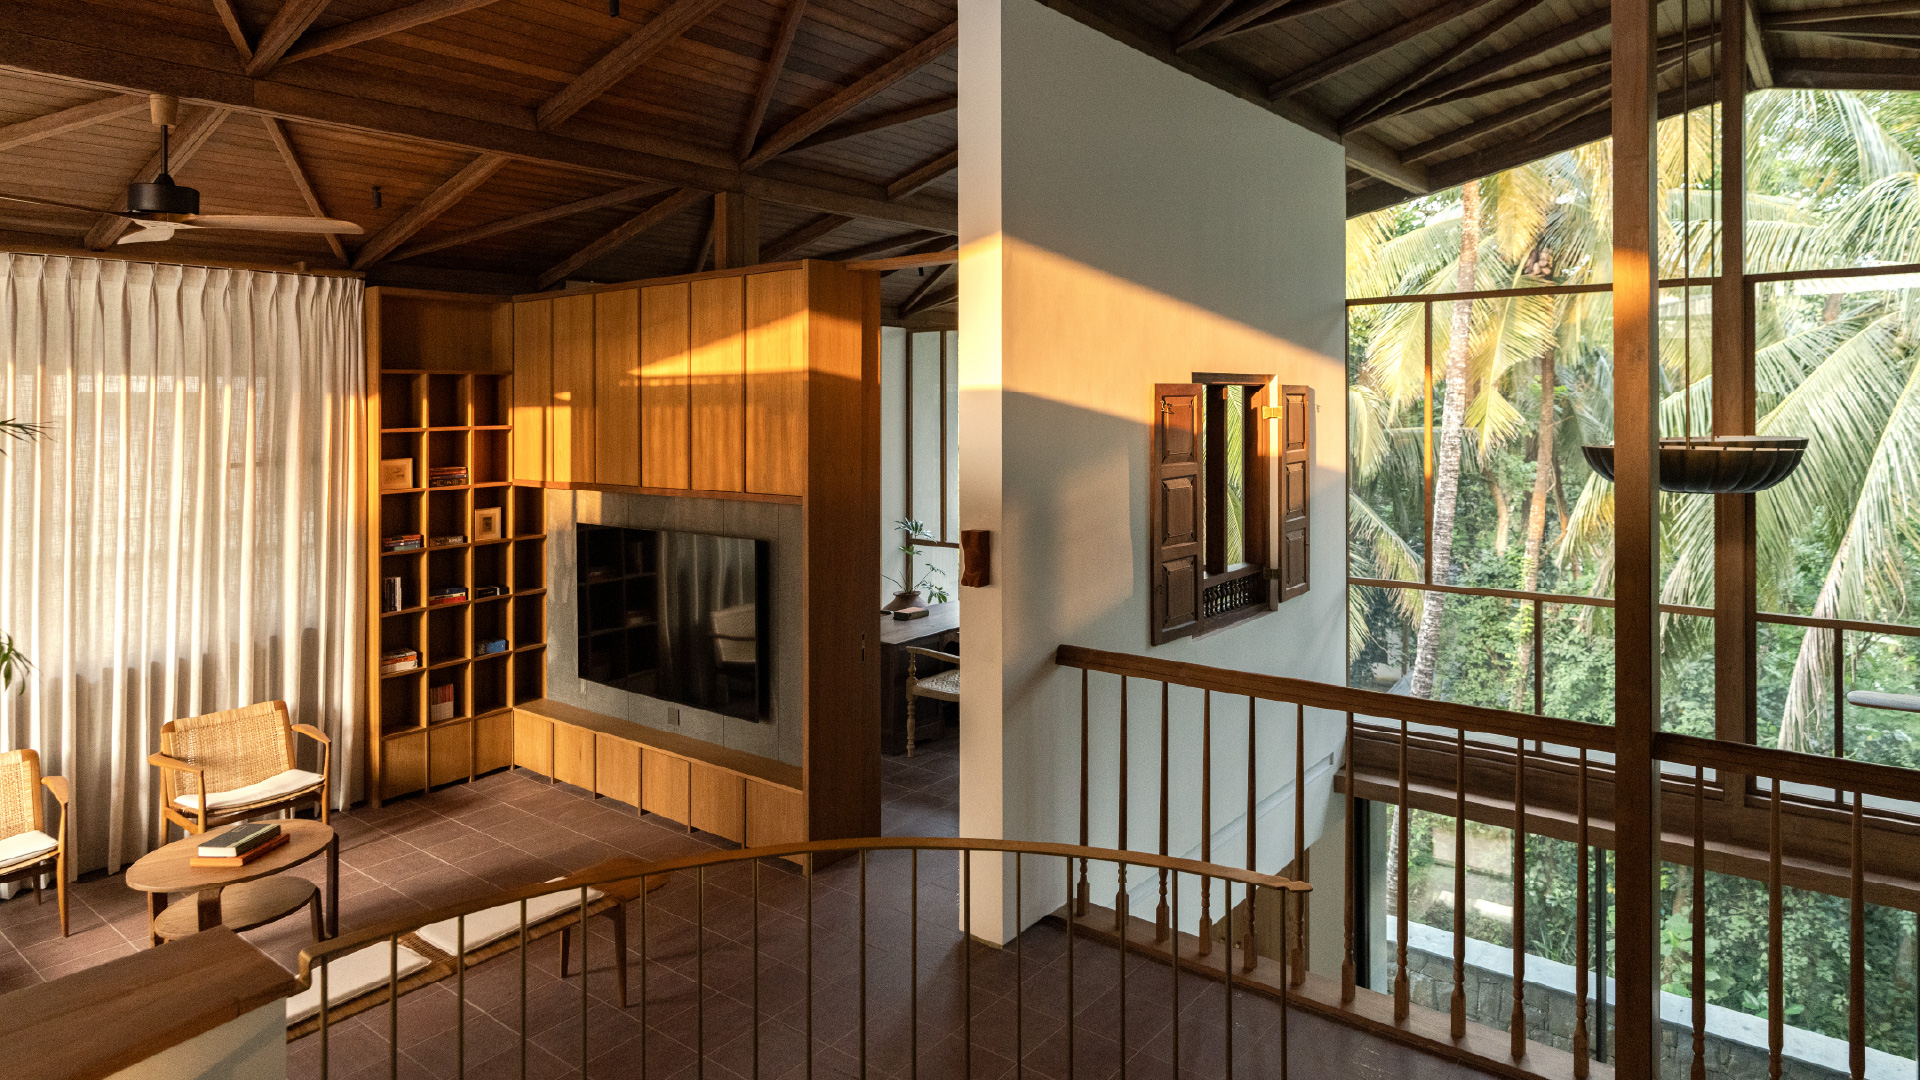
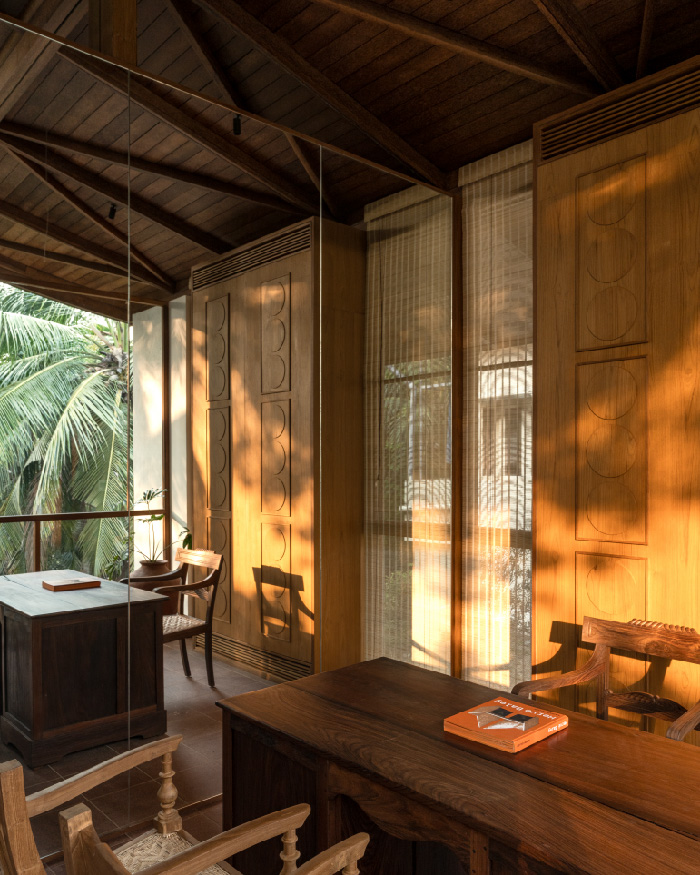
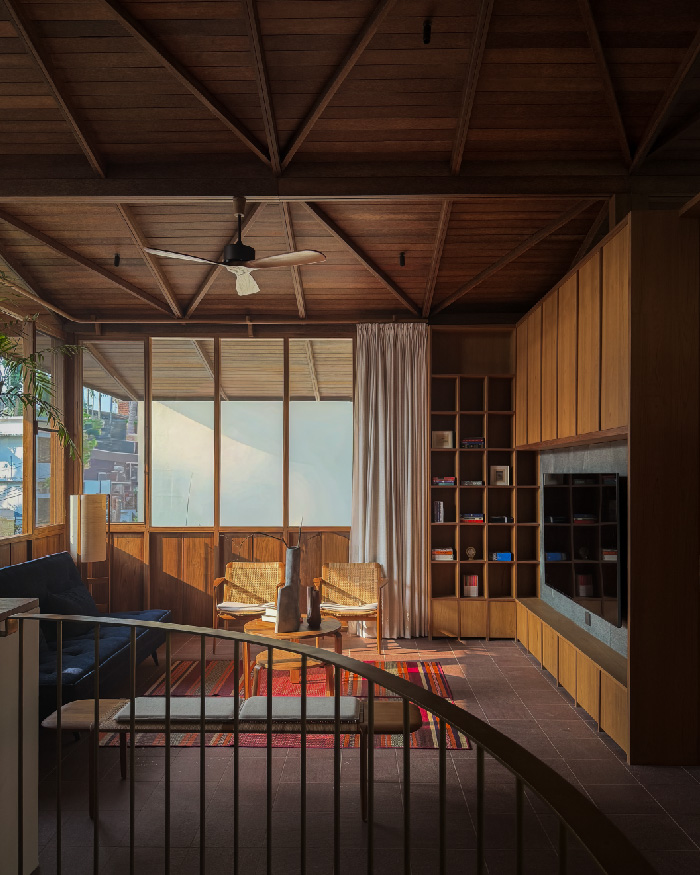
Upstairs, the lounge sits beneath the geometric coconut wood ceiling, accompanied by built-in bookshelves and large corner windows overlooking the palms outside. The patterned ceilings lend a cocoon-like texture overhead, reinforcing an intimate relationship with Kerala’s climate. 

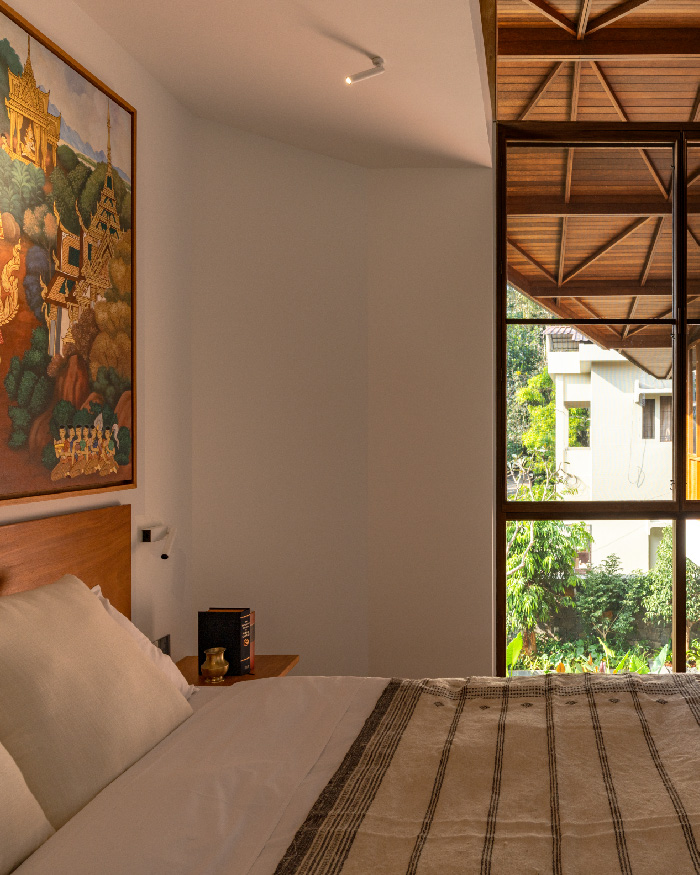
Their deep brown tones continue through the custom kitchen cabinetry, window frames and furniture. In contrast, lime-washed walls and smooth plaster surfaces keep the spaces light and breathable, allowing natural shadows to animate the interiors through the day. Bedrooms are framed by full-height windows, creating an intimate atmosphere. Exposed concrete appears in the staircases, adding rawness that balances the warmth of the timber. 

Photograph by Syam Sreesylam

At different times of the day, shadows from the surrounding trees move across the walls, giving the interiors a constant rhythm. The voluminous overhanging roof behaves as a protective canopy against the region’s intense heat and monsoon rains. Large open volumes are designed to channel cross ventilation for continuous airflow and a cooler indoor atmosphere. Recessed terraces and deep eaves filter harsh daylight into a diffused glow. 

Photograph by Syam Sreesylam

Rooted in the land

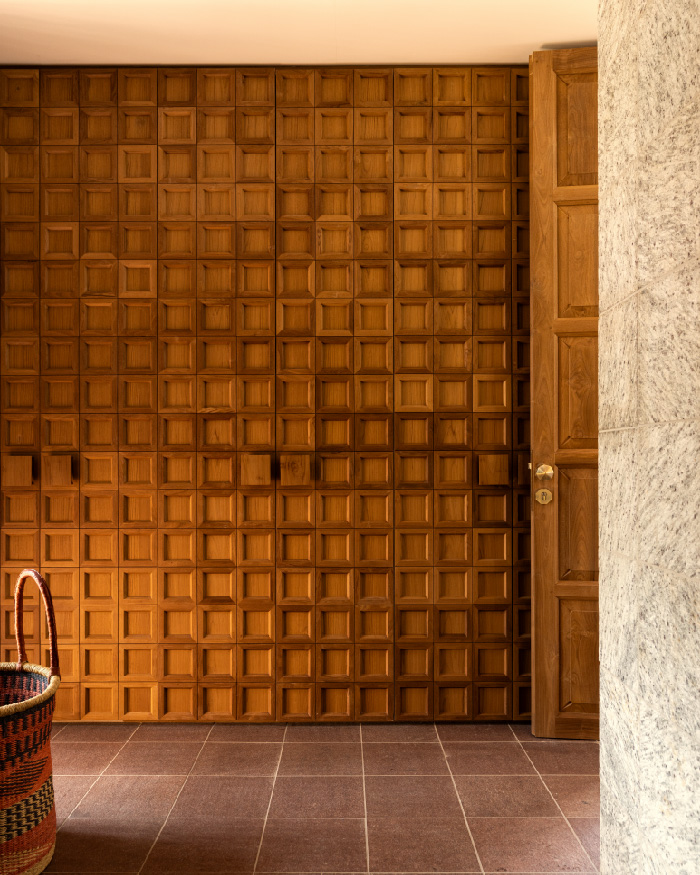
Coconut Wood is the undeniable anchor of this project. It is used extensively in the soaring paneled ceiling, the structural framing around the expansive windows, and the furniture.”

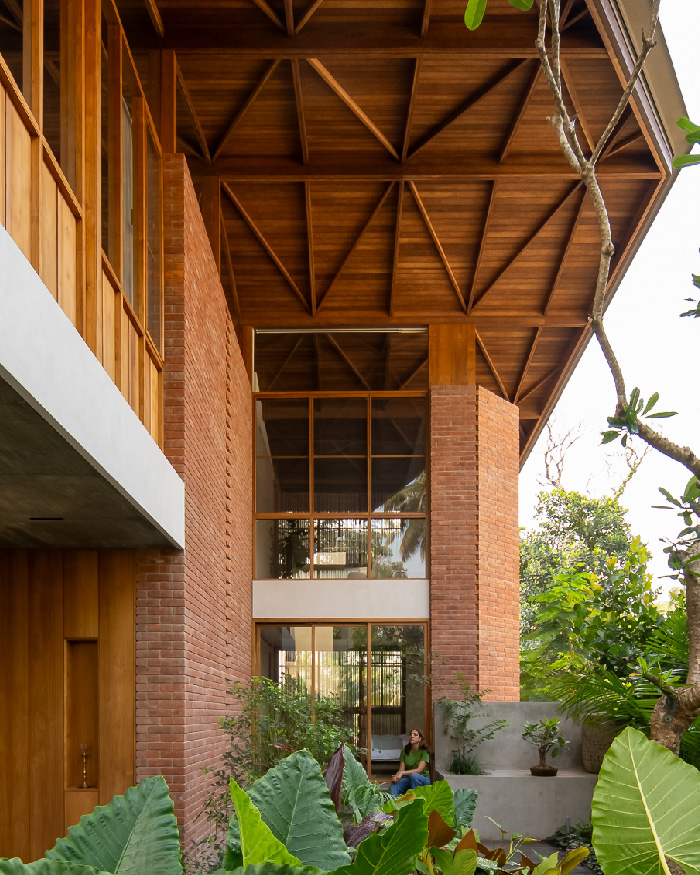
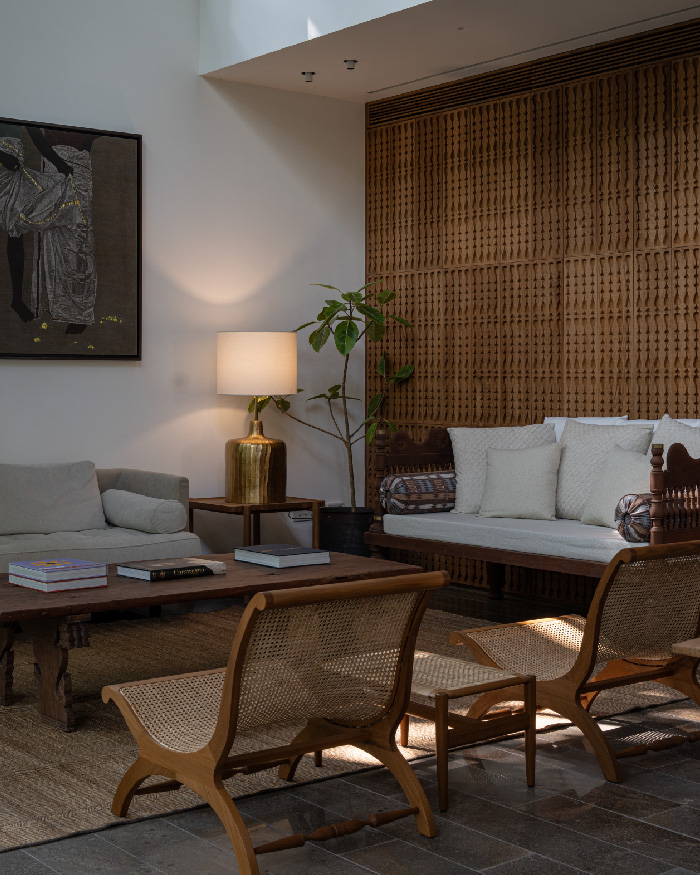
Country brick walls, natural stone flooring and woven cane furniture ground the home in an earthy base. The hue palette stays within muted browns, sand tones and ash greys, occasionally accented by artwork and greenery. Brick volumes, shaded terraces and the roofscape work together to create airy interiors. Realised by the team, including Arun, Rachana, Shahma, Abhinav and Athulya, the home features a sustained, serene spatial experience. It celebrates Kerala’s artisanal traditions through finely executed carpentry and local construction practices. 

Rather than functioning as a singular object, the architecture unfolds as a series of connected volumes immersed within foliage. Soaring vertical volumes evoke the grandeur of cathedral spaces. As Nikhil and Shabna note, “The home carries forward the spirit of vernacular Kerala architecture through its relationship with materiality and climate-sensitive planning.” In doing so, the experience of inhabiting Ananda remains deeply restorative.  

Read more: A Japanese garden in Hyderabad by Kiasma Studio

Photograph by Syam Sreesylam
SHARE THIS ARTICLE

You May Also Like

Watch

No results found.

Search
Close this search box.