
Visakhapatnam-based interior designer Ameet Mirpuri and Mumbai-based stylist-designer Samir Wadekar distinctly remember the first time they met in 2021. It was at a photoshoot in Hyderabad for a home Ameet had designed and Samir was styling, and the air was fraught with disagreement. “It was over a sofa,” Ameet recalls. “He moved it to a different floor!” Samir laughs at the memory. But somewhere between that first disagreement and their next project, something clicked. What began as a cautious collaboration quickly turned into easy trust — and the kind of comfortable camaraderie where, as Ameet puts it amusedly, “we might snap at each other mid-shoot, only to be sharing unrepeatable jokes over lunch five minutes later.” It was this optimism that explains what happened next: when Ameet landed a lakehouse project in Hyderabad a few years later, the first person he called wasn’t a contractor or consultant — it was Samir. Not just to style the photoshoot, but to help refurbish the home itself. “I figured if we could survive one sofa debacle, what was one house?” Ameet laughs.
“It was a stunning structure by the lake, surrounded by green, but there was barely any furniture. It felt like a beautiful stage waiting for its story”
- Samir Wadekar
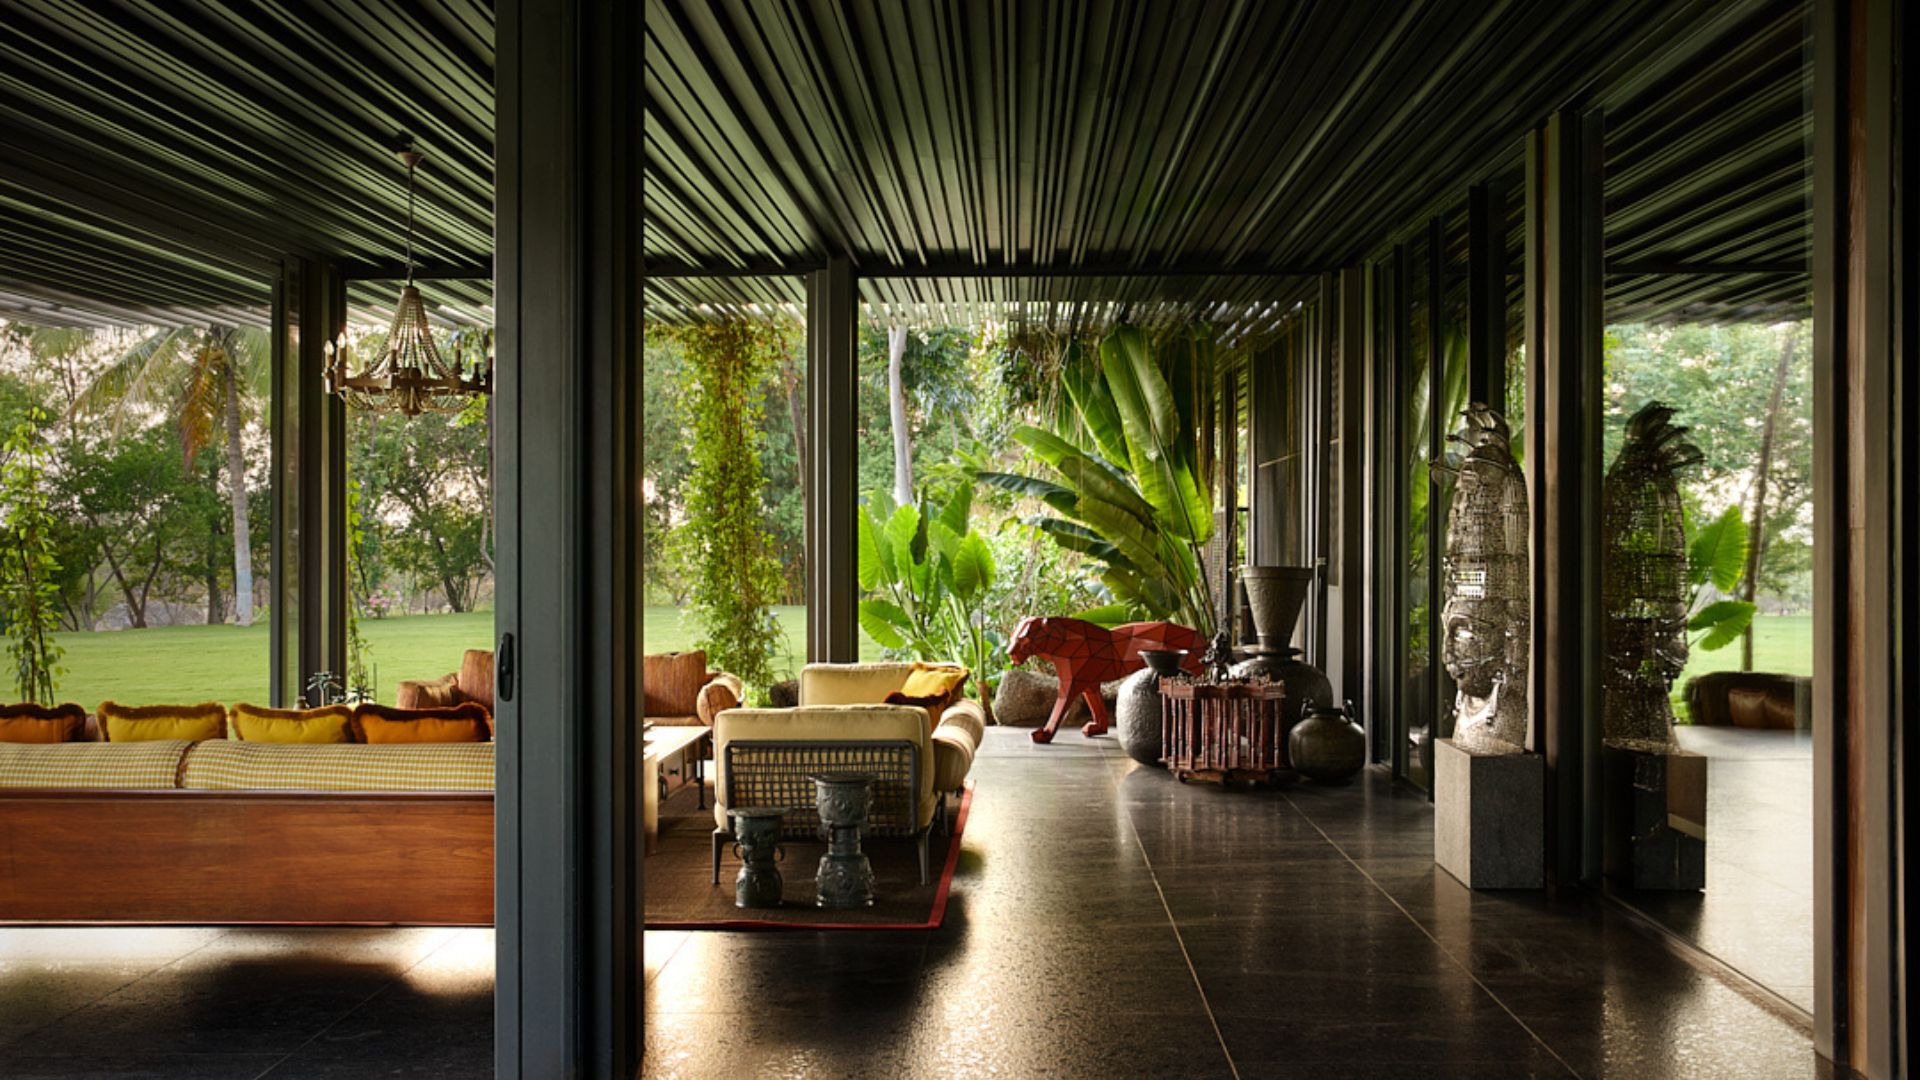
To be fair, there wasn’t much surviving to do. The five-bedroom home, completed in 2021 by Mumbai-based Spasm Design, already stood tall in all its glory. But the owners’ vision for it had evolved since then, and what the home needed now was less rebuilding and more reviving — breathing fresh life into its spirit. “They never actually planned to live here,” says Ameet, “so it was minimally outfitted to accommodate just weekend visits.” But, as plans often do, things changed. With two young children and a growing preference for quiet over commotion, the couple decided to make the lakehouse their primary residence. Its proximity to the city made it practical, and their limited social calendar made it perfect.
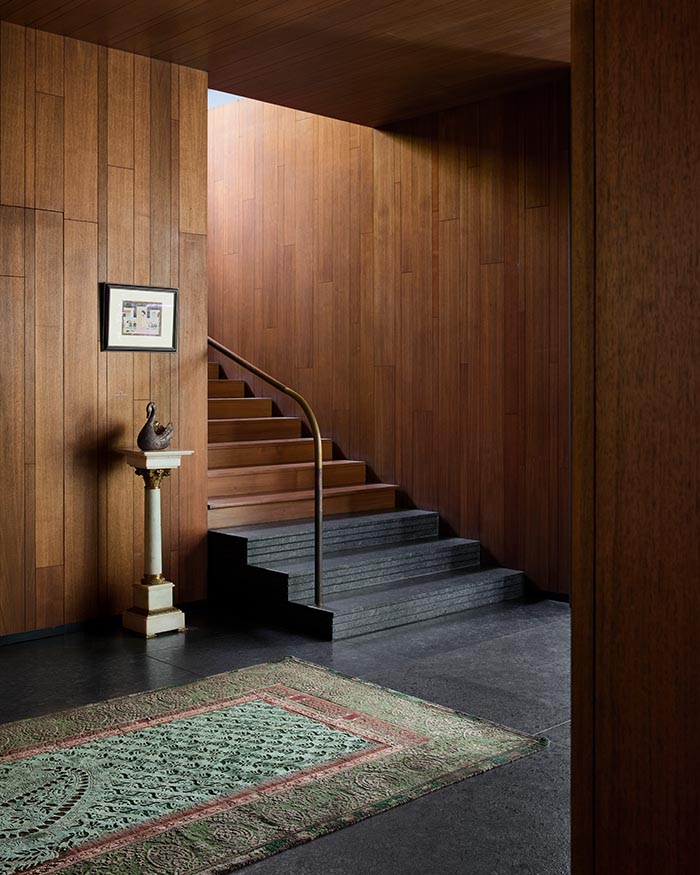
By the time Ameet and Samir stepped in, the family had already lived in the home for over a year — long enough to know what worked and what didn’t. One of the first interventions involved internalising a courtyard to create an indoor puja space, which they air-conditioned (mosquitoes, it turns out, aren’t particularly spiritual). They also enclosed the open space outside the main door, transforming it into an intimate entrance courtyard. “The house already had this strong architectural language,” says Ameet, “but it needed warmth and layering.” The home itself is a generous, multi-layered sprawl: one bedroom sits on the ground floor alongside a living room, entertainment room, dining room, TV room, four store rooms, staff quarters and the kitchen, while four additional bedrooms occupy the first floor.
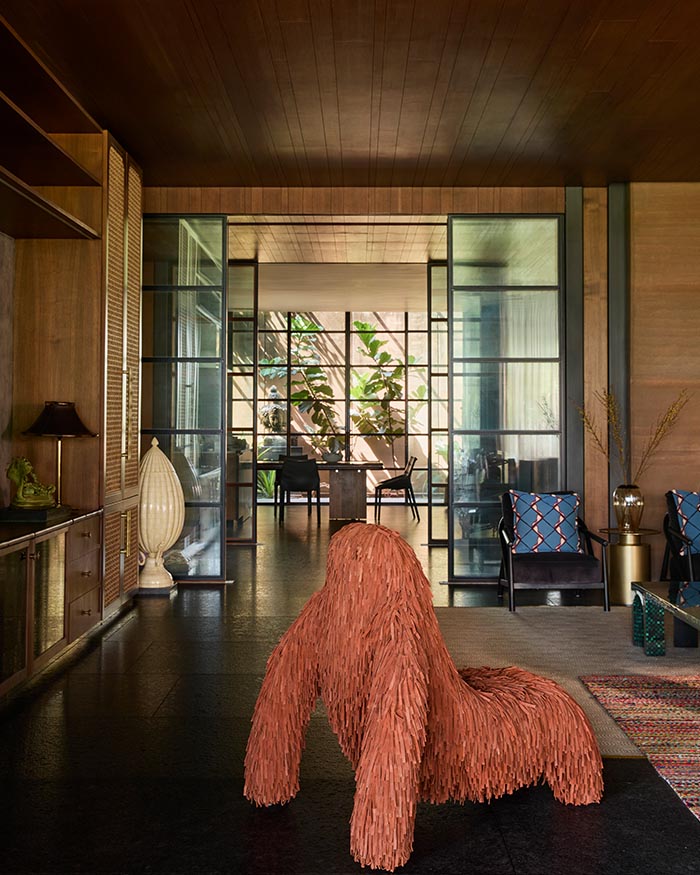
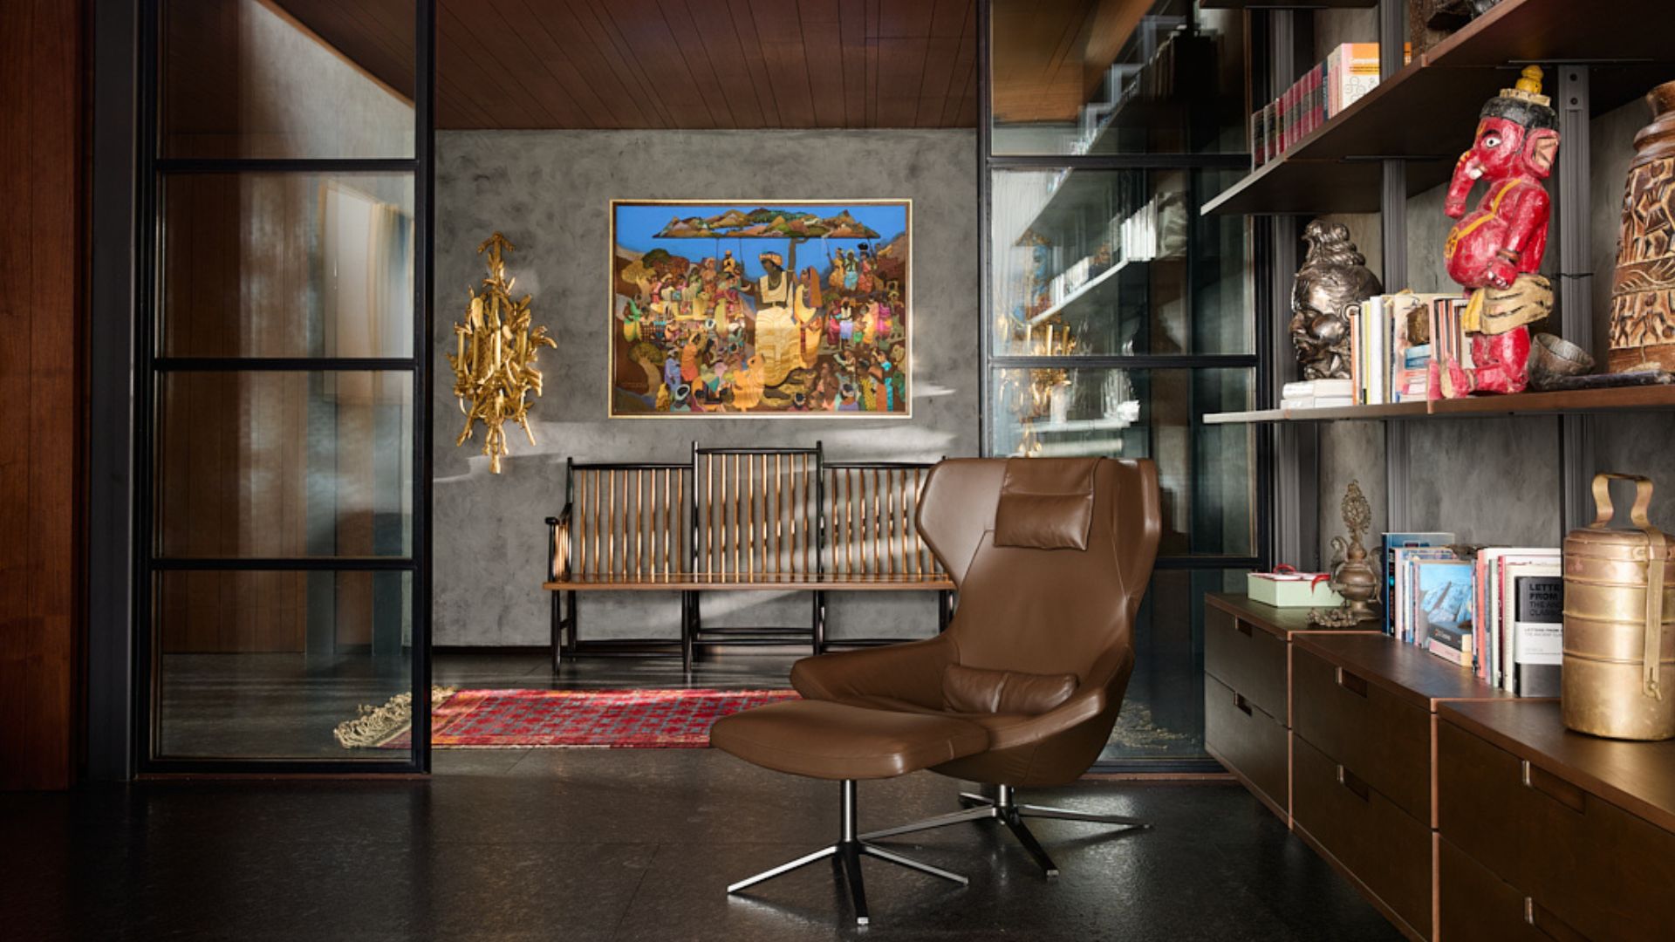
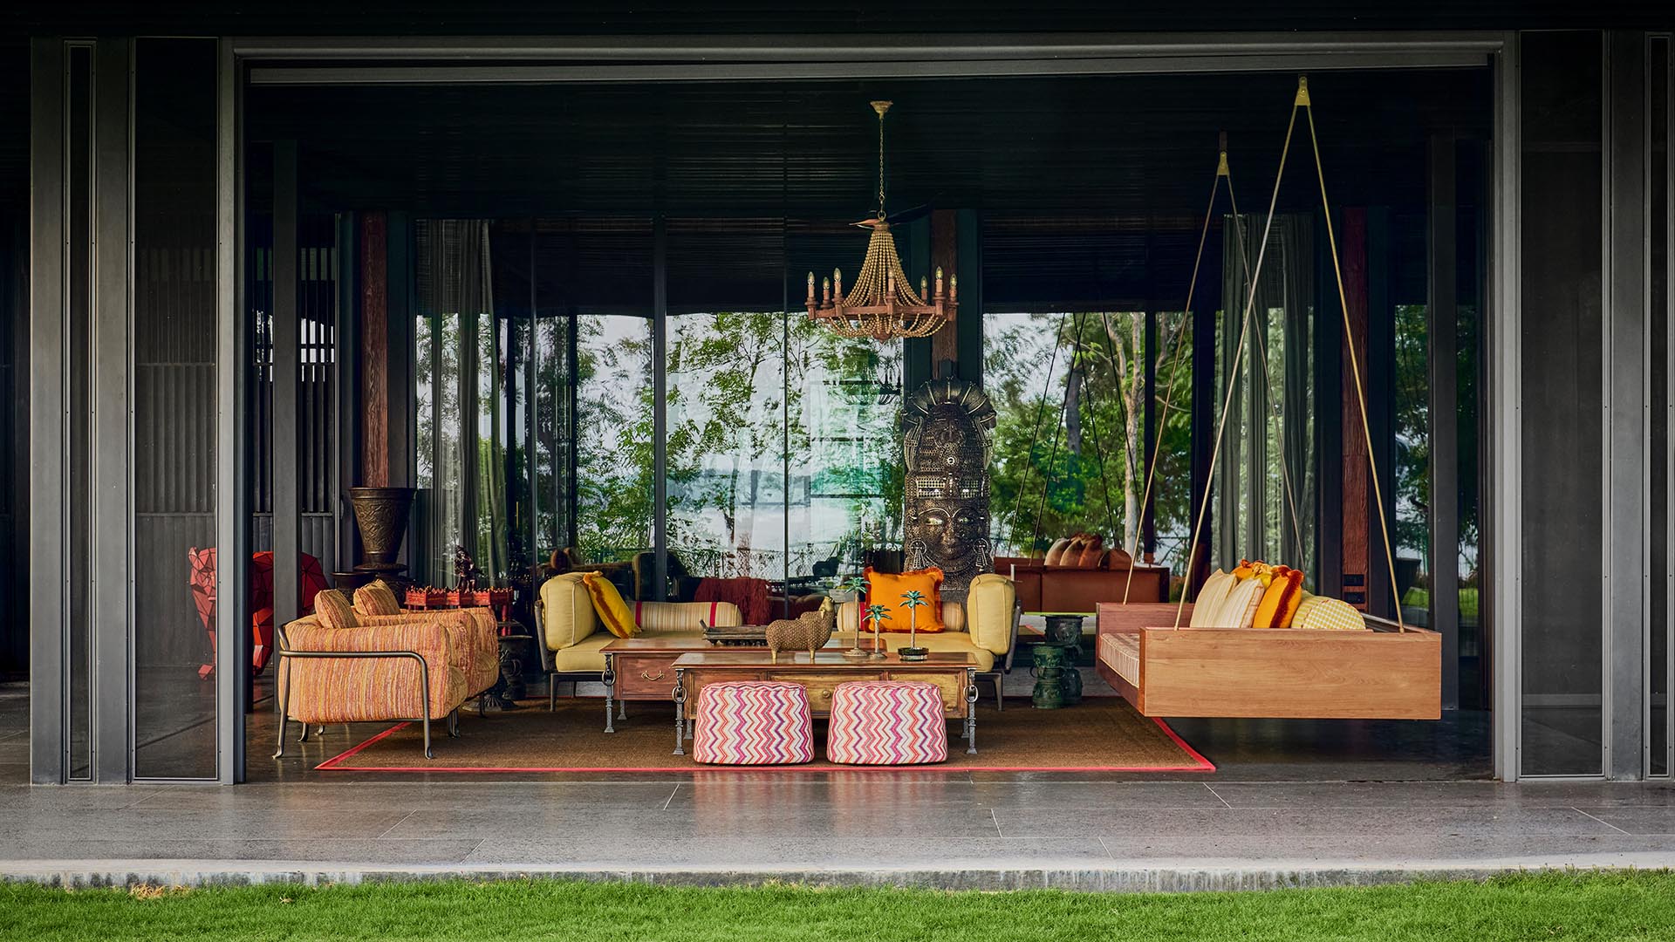
When Samir first walked in, though, it was essentially an empty shell. “It was a stunning structure by the lake, surrounded by green, but there was barely any furniture. It felt like a beautiful stage waiting for its story.” Luckily, the owner’s unabashed love for all things maximal meant that once she gave the go-ahead, all bets were off. The duo quickly set about rewriting that narrative — Ameet tackling the big moves while Samir fussed over the small ones, right down to which antique got to sit where.
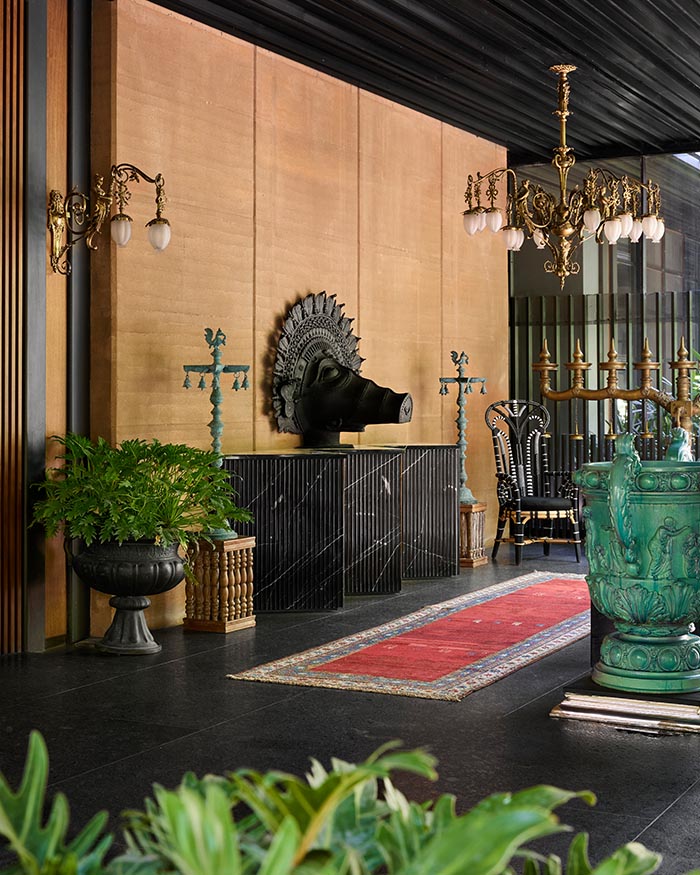
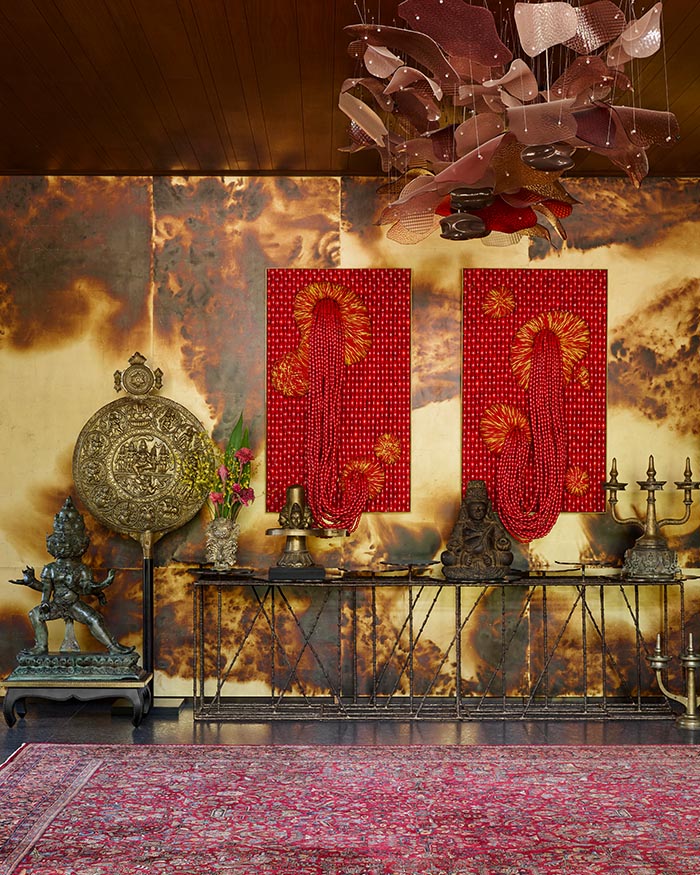
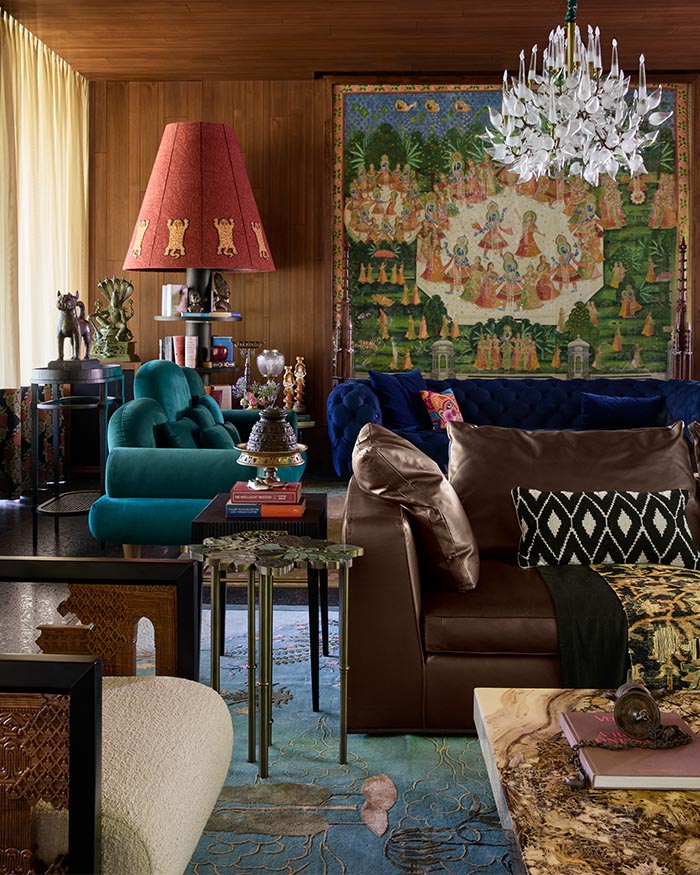
Their sourcing trail was nothing short of a design pilgrimage through warehouses, galleries, studios and stores in Kochi, Ahmedabad, Delhi and Mumbai. Sometimes, they’d even buy pieces purely off photos. “We’d look at a chair on WhatsApp and say, ‘Yeah, that’ll work,’” Samir laughs. The budget, initially modest, expanded dramatically as the project took shape. “At some point, the client just stopped keeping track,” Ameet admits. “We were told to go all out — and we did.” They retained key Italian pieces, like a Baxter sofa, but mixed in antiques, new upholstery and custom furniture — study tables, bars, beds and cabinetry — all designed to soften the raw structure. The entrance, for instance, now features a torched brass wall by Scarlet Splendour, a show-stopping wall artwork by Atelier Ashiesh Shah and a chandelier by LightWorks India. “We even designed a shoe cabinet,” Ameet grins, “with brass shutters and a marble-inlay top featuring a tropical motif by Sage Living. It’s fancy footwear storage.”
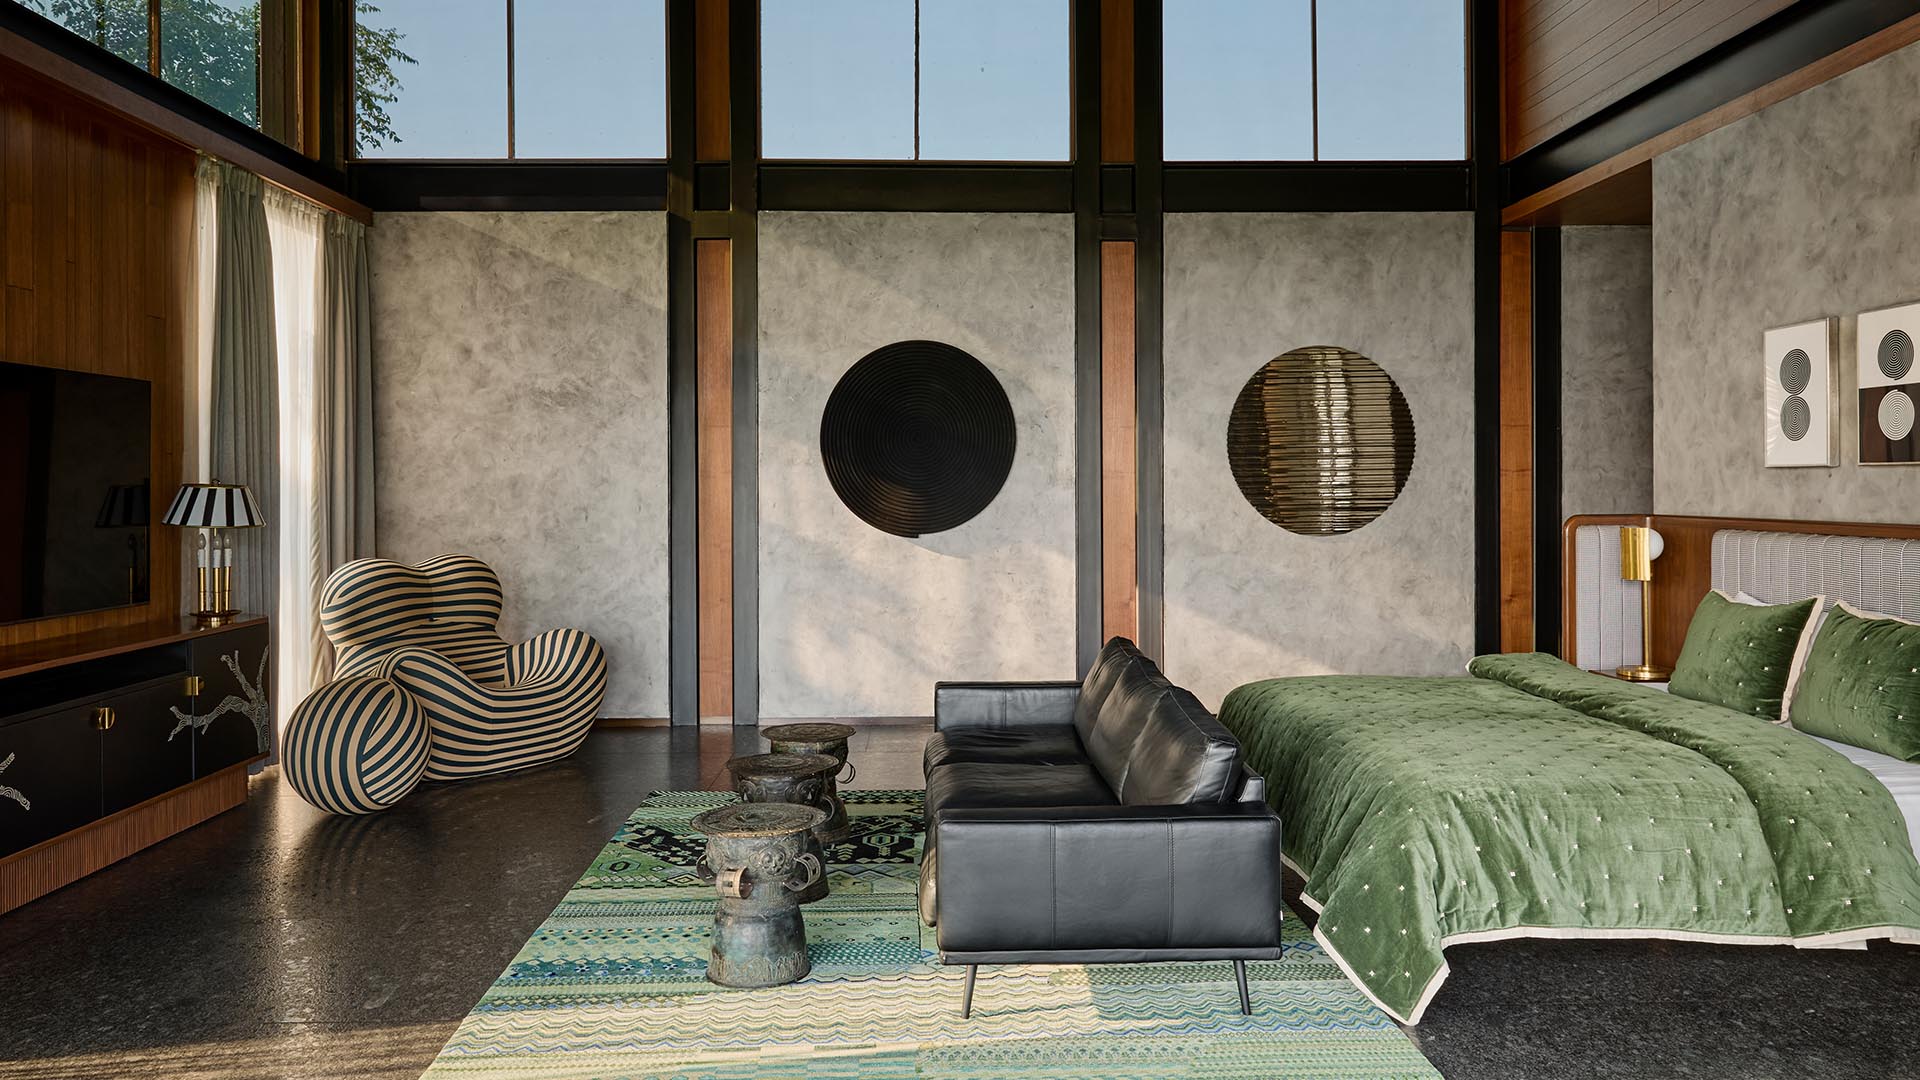
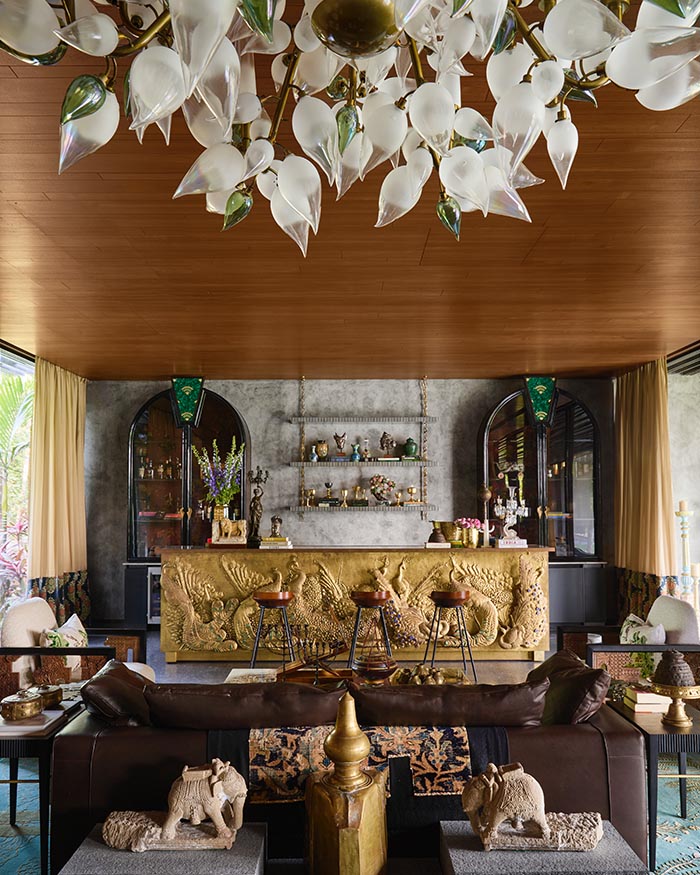
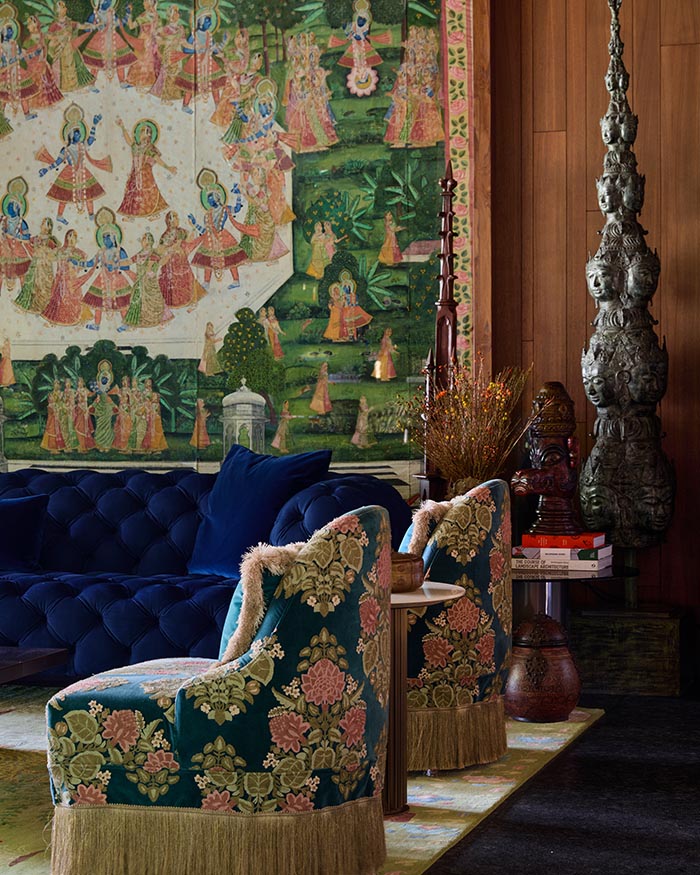
Hanging art on rammed earth walls proved trickier than anticipated — so they devised a clever ceiling channel system for support. “We weren’t about to let physics stop us,” Samir quips. The bar room, meanwhile, became their magnum opus. While the Vikram Goyal bar originally existed, the arched cabinets and intricate inlay work behind it were designed by Ameet, complemented by armchairs from Within, fringed chairs from Studio Orion and accessories from Jew Town in Kochi and Jain Handicrafts in Ahmedabad. Their approach to mixing art and antiques was deliberate. “We didn’t want it to feel like a gallery,” Ameet explains, “It’s maximalist, yes, but still warm and lived-in.” The chandelier from Klove Studio, customised with green accents, adds a touch of whimsy without tipping into excess. Even the dining area received thoughtful attention. The existing table, chairs and console stayed, but Samir reoriented the client’s antique miniature paintings to sit neatly at eye level, creating harmony out of chaos.
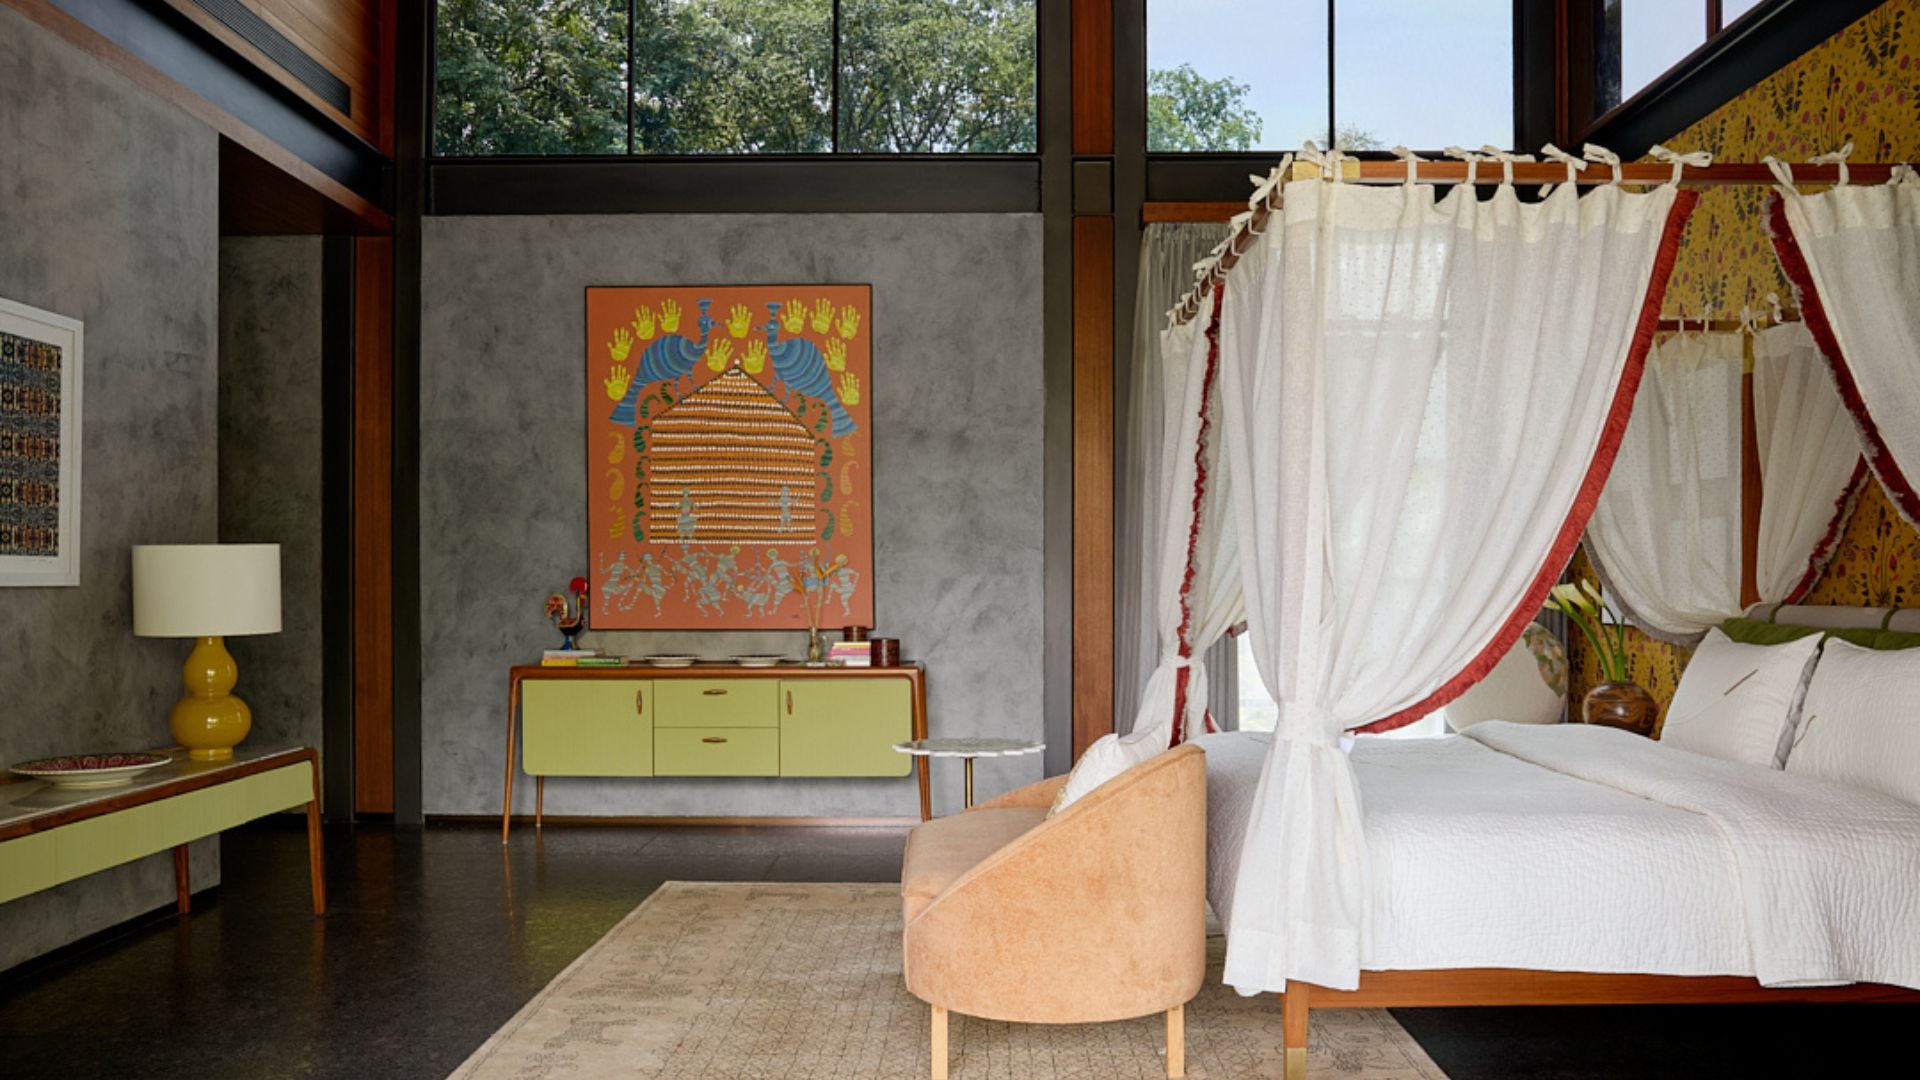
A palanquin head from Kochi now crowns the wall, while sculptures sit securely on custom bases — a necessity, given the owners’ penchant for gluing everything down with 3M tape to prevent their children from redecorating mid-playtime. “There’s literally a staff member in charge of moving things when needed,” Ameet laughs. “The house runs like a museum — only prettier.” The master bedroom showcases artworks from a Hyderabad pop-up, Cambodian stools from Ahmedabad and carpets from an exclusive collection by Jaipur Rugs made for Peacock Life.
Elsewhere, antique furniture from Taherallys was reconfigured and reupholstered — an L-shaped sofa flipped to correct its mirrored layout, bar seating refined for better flow, and outdoor furniture refreshed in new fabrics. The pièce de résistance? A malachite coffee table from Delhi that took six months to complete and tied the entire space together. Their guiding philosophy was balance: French-European grace meets Indian tradition, with a hint of South Indian soul. Every piece had to have a history or a story — even the candle stands, sourced from old churches in Kochi, carried a sense of heritage and place.









No results found.