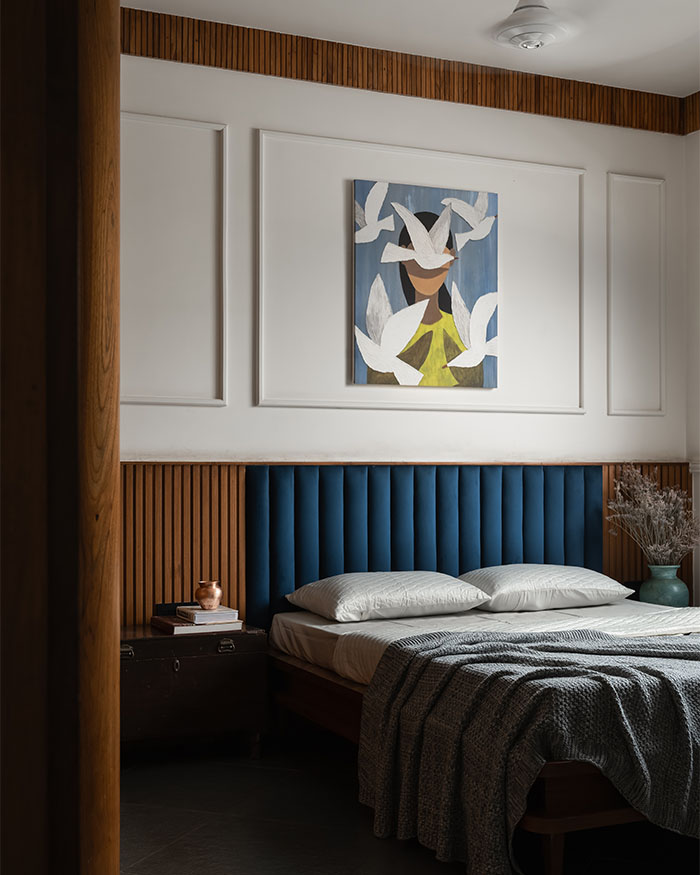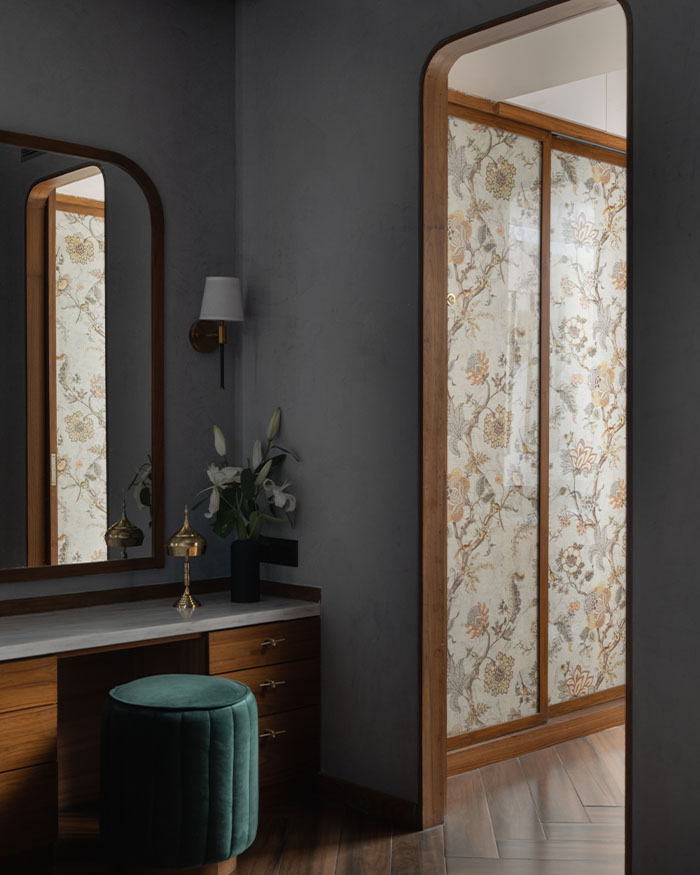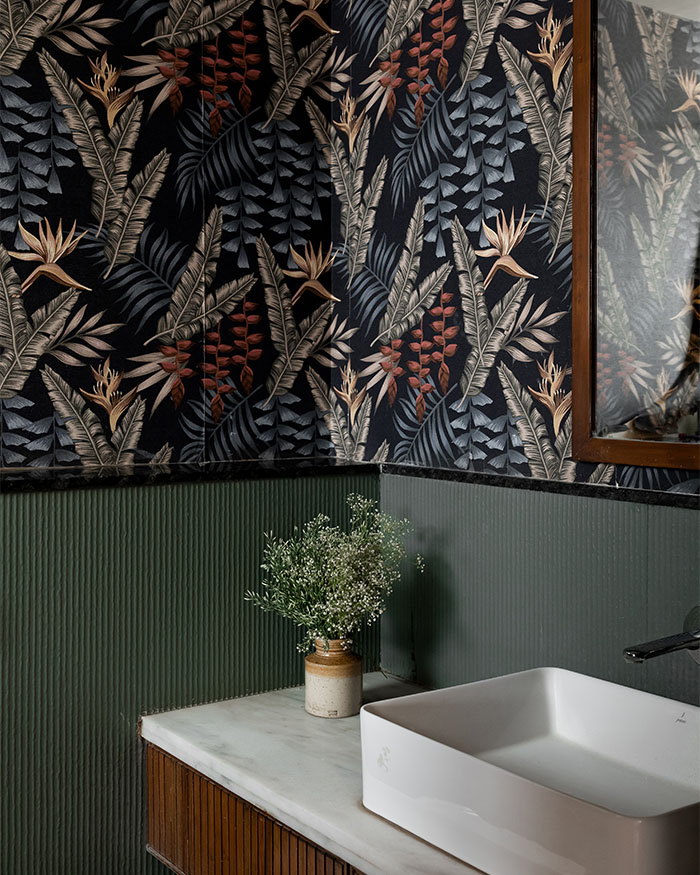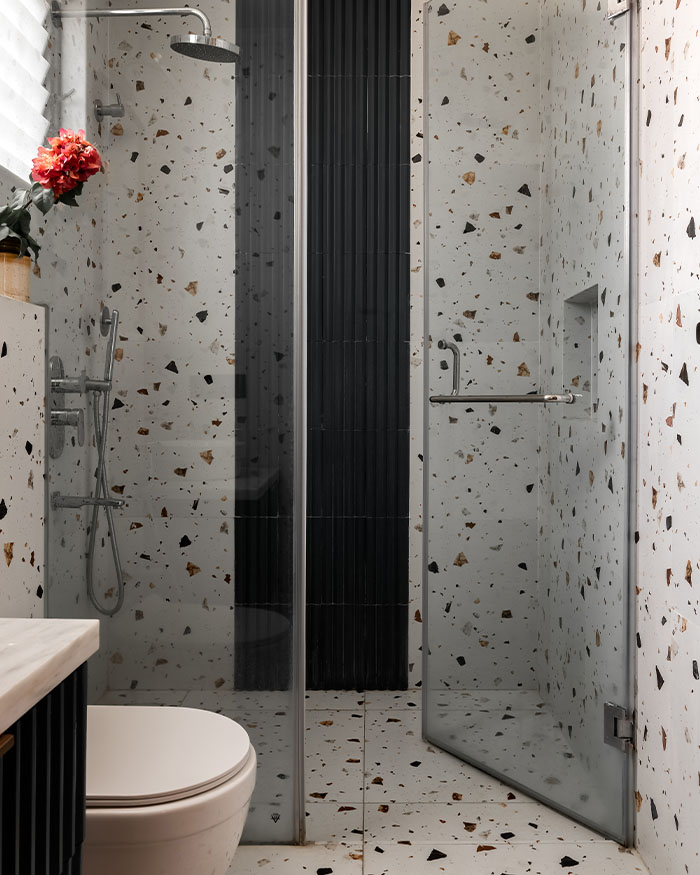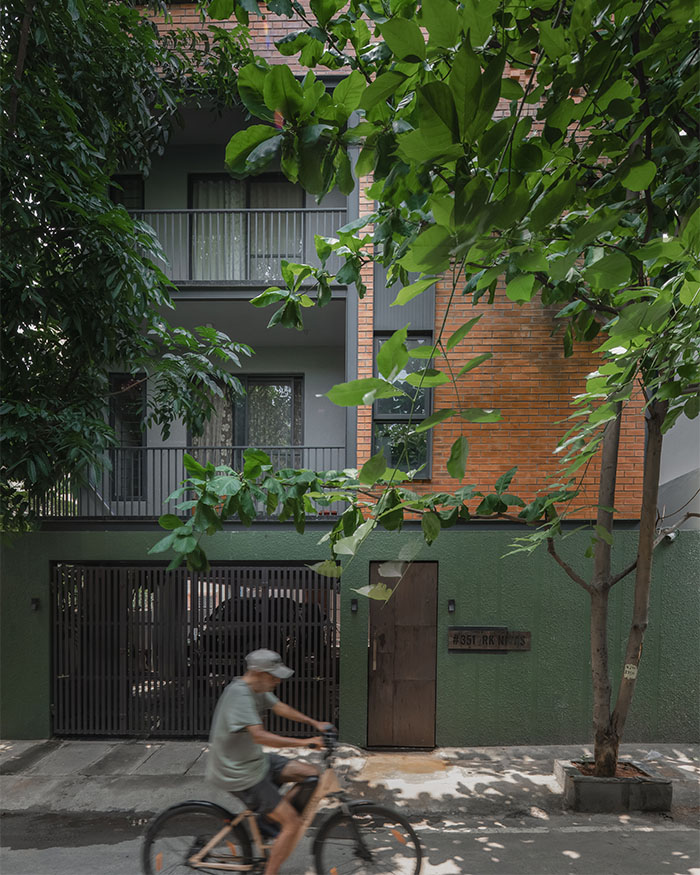

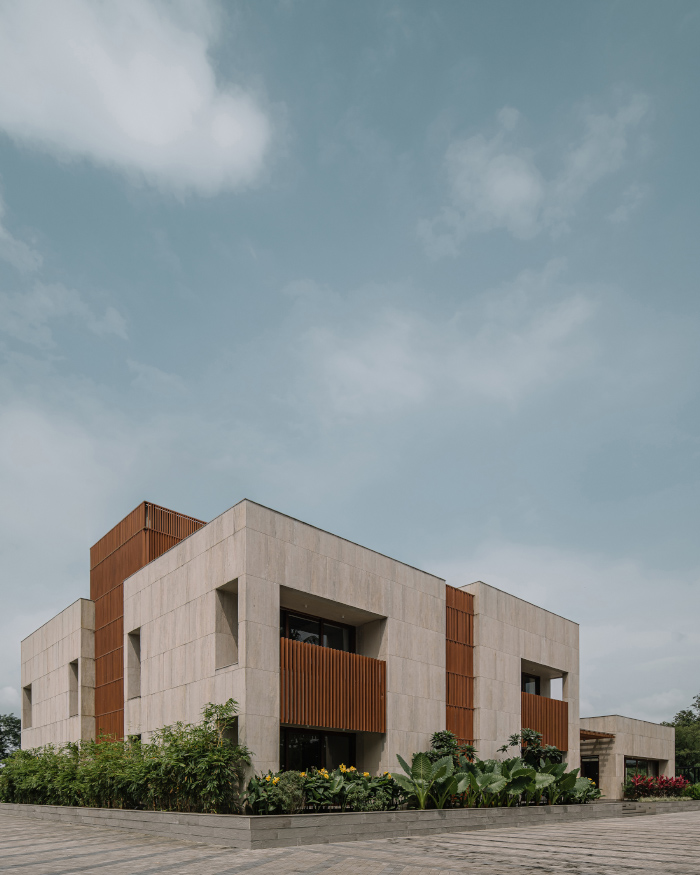
Like most great ideas, this house by Studio Camarada doesn’t fit in a box. On a plot in Bengaluru, it carries more than its share of purpose. Two rental units held below, a family penthouse above; yet the space feels far from constrained. Sunlight shifts through the day, shadows play across sandstone and limestone surfaces.
“The early design discussions revolved around making the most of the compact site, ensuring privacy, and creating a sense of volume and light,” shares Shravya Shetty, partner at Studio Camarada. The outcome feels at once contemporary and timeless, rooted and surprisingly expansive.
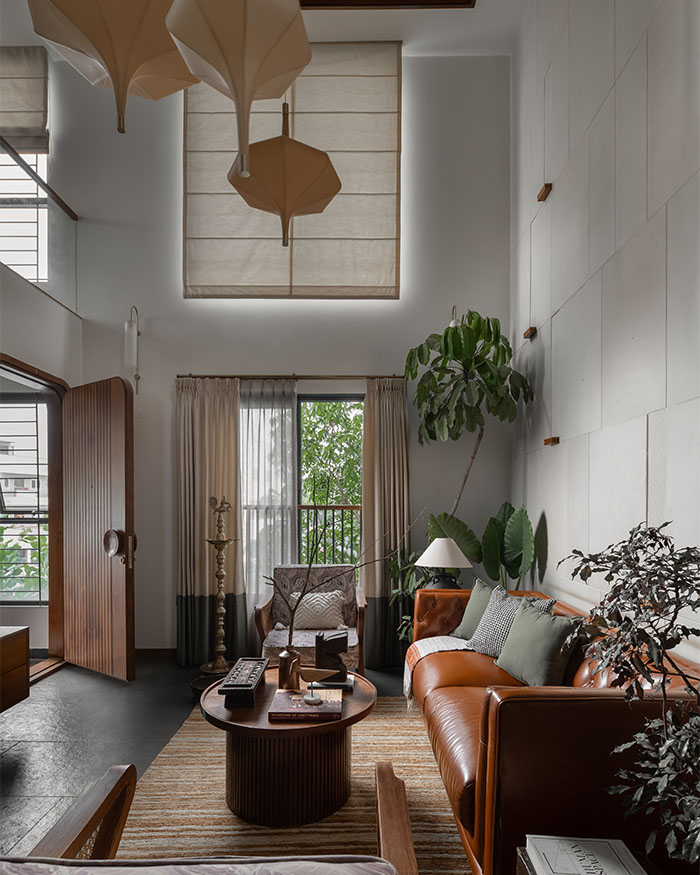
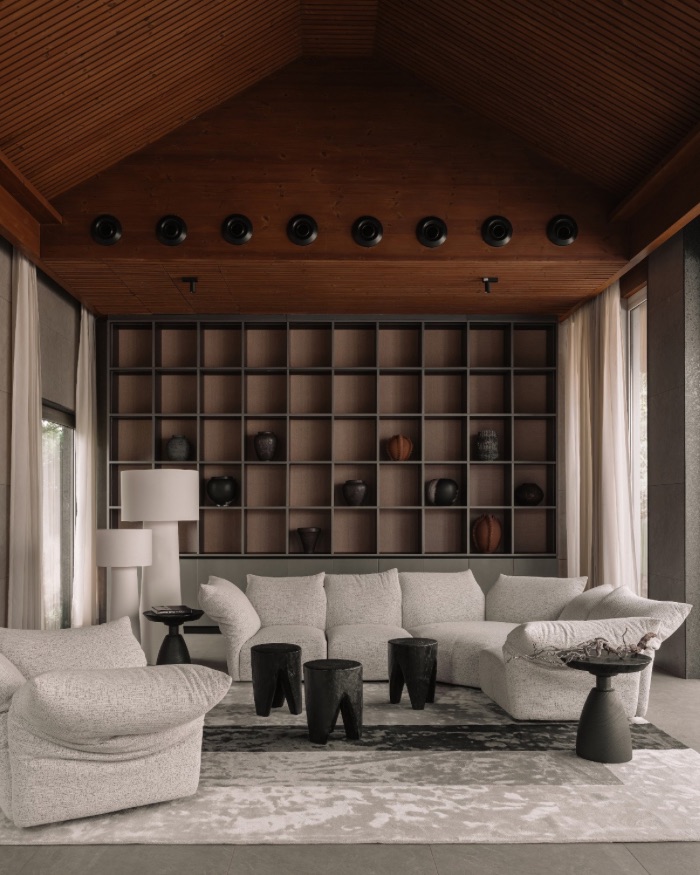
"The double-height living space was our opportunity to break away from the limitations of a tight site and bring a sense of air, light, and drama into the home"
Shravya Shetty of Studio Camarada
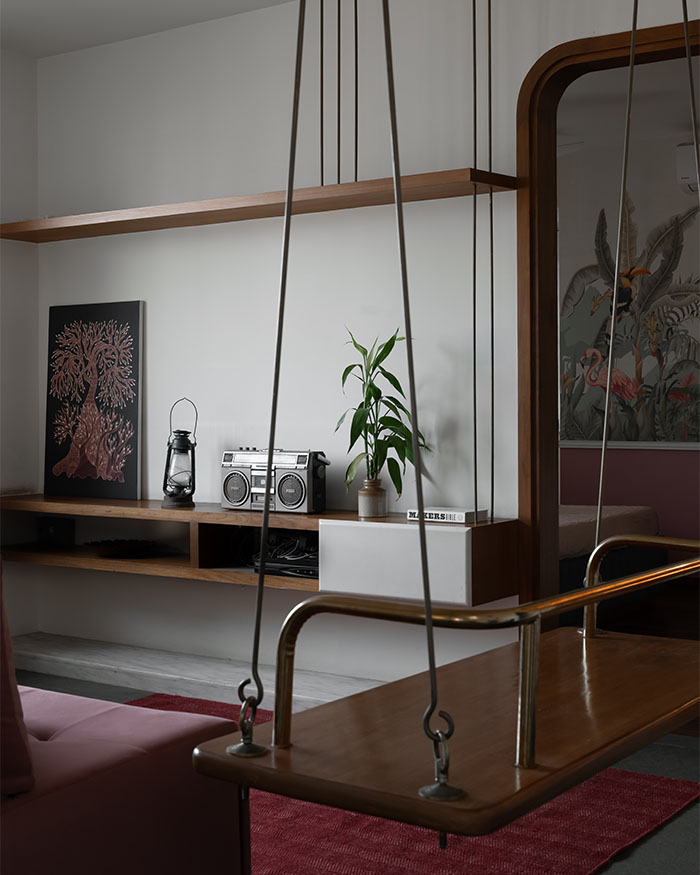
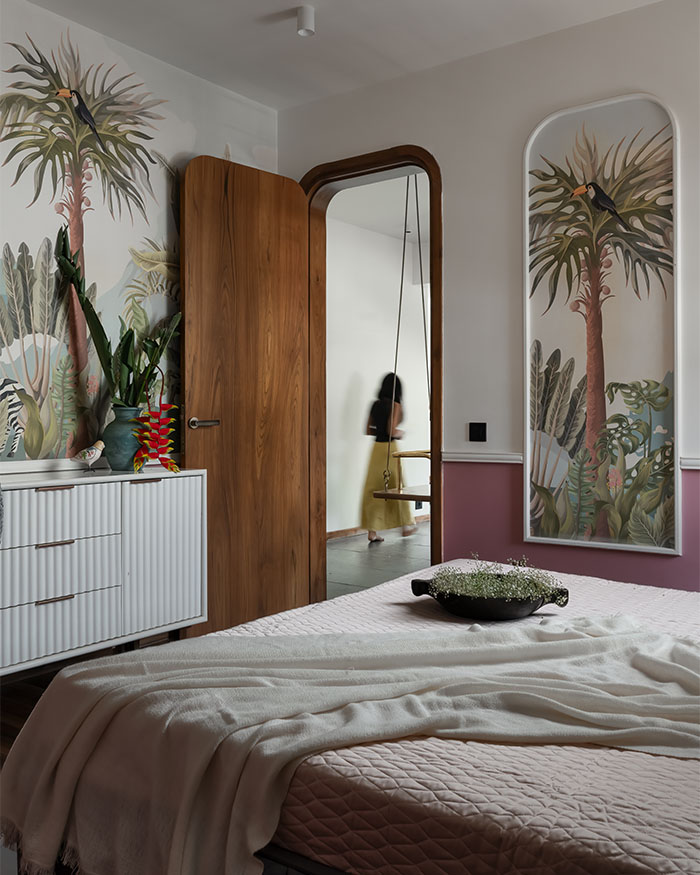
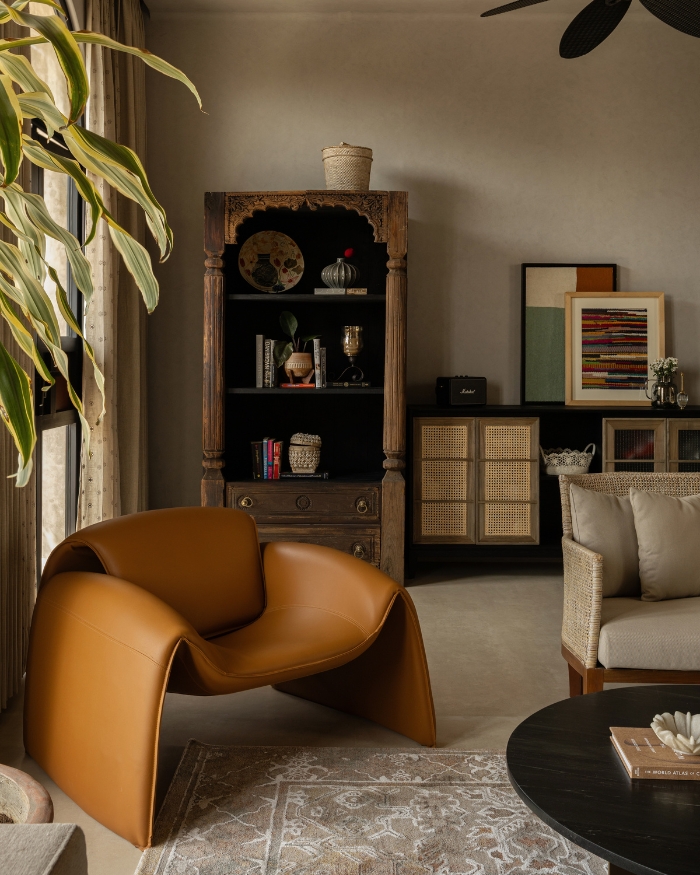
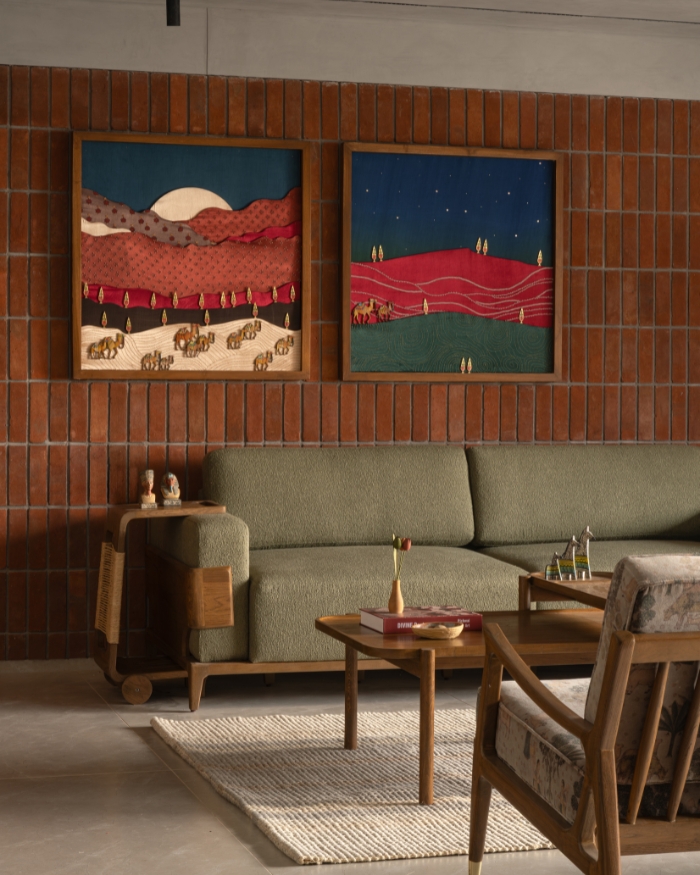
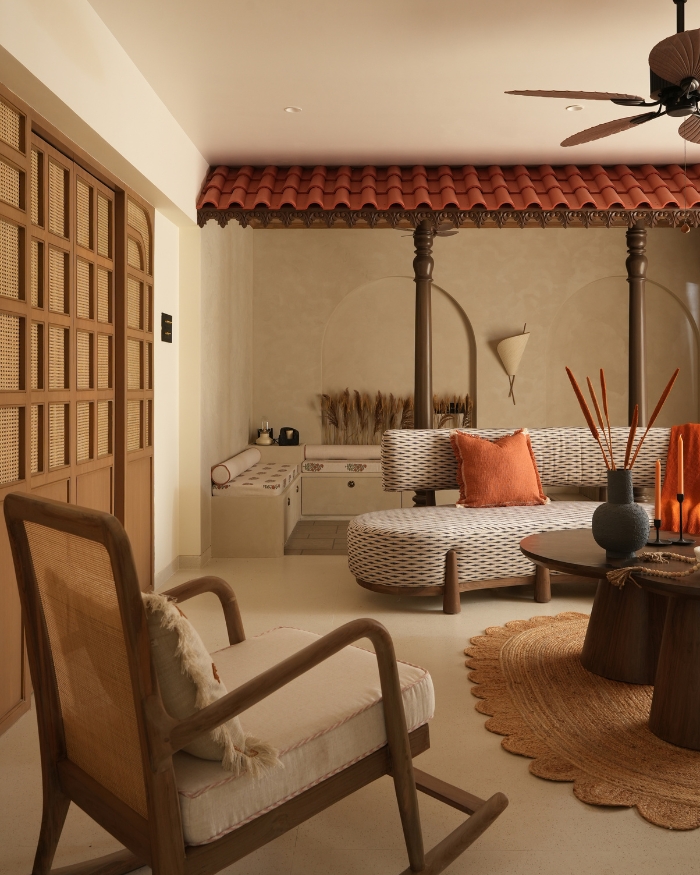
While it isn’t a pastiche of a South Indian home, the references are easy to spot. Deep greens, brick-red accents and warm timber details nod to the region’s palette, woven lightly into a modern frame. In the family room, a wooden swing hangs by a wooden-arched doorway, a vintage radio sits beside a leafy houseplant, and a deep red rug anchors the space touches that recall traditional homes while remaining wholly contemporary.
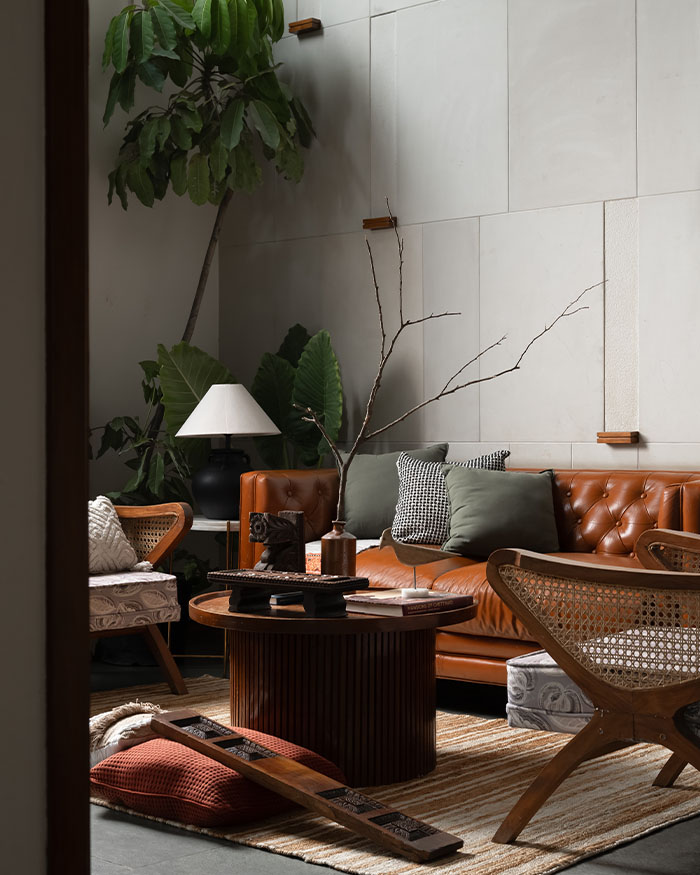
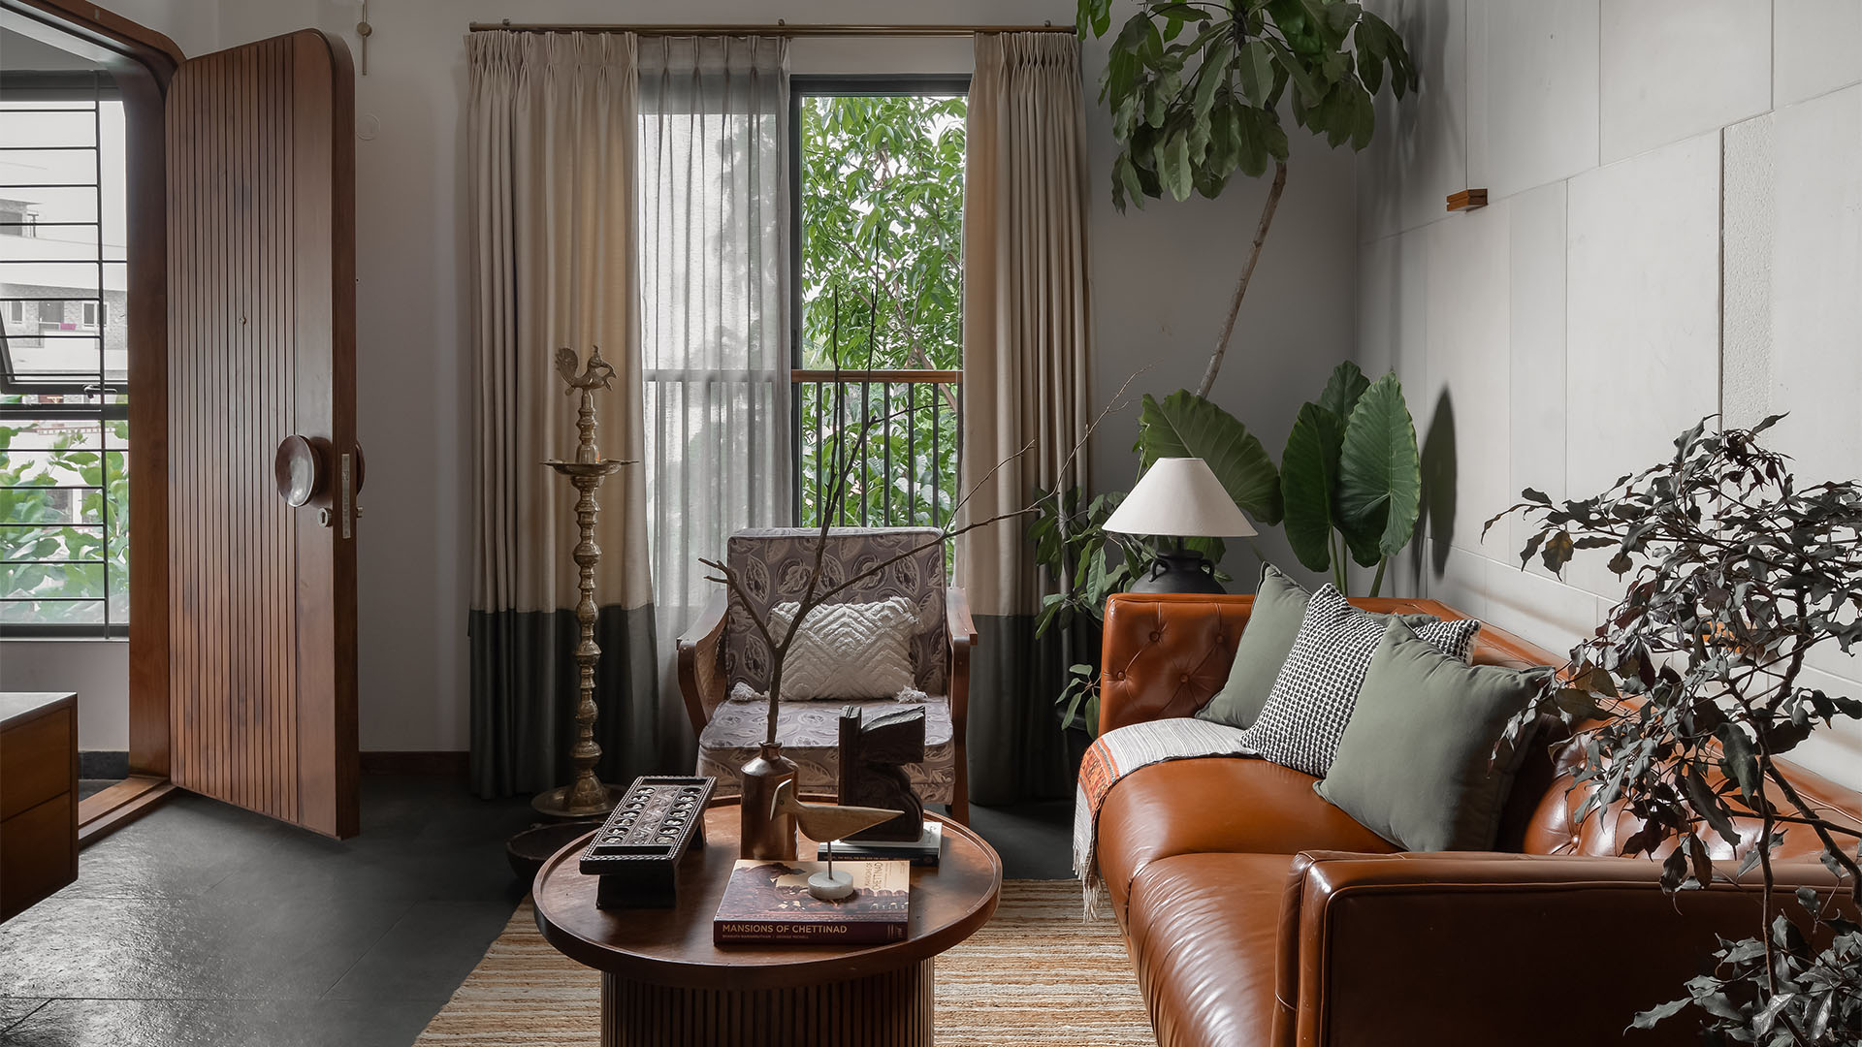
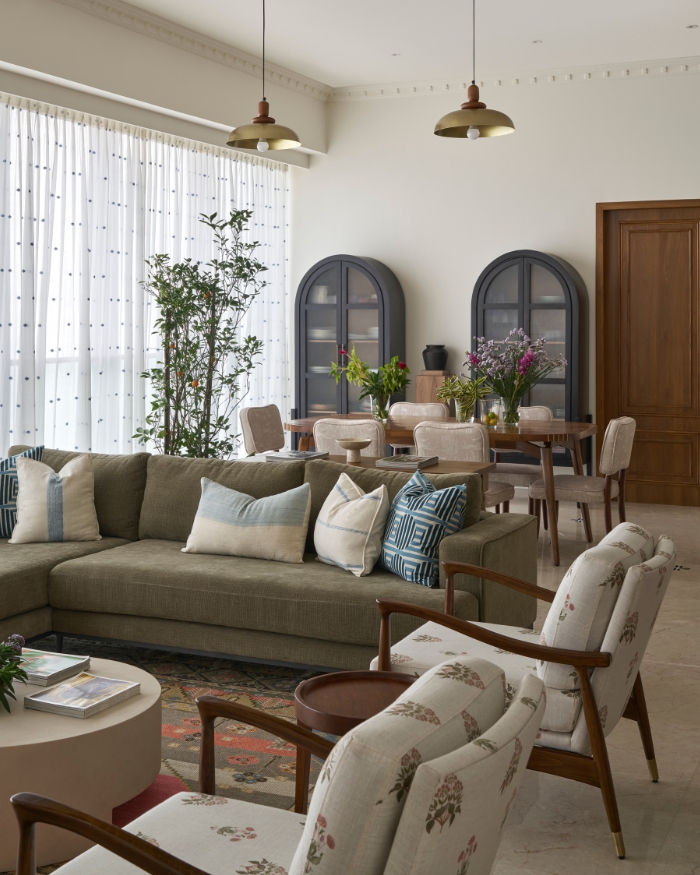
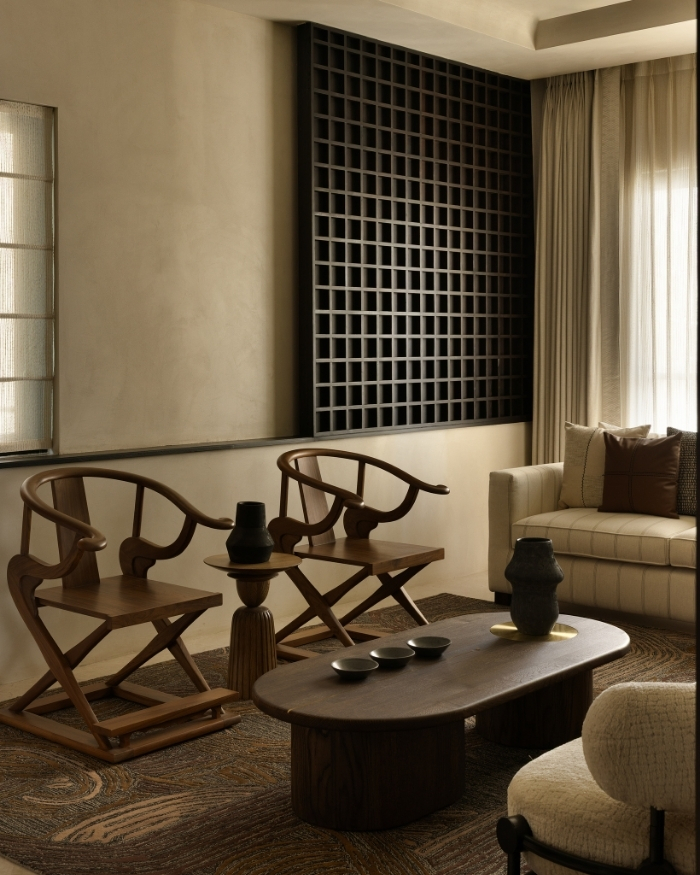
The living room carries the same rhythm in softer tones. A brown sofa and armchairs are sat by the balcony, grounded by an ochre and white Jaipur rug and a wooden coffee table. Planters filter daylight through the glass, while a brass lamp offers a quiet traditional touch. Together, the gray walls, timber doors and layered textures create a space that feels distinctly traditional South Indian but with a freshness that’s firmly of the present.
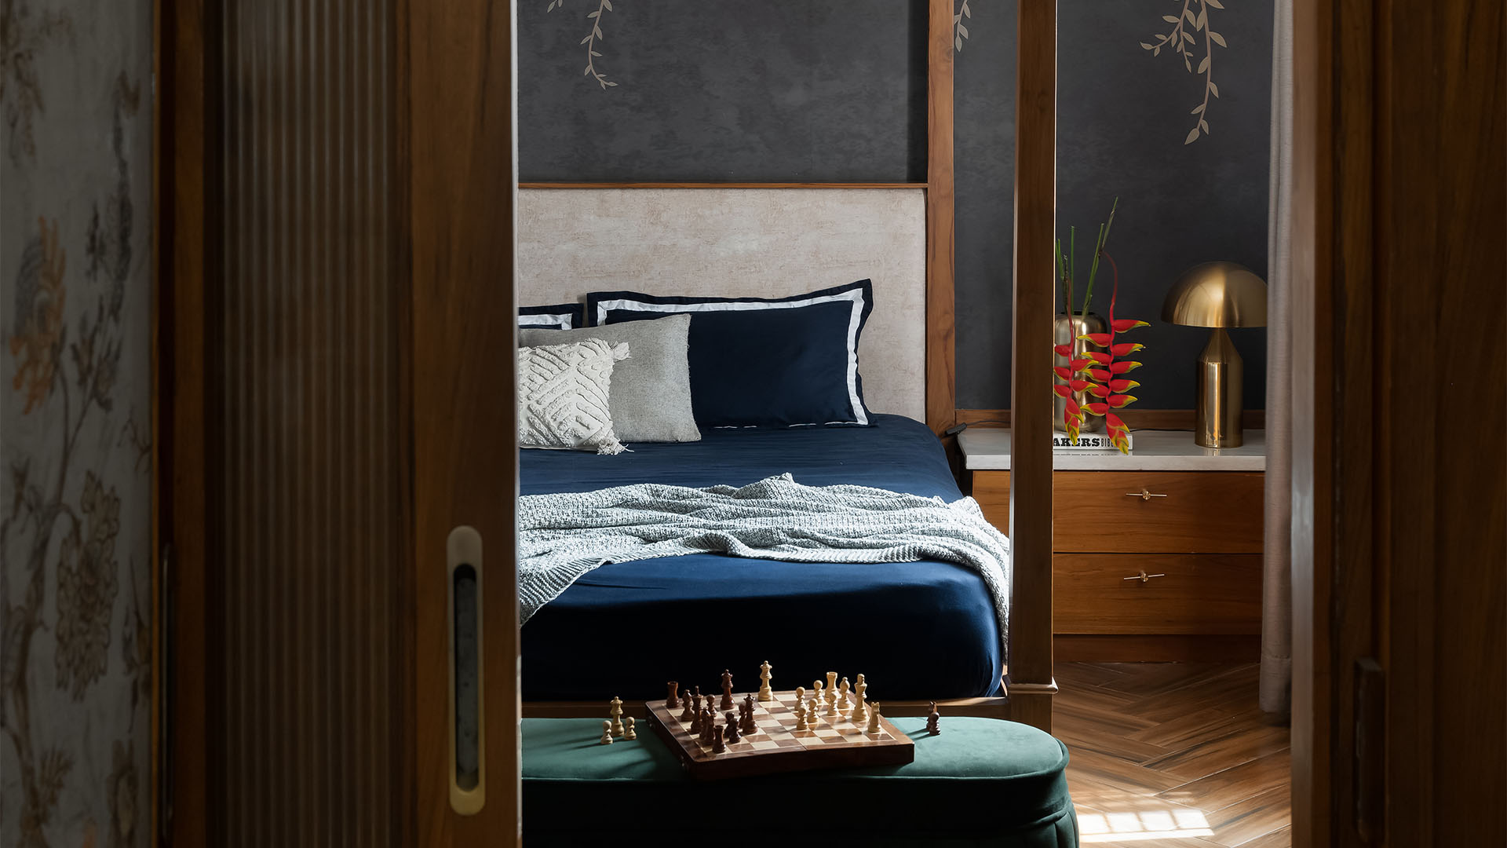
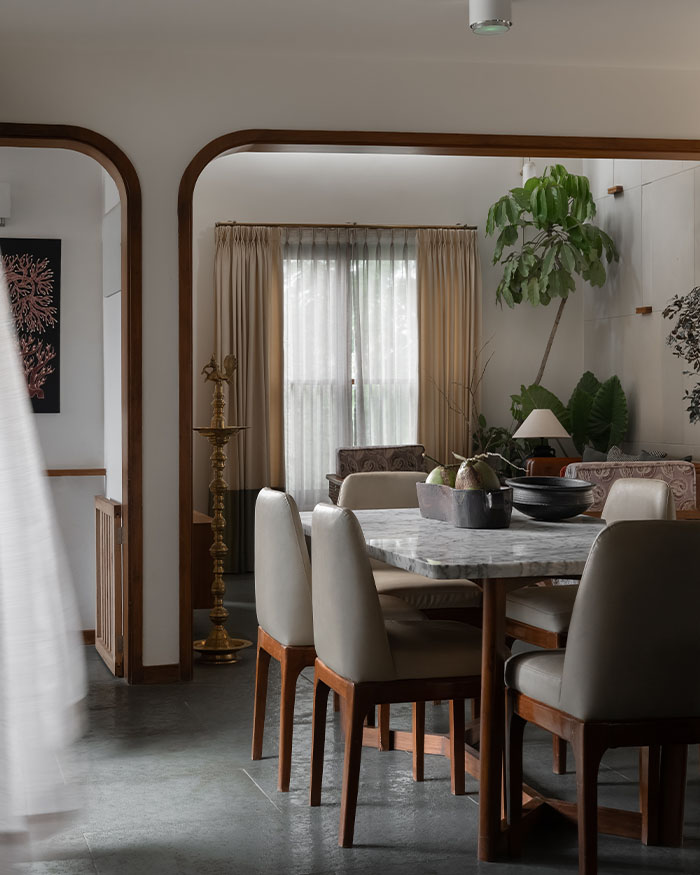
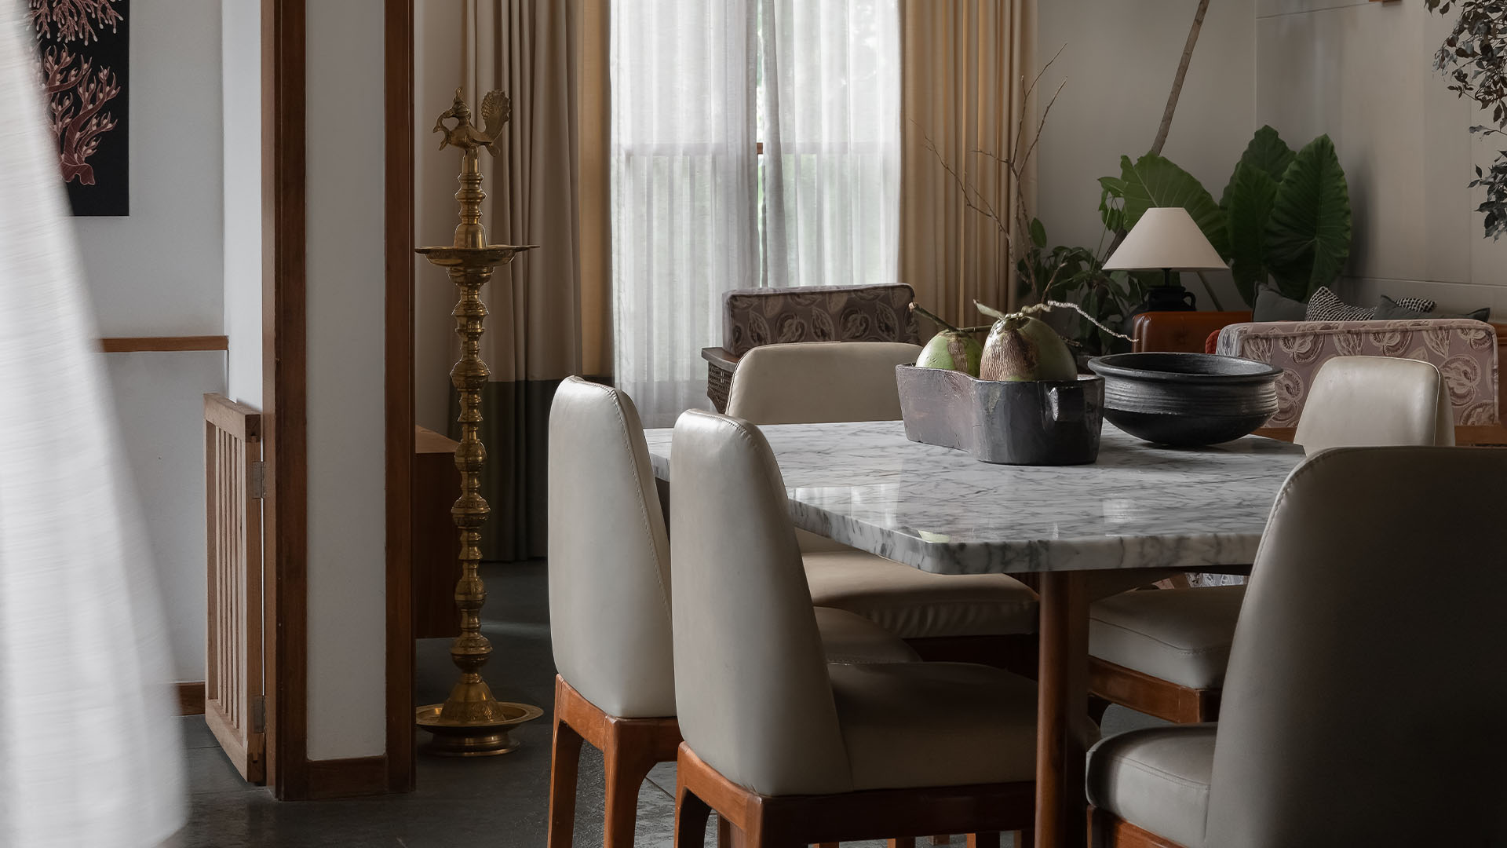
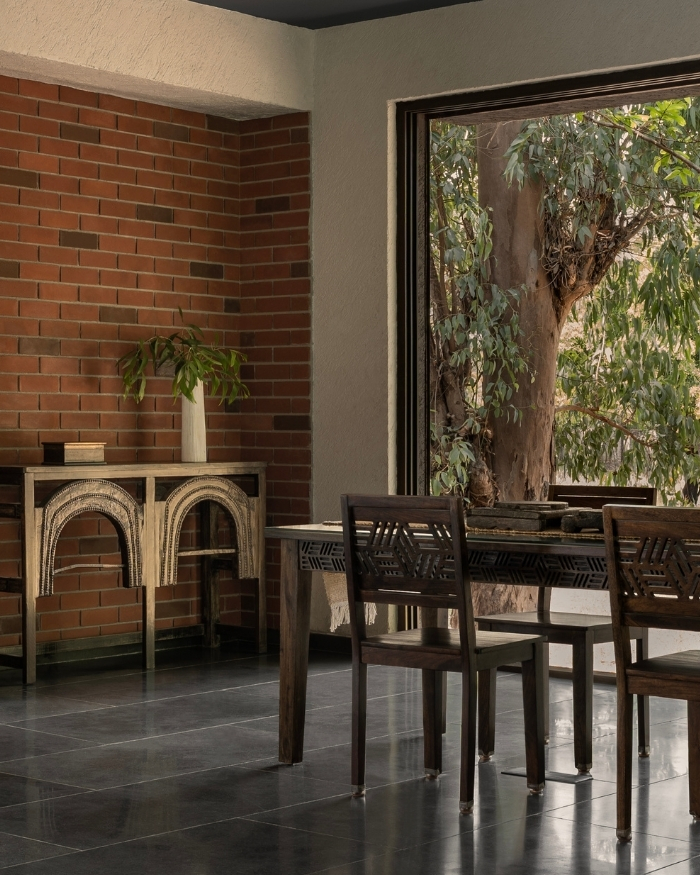
Limestone floors run through the space, cool underfoot and marked with fine veining that picks up the daylight. A double-height wall in sandstone catches the light differently. Its rough surface contrasts the smooth, pale walls beside it. Openings and archways are edged in timber, complementing the greys and pale whites. The light itself is carefully handled. North-facing windows bring in an even glow, while the double-height space pulls daylight further in, highlighting the greens, ochres, and browns used throughout. Modern finishes keep it all in check. White walls, brushed metal accents, and simple furniture act as a backdrop, letting stone and timber take centre stage.
On a modest plot, there’s no room to sprawl. Instead, the house stacks its functions: two compact rental units below, the family’s penthouse lifted above with light and air to spare. The vertical plan isn’t just practical, it turns a tight footprint into a series of distinct zones.
At the centre, a double-height living room holds the building together. From here, circulation feels easy: rooms open off corners of light and small in-between spaces soften the move from shared to private quarters.
Read more: A retro pizzeria? Find whimsy and nostalgia served at this restaurant by Studio Camarada
No results found.