
The project began with a question that transcends the typical architectural brief: how does one translate simplicity and the pursuit of knowledge into a design language? In the heart of Kolkata, a new cultural institution that poses as the anchor for the Jain community rises. Sangha Bhawan, designed by Pooja Bihani of Spaces and Design for the Acharya Mahapragya Mahashraman Education & Research Foundation, is an 18,000 sq ft meditation on what it means to build for the soul. Pooja’s answer to the aforementioned question unfolds through abstraction. Jain iconography informs the design, but you won’t find it replicated, for it is distilled into gentle curves, balanced proportions and a prudence that speaks louder than ornamentation ever could.
"Balancing simplicity with experiential depth required careful detailing and material control throughout the project"
- Pooja Bihani
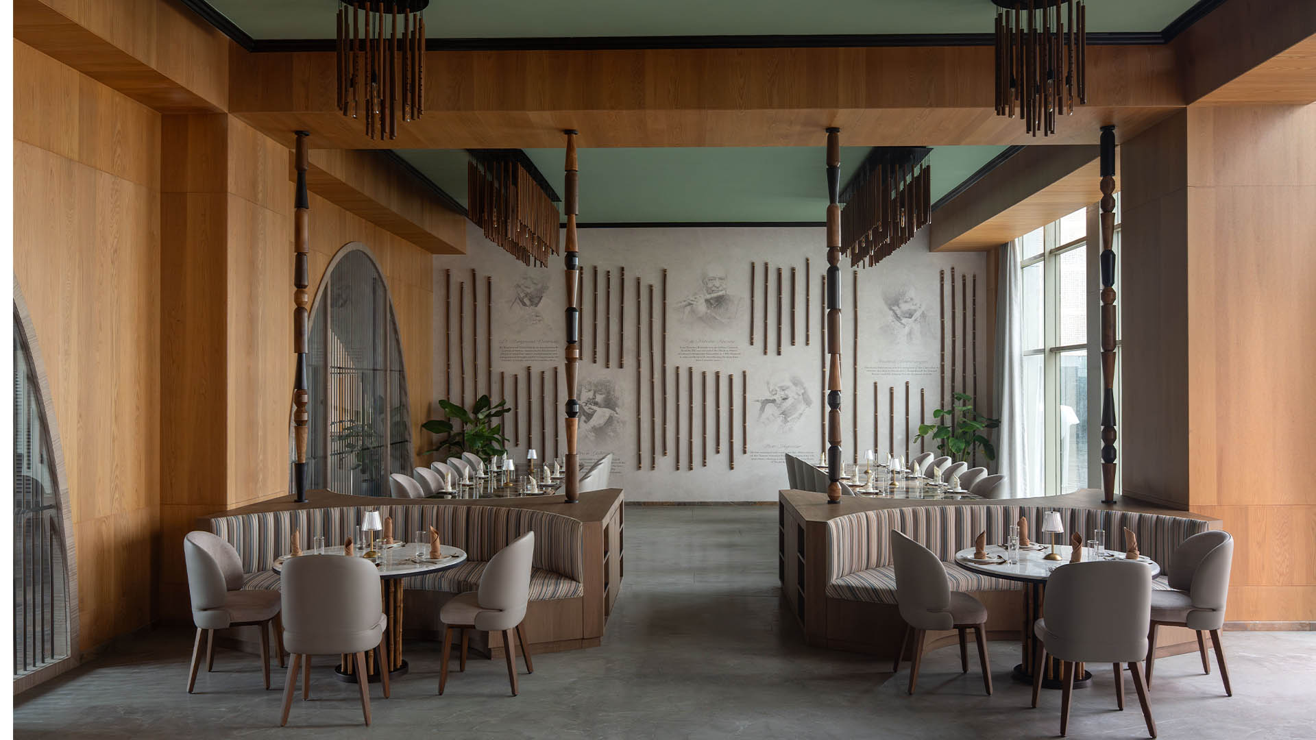
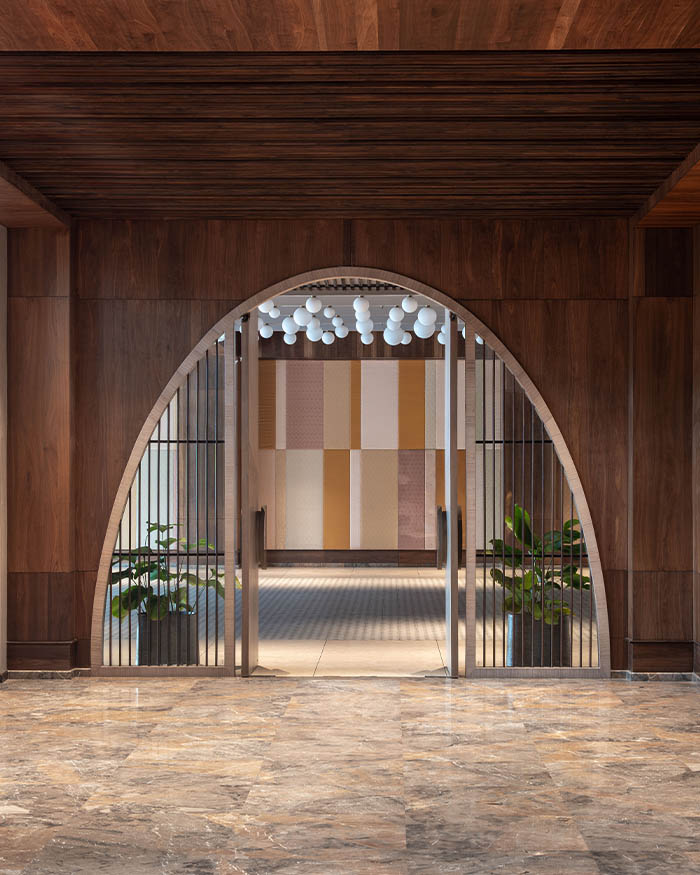
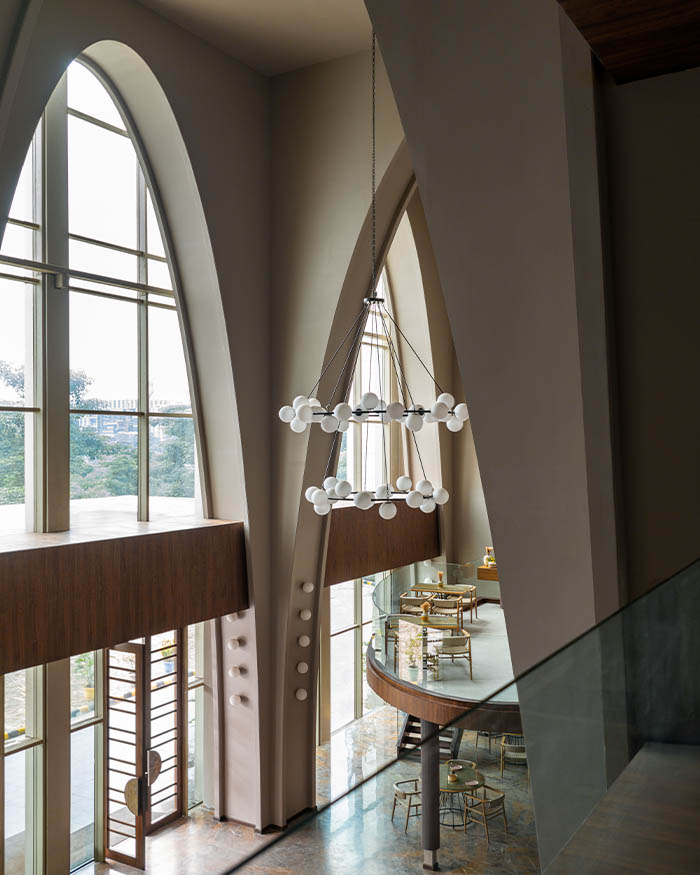
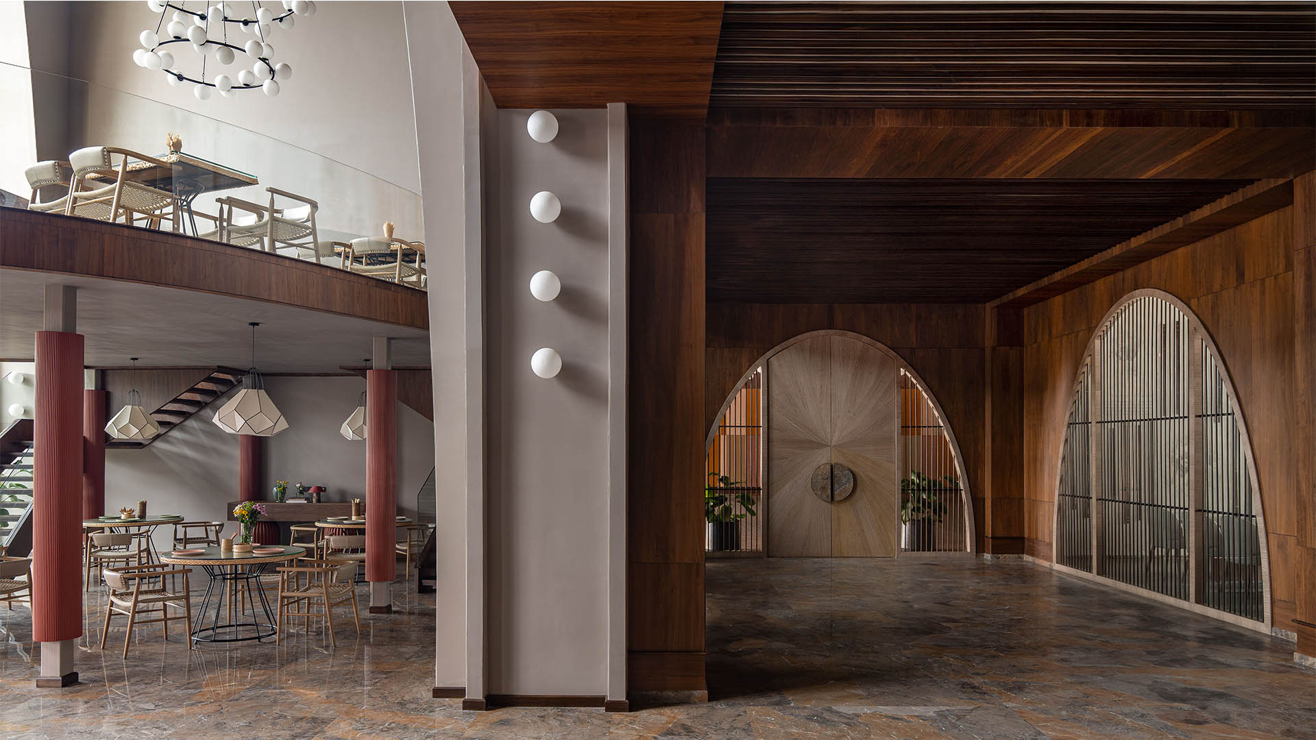
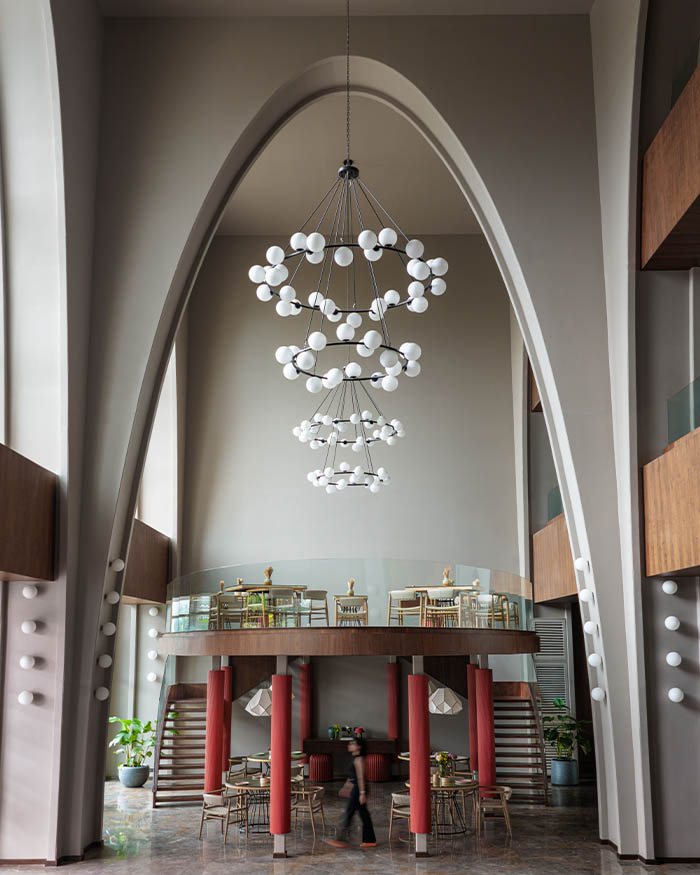
The triple-height lobby anchors the experience. Here, curvilinear forms inspired by Jain temple architecture create an immediate sense of sanctuary. Getting the proportions right proved the project’s greatest challenge. “The curve couldn’t have been overwhelming, and it couldn’t have been non-traditional,” Pooja explains. Multiple scaffoldings, mock-ups and templates were required before the team arrived at what now feels inevitably a form that welcomes without overwhelming. Fluted wooden panels intertwine soft stone textures; earthy browns and warm beiges create a cocoon of calm. Golden highlights punctuate the neutral story, while lighting becomes its own narrative device. The clustered warm fixtures in the banquet hall resemble meditative beads, transforming lights into a meditative visual object.
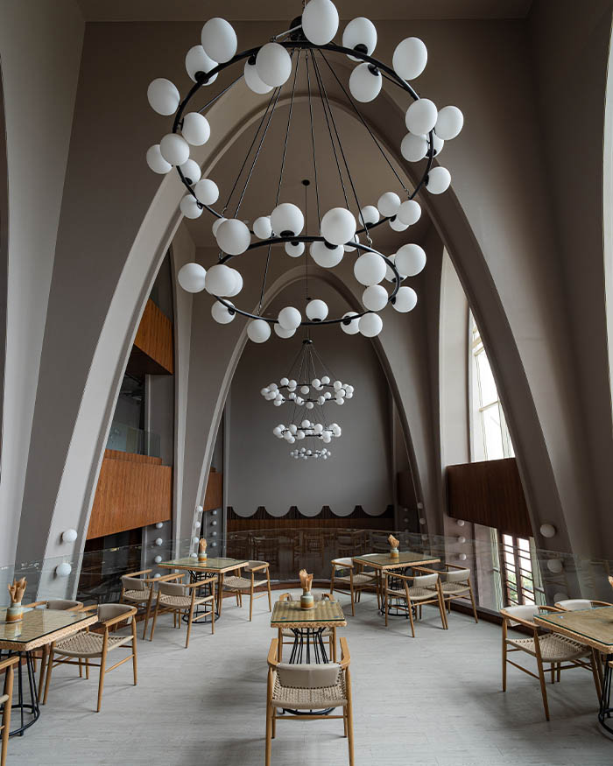
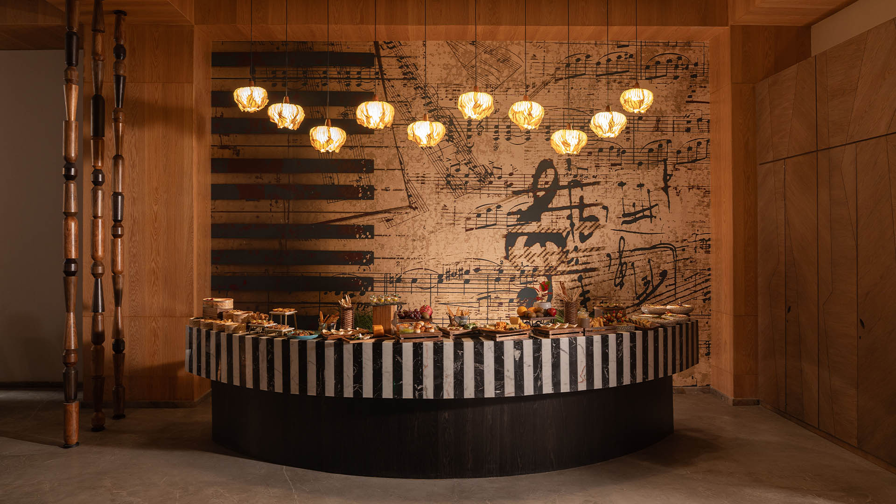
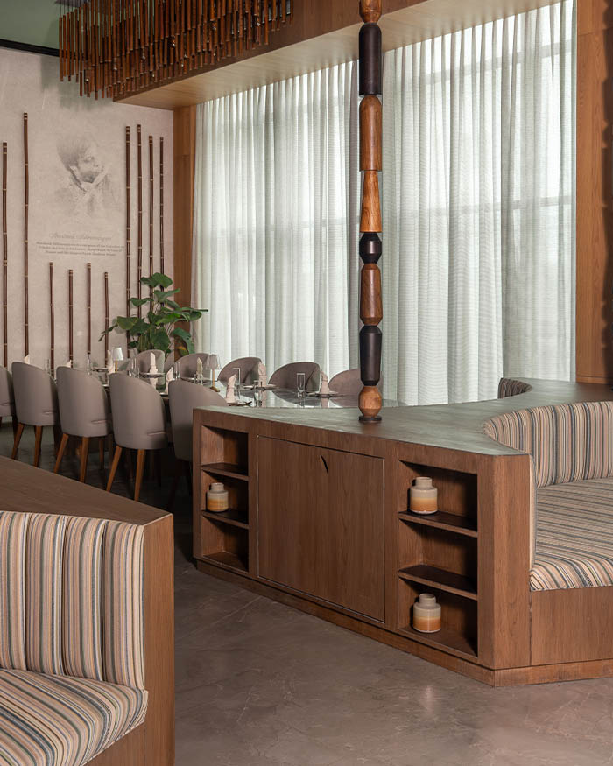
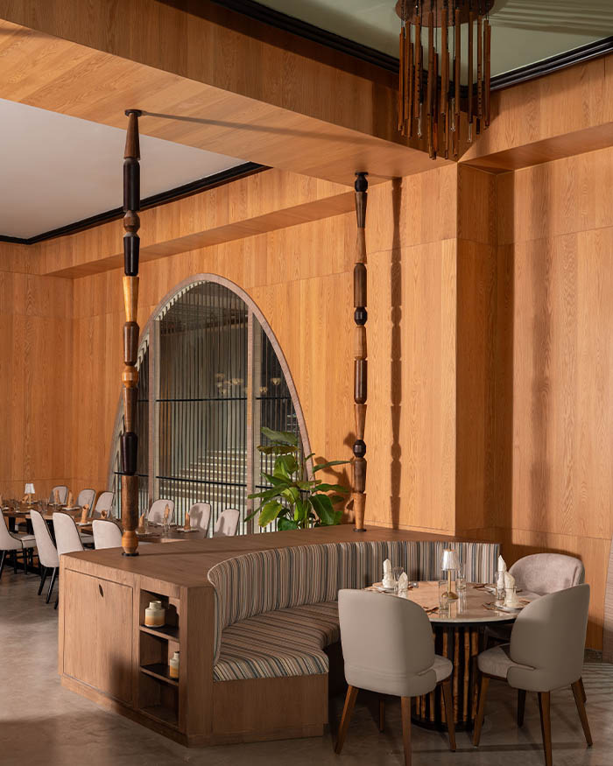
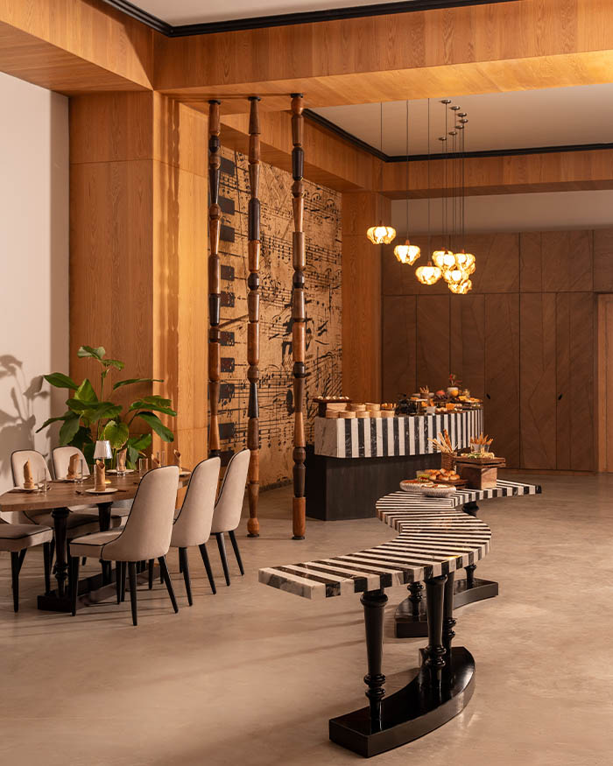
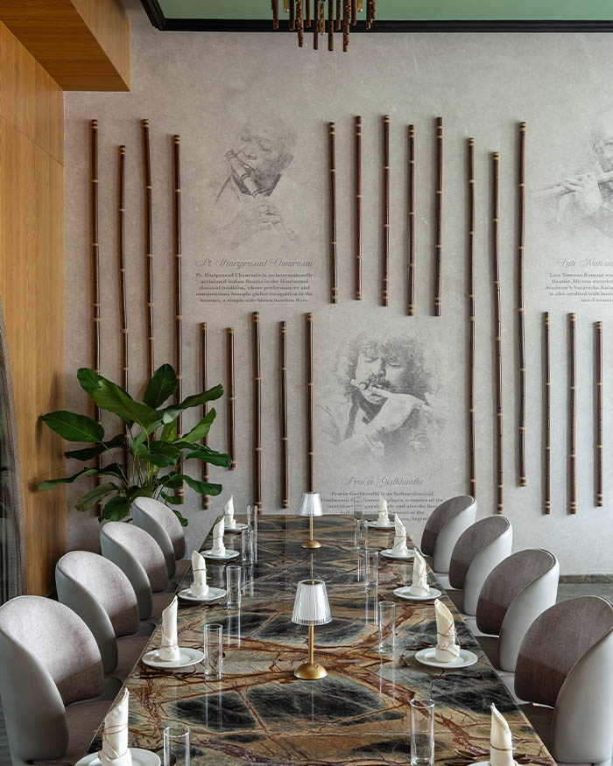
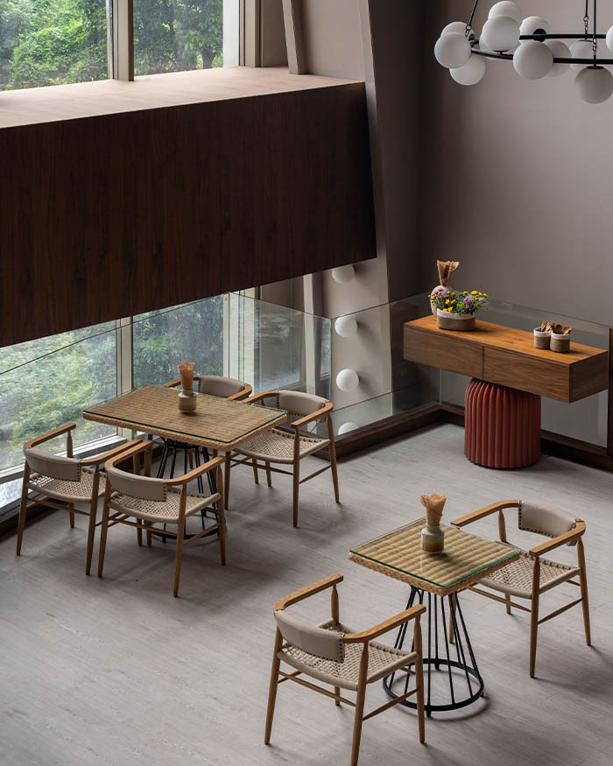
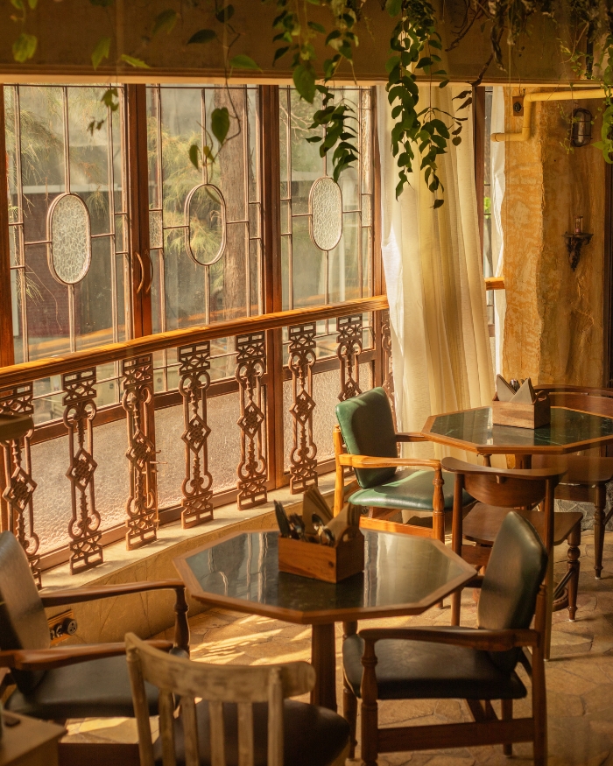
Perhaps nowhere is the design’s ambition more fully realised than in the restaurant, which Pooja describes as her most fulfilling space. Portrait murals of classical music maestros share walls with calligraphic motifs; sculptural buffet elements reference tabla and harmonium forms. Dining becomes an act of cultural remembrance. The cafeteria offers a different but complementary experience. Arched colonnades reinterpret traditional temple architecture through a more modern lens, while chandeliers foster the kind of openness that invites community dialogue. The banquet hall, meanwhile, wraps gatherings in Banarasi brocade panels, a celebration of regional craftsmanship that adds ceremonial richness while also being extremely mindful of the project’s essential repose. “Balancing simplicity with experiential depth required careful detailing and material control throughout the project”, notes Pooja.
What emerges across Sangha Bhawan’s various zones is a coherent philosophy that spirituality need not necessarily be loud, that tradition can be honoured through reinterpretation and that the most profound spaces are often those that know when to hold back. In a city of sensory abundance, Pooja has created something increasingly rare: a place where silence itself becomes a design element.
Read more: A museum of personalities and memories by Spaces & Design







No results found.