The Postcard Mandalay Hall. 
Photograph courtesy of The Postcard Hotel properties

POSTCARD KOCHI

A 200-year-old story at The Postcard Mandalay Hall in Kochi

BY

I wonder how many journalists have resisted the urge to state the obvious when it comes to The Postcard Hotel properties. Postcard Perfect, Postcard from Paradise, and the cliched comparison to a postcard itself. I am glad I saved my postcard reference for The Postcard Mandalay Hall

The Postcard Mandalay Hall. 

Located on Synagogue Lane in Mattancherry within a neighbourhood with Jewish, Dutch, Portuguese and Kerala histories, the building itself is around 200 years old and had another contemporary life before becoming a hotel. It was owned by Calicut-based architect Tony Joseph’s family for several years before he restored it as the five-room Mandalay Hall. His architecture is strongly informed by tropical modernism, where climate, ventilation, shade and landscape shape the building as much as its visual character.  In 2021, the hotel was acquired by The Postcard Hotel.

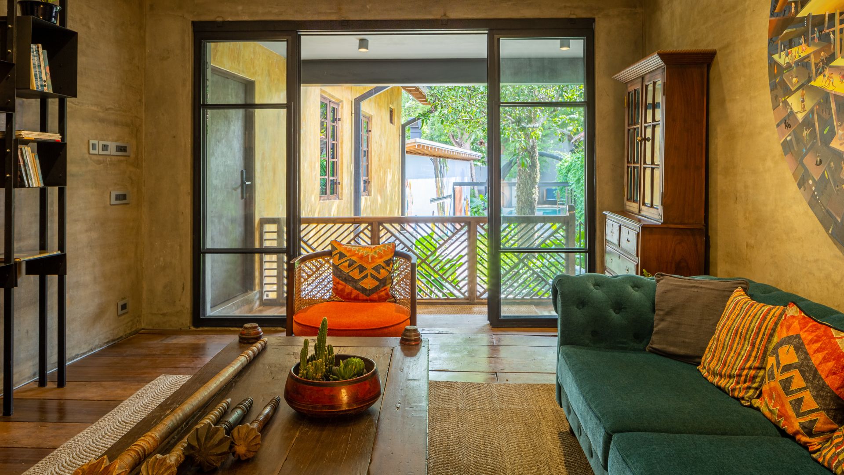
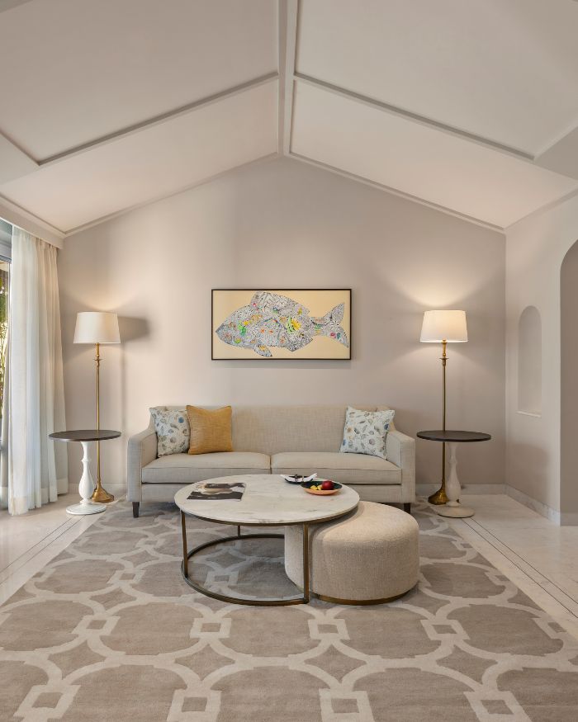
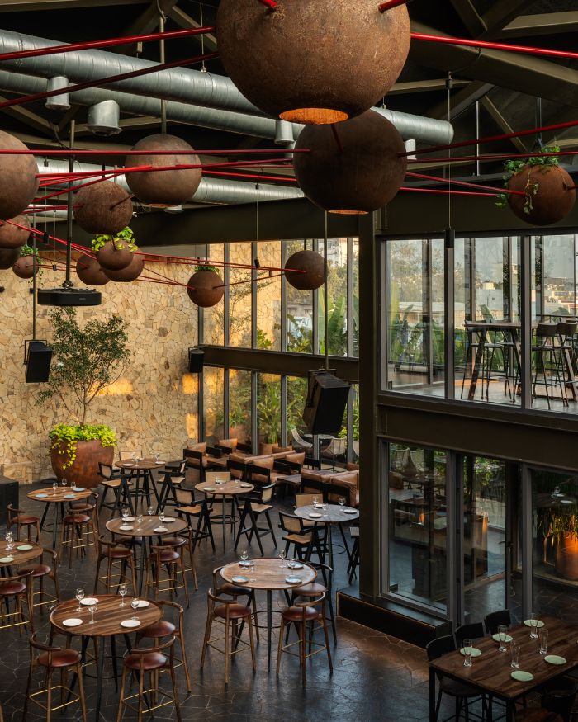
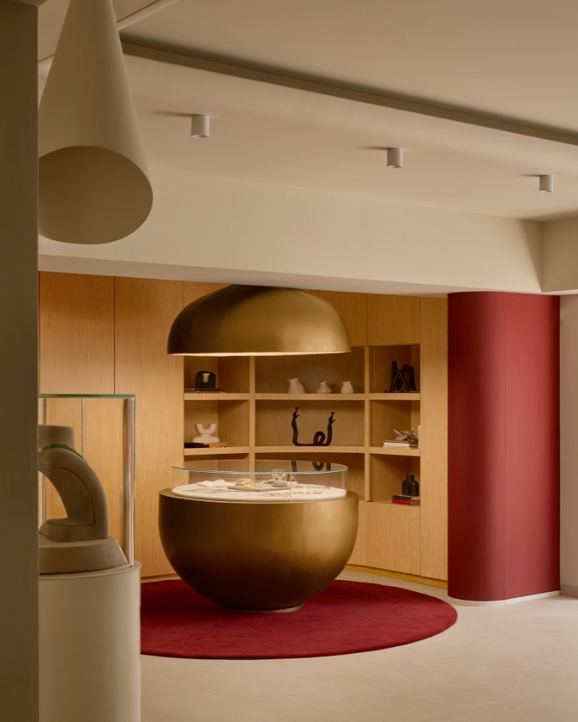
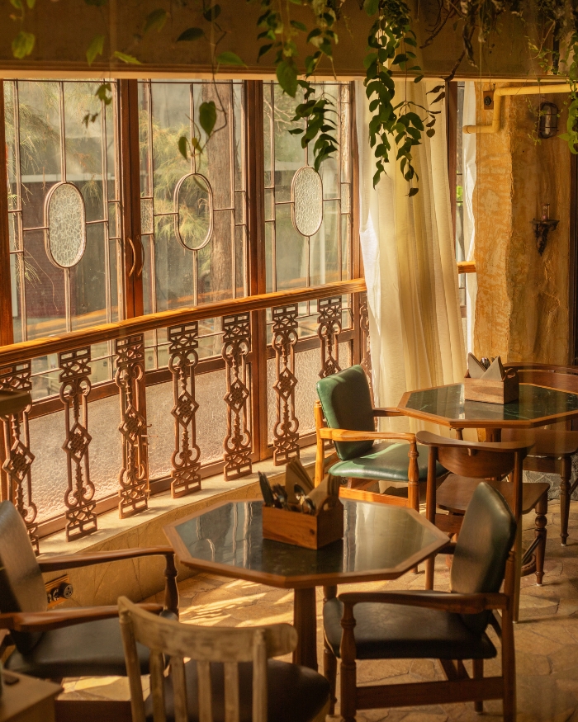
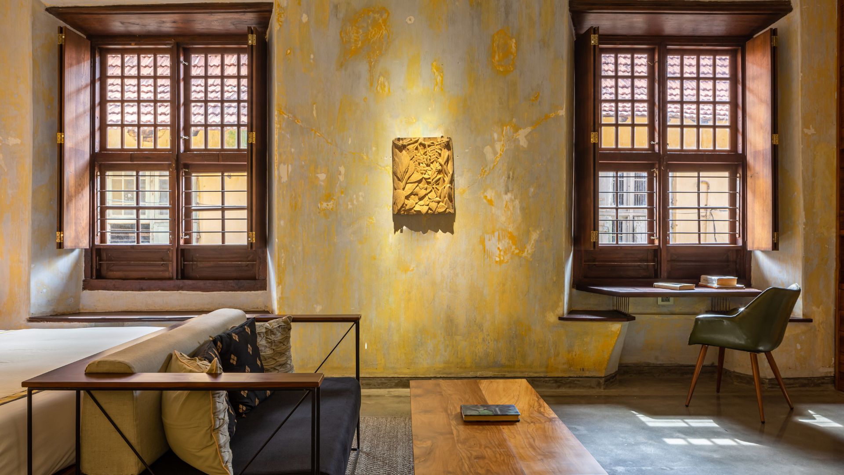
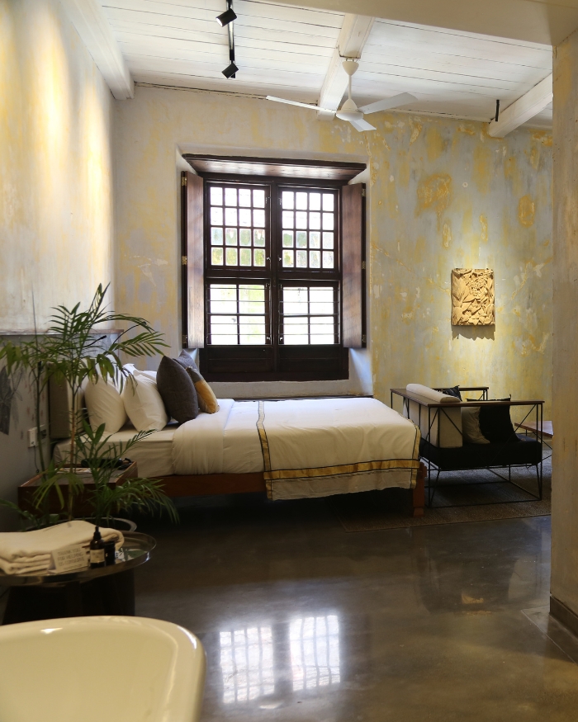
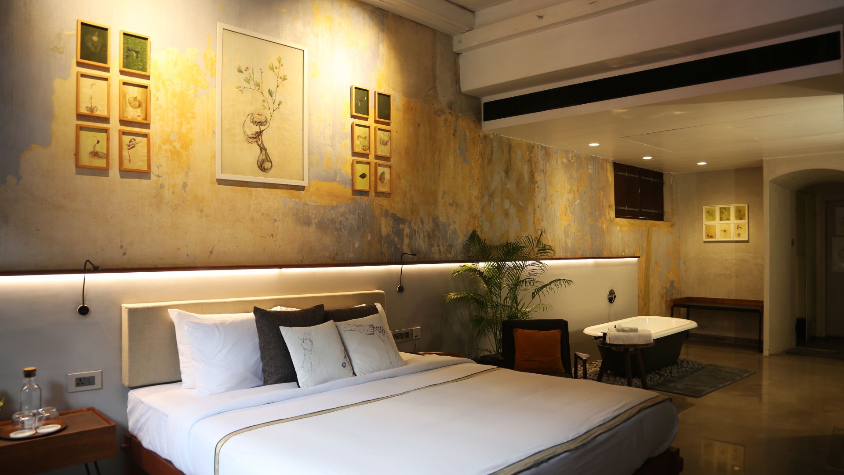
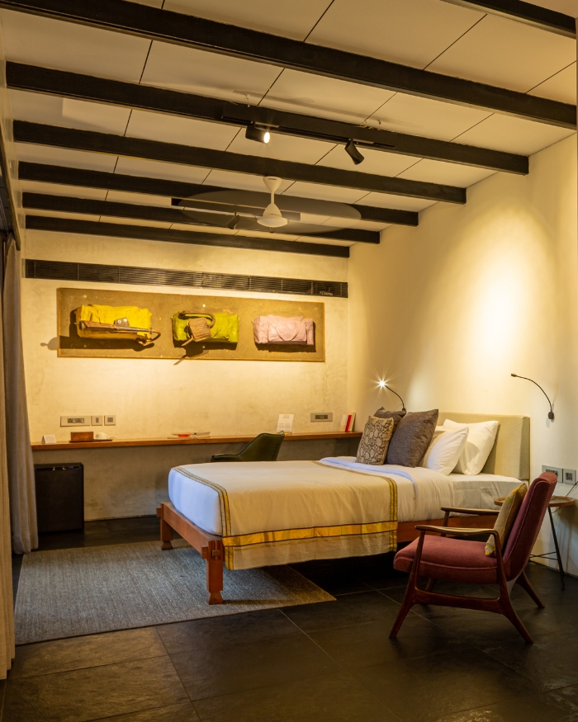
Before it became a hotel, the building was also used as an exhibition venue for the Kochi-Muziris Biennale. Today,  Mandalay Hall functions almost like a small art residence. Its five rooms are called galleries, with the art programme curated by Bose Krishnamachari, co-founder of the Kochi-Muziris Biennale. Art occupies bedrooms, corridors and common areas rather than being concentrated in a formal gallery. The property also includes Aah, its restaurant, and Panchaloham, an antique jewellery boutique.

The Postcard Mandalay Hall. 

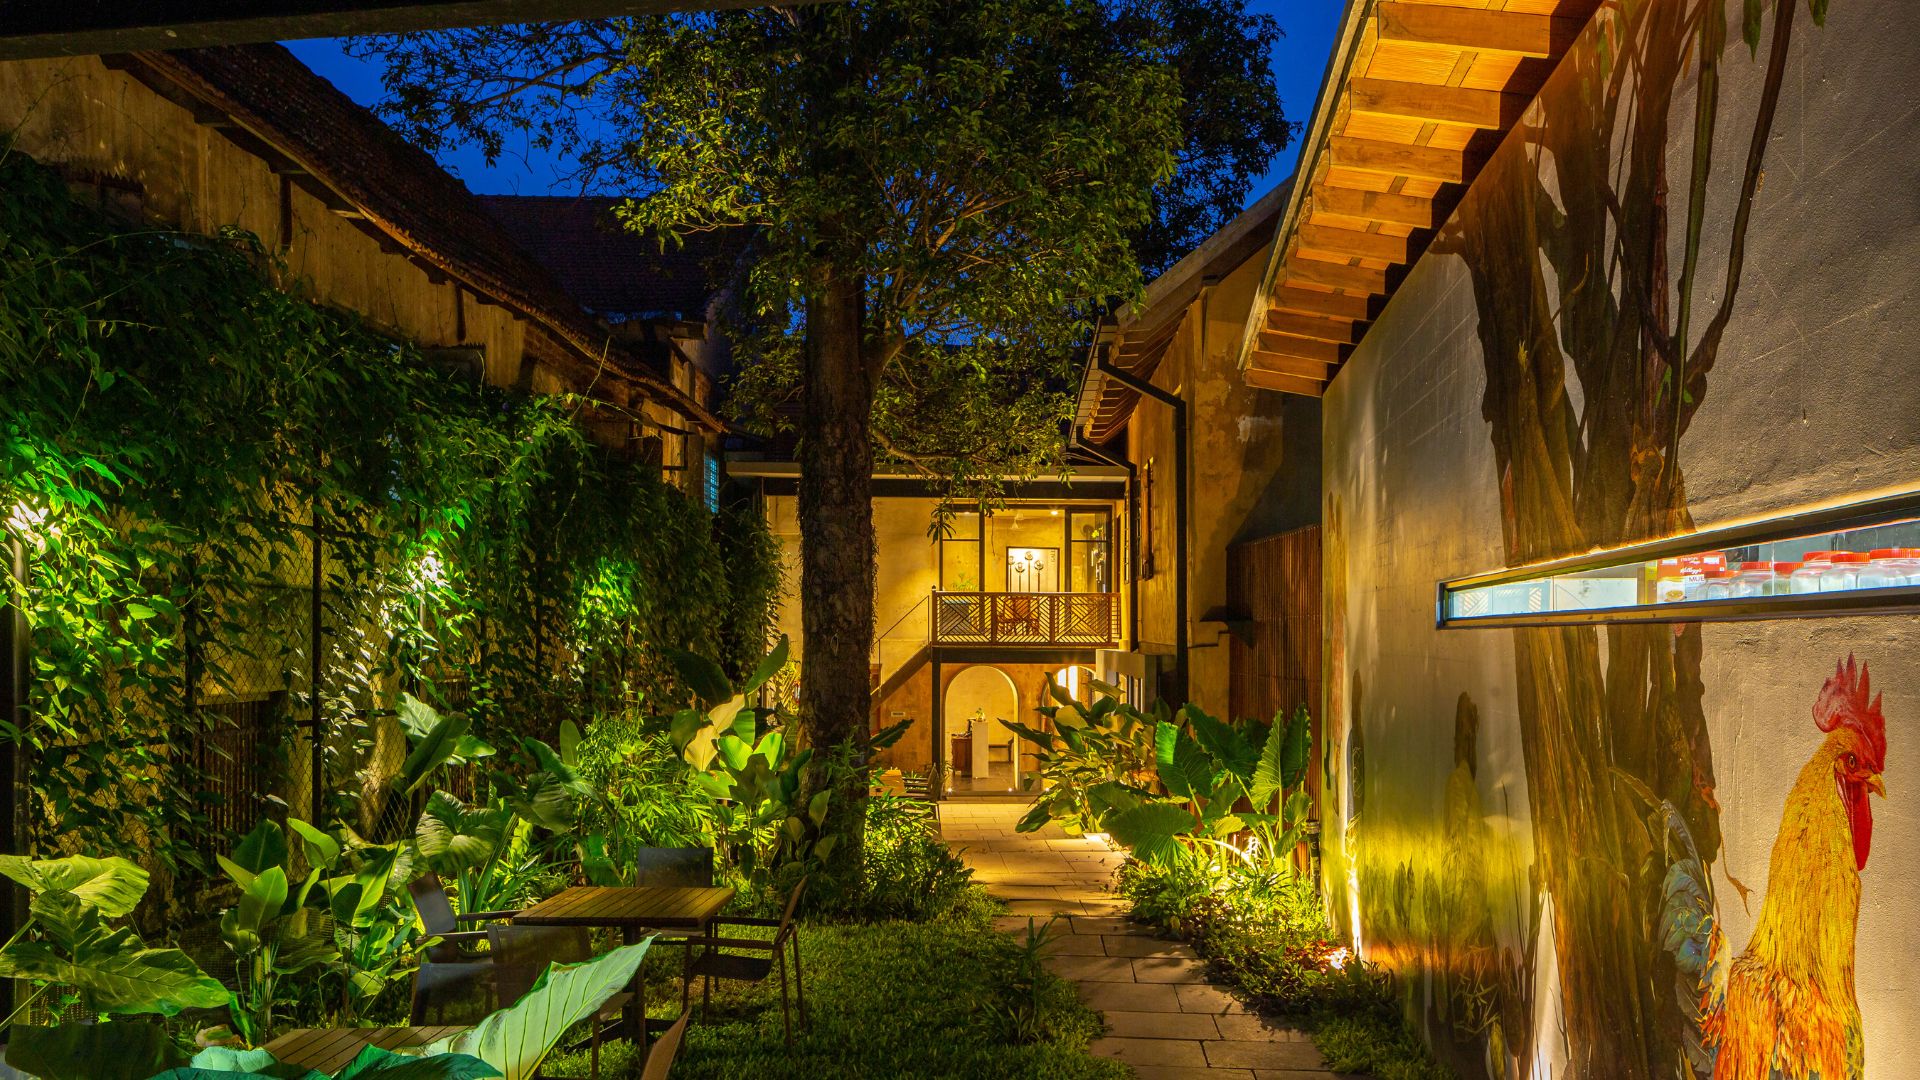
At Mandalay Hall, the central courtyard anchors the spaces. A swimming pool and dense planting occupy its centre, while rooms and shared spaces turn towards it. The arrangement gives the compact plan an internal focus, draws light into the building and creates a degree of separation between spaces without depending entirely on enclosed corridors.

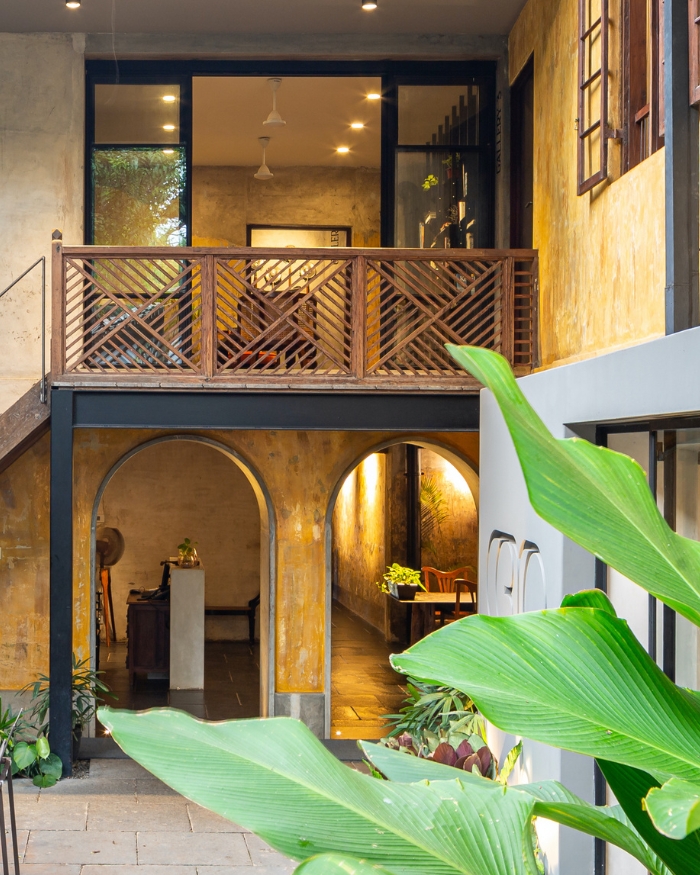
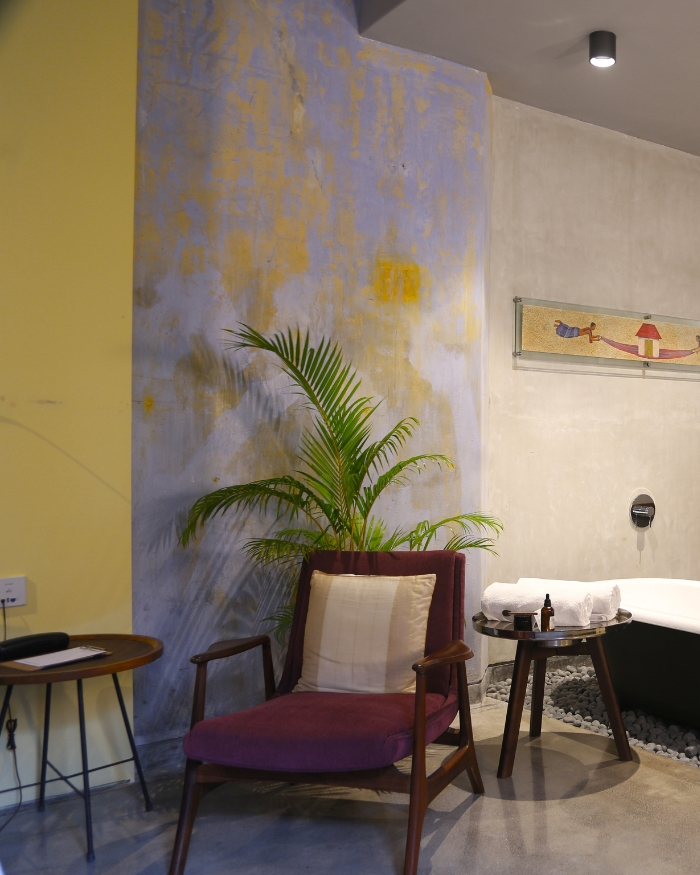
This is also where Joseph’s tropical modernism is evaluated. The term can easily become a visual shorthand for lush planting, timber and large openings. His architecture tends to be systematic; with shade, ventilation and circulation determining form. At Mandalay Hall, old masonry and weathered surfaces remain visible alongside contemporary interventions. The additions do not attempt to manufacture age, and the older building is not required to behave like a museum. Instead, the plan has been adjusted to accommodate the practical demands of hospitality while retaining the scale and material character of the house.

The Postcard Mandalay Hall. 

That approach is particularly appropriate in Mattancherry. The neighbourhood itself is a product of accumulation, shaped over centuries by trade, migration and several communities occupying the same geography. Mandalay Hall adds another use to an existing building rather than clearing the slate. There is art, a courtyard pool, food and one of Kochi’s most historically dense neighbourhoods immediately outside.

So, at my second Postcard, I can finally say it: Postcard perfect!

Read More: Kerala’s local terracotta tile finds its way onto the walls of this home in Kochi by Chestnut Home Stylists

The Postcard Mandalay Hall. 
SHARE THIS ARTICLE

You May Also Like

Watch

No results found.