Print Exclusive: Ode to the picturesque

In Chennai, Rajiv Saini and Rahul Mehrotra craft a home that situates the self within nature's fleeting ephemerality

BY

Chasing the picturesque is an elusive endeavour, but it is a noble one. It is perhaps best known for influencing the wave of British landscape paintings in the early 18th and 19th centuries and for popularising the Claude glass. The latter is a fascinating optical device that reflects the natural world into the palm of one’s hand. Its critics, one of the most famous of whom being poet William Wordsworth, chided its use, claiming it was a disingenuous engagement with nature. But that never stopped its lauders, who carried it everywhere, producing fleeting imagery only for their eyes. This phenomenon revealed the tendentious ways in which we interact with the natural world. From the great luxury of turning your back on nature only to frame it on a sliver of tinted Claude glass to Ayn Rand’s divisive protagonist, Howard Roark, who rather grandly claimed in The Fountainhead that the sun never knew its worth until it hit a concrete wall, we secretly harbour a pressing need to contextualise the elements. In other words, make tangible what appears to be infinite. Not to diminish the scale but to establish meaningful relationships with the world around. When viewed with this preamble, this house in Chennai by Rajiv Saini and Rahul Mehrotra can be read as a provocative narrative of how space, even in the private domain of a residence, can become a vehicle for nature to reveal itself as a medium to experience the ephemeral.

“In any other modern-day project, floors are usually factory-made. Here, we went back to a craftsman in Chennai who’s been doing all the family’s homes for the last 75 years”

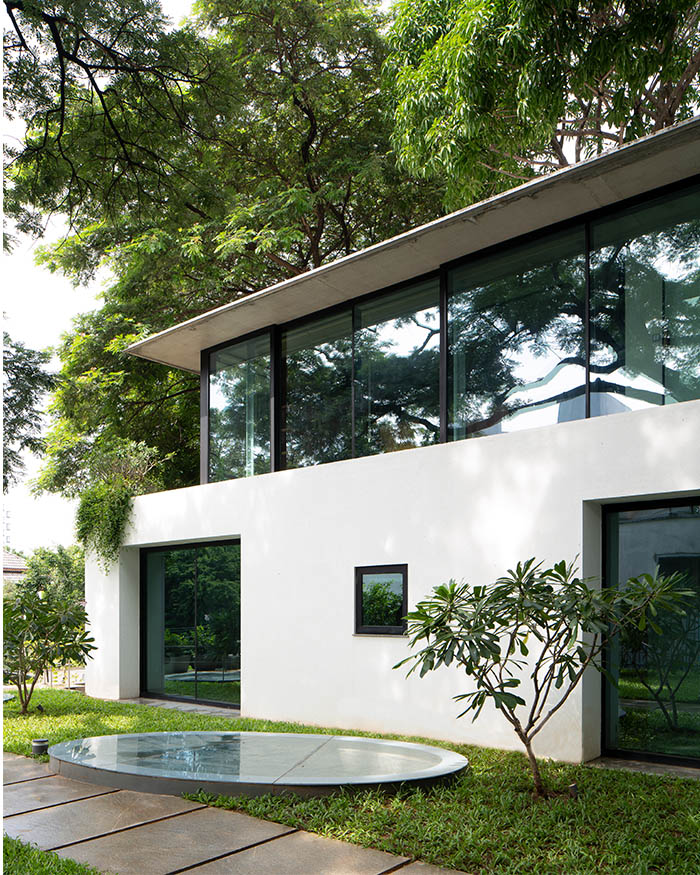
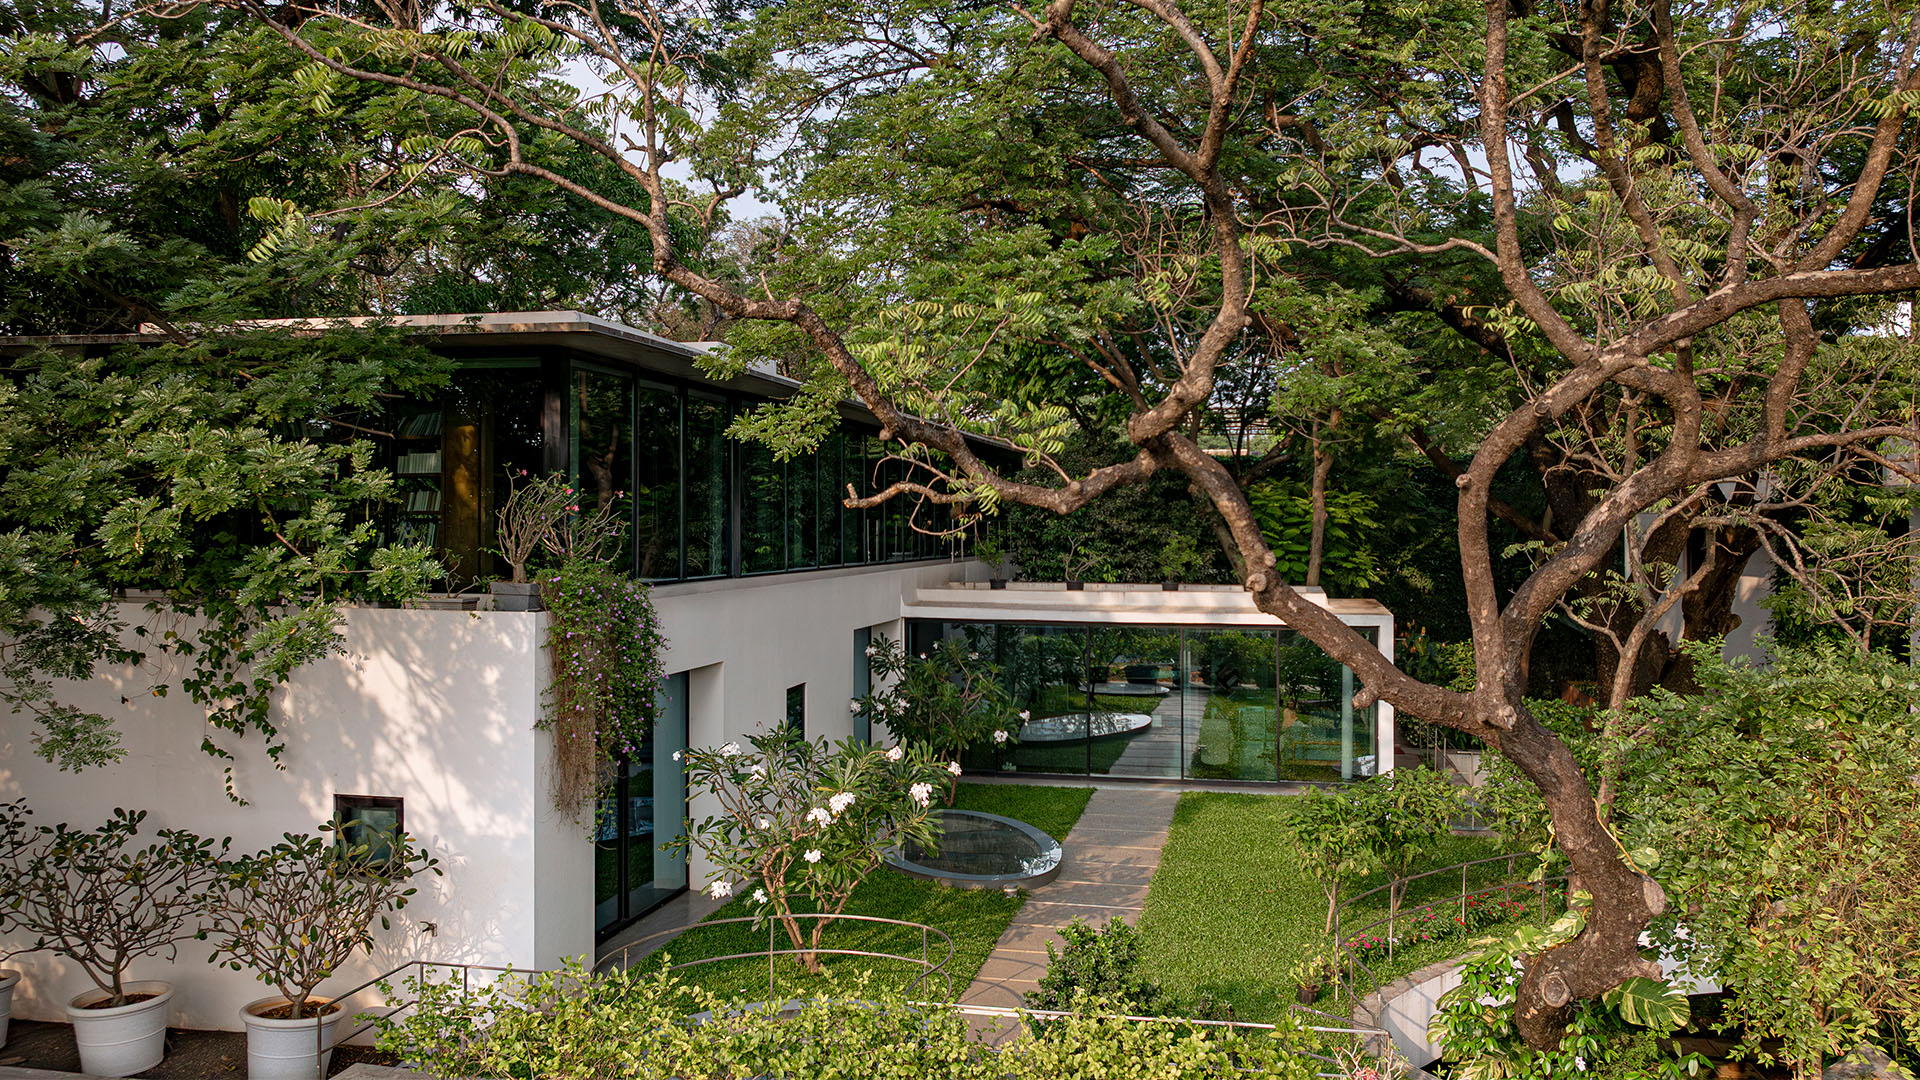
A solid ground plane and a gossamer upstairs pavilion offer formal and material contrasts to one another, all the while appearing as an extension of the picturesque landscape. Photograph by Vivek Eadara

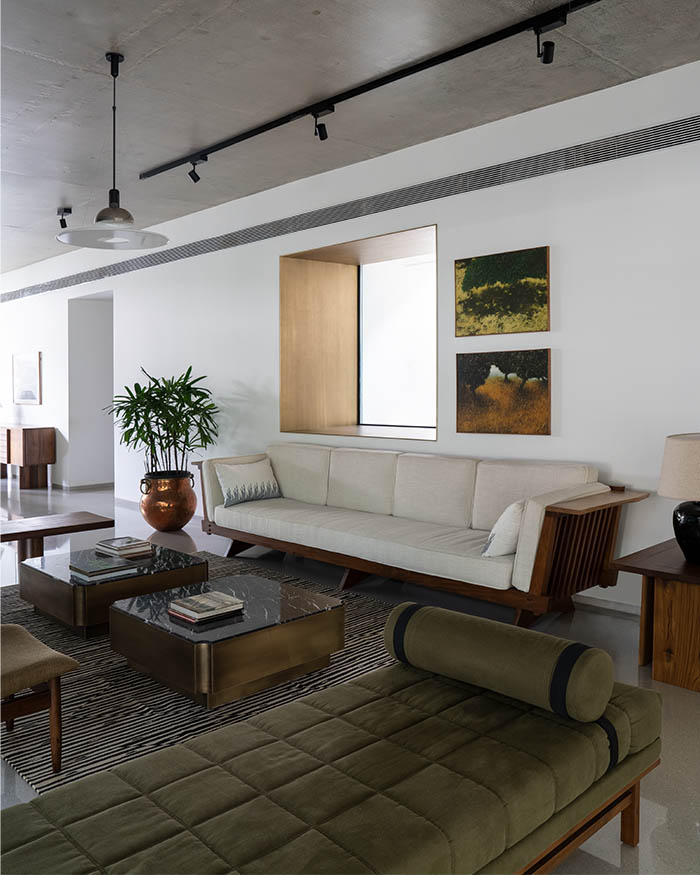
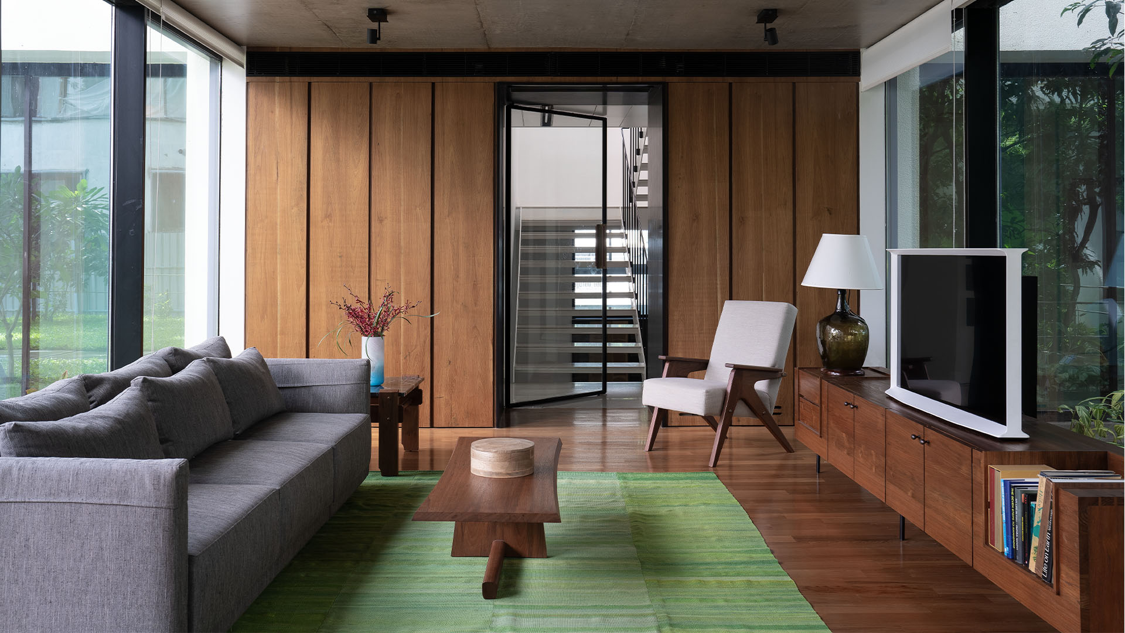
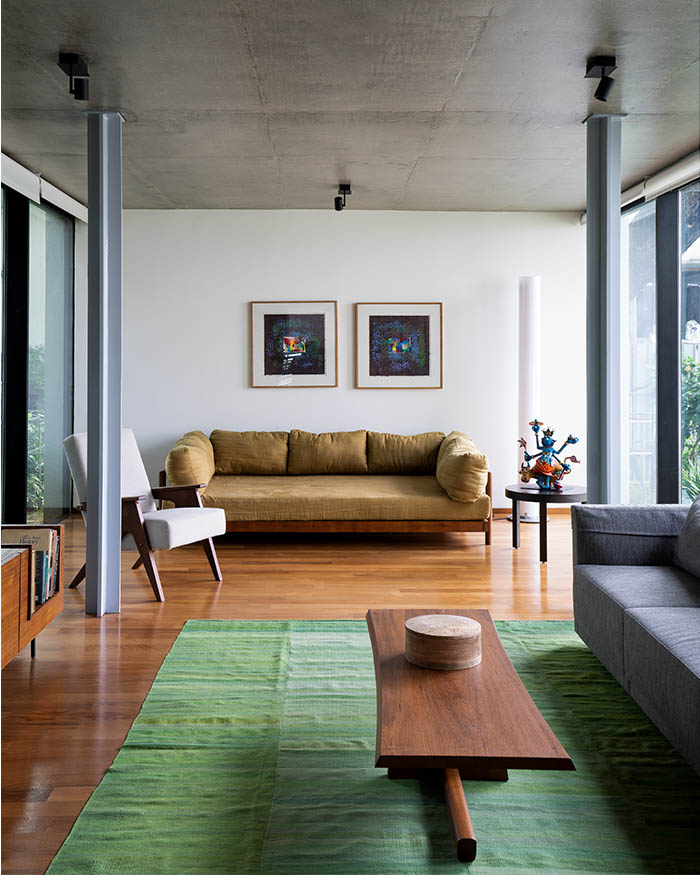
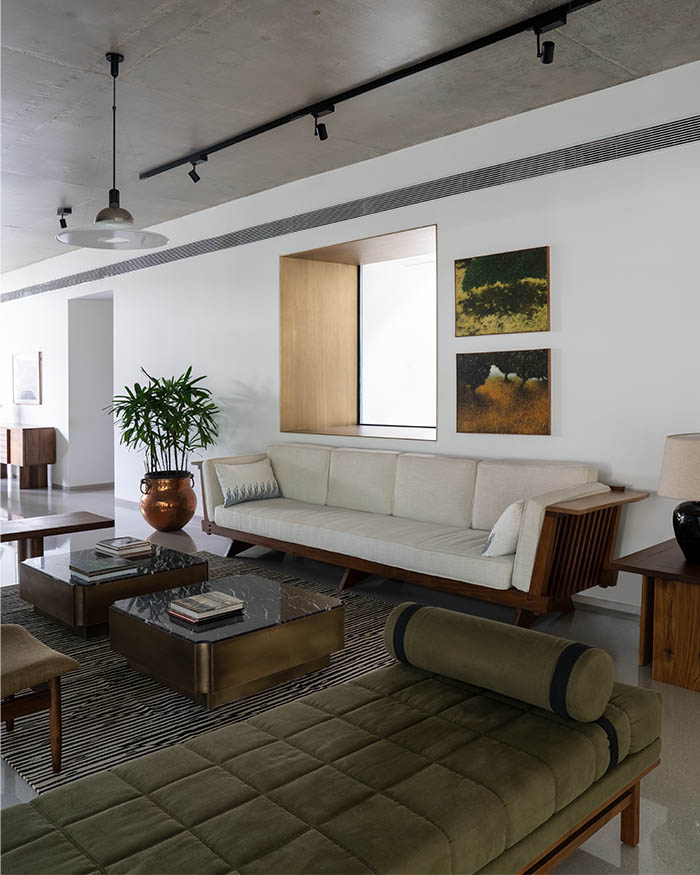
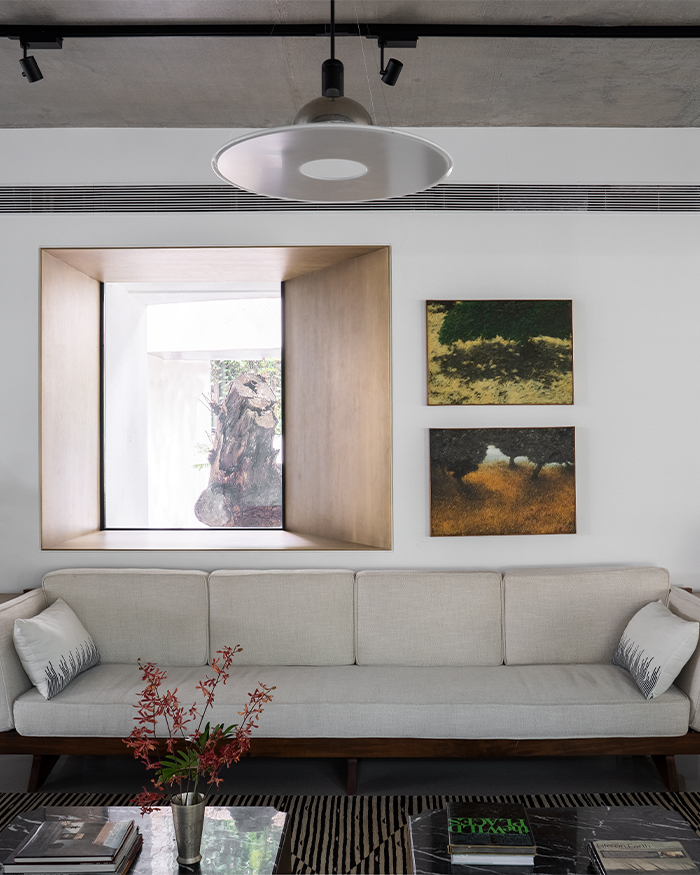
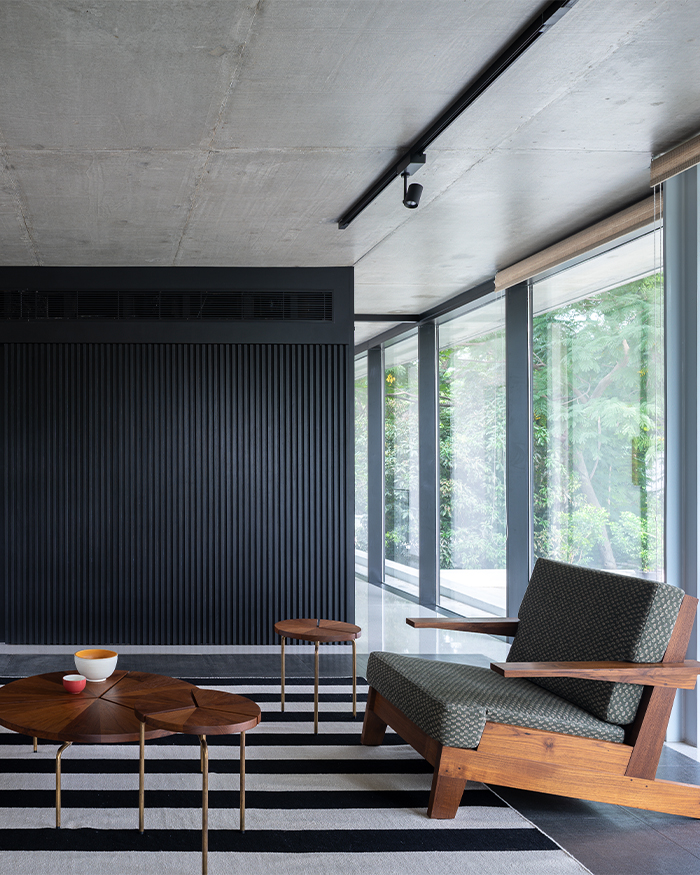
Raised above the ground through cruciform columns, the 10,000 sq ft footprint is a photonegative of the machine-age pilotis; here, the ground plane is not vanquished to open space but made one with the landscape surrounding it. In this regard, the relationship between the indoor and the outdoor subverts the usual banality of home and garden or inside and outside. It indicates an affinity for a far more complex circulation. That of a picturesque circuit, an act of choreographing a sequence of visually composed scenes, much like moving through a series of paintings across time and space. In its restrained object story, the house is allowed room to grow with its residents. Rahul, who is the founder of his studio RMA Architects, has designed the architecture of the home. He explains the idea succinctly, “We see the house as an armature that supports life, and those experiences evolve with time,” says Rahul. Within this armature, the picturesque unfolds through moments of everyday inhabitation. In the living room, two sides open completely to the green vista outside. The two solid walls offer a visual frame to the trees in the garden, whose irregular branches create a complementary composition to Paramjit Singh’s paintings next to it. Mid-century modern furniture by masters like George Nakashima and Sergio Rodrigues punctuates the space alongside furniture designed by Rajiv himself.

Indian in its make, the furniture, like the Japanese screens in the background, is designed by Rajiv Saini. The carpet is from the homeowner’s collection; Photography by Giorgio Possenti
Turkish in origin, the vintage dhurrie foregrounds the ochre gadda seating in the room, the blue-grey sofa, and the centre table designed by Rajiv. The chair is from Phantom Hands, next to which is a Stylos Floor lamp by Flos; Photography by Giorgio Possenti

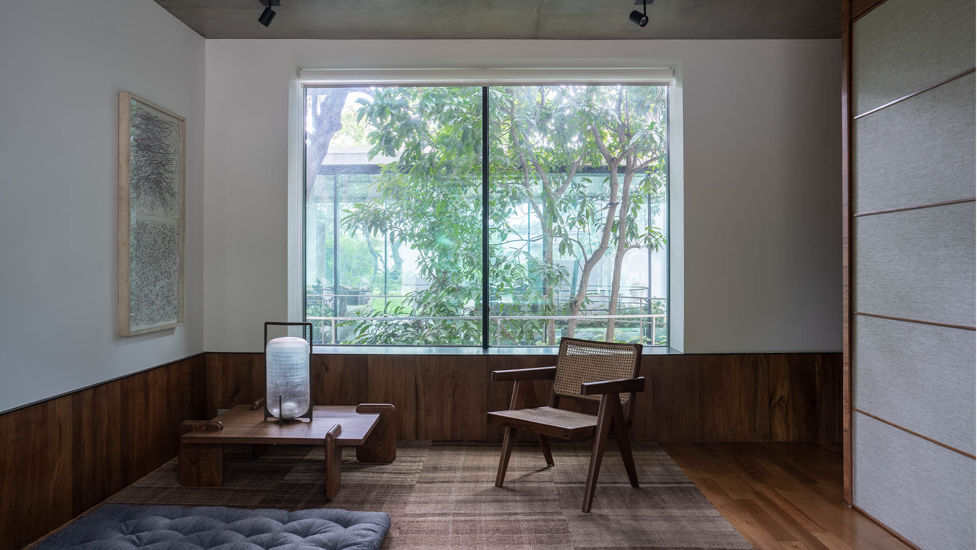
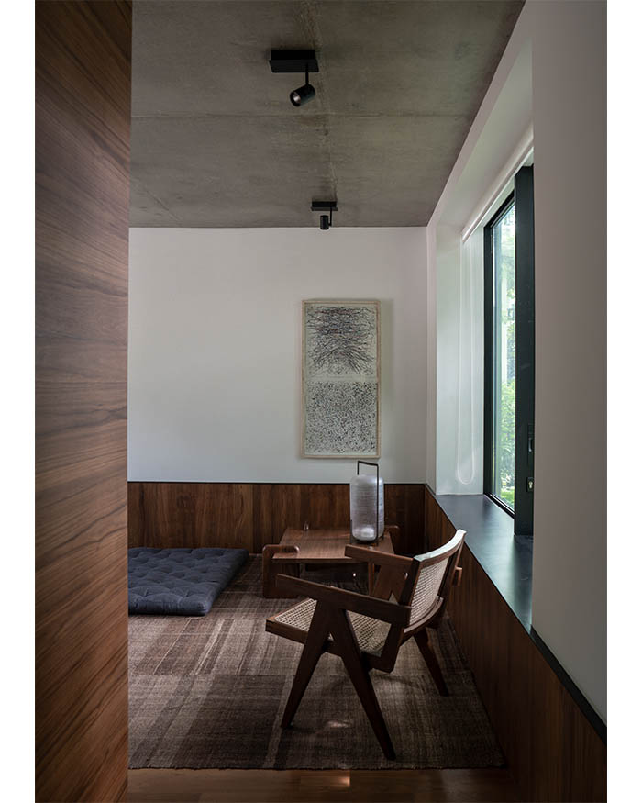
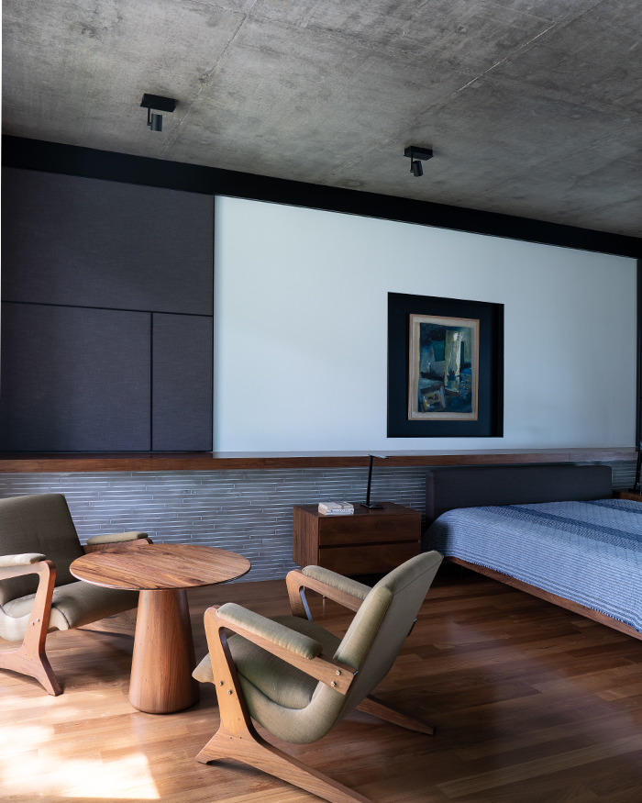
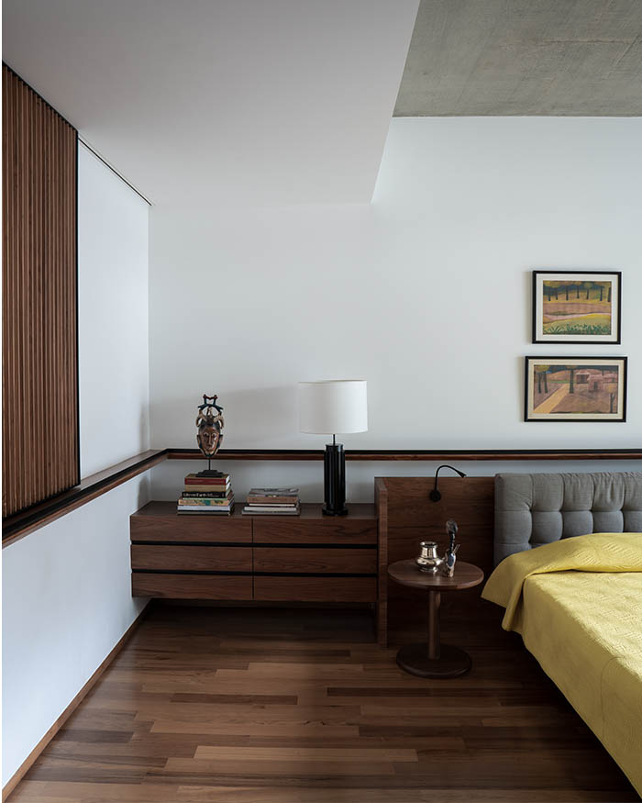
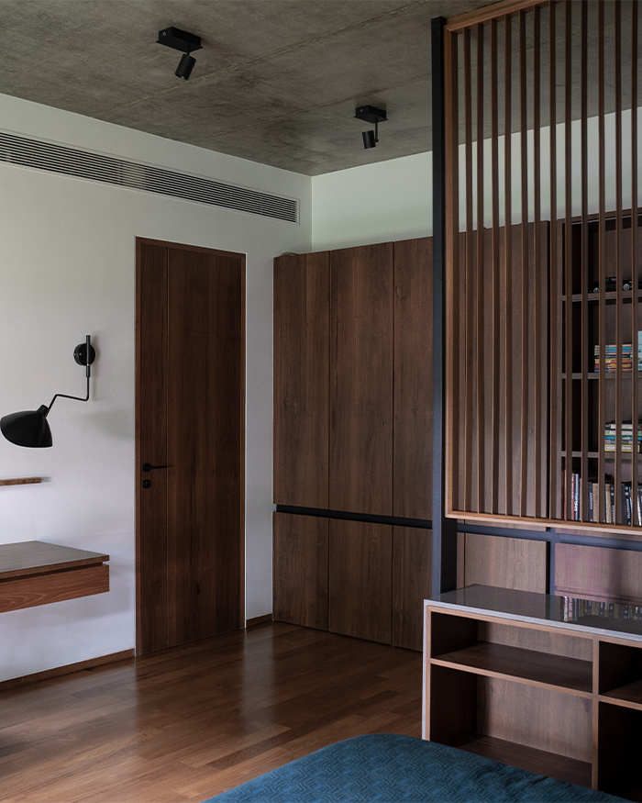
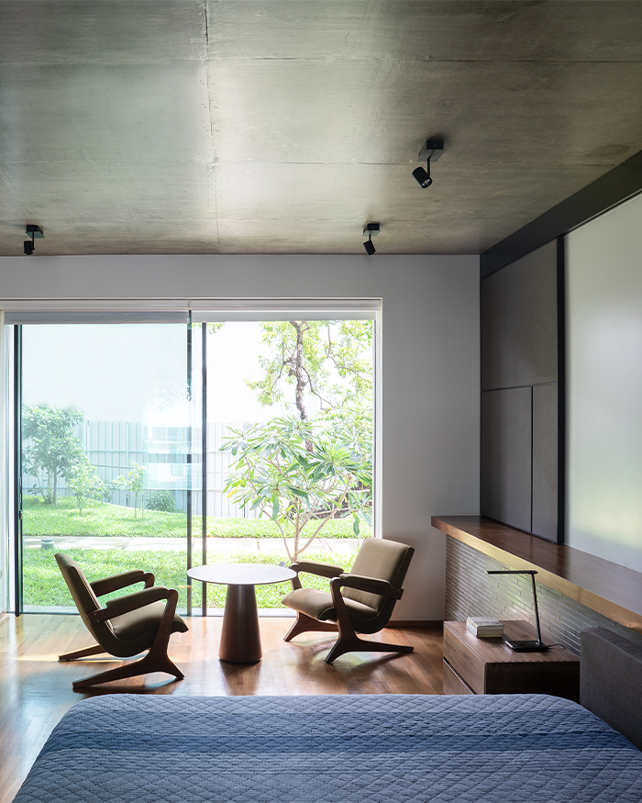
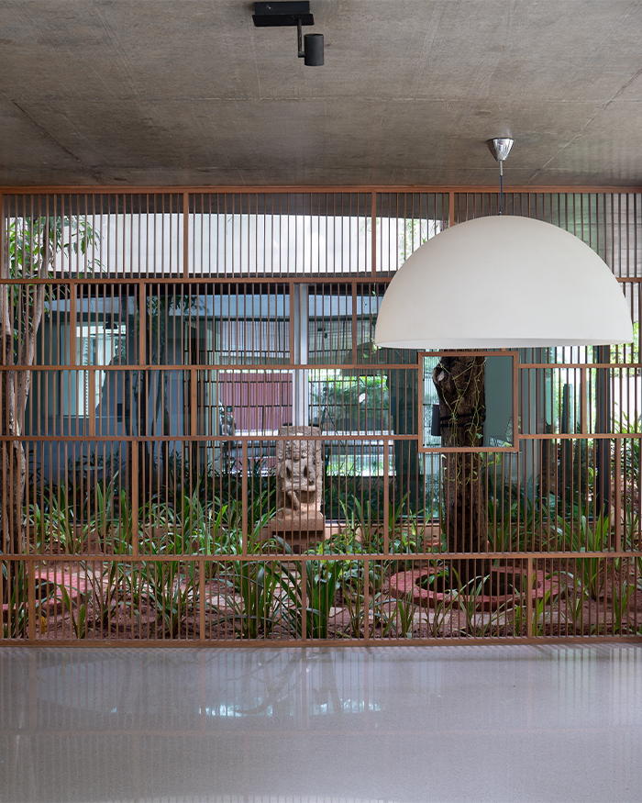
Underfoot runs a pale green terrazzo connecting all the public spaces, mirroring the verdure outside. As we move to private spaces, the floor changes to wood. Rajiv, who leads his eponymous studio in Mumbai, designed the home’s interior world; he explains the choice of material, “In any other modern-day project, floors are factory-made, more often than not. Here, we went back to a craftsman in Chennai who’s been doing all the family’s homes for the last 75 years, laying solid wooden floors in the traditional way.” It is when the golden light subsumes the warmth of this material that it becomes evident the natural world runs parallel to the inner lives of the inhabitants. Between Japanese rice paper screens, wooden slats, punctured windows, a montage of scenery lures in an ineffable quality. Elliptical cut-outs animate the exteriors, bridging levels through shafts of light. This use of light and vista reaches a spiritual register in the meditation room where the concrete ceiling and wooden floors form a near-ascetic atmosphere. When one sits in the centre of this space, on the quilted low cushion over a flatweave dhurrie in the early hours of the morning, they are greeted by the dappled crepuscular sun filtering through the foliage on their left and right. “It is a real communion with nature,” says Rajiv.

Turkish in origin, the vintage dhurrie foregrounds the ochre gadda seating in the room, the blue-grey sofa, and the centre table designed by Rajiv. The chair is from Phantom Hands, next to which is a Stylos Floor lamp by Flos; Photography by Giorgio Possenti
Next to the Chandigarh chair is a Twilight Lamp by Warli, placed atop an x+l 01 Coffee Table from Phantom Hands; Photography by Giorgio Possenti

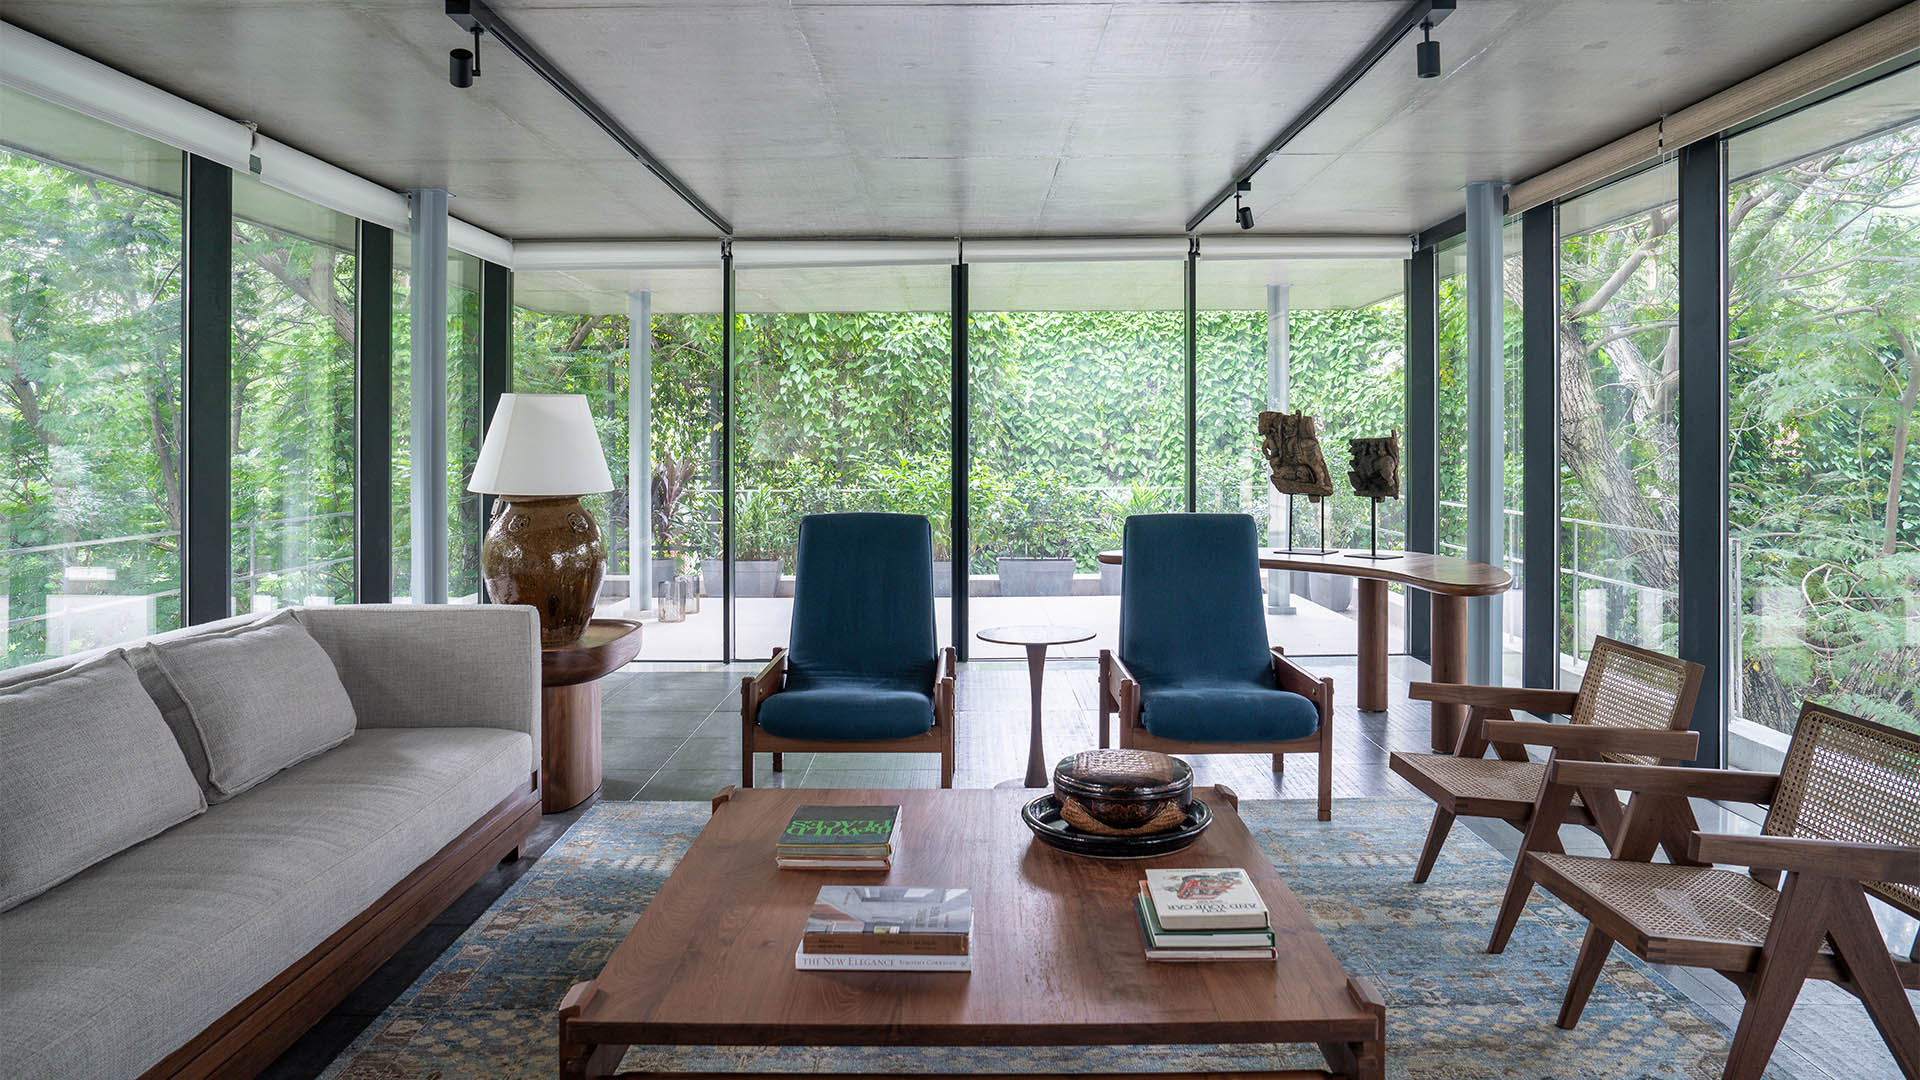
This communion transcends into unbridled awe, aided by a dissolution of opacity in the Forest Room. Located above the ground plane, in this aerie there is no semblance of walls, just an endless field of vision. To create this ethereal effect, Rahul mentions how the public spaces were placed on the ground ensuring privacy on the upper level. What transpired was “a pavilion-like structure and transparent spaces that were simple in disposition.” He explains how the natural world ushered this decision, “The existing trees on the site form a wonderful canopy, so the house was about framing them. This allowed for the simplest expression architecturally, as the views were all to the outside and as transparent as possible.”

In repudiation of barriers, the space offers a way of looking that subsumes the inhabitants in the verdure. Sometimes, appreciation of the picturesque may not lie in making the infinite tangible, but in ceding to its vast expanse. Between the pavilion and the ground plane, the landscape flows into the form. Where there are instances of framed engagement, there are also moments of complete surrender; the house reflects a desire for a life both sheltered and continuous with the landscape. A simple impulse carried across geography and generations, like an anthropological heirloom — the duality of situating a distinct self within nature’s infinity while simultaneously becoming one with its luminosity.

Read more: An architectural anomaly rises where Aamir and Hameeda Sharma make the outdoors a permanent trait of the indoors

In the meditation room, warm wood lends an introspective character, aided by a vintage Turkish dhurrie and a quilted cushion by Rajiv; Photography by Giorgio Possenti
SHARE THIS ARTICLE

You May Also Like

Watch

No results found.

Search
Close this search box.