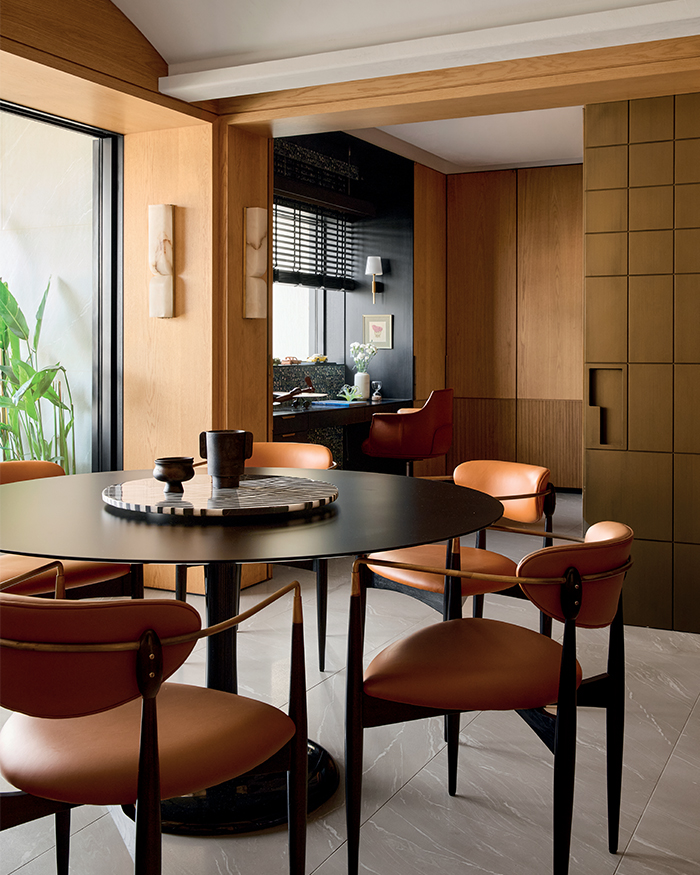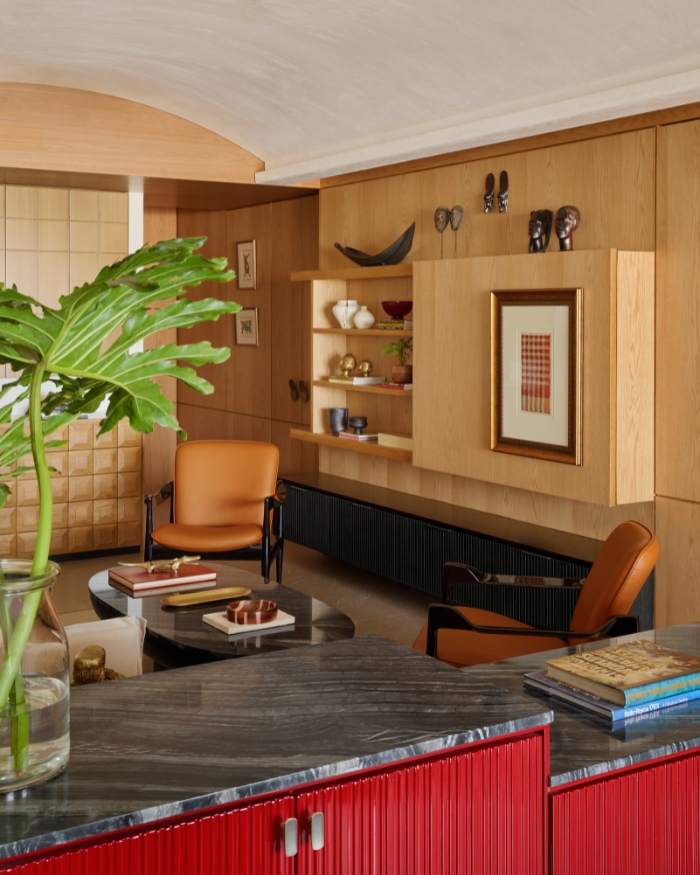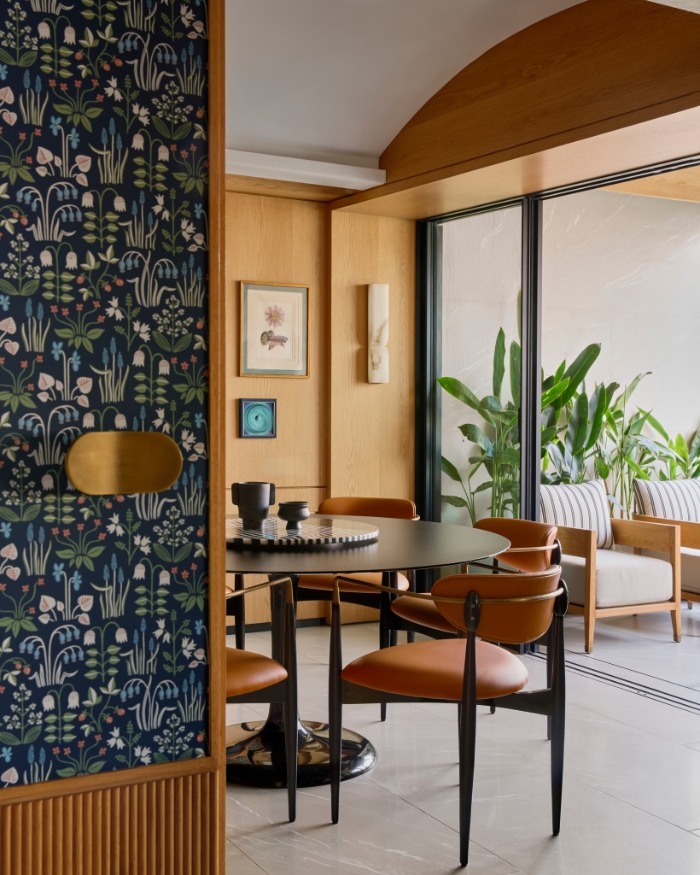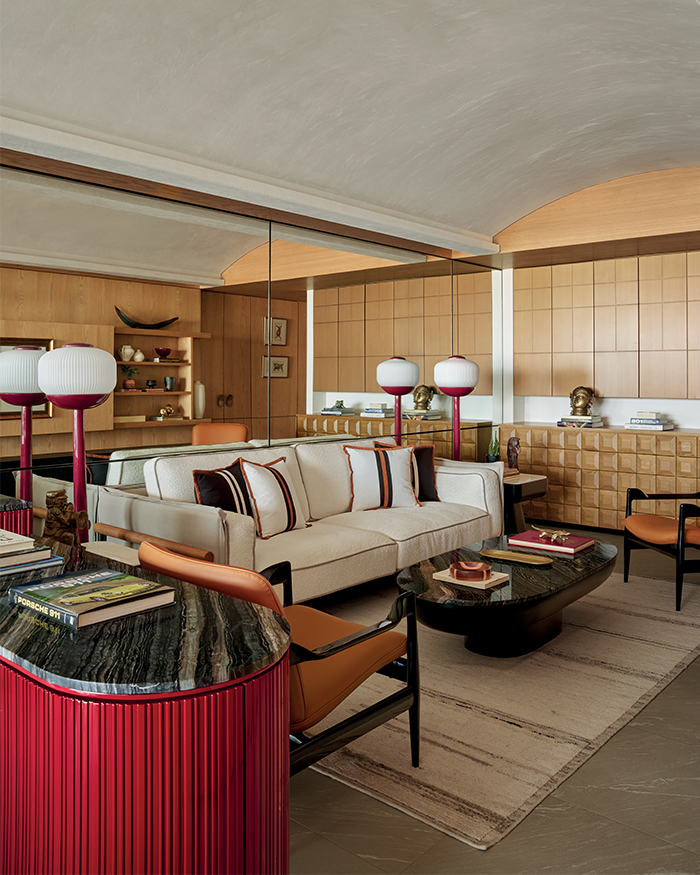

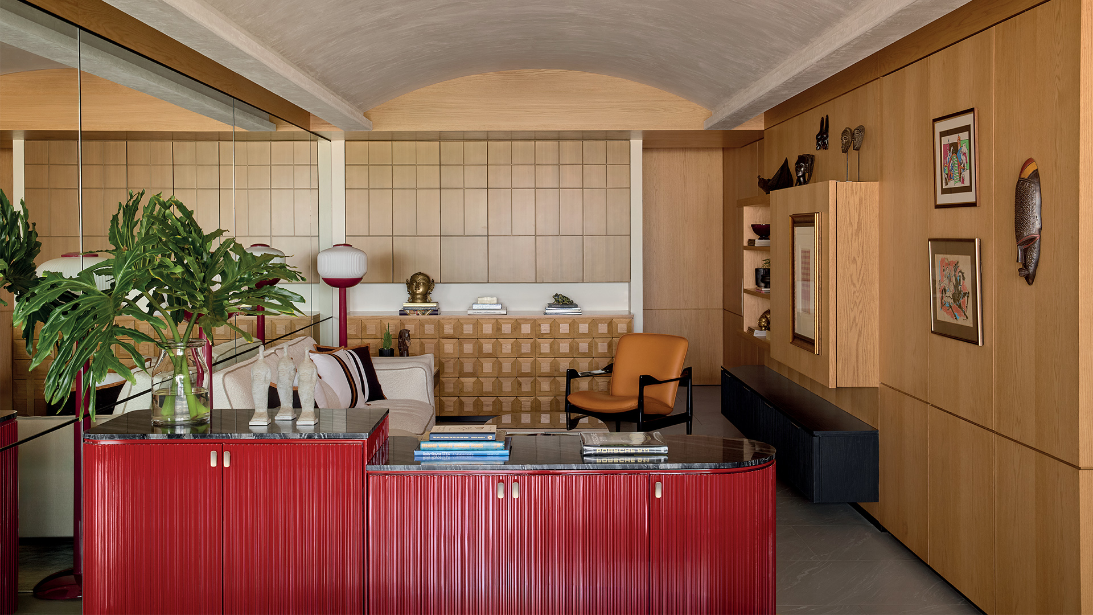
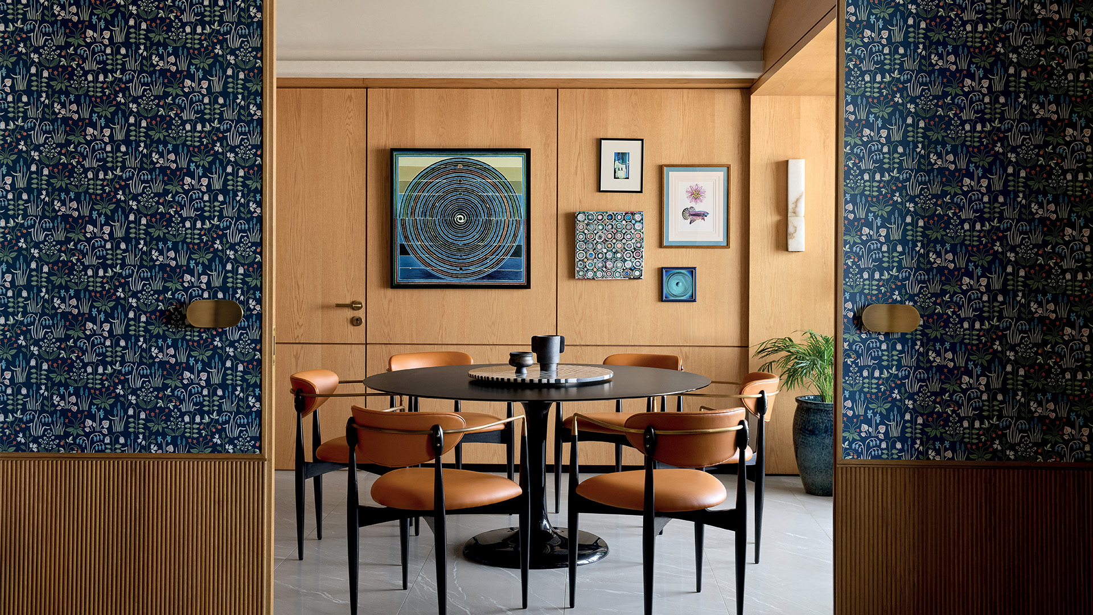
In a city obsessed with extracting maximum value from every square inch of space, dropping a bedroom is quite the provocative design choice. The decision may appear counterintuitive, but it sets the tone for everything that follows. Designed by Neesha Alwani and Shruti Jalan of ns*a architecture and interiors, this 1,200 sq ft apartment in Mumbai trades an extra room for volume, flow and a carefully choreographed sense of arrival. Crafted for a well-travelled couple who love both entertaining and retreating, the abode is neither puritanically minimalist nor exuberantly maximalist. Oak panelling, lime plaster walls and a muted palette create an atmosphere of calm. Look closer and a different story emerges. Red lacquered furniture, floral wallpaper, collected artefacts and sculptural lighting punctuate the interiors. It also rejects the contemporary obsession with openness and unfolds through a series of thresholds.
“The intention was to create a sequence of spaces rather than a completely open-plan home. While the house can function as an open-plan environment when the doors are left open, closing them creates distinct zones and a more layered spatial experience. They frame views, define transitions, and give each space its own identity while still maintaining a sense of connection to the whole,” says Neesha, underlining a design approach that prioritises anticipation over instant gratification. From the entrance vestibule to the living room, through the concealed sliding pocket doors into the den, onwards to the matte black study portal, the home demonstrates that privacy and revelation can be just as compelling as the all-at-once logic of contemporary planning.
Reinforcing this sense of continuity is the vaulted ceiling that spans the length of the living and dining areas. Acting as a visual axis, it draws the eye through the apartment while simultaneously lending an unexpected sense of volume and ceremony. Neesha explains, “The idea behind the vault was to create a larger sense of volume than a conventional flat ceiling could offer, and to build the design language and character of the home around it.”
“While the house can function as an open-plan environment when the doors are left open, closing them creates distinct zones and a more layered spatial experience”
— Neesha Alwani
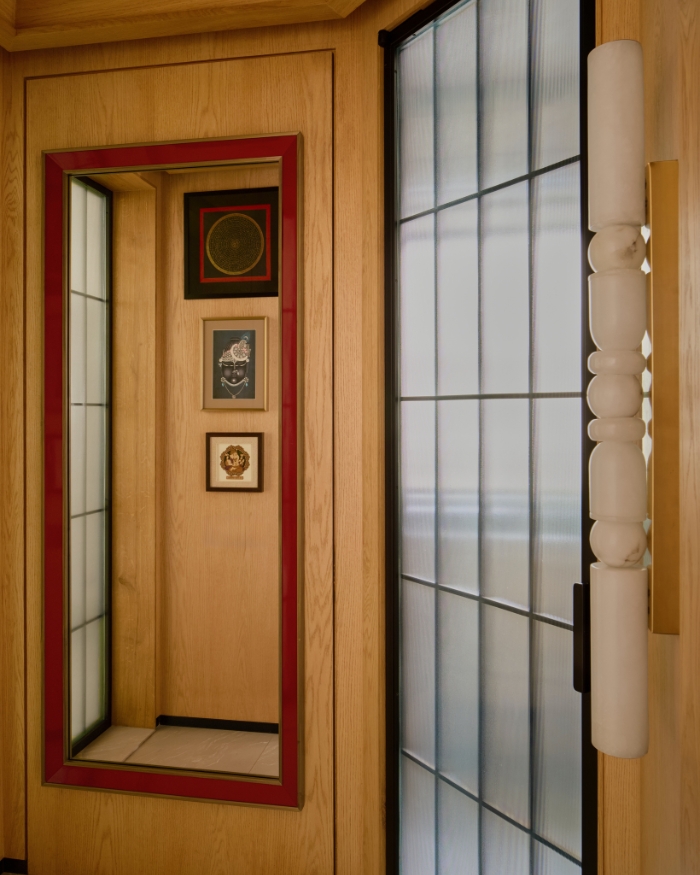
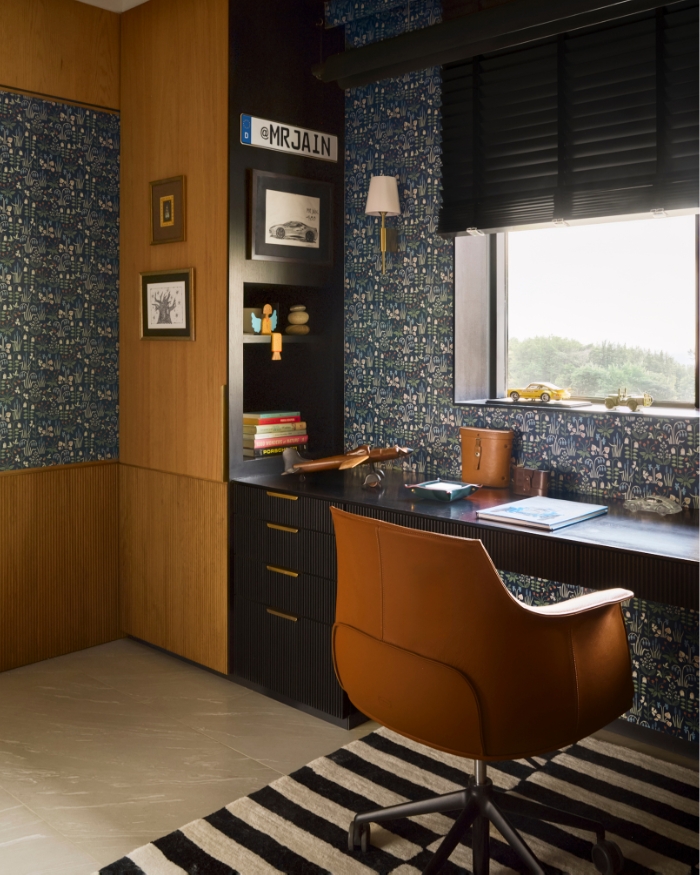
The vaulted ceiling, along with the walls, is finished in a white stucco lime plaster, which lends the interiors an earthy warmth rather than a stark or clinical feel. “This became a key element in shaping the palette and guiding subsequent design decisions.” The den forms the culmination of this carefully orchestrated sequence. Concealed behind large sliding pocket doors integrated into the mirrored wall, the space reveals a different mood. Wrapped in dark floral wallpaper and layered with black-stained timber, ribbed panelling and brass accents, it offers a counterpoint to the living spaces without abandoning the home’s sense of cohesion. A pair of red leather lounge chairs injects drama, while a study nook framed within a black portal reinforces the apartment’s language of thresholds and discovery.
If the den represents the home’s most expressive moment, the kitchen and master bedroom rely on volume and light. White quartz surfaces and oak veneer cabinetry lend the kitchen a crisp simplicity. Across the dining area is the master bedroom with twin vaulted ceilings, lime-plastered walls and expansive windows. For all its architectural discipline, the apartment is ultimately a portrait of its owners, shaped as much by collected memories as by design. “All of these objects belong to the homeowners and have been collected over time. They reflect the clients’ personal interests, passions, and experiences, particularly their travels: the books, ceramics, masks, artworks, miniature cars and other collected objects. These pieces were not introduced through styling but are an authentic expression of the clients’ lives and journeys,” says Neesha. Ultimately, the success of the home lies not in any singular architectural gesture, but in the balance it strikes between order and individuality. As the home traces the richness of a life well lived, Shruti and Neesha beautifully illustrate that tranquillity does not have to come at the expense of character.









No results found.