
What shapes a well-performing learning environment at first glance? A room filled with desks and screens, a building with repetitive façades that draw attention to the solemnness demanded in the setting, or a space adorned with grey-black accents? Well, all of these features could embody all the rules and regulations of any training centre. Still, holistic learning emerges within environments that do not feel rigid and welcome curiosity, collaboration and critical thinking.
Gyanodaya West Campus for the Aditya Birla Group, built by Architect Hafeez Contractor (AHC) in Navi Mumbai, redefines the corporate training institute through the lens of architecture that is less about confining itself to conventional ideas and more about openness and creativity. With its technology-enabled thought labs, content studios and a classroom like an amphitheatre, the centre creates an immersive experience.
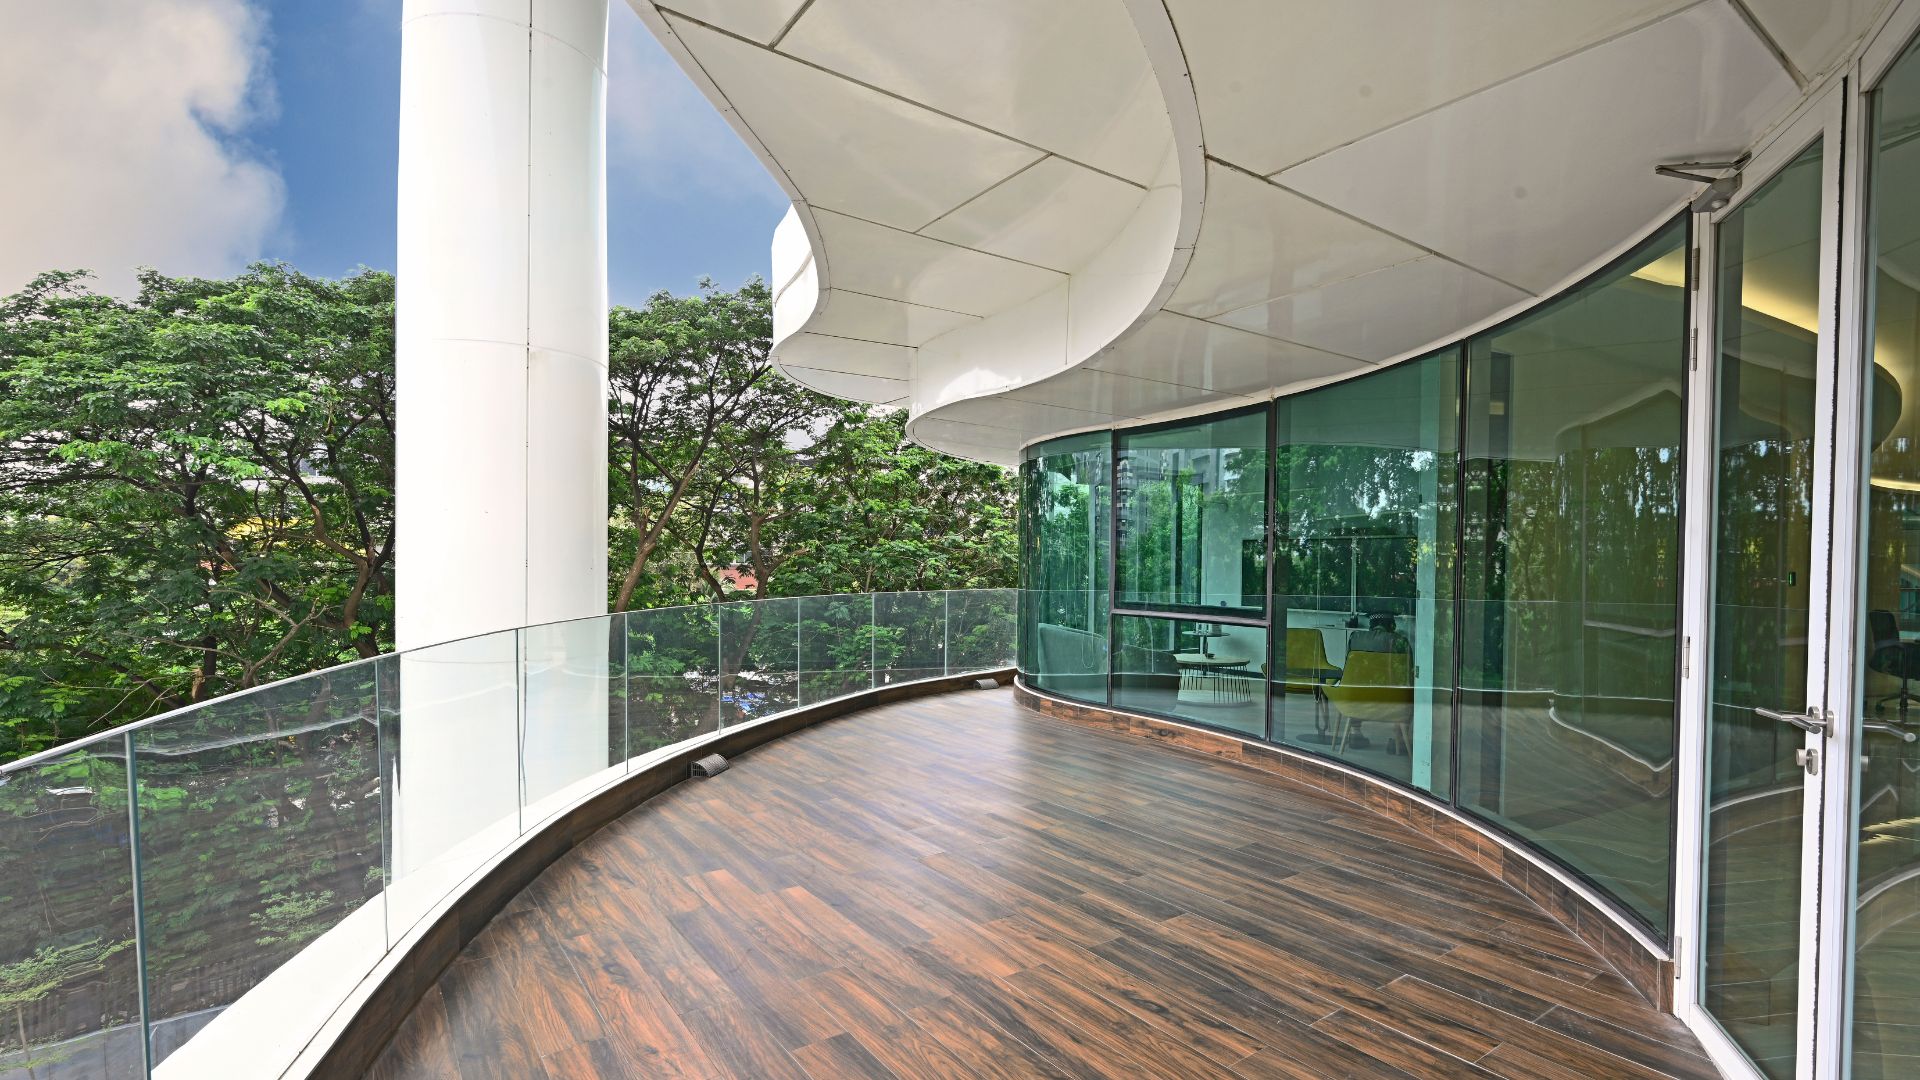
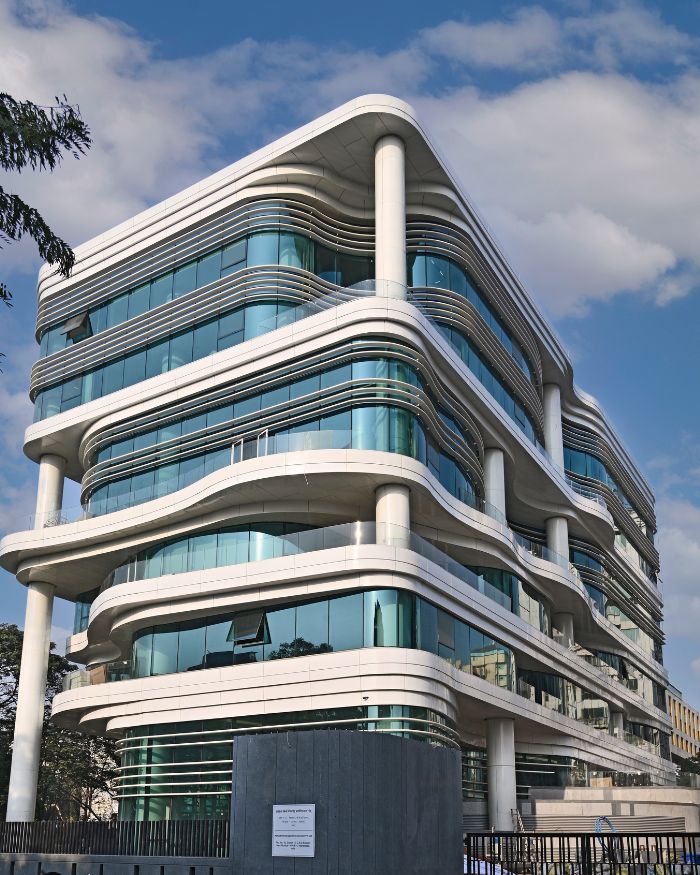
Institutional architecture has long been associated with order, structure and restraint, often expressed through symmetrical forms and repetitive geometries. This campus invites new perspectives. Spanning a capacious space of 181,650 sq ft across six storeys, it distinguishes itself from other corporate workspaces in the commercial district with its undulating façades, introducing a sense of dynamism. Conceived as an extension to the neighbouring East Campus and connected through a pedestrian pathway, the structure asserts a unique identity of its own.
Its sculptural shell combines aluminium cladding with custom-curved, double-glazed units, allowing the exterior envelope to ripple with ease. Horizontal louvre bands introduce thermal efficiency while reinforcing the layered rhythm of the structure. As dusk settles, recessed LED strips tucked beneath overhangs illuminate the sweeping edges of the building, lending the campus an almost cinematic presence in the dark.
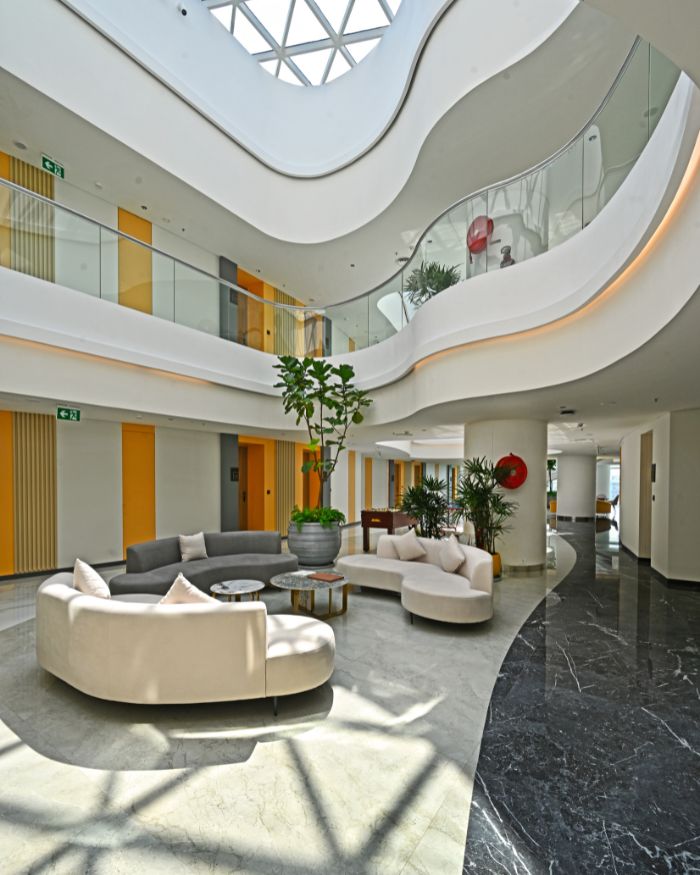
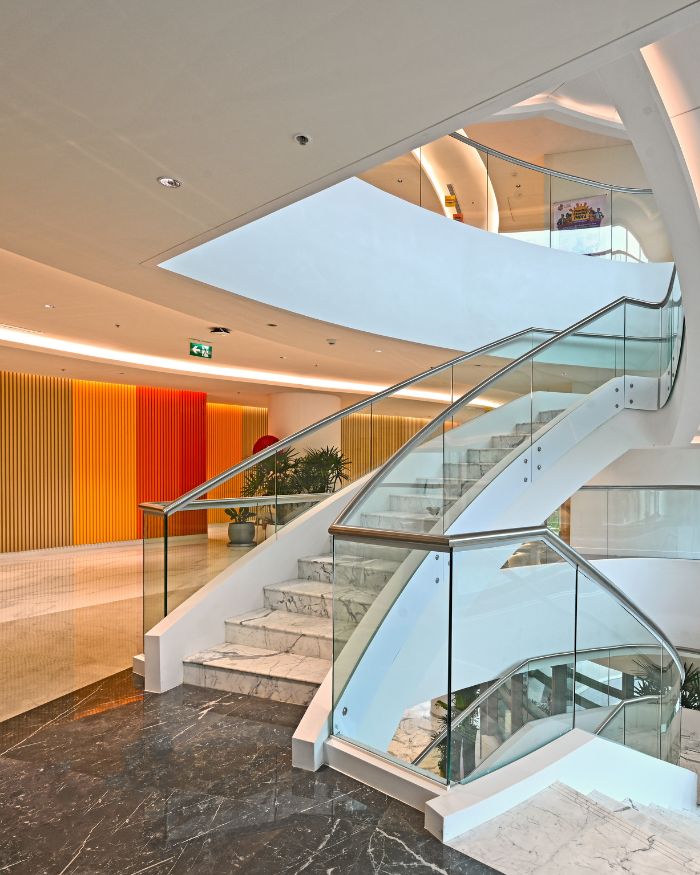
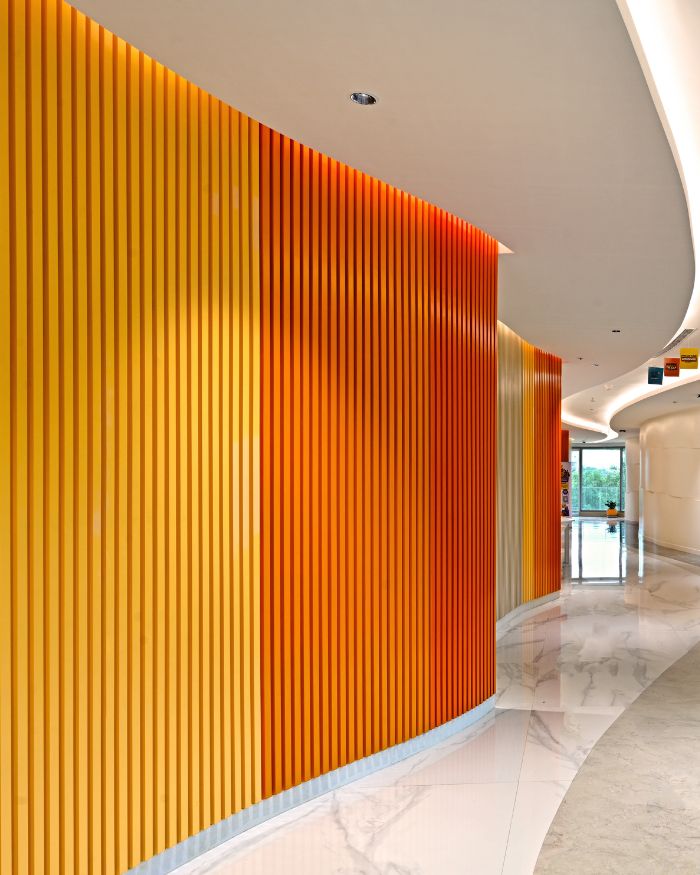
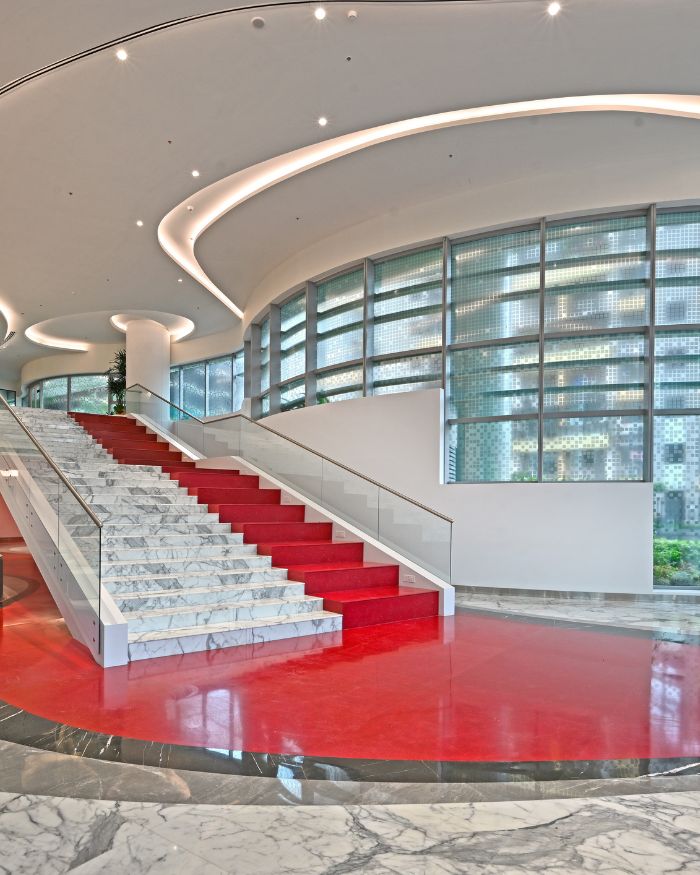
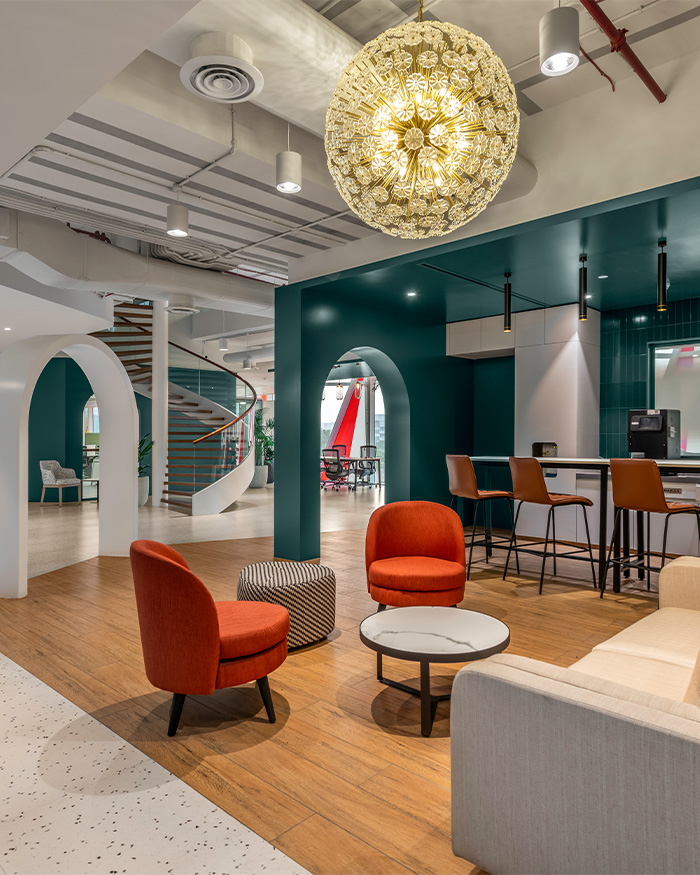
Colours are interpreted anomalously. A double-height lobby embraces visitors with expansive white marble flooring interrupted by a bold red band that slices through the space, subtly directing movement towards the mezzanine above. Elsewhere, accents of yellow, orange and red, drawn from the Aditya Birla Group’s visual identity, punctuate the palette with an ambience of energy and optimism. These hues animate the interiors, infusing the learning environment with warmth and vitality.
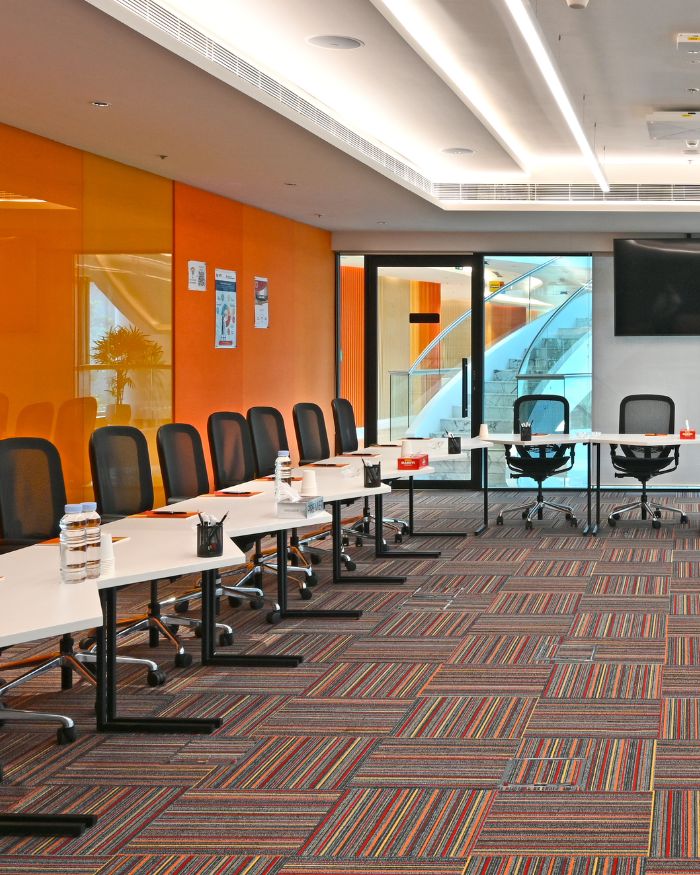
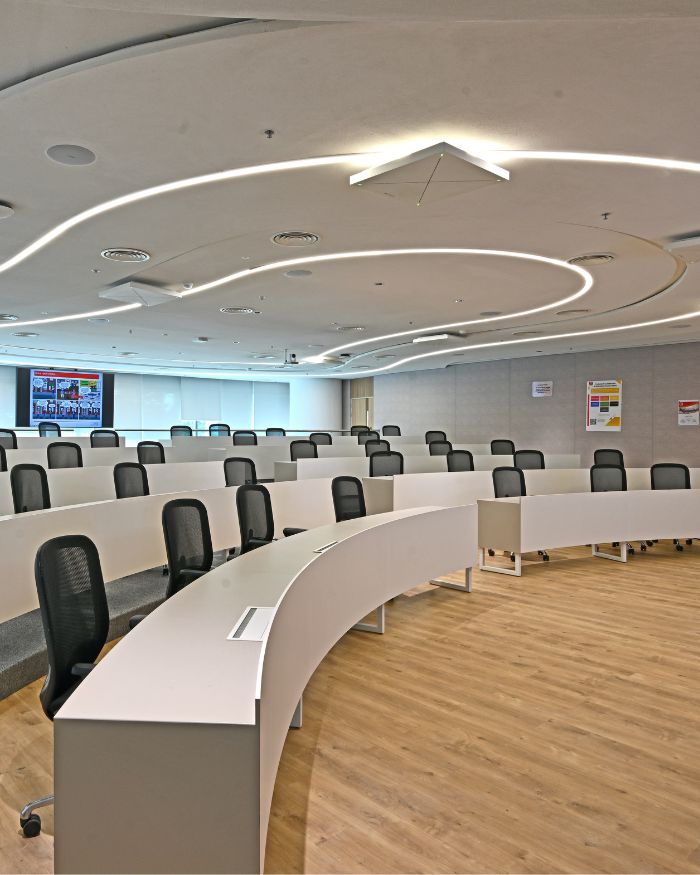
The academic core, spread across the second and third floors, houses classrooms, meeting rooms, thought labs, digital experience zones, breakout areas and content studios. At its centre sits a 64-seat amphitheatre-style classroom equipped with advanced conferencing systems that support hybrid modes of learning.
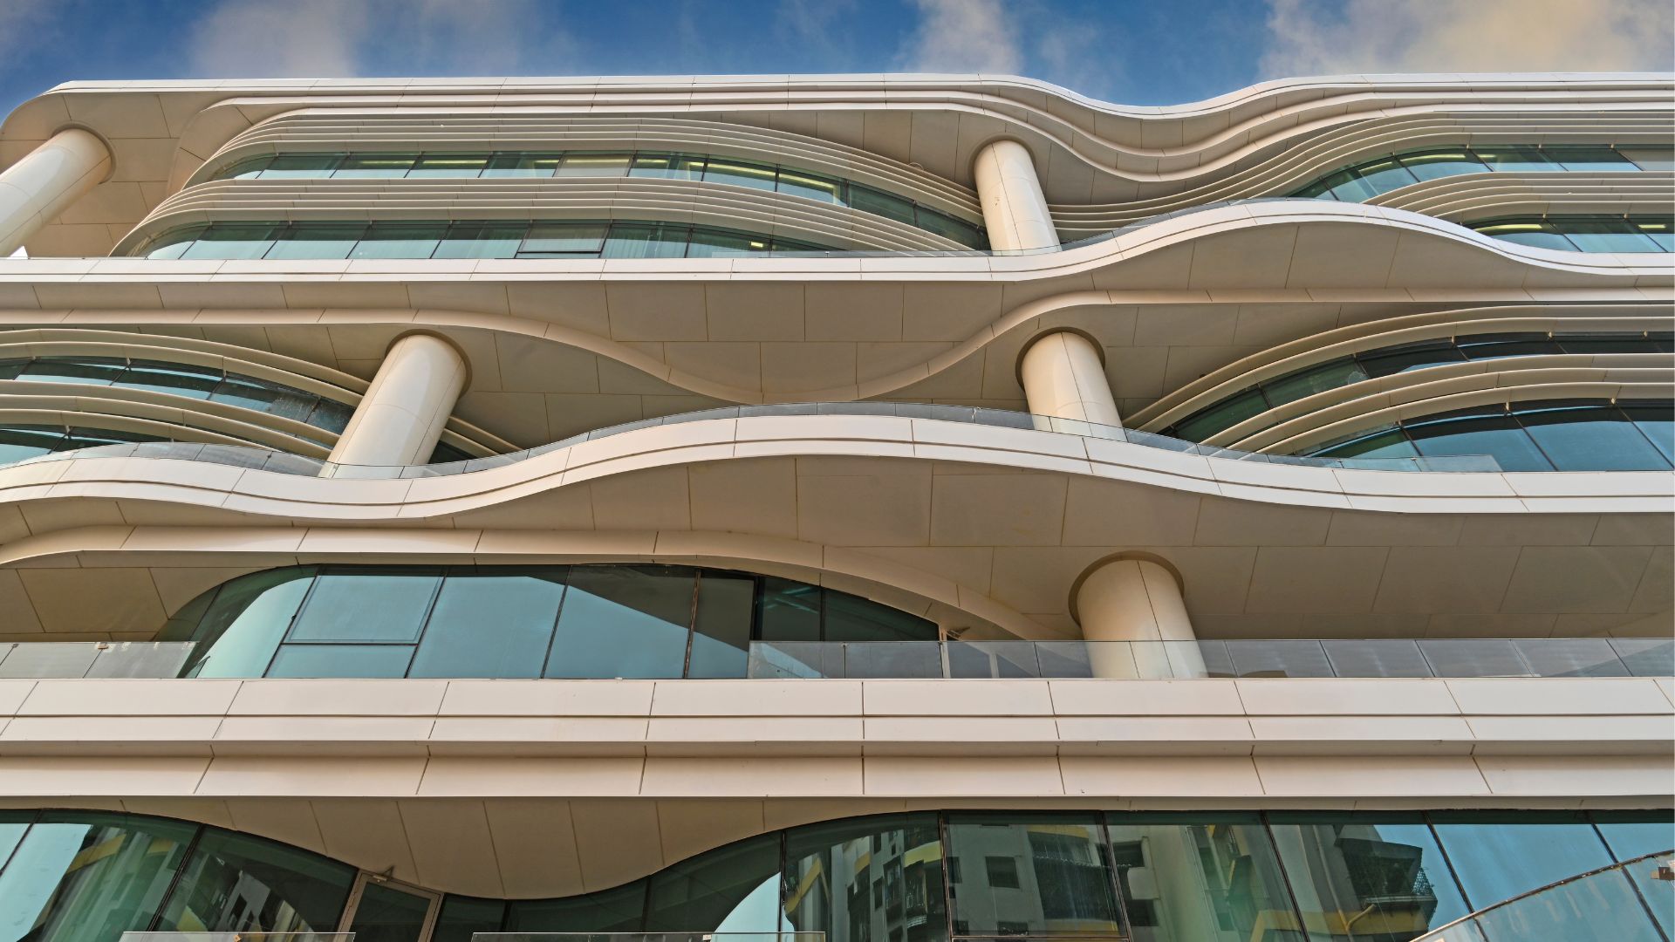
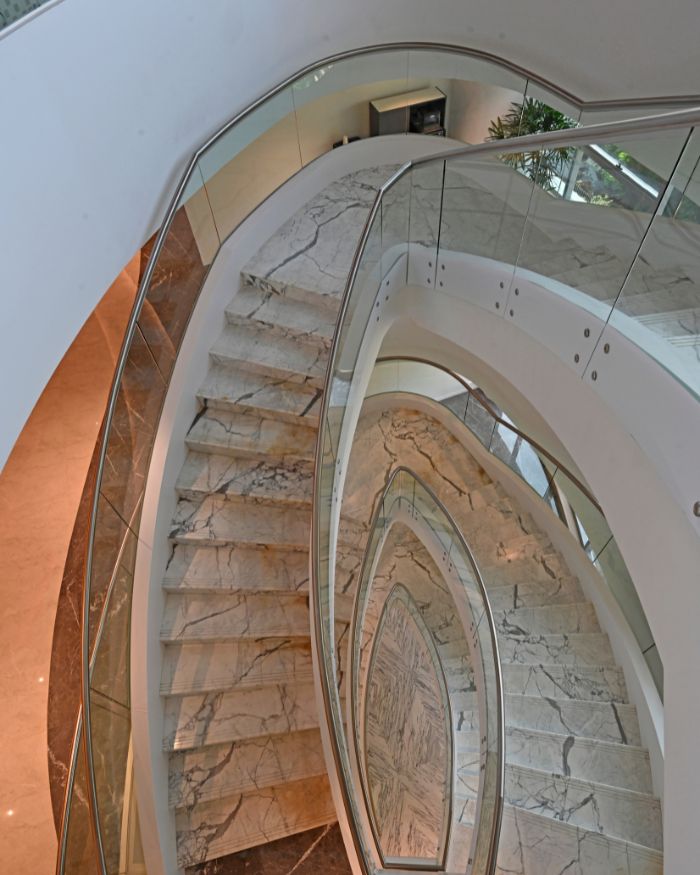
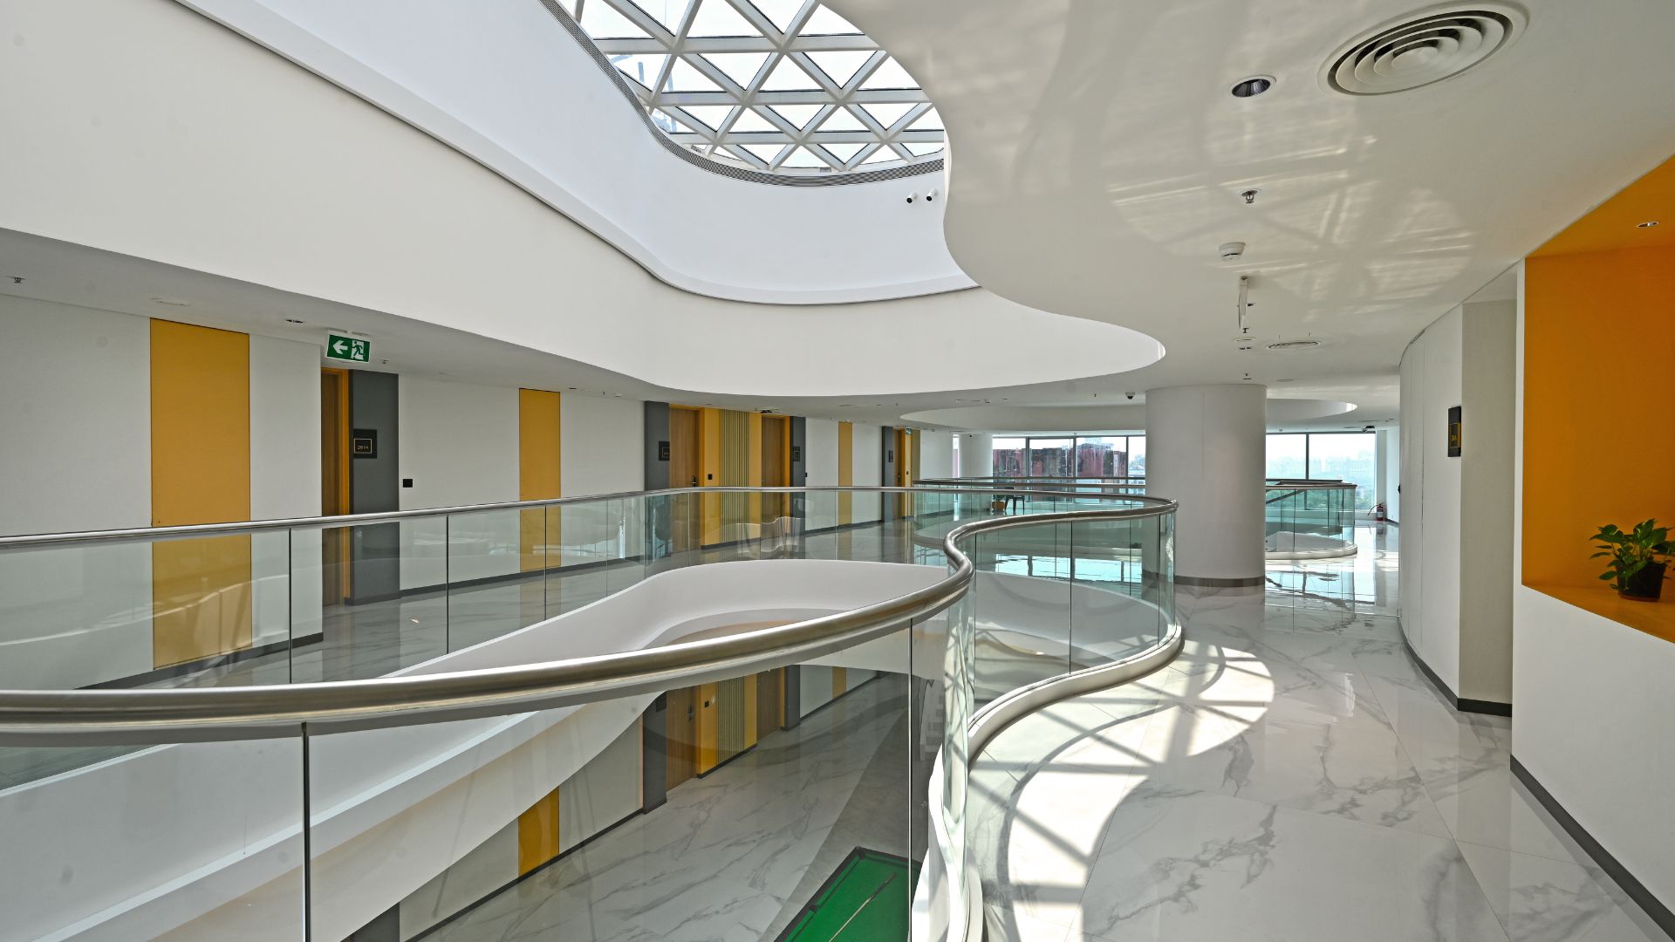
A synergistic relationship with light is deeply cherished within the space, softening the scale with its expansive glazing, shaded decks and a central atrium that draws daylight deep into the interiors, making the building feel luminous. Glass-lined edges dissolve visual boundaries, blurring the lines between inside and outside, while landscaped terraces and balconies emerge as spaces for rest and conversation.
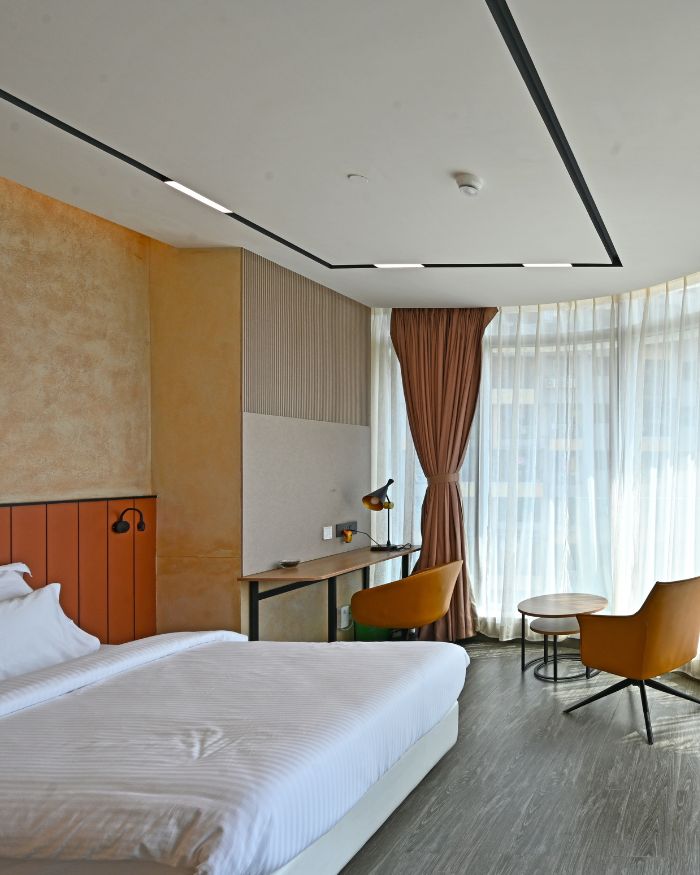
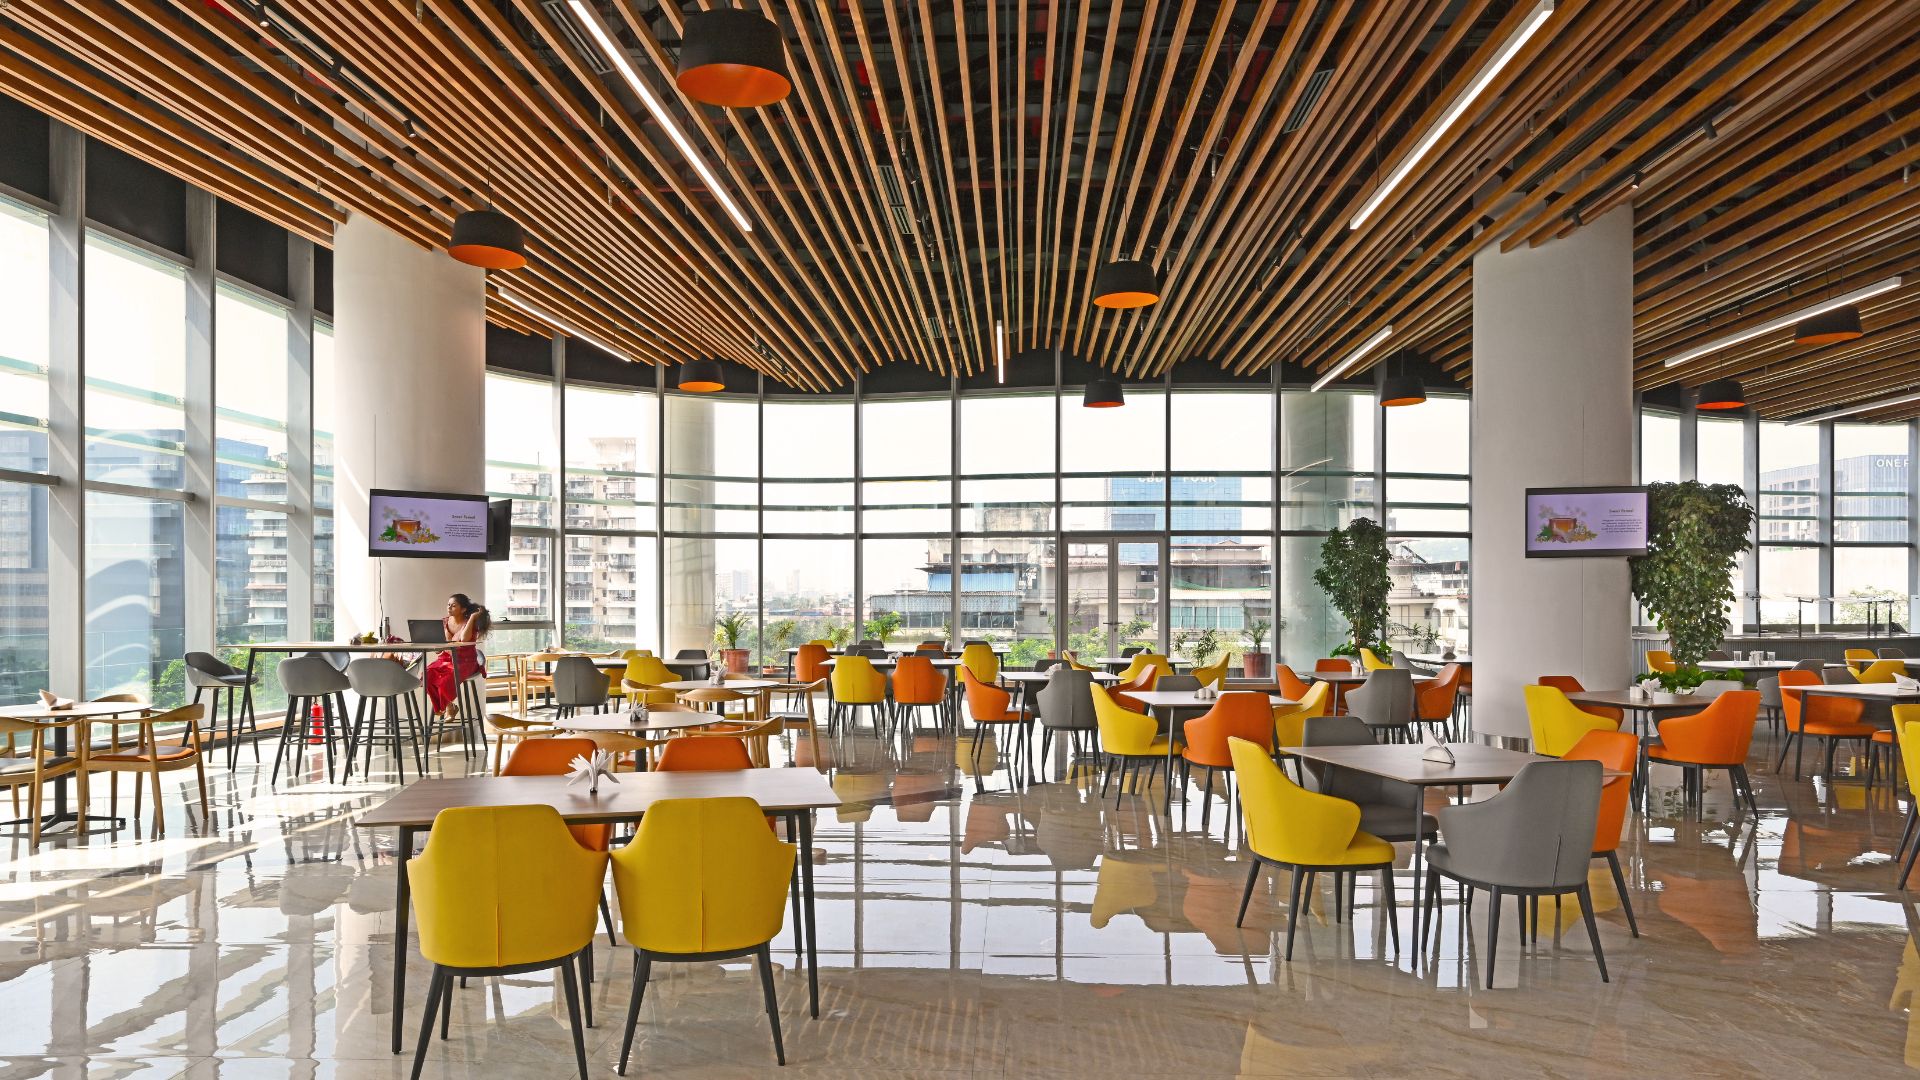
The double-height, 160-seat-capacity cafeteria on the fourth floor is where lush greens and a flowing acoustic ceiling transform the dining space into a vibrant social nexus. Above, 44 residential guest rooms, recreational lounges, music areas and game spaces complete the holistic experience for trainees. These also include accessibility-compliant rooms and a special twin room designed for young mothers attending the institution, reflecting a layered understanding of the varied user groups engaging with the facility. The process of learning is profound and experiential. It is meant to be inquisitive and hence, Gyanodaya West Campus reflects a larger shift in institutional architecture, where well-being and human connection become as integral to learning as the spaces themselves.
No results found.