
There’s a thrill in waking up in the wilderness and wondering which neighbour you’d likely spot. The Oberoi Vindhyavilas, a safari retreat set within the Tiger Reserve of Bandhavgarh, Madhya Pradesh, defies the conventional jungle escape: a tent and a backpack. Envisioned by Studio Lotus alongside the team at The Oberoi Hotels, the destination draws its design language from the wild itself: textures of earth, hues of the forest and sprawls of the terrain, with regional construction practices, tribal traditions and the old-world charm of a hunting lodge at the heart of it.
“Over multiple site visits, observation of the terrain, water movement, mature trees, existing boulders and the forest ecology shaped our planning and architectural decisions”
Ankur Choksi
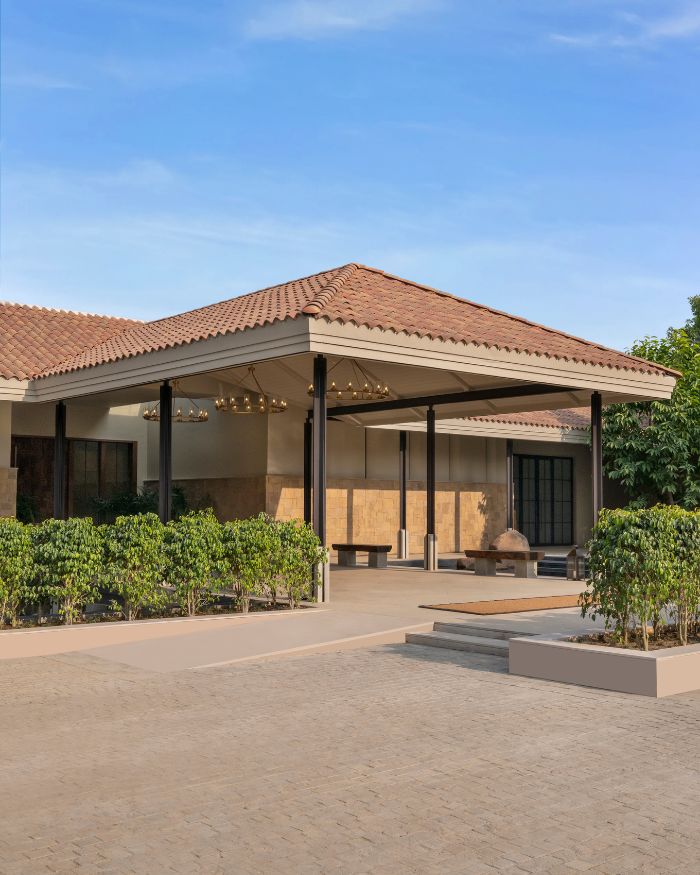
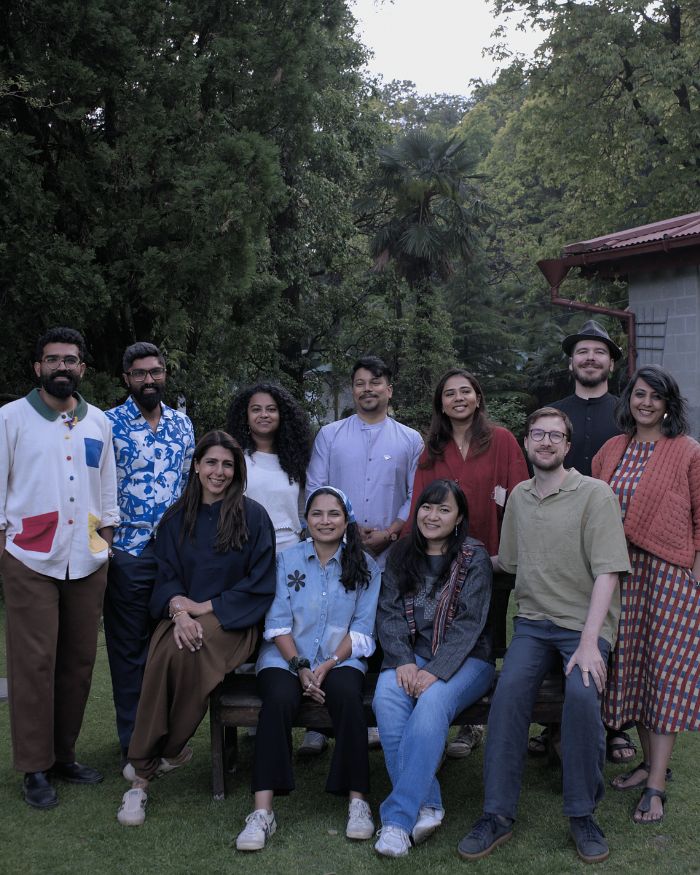
Spread across 92,300 sq ft on a sensitive site within Bandhavgarh’s Tiger Reserve, the retreat responds closely to its setting. Ankur Choksi, Co-founding Principal of Studio Lotus, says, “Multiple site visits, observation of the terrain, water movement, mature trees, existing boulders and the broader forest ecology shaped our planning and architectural decisions.” Rather than taking cues from a singular forest lodge, the retreat is conceived as a camp interspersed through the terrain.
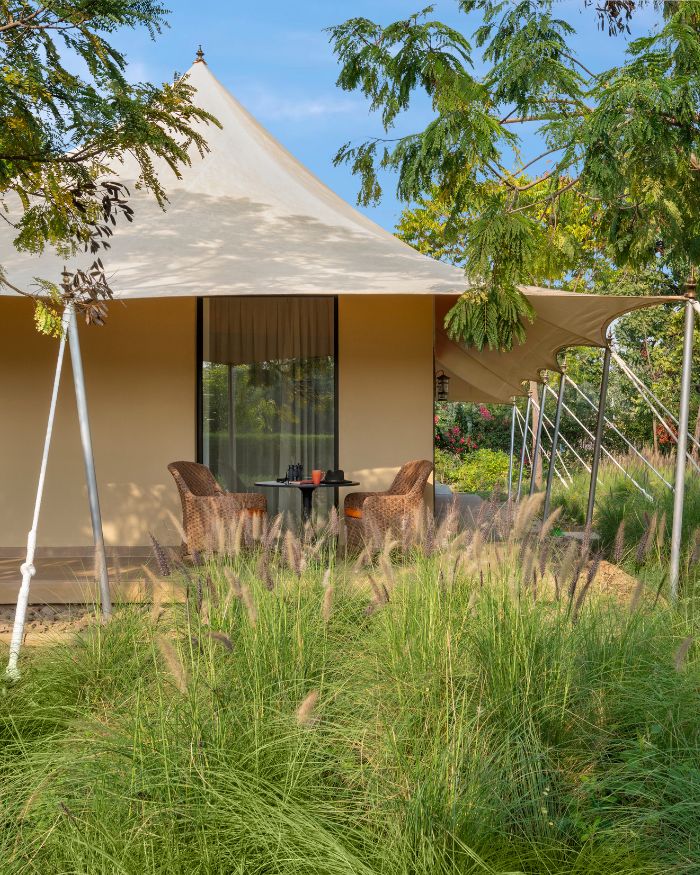
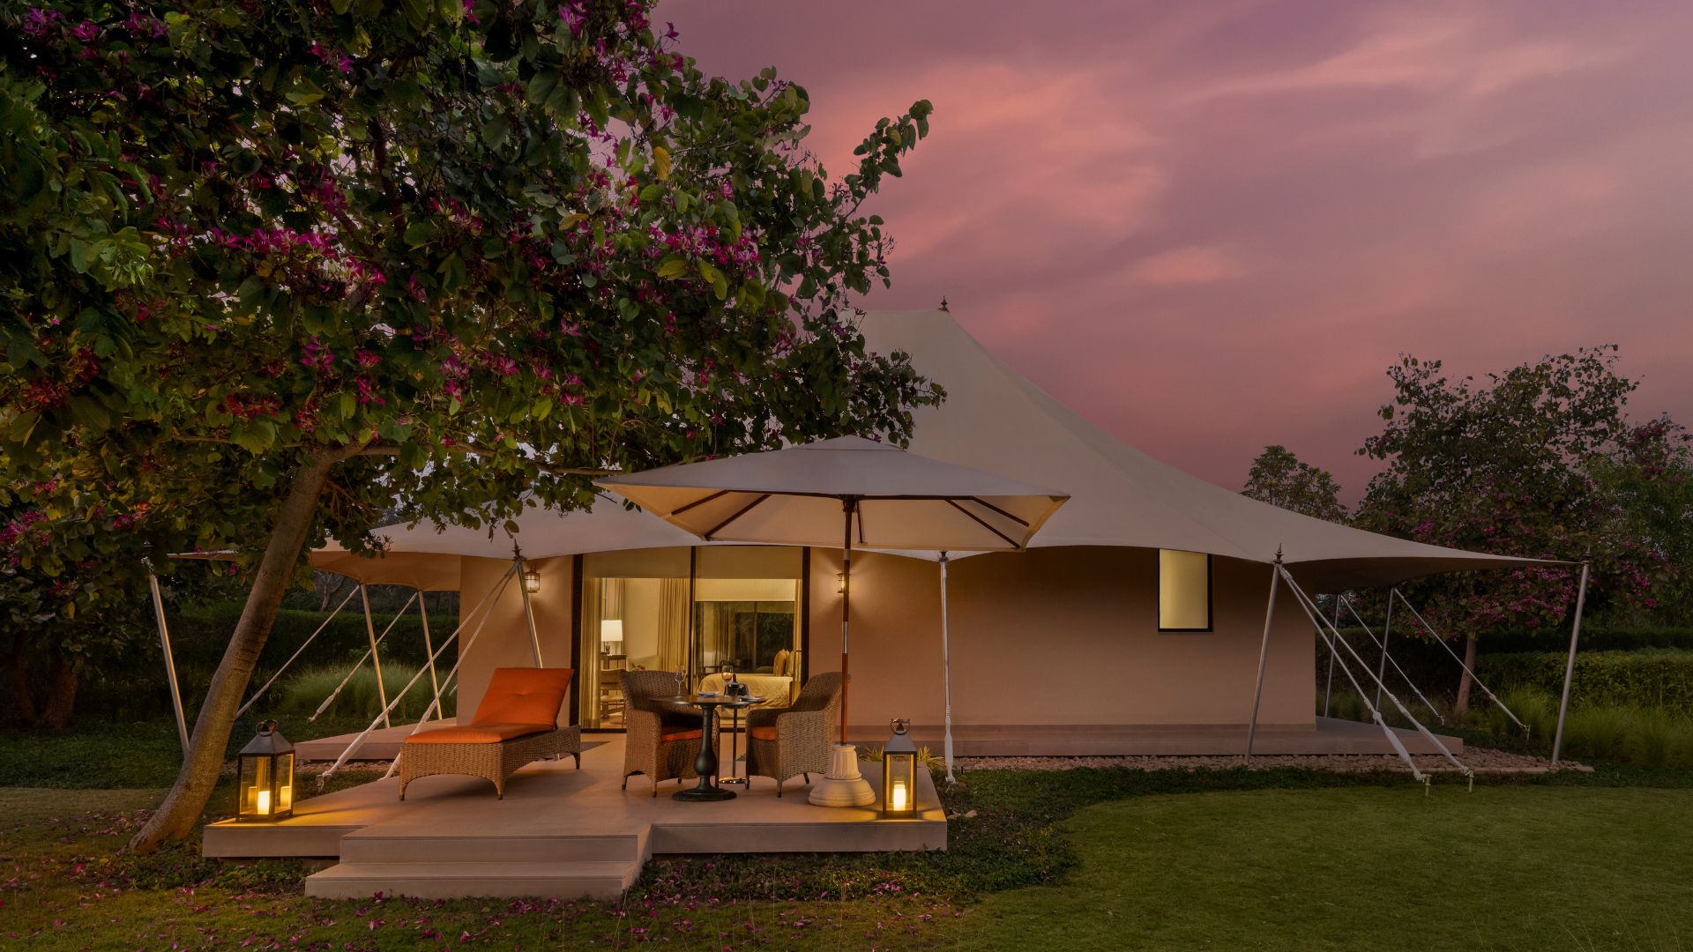
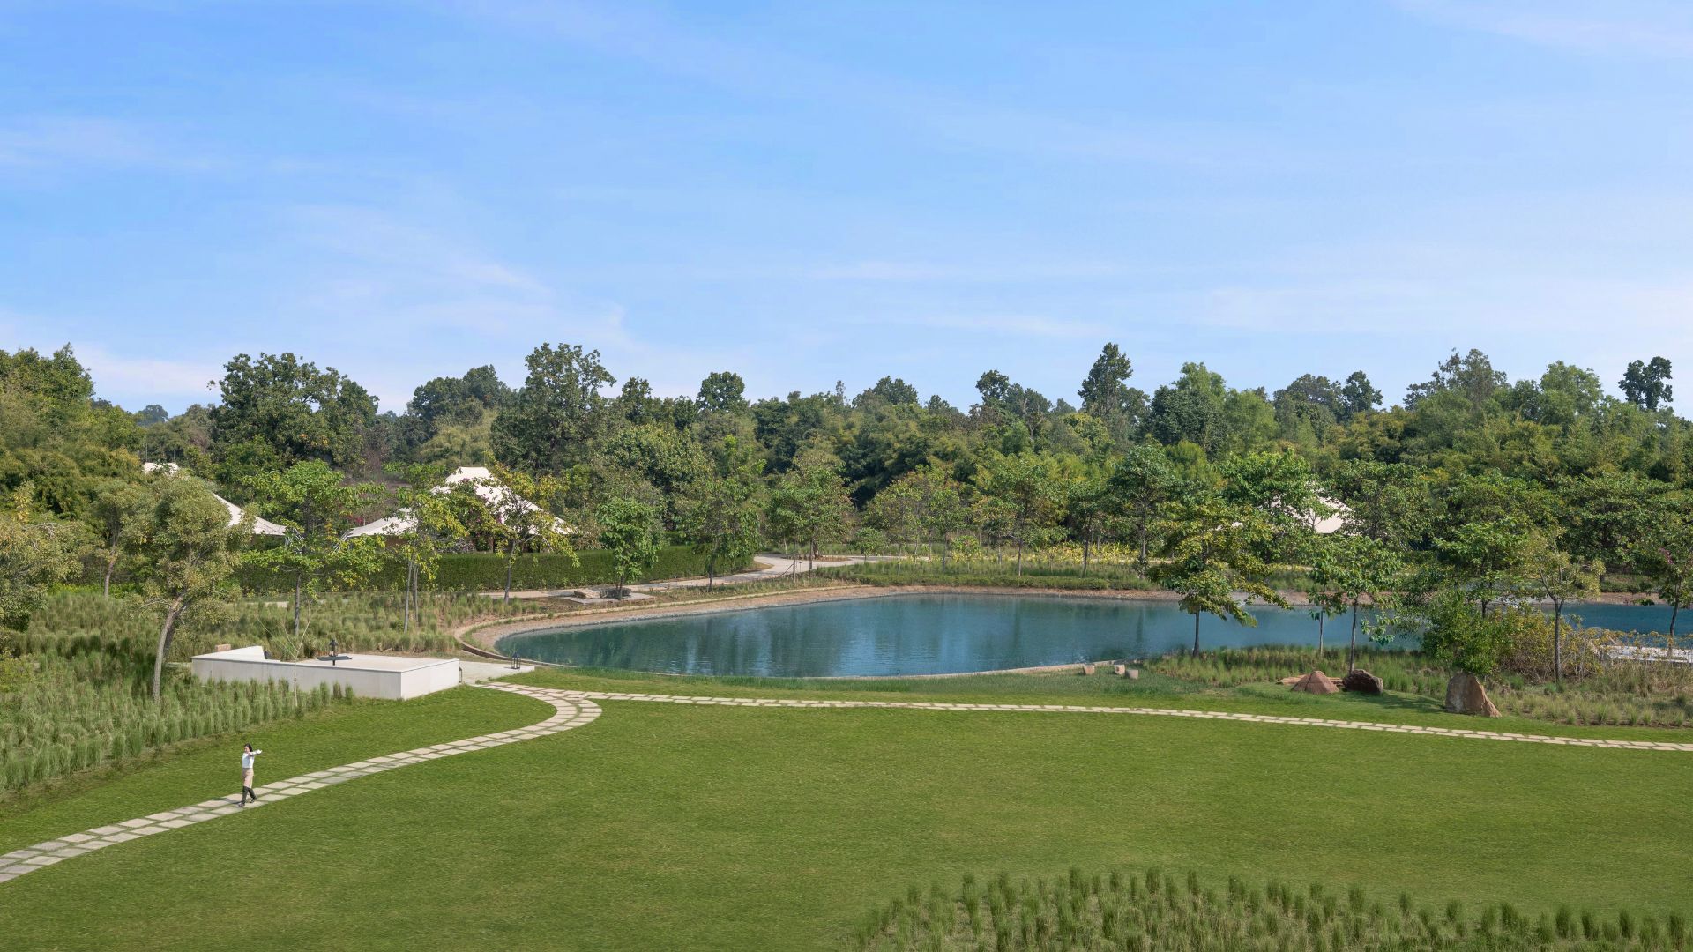
Nineteen luxury tents sit on low plinths, with verandas overlooking gardens and occasional sightings of a striped neighbour, allowing the forest to remain dominant. The rooms retain the essence of the natural habitat, using expansive openings to preserve the landscape, its unpredictability and the view. A perennial lake frames the site, inviting guests to slow down, while also serving as an on-site catchment that directs rainwater runoff through harvesting pits.
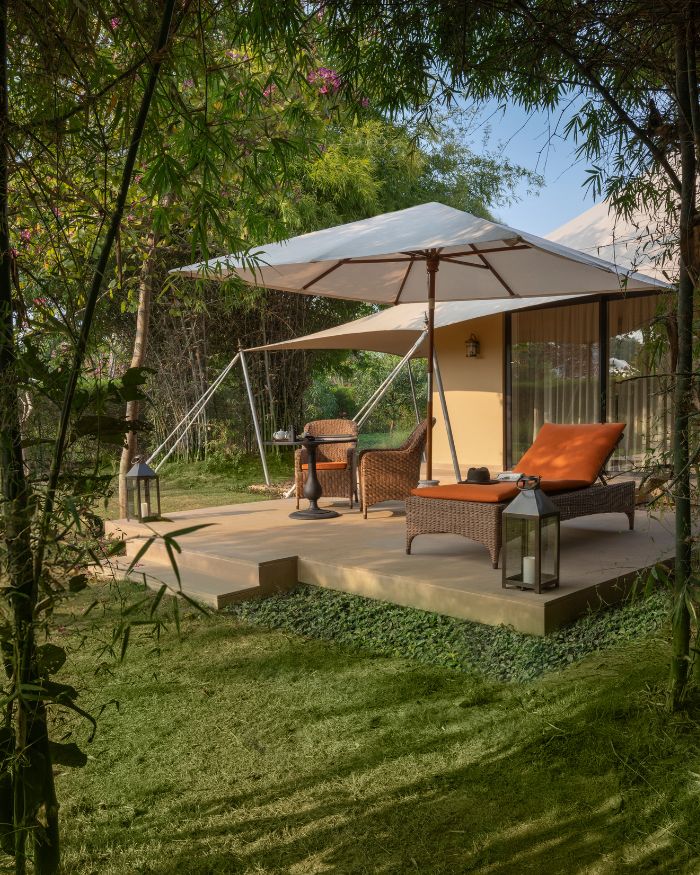
Meandering paths and open-air spaces weave through Mahua and Kachnar trees, while preserved boulders from the Vindhya geology cast shifting shadows across indigenous grasses. Alongside Mango and Neem, these leafy sentinels cast shifting shadows across indigenous grasses.
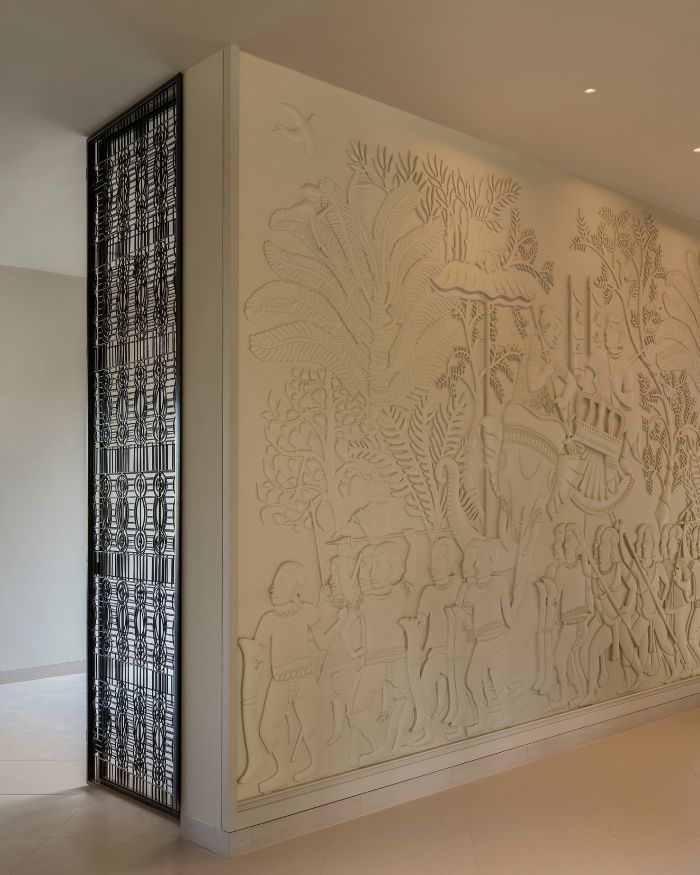
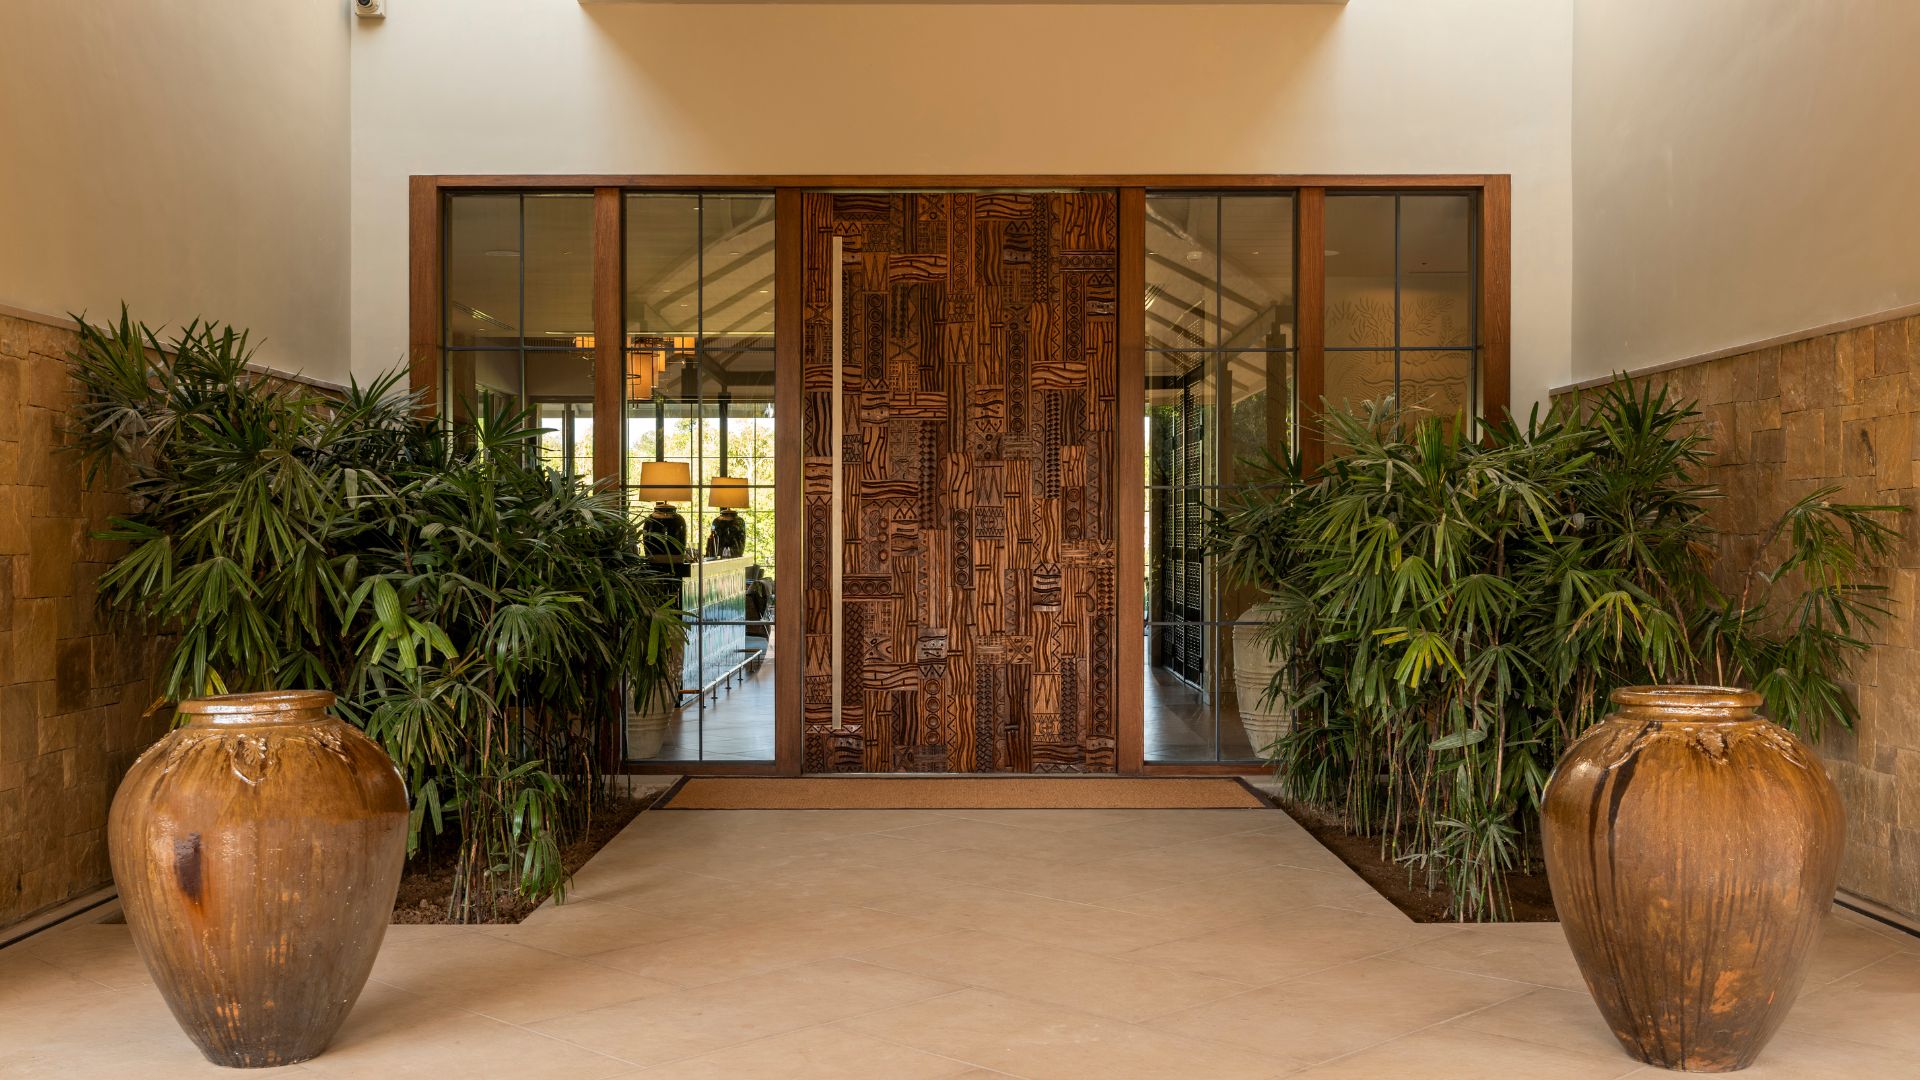
The hand-chiselled entrance door bearing sacred tribal motifs offers a gesture of welcome and protection. Beyond it, a mural depicting a Baiga tribal procession leads towards maps of Bandhavgarh, rendered through local techniques and tribal drawing styles. Rather than concentrating the programme into a single built mass, the retreat distributes its functions across the forest. Public spaces cluster around the central areas, while tents and the Royal Villa seep deeper into the landscape. Dining decks, the pool, spa and Tree Court become points of encounter, allowing the forest to remain the connective tissue between them.
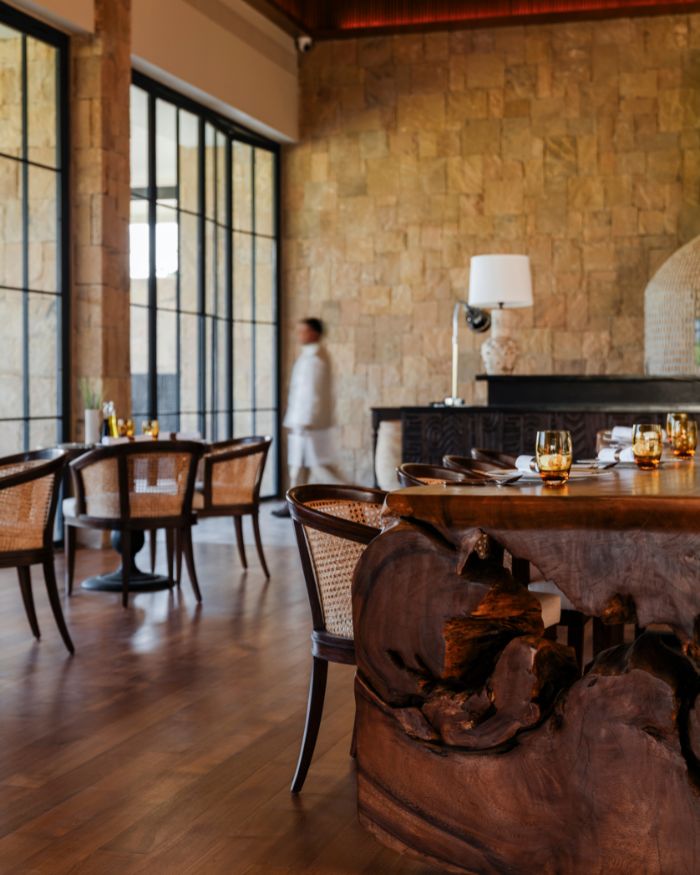
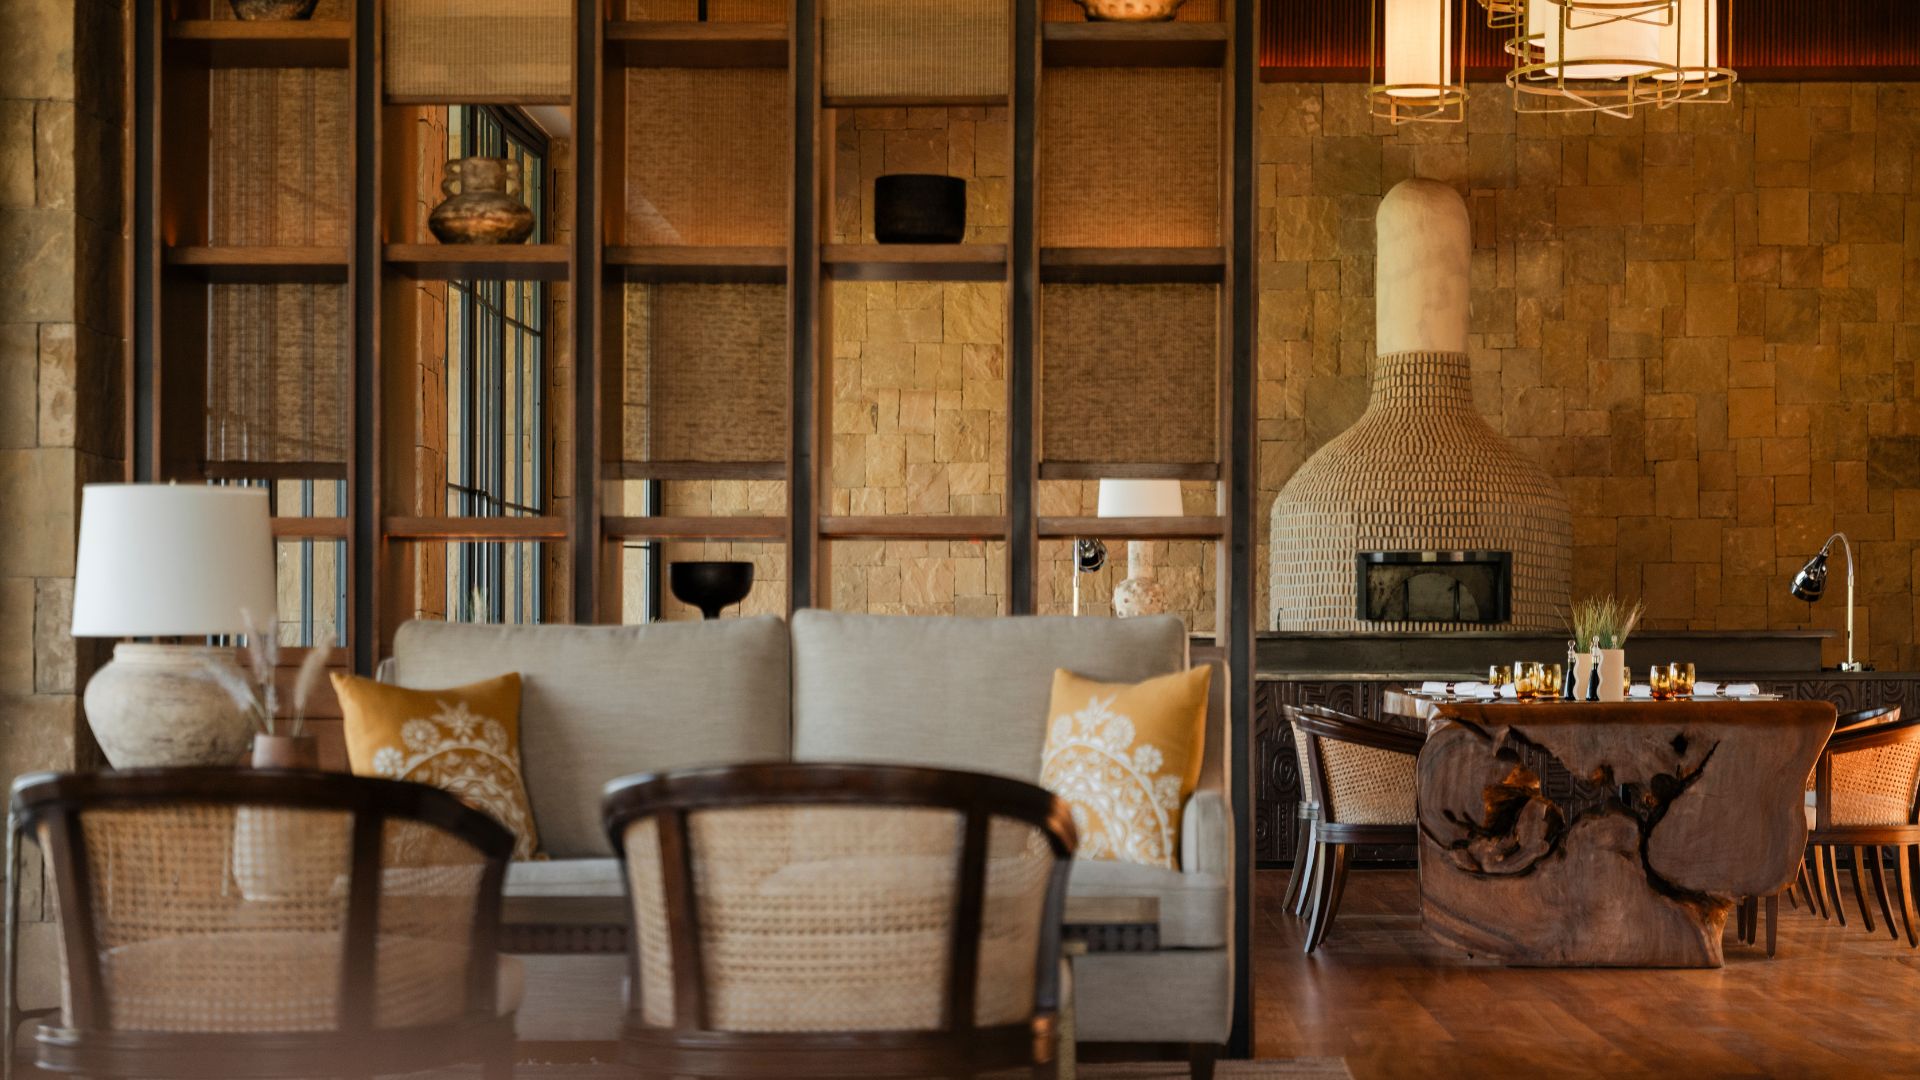
Architecture in such an ecosystem tends to stand out, but the material palette here is intended to grow over time. “Material selection across the project was guided by tactile quality, authenticity of finish and the capacity for materials to age gracefully within a forest environment,” Ankur says.
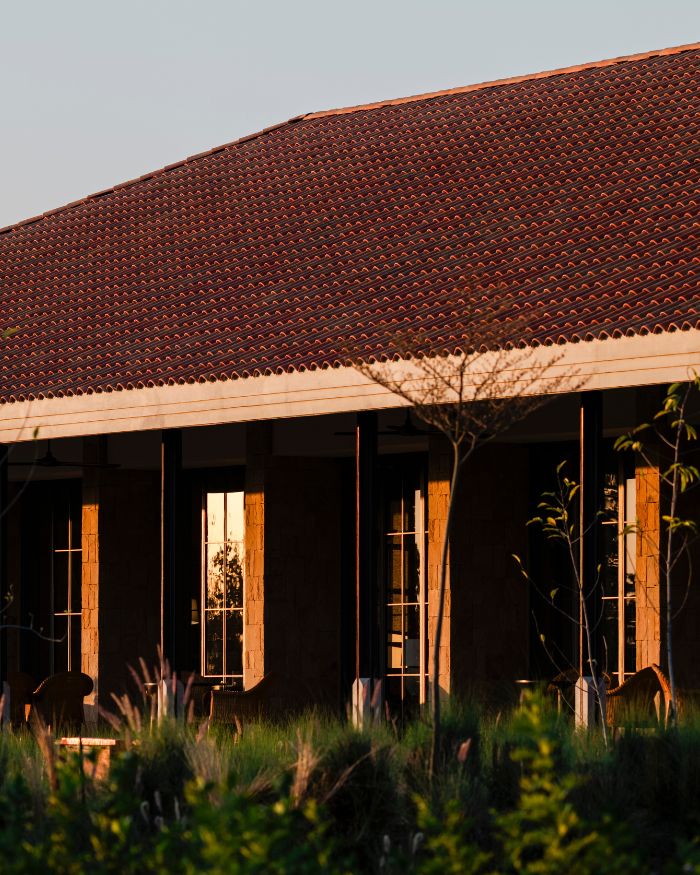
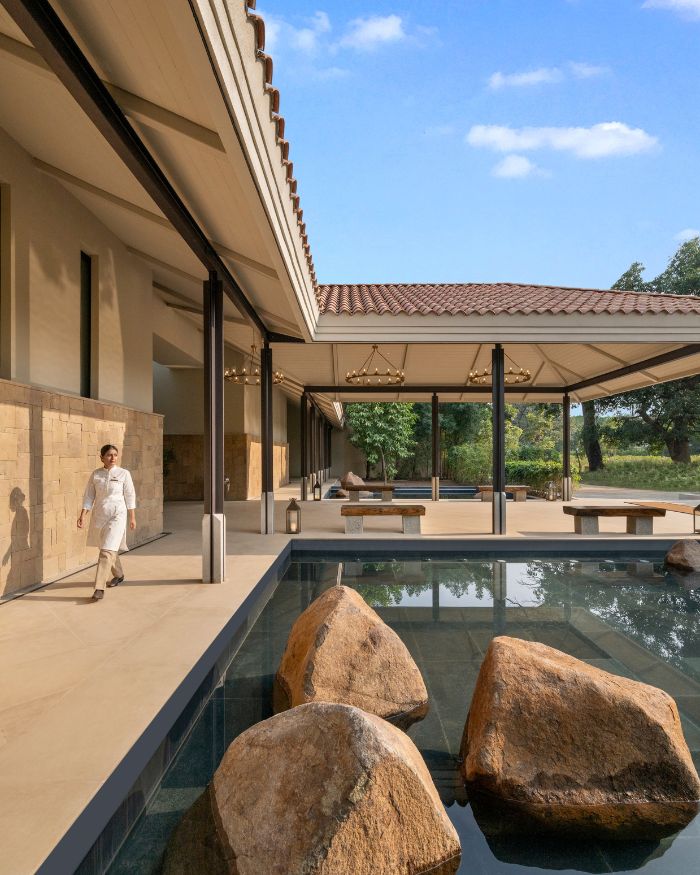
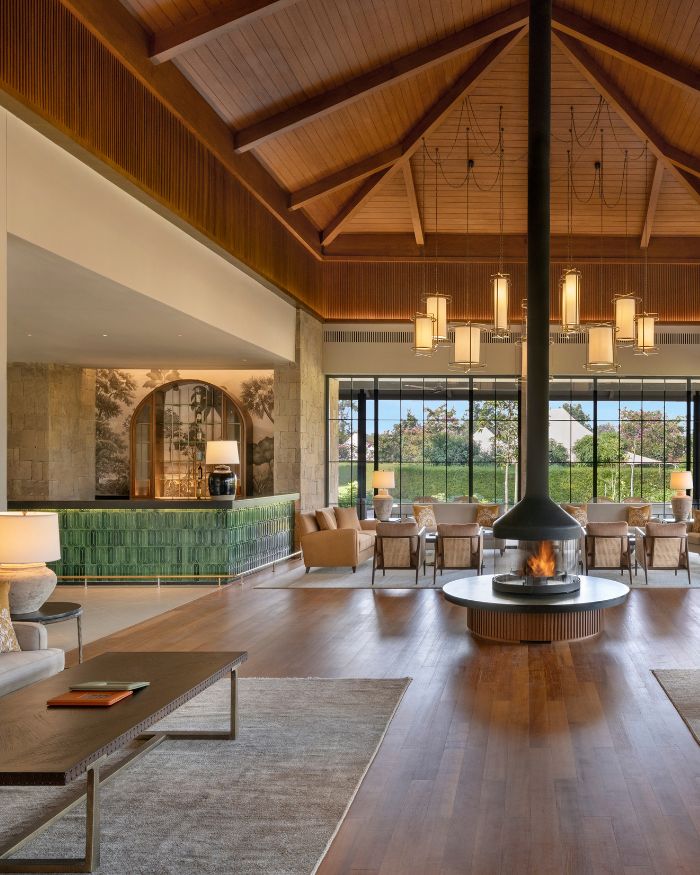
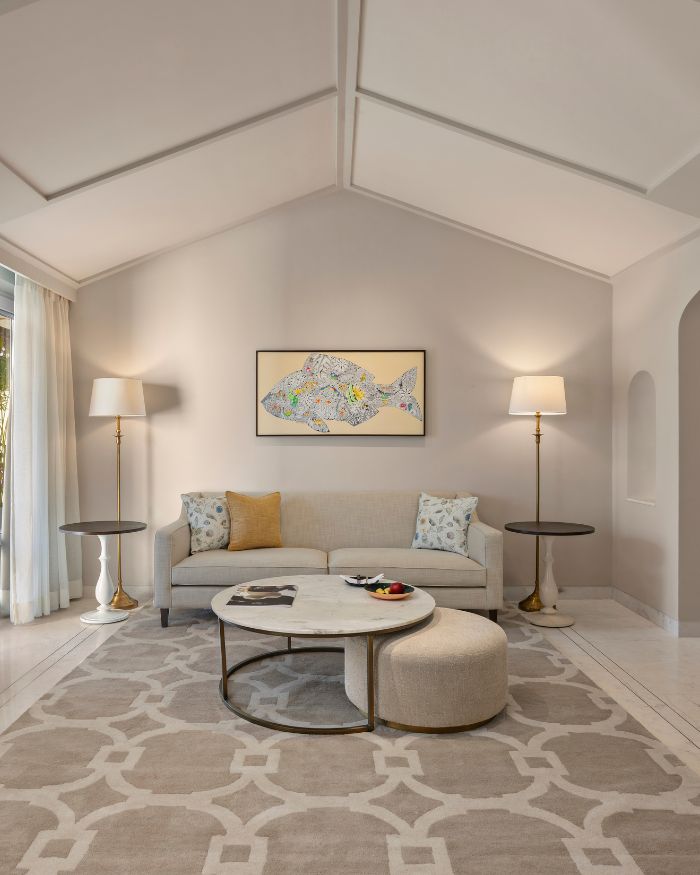
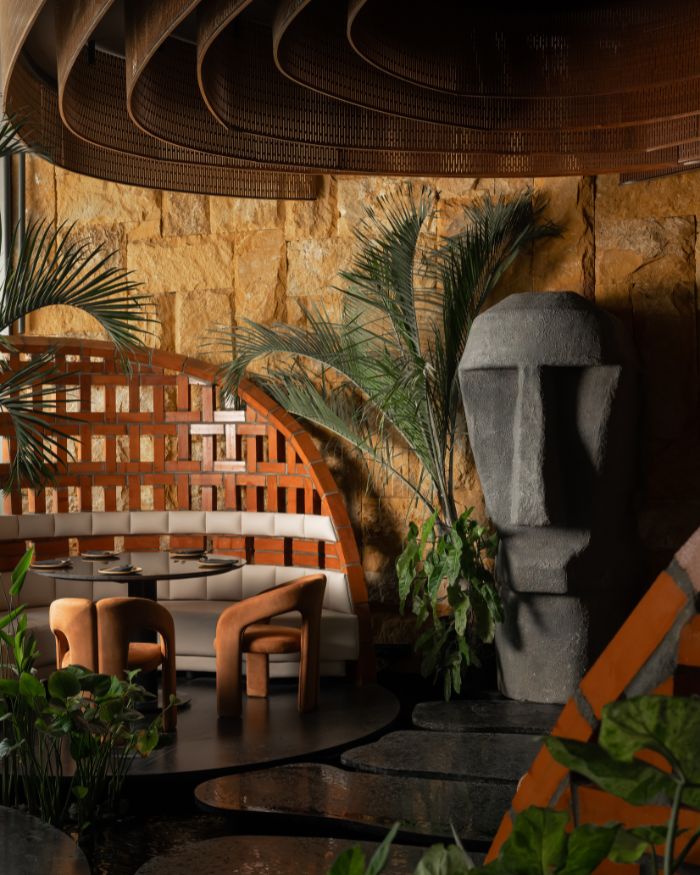
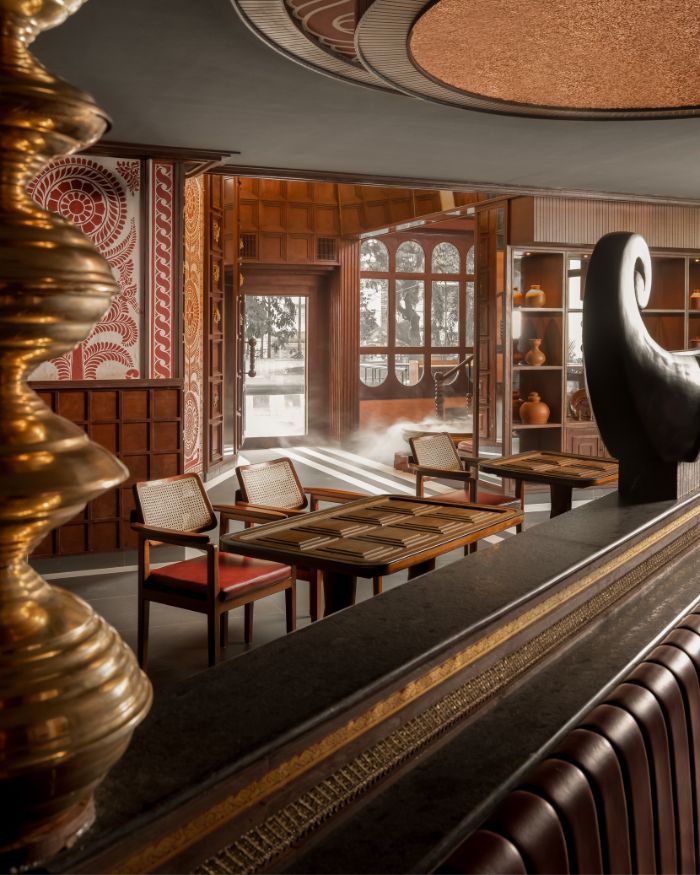
The Lodge is built from sandstone quarried near Katni, rubble masonry and composite brick walls, topped with pitched clay-tiled roofs. Inside, timber floors layered with rugs, off-white walls, honey-oak tones, walnut and black timber accents are softened with linen-woven textiles. The bar tiles and banquet counter draw on the mud-relief motifs of the Gond tribe, carved into hand-carved timber. Earth tones, forest greens, deep ochres and natural stone textures bring the forest’s hues to the palette.
The forest and its wildlife is likely what draws one to the location and The Oberoi Vindhyavilas. The question is not whether architecture can belong in the wilderness, but how naturally it can live around it.
Read more: Taj Taal Kutir by Studio Lotus and Salient Design Studio rewrites Kolkata’s history

No results found.