A former mill becomes an office

In Mumbai, Studio Agara transforms a former mill into a sun-drenched sales office

BY

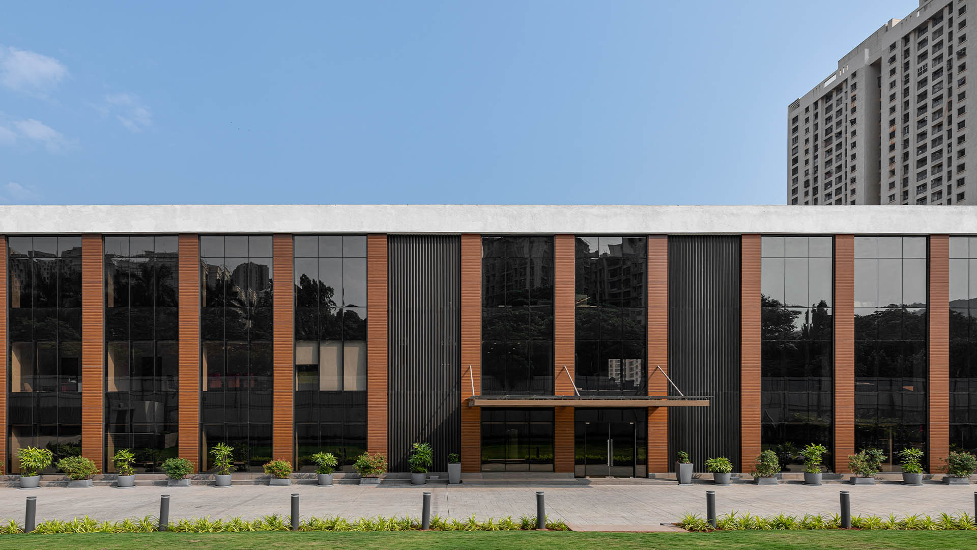
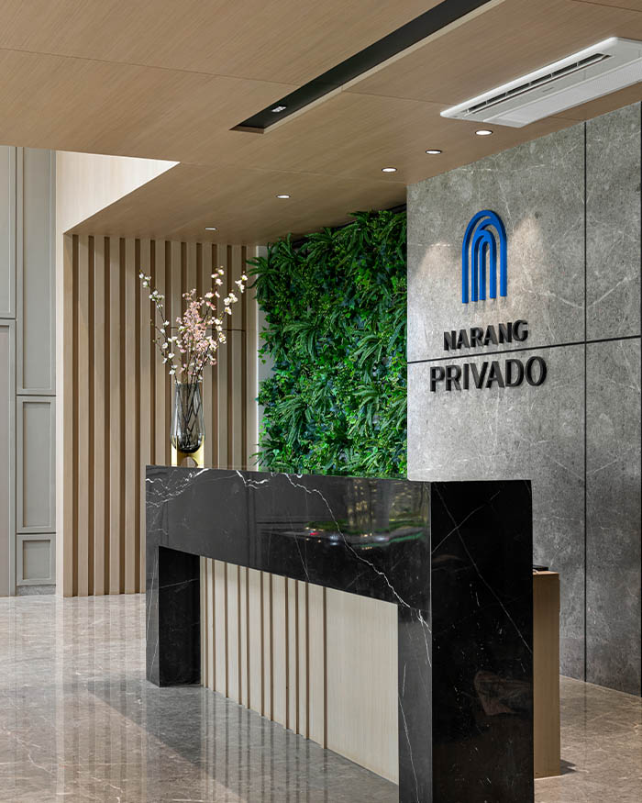
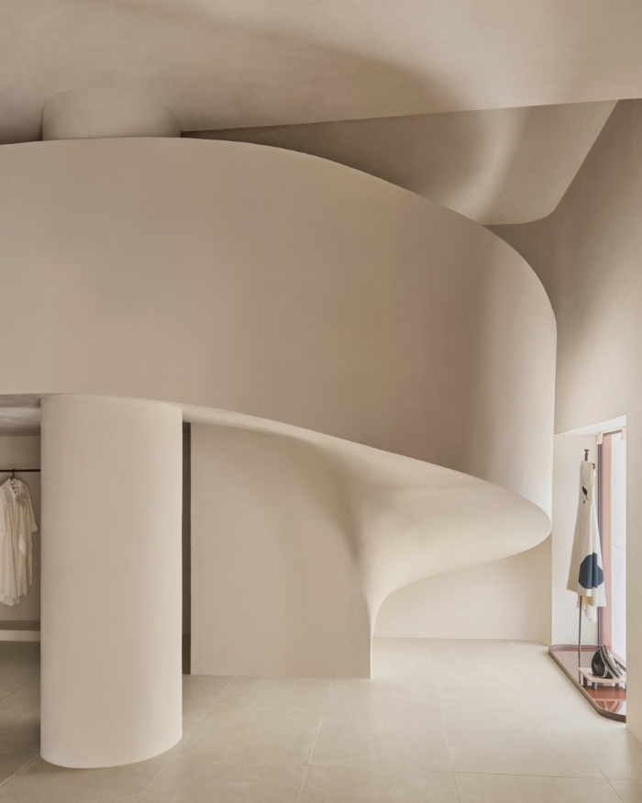
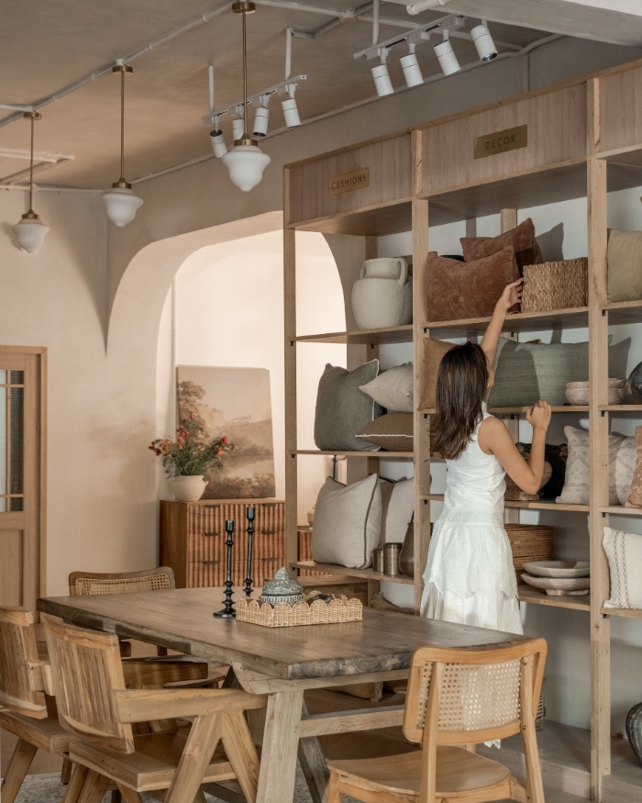
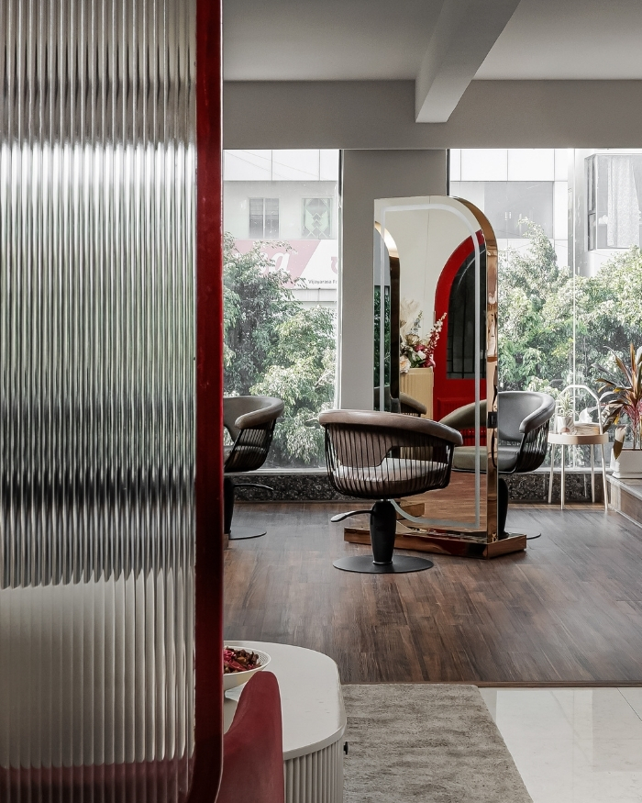
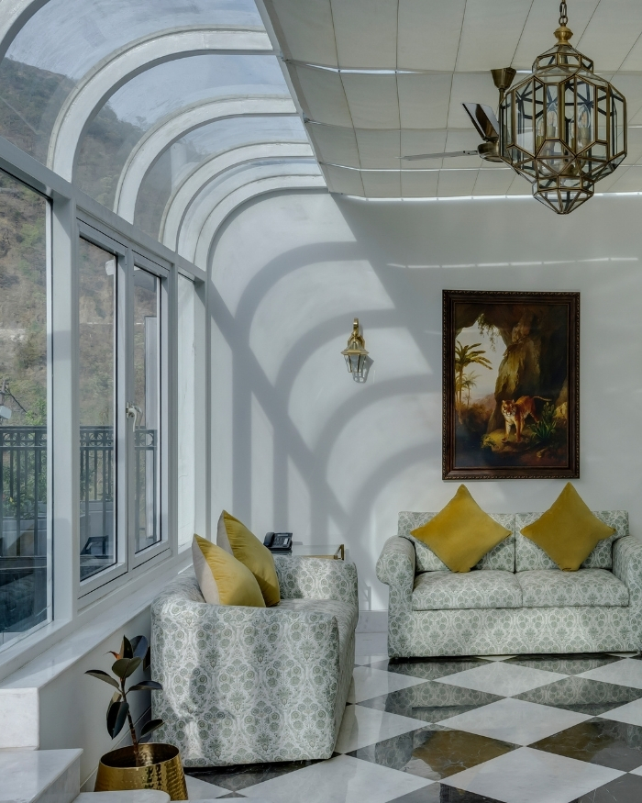
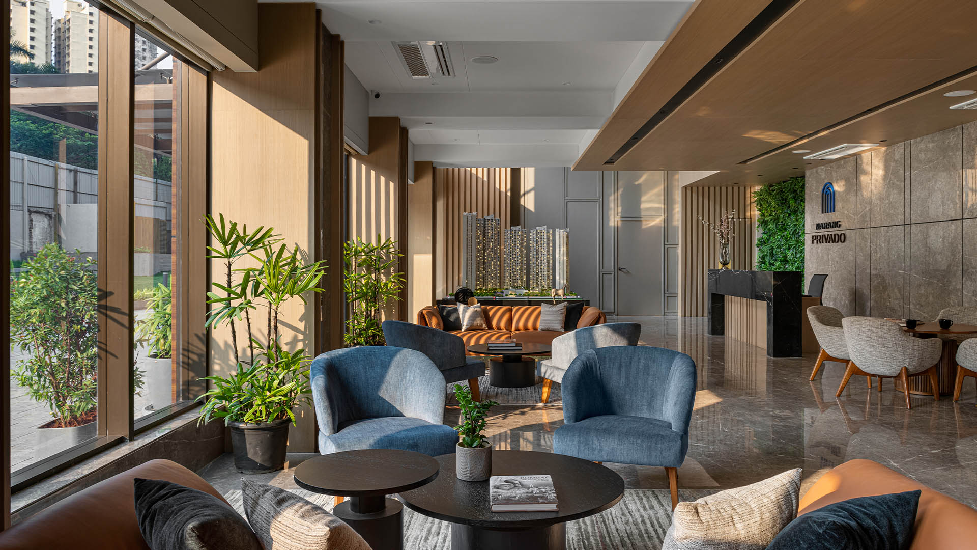
It’s fascinating to witness forgotten structures acquire an entirely new form in just a matter of a few weeks and months. What was once a dilapidated mill in Mumbai now emerges as a sun-washed sales office. Dubbed Narang Privado and designed by Studio Agara, the sales office takes a joyous departure from the regular template of most such spaces — functions designed for quick interactions that revolve around deals and decisions. Narang Privado softens this dynamic entirely. It replaces formal rigidity to elicit warmth through its turns and corners — where greenery, light and conversations unfurl like the ease of a well-hosted evening at home. 

“Avni and Swati think that the standout feature is the double-height lobby, but I think it’s the tan sofa!”

Photography by Photographix

A softer corporate space

Even before one notices the marble, the metallic touches or even the curated furnishings, it is the feeling of openness that settles first. The double-height entrance, anchored by the reception desk and the project’s scaled building model, evokes the composure of a sophisticated lounge rather than a conventional formal setting. 

Expansive floor-to-ceiling glazing blurs the threshold between indoors and outdoors, drawing the traces of greenery deep into the interiors. Vertical gardens, large planters and pockets of foliage mellow the architectural shell, allowing the office to breathe with serenity amidst the bustle of working hours.

Photography by Photographix

A material trail

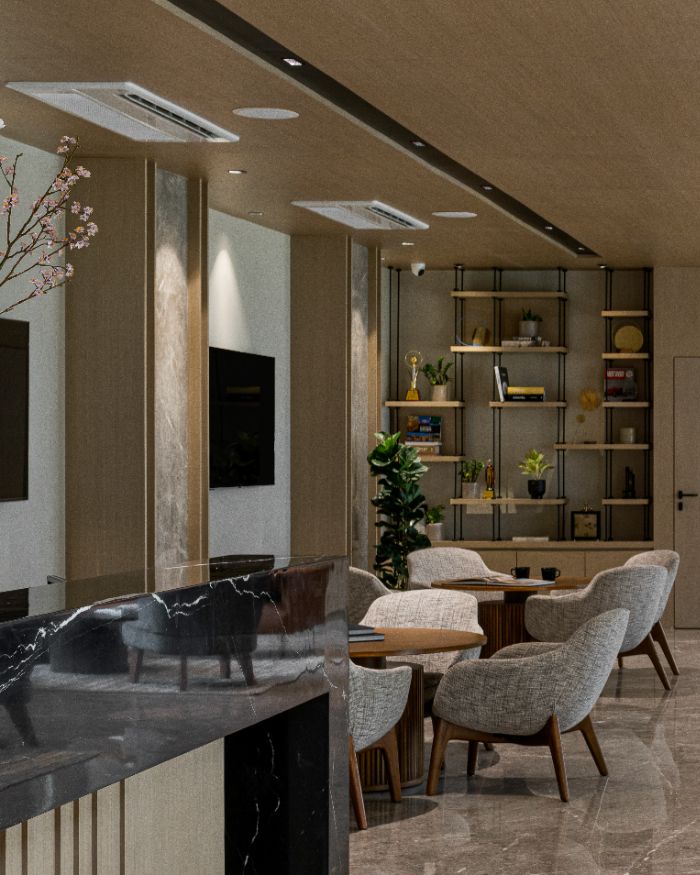
The palette embraces restraint and tonal depth. Grey-beige marble wraps the floors and walls while blackened metal accents sharpen the space. Above, veneer-clad ceilings temper the coolness of stone with a honeyed warmth that settles across the interiors. 

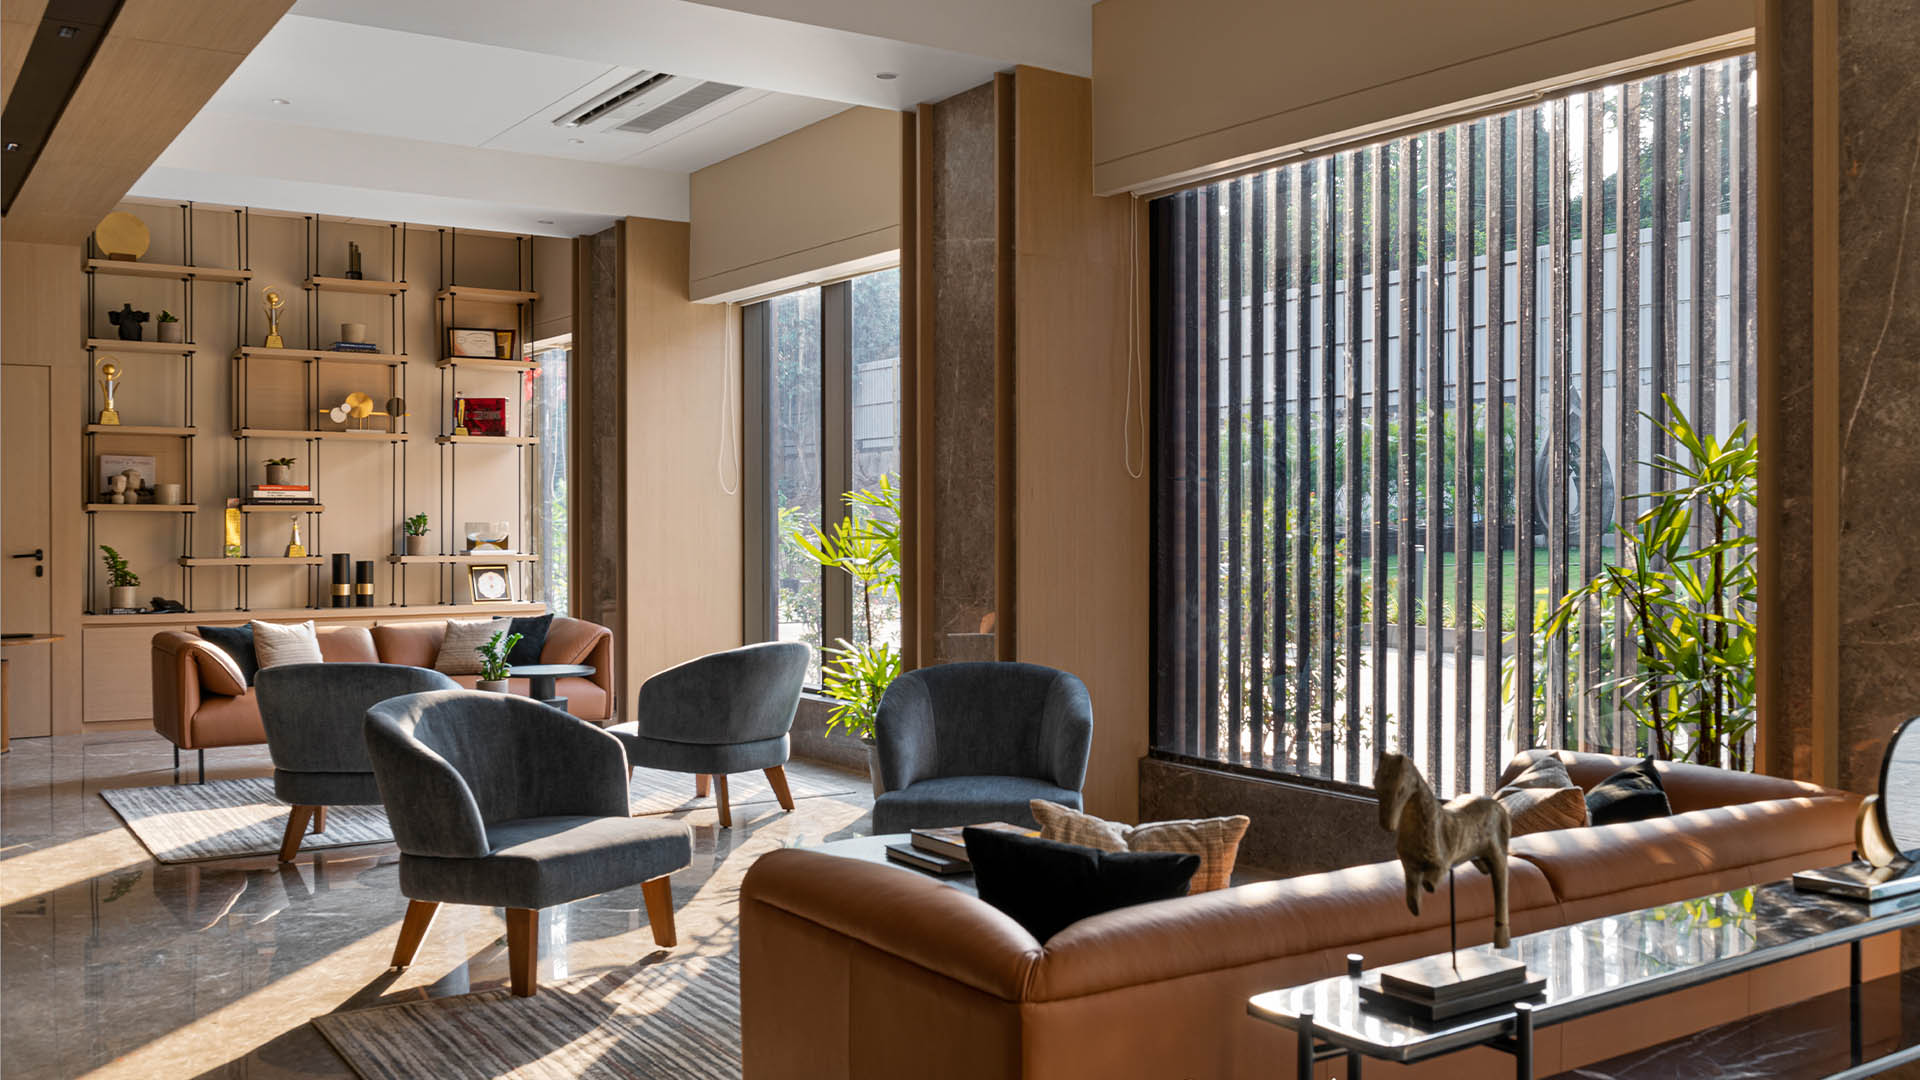
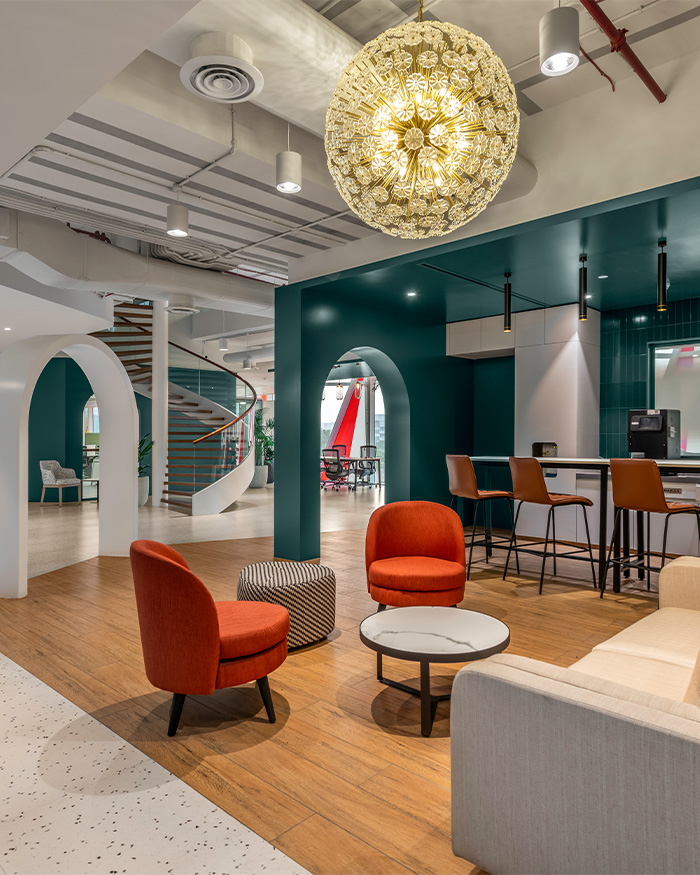
The caramel-tan sofas punctuate the lounge with richness, grounding the space rather than overt extravagance. “Avni and Swati think that the standout feature is the double-height lobby, but I think it’s the tan sofa!” notes Gunj. 

Photography by Photographix

Lived-in architecture

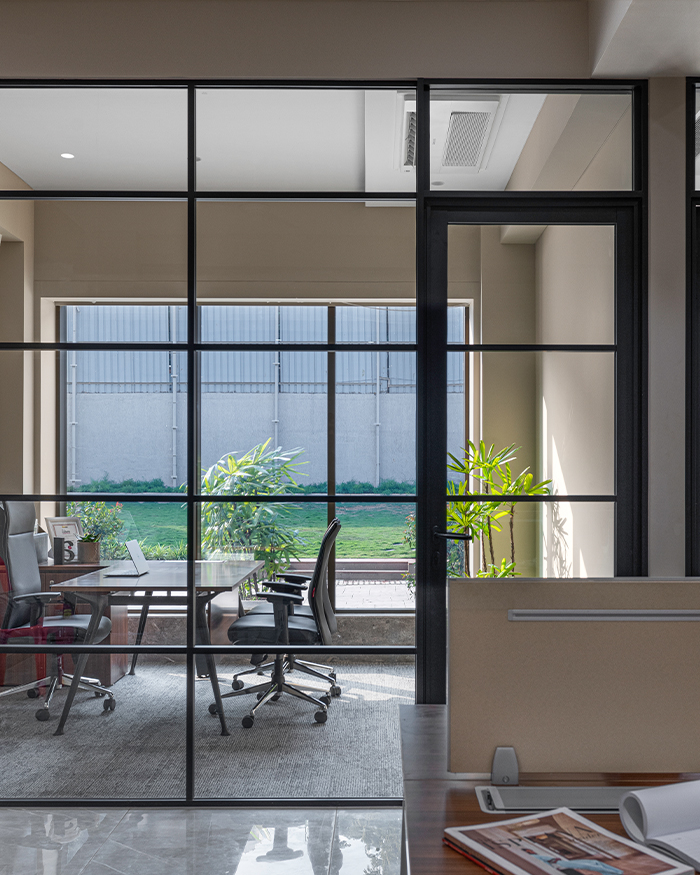
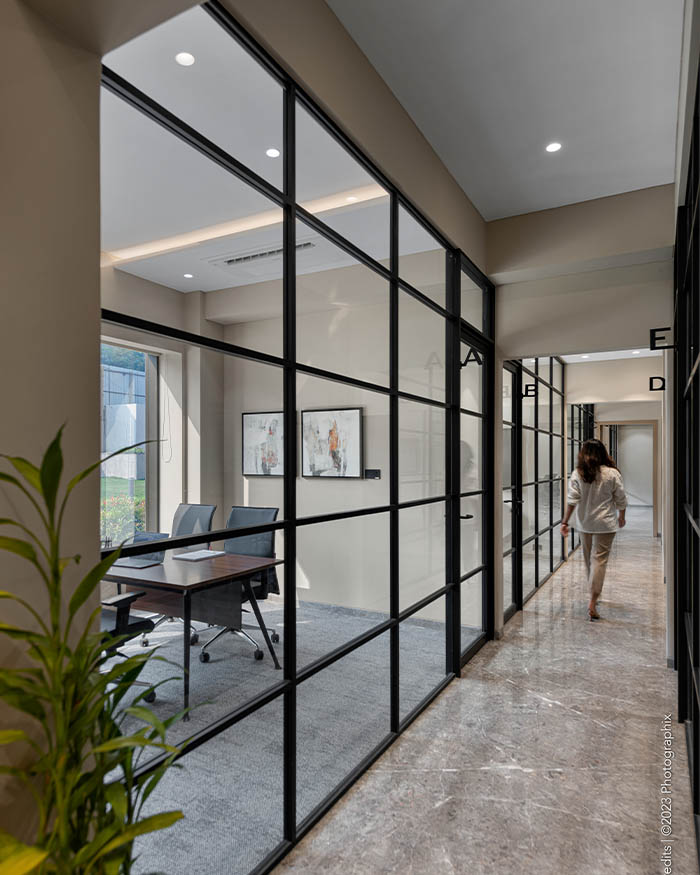
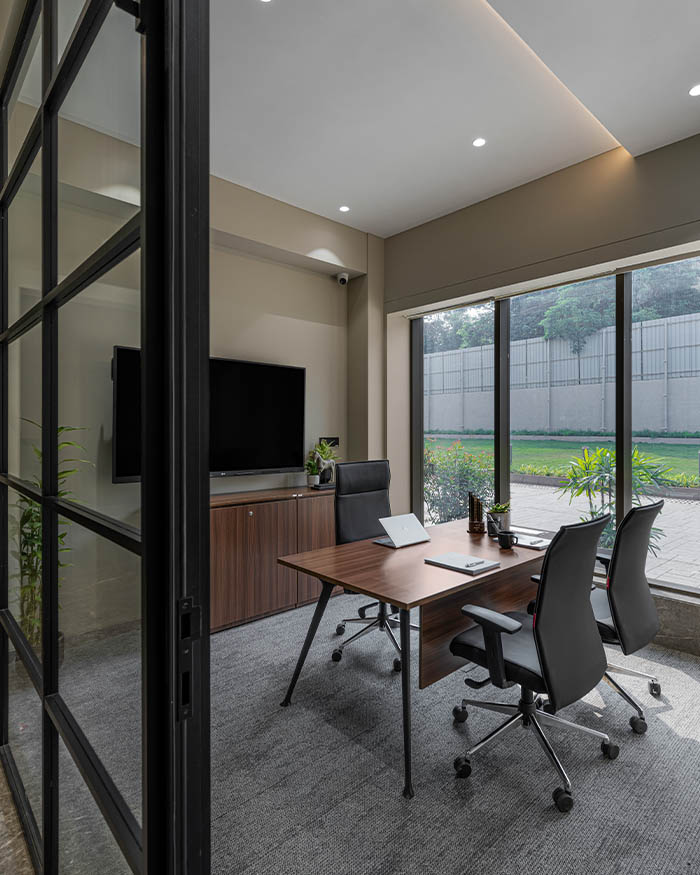
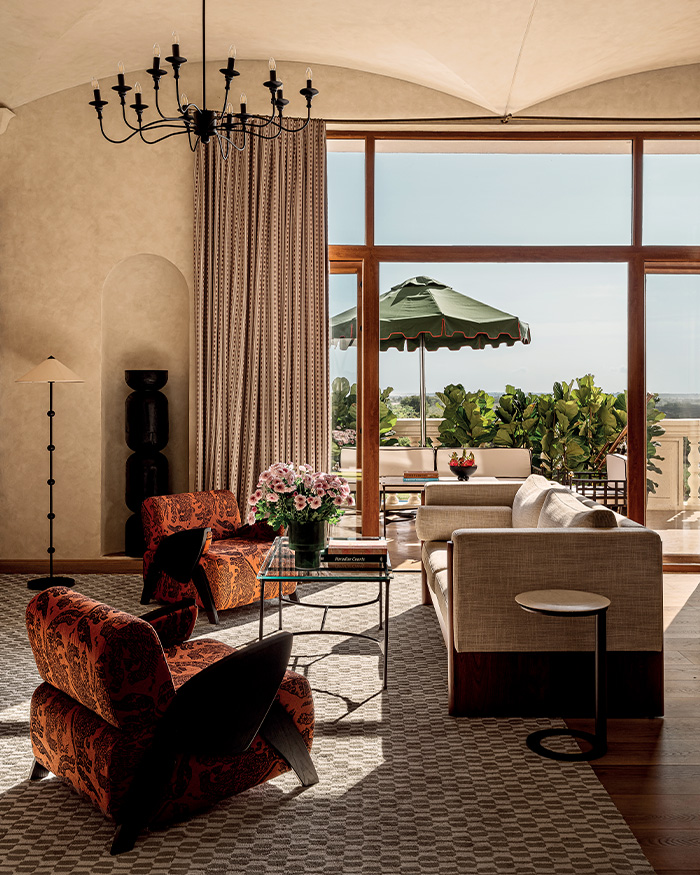
Plush velvet armchairs, curated artworks, textured decor objects and shelving lined with books and accolades transform this residential place into something far more lived-in. Discussion cabins and workspaces extend this atmosphere further, framed through glass partitions that maintain openness while allowing uninterrupted views towards the surrounding greenery. 

Throughout the office, natural light acts almost like the main character, dappling across marble, dissolving into the amber undertones of wood. What emerges ultimately is not merely a sales office, but a spatially choreographed experience, one where architecture takes the centre stage and performs with rhythm.

Read more: A training centre by Architect Hafeez Contractor wraps itself in immersive interiors

Photography by Photographix
SHARE THIS ARTICLE

You May Also Like

Watch

No results found.

Search
Close this search box.