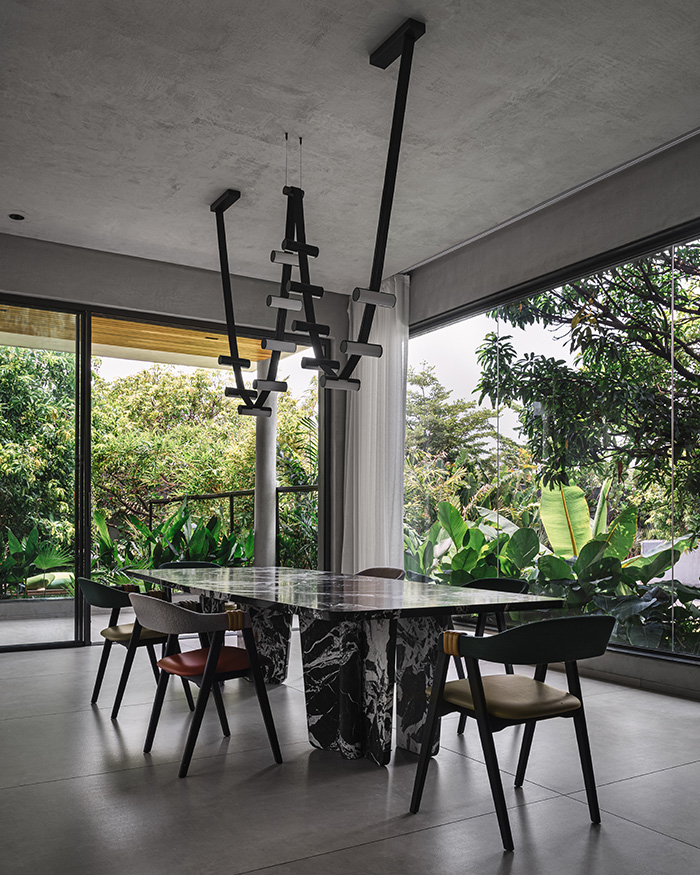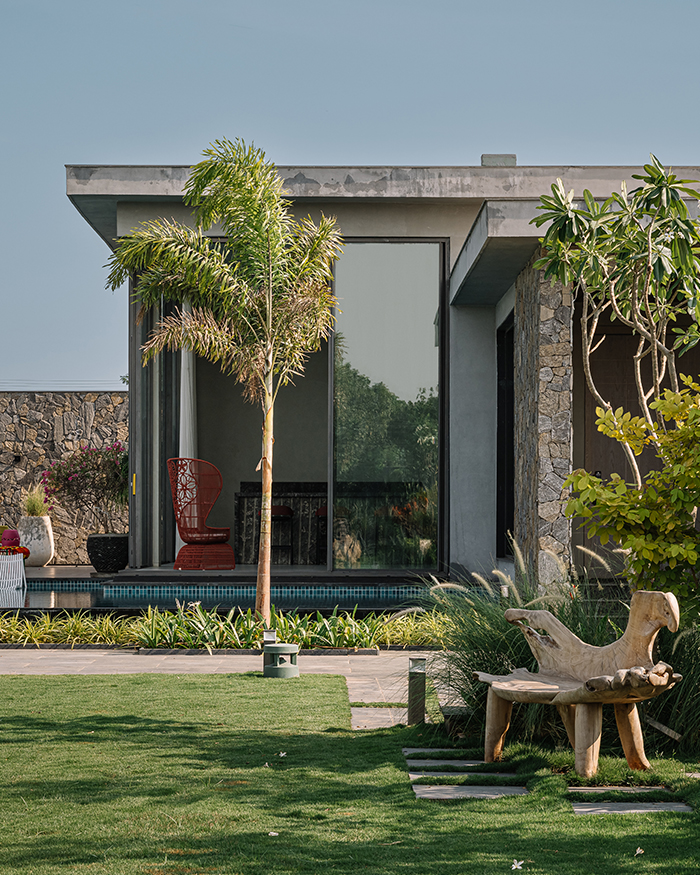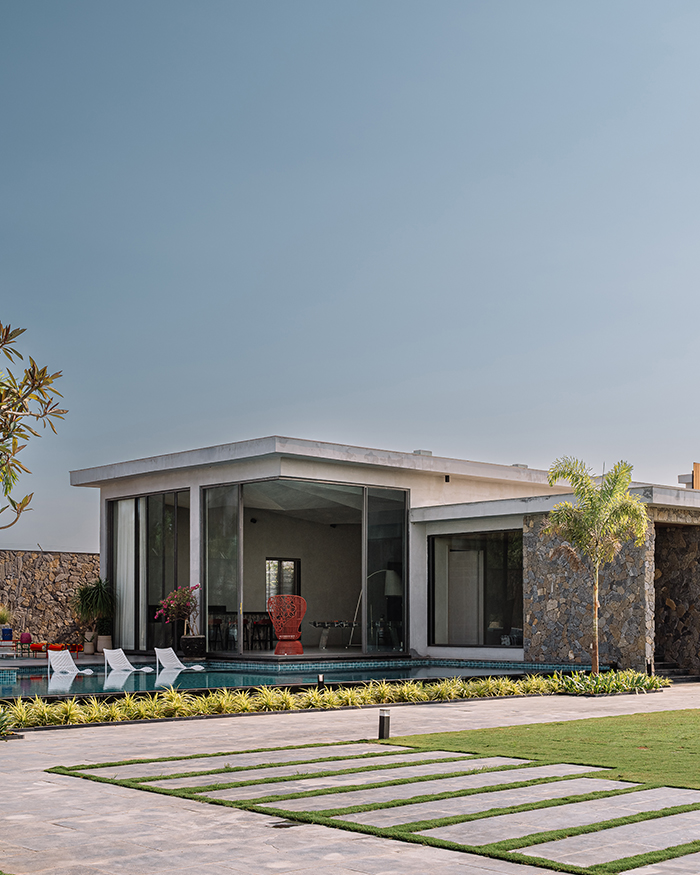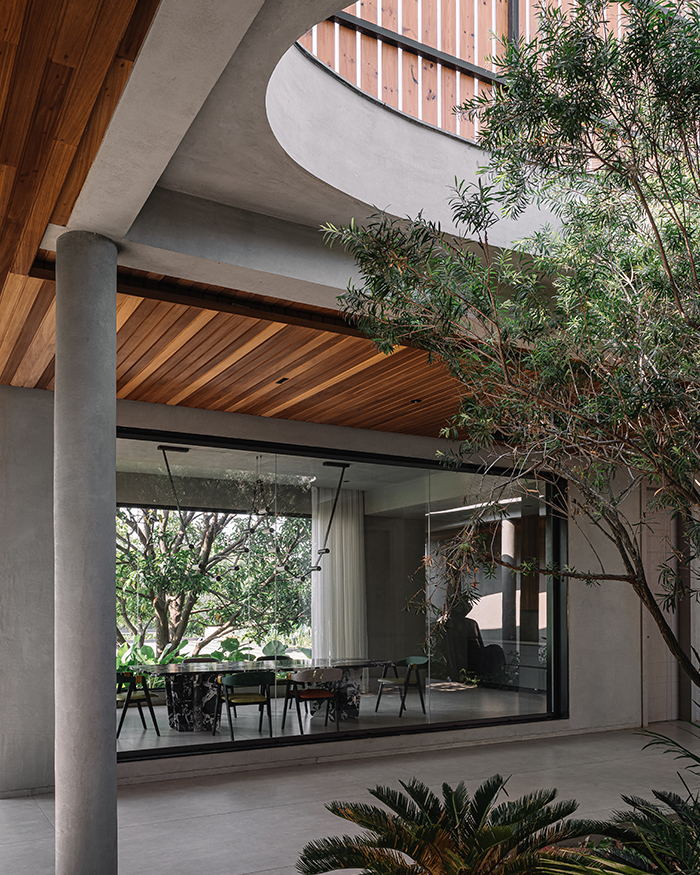

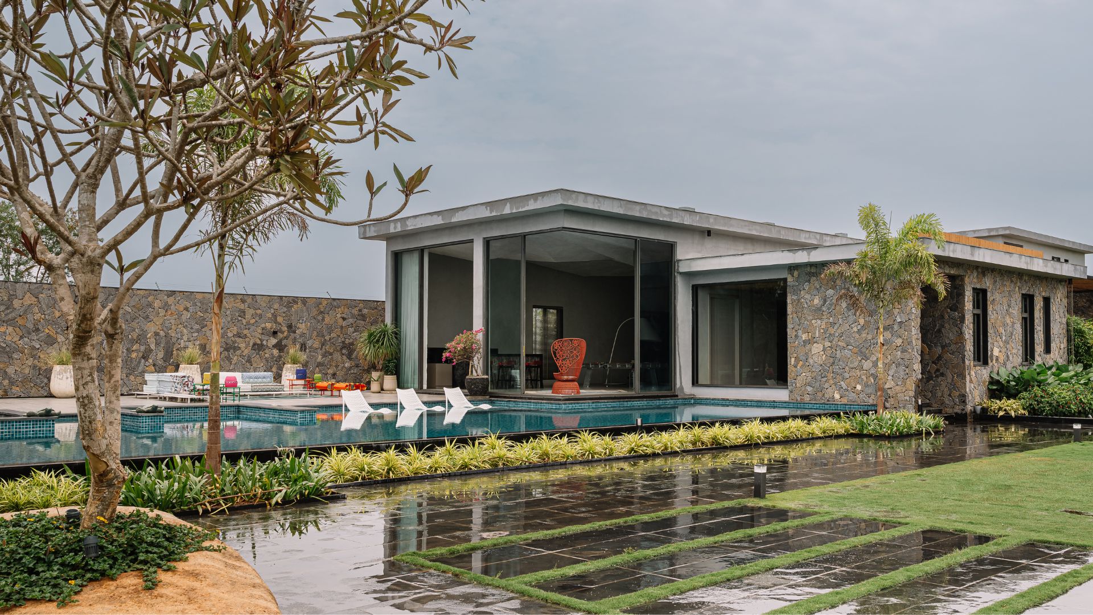
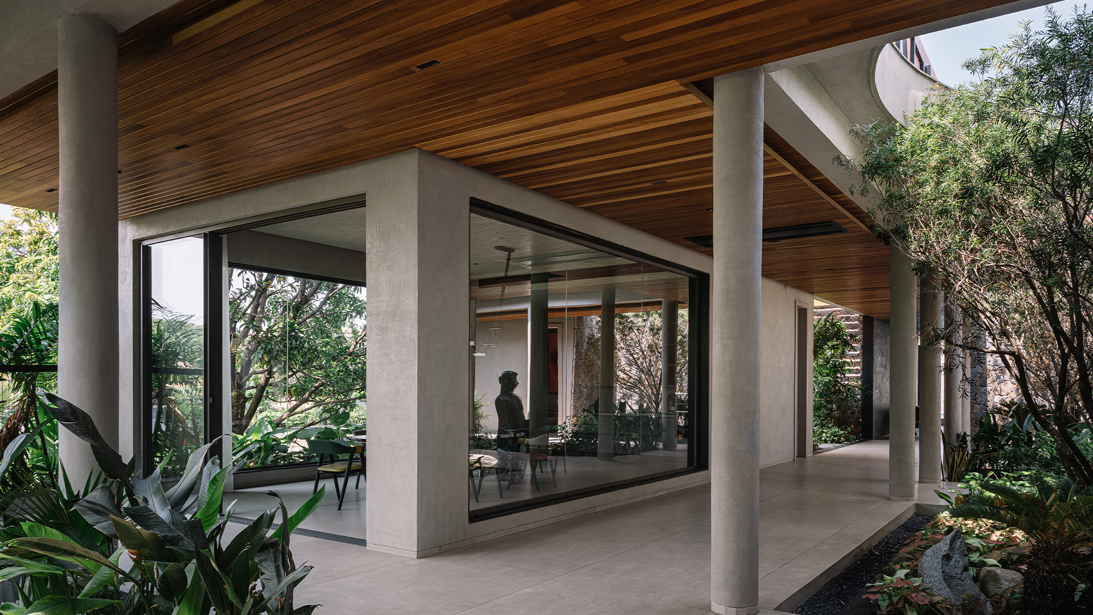
“I haven’t done anything out of the ordinary.” Aamir Sharma is swift to conclude, casually defying the calculated magnanimity he undertook to build this (reasonably) utopian farmhouse in Hyderabad. About 50 kilometres from the central pockets of the city, in a slightly isolated but tropical stretch of terrain, the house rises like a structural anomaly. Its walls of glass act like diaphanous screens, dissolving optical boundaries between the outside and the inside. Fair deception, one may call it? And thus, occasionally occurs a fleeting phenomenon at the farmhouse — when every glass panel pulls open and the house in a blink begins to disappear (into the outdoors). Though what remains on this 16,000 sq ft expanse is a wash of natural light that waltzes through the rooms, the faint rustle of foliage and the bareness of architecture opened inside out.
Aamir, who along with Hameeda Sharma, leads their namesake firm Aamir and Hameeda Interior Designers or AANDH, devised this weekend address for a family he’s worked with in the past. Their primary agenda was to play hosts and entertain guests. “The brief was clear: they wanted the architecture to blend with nature, with free-flowing air and a strong connection to the landscape, while feeling luxurious, young, vibrant and colourful.” This definitive yet layered direction translated to the logic of brutalism being broken down in exchange of an artful, expressive and non-bêton brut dwelling. “I stayed within my core palette of stone, wood and glass. They came together quite naturally in this project,” says Aamir, further informing that they had to elevate the farmhouse slightly from the ground level.
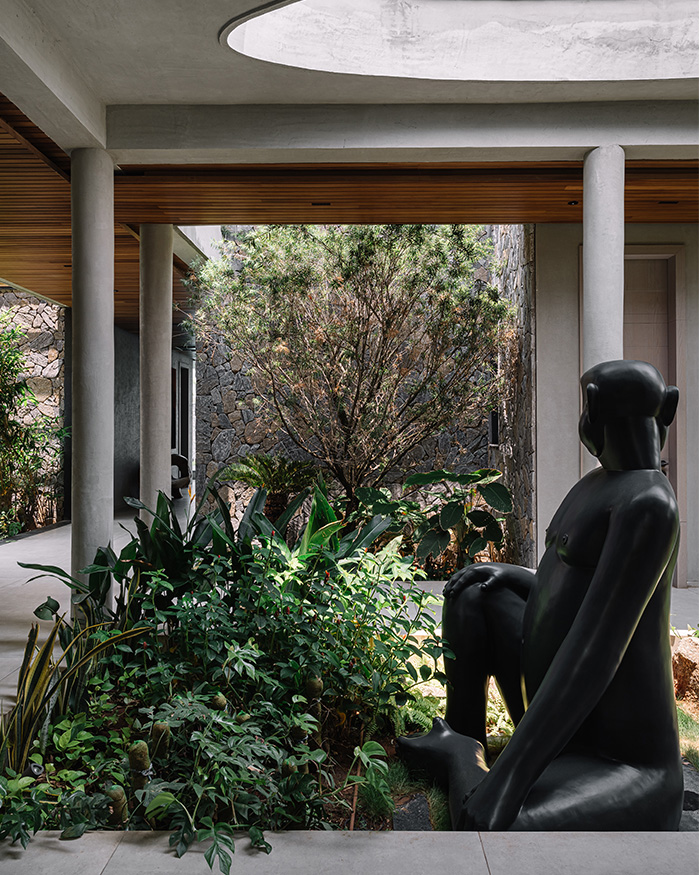
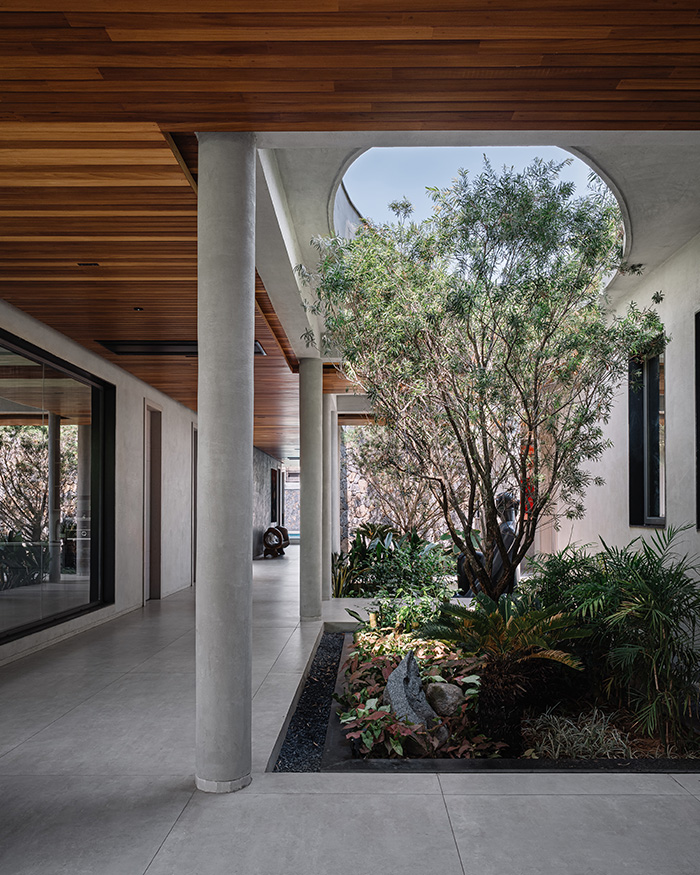
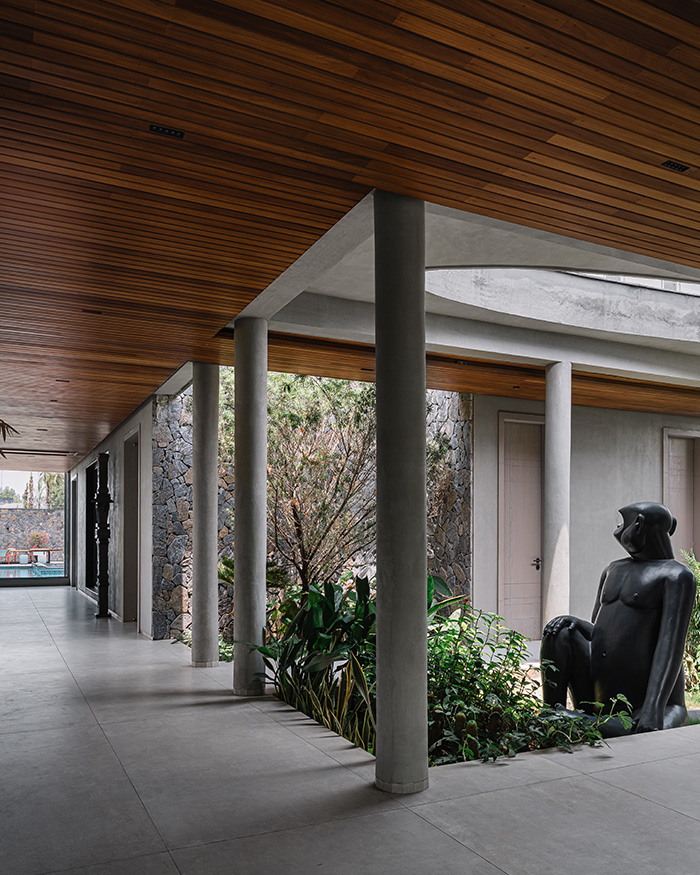
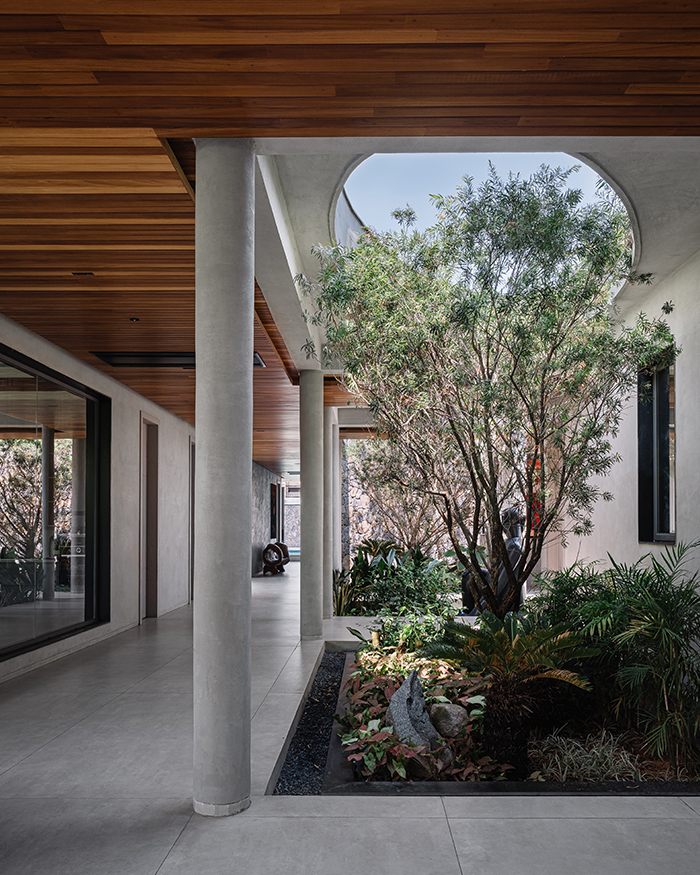
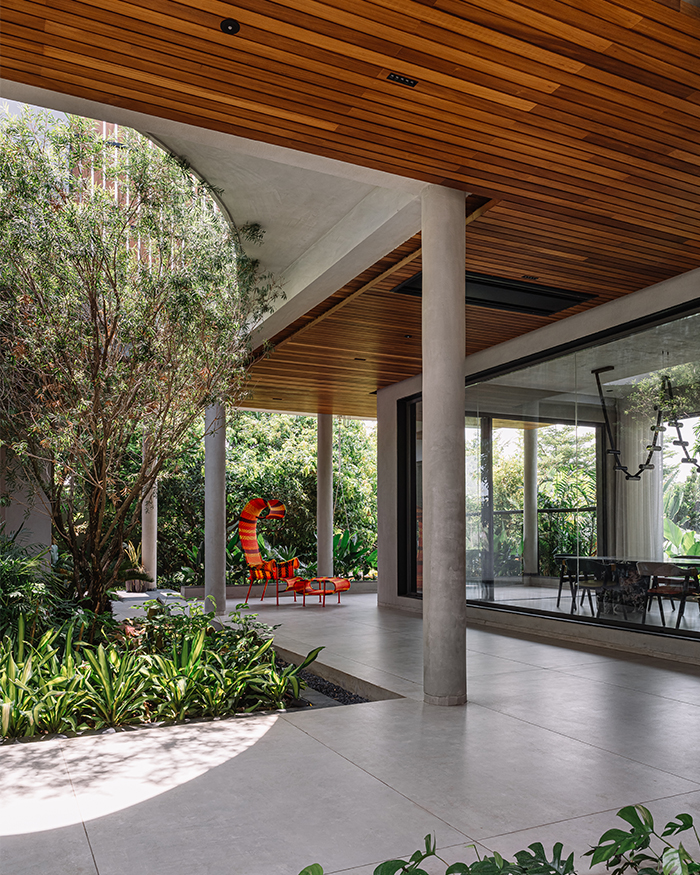
The suspense of the home’s discovery seems to hide between its mega scale and pockets of soundless but meditative voids, guarded by lush, tall plants as green boundaries. Aamir reveals with a flicker of smile, “This farmhouse is designed around six to seven courtyards!”
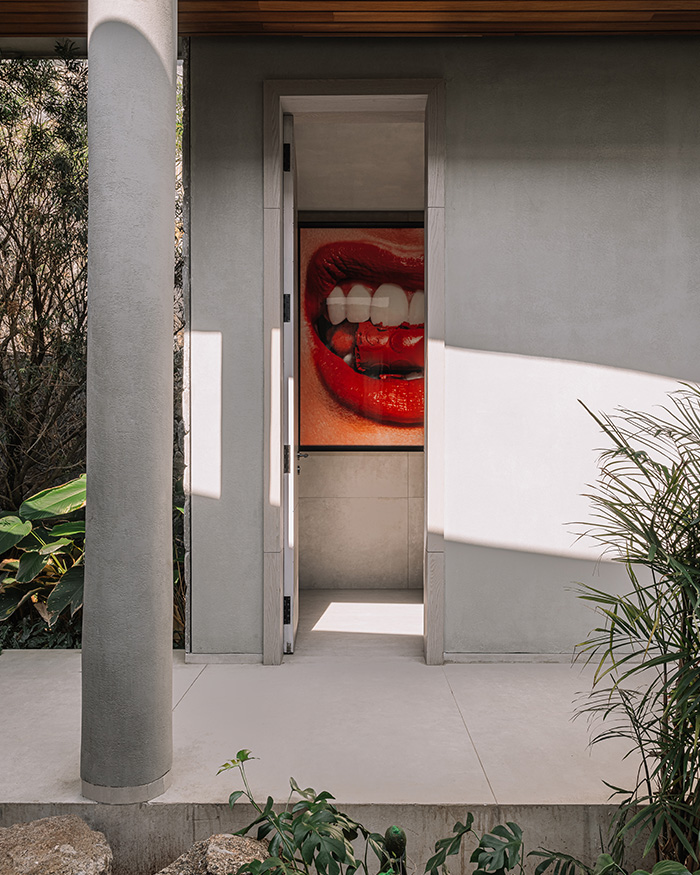
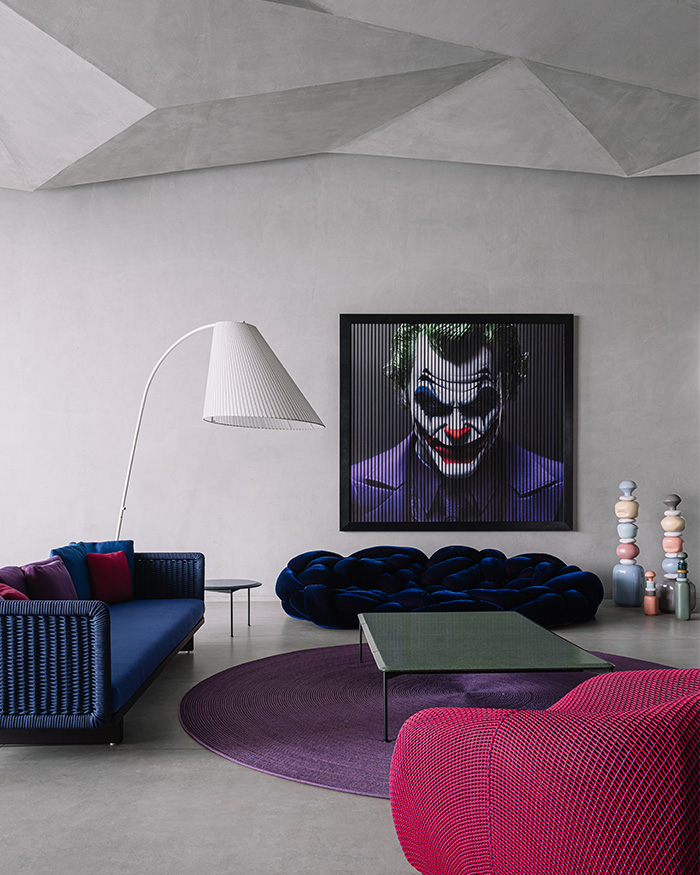
“One of the key inspirations to bring in colours was the Joker, which is the homeowner’s favourite character. It displays three different expressions that move with one’s movement”
Aamir Sharma
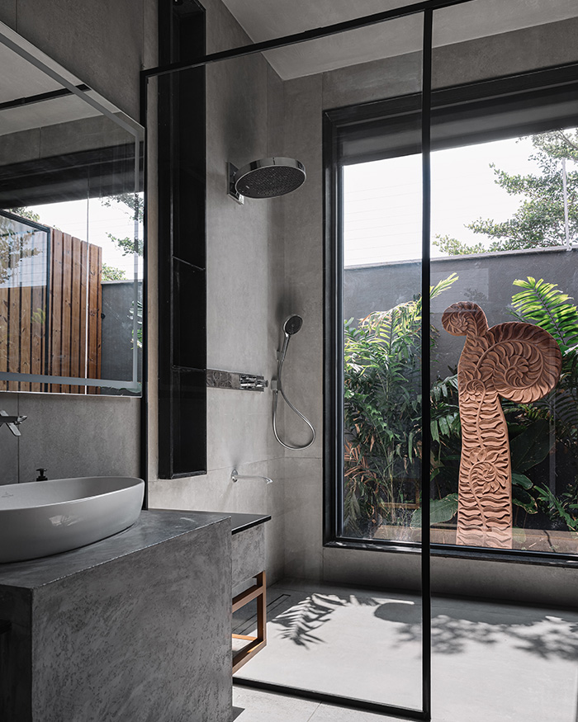
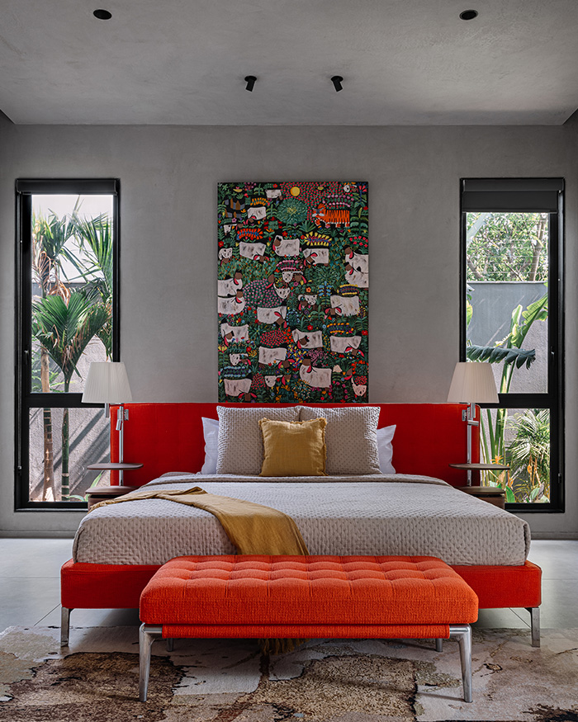
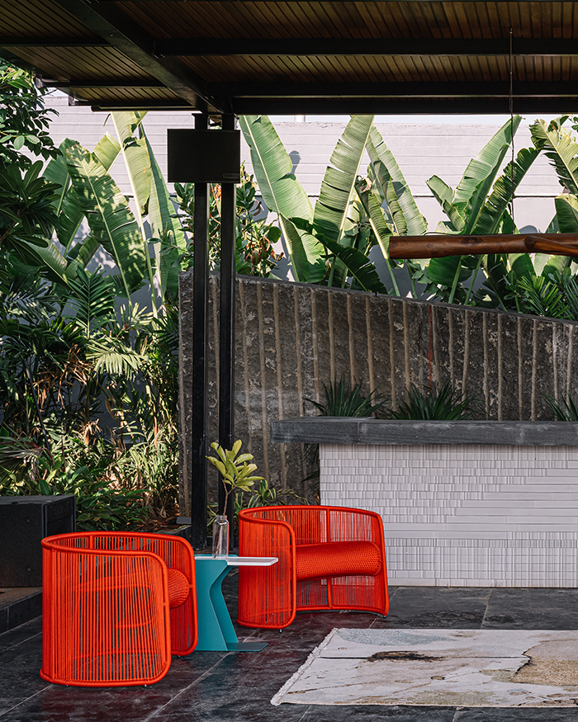
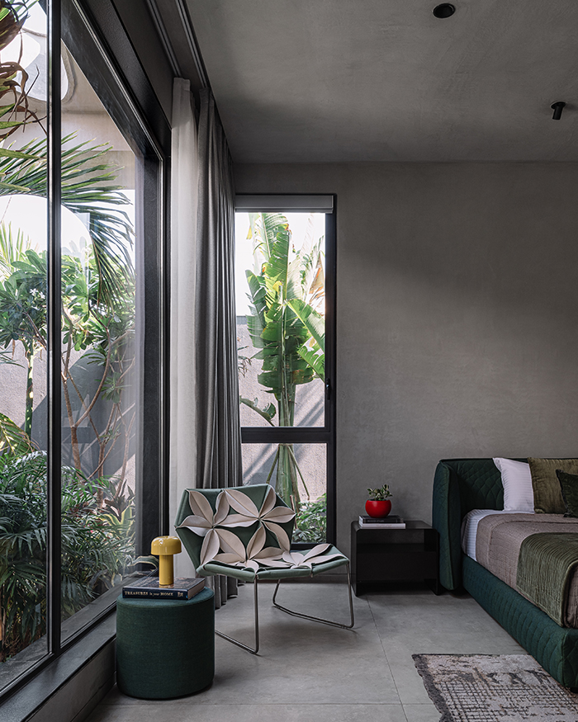
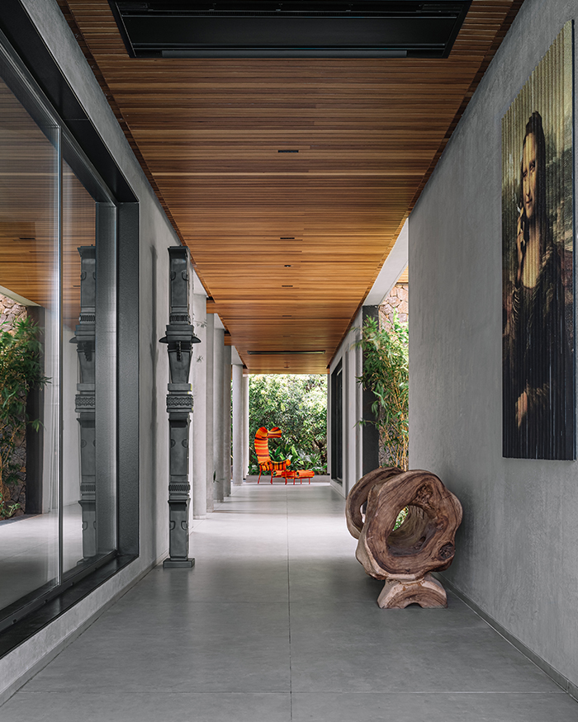
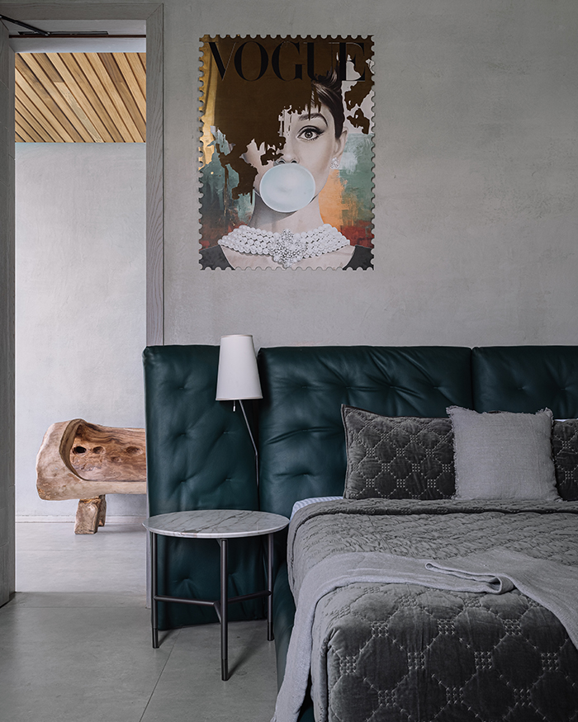
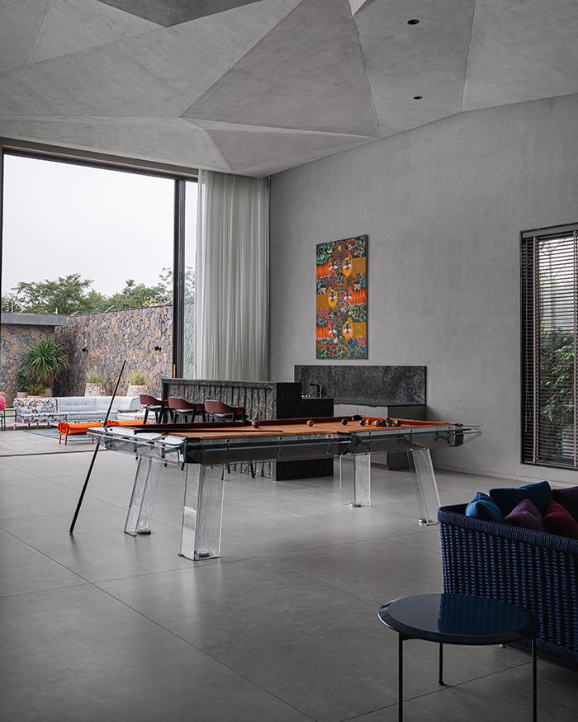
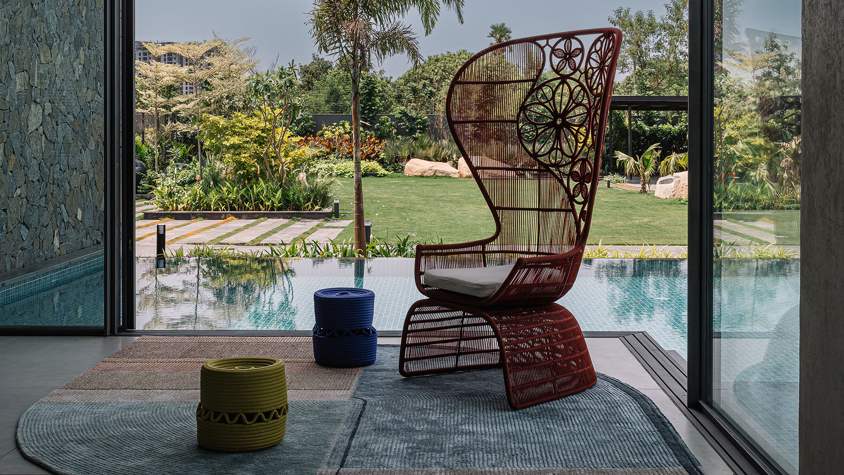
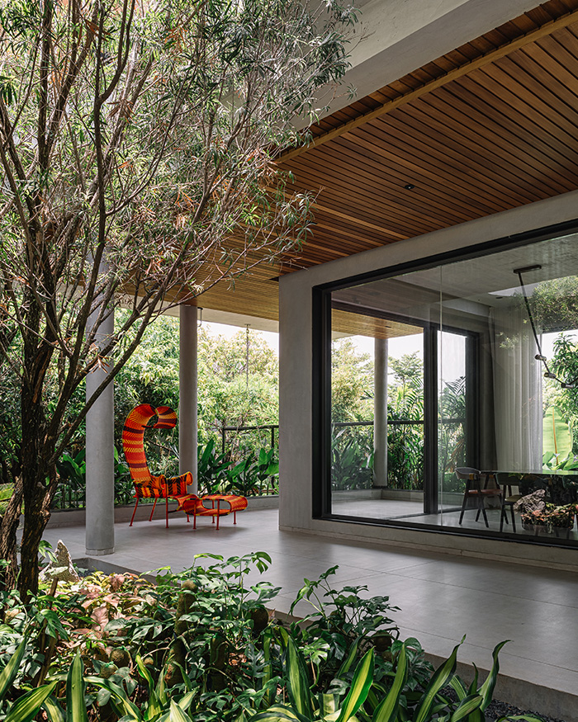
With three bedrooms, two powder bathrooms, an imposing home theatre, a dining room, a swimming pool and an outdoor deck amongst other sections — all strewn together by monolithic dramatics — the space continues to expand and spill into a contradictory abyss of colours brought in through intelligently picked chromatic furniture, soft furnishings and artworks. Think a true-to-tone orange outdoor lounge chair by Tord Boontje for Moroso, the custom-upholstered summery textiles on outdoor seaters or artworks pinned on walls of powder bathrooms like anticipatory bursts of colours; as though meant for private gallery-esque viewing! Inside the home theatre where silence would echo if it could, a large piece of art on the central wall gradually pulls the gaze. “One of the key inspirations to bring in colours was the Joker, which is the homeowner’s favourite character. It displays three different expressions that move with one’s movement,” tells Aamir, adding that the furniture and accessories in this room were planned around the artwork’s colours.
Theatrics meet you at every point navigating further, not simply confined to the walls. Look up: the ceilings blanketing the home rise like an expression of experiment. “We avoided conventional rectangular openings and experimented with organic, bean-shaped openings to add interest,” Aamir explains about the curvy open-to-sky voids that instead of deliberating on straight lines, allow light and sightlines to meander more freely skywards. Veer back inside, at the home theatre, “the parametric ceiling is not just aesthetic but designed for sound absorption and reflection because of all the glass around. Since the space functions as a party area, we worked with sound engineers to ensure it gets the sound we wanted.” The very idea of gathering becomes the reason for the theatre room marked by a sculptural pool table to openly pour into the outdoor swimming pool. The terrain continues to thread every space together, each passage and room interconnected to the other like a piece of puzzle.
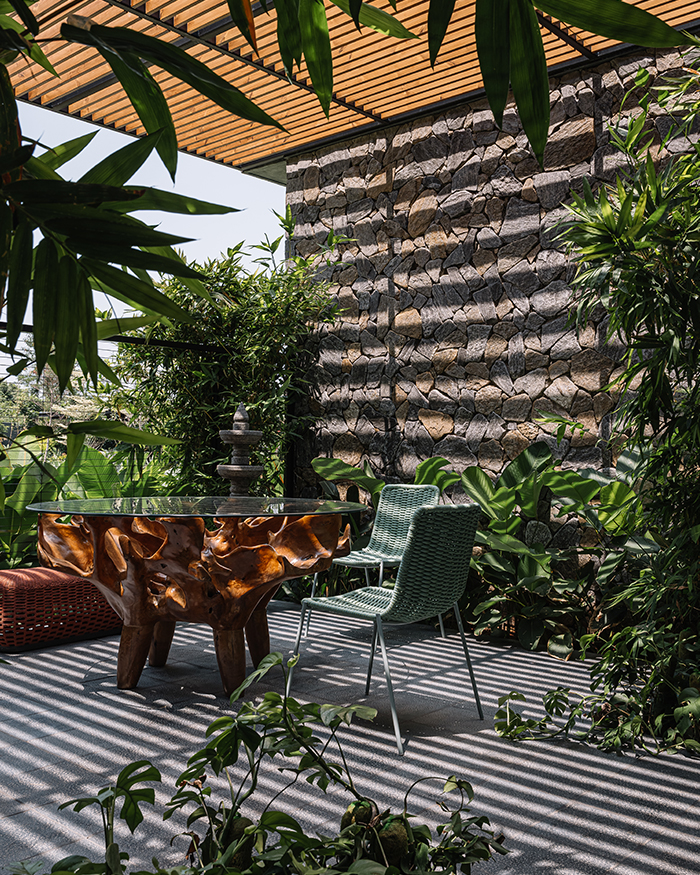
Even light becomes an architectural tool, steered by the mathematics of impulse. Aamir draws it out through pergolas that choreograph how daylight arrives, scatters and eventually recedes, turning the farmhouse into an animated study of light behaviour. “The pergola is designed with the sun.” He adds, “We spent a lot of time inside to develop and to understand the space and how it responds to light as we were proceeding. Some pergolas cast shadows right till the courtyard.” Designing the farmhouse also meant responding to the realities of building on a remote site on the outskirts of Hyderabad. Thus, the structure had to be resilient and maintenance-free.
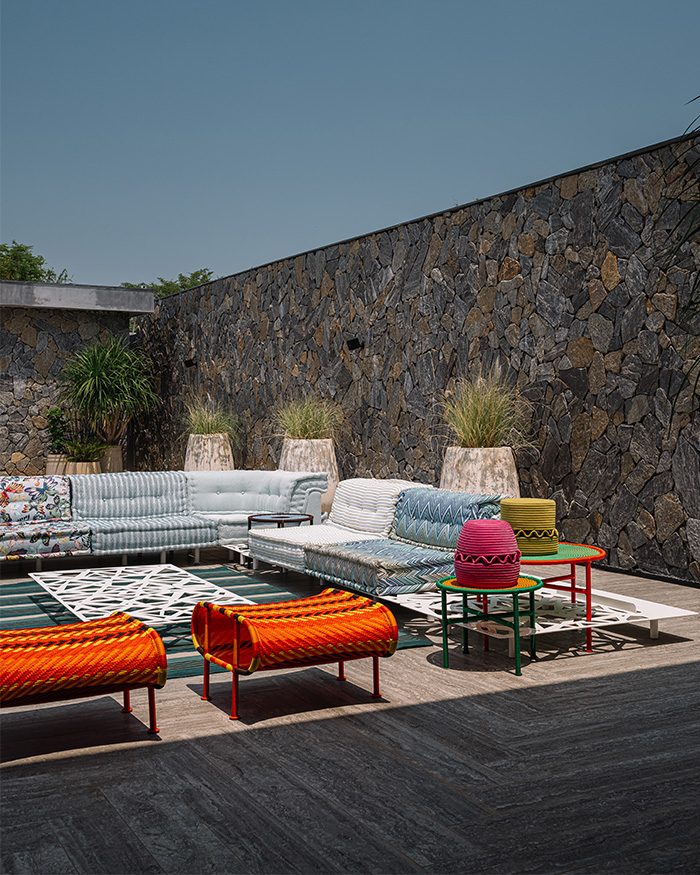
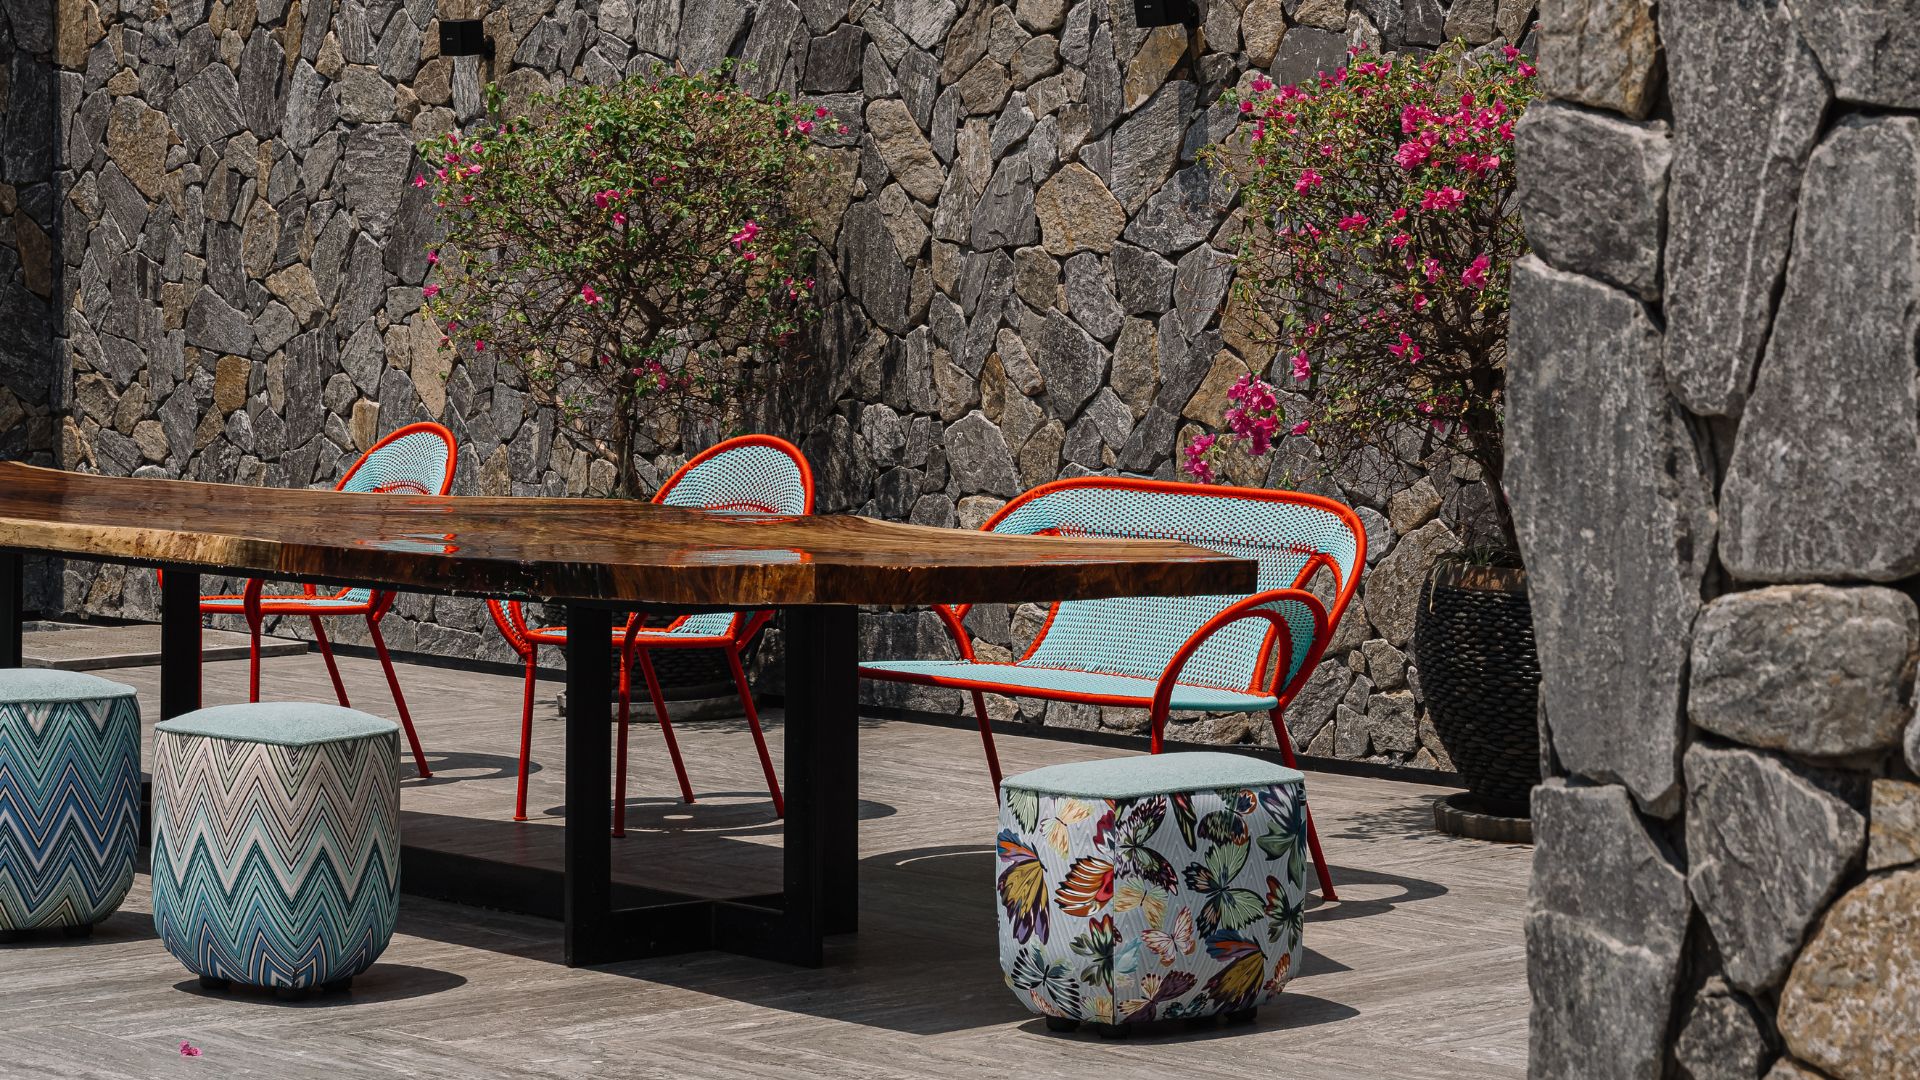
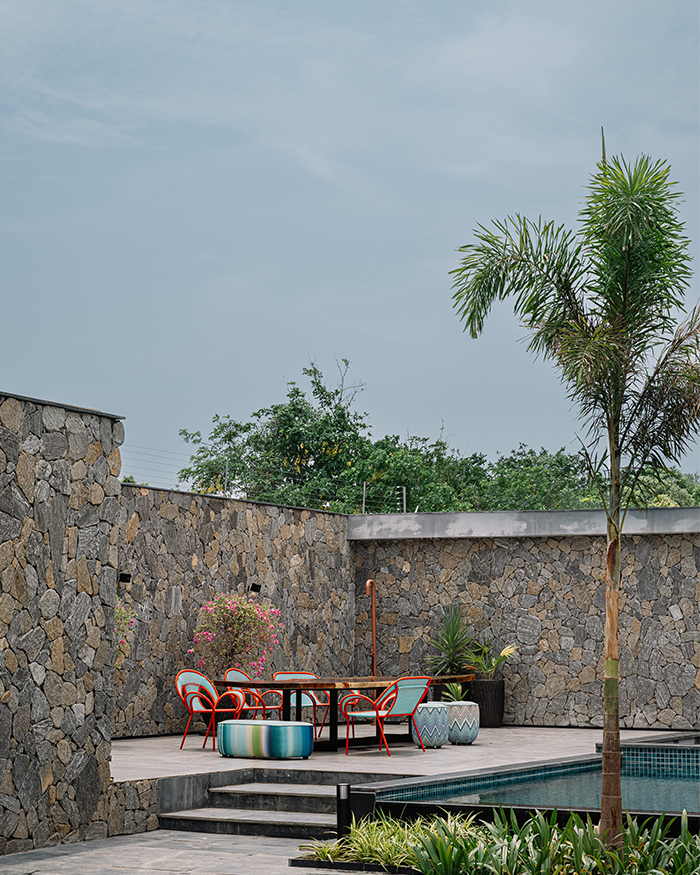
“The biggest challenge was the location. Also, Hyderabad’s climate, especially the dry heat, affects material behaviour. Wood, for example, tends to crack quickly if not treated properly.” Inevitably, the larger furniture choices too had to take their cues from the surroundings and be flexible to exist, both indoors and in the open air. “We had to use outdoor furniture indoors because there’s a lot of moisture, and the house often remains open through the night,” confirms Aamir. During the construction phase of the house, the homeowners spent the summer in Spain, which translated into something tangible at their Hyderabad address — layered stone walls skirting the farmhouse. “We used natural stone sourced directly from the site. The stones we excavated were repurposed to clad the space for privacy.” As the rest of the house stands openly transparent, fringed only with dense tropical greens, this design direction indicates the evolving perceptions of privacy for today’s Indian dwellers, in how different materials negotiate where their living space reveals itself and where it withdraws.
Read more: Inside the lofty sunlit home of Aamir and Hameeda Sharma in Hyderabad amidst nature



No results found.