
If architecture is a reflection of our collective aspirations, Aslam Sham Architects’ design for Ayana, a boutique resort in the cascading grasslands of Sholayur, Tamil Nadu, is a perfect example of the sort of luxury that Indian recreation-seekers have come to value today. Gone are the days when designer furnishings and expensive ornaments were enough to catch the fancy of moneyed holidaymakers – at this stage in the climate crisis, the greatest comfort is a chance to live in communion with nature, to wake up to the sound of birds trilling at sunrise, to be able to step out of your bedroom right into a cool patch of dewy grass, and to bask in the rare privilege of wild open space. Built up over 40,000 sq ft with 14 guest rooms, 5 pool villas, a restaurant and a spa, Ayana is meant to double as a clubhouse for the weekend villa community that will soon come up over the surrounding 15 acres, and the architecture needed to reflect all the earthy, rugged romance of the wilderness that visitors were looking for. “The biggest luxury people want these days is a sense of calm and peace and that ability to connect with nature,” shares Sham Salim, who heads Aslam Sham Architects along with co-founder Aslam Karadan.
“We didn’t want the landscape to feel like it’s been curated — being true to the vegetation of the site added that layer of integration into the locality”
Sham Salim
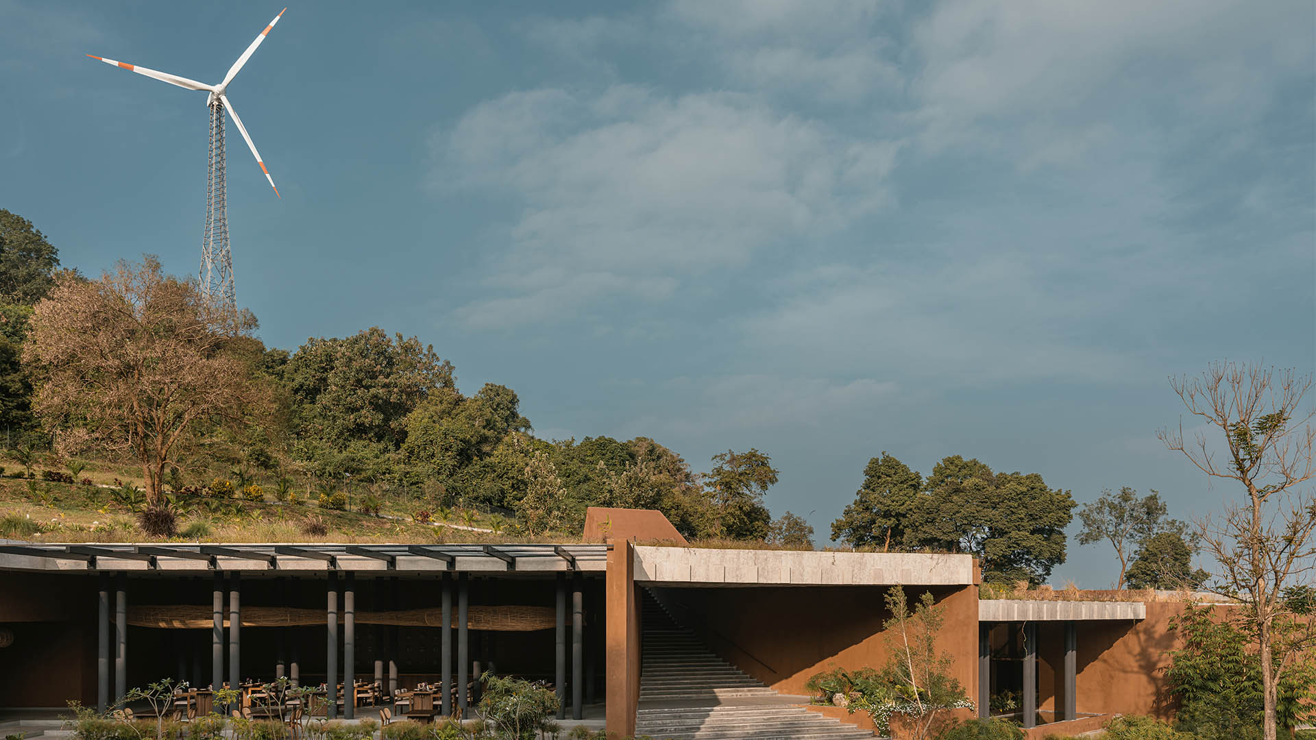
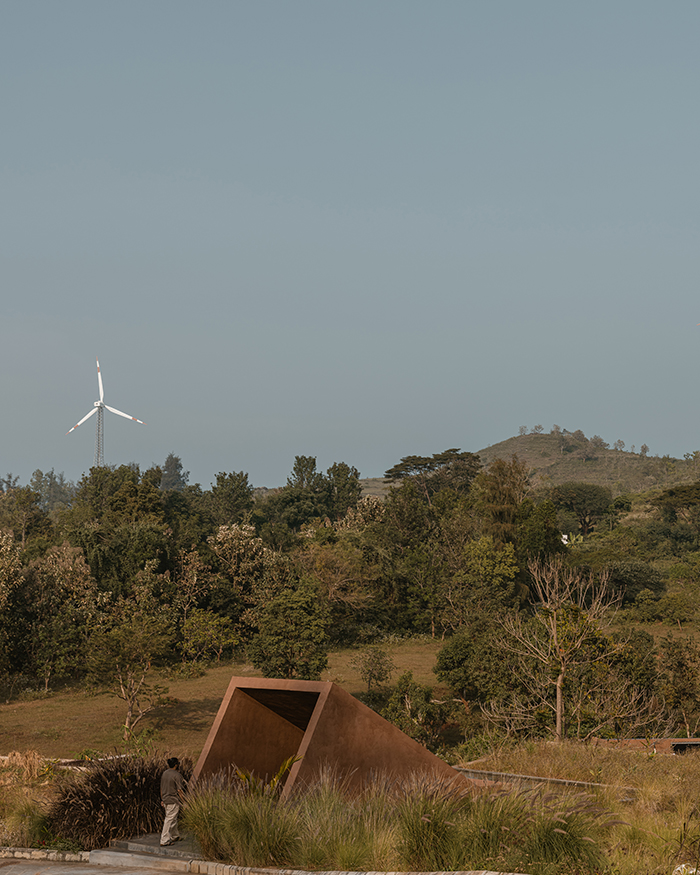
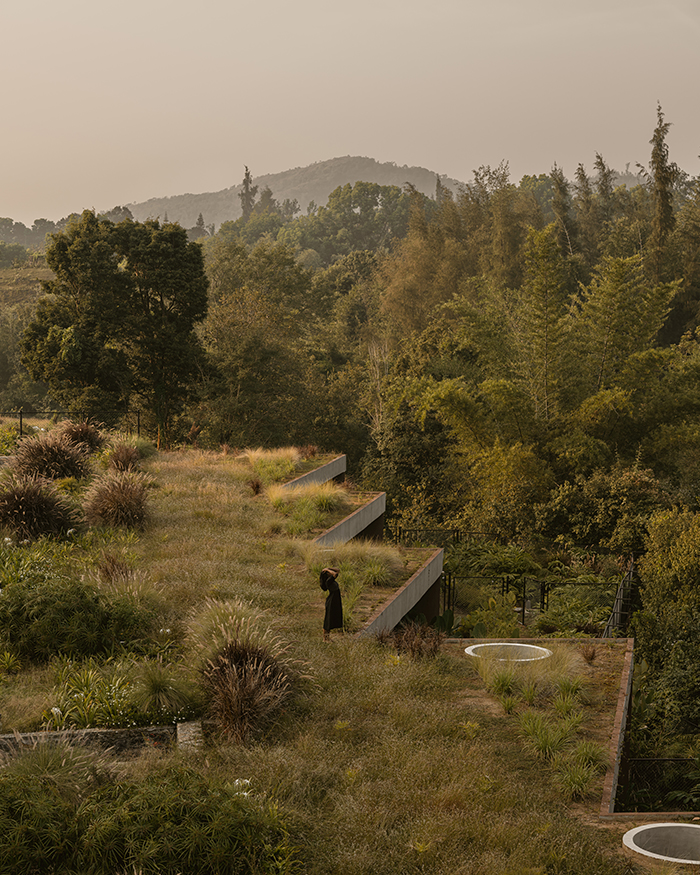
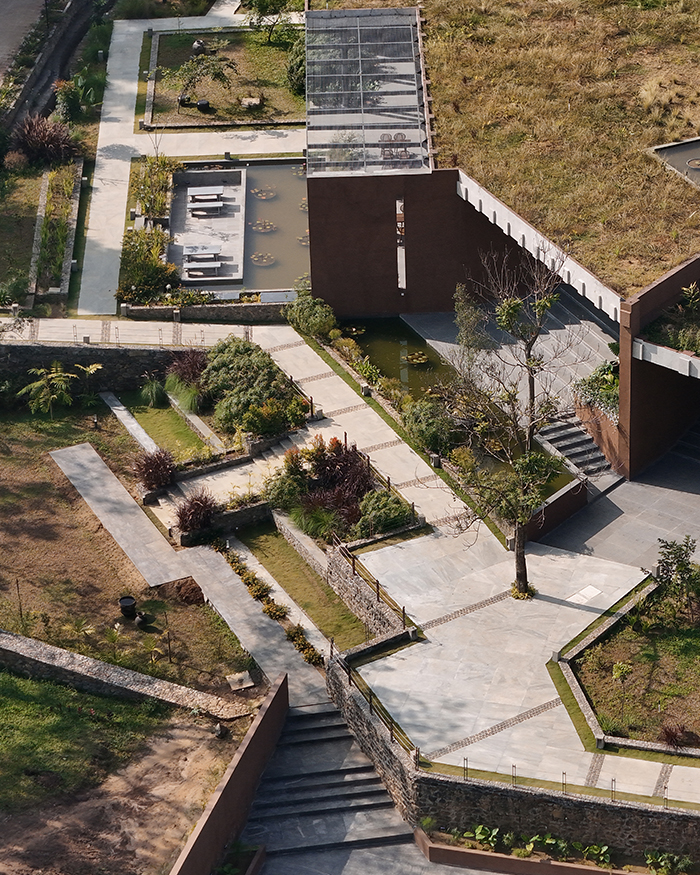
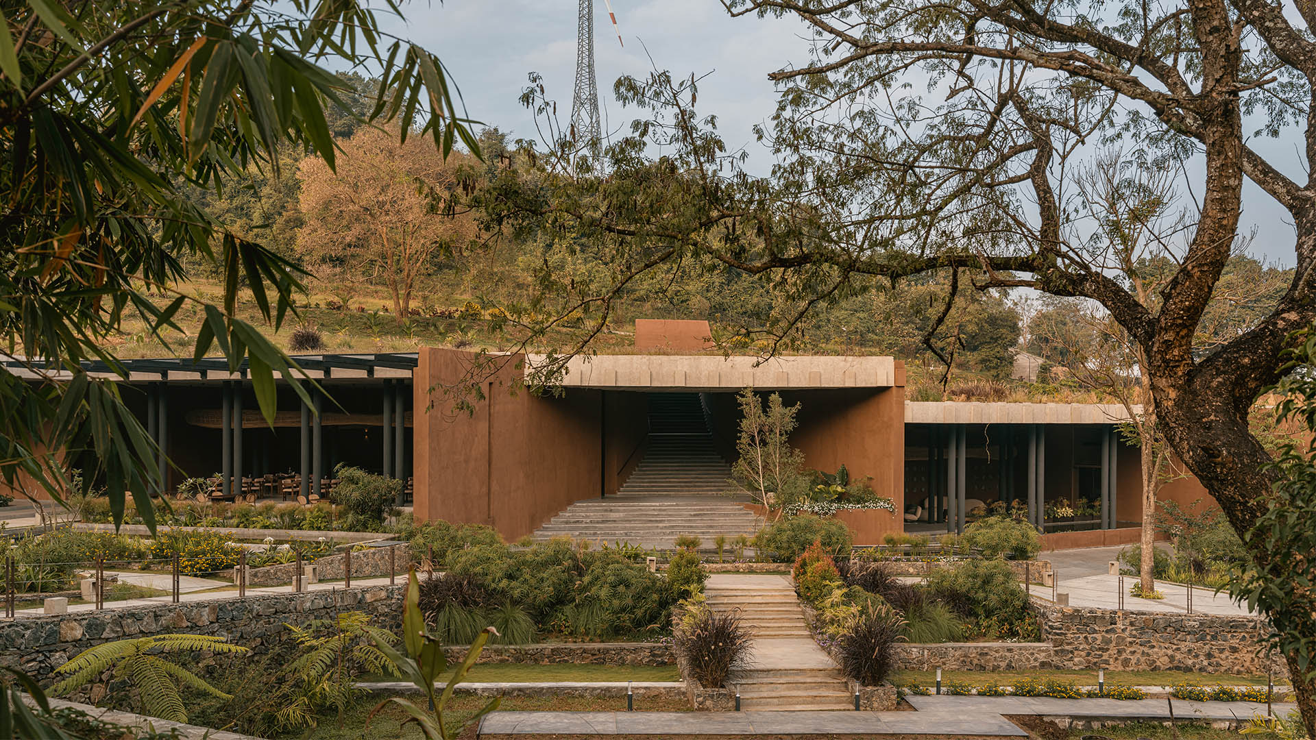
“We wanted to make sure that the resort did not hamper the natural terrain or obstruct the views of the landscape for anybody who was constructing a property for themselves.” At the same time, they were aware that as much as people craved an authentic wilderness experience, they needed to be protected from the vagaries of nature; nobody was going to take kindly to a snake crawling into the restaurant, or compromise on indoor cooling during the worst of the summer. The architects discovered that the solution for both these functions — to be close to nature when desired, and protected when required – lay in surrendering to the land. As they do in all their projects, Aslam and Sham allowed the site to dictate where and how they would build. “We tried to solve for the contours of the natural terrain first,” Sham explains, “We wanted to make sure the structure below didn’t hamper the view from the top, so we placed our volumes along the contours so that they didn’t obstruct your line of sight.”
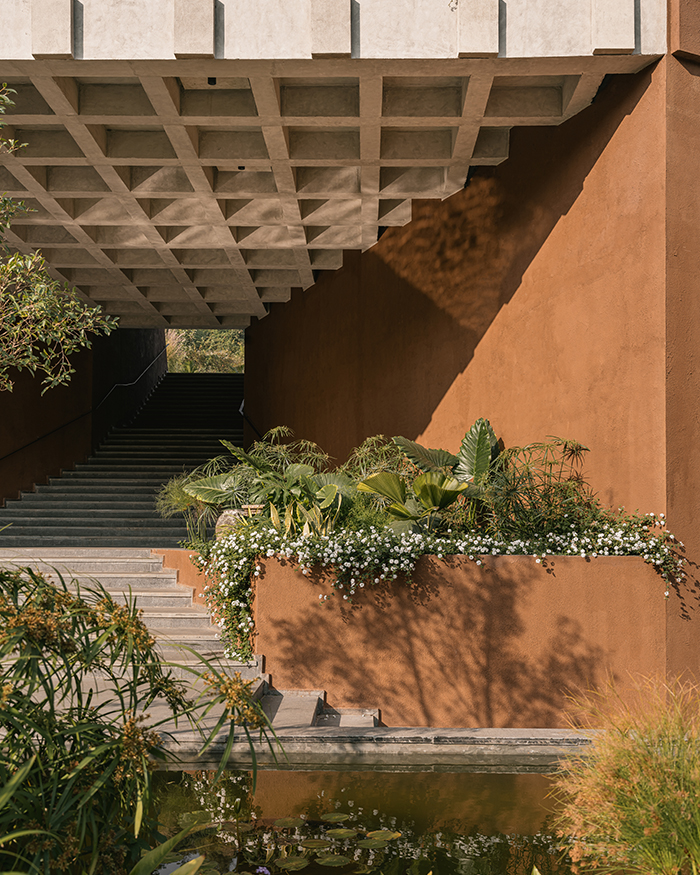
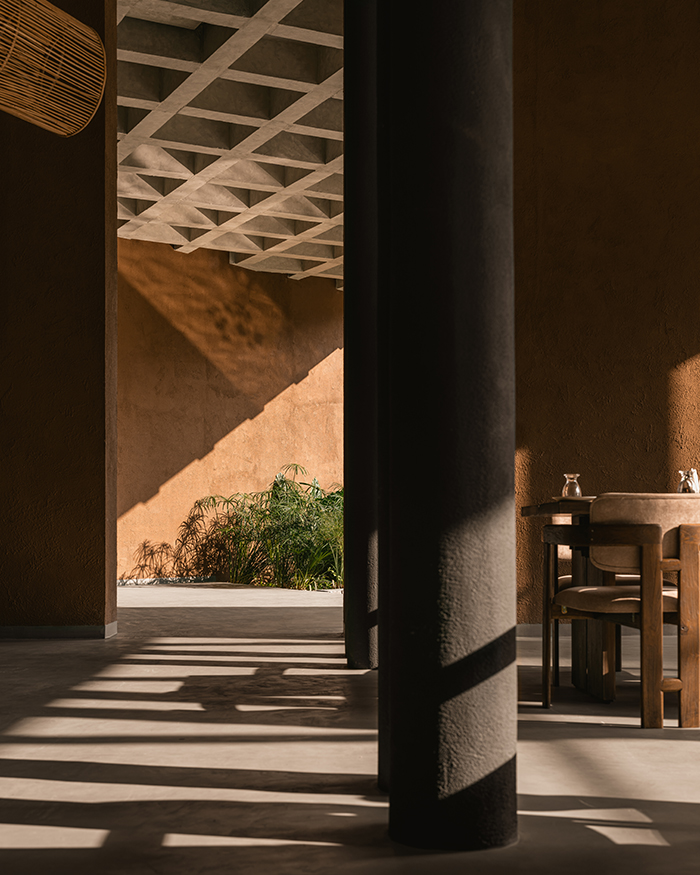
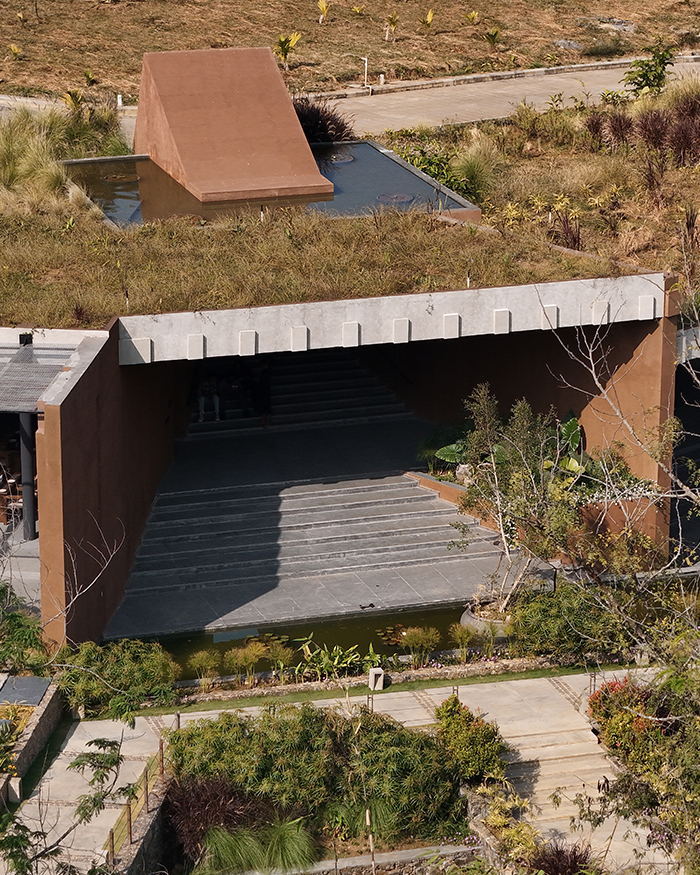
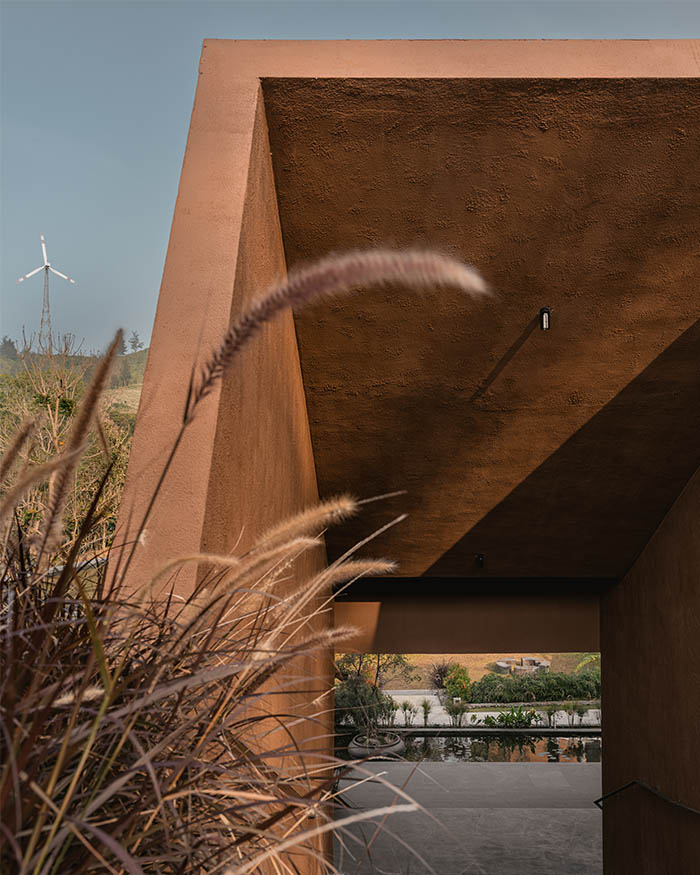
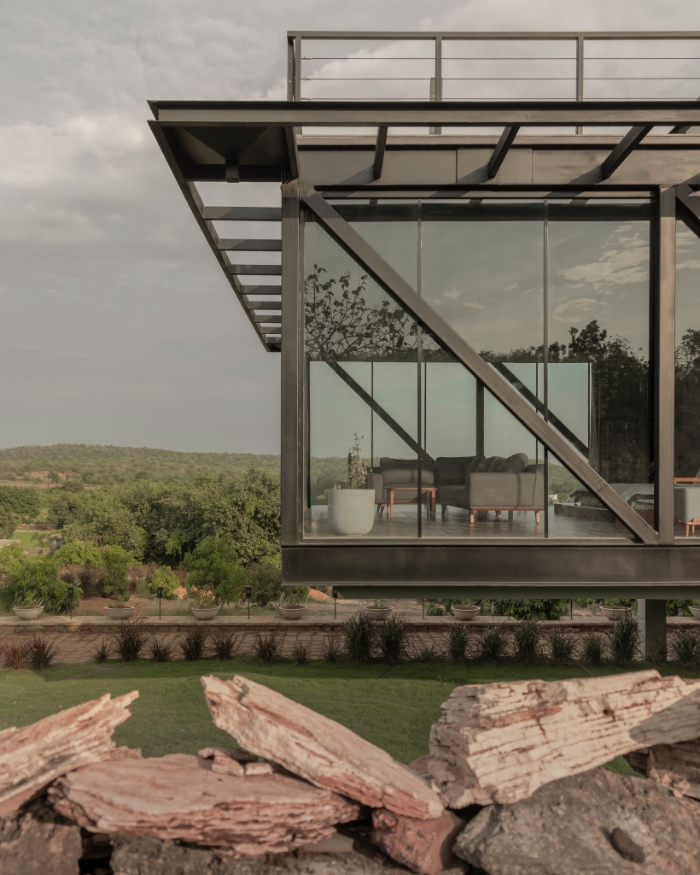
The structure, though built in concrete, reflects rustic stone and earth tones of the surrounding landscape, and the continuous stone pathway that undulates around, above and through the property mimics the natural ruggedness of the terrain. The resort unfolds as a series of rectangular blocks, and each one is treated as a single, unobstructed volume from floor to ceiling, with no horizontal beams or lintels that might exaggerate the demarcation between interior and the outdoors. The interior spaces are indeed protected by full-height glass partitions, but these are set deep within the structure, masked by pockets of vegetation that seem to creep up from the landscape and onto the edges of the blocks, making the transition between interior and outdoors so subtle you barely notice. “We also convinced the client to spend a little bit extra to make the roof waterproof and load-bearing, so that grass could go over it,” Sham adds, “The moist soil and vegetation automatically cool down the slab, which reduces the demand for air conditioning.”
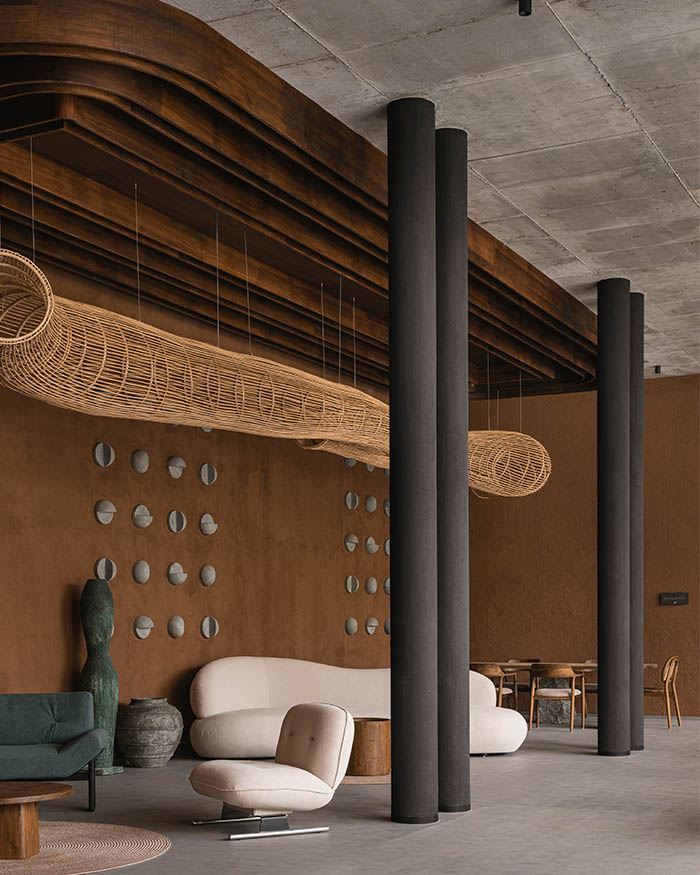
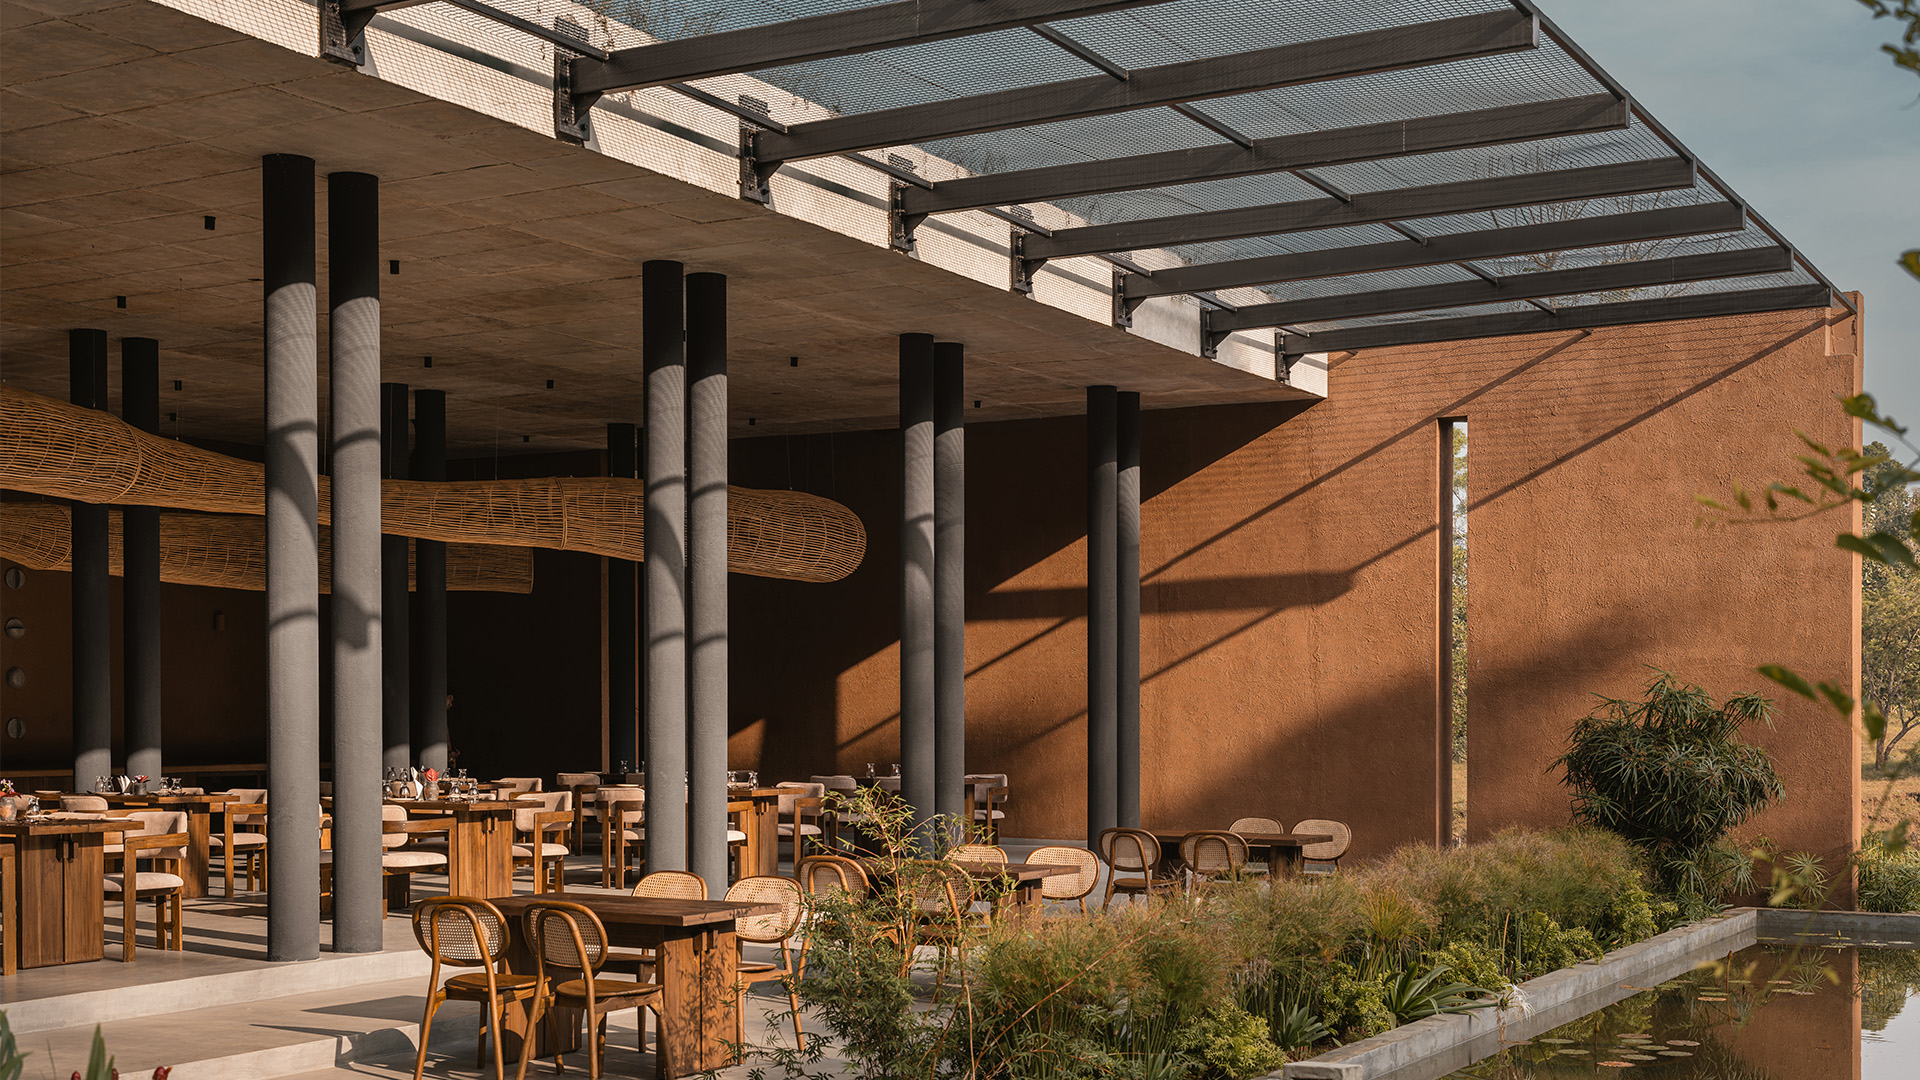
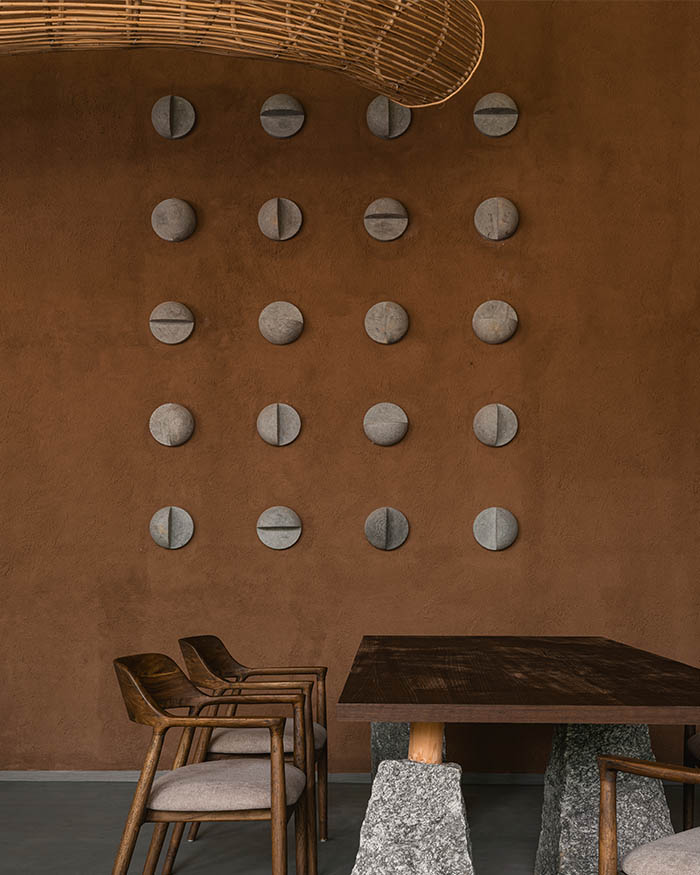
The landscape design, which for Aslam Sham Architects typically goes hand-in-hand with the architecture and interiors, includes only plant species that are native to the region and grow wild in the area. According to Sham, this not only brings down the maintenance costs in the long run, but also makes sure the property feels like a true retreat into the natural surroundings. “We didn’t want the landscape to feel like it’s been curated — being true to the vegetation of the site in the landscape design really added that layer of integration into the locality,” he shares. “Even the wall hangings or the art installations on the walls have all been done in a manner that the material palette blends together, nothing really stands out, and most of the colour is coming in through the plants and the surrounding scenery.”
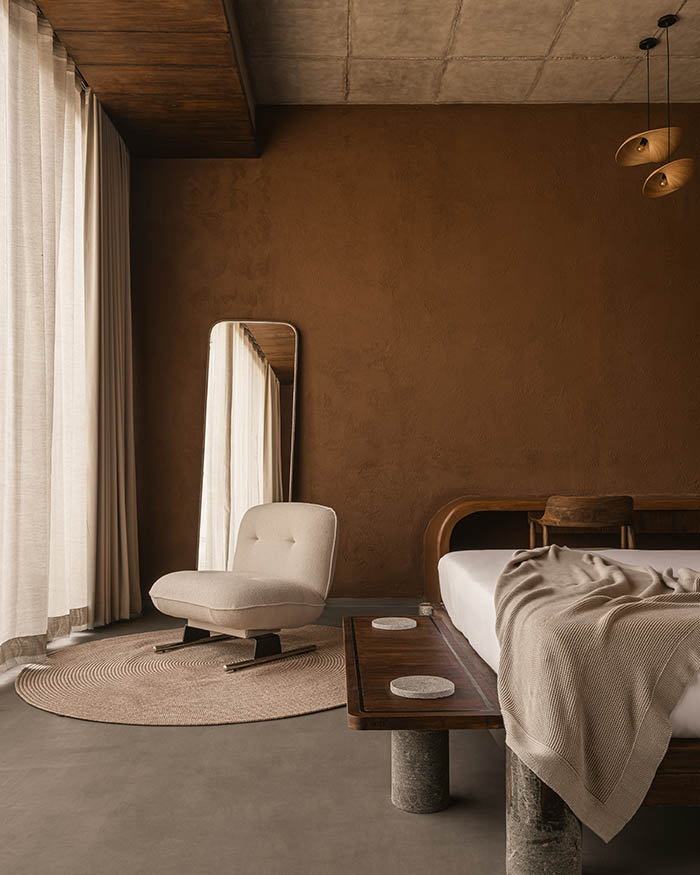
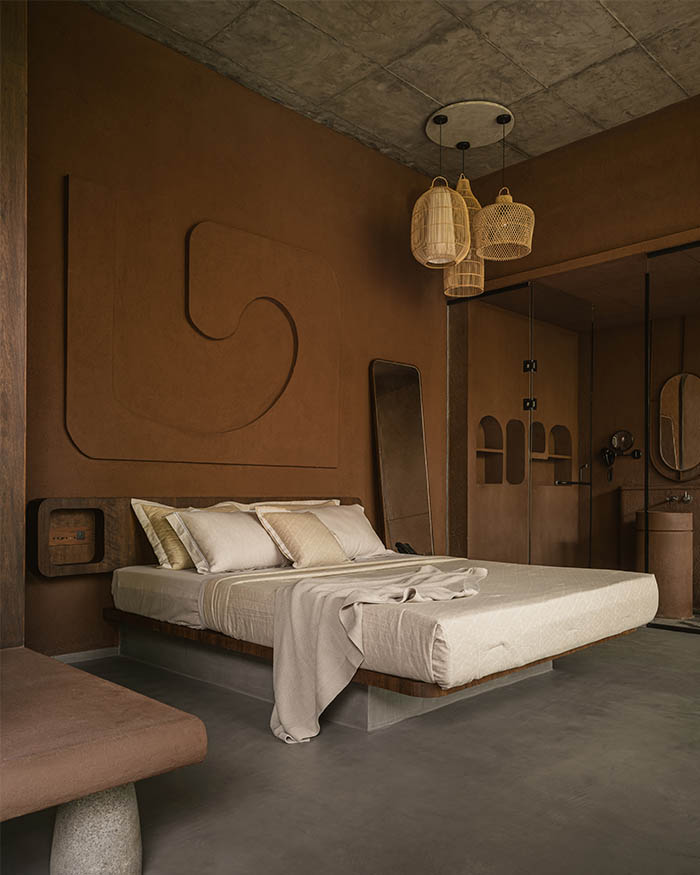
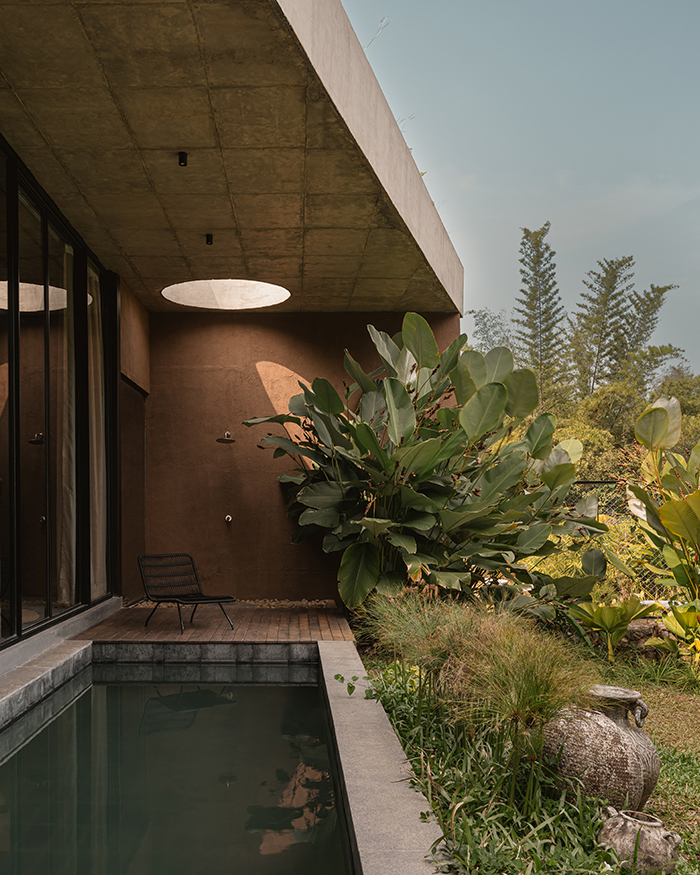
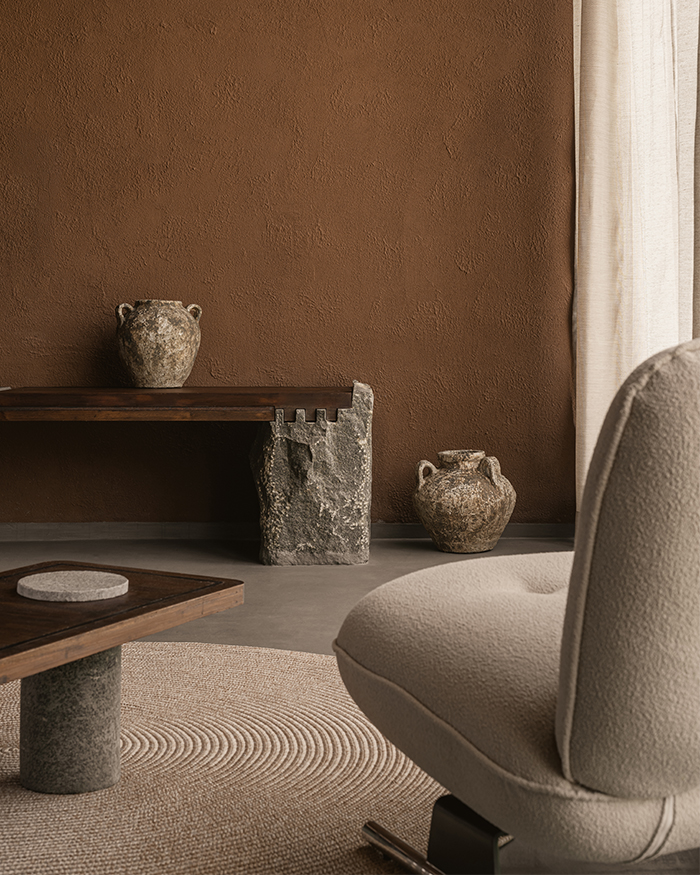
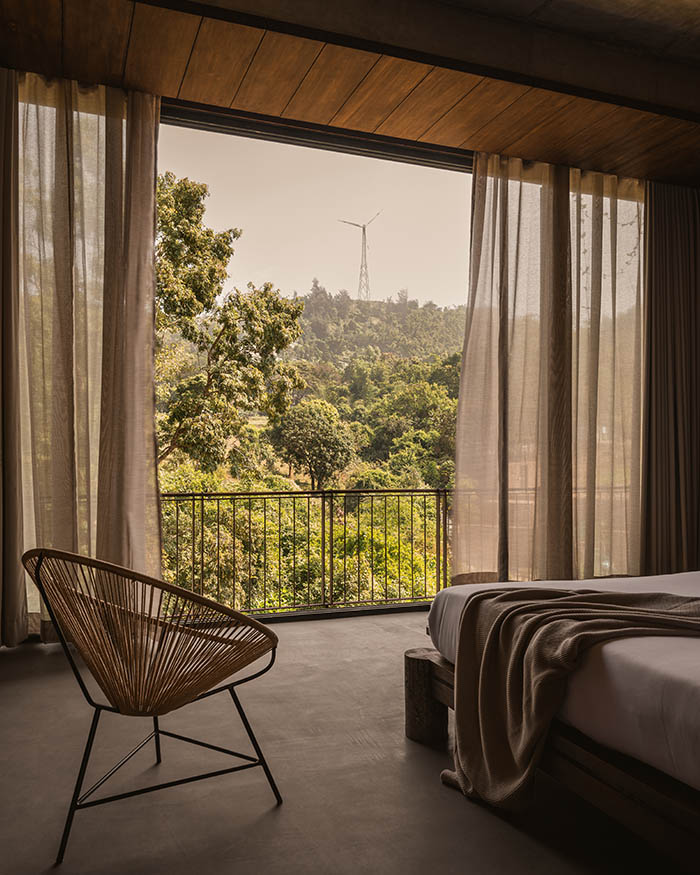
The goal, Sham continues, was to allow people to enjoy the site in its purest form “to make sure that people look outward,” he expresses. Set furthest along the meandering pathways so as to enjoy maximum privacy, the pool villas are fitted with their own private landscaped pool deck and private backyard, while the standard rooms also offer balconies with views of the mountains and the natural stream that borders the property. The interior design, as a result, is pared back and minimal, designed to look more like a rustic embellishment of the structural material rather than an imposition of ornaments onto the space. “Structurally, we had used concrete for that retaining wall side, so the floor and ceiling slabs were concrete while we used mud plaster for the vertical surfaces,” Sham adds, “Stone then added that extra layer of ruggedness – the idea was that it should look like a hobbit home that’s been carved out of the earth.”
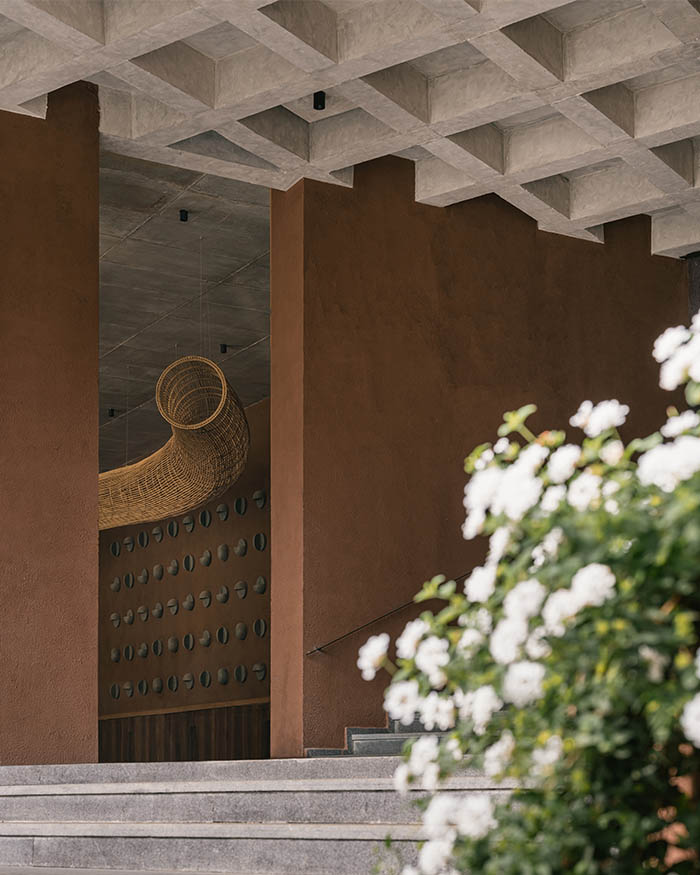
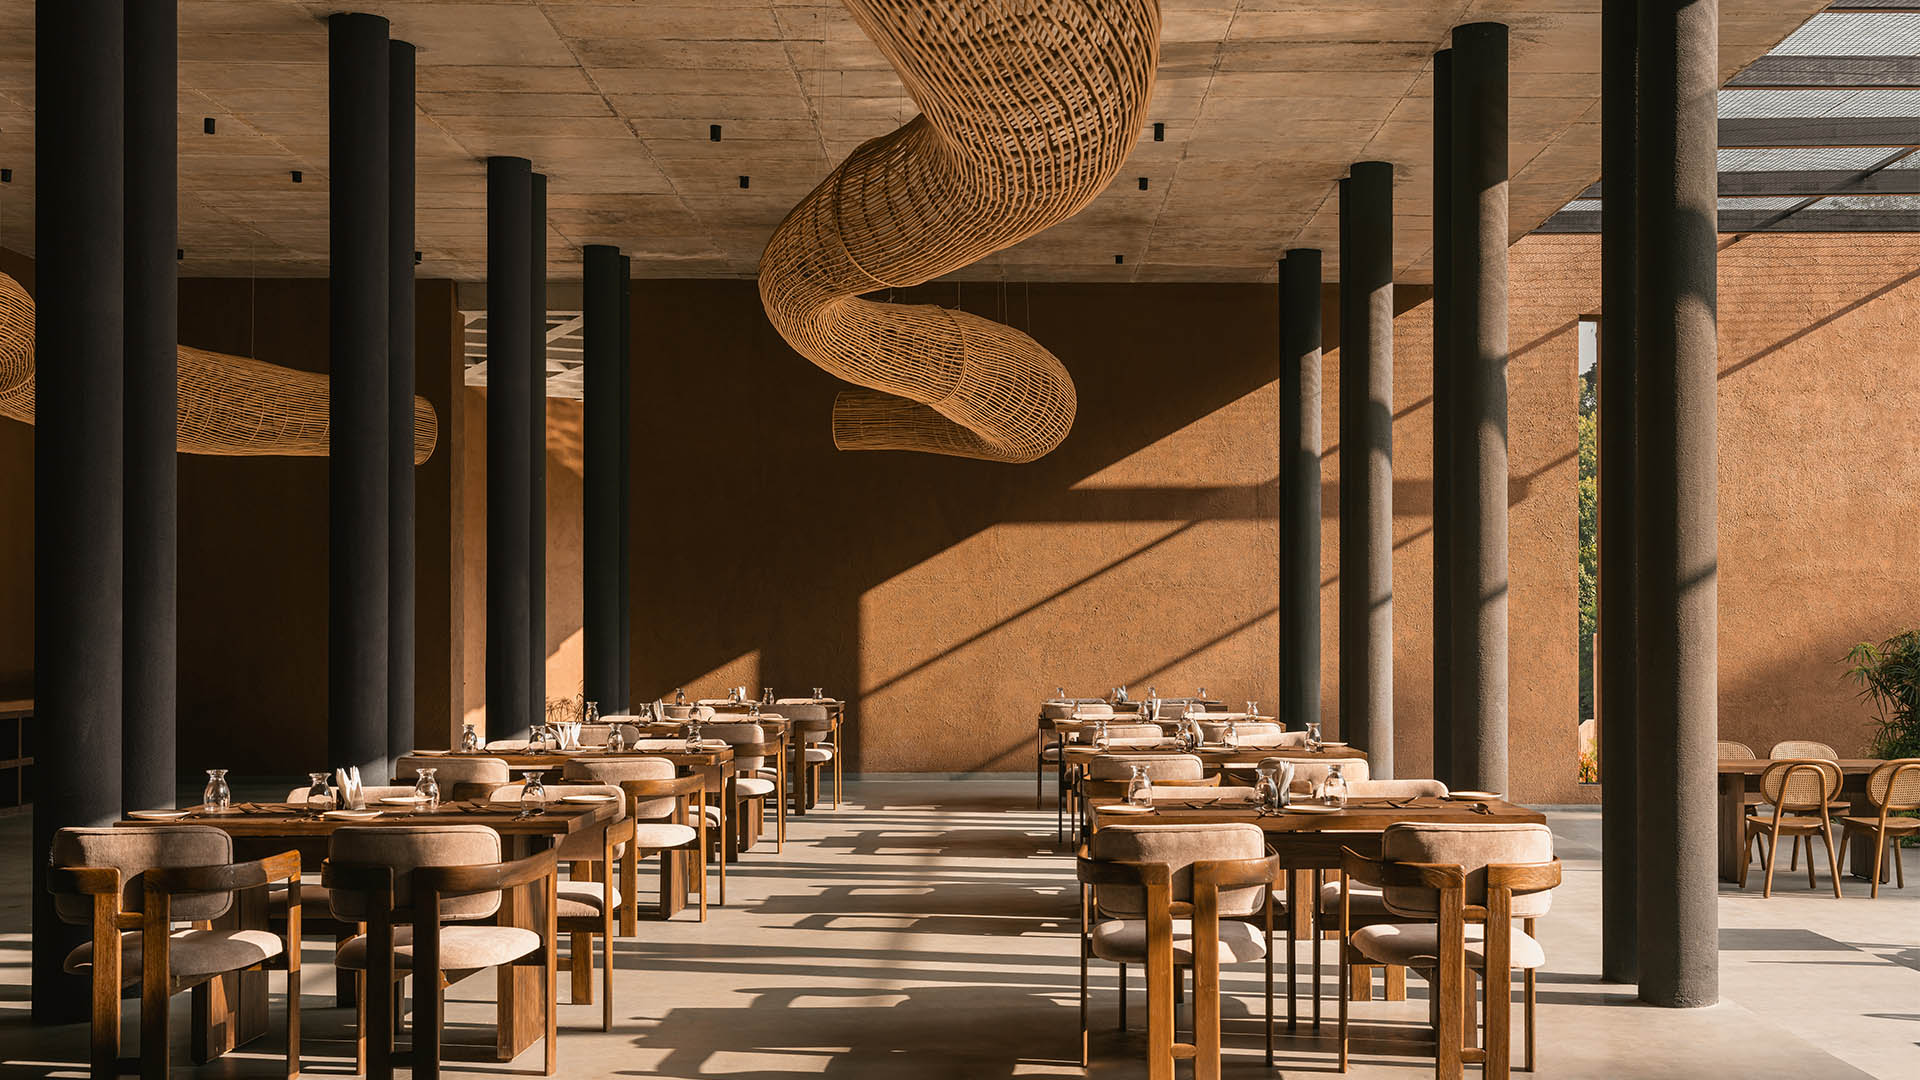
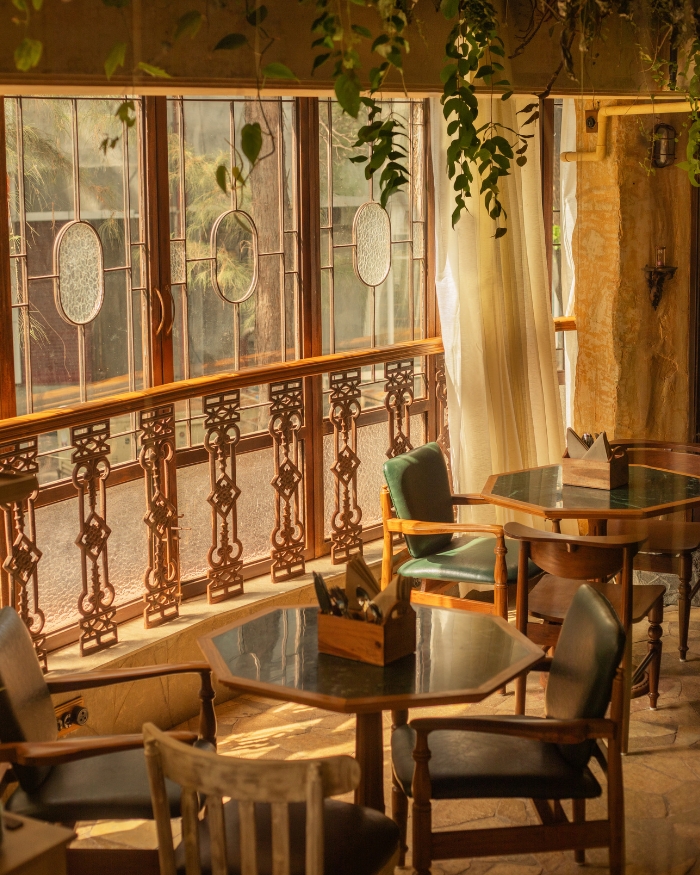
Much of the furniture, including the tables and chairs in the restaurant and the furniture in the rooms, have been built on site in local Irul wood, stained darker to look like walnut; there’s also a healthy presence of local granite. A lot of the seating was sourced from China, handpicked for its soft curves and light upholstery, which offered a pleasant contrast to the otherwise rugged assemblage, and circular jute rugs make for an elegant underscore. The only decor element that catches the eye, and that indeed the architects intended to command attention, is the serpentine cane lantern that snakes across the restaurant, designed by Calicut-based lighting company Storoot. The installation-like chandelier is the first time the brand has worked on this scale, though you will see more of their nature-inspired cane light fixtures in the guest rooms.
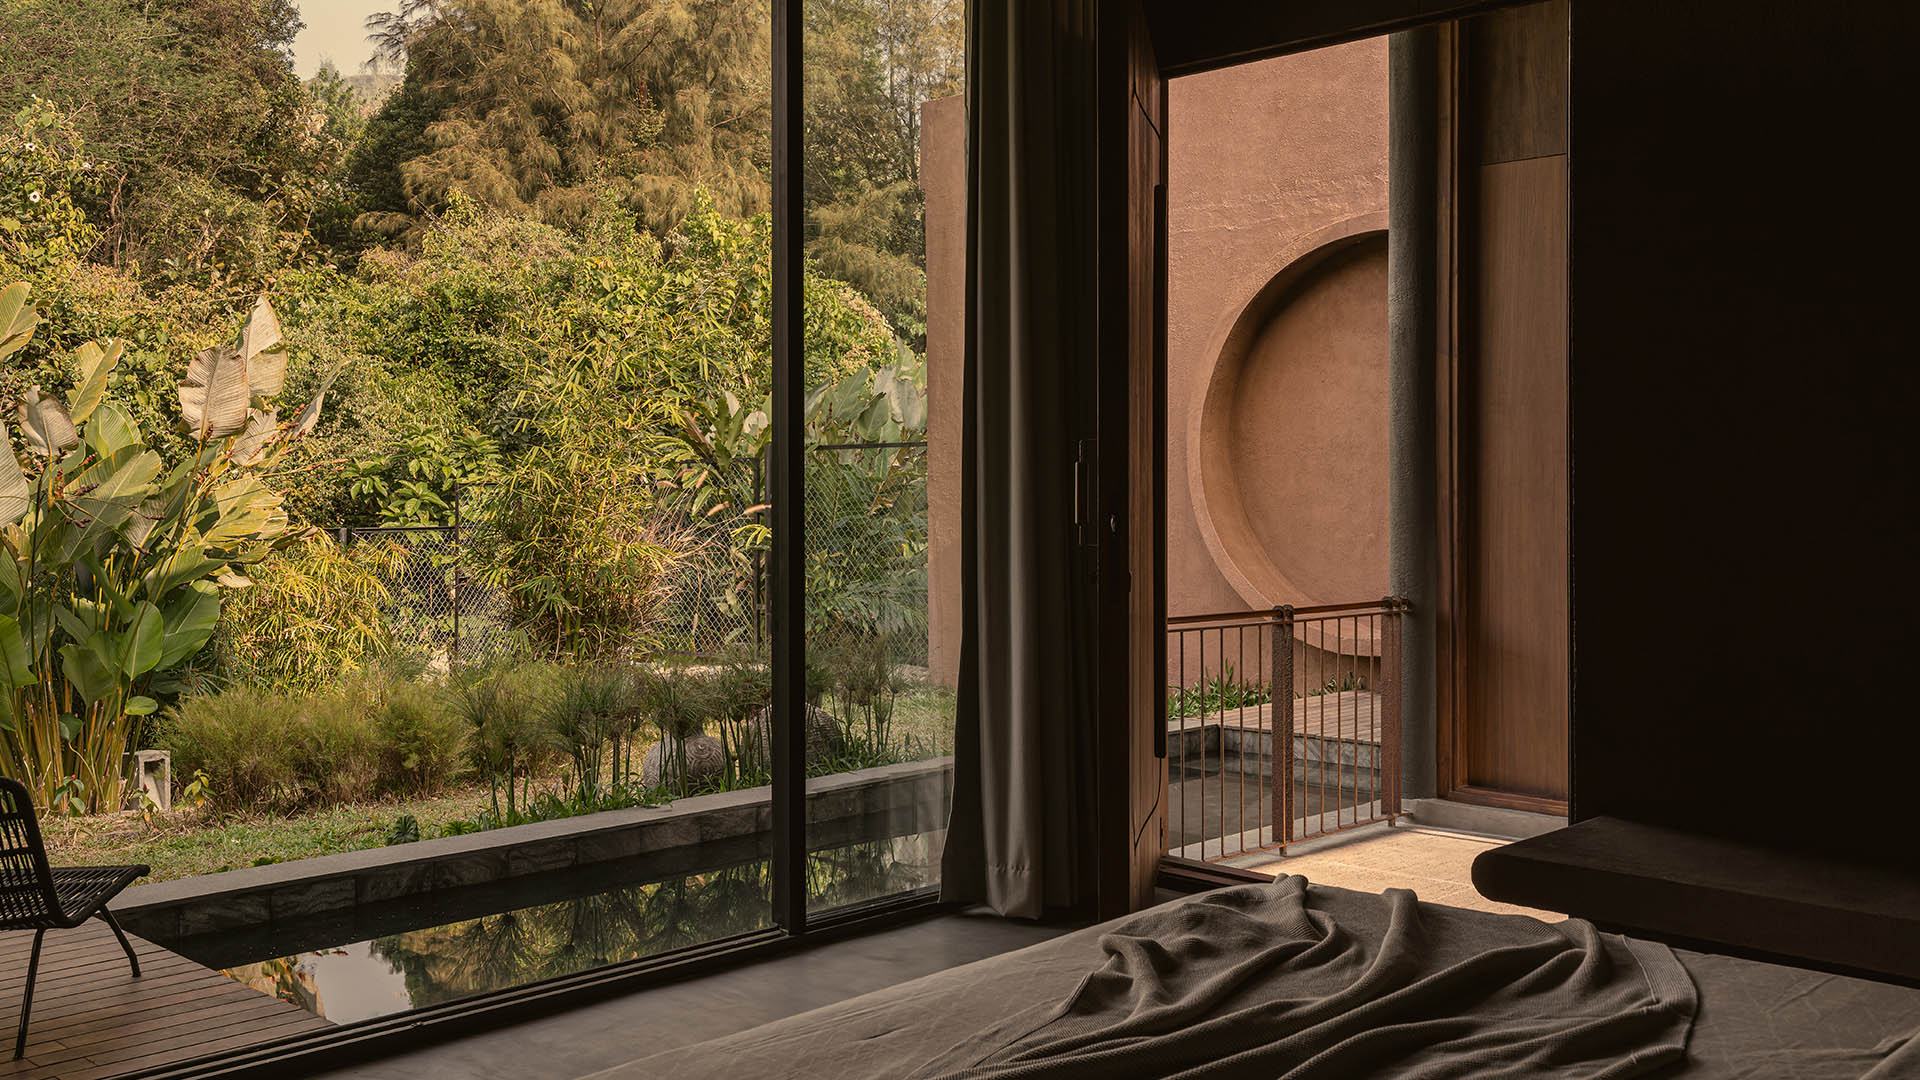
Ayana was built to offer the modern Indian weekender, seeking respite from the bustle of Coimbatore and Palakkad, an opportunity to sink into the lap of nature – and through mindful construction and intentional interior design, it happily succeeds. While the earth tones and rugged materiality will certainly make you feel instantly at home, your focus will remain on the clear blue skies, the breeze shimmering through the wild grass and the changing patterns of light through the day. “We took the concept of stepping into nature a little literally,” Sham laughs, “We didn’t want the building to stand out at all.” Deceptively simple, elegantly unobtrusive, as wallflower-like as a built structure could be, Ayana is a testament to the country’s changing views of luxury, and bodes a future in which nature leads design.
Read more: In Kerala, aslam.sham architects show how gray, steel and structure can still feel warm
No results found.