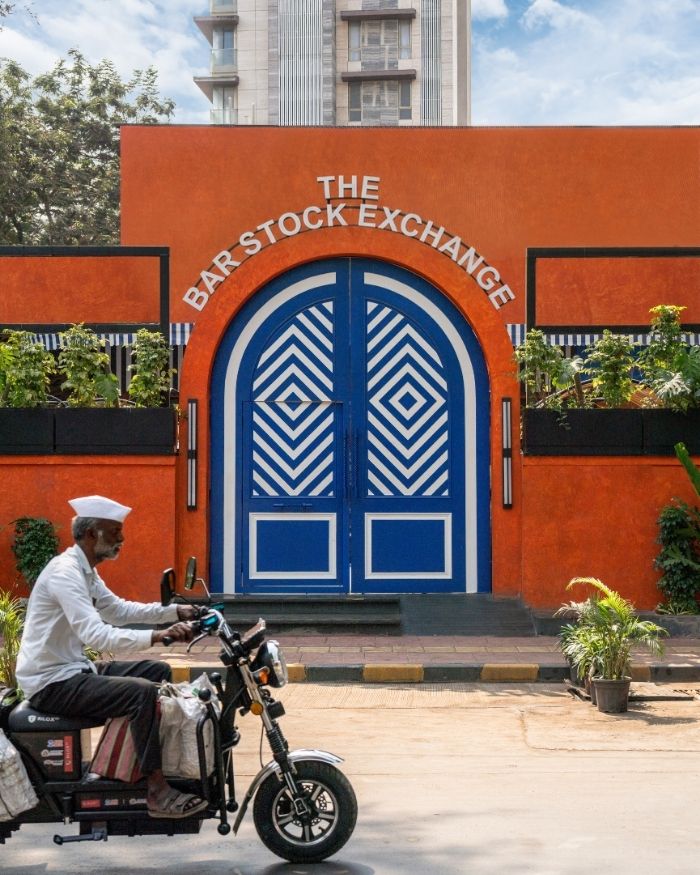

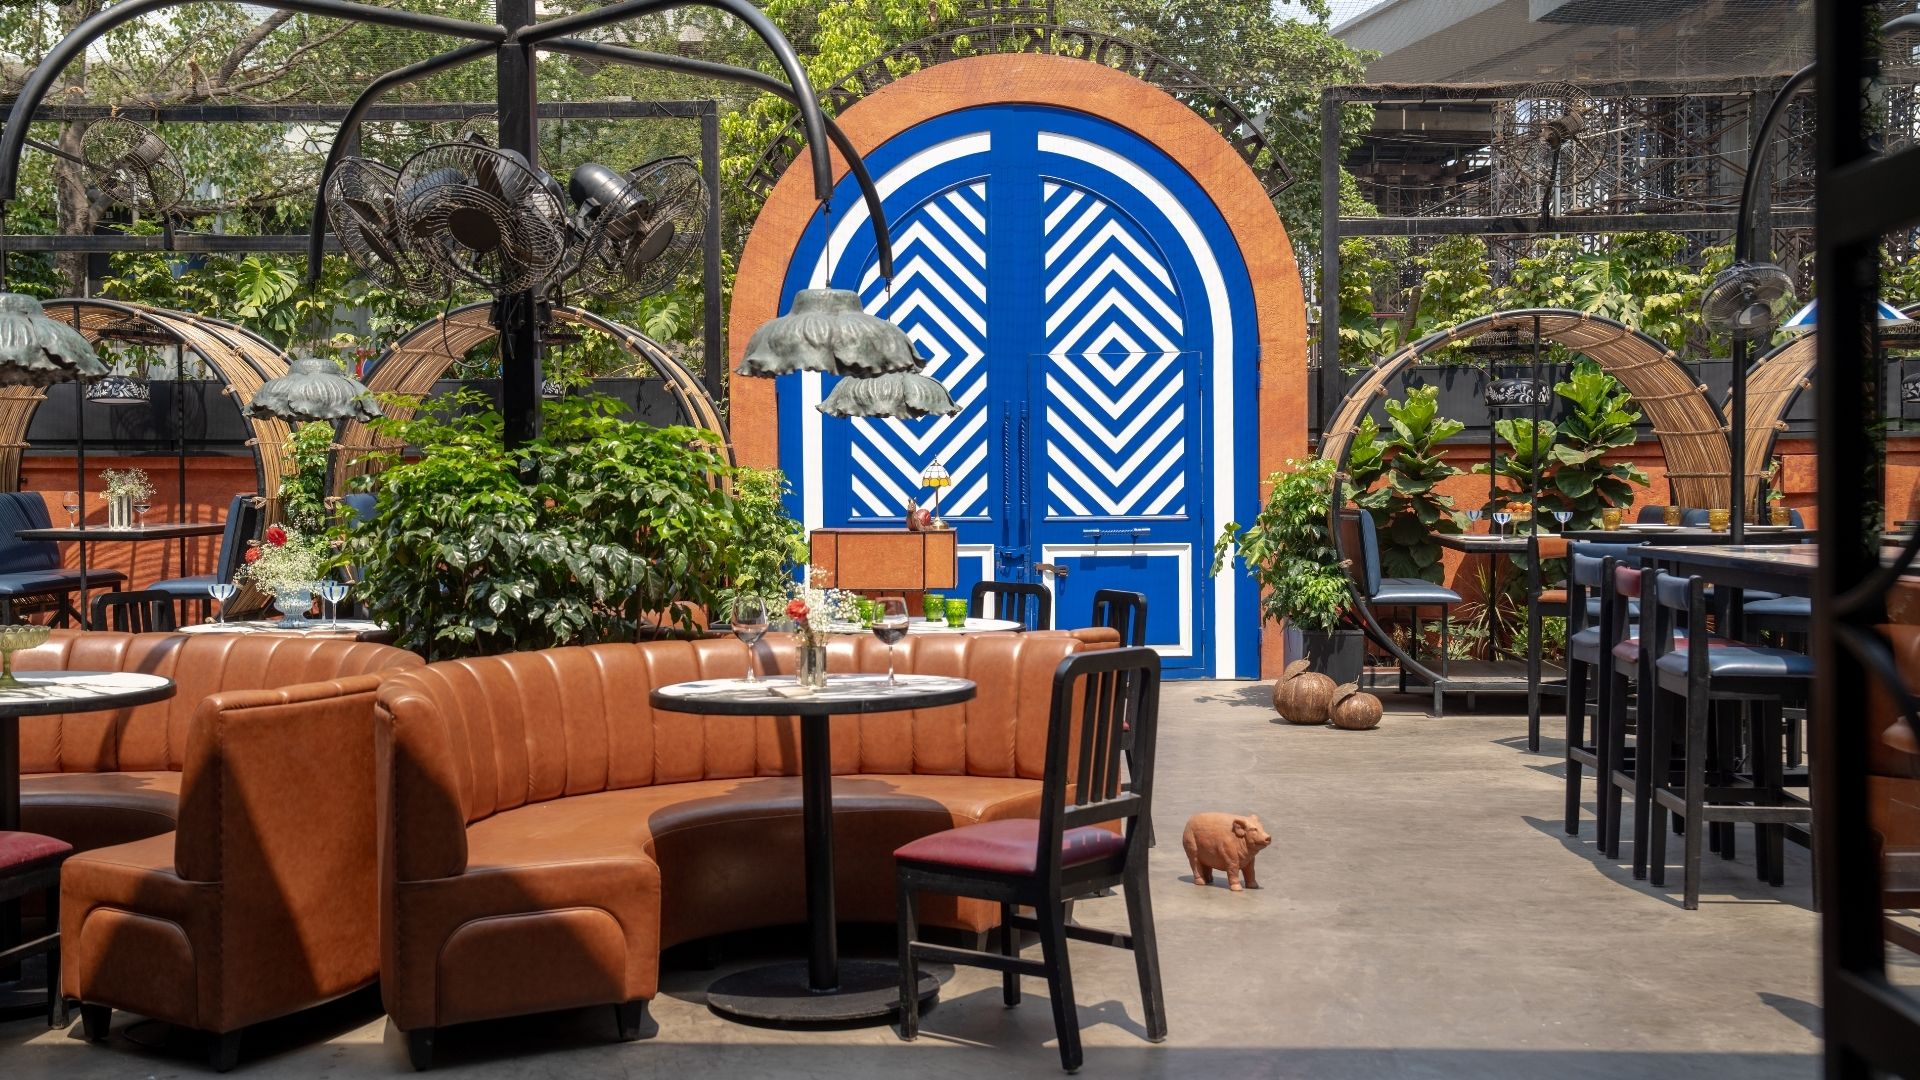
Renovating a space people already love is a difficult brief to execute. The Bar Stock Exchange had already found its audience in Juhu in 2016 and its redesign had to somehow feel new without feeling unfamiliar. Walking in on a rainy evening, through arched blue-and-white geometric doors set into a terracotta facade, the answer is not immediately obvious. It lies, instead, with the designer who created both versions of this space. Shabnam Gupta, EDIDA winner and Mumbai-based principal designer of The Orange Lane, was roped back in last year by Mihir Desai of The Bar Stock Exchange to redesign it. “The objective was not to alter the fundamental structure but to reimagine the space with a fresh and contemporary design language,” she says.
The restaurant spans 5,932 sq ft across an outdoor courtyard and an indoor dining room, tied together by a palette of terracotta orange, deep blue, burgundy and amber. So how does the same set of four colours end up feeling like three completely different experiences depending on where you are sitting?
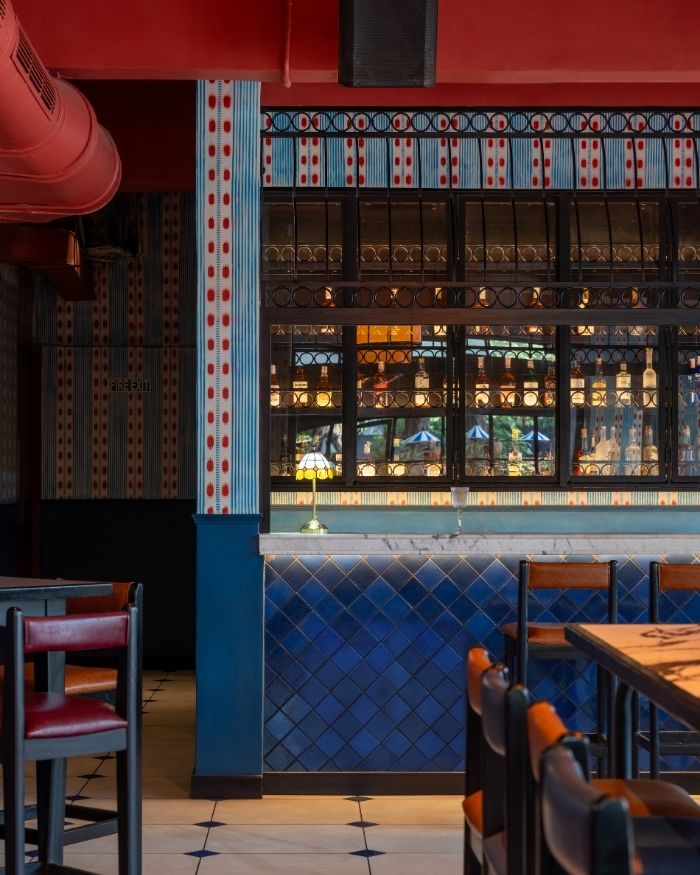
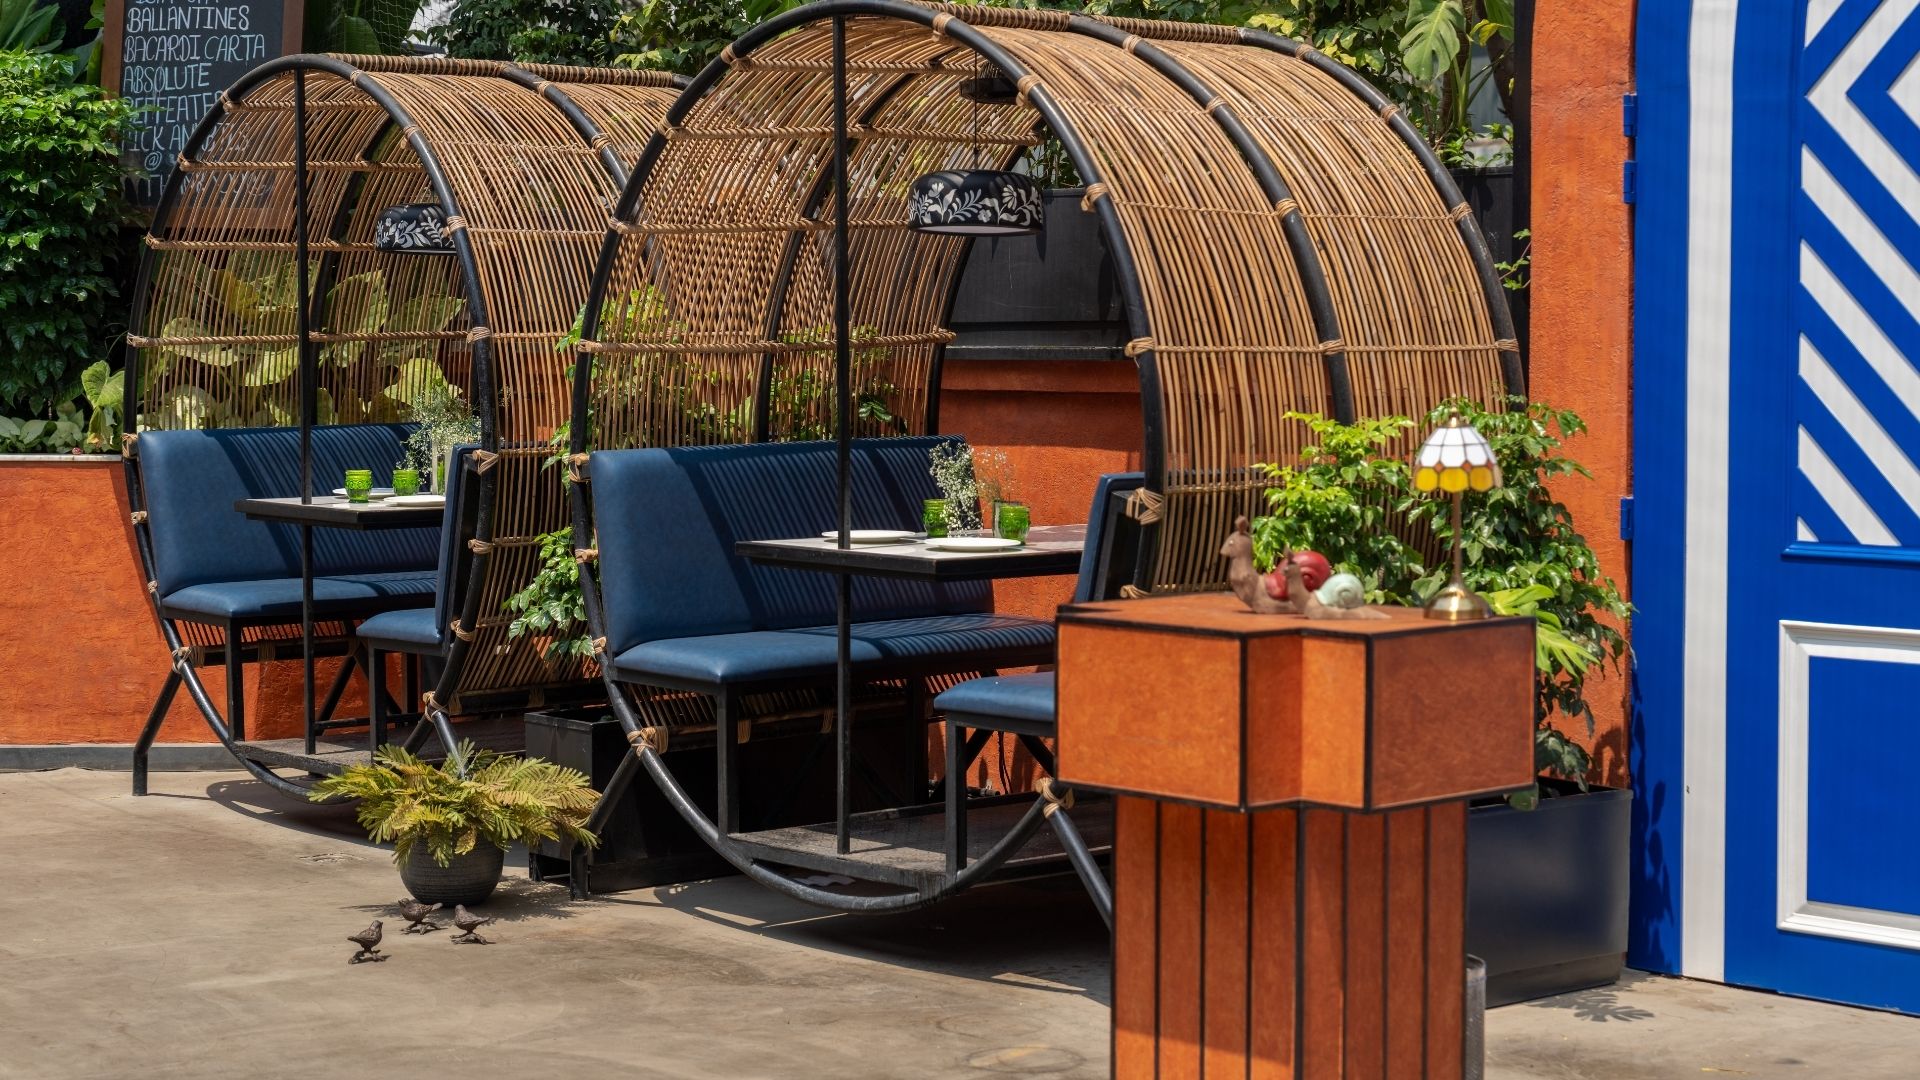
I settle into one of the deep blue seating pods as the rain patters steadily and order an espresso martini. ABBA plays softly in the background as I wait. My attention drifts to the large-scale monochromatic floral artwork behind the bar, spanning the wall. The bar itself sits below it, clad in deep blue tiles and topped with a marble counter. By the time the espresso martini arrives, I have forgotten that I am in the middle of Mumbai.
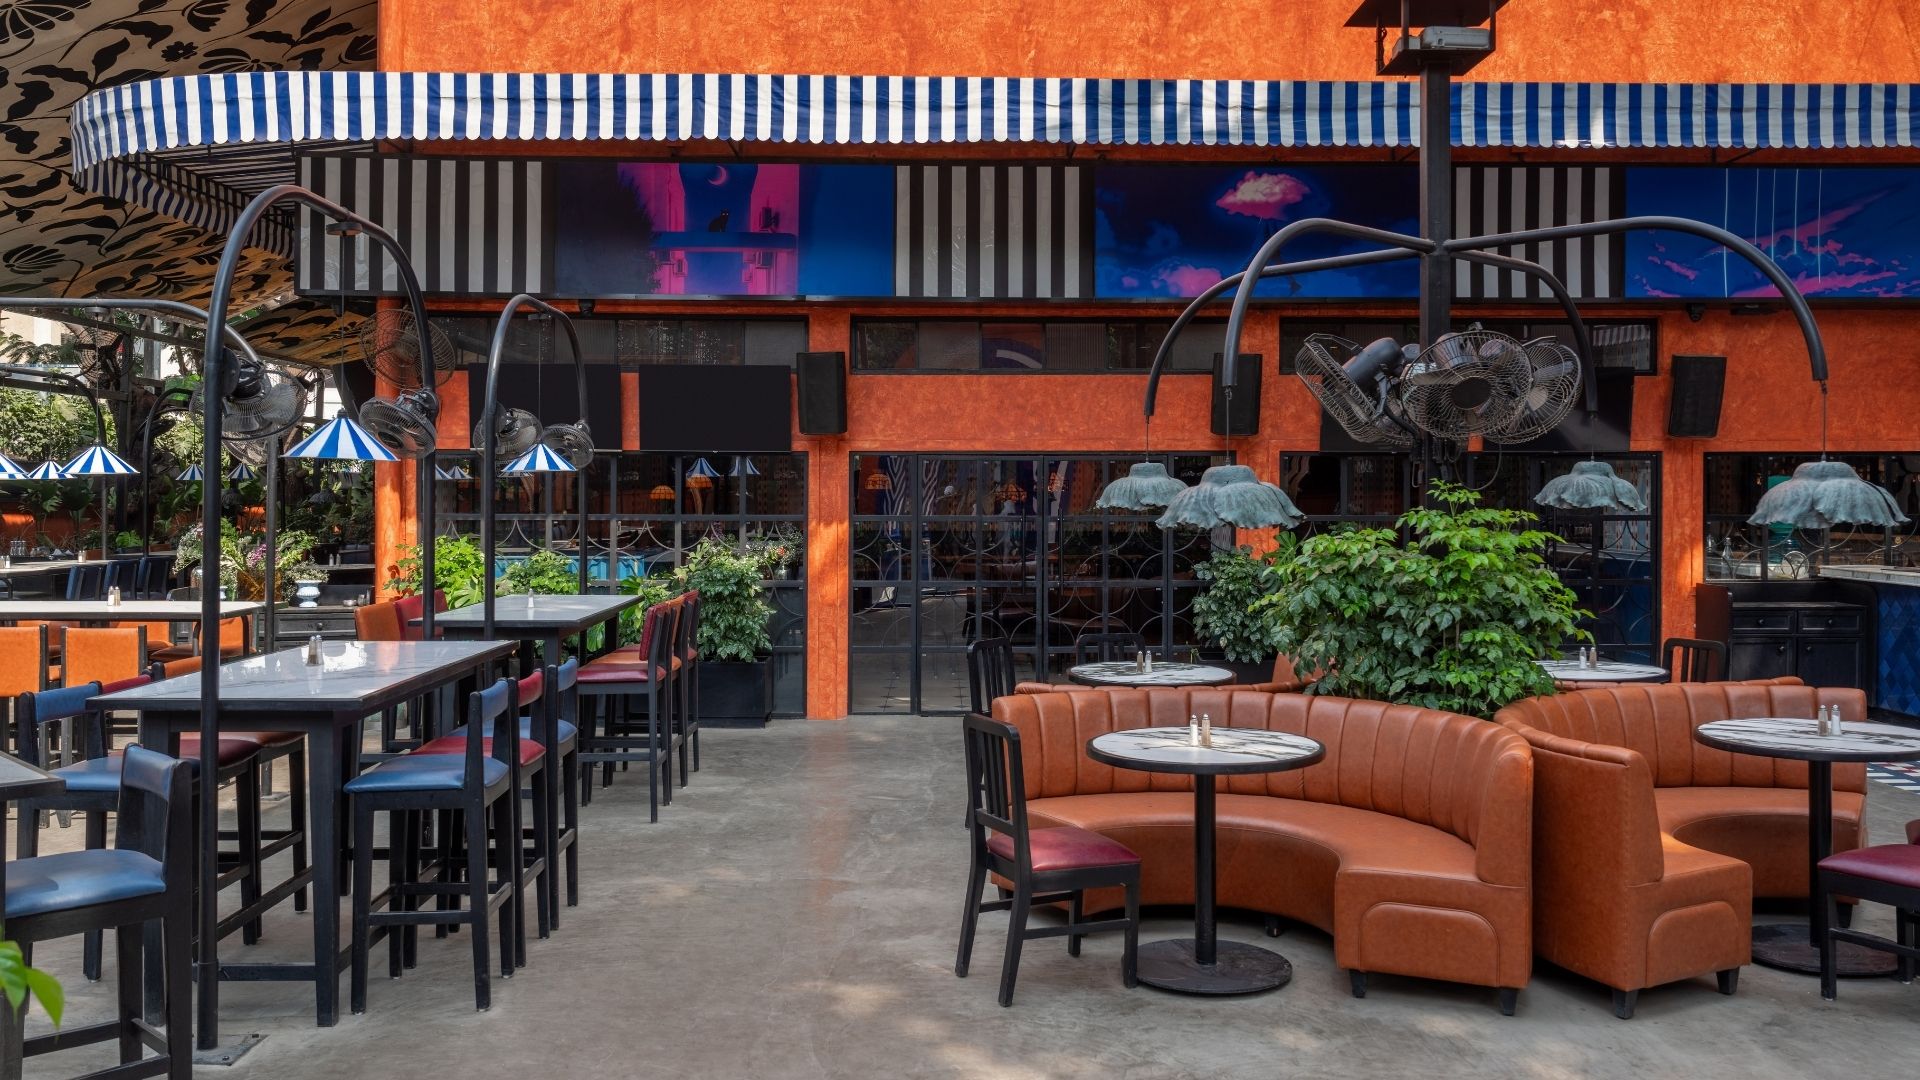
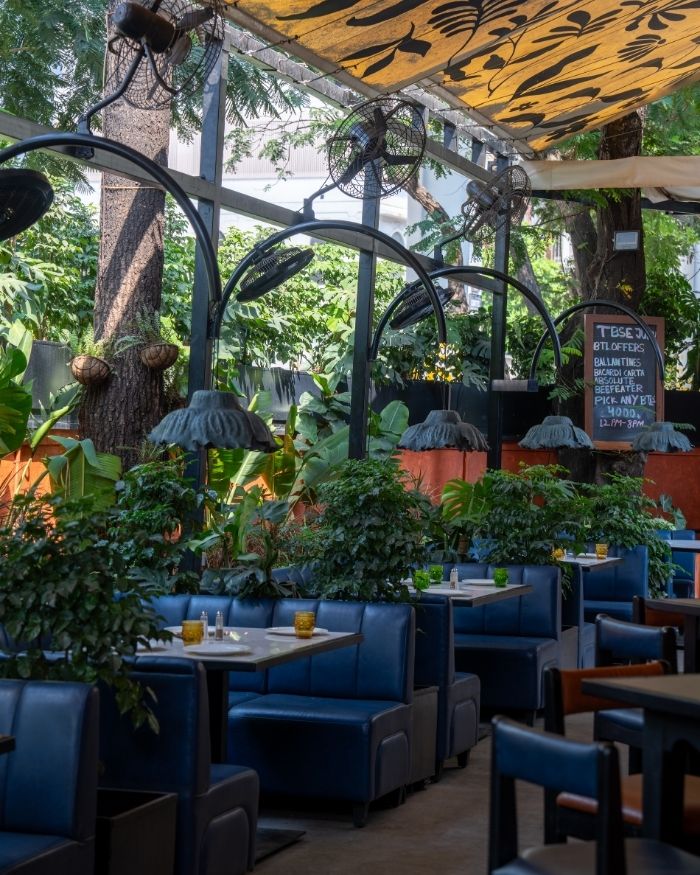
The courtyard naturally breaks into smaller pockets around me. Lounge-style seating fills the centre, while high-top seating clusters around the bar. The seating pods crafted by KK Design are tucked into the landscaping, offering more private pockets. Overhead, a botanical artwork canopy runs through the real greenery.
The courtyard itself is airy and open, with greenery filling almost every corner. Terracotta orange and cobalt blue run across the walls, while burgundy accents appear in the seating. The greenery softens what could otherwise have been a very graphic palette. Outside, the pavements are already disappearing under water, as they do every monsoon in this city, and the traffic has slowed to a crawl. Everyone inside seems a little more grateful for the roof. In here, though, it feels like I have escaped straight to the Mediterranean coast.
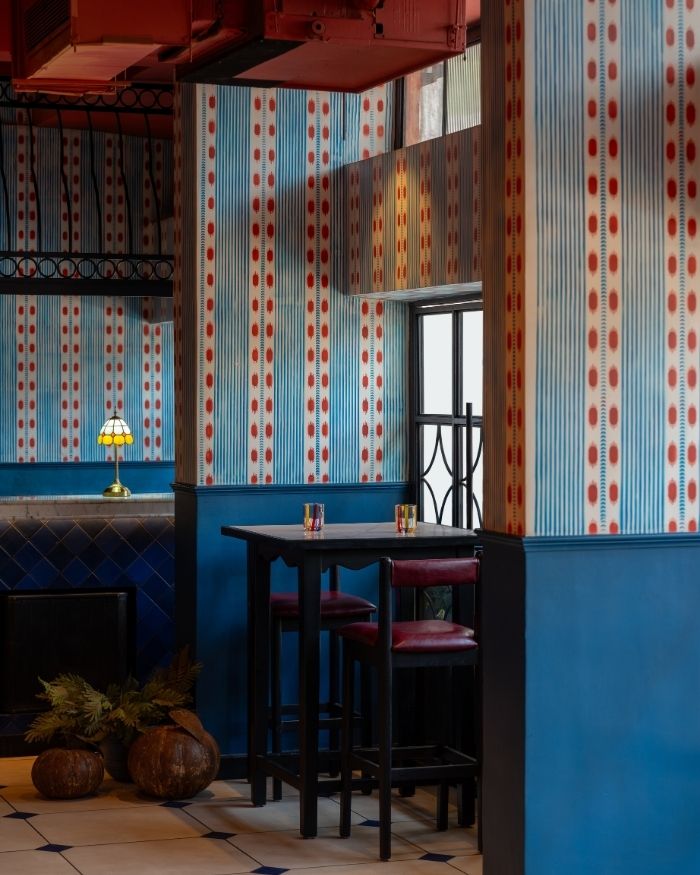
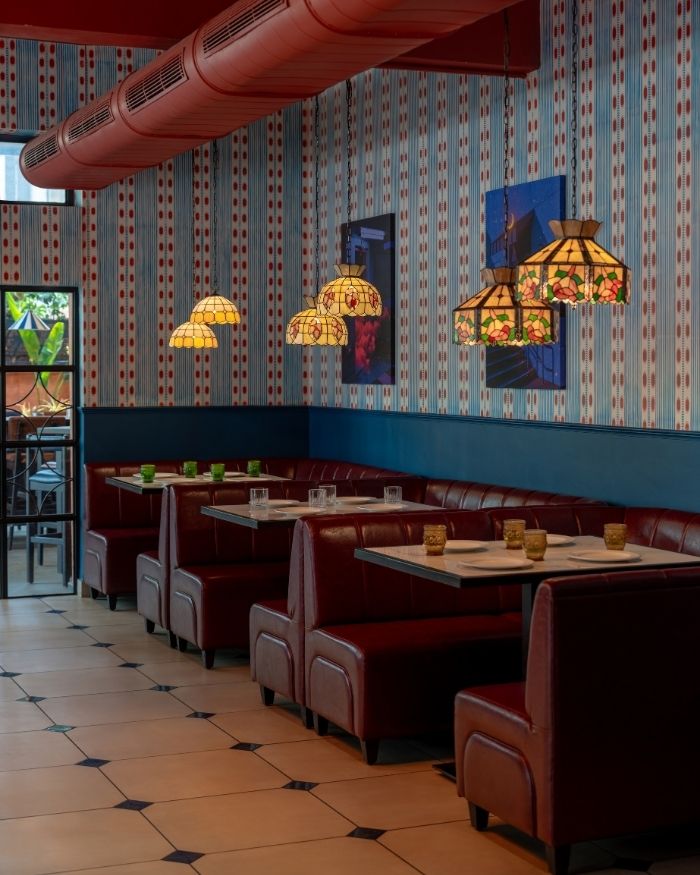
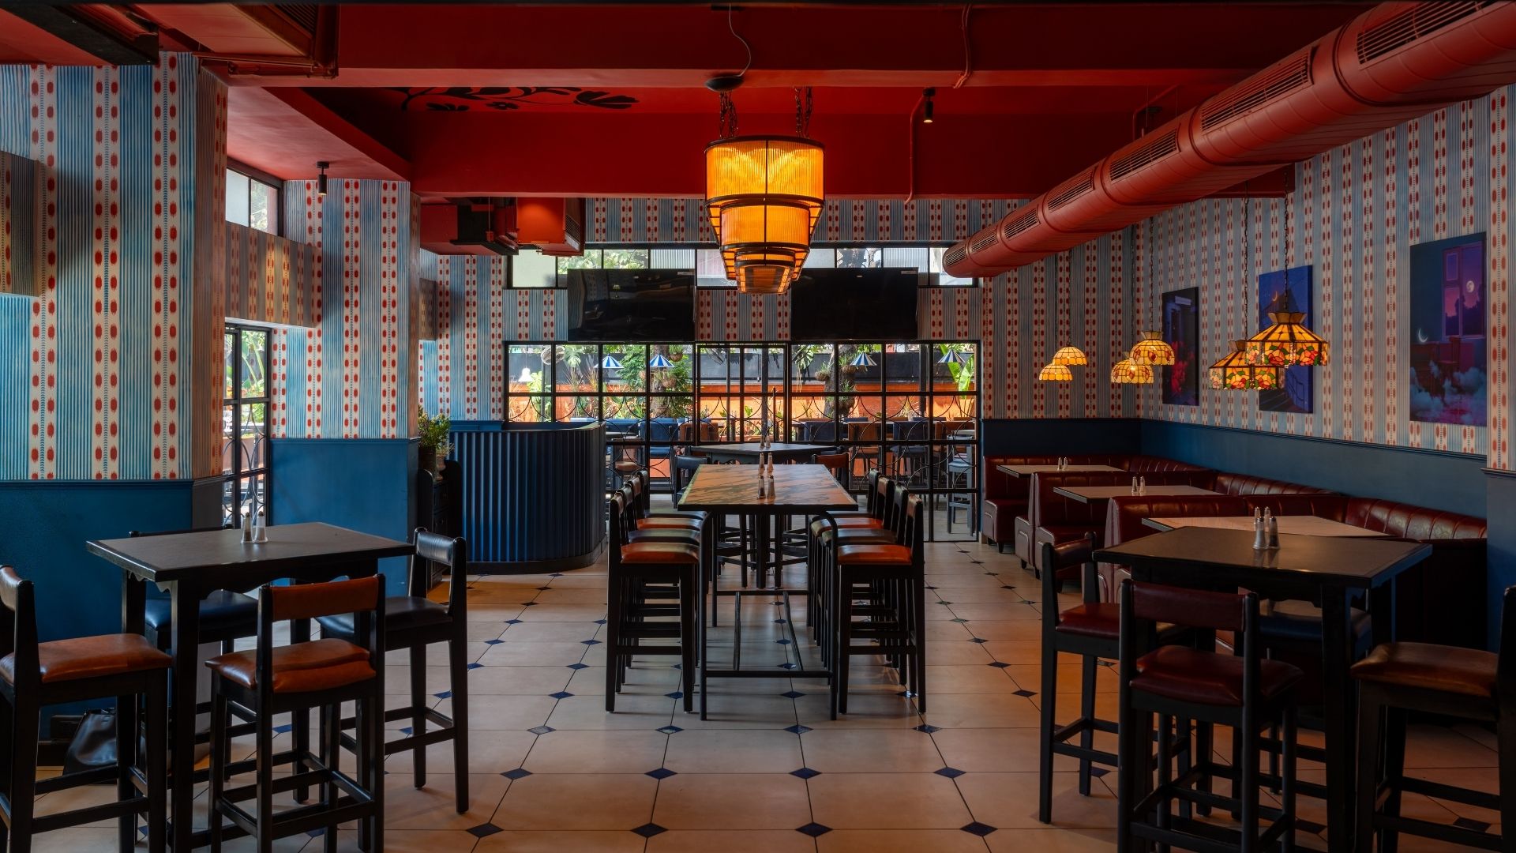
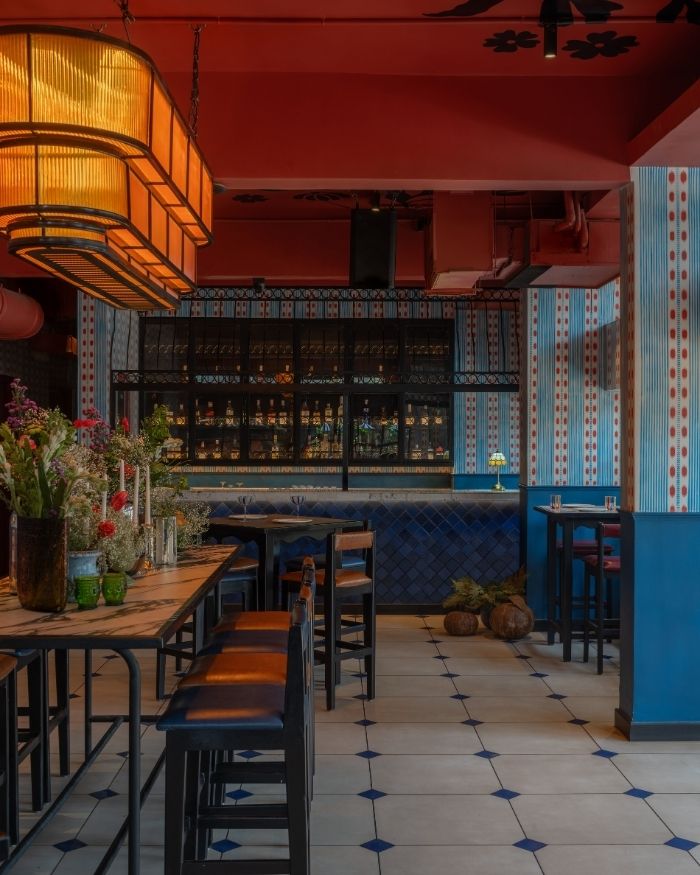
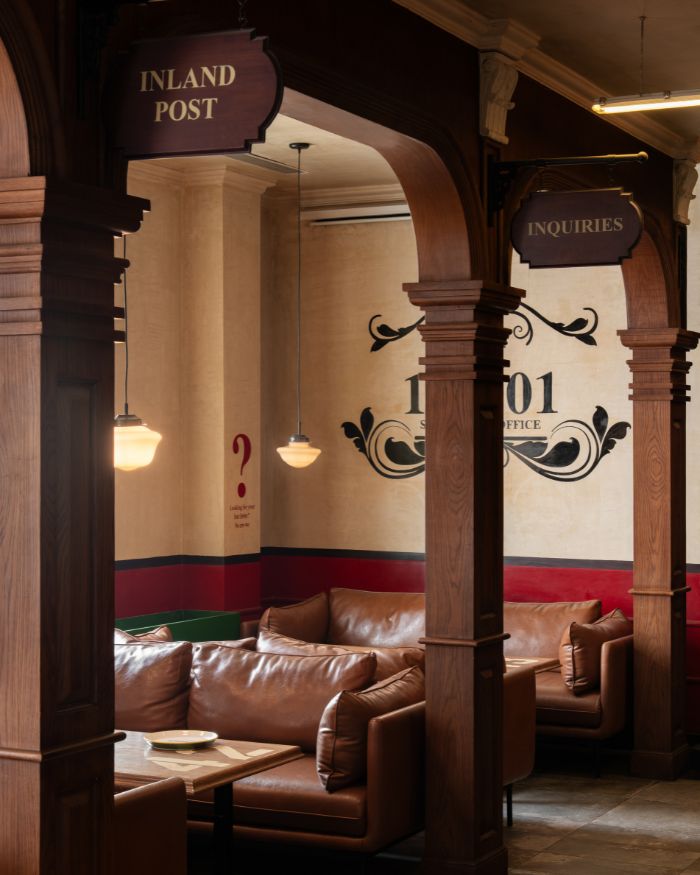
The rain has properly set in as the evening turns into night and I move indoors. The same two motifs, the floral print and the stripe, line every wall and surface, but the room is a different world entirely. Stained-glass pendant lamps hang above each table, casting an amber glow across terracotta ceilings, graphic patterned walls and geometric flooring. The dining room feels like a carefully colour-graded 1950s American diner, warm, graphic and just a touch theatrical.
Communal tables sit at the centre of the room, while lounge seating lines the edges. I settle at one of the communal tables for dinner, directly beneath the oversized pendant light from Peacock Life. It turns out to be Shabnam’s favourite corner too, and sitting there, it is easy to see why. From this table, the room reveals itself. Celestial motifs recur throughout the artwork lining the walls. At the same time, the pendant casts an amber glow across the deep blue diamond-tiled bar and the mix of seating gathered beneath it. The menu is as eclectic as the interiors, spanning North Indian, Chinese, Italian and Continental cuisines. I order the dragon chilli potatoes and a pizza as conversation ebbs and flows around the tables.
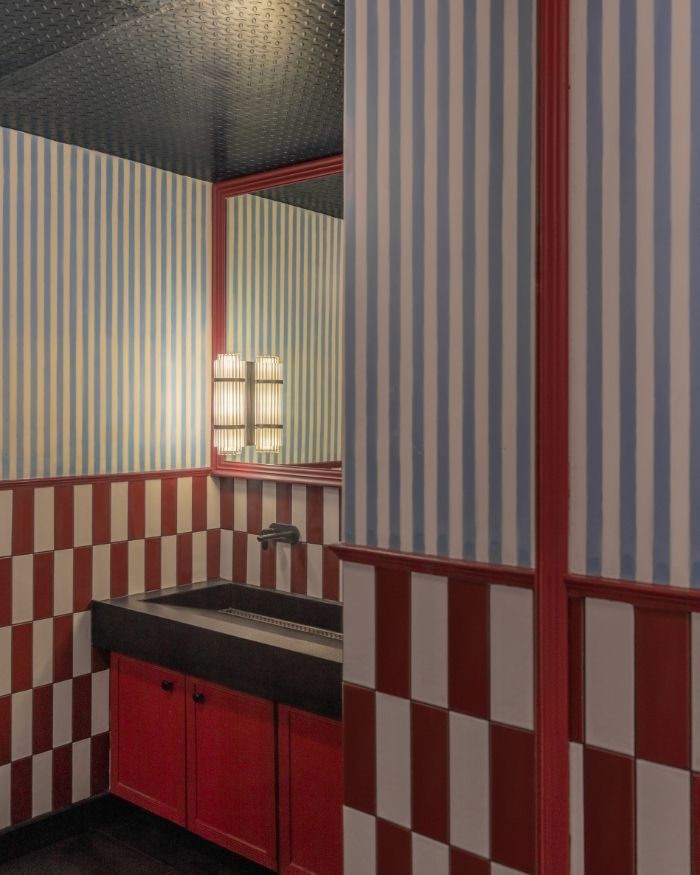
The washrooms take the same design in an entirely different direction. Blue-and-white striped walls meet red and white checkerboard tiles, while burgundy replaces terracotta throughout. It is unexpectedly playful, almost camp and yet still feels completely in line with the rest of the restaurant.
Walking back out into the rain, past the same blue and white geometric arches set into the terracotta facade, I am a little surprised by how different the evening felt from room to room. What stays with me, though, is not any single room but the trick the whole space pulls off: the same four colours, the same two motifs, three completely different feelings depending on where you sit. The Orange Lane design team – Shabnam Gupta, Sameer Mohite, Shraddha Suvarna and Dipesh Bheda have reimagined how far four colours can actually go.
Read More: In Bengaluru, Atelier Astil designs Pregame as a retail store and bar inspired by frames of Egypt
BY
ELLE DECOR
No results found.