KKD Studio
Photography by Chetan Jain
Featured

Inside KKD Studio’s multimillion-dollar Worli duplex

Krish Kothari of KKD Studio spends 10,000 sq ft on restraint in a sea-facing family home above the Bandra-Worli Sea Link

BY

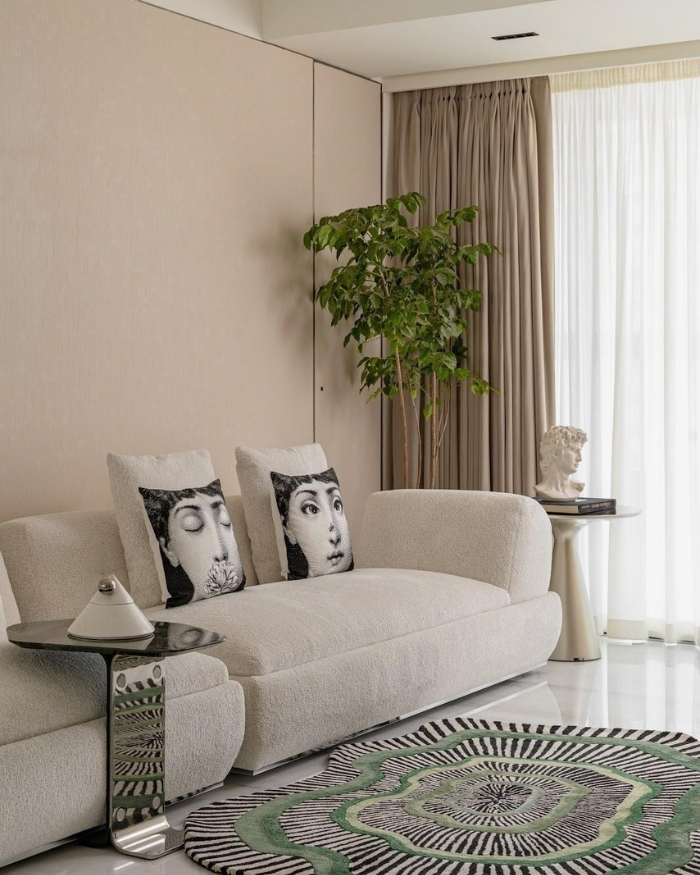
Some homes impress with scale. Others leave a lasting impression through the way they orchestrate light, material and atmosphere. Perched across the 33rd and 34th floors of RNA Mirage in Worli, this 10,000 sq ft duplex by KKD Studio belongs firmly in the latter category, where luxury reveals itself gradually through craftsmanship, restraint and thoughtful curation rather than spectacle.

“The most expensive decisions in this home are the ones you can’t see. Ten thousand square feet gives you room to be loud. We spent it on restraint,” said Krish Kothari, Founder & Principal Designer, KKD Studio. The residence is a vertical retreat overlooking the Bandra-Worli Sea Link. Eighteen months in the making, the home layers over 14,000 sq ft of panelled surfaces — walls, ceilings and joinery — across its two floors, alongside a globally sourced collection of furniture and finishes. Yet despite the impressive numbers, the spaces never feel excessive. Instead, every surface, material and object contributes to a balanced narrative of warmth and permanence.

“The most expensive decisions in this home are the ones you can’t see. Ten thousand square feet gives you room to be loud. We spent it on restraint”

KKD Studio
Photography by Chetan Jain

Built for evenings that go long 

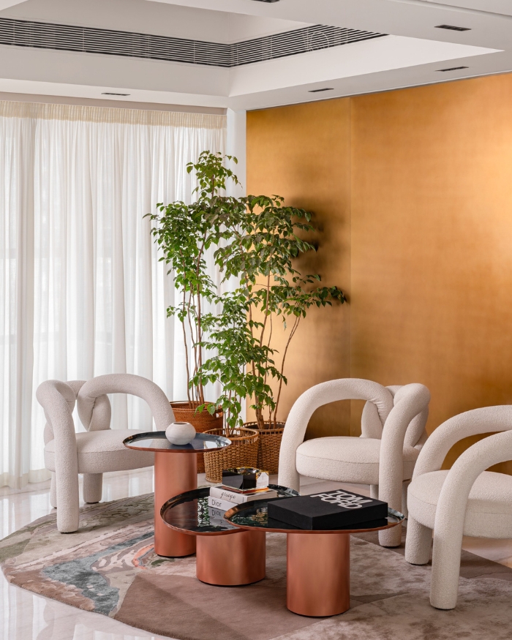
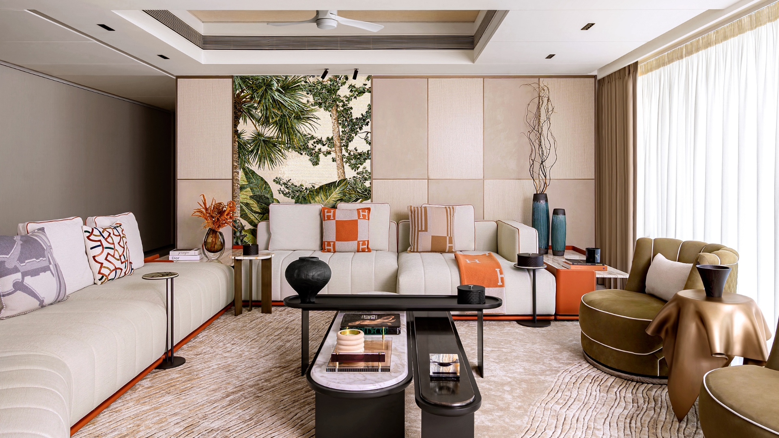
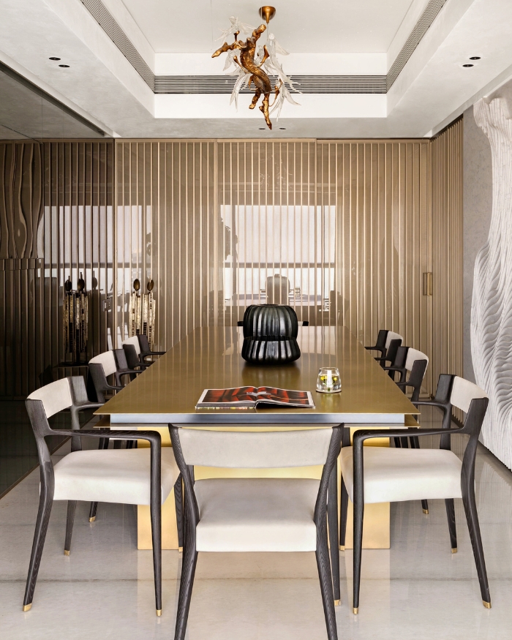
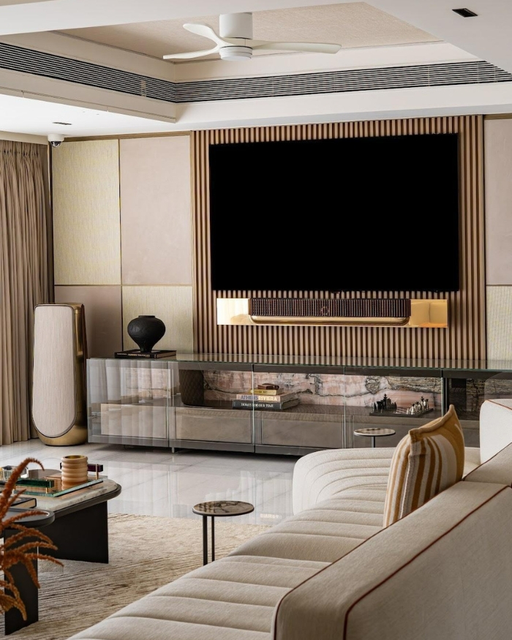
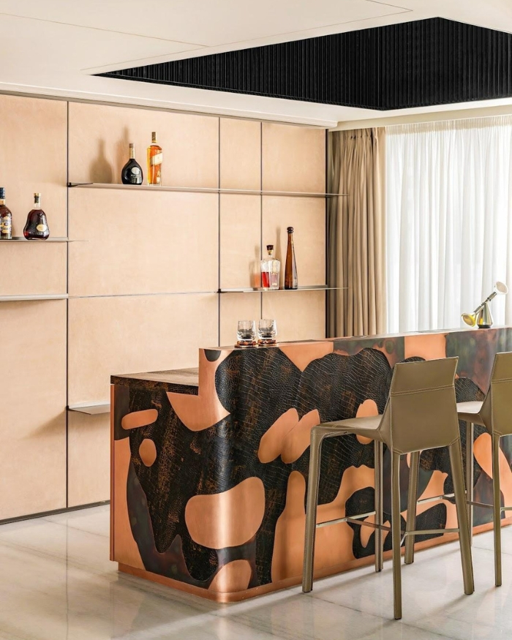
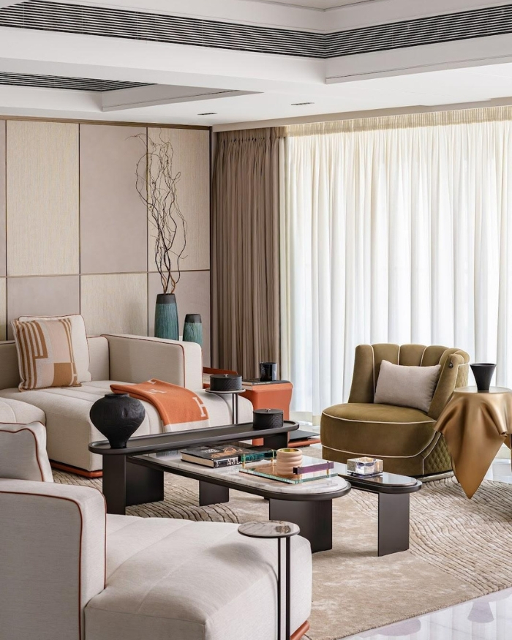
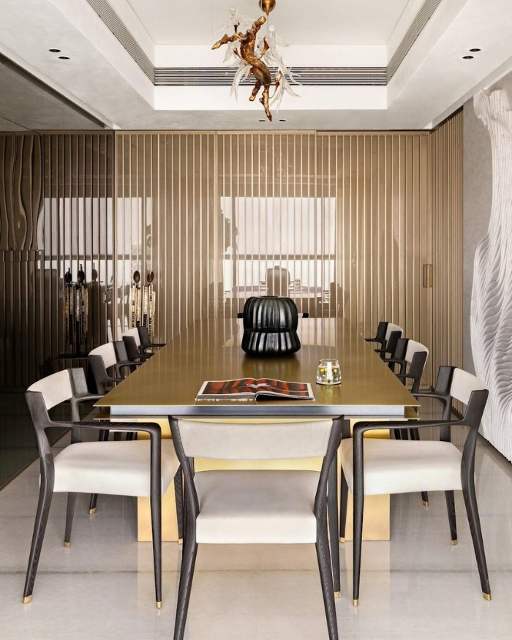
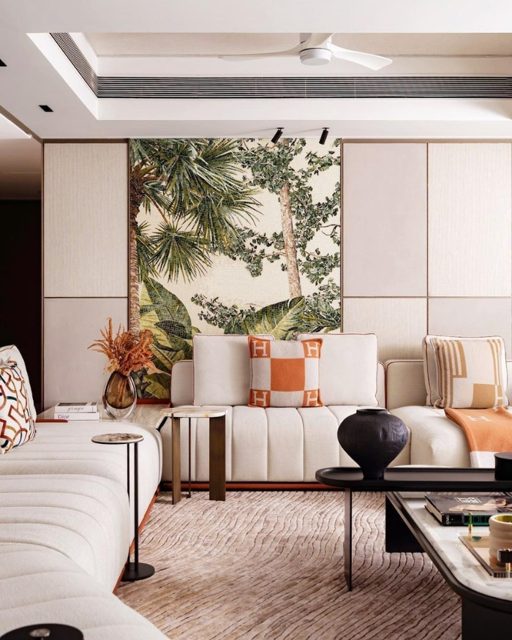
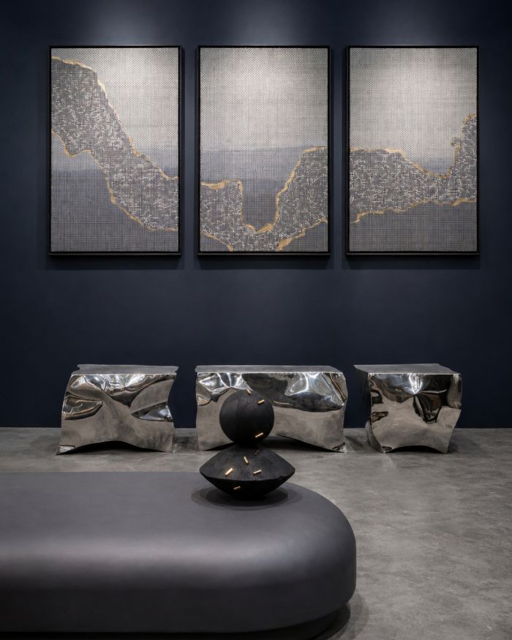
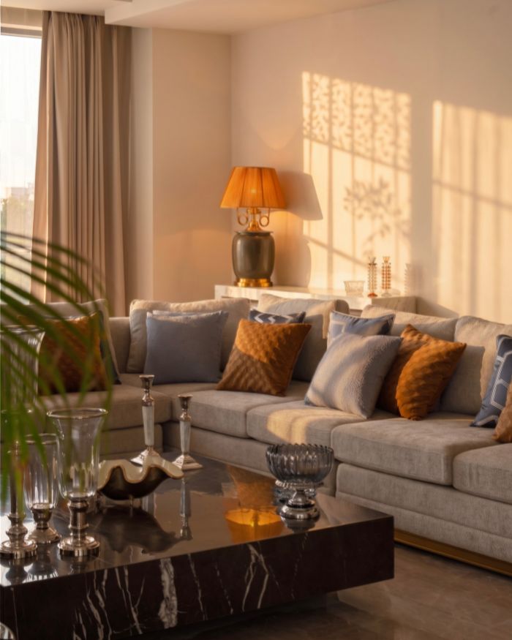
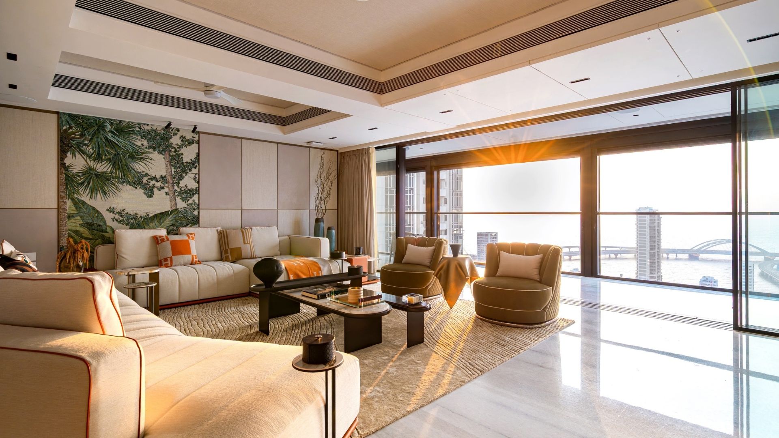
The lower level is conceived as the social space. The living room is anchored by a handcrafted mosaic mural composed of 10,000 individually placed pieces, while soft seating from Vittoria Frigerio and low centre tables from Gallotti&Radice keep the expansive space intimate. A burnished gold leaf feature wall in what the studio calls the ‘Slow Corner’ captures the changing daylight, allowing the interiors to shift subtly from afternoon brightness to evening glow. Nearby, the dining room layers fluted bronze screens, sculptural lighting and richly textured furniture into a setting designed for lingering conversations. A dedicated entertainment lounge and bespoke bar continue the home’s emphasis on hospitality without compromising its sense of calm.

KKD Studio
Photography by Chetan Jain
KKD Studio
Photography by Chetan Jain

The quiet floor 

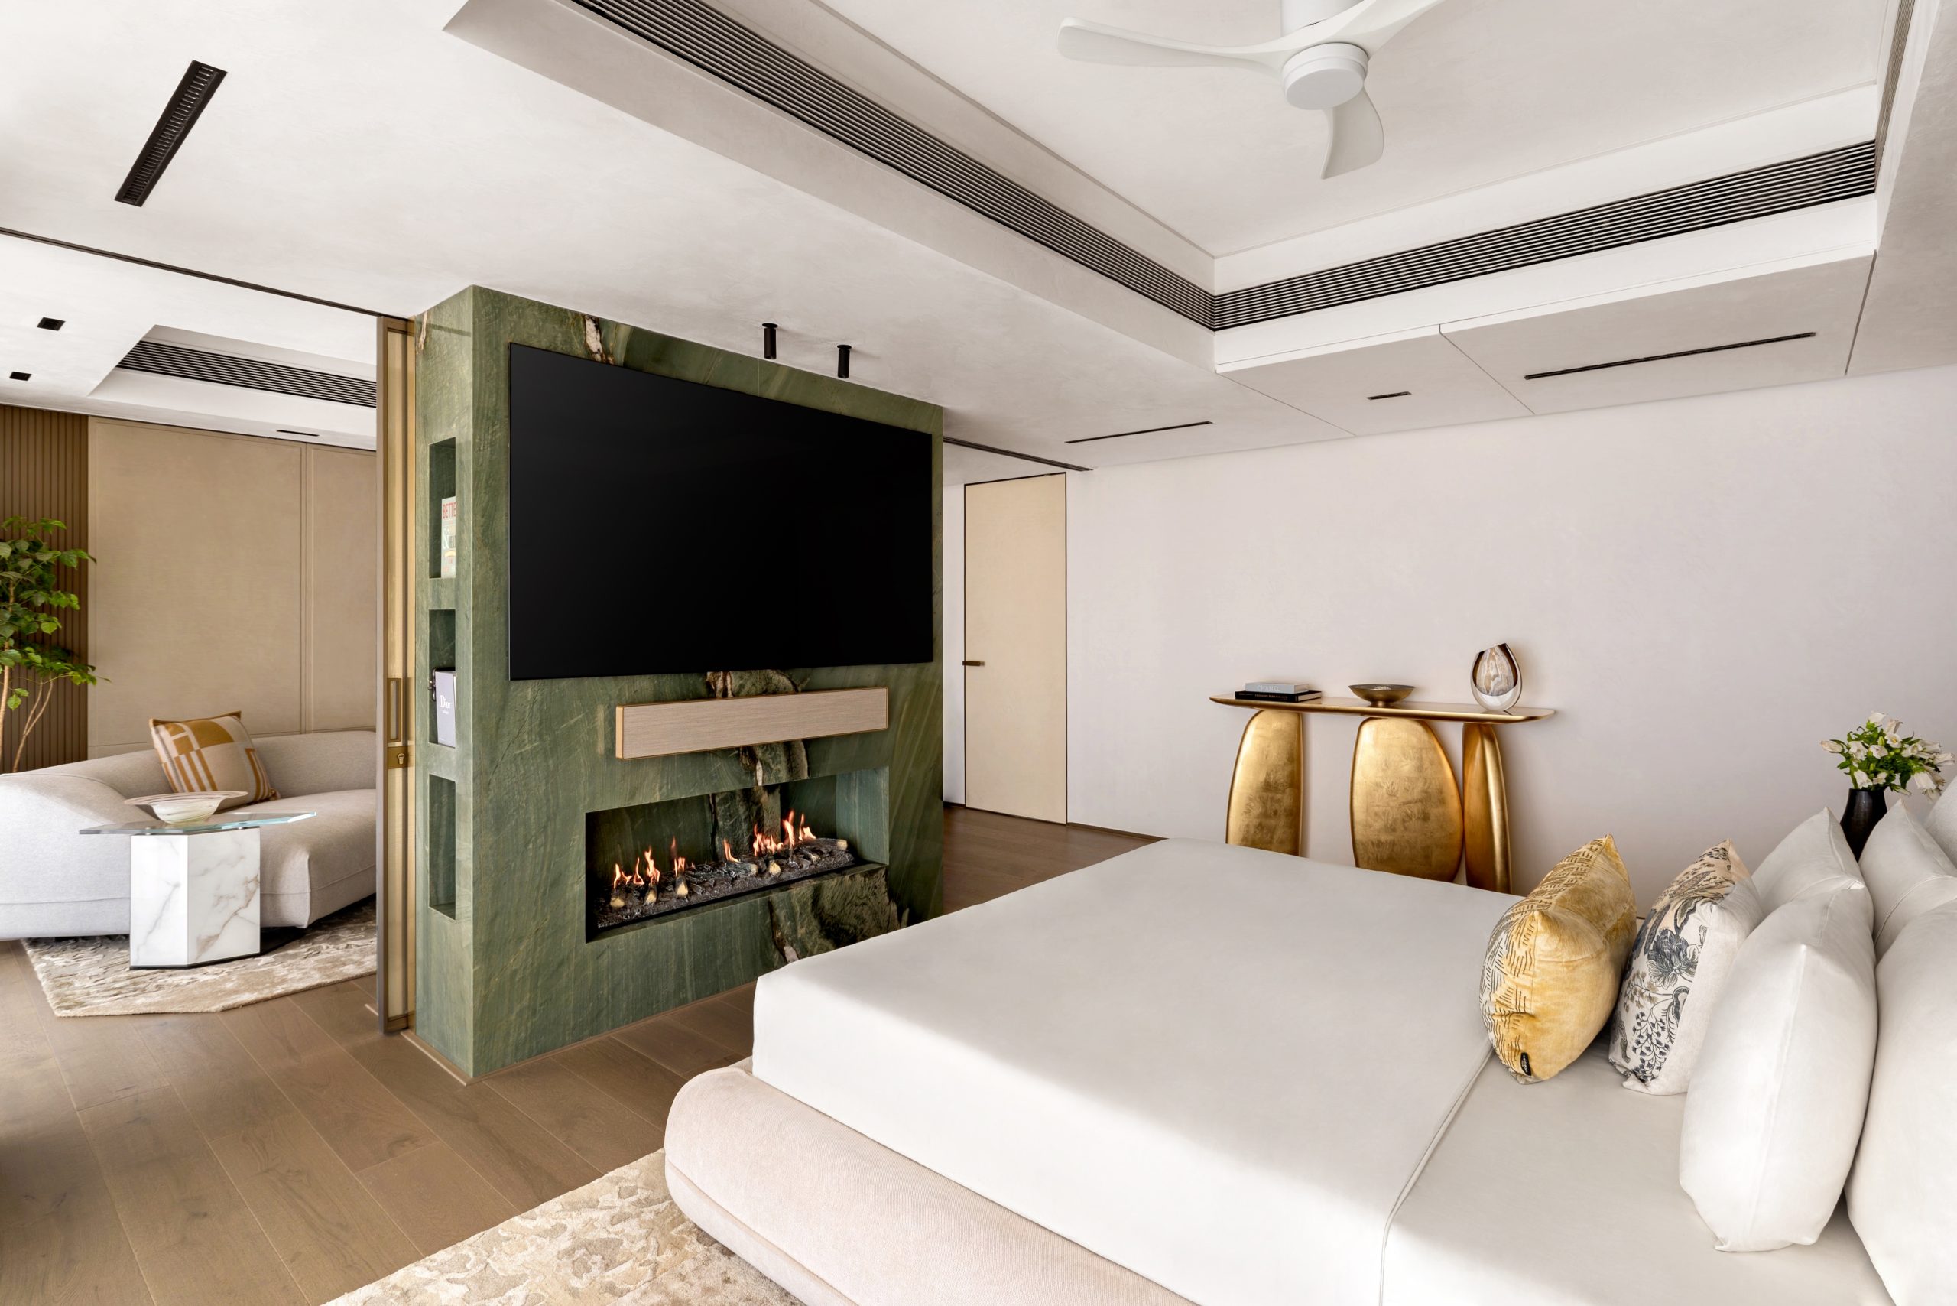
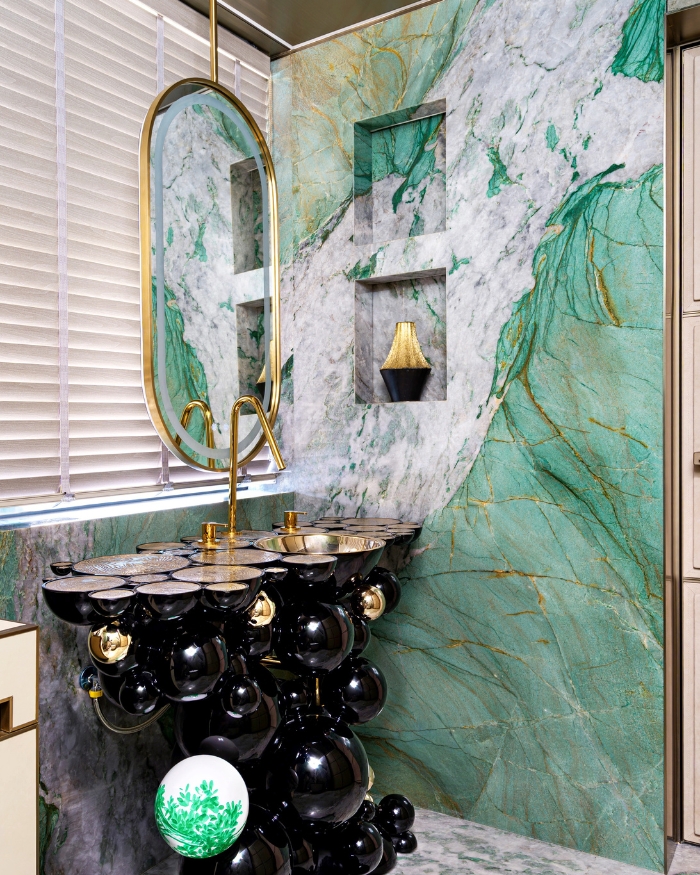
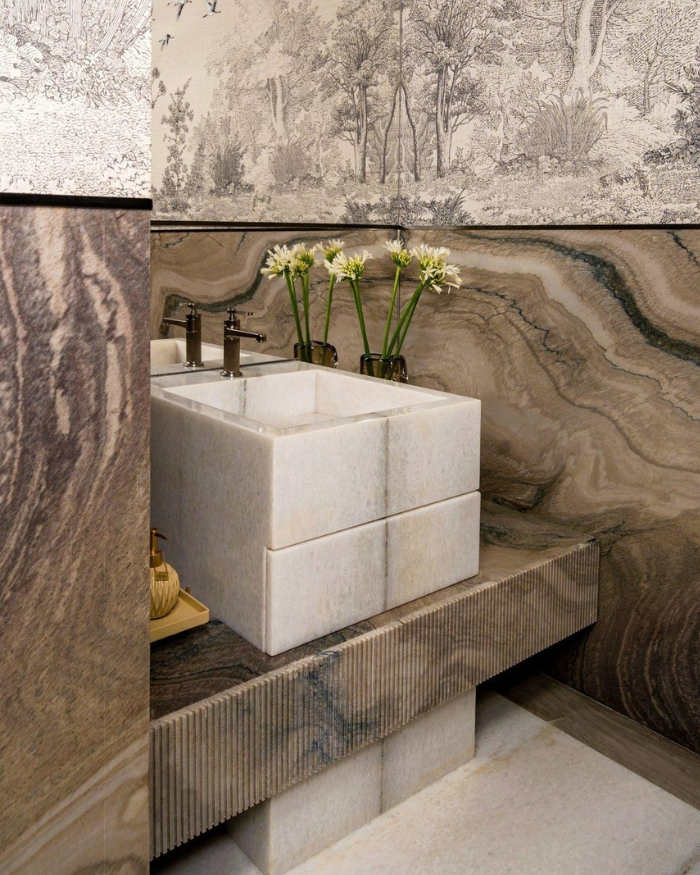
The upper floor adopts a softer rhythm. The primary suite centres around a monolithic green-veined stone fireplace that integrates television and hearth, while bookmatched marble, collected artefacts and carefully composed styling lend the room the intimacy of a private gallery. Guest suites each develop their own material language through velvet, leather, sculptural furniture and graphic detailing, ensuring every room carries a distinct identity. Even the powder rooms become moments of design expression through dramatic stone selections and sculptural basins.

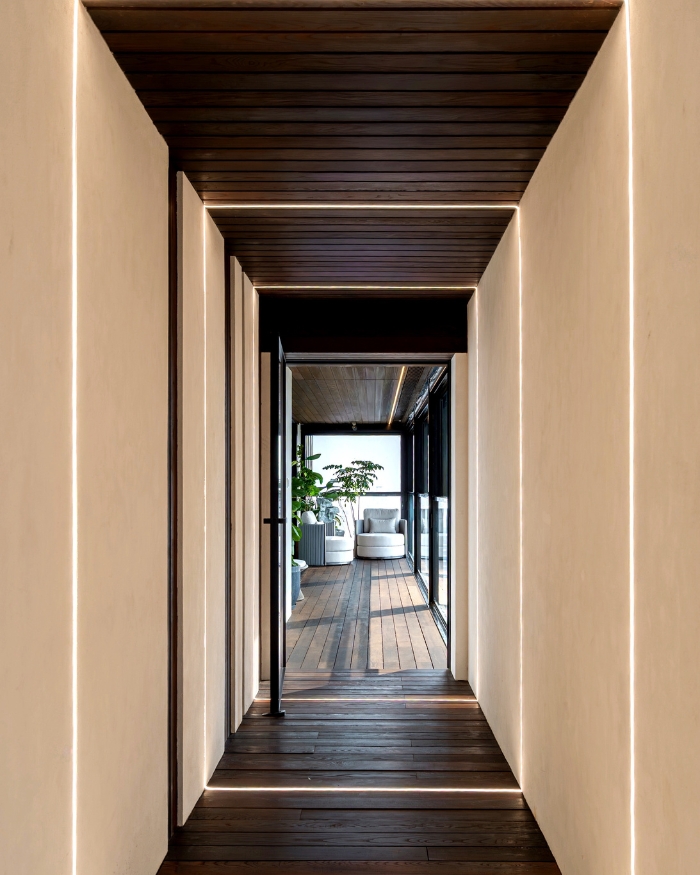
Wrapping the sea-facing edge of the residence, a glazed verandah offers uninterrupted views of Mumbai’s skyline, where the city gradually illuminates at dusk. 

Visit KKD Studio to know more

KKD Studio
Photography by Chetan Jain
SHARE THIS ARTICLE

You May Also Like

Watch

No results found.

Search
Close this search box.