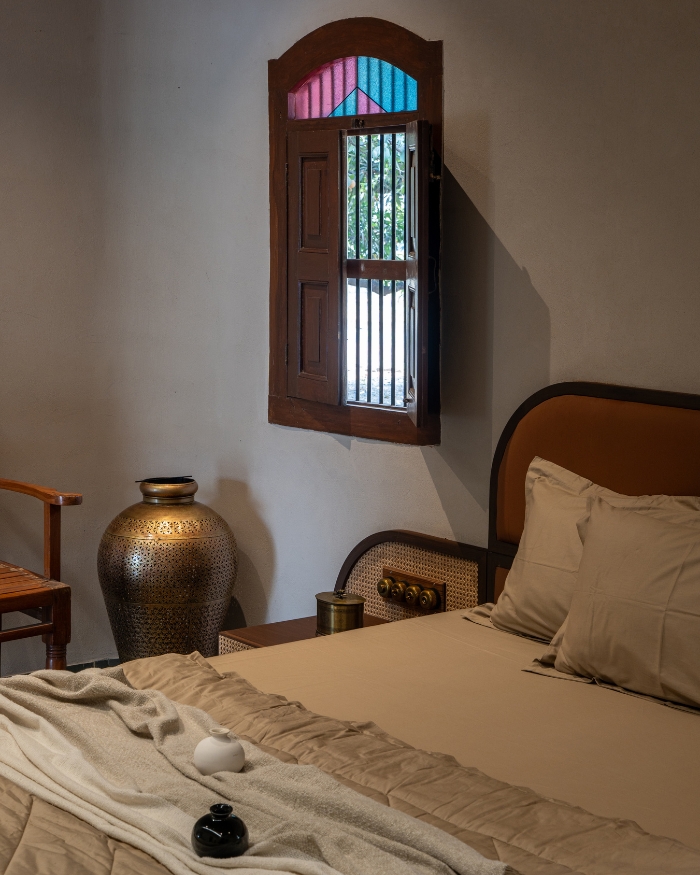

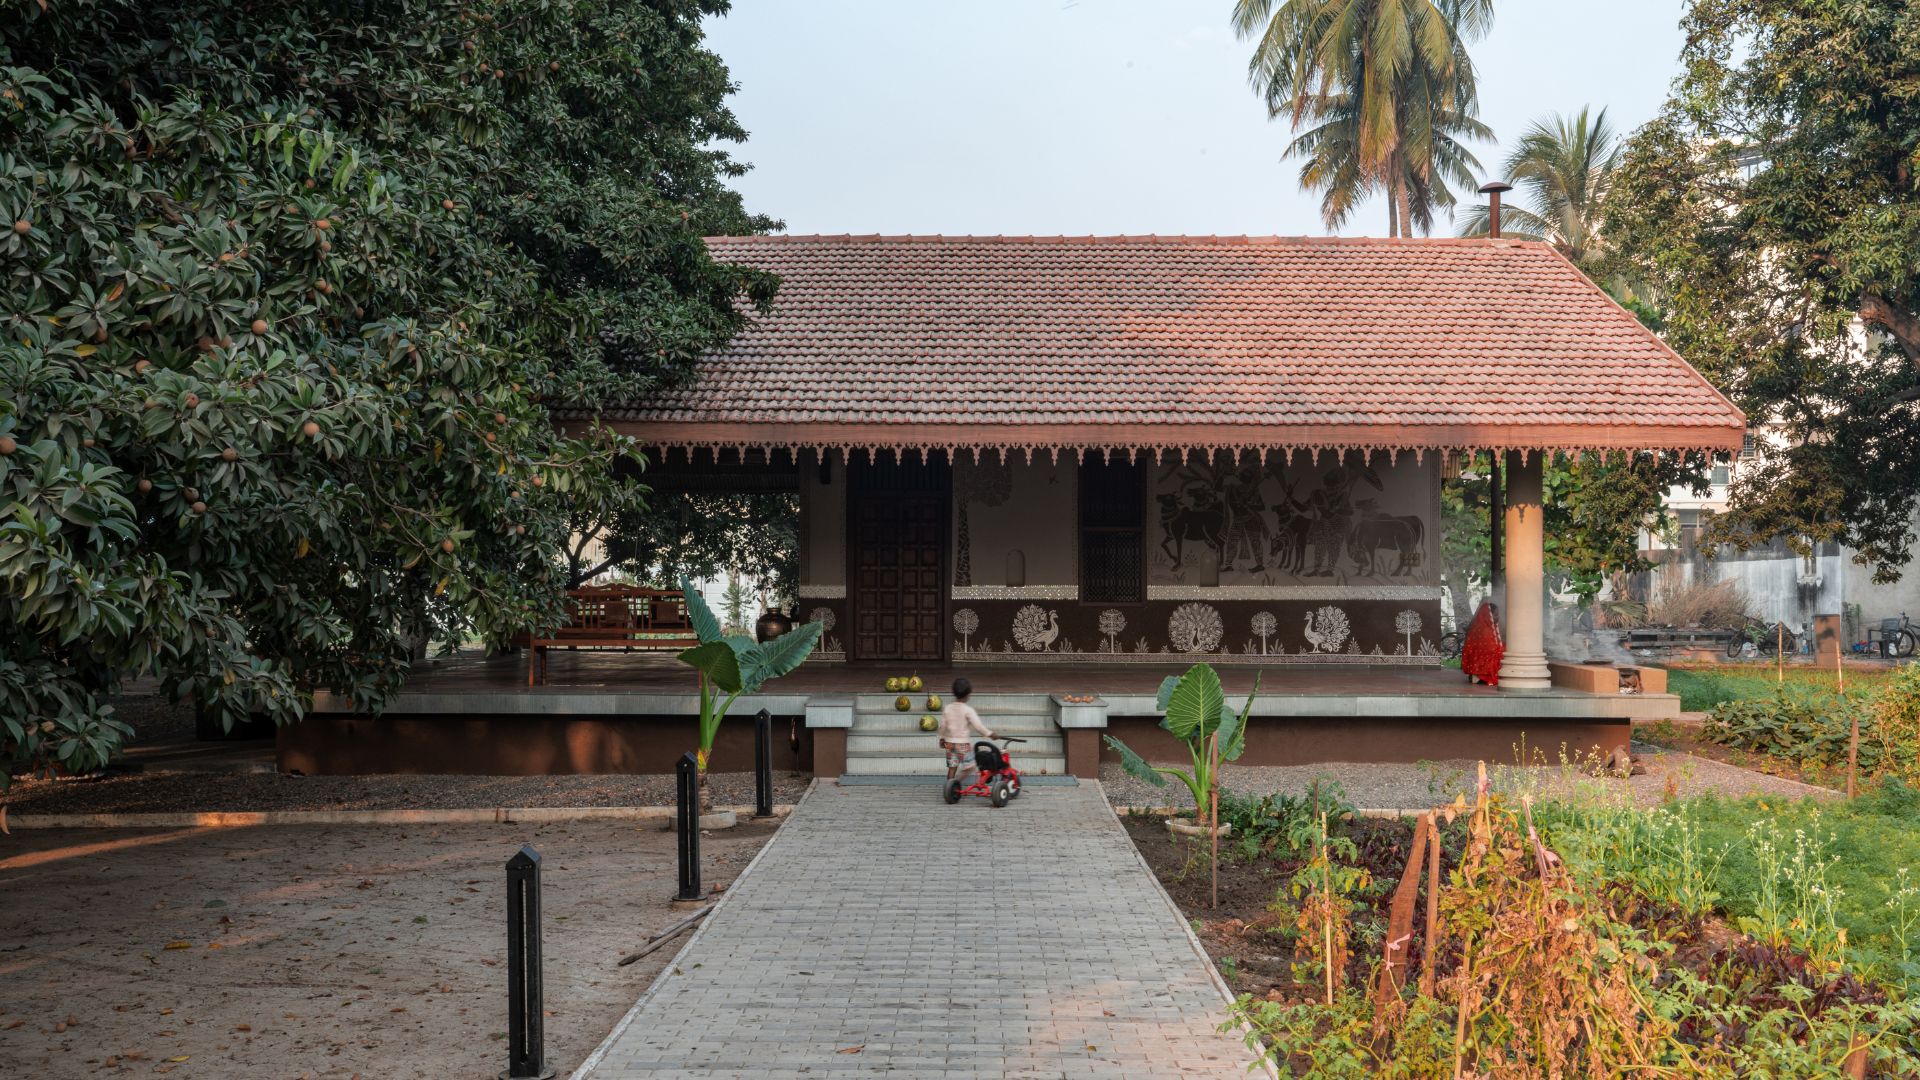
How do you portray the visuals of what is gone and remains simply as a memory? This was the first deliberation a home in Surat sought to draw in the present. Encircled by chikoo trees amid a land that runs an expanse of five acres, the home designed by Studio Dot Dimension is aptly dubbed Santok Baa Ni Vatika. As the founding partners and architects Sharmen Mehta and Heet Saliya explains, “The homeowner came to us with a deeply personal wish: to build a space that would resurrect the warmth of his late grandmother, Santok Baa. He didn’t just want a memorial, he wanted to capture the very soul of a traditional Gujarati grandmother’s home.”
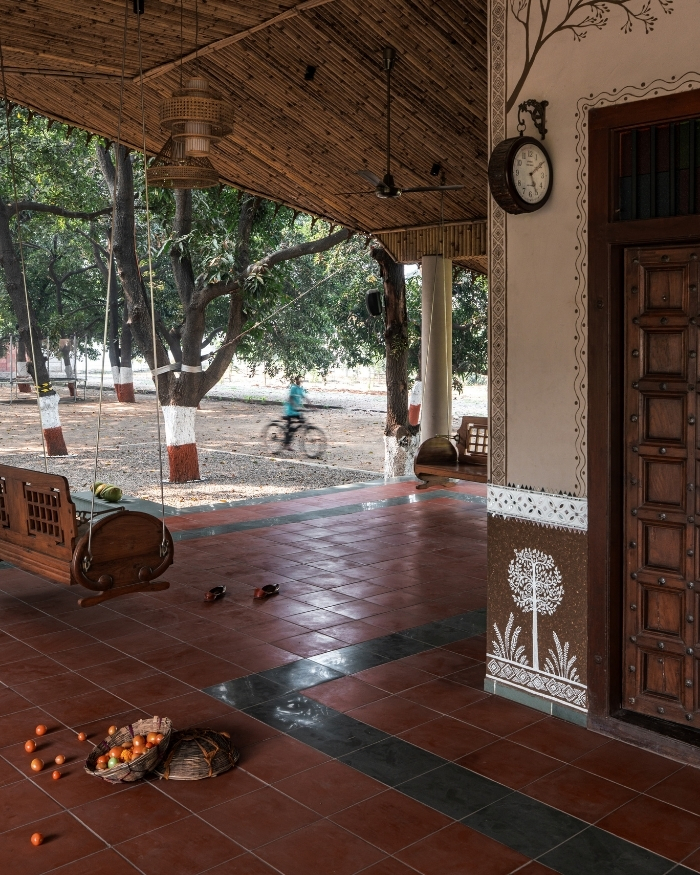
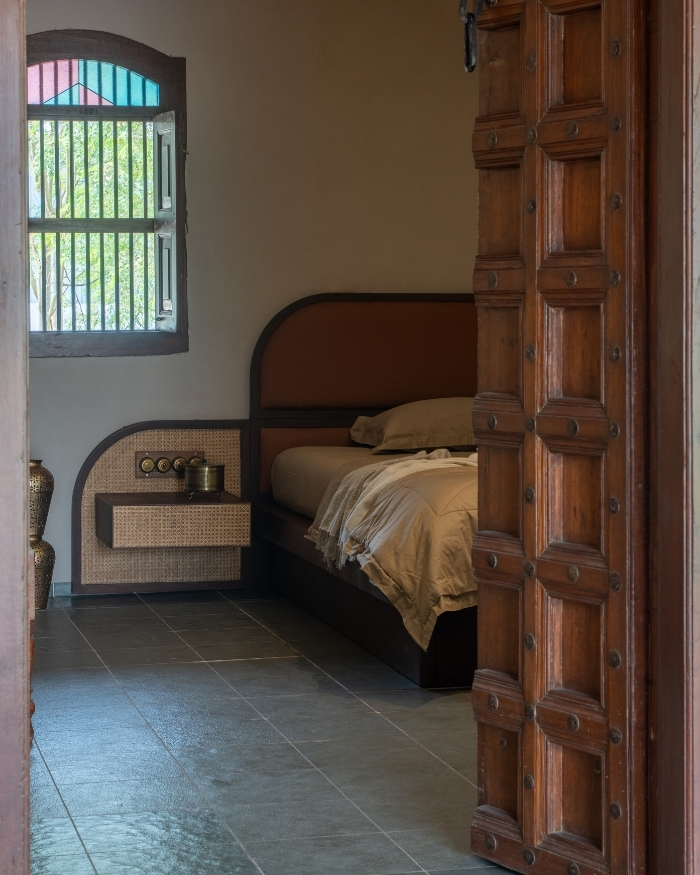
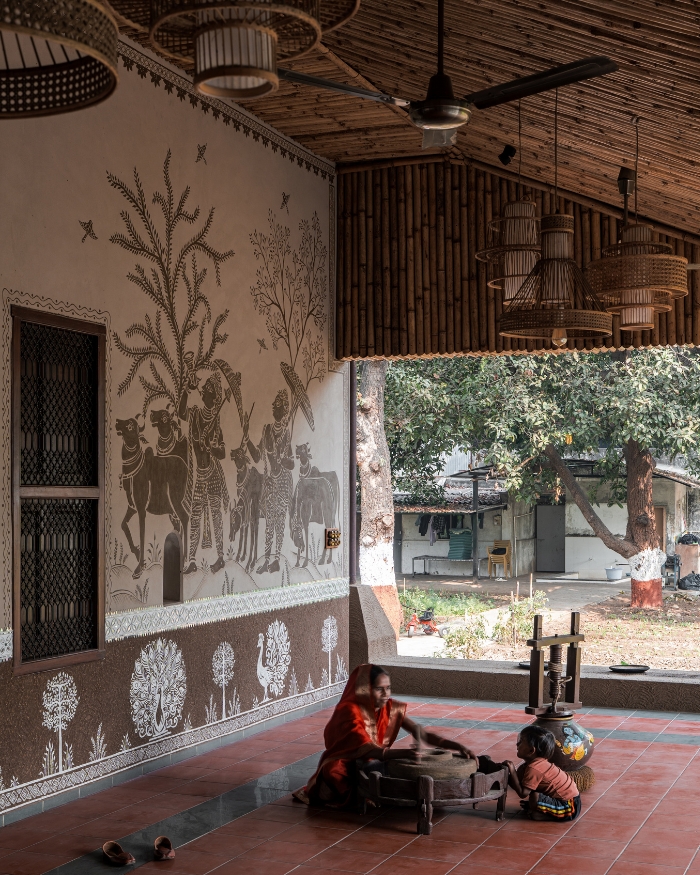
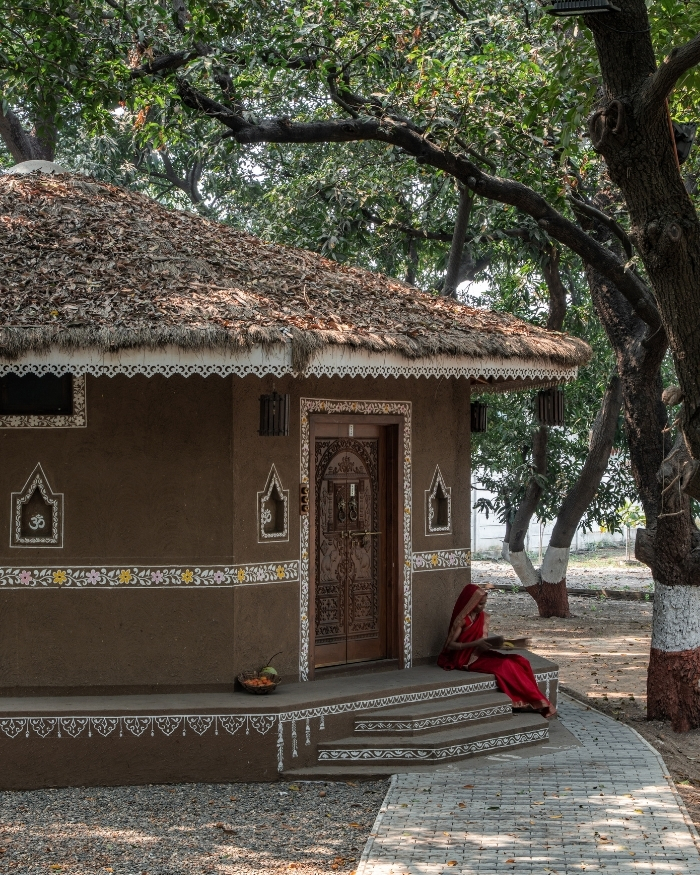
Built on an agrarian land, Santok Baa Ni Vatika draws inspiration from Gujarat’s terrains, mirroring the mud walls, bamboo ceilings, terracotta floors and folk art murals, becoming not just a tribute to the grandmother’s memory, but also an act of embracing the Saurashtra heritage.
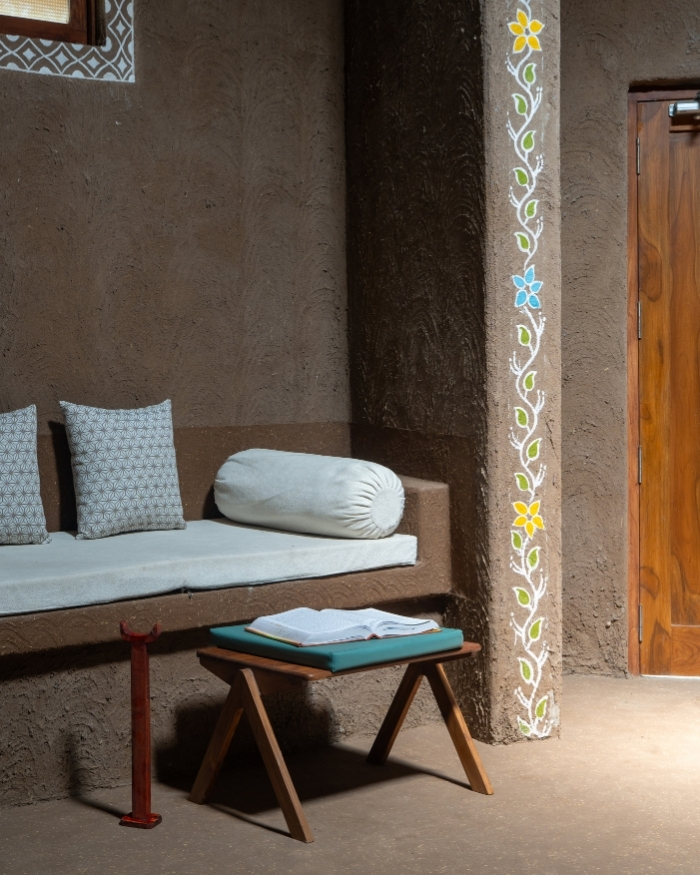
“We completely surrendered to traditional materiality using mud mixed with cow dung, the ancient plastering technique that has kept Gujarati village homes cool and grounded for centuries”
Sharmen Mehta and Heet Saliya
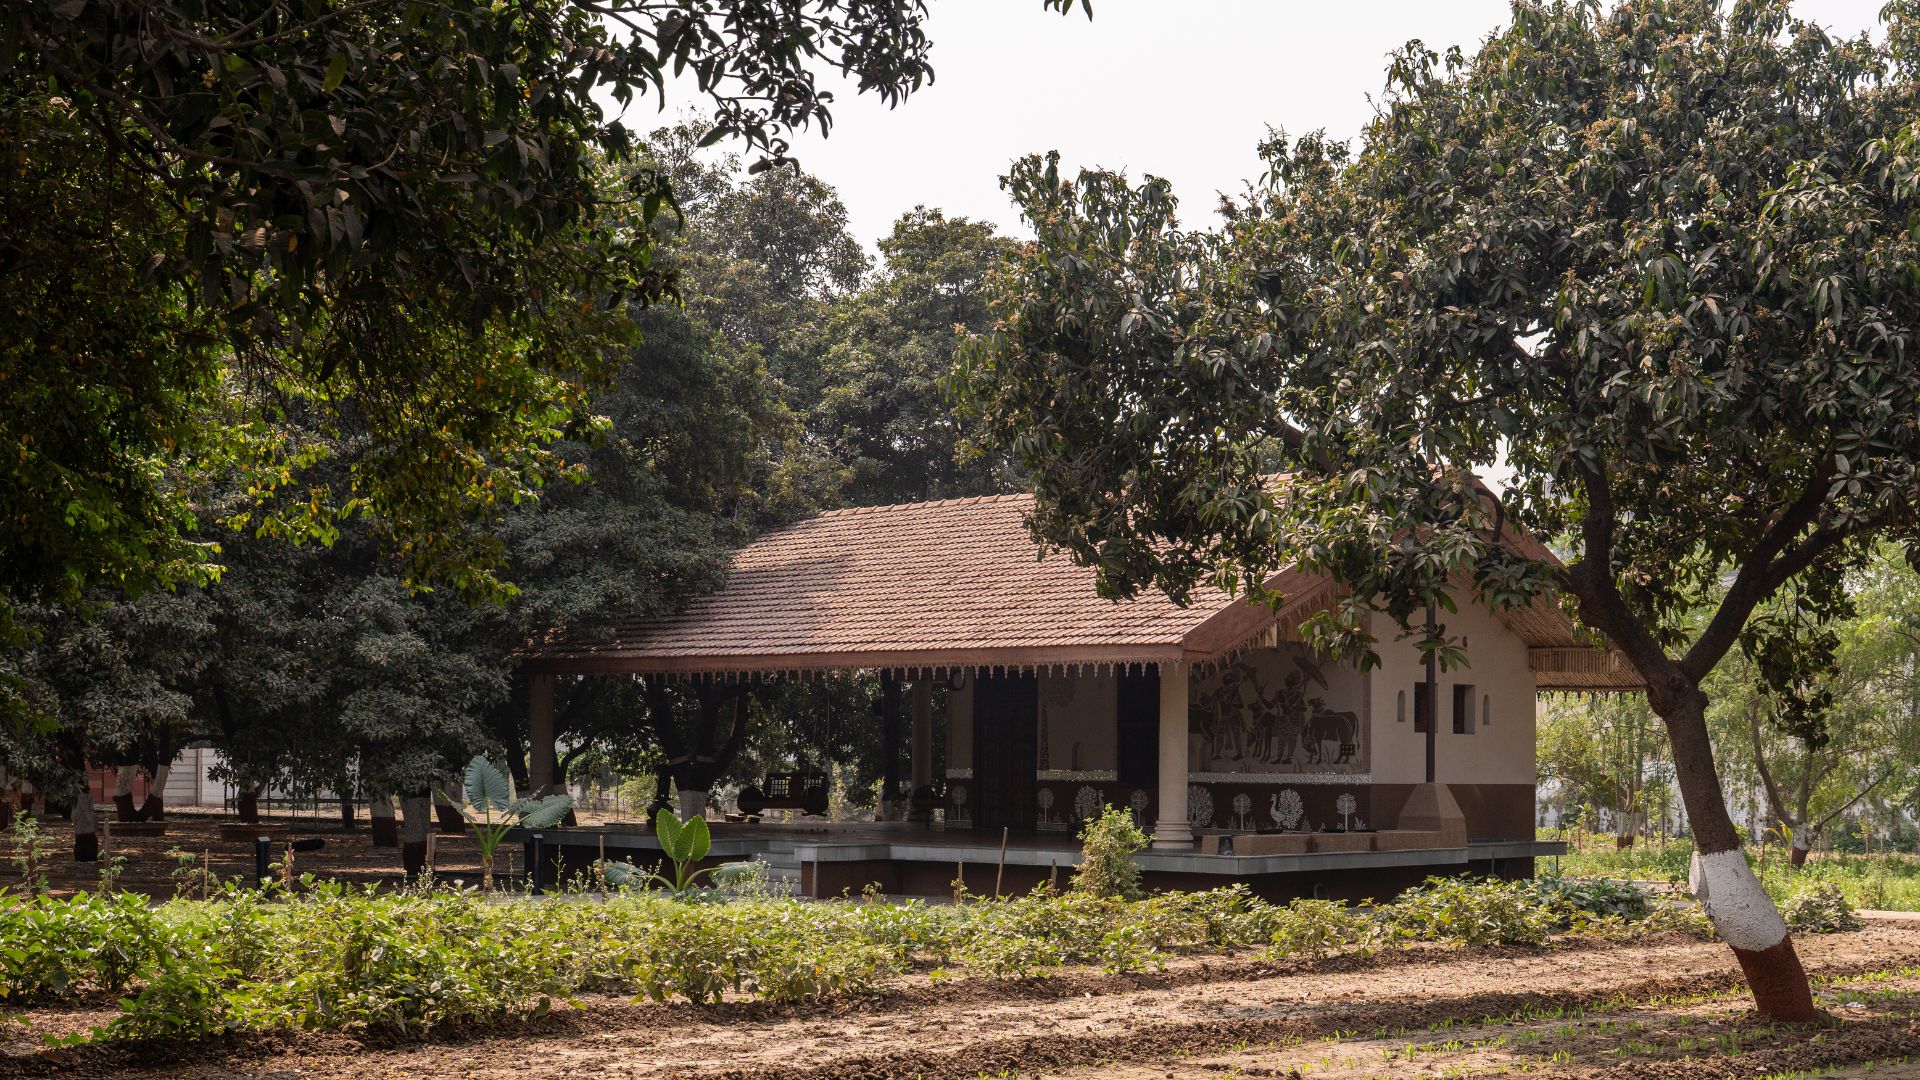
The first few conversations revolved around reciting and listening to the stories of Dhudhala, the family’s native village in Saurashtra. They described it as the quintessential gamdu (village) rhythm, where the afternoon light trickles through the trees and mixes with the distinct scent of the damp earth; the warmth of kutumb (family); and the tactile essence of Gujarat’s agrarian routines.
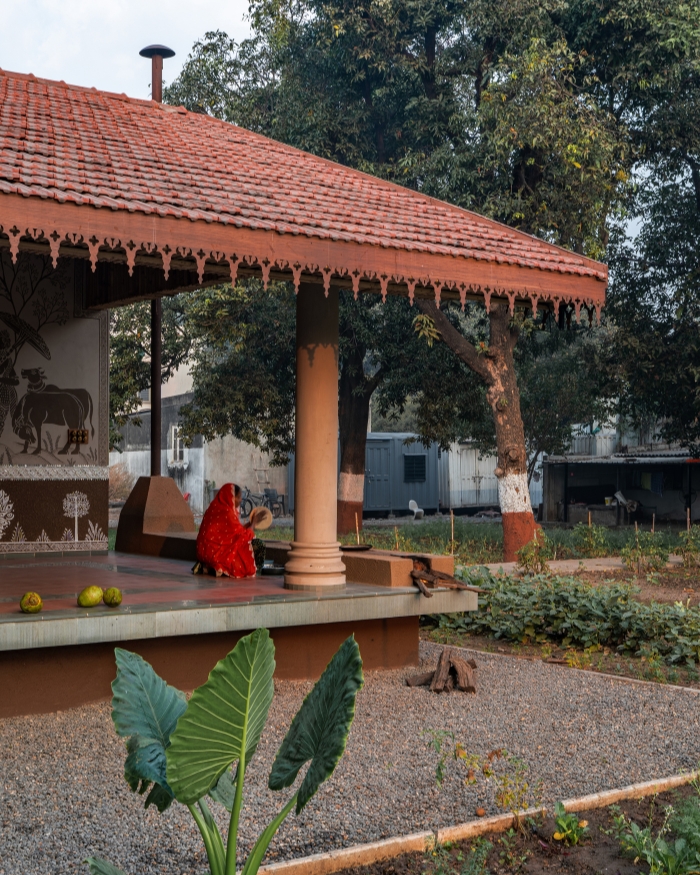
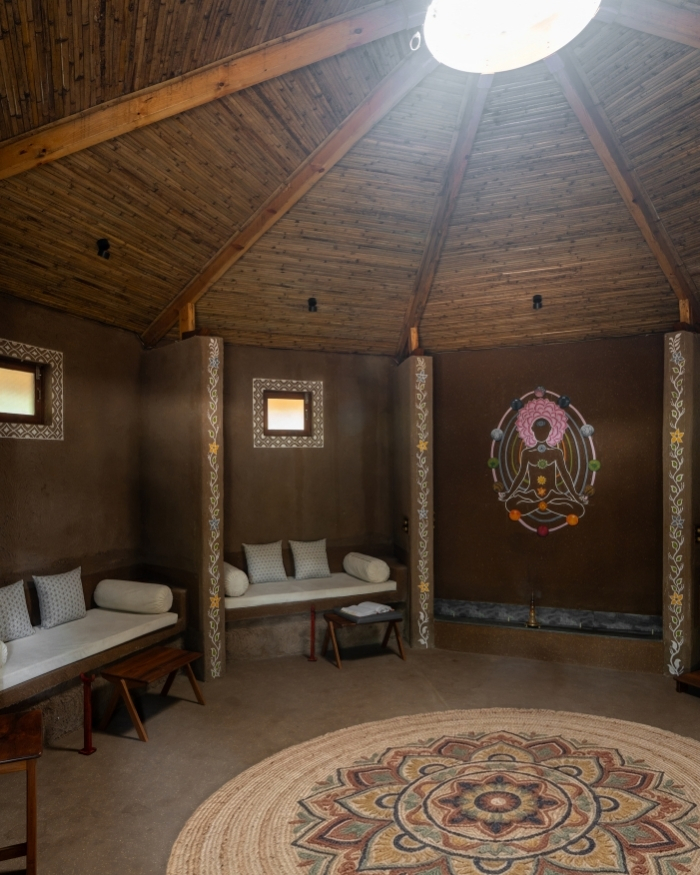
Divided into three sections, the home follows a central pavilion (otlo) that connects the main residence to a yoga vipassana centre, a cow shelter and a kitchen farm. The Gir cattle house, home to Gujarat’s indigenous cattle breed, and the kitchen farm provide the family with fresh produce that is often sent back to their city home as well. The spaces here translate the overarching vision of tracing the emotional tapestry of a matriarch’s household into a delicate yet permanently built architecture.
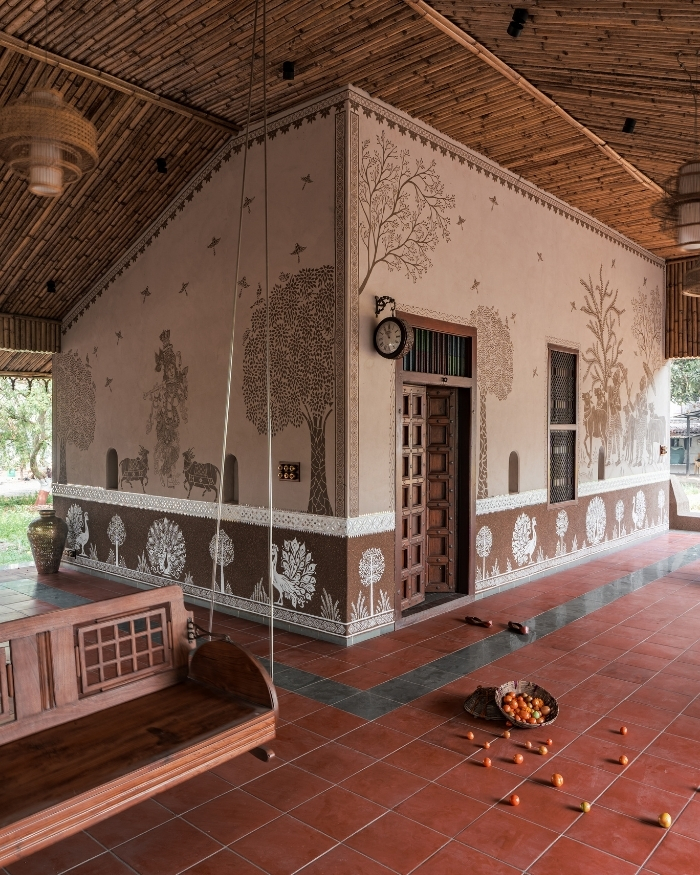
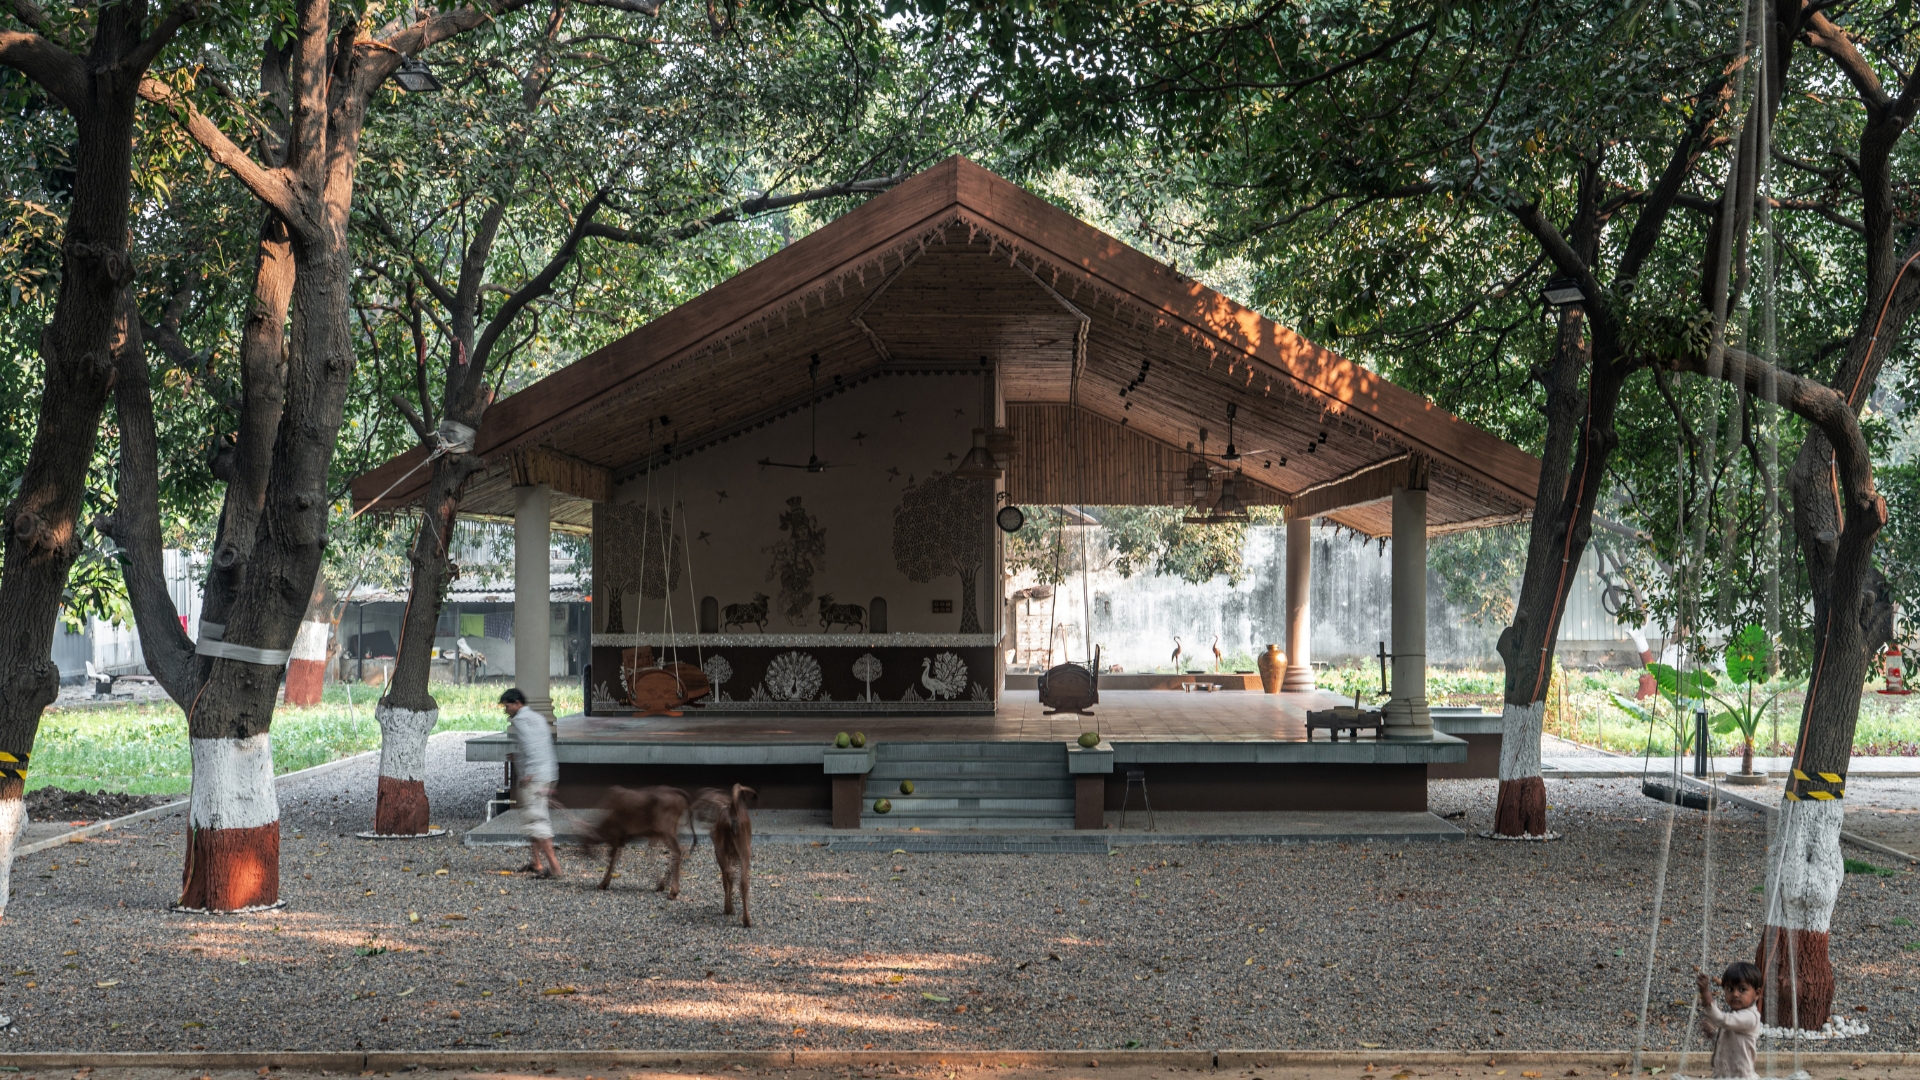
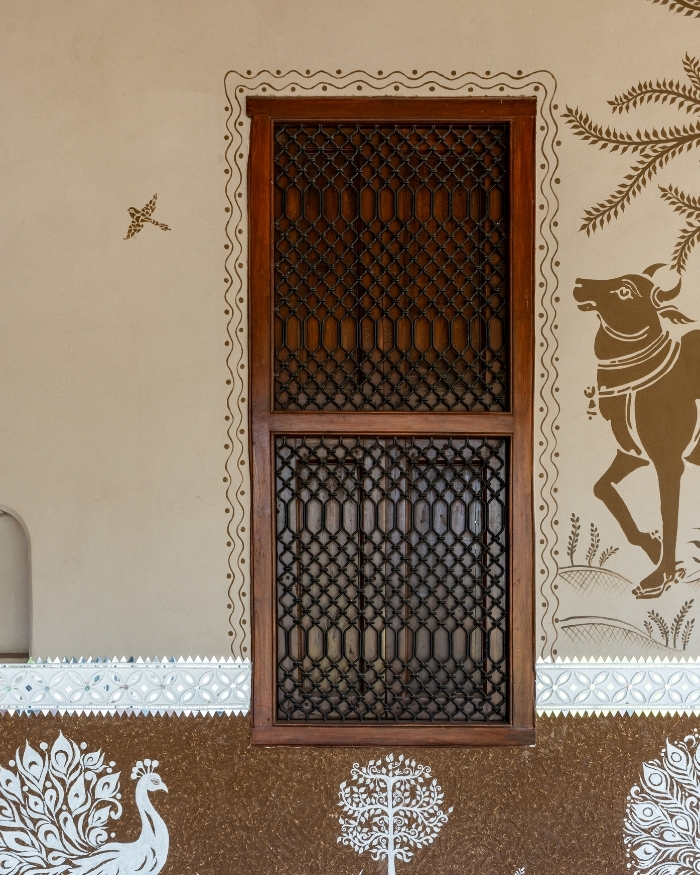
Maintaining authenticity within the design remained a key priority for the architects duo. Working alongside generational craftsmen and drawing from the traditional language of Dhudhala, the home weaves a sense of cultural nostalgia through murals that celebrate folk art, vibrant processions, peacocks and cattle layered over white-and-terracotta patterns, divided by continuous bordered motifs reminiscent of Panetar or Gharchola, the traditional Gujarati wedding sarees.
Looking beyond the modern architectural trend, the architects turned to an ancient plastering technique using mud mixed with cow dung, creating porous walls that naturally keep the house cool and grounded in tradition. The otlo — a traditional raised verandah serving as a semi-outdoor threshold — is lined with locally sourced bamboo ceilings that not only enrich the home’s material warmth but also provide sustainable insulation often absent in conventional ceilings.
A wooden swing hangs from the rafters. At last, terracotta and Kota stone flooring deepen the home’s environmental narrative, their earthy tones forming a striking contrast against the white mural-lined walls. Finally, within the Yoga Vipassana centre, traditional Lippan craft from Kutch, a centuries-old art form combining mud and mirror work — lines the floor. The handcrafted detailing brings warmth, texture, and a reflective luminosity to the meditative space.
It is fascinating how a home can emerge from stories and memories alone. Santok Baa Ni Vatika is not merely a family retreat rooted in nature and sustainability, but a deeply personal space where childhood memories are relived and preserved, turning it into an heirloom of belonging across generations.
No results found.