
Resisting restraint, an apartment embraces a world of darker palettes, layered in textures, objects and play of light. In the upscale neighbourhood of Khanpur, Vadodara, the 4,500 sq ft apartment envisioned by Vikrama Architects revels in colour, memory, materiality and a deep reverence for Indian art and craft shaped for a New Jersey-based couple. The space reveals itself like a theatrical production. “From the beginning, Aarti, the homeowner, was clear. She did not want a minimal, white home. The brief was immersive, layered and personal,” states Rashika Chauhan, Principal Designer, Vikrama Architects.
“Nothing matches, yet everything belongs”
Rashika Chauhan
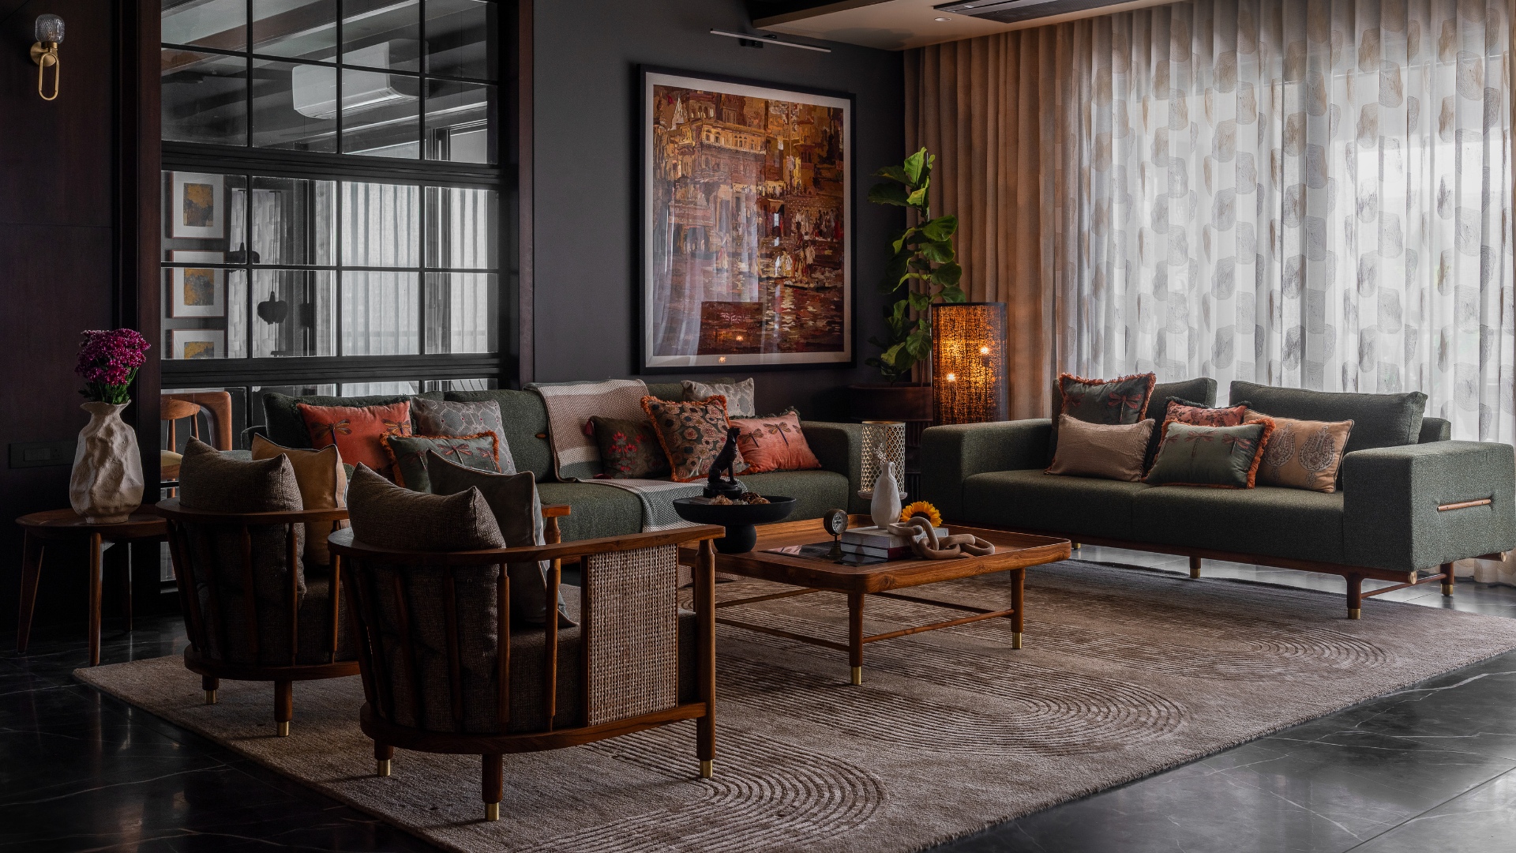
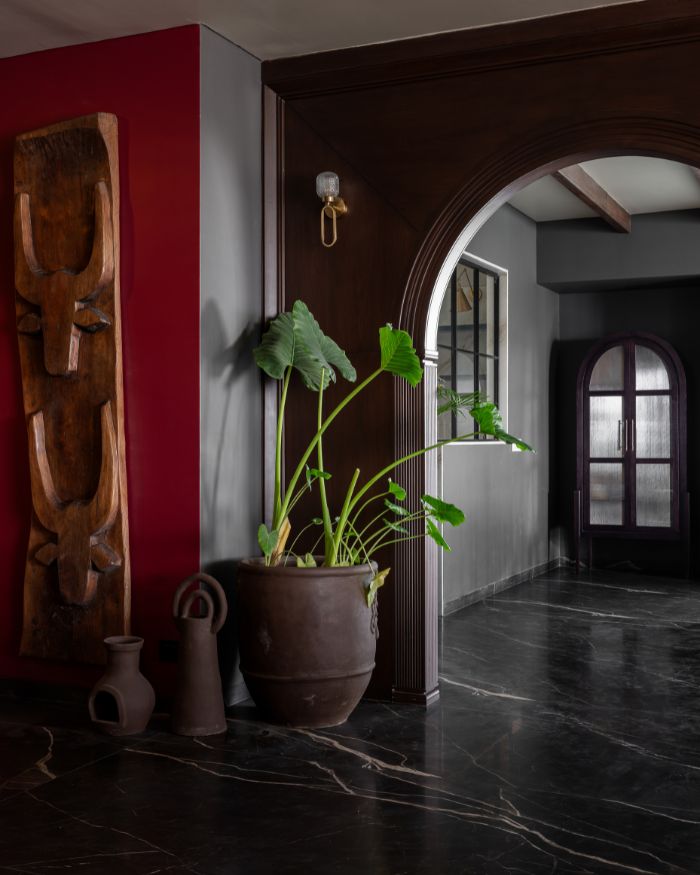
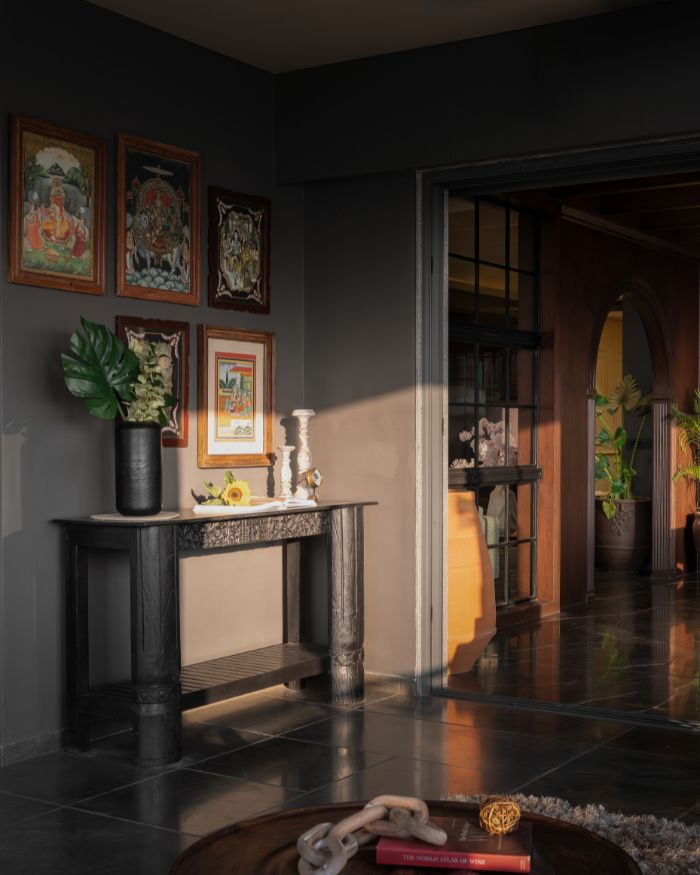
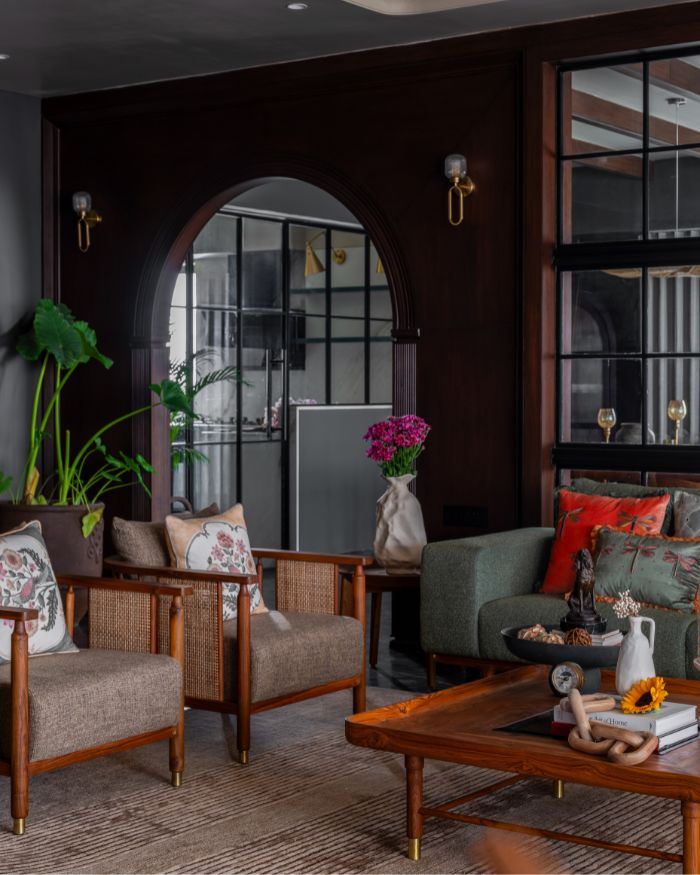
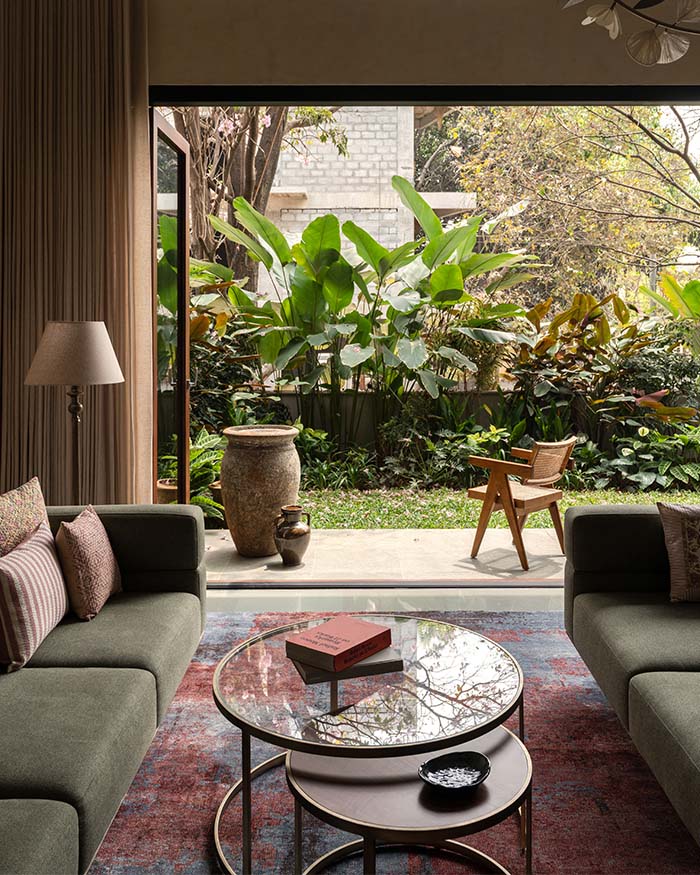
Just like the red curtains part to reveal the stage, a deep red accent wall ushers into the formal living area, setting the mood for the home’s interiors. Under the spotlight, an artwork of Krishna’s cows presides beside a sculptural Naga panel sourced from a local handicraft merchant. Hanuman stands sentinel above the console, while the living area shifts to a darker backdrop, accenting an artwork illustrating the Banaras Ghats and adding a memory of life. The large rugs in deep tones grab attention, whilst the organic paper lamps highlight the features of this space. Daan Leela reveals like a soliloquy, with earthen pots and indoor plants adding life to the abyss, immersing it in a layer of continuous storytelling.
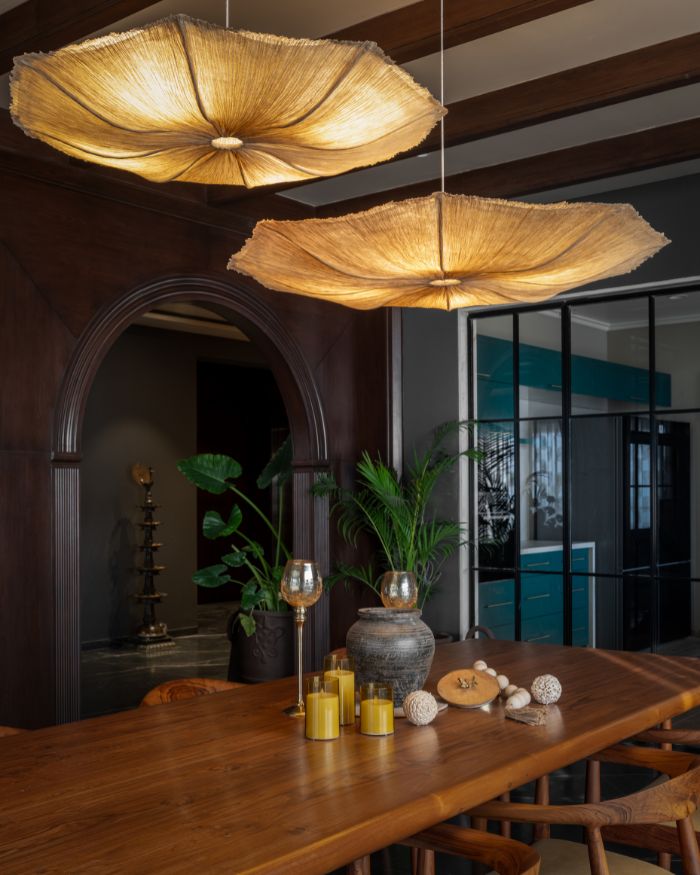
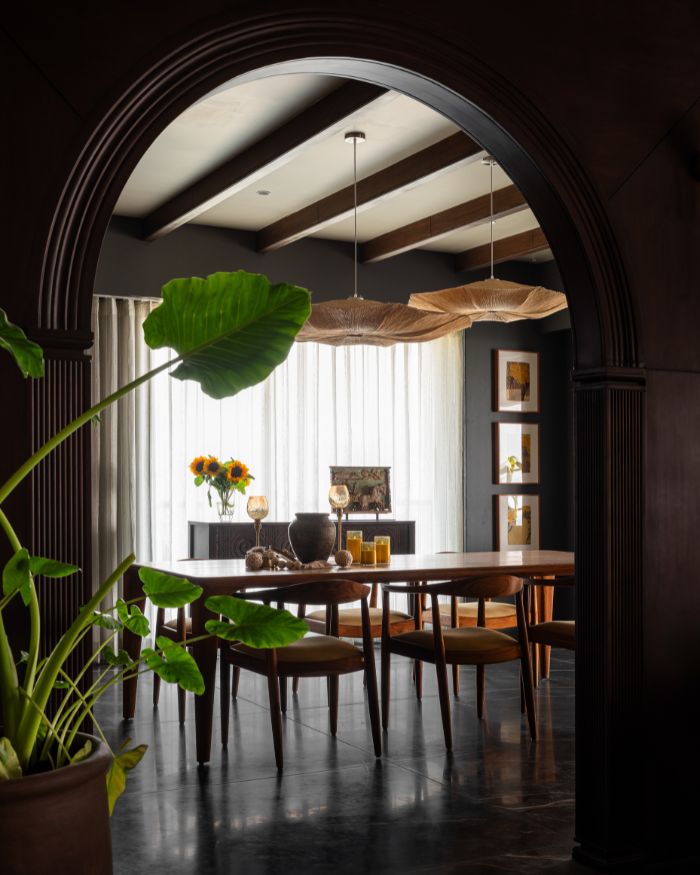
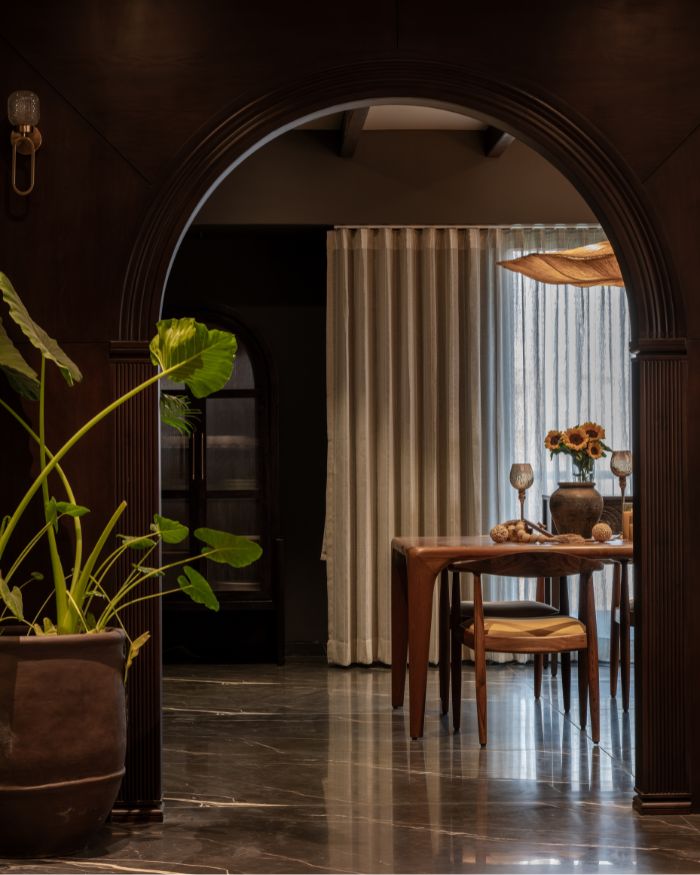
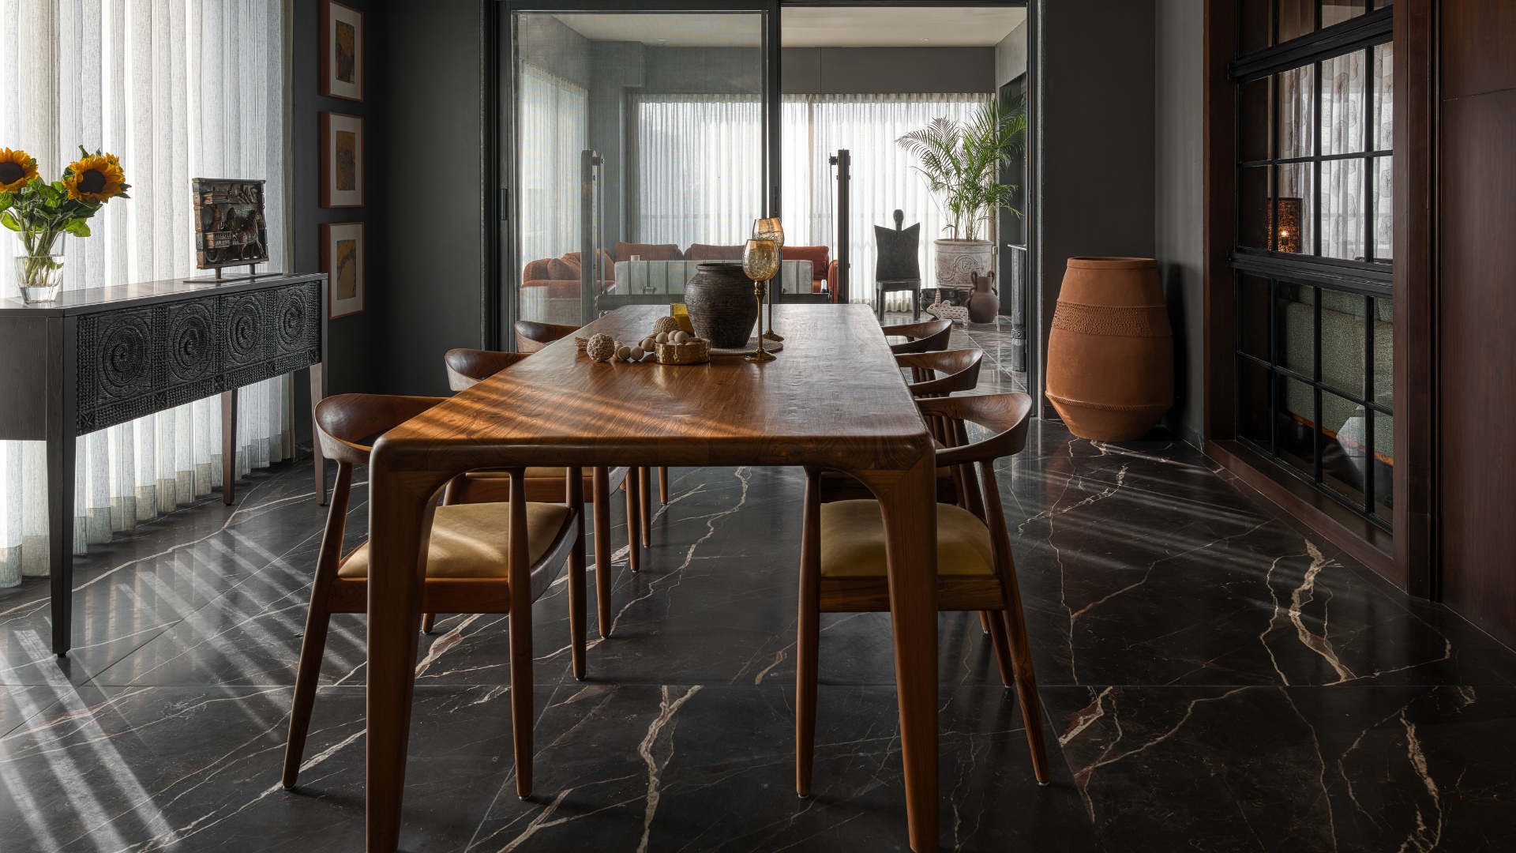
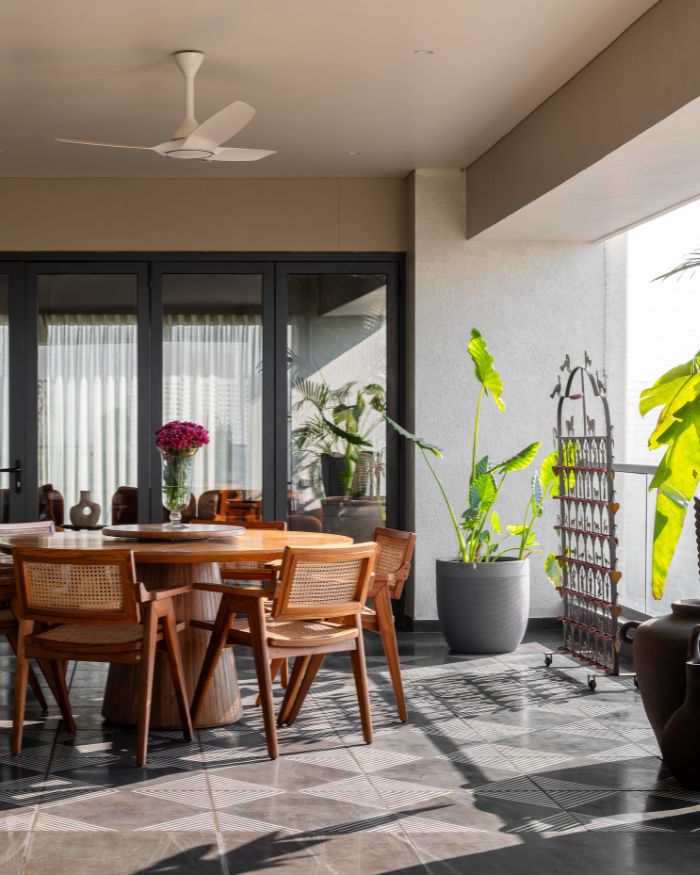
A handcrafted wooden archway frames the dining space, offering a telescopic glimpse into the past. The dining area gently separates the balcony and the living room, with glass, metal and a touch of green. In Vadodara’s factory’s quiet hum, the deep green hue of the kitchen forms, along with other pieces, shaped by local makers and artisans. Rashika says, “Nothing matches, yet everything belongs.”
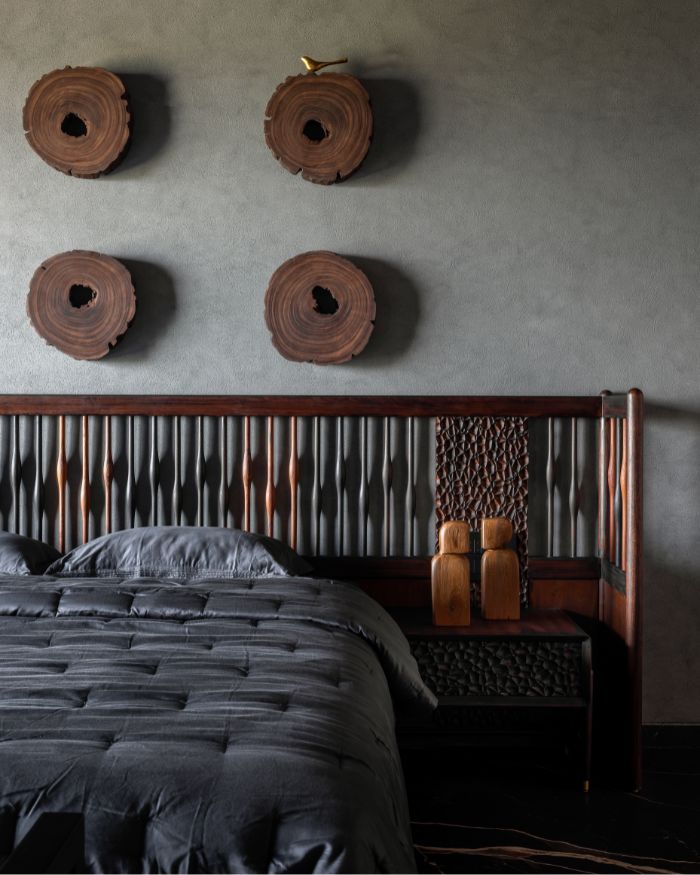
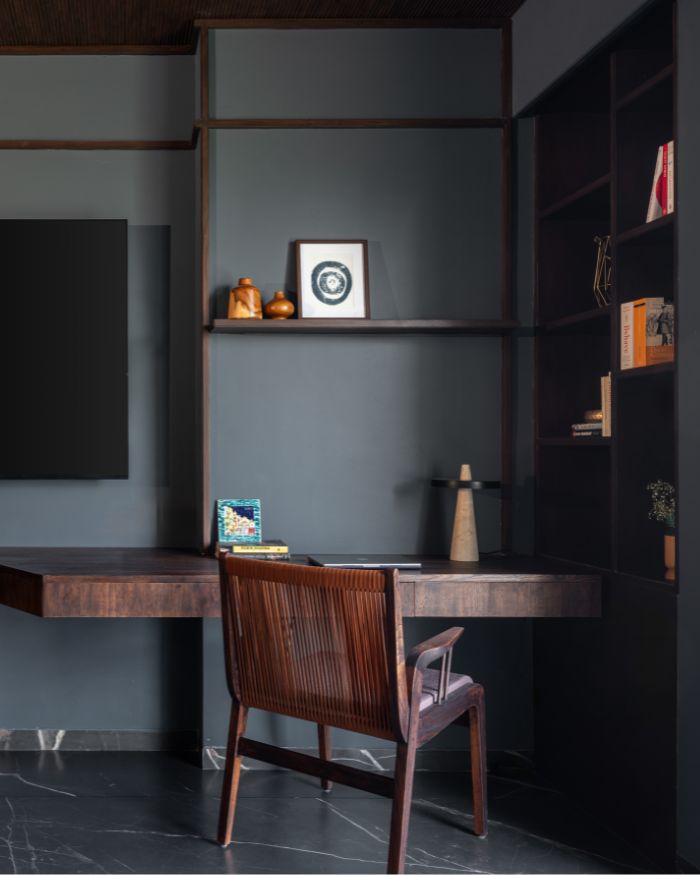
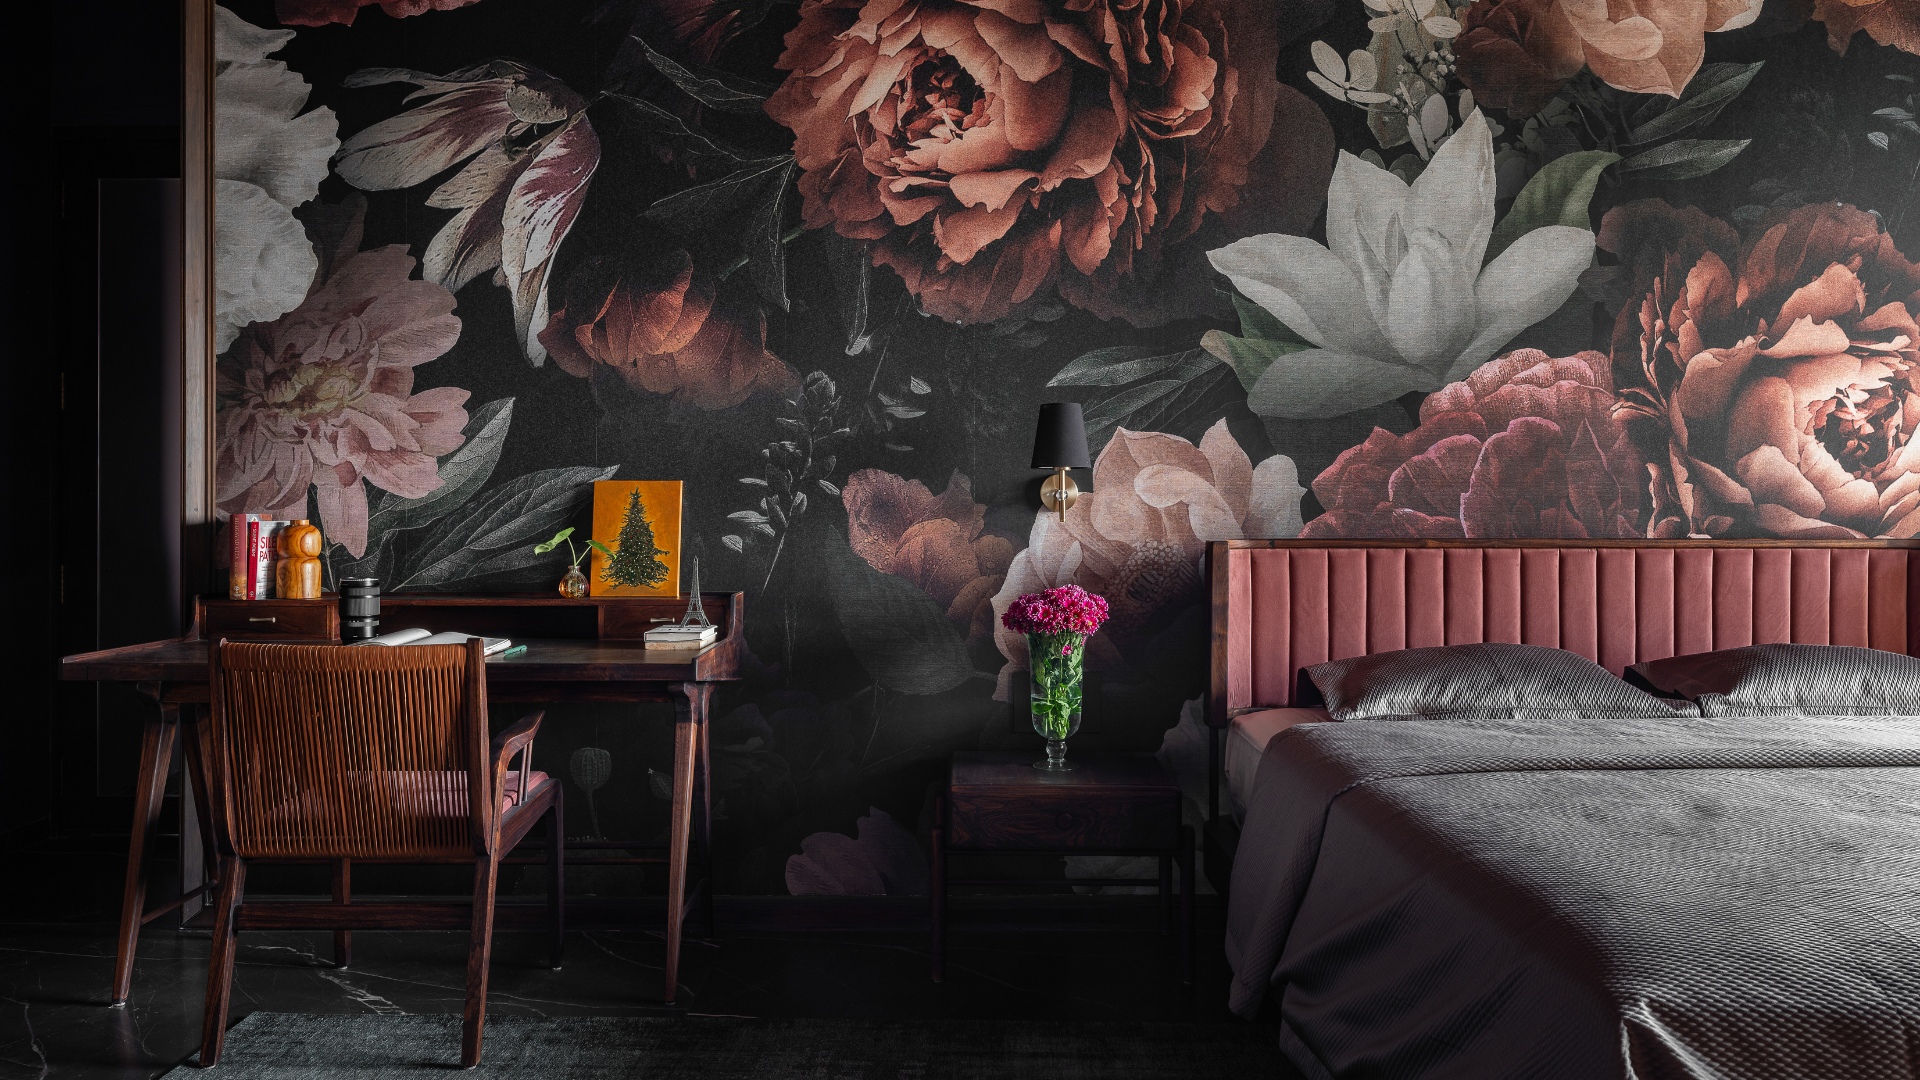
For Rashika Chauhan and Piyush Patel, Associate Architect, the objective wasn’t to decorate the home with Indian objects, but to allow handcrafted pieces to dictate the atmosphere of each room. While one room is adorned with smoky lavender floral wallpaper and deep mauve tones set against earthy espresso-brown wood, the other room is quietly masculine, yet equally regal, with dark teak and a grey concrete finish.
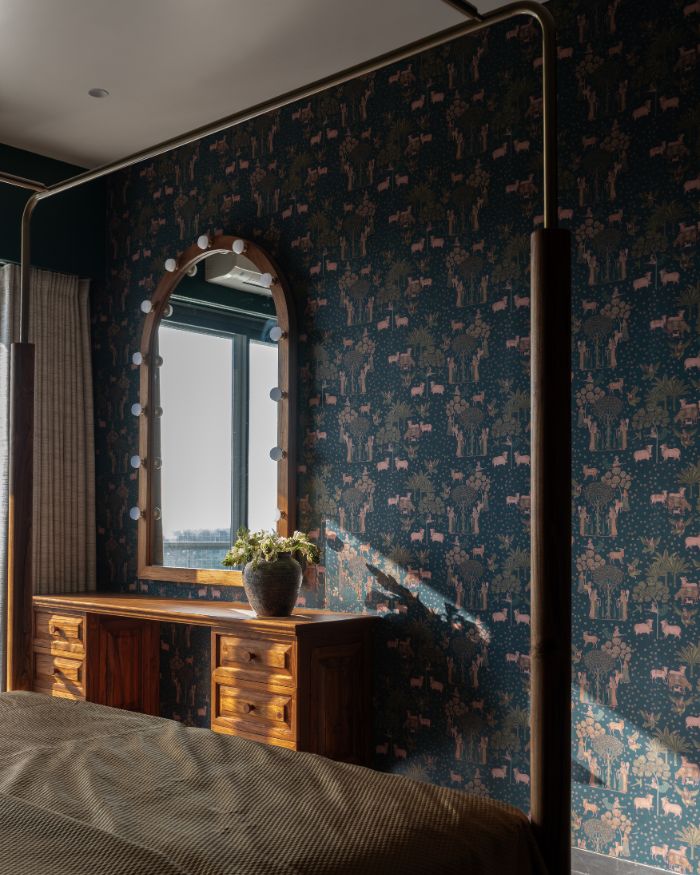
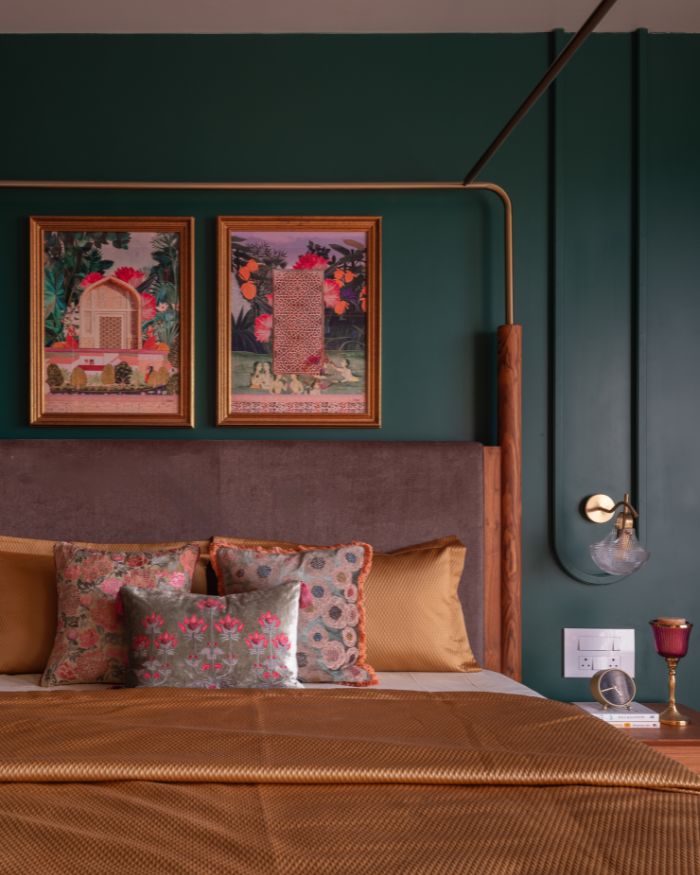
The daughter’s room is a scene from a princess’s abode: a Sabyasachi by Nilaya for Asian Paints wallpaper, along with a Zambian emerald finish, the four-poster bed and a mirrored dressing corner. A rustic, mellow twist is the mother’s room, with exposed brick cladding, earthy hues and artistry by local craftsmen.
The balcony shifts the atmosphere while remaining just as dramatic, with a refurbished old diya frame changing silhouettes on the darker Chikoo Kota stone with white marble inlay, keeping with the home’s midnight flooring. A Gujarati swing, cane seating and greenery form a threshold between the inside and the outside. As the curved ceiling lights shift the mood after sunset, embroidered curtains and velvet cushions with dragonfly motifs layer the cohesiveness of textures, finishes and hues.
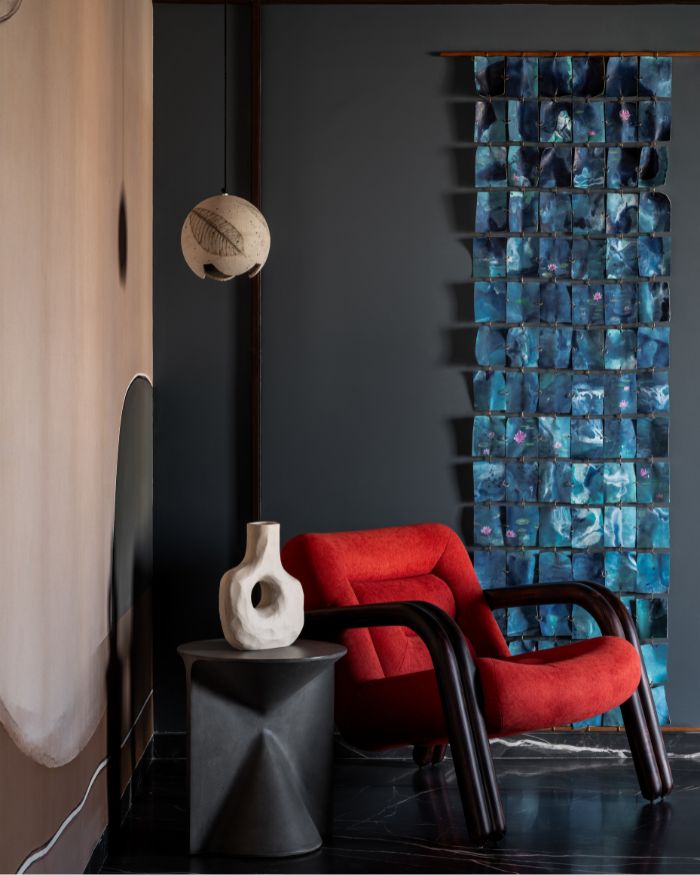
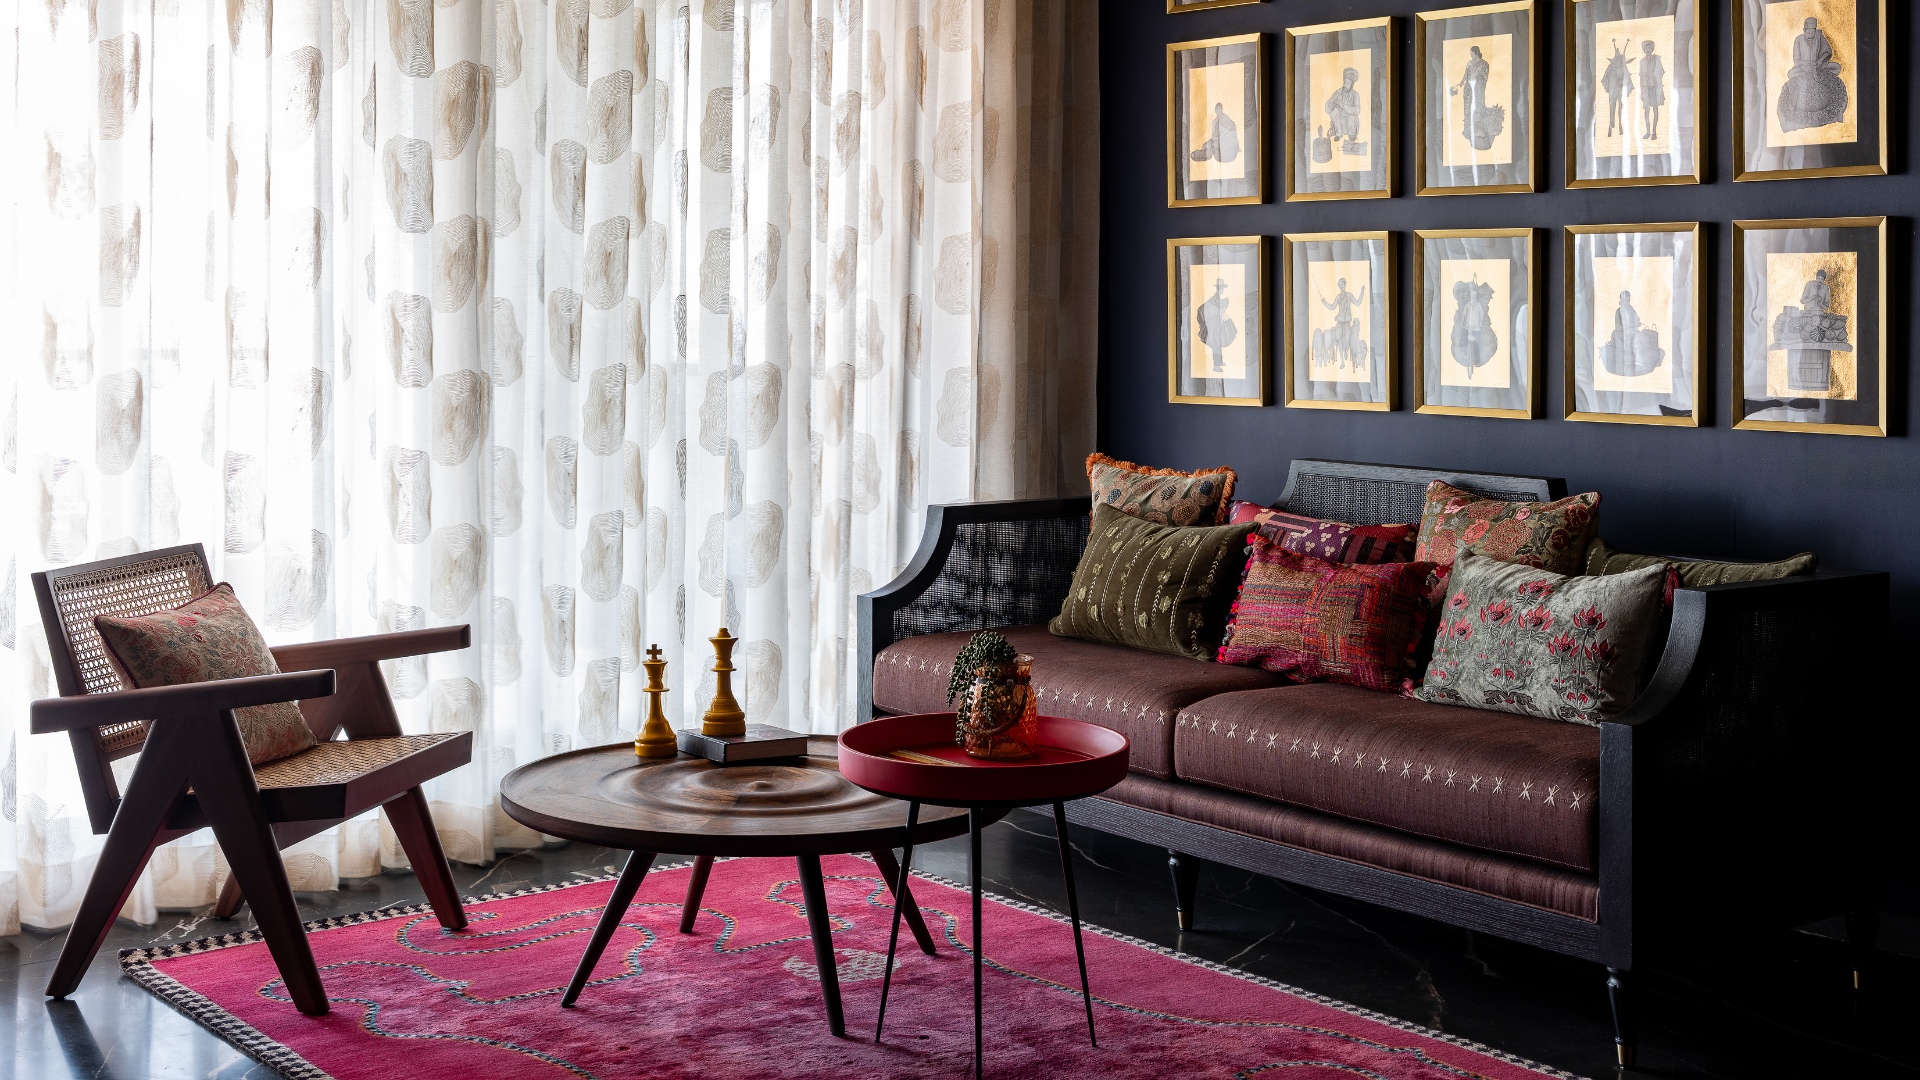
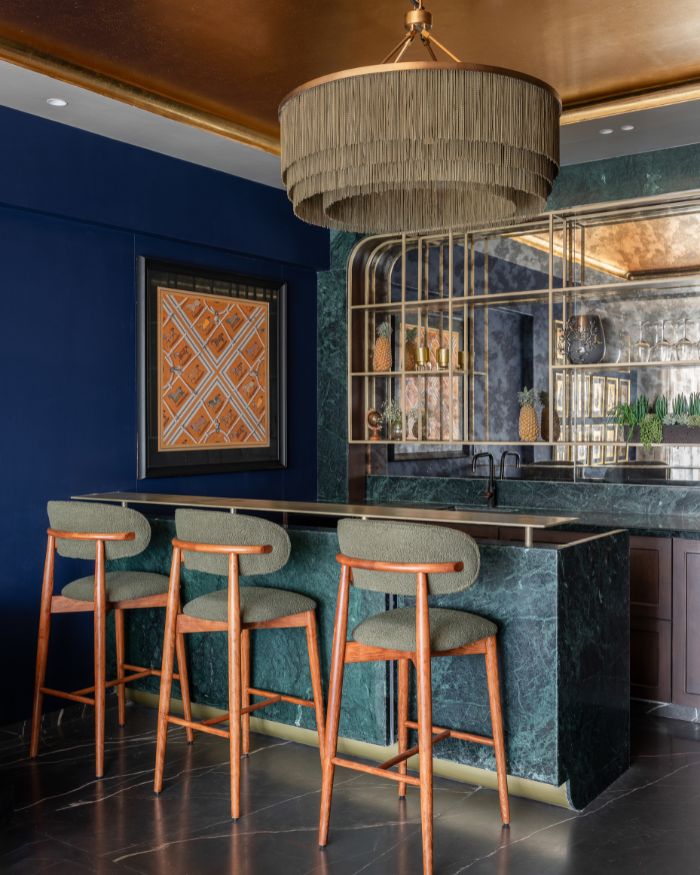
Leaning into the culmination of all narratives, the bar and entertainment lounge was initially planned as the fifth bedroom. Curated artworks, gold leafing overhead — a constant thread ties the story in fixtures, frames and accents. A chandelier against a distressed mirror backdrop layers this space. While the jewel palette of the indigo wall meets the green marble surfaces, along with rattan and wood chairs and a red end table, another splash of the hot-pink Sakya rug seems enough hue to stir the thrill of how far this might go. Rather than relying on symmetry or repetition, this space finds coherence through craftsmanship. Local makers, collected art and colour become the language that threads every room together — a proof that maximalism in memory and meaning can feel remarkably intimate.









No results found.