Styling by Riddhika Jesrani, Photography by Kuber Shah

Grown from the earth

This biophilic Vadodara home by LABwerk stays firmly rooted in the landscape

Architect and interior designer Shonan Purie Trehan has a flair for stepping off the beaten path, as much at work as in the wilderness, and sometimes, if the stars align just so, in both together at once. “We first met while training for a 50-kilometre Oxfam walk in the wilderness,” shares the founder and principal of Mumbai-based full-service design practice LABwerk, the we in question being herself and Vadodara-based couple Shalini and Anand Raghavan. “Walking led to talking and we really got to know each other,” adds Shonan. The kinship endured long after the training was over, and beyond the course of the next year.

When it came time for the Raghavans to entrust someone to build a home to their liking in their hometown in Gujarat, the compass pointed towards Shonan. There was a reason behind the epiphany — this was, after all, no ordinary home. The Raghavans imagined it as a sanctuary disguised inside a Trojan Horse of modern comforts, a luxurious ashram that would girdle their lives in an orb of enduring calm. As for the lodestars for the design, Shonan describes the ethos as monastic, purposeful, meditative and connected to nature. “We had to really investigate where the ideas of luxury and an ashram would connect,” she reflects of the 4-bedroom, 5-bathroom dwelling measuring 5,000 sq ft, which unfurls across a single sweeping ground level.

“Each courtyard has a distinct character and energy. Some are solitary and private, while others encourage exuberant company”

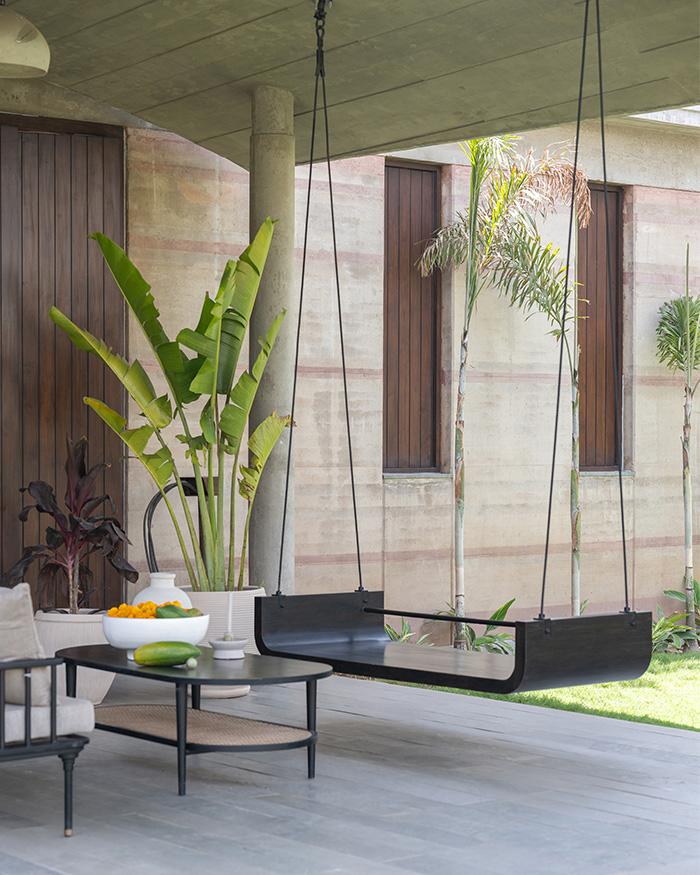
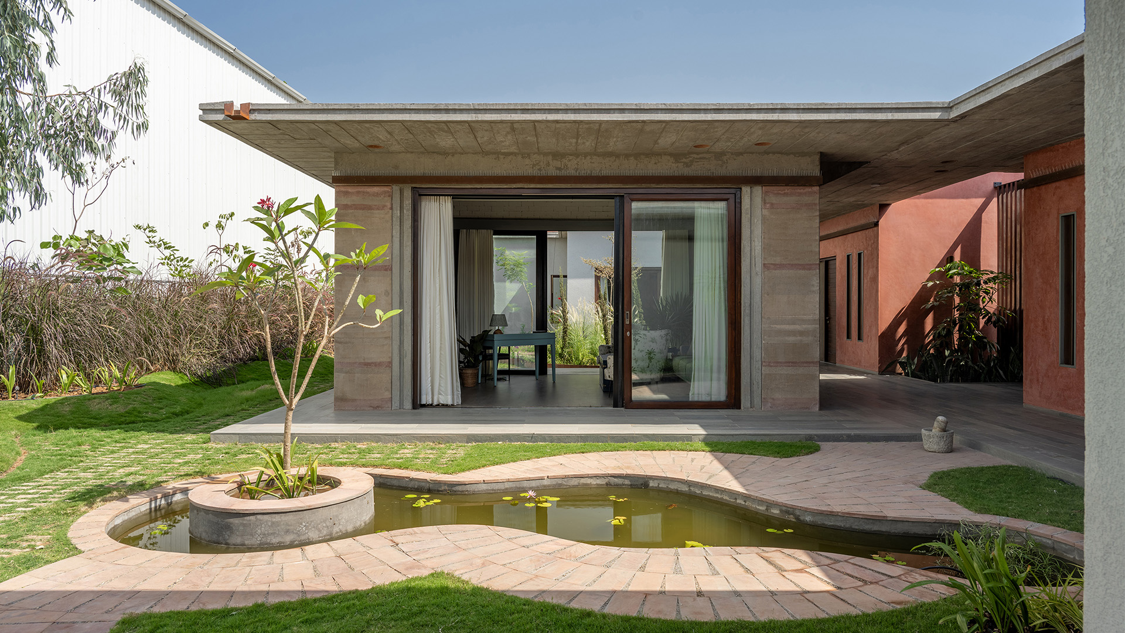
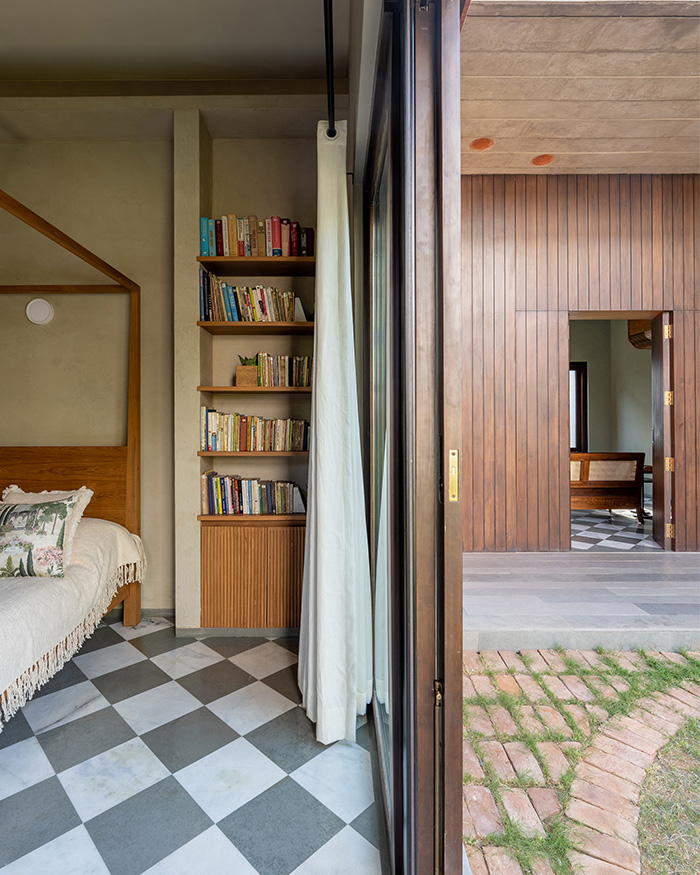
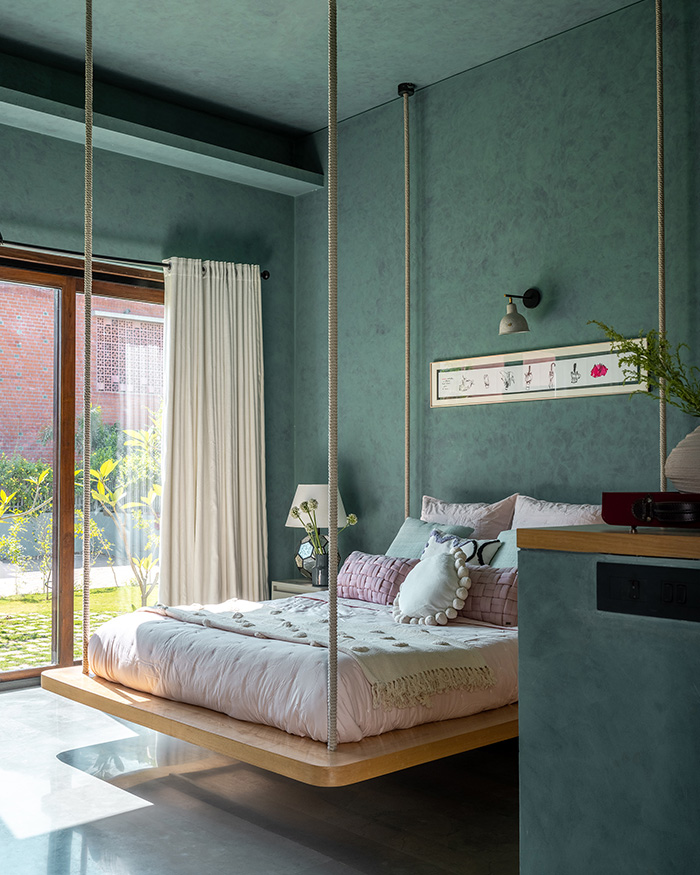
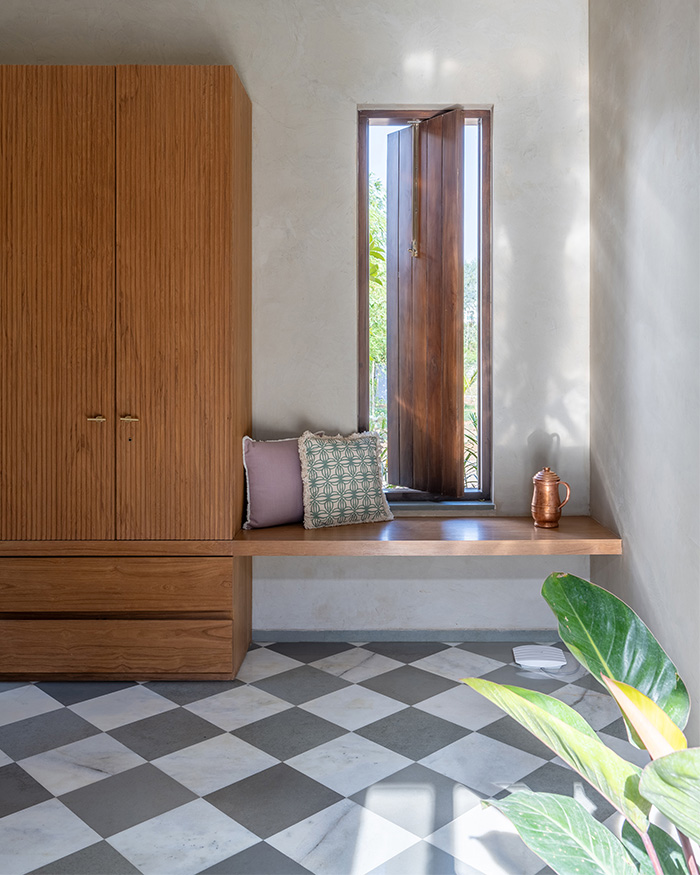
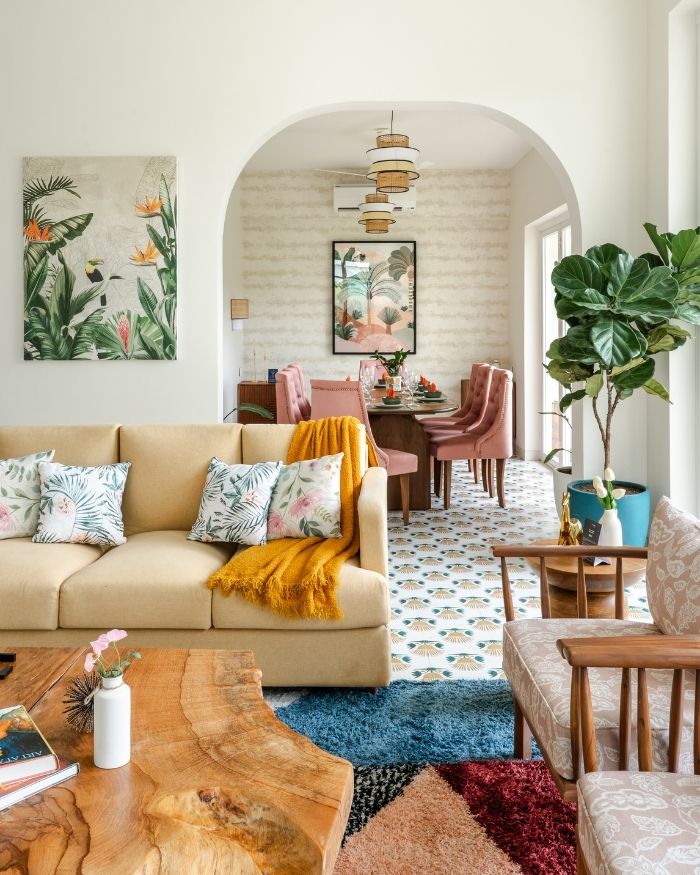
The median, it turned out, was seeded in purposeful living: restful beds, generous cooking spaces, private courtyards abloom with frangipanis and water bodies, expansive windows, a sequestered meditation area and various other spaces for this hobby or that.

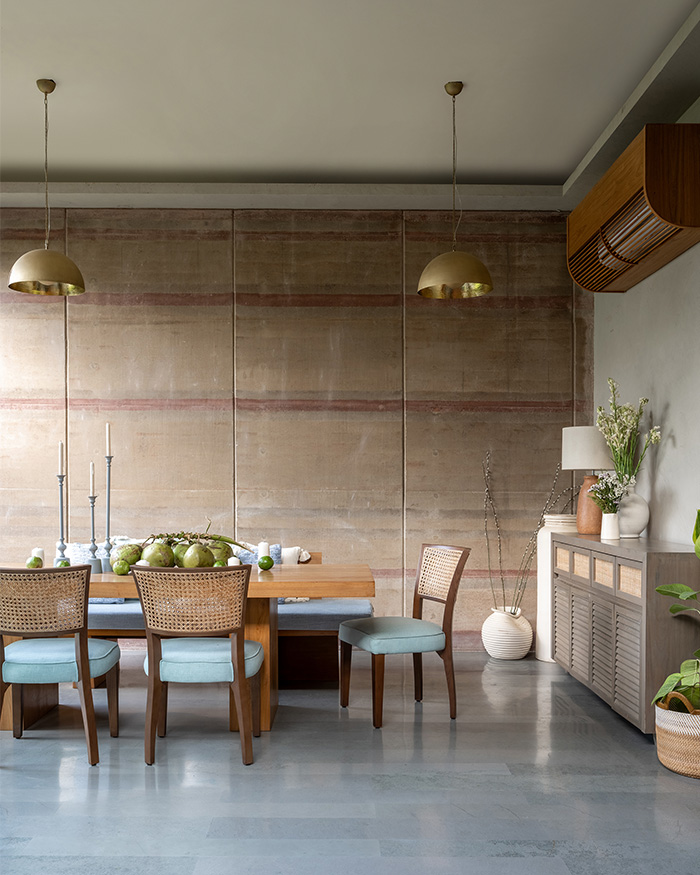
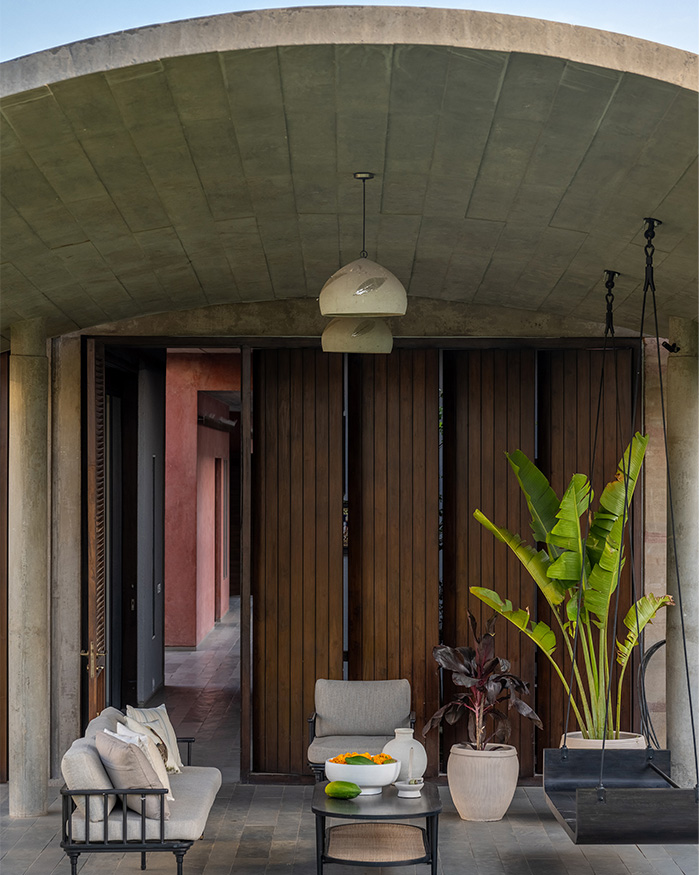
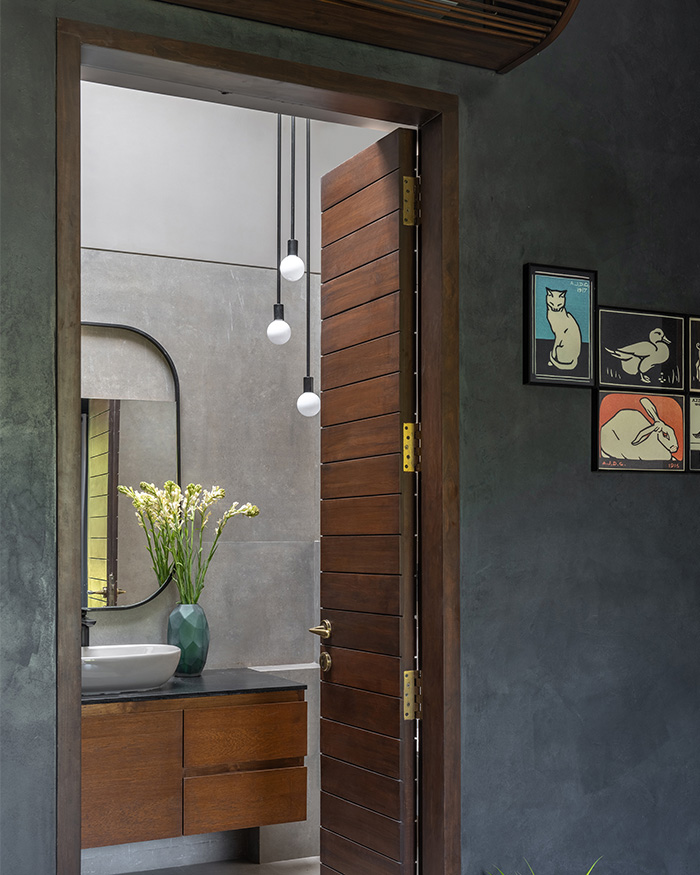
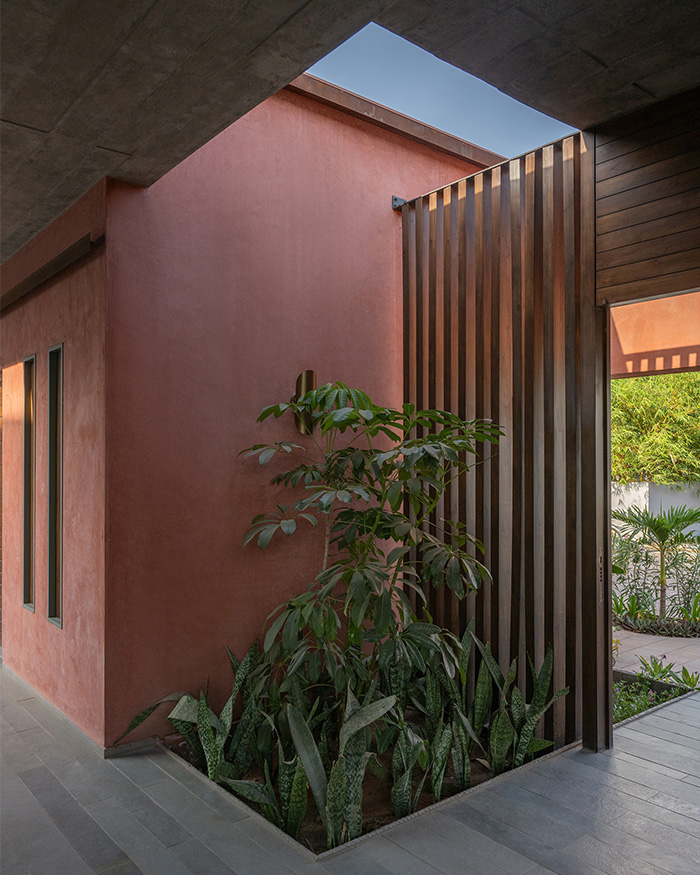
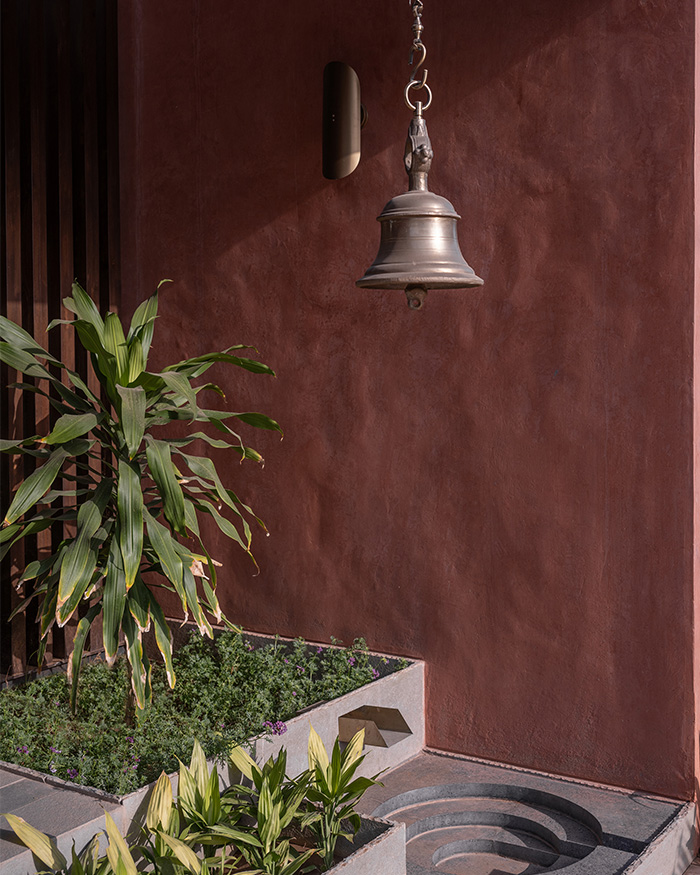
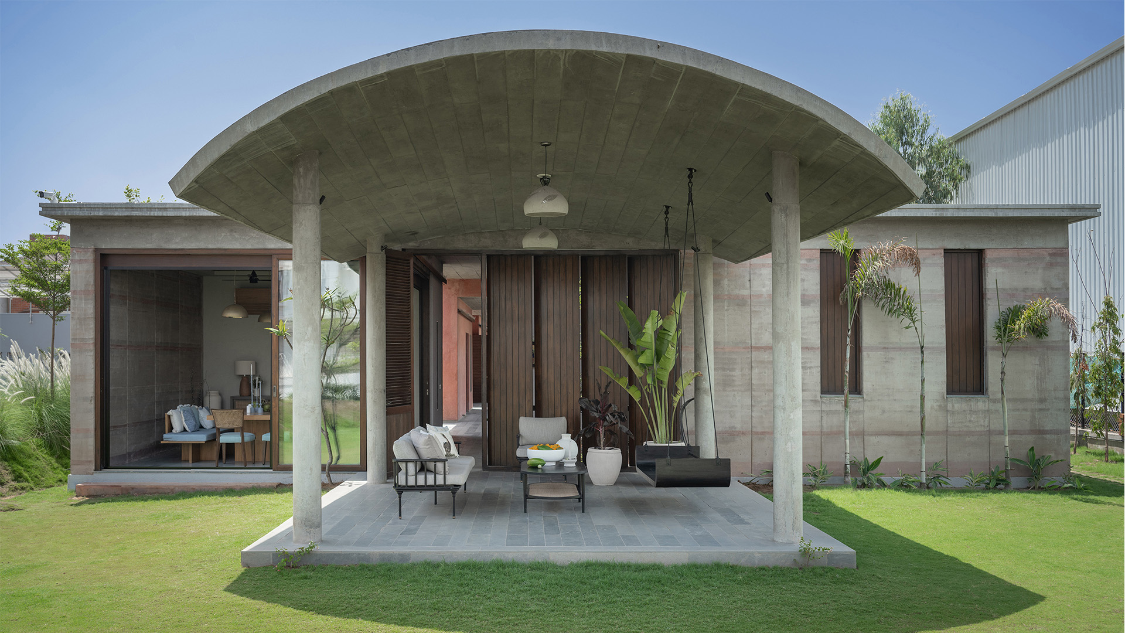
As one does in an ashram, Shonan treads lightly. She saw the home as a child of the earth, giving it a soul before she did bones. She didn’t rely on convention, nor external materials. She left concrete exposed, folded in mud plaster and excavated earth from the ground for the walls, collecting it along the path from Bhuj to Vadodara, the same route followed by the artisans of Hunnarshala Foundation, an organisation devoted to building sustainable habitats, with which she collaborated for the build.

“We collected pink soil from Bhuj, yellow soil from Dhrangadhra and red soil from Morbi. Place and journey became the unseen architects of these walls,” observes Shonan, whose team included in-house architects Saumin Lad, Vatsal Bharmani, Sanjana Nair and Manali Patil. She also collaborated with structural engineer Rajeev Shah and landscape design practice Studio DesignSeed for the project.The thing about designing a multigenerational home, more often than not, is that there is a push and pull of energies and expectations. That was not the case with the Raghavans. “Each of them wanted the house to be a gift for the others in the family,” Shonan recalls.

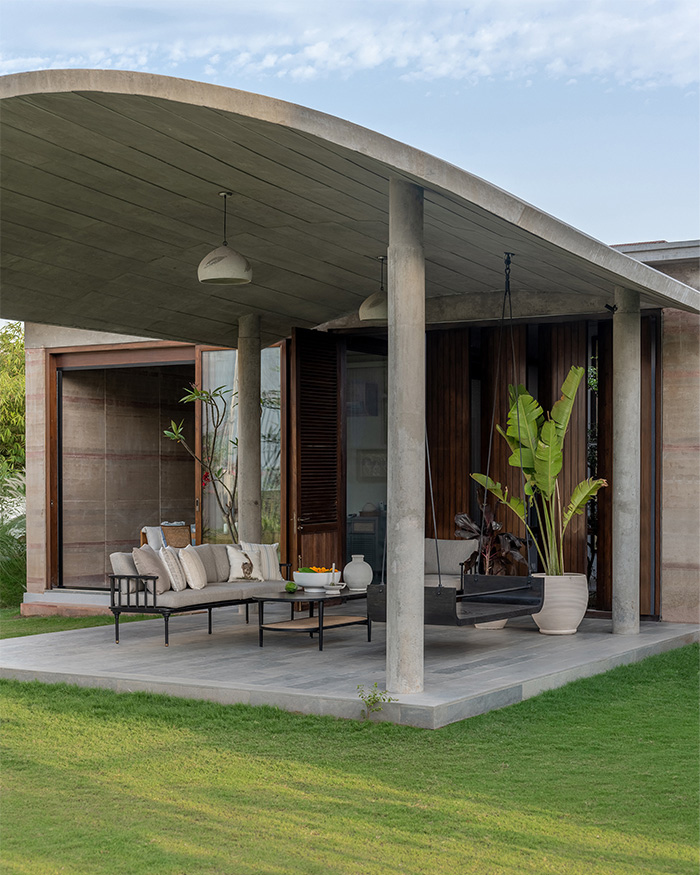

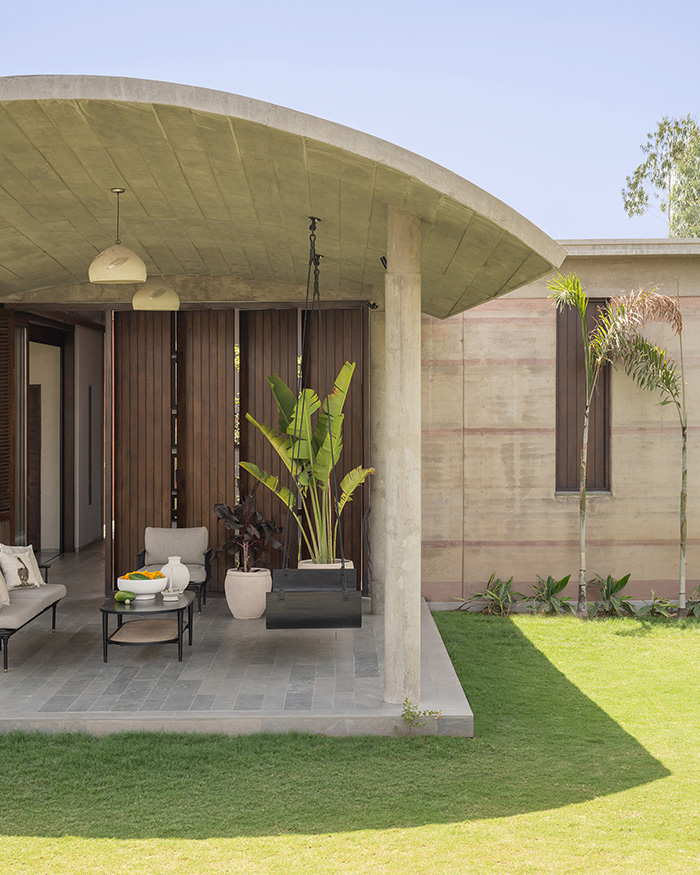
Mind you, the others, bar two, were a peripatetic flock. “Anand and his mother live here year-round, but Shalini and the children use the home only occasionally, which really called into question how the spaces could be intimate for two and expansive for many.” The answer, she learned soon enough, was foregoing custom, as with the living room, which she replaced with an outdoor pavilion. She also introduced a sequence of seven courtyards and a panoply of volumes and voids positioned along its 70 mtr long central spine — an arrangement that suggests that she conceived the home as equal parts garden and dwelling. “Each courtyard has a distinct character and energy. Some are solitary and private, while others encourage exuberant company,” she notes.

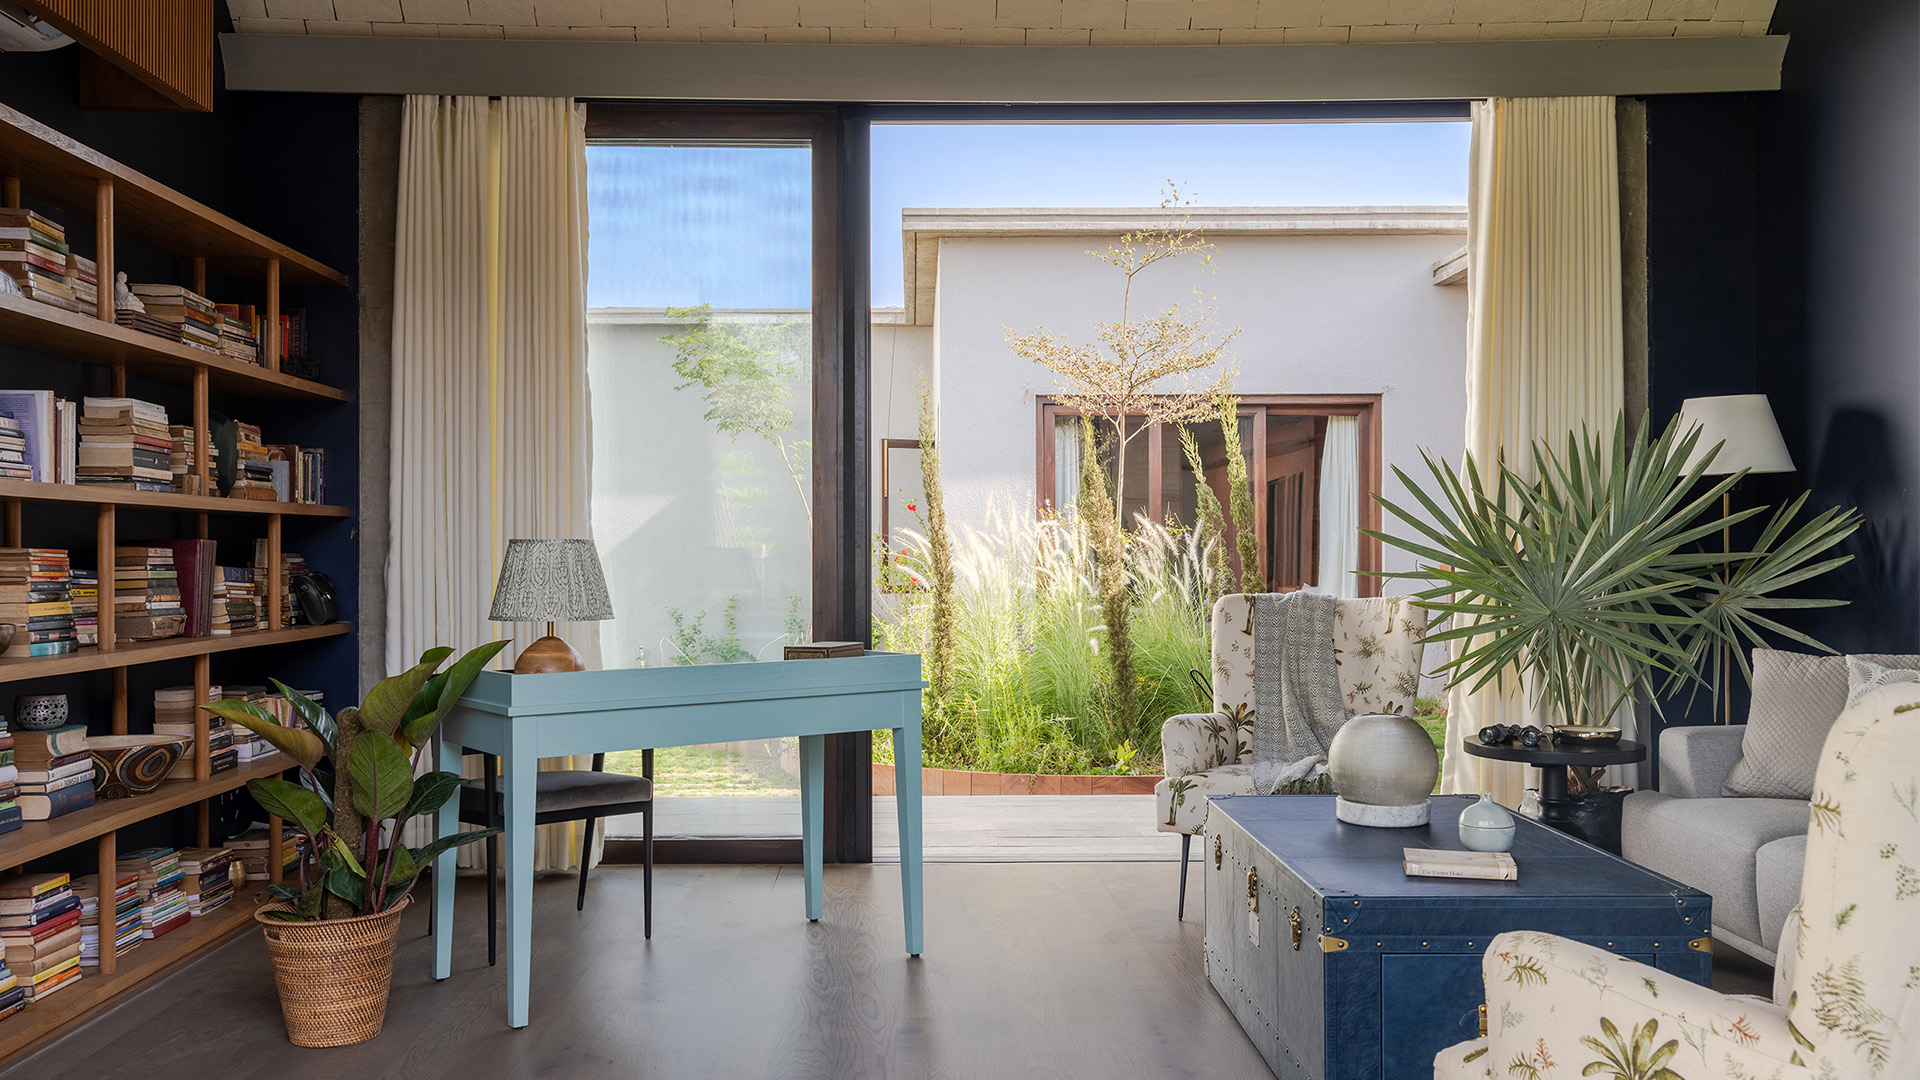
The crown jewel of the interior, if there were such a thing, would be a title claimed by the great room, a room that lives up to its name with a vaulted brick roof, cobalt blue walls, walnut timber floors, a writing desk and an inherent warmth that makes it feel almost like a living, breathing entity. “It’s sometimes a library, sometimes a writing area. Occasionally, it’s used as a lounge,” Shonan reveals of the courtyard-encircled space.

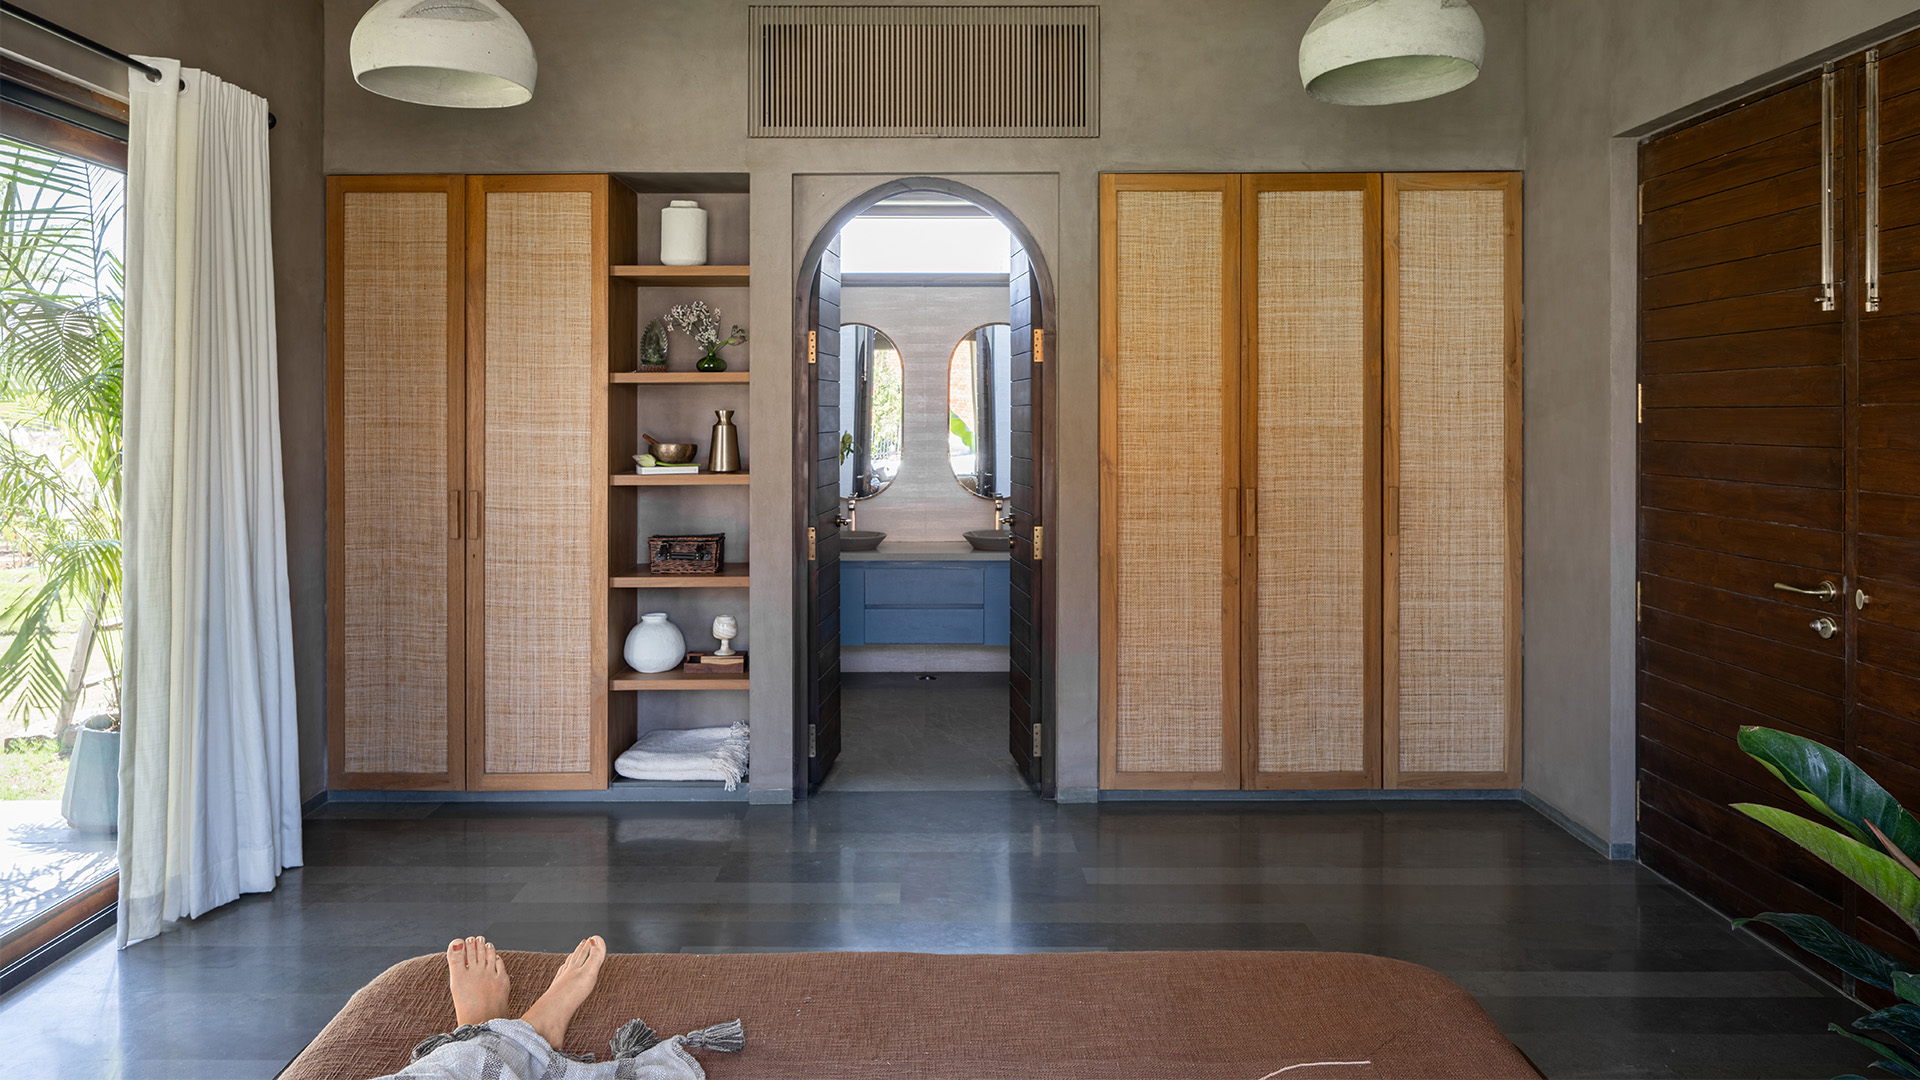
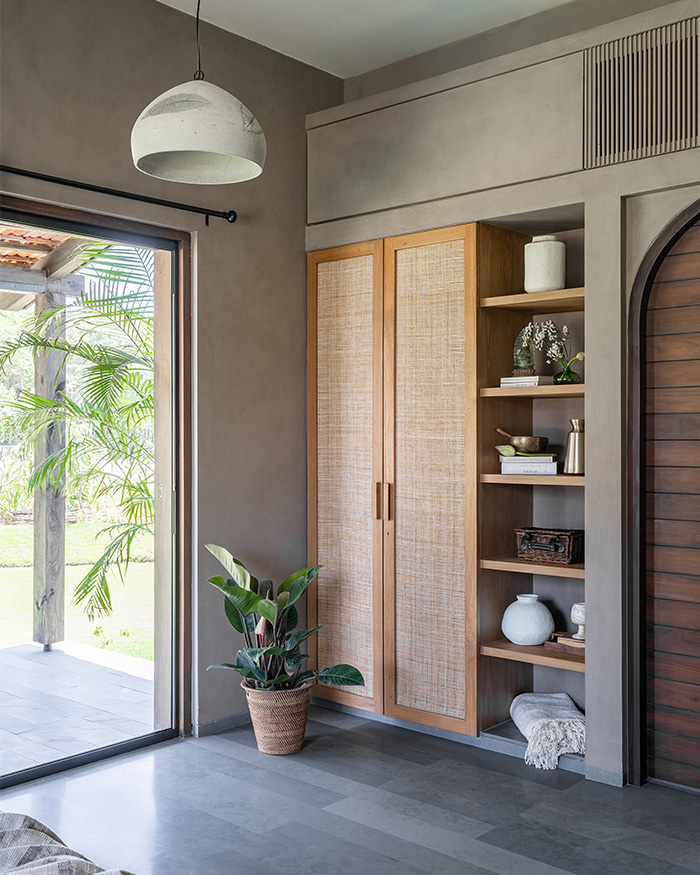
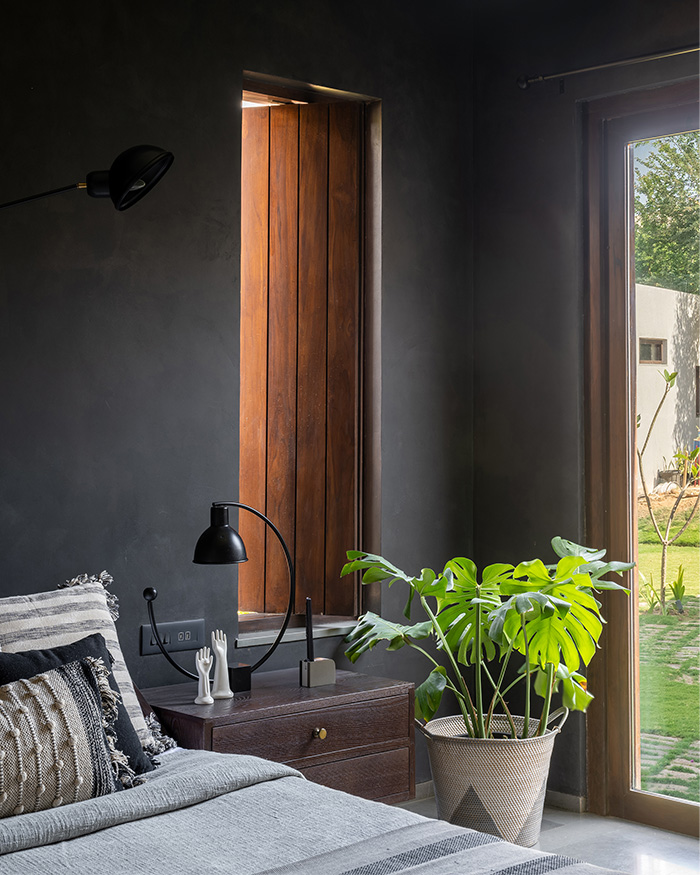
She echoed the bold approach in the children’s bedrooms, enveloping the daughter’s in deep aqua and the son’s in brooding charcoal, offsetting each with handwoven dhurries, rugs and rustic textiles. Where or whether she drew a distinction between interior and exterior is a question Shonan still contemplates. “This is a home to walk barefoot in; from floor to earth to floor,” she submits — to walk once again, off the beaten path.

Sourcing list

Furniture: LABwerk, Gulmohar Lane, JOSMO, LABmake
Furnishings:
Studio Covers, Gulmohar Lane, Ritu Kumar, Altrove
Lighting: The Purple Turtles, The House of Things, The Black Steel Studio, LABmake
Decor: Sarita Handa, Mangalya Handicrafts, Artisan Lab, Ikai Asai

Read more: Explore Kavita Nair’s home in Goa that’s designed by Shonan Purie Trehan of LABwerk
SHARE THIS ARTICLE

You May Also Like

Watch

No results found.