Photography by Niveditaa Gupta

An office inspired by a park?

Samira Rathod creates a workplace in Mumbai as a field of possibilities, inspired by Bernard Tschumi’s ideology
BY

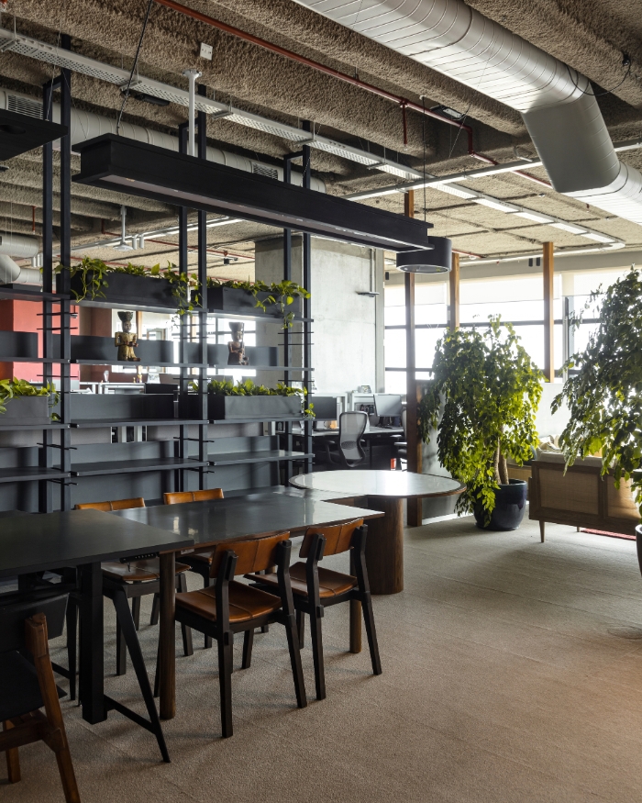
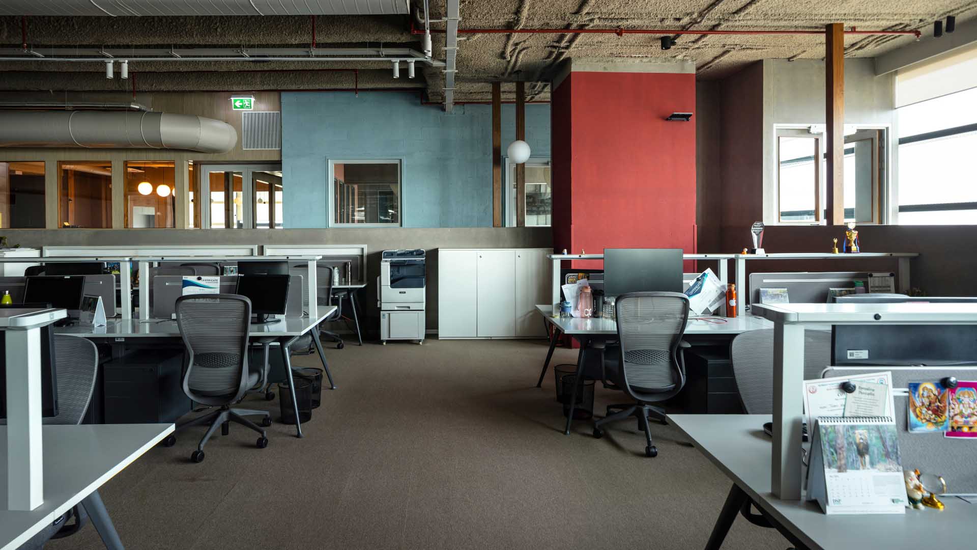
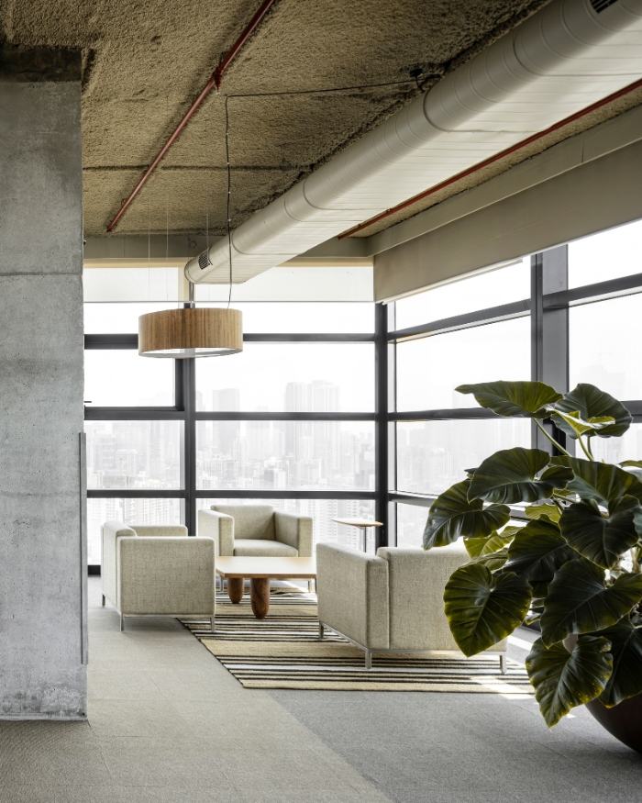
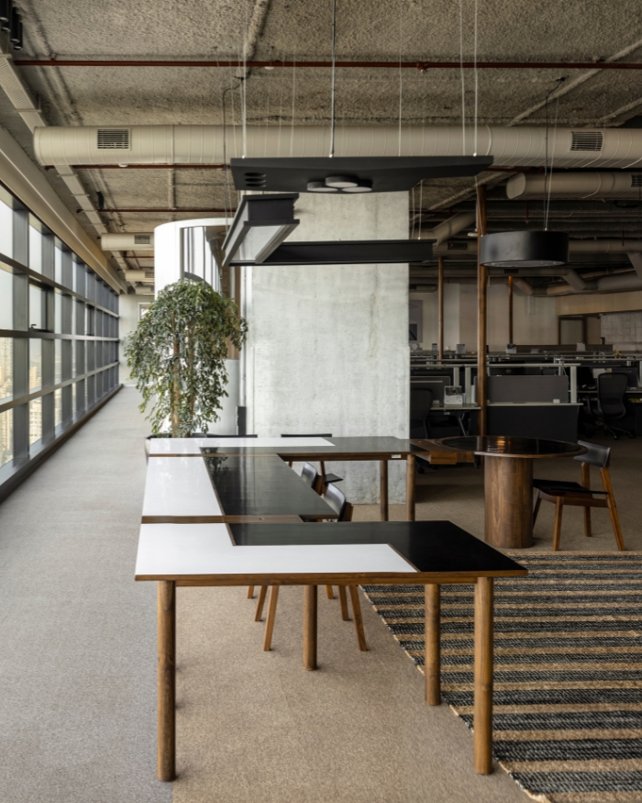
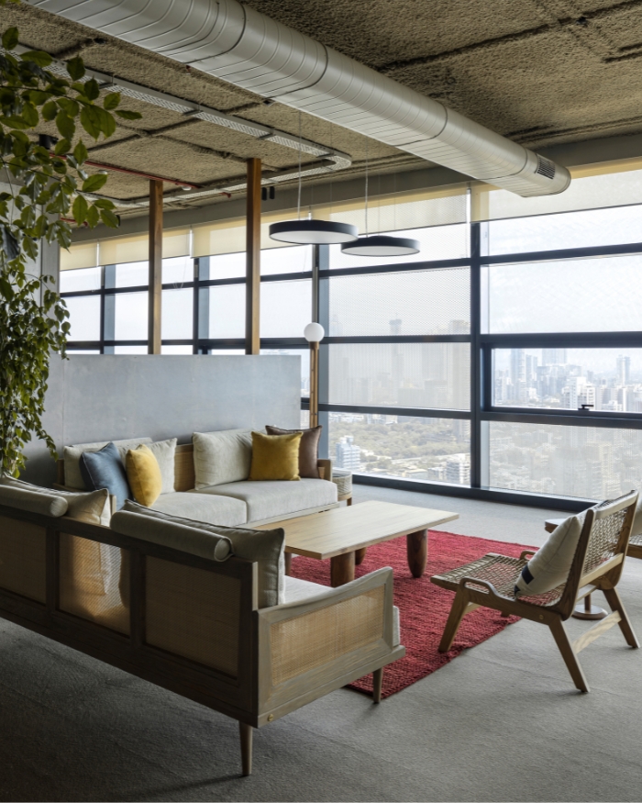
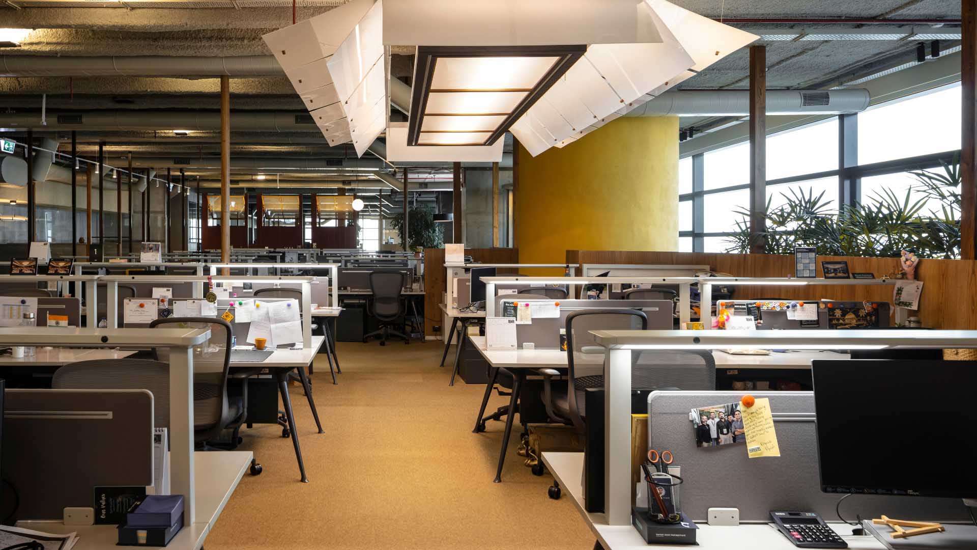
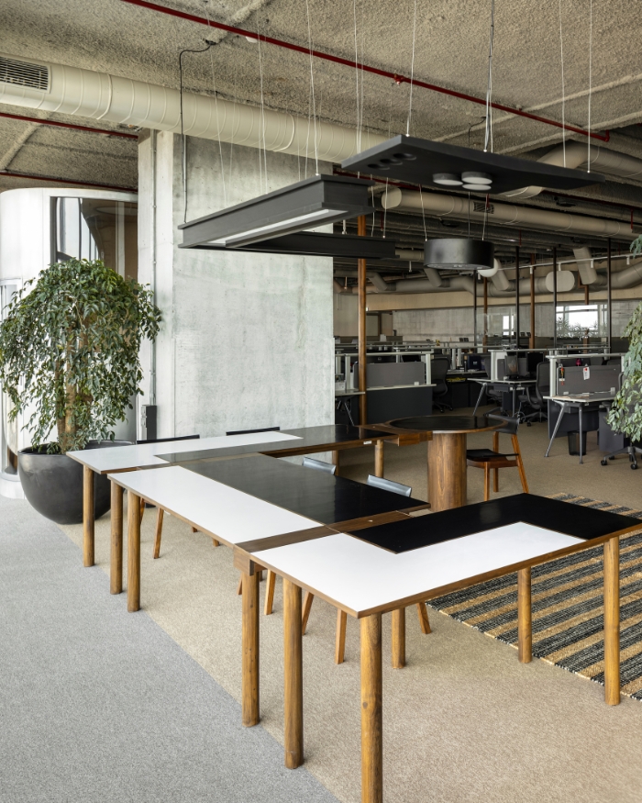
“Bernard Tschumi’s ideas around space, movement and events, particularly Parc de la Villette, were an important reference,” says Samira Rathod about an office in Mumbai designed by her studio. A workspace inspired by a park is an unusual pairing. One is a space for productivity, and the other a field of possibilities. It is this dichotomy that Samira and her team aimed to challenge in the 50,000 sq ft office. “With almost 400 people using the space, we wanted to think of it as a small community somewhere people could work, collaborate, pause and retreat,” says the principal architect. For the employees, the approach of reimagining an office as a landscape of experiences has been worthwhile. They claim, “Sometimes the markets could be volatile, or you might be having a really bad day, but the place neutralises it and makes it into a great experience.”
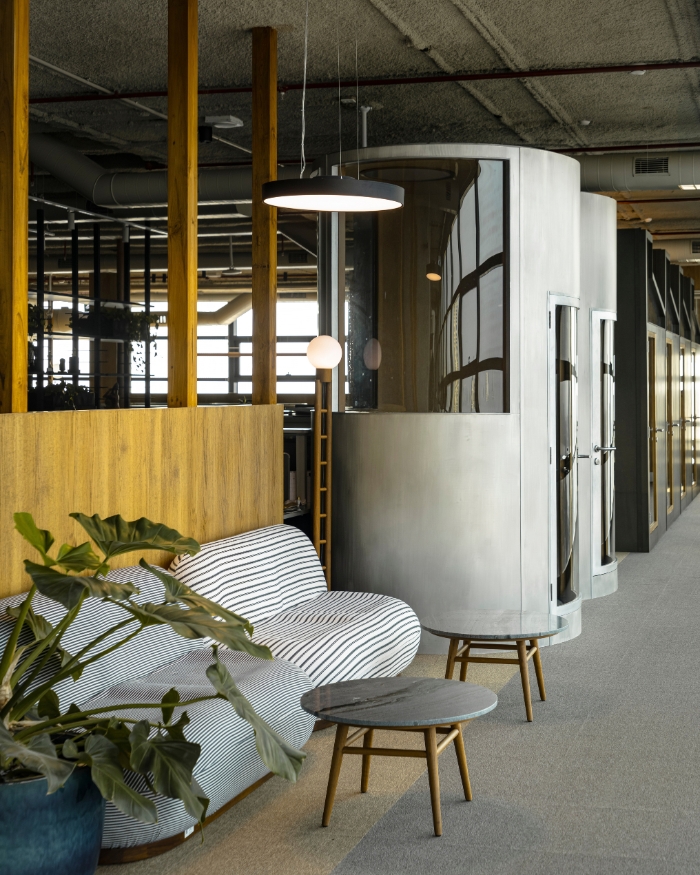
"We looked at how architecture could create different possibilities of occupation rather than dictate behaviour"

Photography by Niveditaa Gupta

POSSIBILITIES OF OCCUPATION

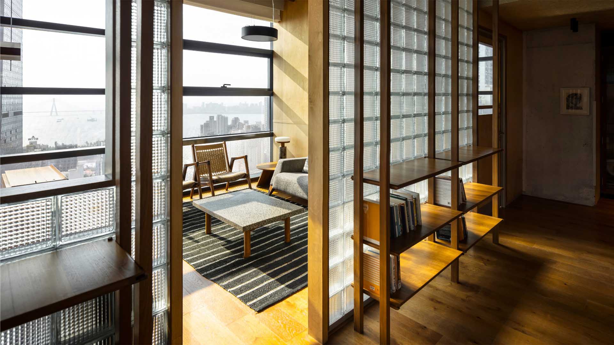
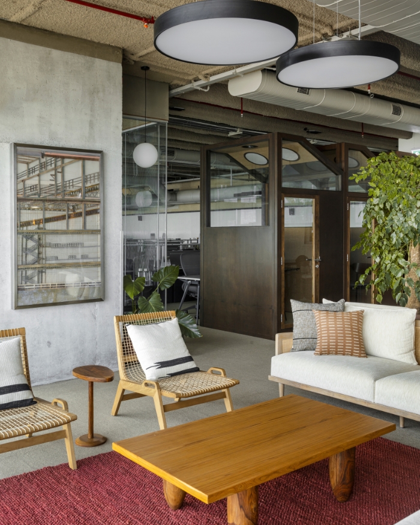
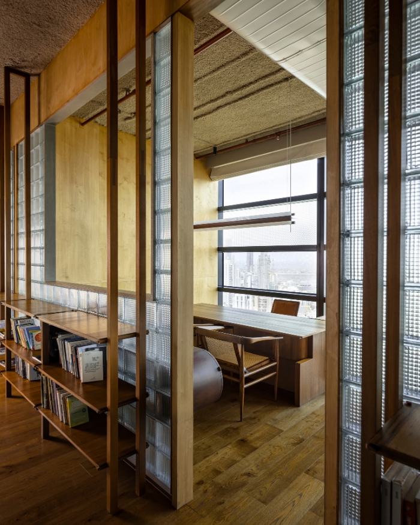
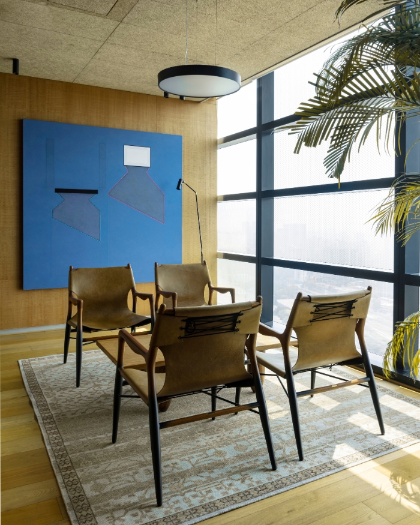
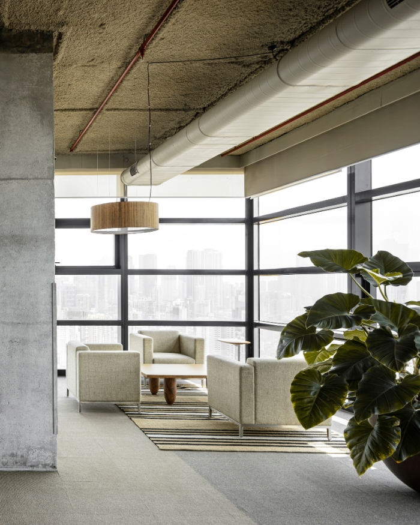
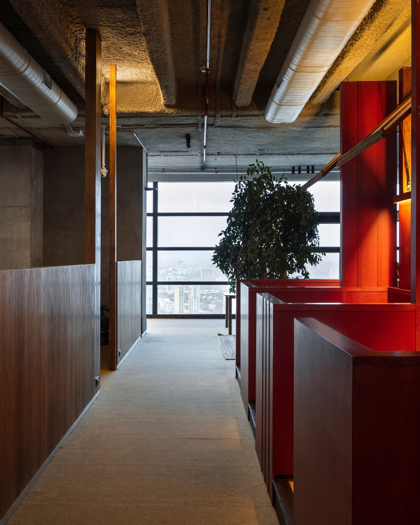
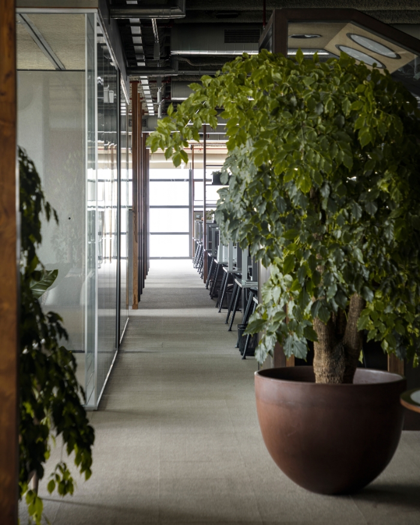
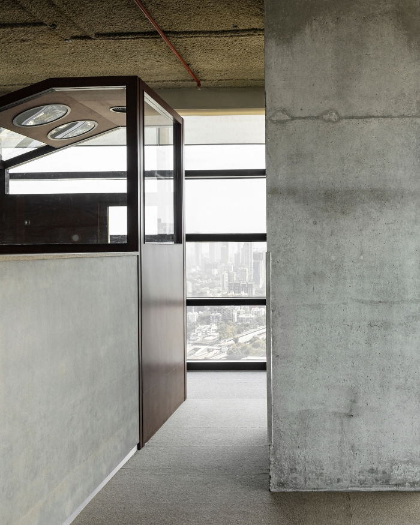
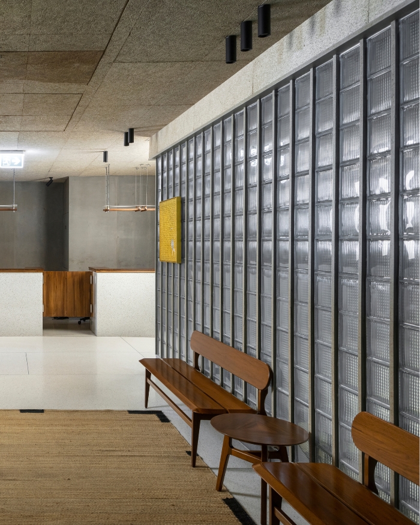
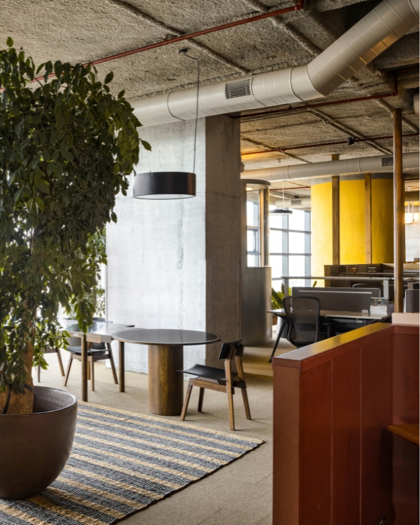
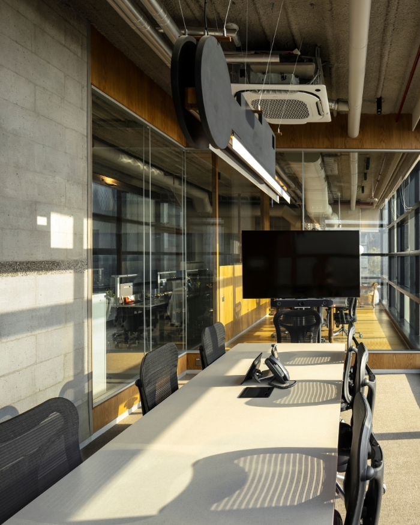
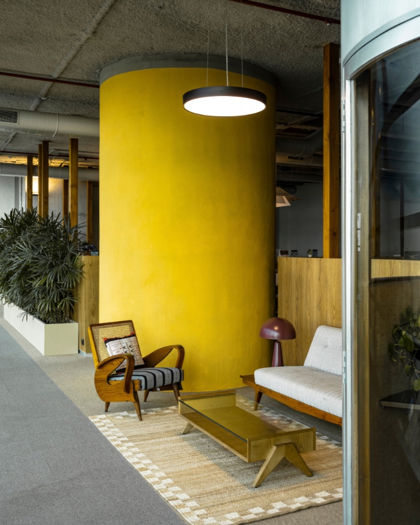
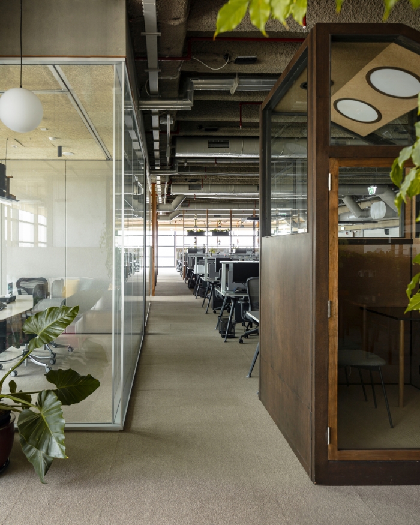
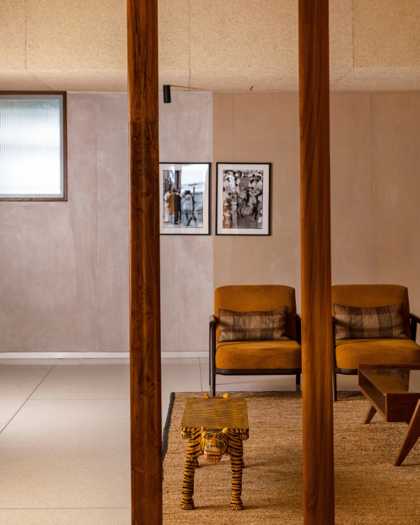
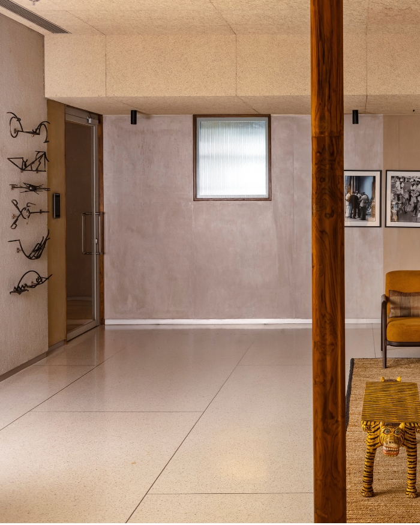
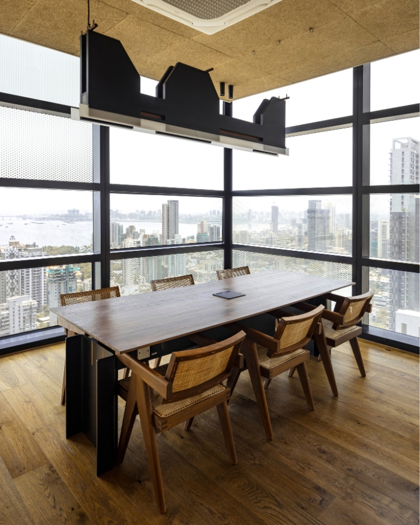
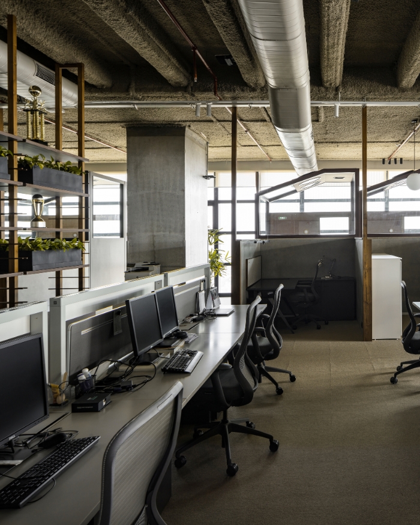
Tschumi famously placed movement and events at the centre of his architectural thinking. In this office, Samira Rathod Design Atelier imagines circulation to have a function beyond a route between destinations. The generous passages and shifting degrees of openness create opportunities to wander and pause. A sense of decompression pervades the space, accounting for moments of intensity and distraction, collaboration and solitude, confrontation and retreat. Small Zoom pods provide enclosed spaces for private conversations, while secluded corners offer places to disappear. “We looked at how architecture could create different possibilities of occupation rather than dictate behaviour,” says Samira.
Photography by Niveditaa Gupta

LANDSCAPE OF INSPIRATION

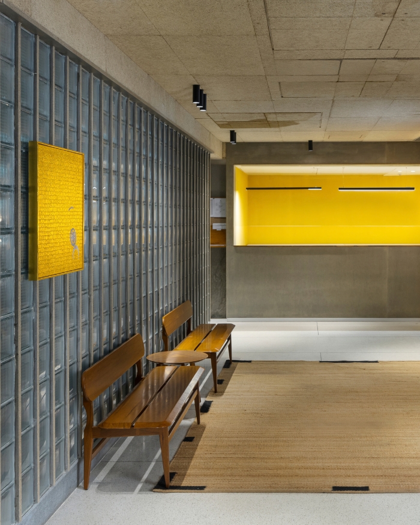
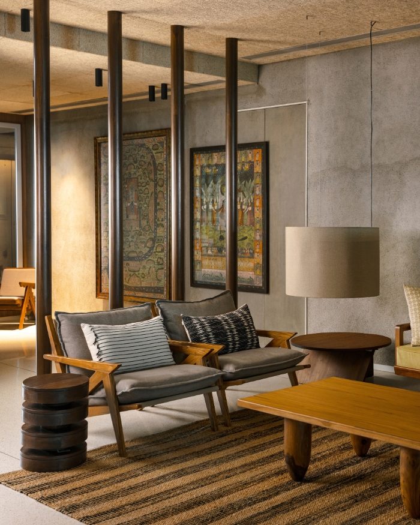
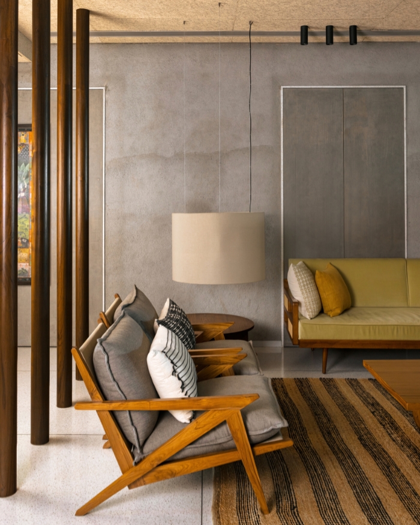
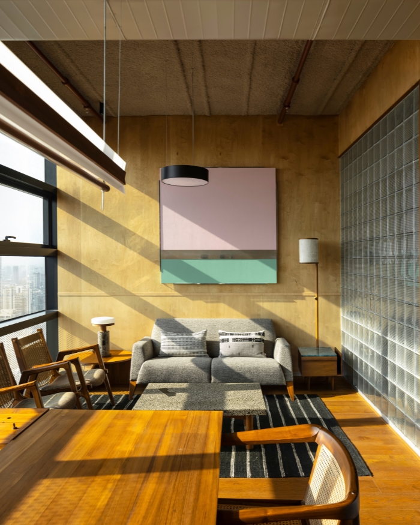
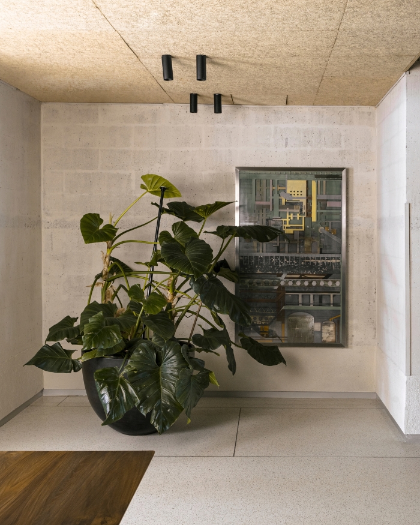
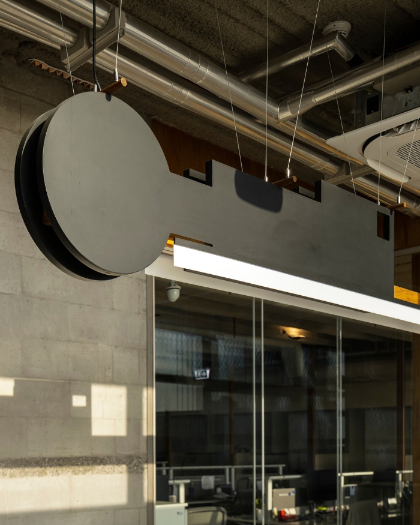
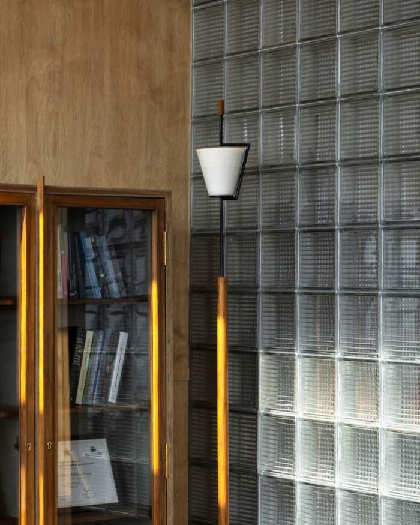
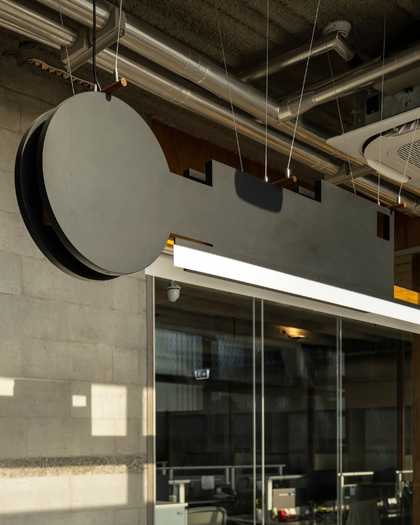
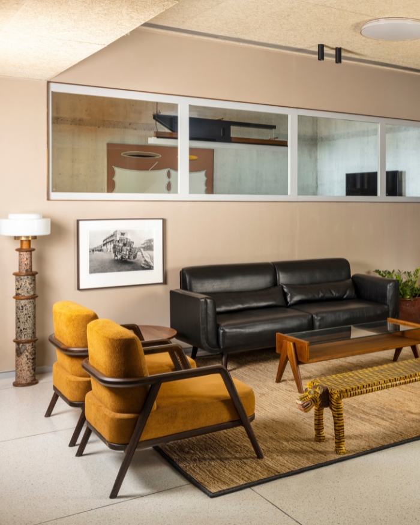
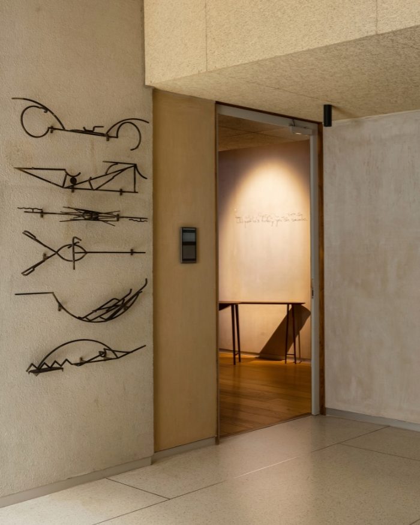
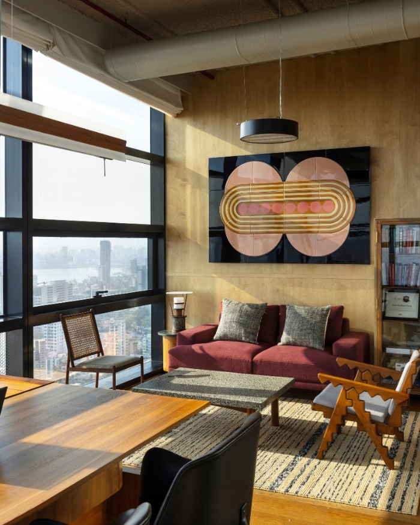
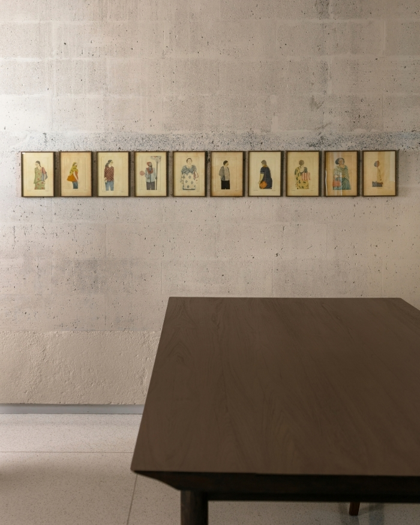
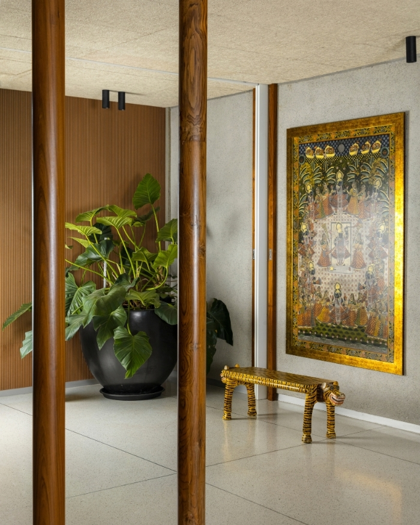
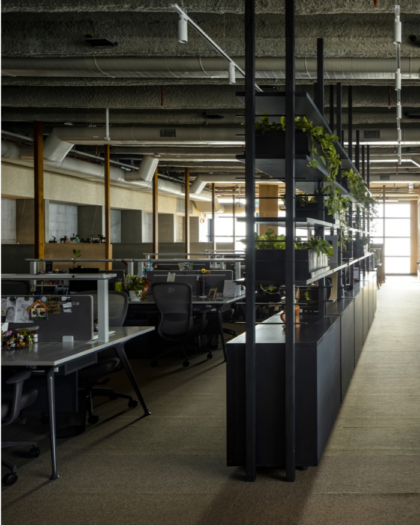
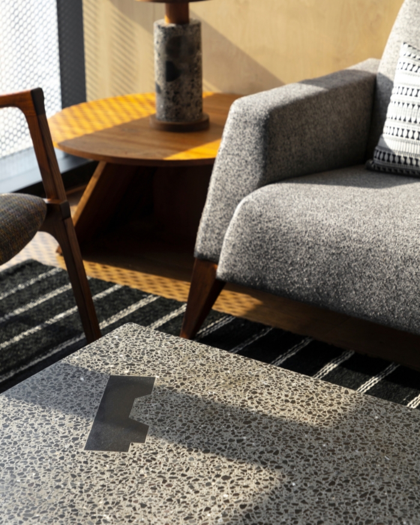
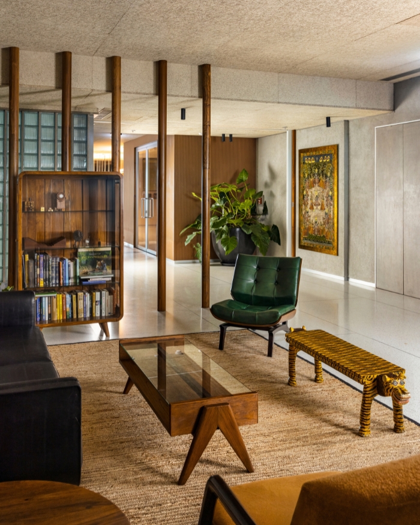
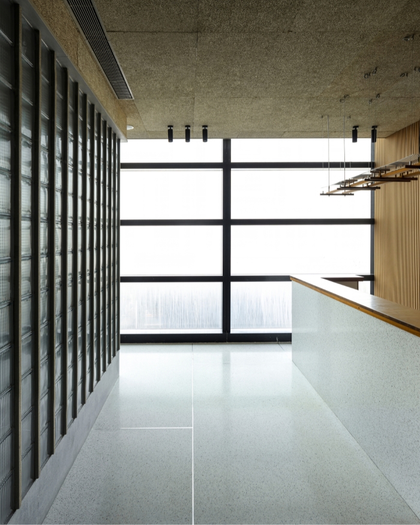
The most deliberate departure from convention is what has been removed. “Doors,” says Samira, outlining the brave simplicity. Rigid divisions between cabins, meeting rooms and workstations have given way to fluid spatial vocabulary. Materiality remains restrained and tactile. The lighting references the manufacturing process while introducing a softer atmospheric quality. Books, artworks, furniture and small objects are dispersed throughout, opposing the polished anonymity of a controlled workspace.

The office’s greatest achievement is noted by the people who inhabit it, “The space makes you feel that it’s a place that’s going to extract the best of your curiosity.” Acting as an inspiration and a coauthor, architecture takes on an atmospheric role. Its merit extends far beyond the physical and into how behaviour is shaped in its presence.

Read next: Samira Rathod’s Mumbai workspace ingrains her studio’s design DNA of resourcefulness and practical needs

Photography by Niveditaa Gupta
SHARE THIS ARTICLE

You May Also Like

Watch

No results found.